

118 Aspen Av Wetaskiwin, Alberta T9A 3G7



$379,900
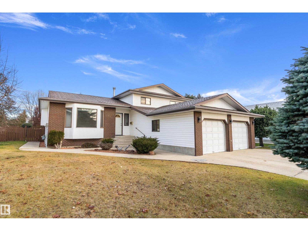
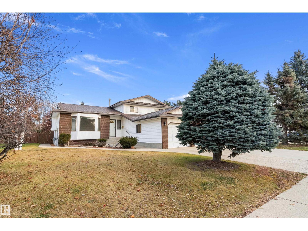
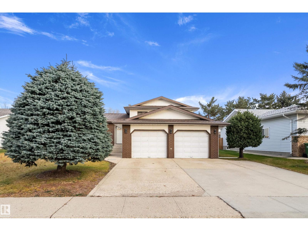
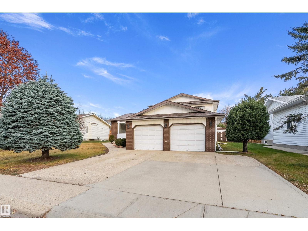
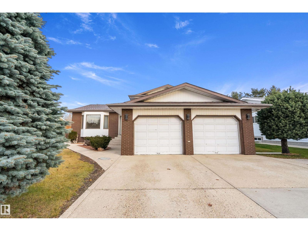
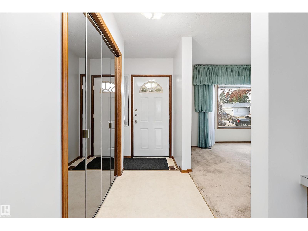
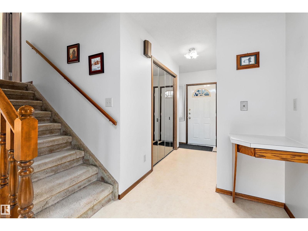
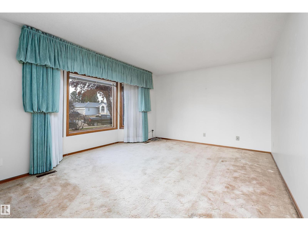
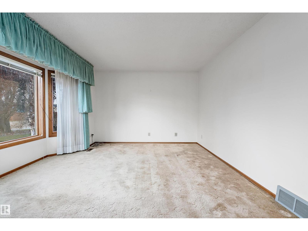
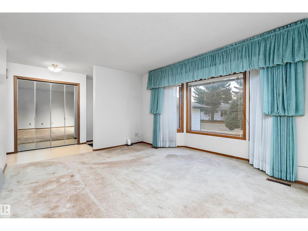
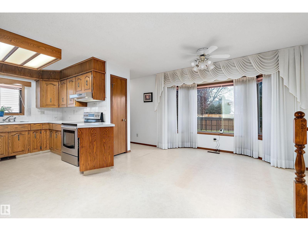
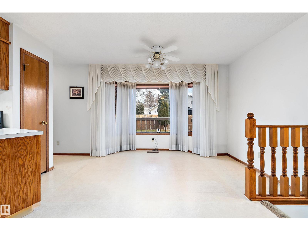
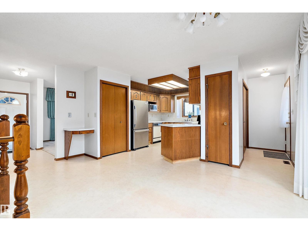
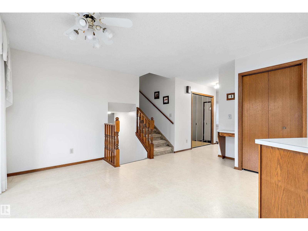
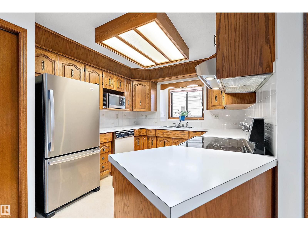
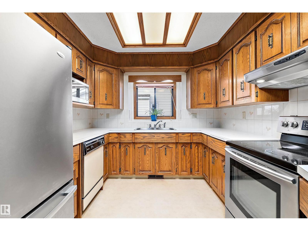
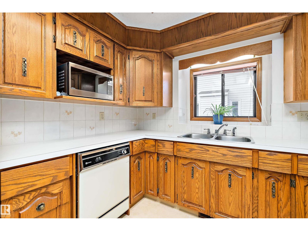
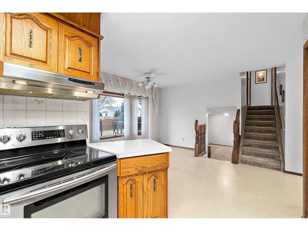
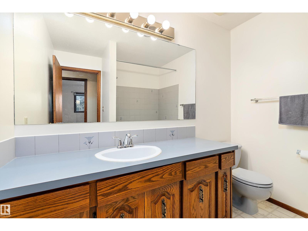
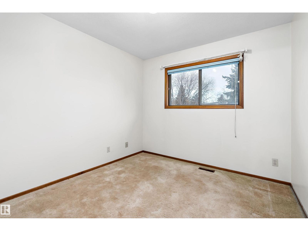
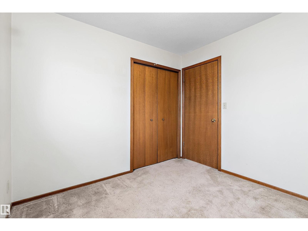
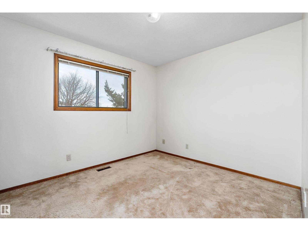
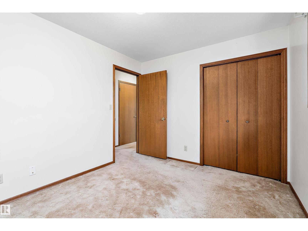
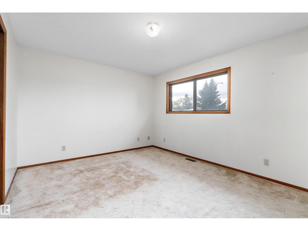
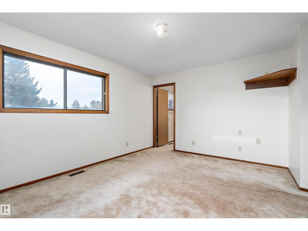
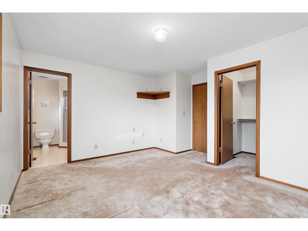
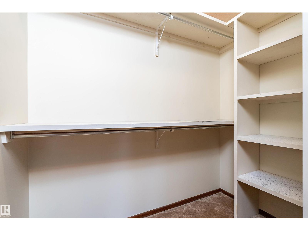
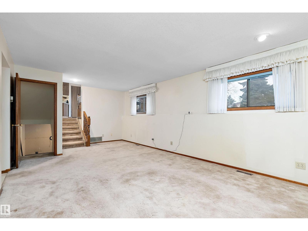
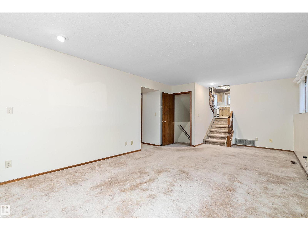
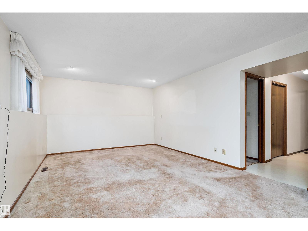
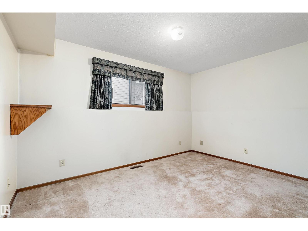
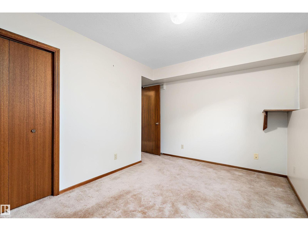
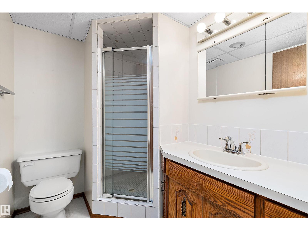
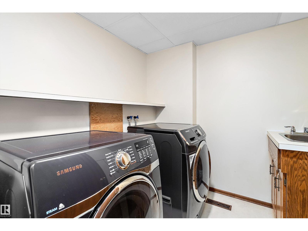
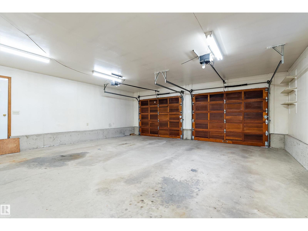
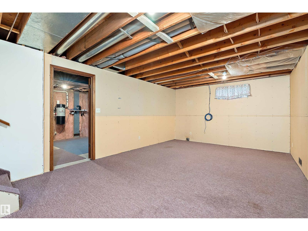
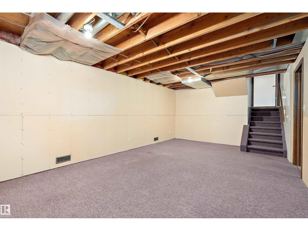
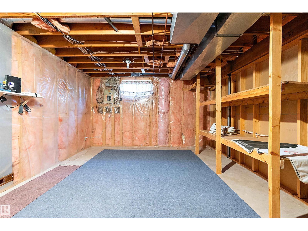
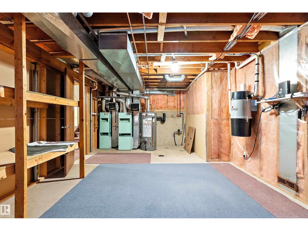
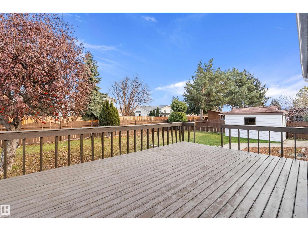
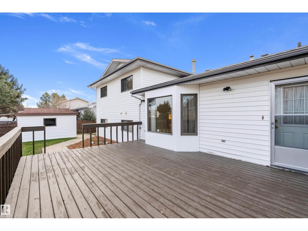
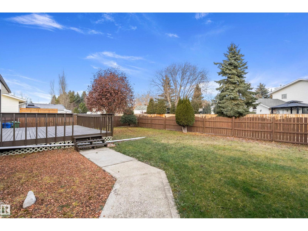
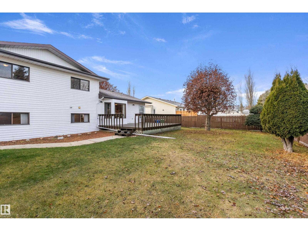
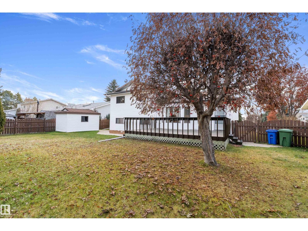
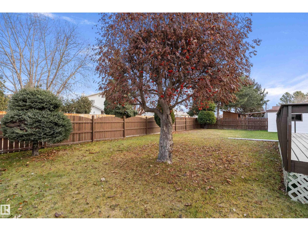
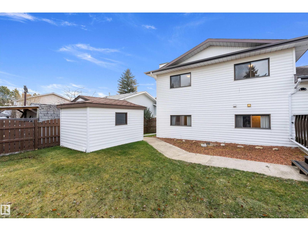
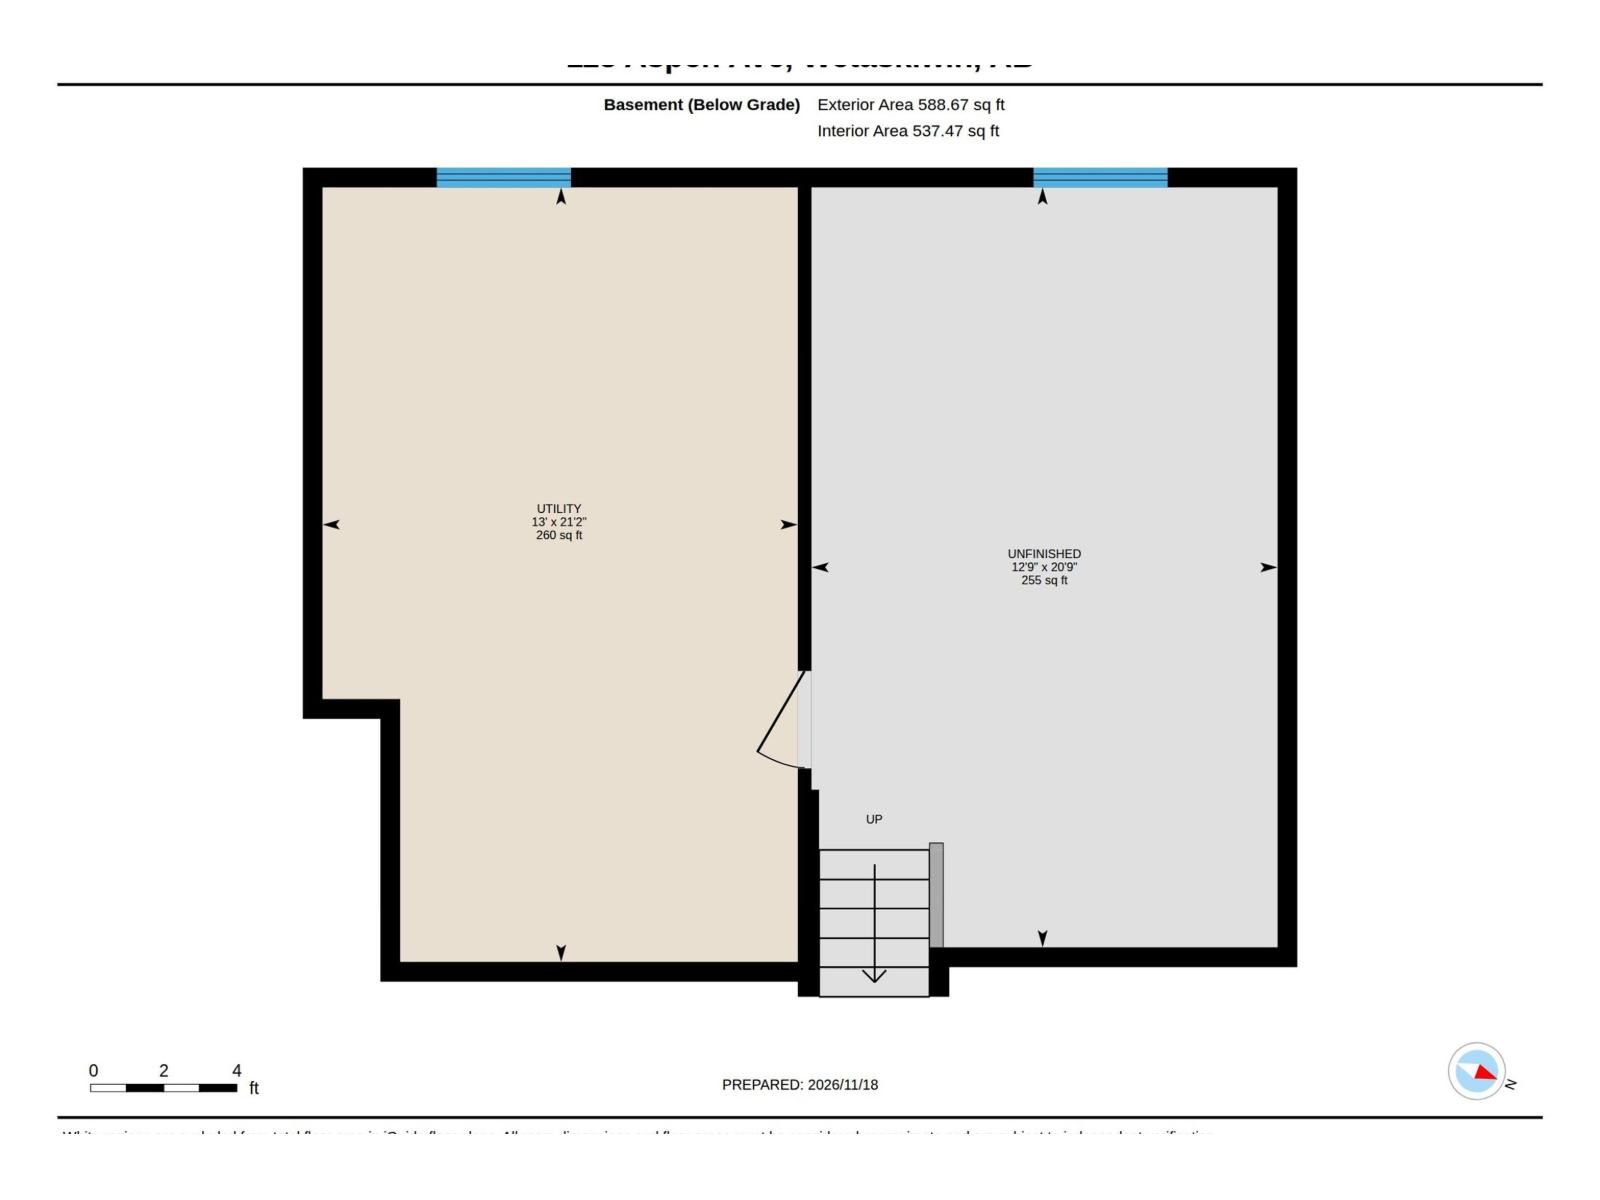
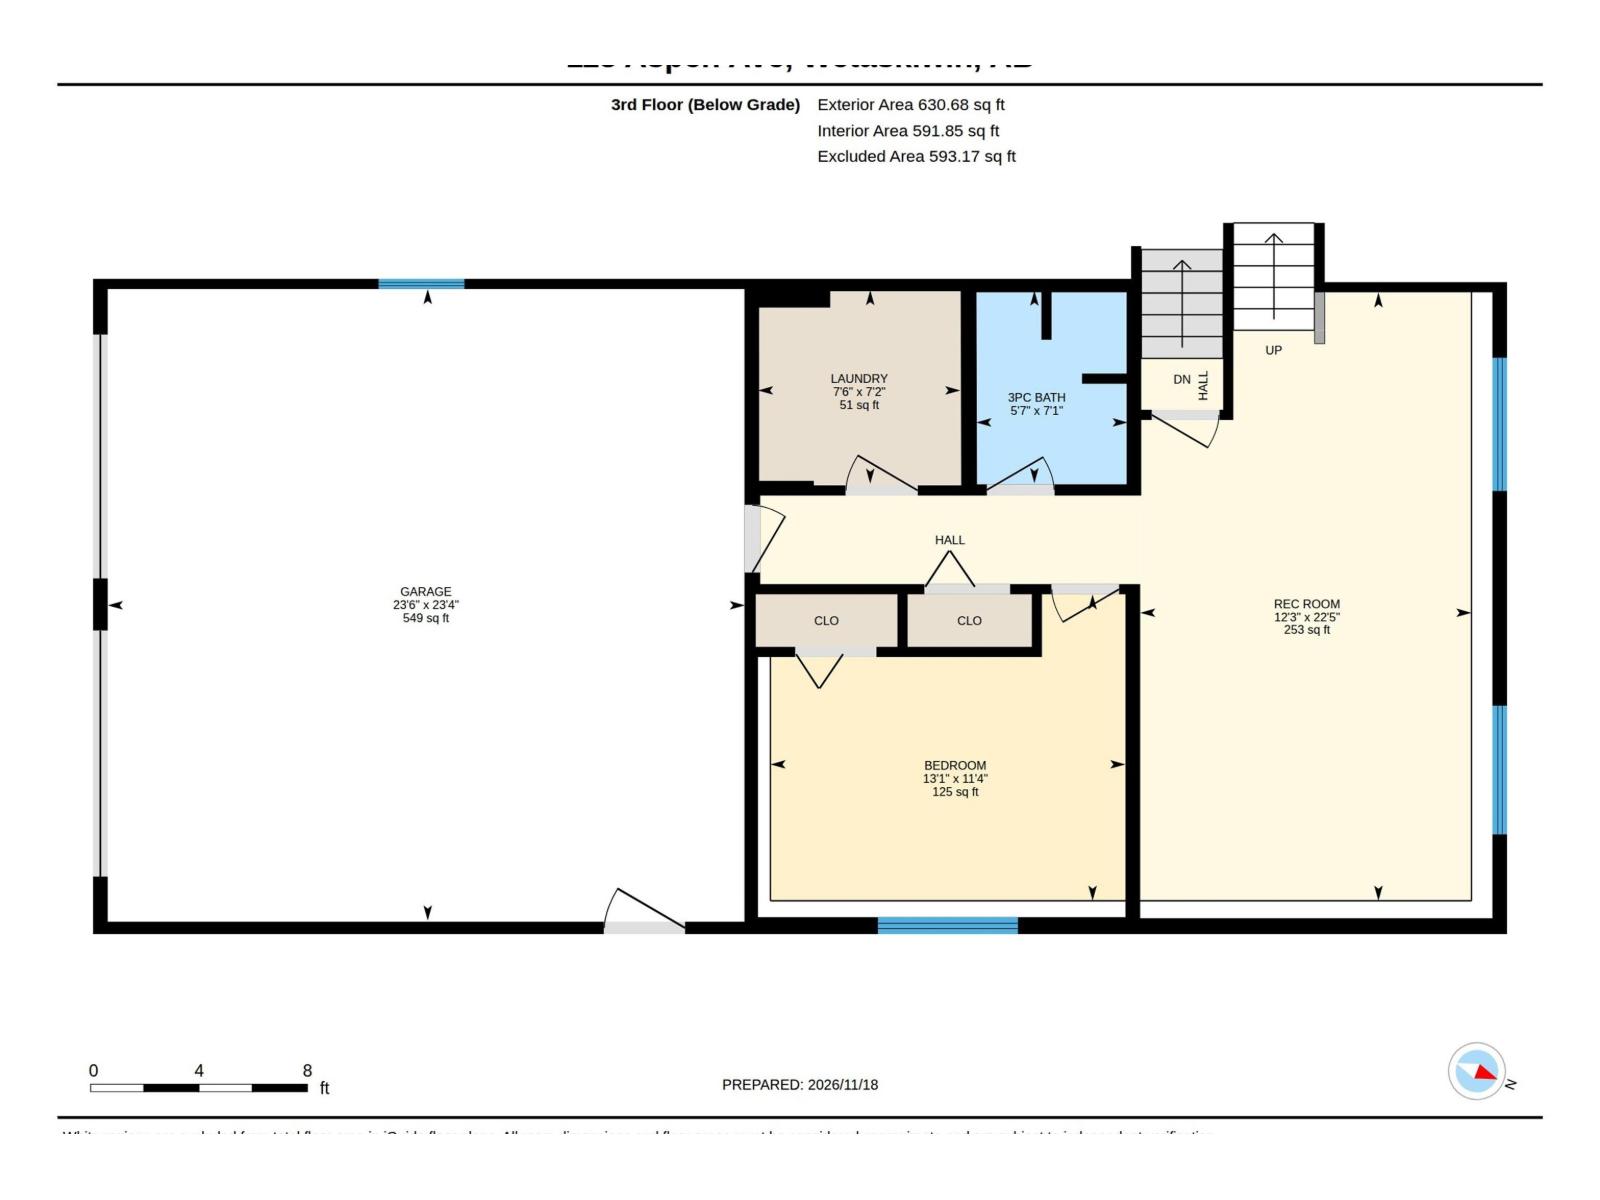
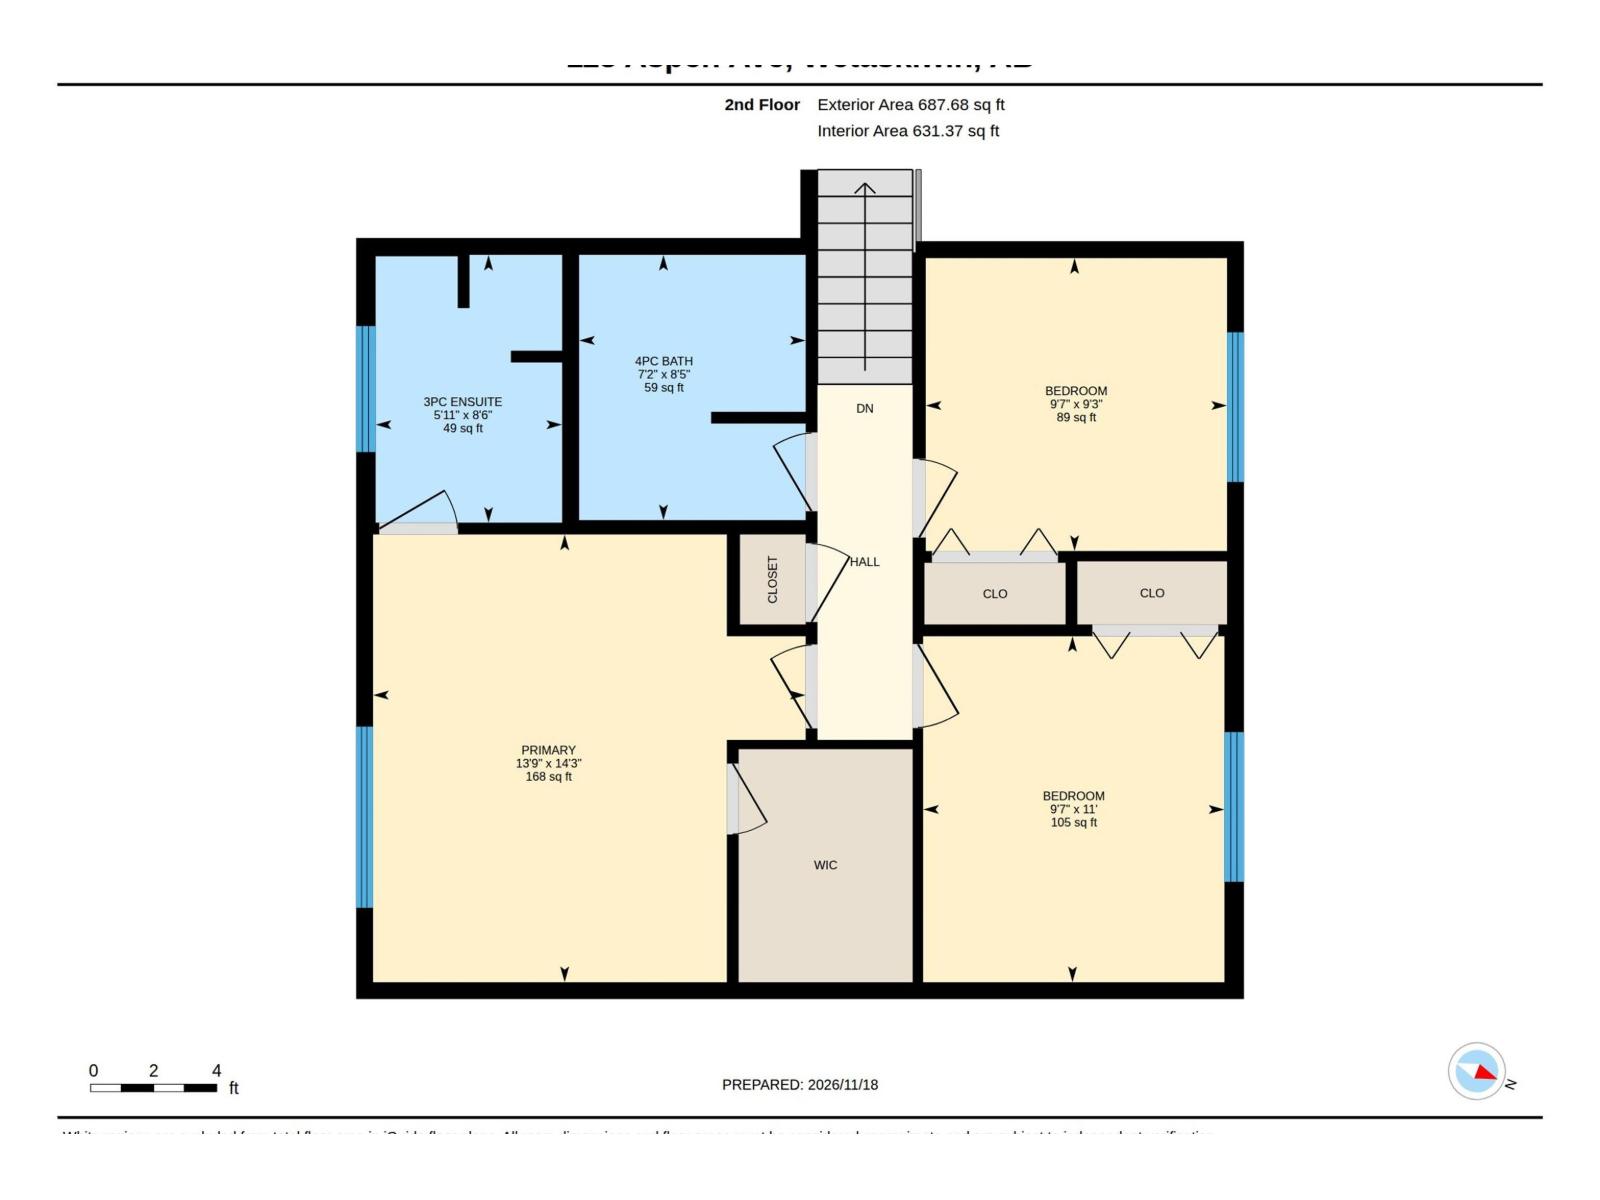
Located in the beautiful, sought-after community of Aspen Ridge…this solid custom-built home has been meticulously maintained & offers an abundance of space & potential! Classic 4-level split home features 4 bedrooms + 3 baths, w/ a spacious & functional layout throughout. The main floor offers a generous living room, dining area & kitchen w/ ample cabinetry & work space. Upstairs you will find 3 bedrooms, including a spacious primary suite w/3-pc ensuite & w/i closet. The lower level features a fourth bedroom, spacious family room, laundry room w/sink & 3-pc bath. The partially finished basement provides additional space for a 5th bedroom or office space. Outside, enjoy the fully fenced backyard w/mature trees, large deck & plenty of room for outdoor enjoyment. An oversized dbl attached garage provides excellent parking & storage. While this home offers an opportunity for simple updating, its solid construction, meticulous upkeep, generous living space & desirable location make it a wonderful opportunity (id:42336)
Property Details
| MLS® Number | E4516843 |
| Property Type | Single Family |
| Neigbourhood | Aspen Ridge (Wetaskiwin) |
| Amenities Near By | Golf Course, Playground, Schools |
| Features | Treed, Flat Site, Paved Lane, Lane, No Animal Home, No Smoking Home |
| Structure | Deck |
Building
| Bathroom Total | 3 |
| Bedrooms Total | 4 |
| Appliances | Dishwasher, Dryer, Garage Door Opener Remote(s), Garage Door Opener, Hood Fan, Microwave, Refrigerator, Storage Shed, Stove, Washer, Window Coverings |
| Basement Development | Unfinished |
| Basement Type | Full (unfinished) |
| Constructed Date | 1987 |
| Construction Style Attachment | Detached |
| Heating Type | Forced Air |
| Size Interior | 1,325 Sqft |
| Type | House |
Parking
| Attached Garage |
Land
| Acreage | No |
| Fence Type | Fence |
| Land Amenities | Golf Course, Playground, Schools |
| Size Irregular | 780.39 |
| Size Total | 780.39 M2 |
| Size Total Text | 780.39 M2 |
Rooms
| Level | Type | Length | Width | Dimensions |
|---|---|---|---|---|
| Lower Level | Family Room | 6.85 m | 3.73 m | 6.85 m x 3.73 m |
| Lower Level | Bedroom 4 | 3.45 m | 3.99 m | 3.45 m x 3.99 m |
| Lower Level | Laundry Room | 2.18 m | 2.28 m | 2.18 m x 2.28 m |
| Main Level | Living Room | 4.59c4.02 | ||
| Main Level | Dining Room | 4.08 m | 2.45 m | 4.08 m x 2.45 m |
| Main Level | Kitchen | 4.04 m | 2.86 m | 4.04 m x 2.86 m |
| Upper Level | Primary Bedroom | 4.33 m | 4.19 m | 4.33 m x 4.19 m |
| Upper Level | Bedroom 2 | 2.83 m | 2.92 m | 2.83 m x 2.92 m |
| Upper Level | Bedroom 3 | 3.35 m | 2.92 m | 3.35 m x 2.92 m |
https://www.realtor.ca/real-estate/30524450/118-aspen-av-wetaskiwin-aspen-ridge-wetaskiwin
Contact Us
Contact us for more information

Ryan J. Kendall
Associate
Kristi R. Kendall
Associate

The trademarks REALTOR®, REALTORS®, and the REALTOR® logo are controlled by The Canadian Real Estate Association (CREA) and identify real estate professionals who are members of CREA. The trademarks MLS®, Multiple Listing Service® and the associated logos are owned by The Canadian Real Estate Association (CREA) and identify the quality of services provided by real estate professionals who are members of CREA. The trademark DDF® is owned by The Canadian Real Estate Association (CREA) and identifies CREA's Data Distribution Facility (DDF®)
November 22 2026 07:11:05
REALTORS® Association of Edmonton
Royal LePage Parkland Agencies