

118 Eldridge Pt St. Albert, Alberta T8N 8C3

$883,900
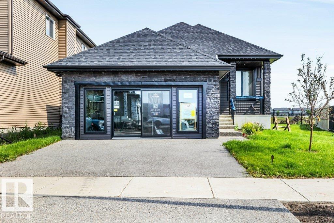
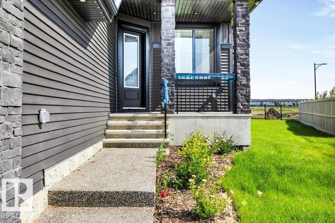
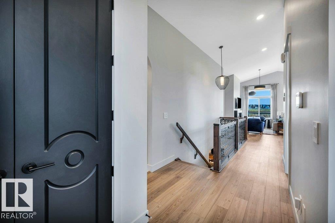
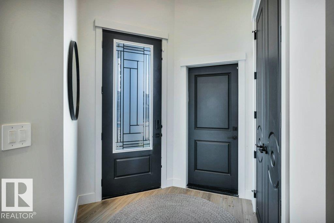
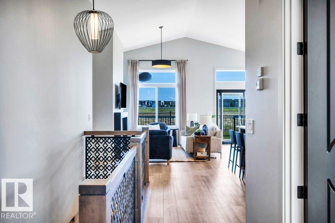
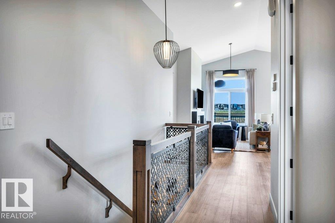
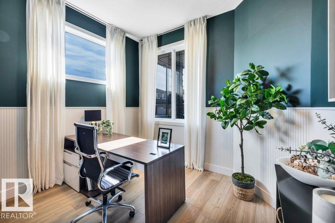
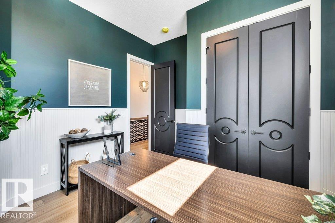
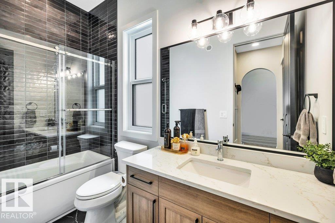
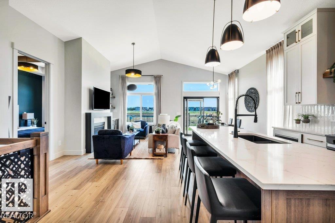
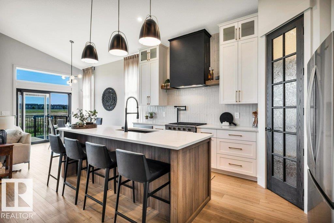
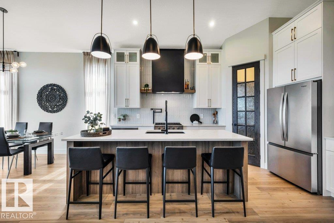
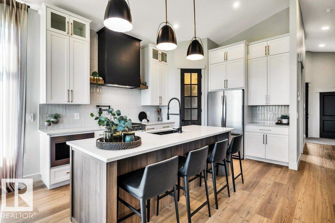
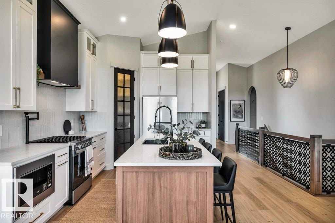
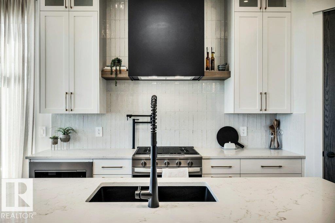
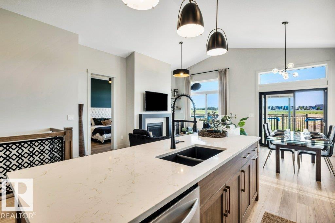
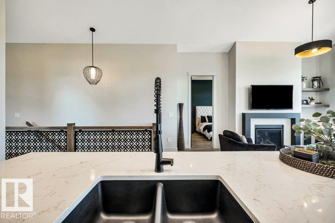
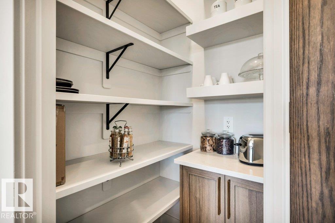
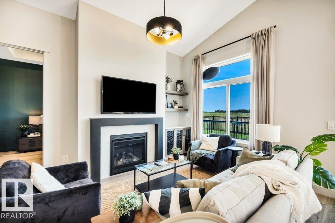
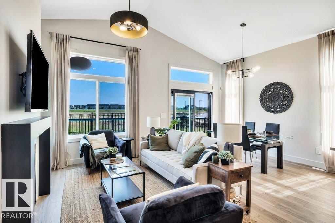
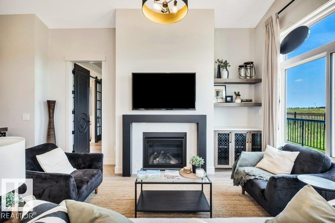
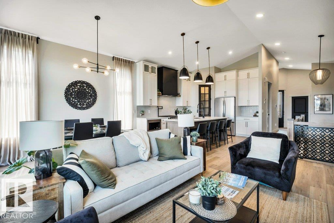
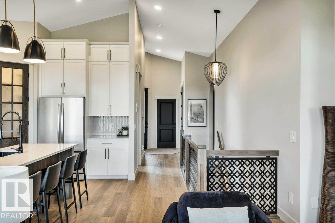
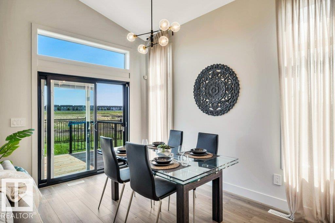
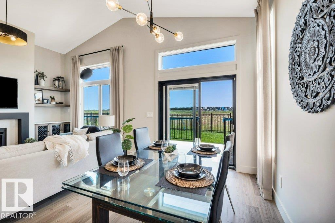
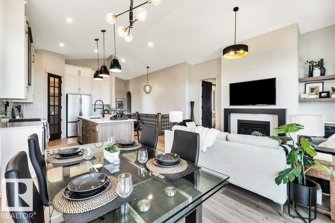
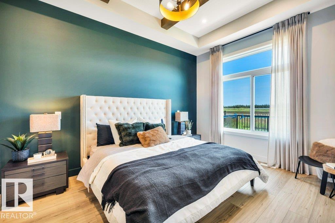
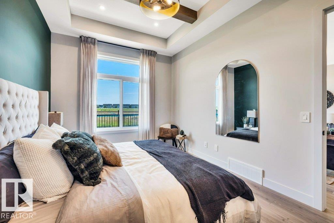
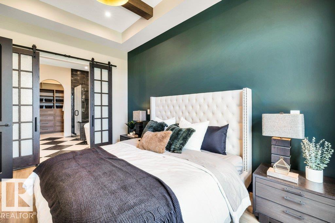
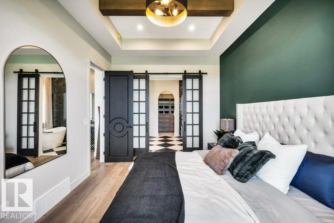
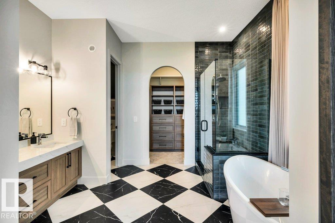
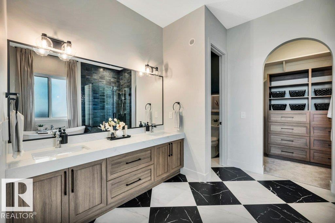
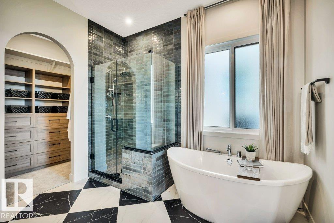
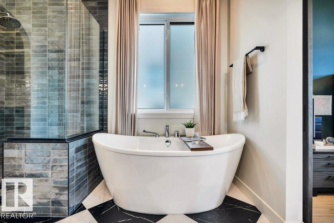
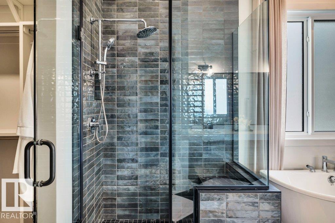
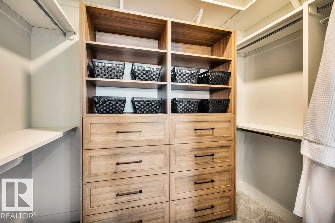
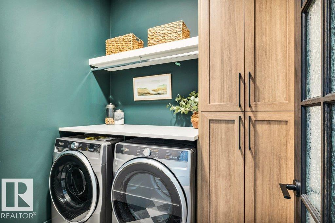
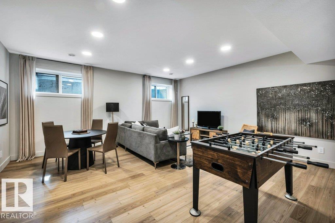
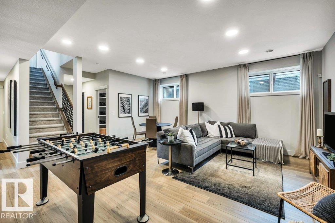
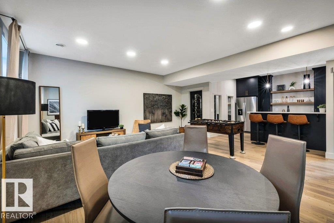
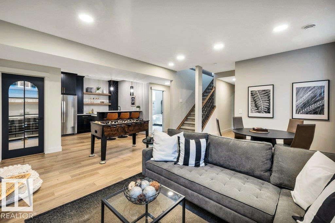
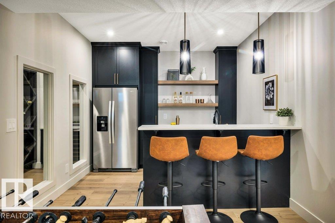
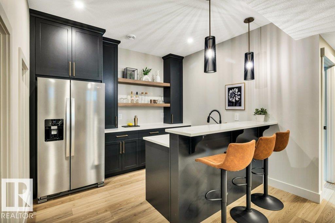
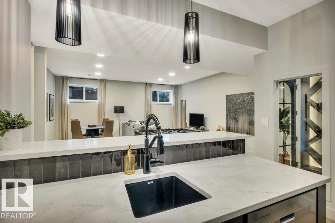
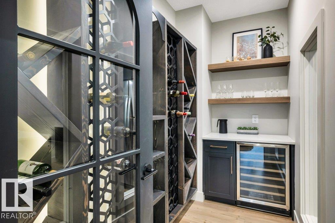
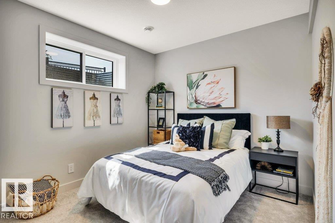
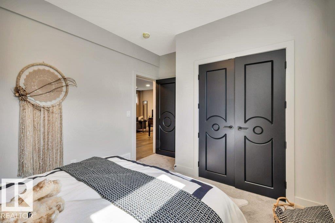
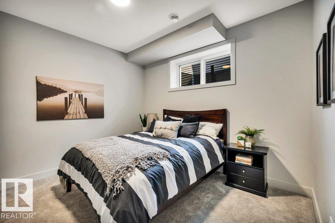
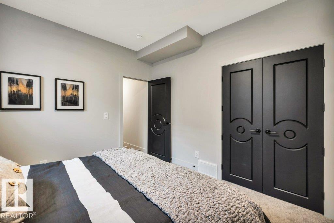
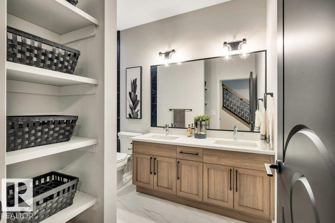
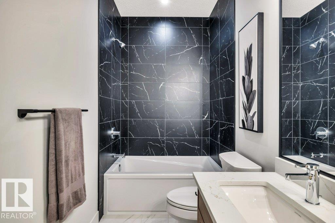
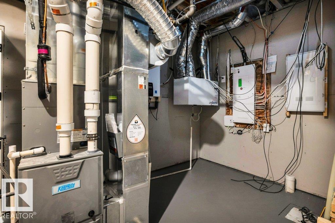
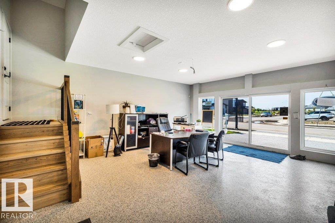
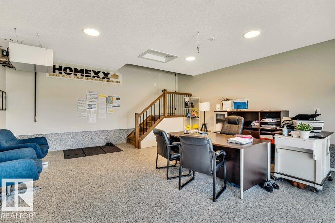
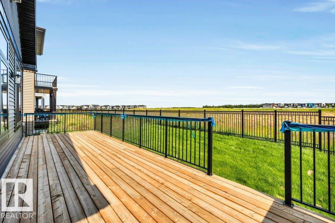
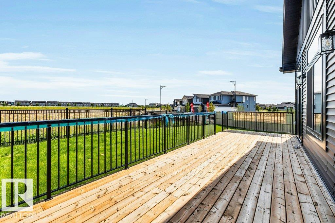
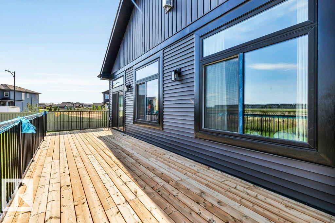
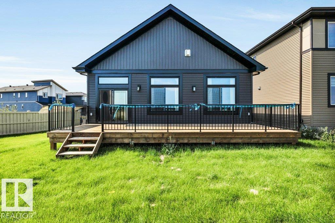
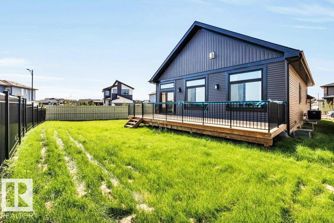
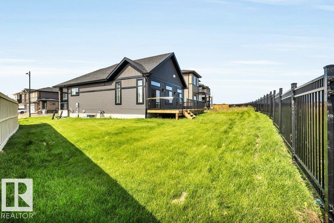
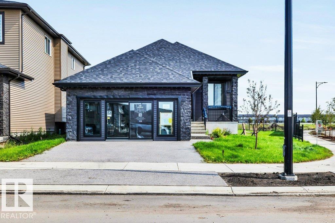
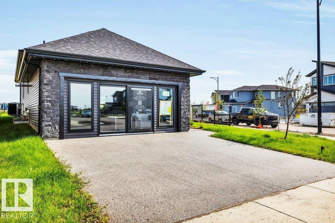
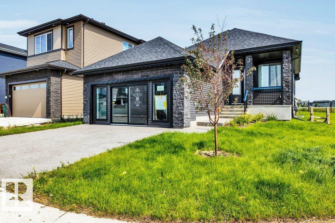
Luxury living awaits in this exceptional bungalow by Homexx Corporation. A striking front entry and soaring vaulted ceilings welcomes you into the bright open-concept layout, where a chef-inspired kitchen overlooks the living room with a cozy gas fireplace. The luxurious primary retreat features a spa-inspired five-piece ensuite with a soaker tub and separate glass shower. A second bedroom that could be used as an office, full bathroom and laundry room complete the main floor. The fully finished basement is designed for entertaining, showcasing a spacious family room, an impressive wet bar, a dedicated wine room, two additional bedrooms, a full bathroom, and abundant storage. Thoughtfully appointed with quartz countertops, custom cabinetry, designer lighting, central air conditioning, 200-amp electrical service, a heated garage with epoxy flooring, an aggregate driveway, and professional landscaping, this home offers the perfect blend of luxury, comfort, and timeless design. (id:42336)
Property Details
| MLS® Number | E4501582 |
| Property Type | Single Family |
| Neigbourhood | Erin Ridge North |
| Amenities Near By | Park, Playground, Shopping |
| Features | Wet Bar |
| Structure | Deck |
Building
| Bathroom Total | 3 |
| Bedrooms Total | 4 |
| Appliances | Alarm System, Dryer, Microwave, Gas Stove(s), Washer, Window Coverings, Wine Fridge, Two Refrigerators, Dishwasher |
| Architectural Style | Bungalow |
| Basement Development | Finished |
| Basement Type | Full (finished) |
| Ceiling Type | Vaulted |
| Constructed Date | 2025 |
| Construction Style Attachment | Detached |
| Cooling Type | Central Air Conditioning |
| Fireplace Fuel | Gas |
| Fireplace Present | Yes |
| Fireplace Type | Unknown |
| Half Bath Total | 1 |
| Heating Type | Forced Air |
| Stories Total | 1 |
| Size Interior | 1,397 Sqft |
| Type | House |
Parking
| Attached Garage |
Land
| Acreage | No |
| Land Amenities | Park, Playground, Shopping |
| Size Irregular | 622.51 |
| Size Total | 622.51 M2 |
| Size Total Text | 622.51 M2 |
Rooms
| Level | Type | Length | Width | Dimensions |
|---|---|---|---|---|
| Lower Level | Family Room | 5.85 m | 5.69 m | 5.85 m x 5.69 m |
| Lower Level | Bedroom 3 | 4.19 m | 3.12 m | 4.19 m x 3.12 m |
| Lower Level | Bedroom 4 | 3.59 m | 3.55 m | 3.59 m x 3.55 m |
| Main Level | Living Room | 5.48 m | 3.28 m | 5.48 m x 3.28 m |
| Main Level | Dining Room | 3.92 m | 2.71 m | 3.92 m x 2.71 m |
| Main Level | Kitchen | 4.53 m | 3.34 m | 4.53 m x 3.34 m |
| Main Level | Primary Bedroom | 4.92 m | 3.35 m | 4.92 m x 3.35 m |
| Main Level | Bedroom 2 | 3.64 m | 3.27 m | 3.64 m x 3.27 m |
| Main Level | Laundry Room | 2.18 m | 1.81 m | 2.18 m x 1.81 m |
https://www.realtor.ca/real-estate/30101024/118-eldridge-pt-st-albert-erin-ridge-north
Contact Us
Contact us for more information

David Morris Pickering
Associate
(780) 458-6619

The trademarks REALTOR®, REALTORS®, and the REALTOR® logo are controlled by The Canadian Real Estate Association (CREA) and identify real estate professionals who are members of CREA. The trademarks MLS®, Multiple Listing Service® and the associated logos are owned by The Canadian Real Estate Association (CREA) and identify the quality of services provided by real estate professionals who are members of CREA. The trademark DDF® is owned by The Canadian Real Estate Association (CREA) and identifies CREA's Data Distribution Facility (DDF®)
July 31 2026 05:11:45
REALTORS® Association of Edmonton
Blackmore Real Estate