

11916 71 St NW Edmonton, Alberta T5B 1W7

$589,900
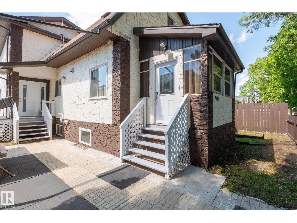
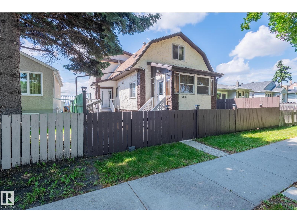
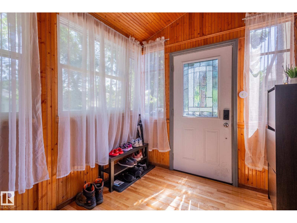
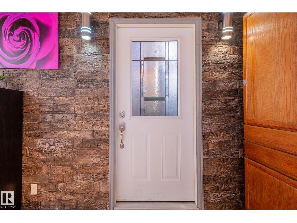
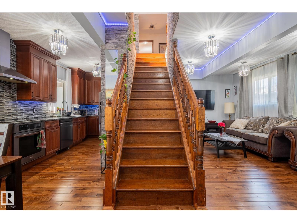
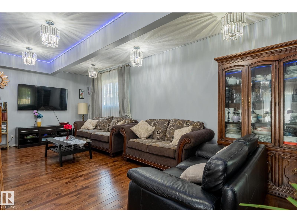
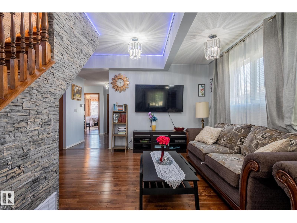
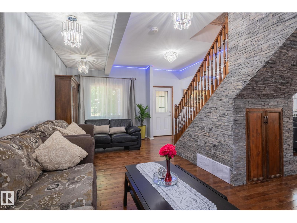
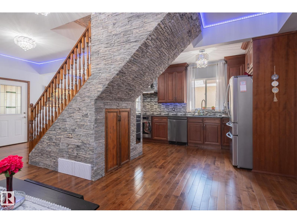
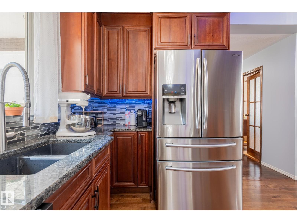
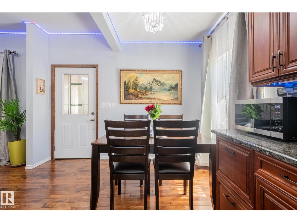
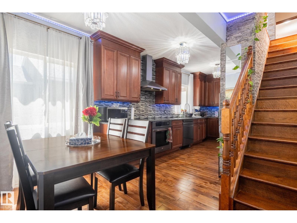
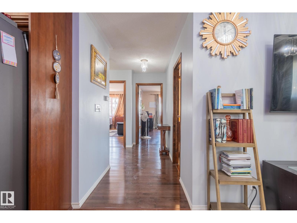
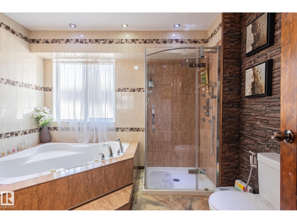
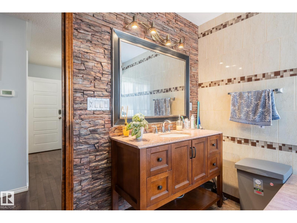
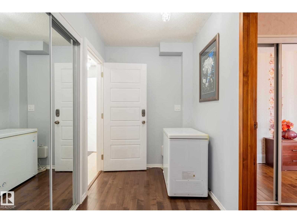
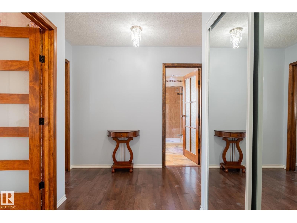
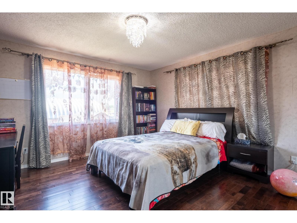
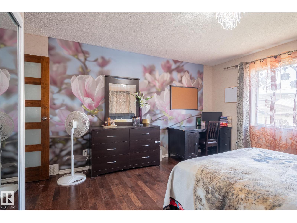
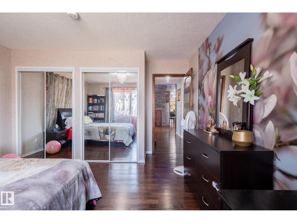
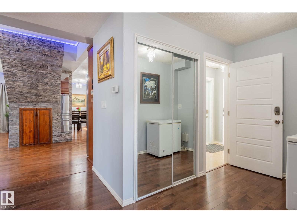
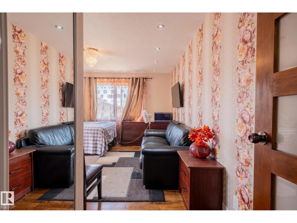
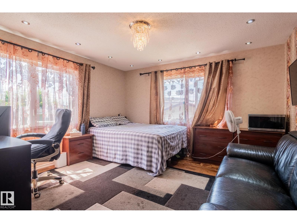
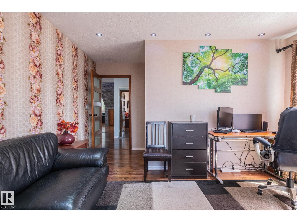
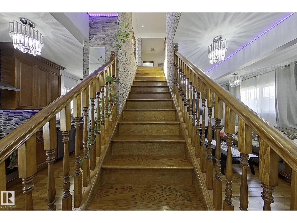
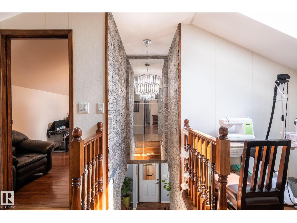
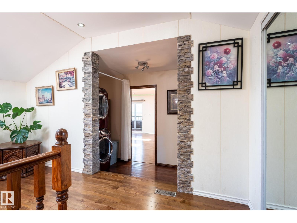
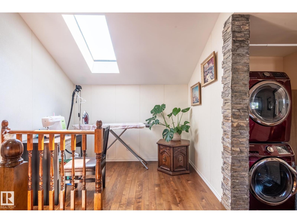
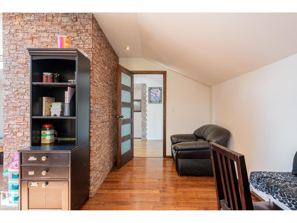
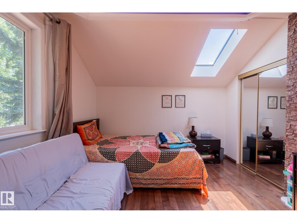
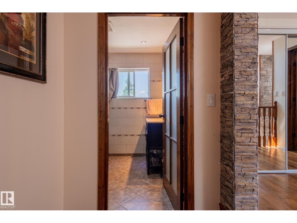
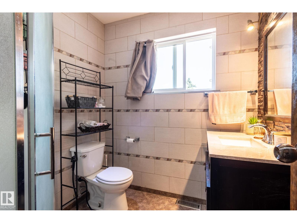
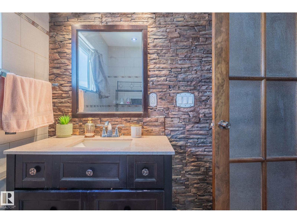
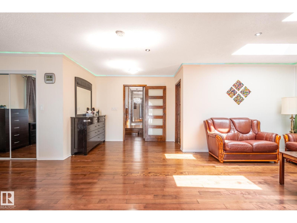
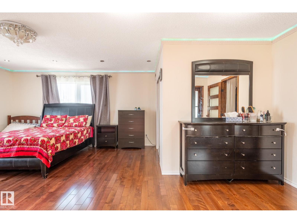
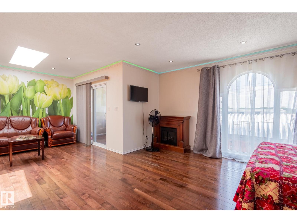
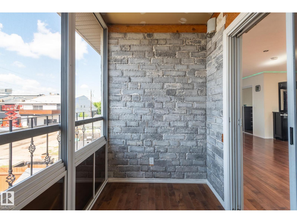
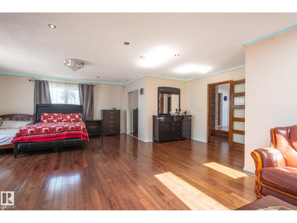
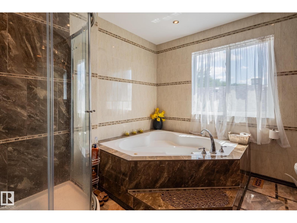
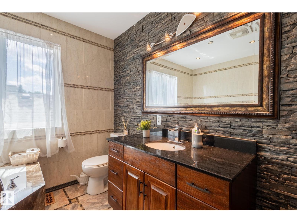
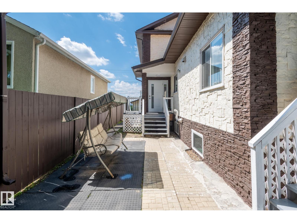
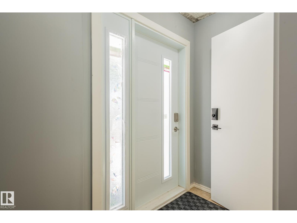
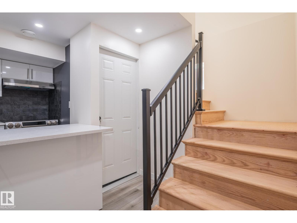
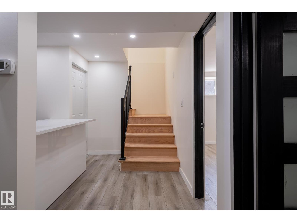
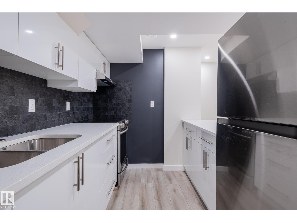
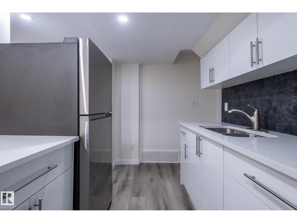
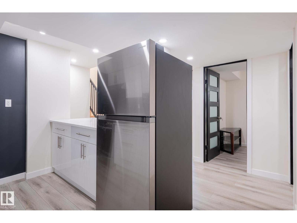
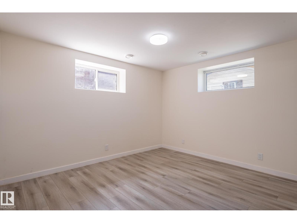
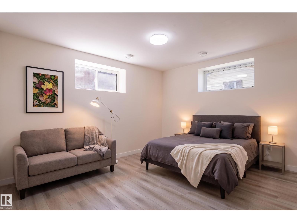
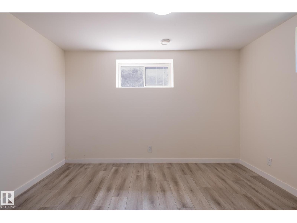
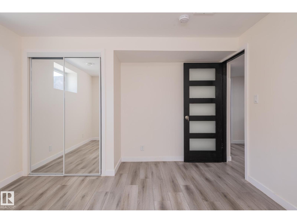
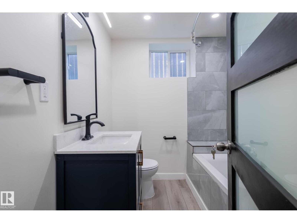
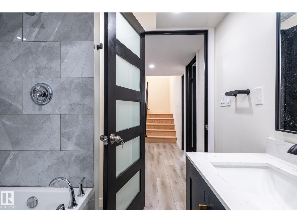
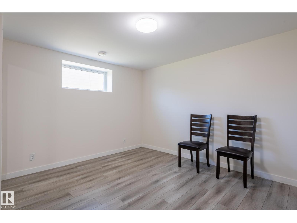
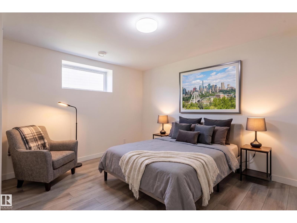
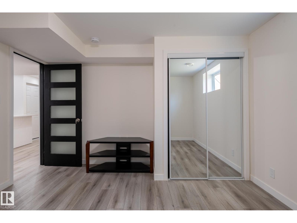
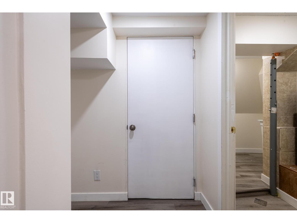
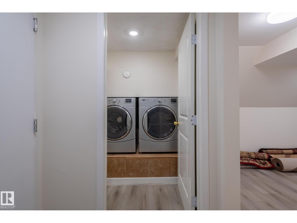
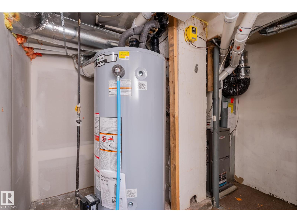
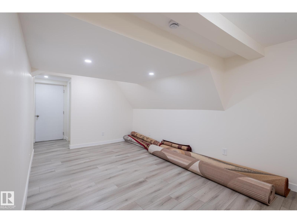
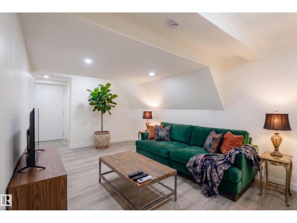
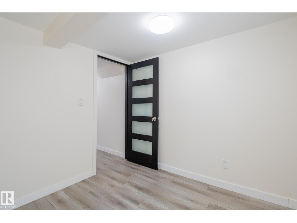
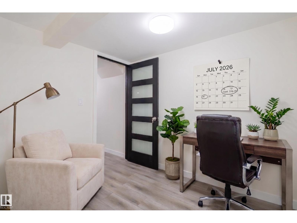
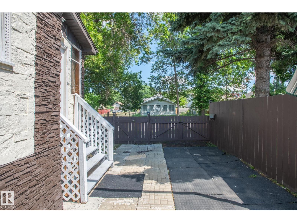
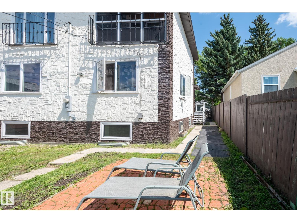
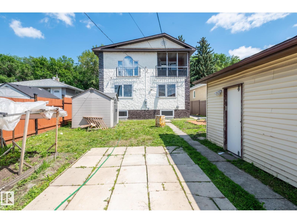
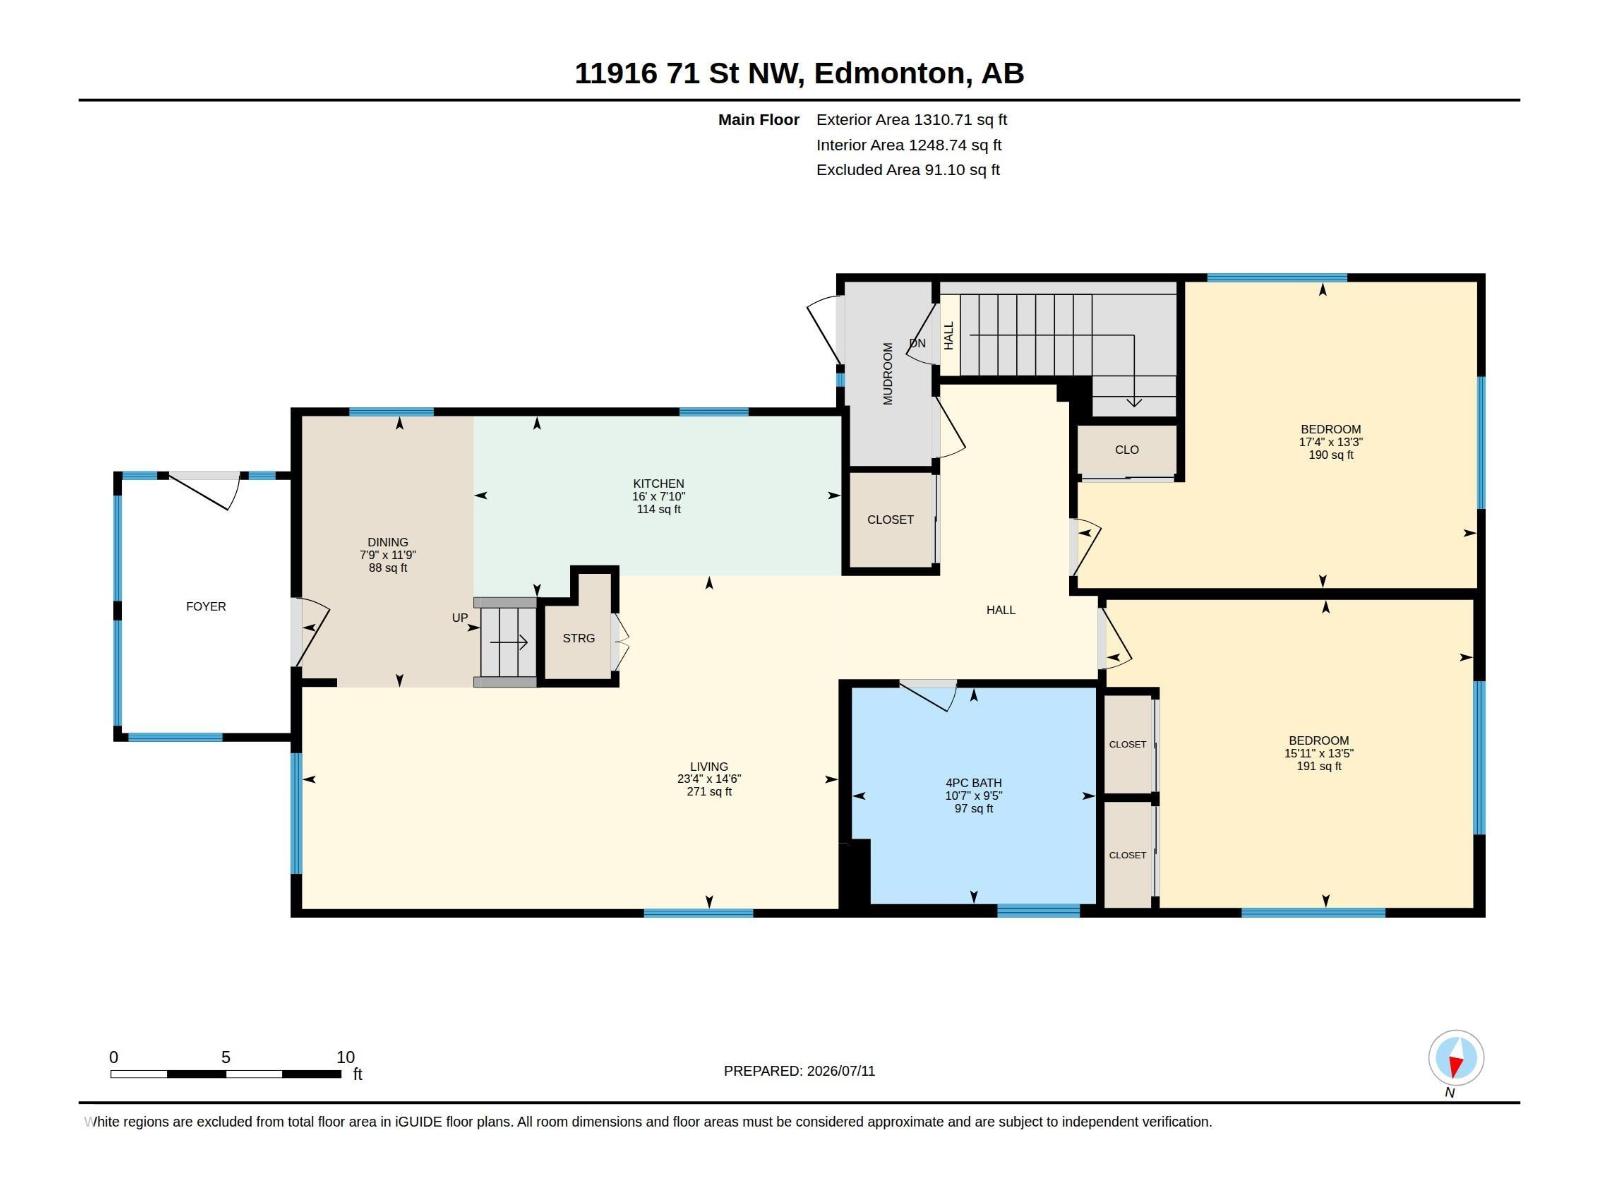
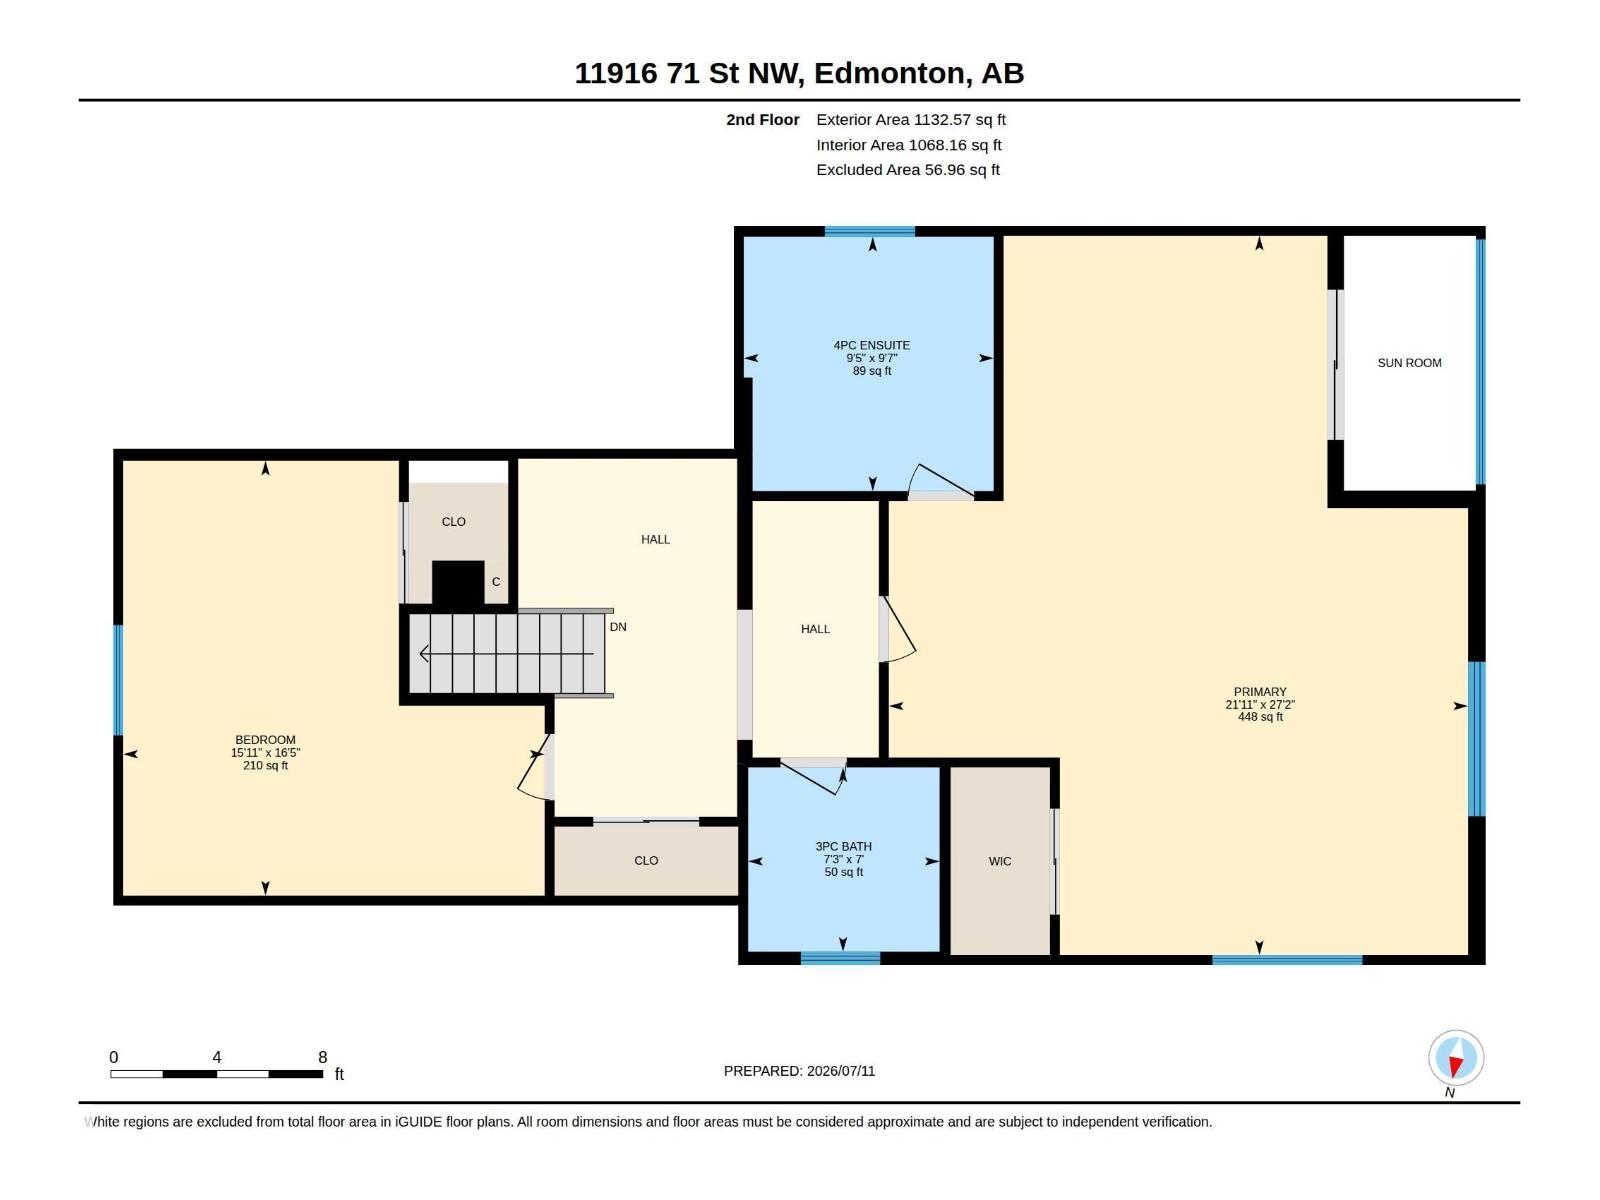
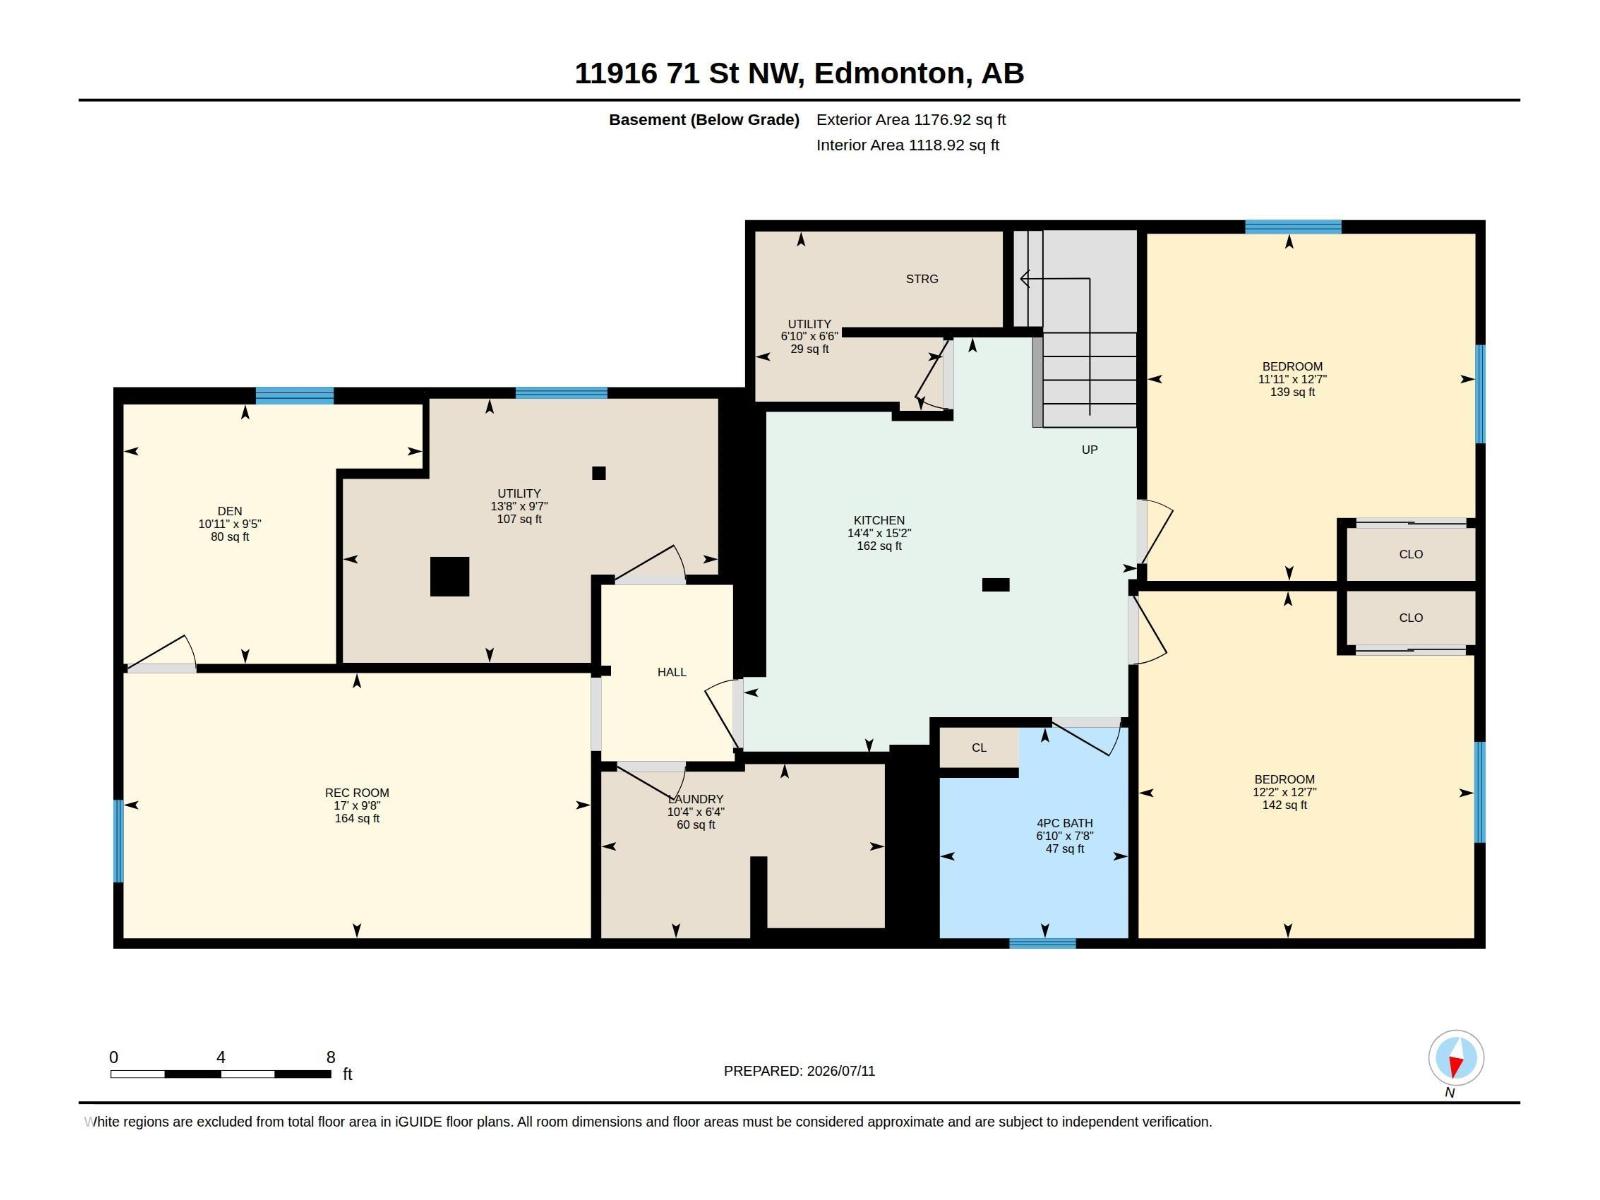
This is a 2-storey, fully finish legal basement suite home in the mature green community of Montrose just in the market. As you get in to the home welcomes you with a huge foyer privately separated by living room. You will find luxury style great room with a wide stairwell in the middle of main floor makes you feel like a traditional mansion. In left you go towards dinning and spacious kitchen and the other side is very good size great room for the family and guest. The kitchen has its own privacy. There are two bedrooms in the main floor with a 5 pieces bathroom. With cozy vibes and stylish flair. Upstair you find humongous master bed room and one extra bed room for your kids. The owners suite has a 5 pieces bath with a soaker tub for your relaxation. Down below, a brand new legal suite: Two bedrooms, kitchen, dinning nook and a family room for your immediate extra income source. Live upstairs, rent out the rest. A savvy move, a smart design, A place to live and earn in time! (id:42336)
Property Details
| MLS® Number | E4499726 |
| Property Type | Single Family |
| Neigbourhood | Montrose (Edmonton) |
| Amenities Near By | Playground, Public Transit, Schools, Shopping |
| Features | See Remarks, No Animal Home, No Smoking Home |
Building
| Bathroom Total | 4 |
| Bedrooms Total | 6 |
| Appliances | Dishwasher, Garage Door Opener Remote(s), Garage Door Opener, Window Coverings, Dryer, Two Refrigerators, Two Stoves, Two Washers |
| Basement Development | Finished |
| Basement Features | Suite |
| Basement Type | Full (finished) |
| Constructed Date | 1990 |
| Construction Style Attachment | Detached |
| Fire Protection | Smoke Detectors |
| Heating Type | Forced Air |
| Stories Total | 2 |
| Size Interior | 2,443 Sqft |
| Type | House |
Parking
| Detached Garage |
Land
| Acreage | No |
| Land Amenities | Playground, Public Transit, Schools, Shopping |
Rooms
| Level | Type | Length | Width | Dimensions |
|---|---|---|---|---|
| Basement | Bedroom 5 | Measurements not available | ||
| Basement | Bedroom 6 | Measurements not available | ||
| Basement | Second Kitchen | Measurements not available | ||
| Basement | Laundry Room | Measurements not available | ||
| Main Level | Living Room | Measurements not available | ||
| Main Level | Dining Room | Measurements not available | ||
| Main Level | Kitchen | Measurements not available | ||
| Main Level | Den | Measurements not available | ||
| Main Level | Bedroom 2 | Measurements not available | ||
| Main Level | Bedroom 3 | Measurements not available | ||
| Upper Level | Primary Bedroom | Measurements not available | ||
| Upper Level | Bedroom 4 | Measurements not available |
https://www.realtor.ca/real-estate/30052996/11916-71-st-nw-edmonton-montrose-edmonton
Contact Us
Contact us for more information

The trademarks REALTOR®, REALTORS®, and the REALTOR® logo are controlled by The Canadian Real Estate Association (CREA) and identify real estate professionals who are members of CREA. The trademarks MLS®, Multiple Listing Service® and the associated logos are owned by The Canadian Real Estate Association (CREA) and identify the quality of services provided by real estate professionals who are members of CREA. The trademark DDF® is owned by The Canadian Real Estate Association (CREA) and identifies CREA's Data Distribution Facility (DDF®)
July 19 2026 03:41:04
REALTORS® Association of Edmonton
Exp Realty