

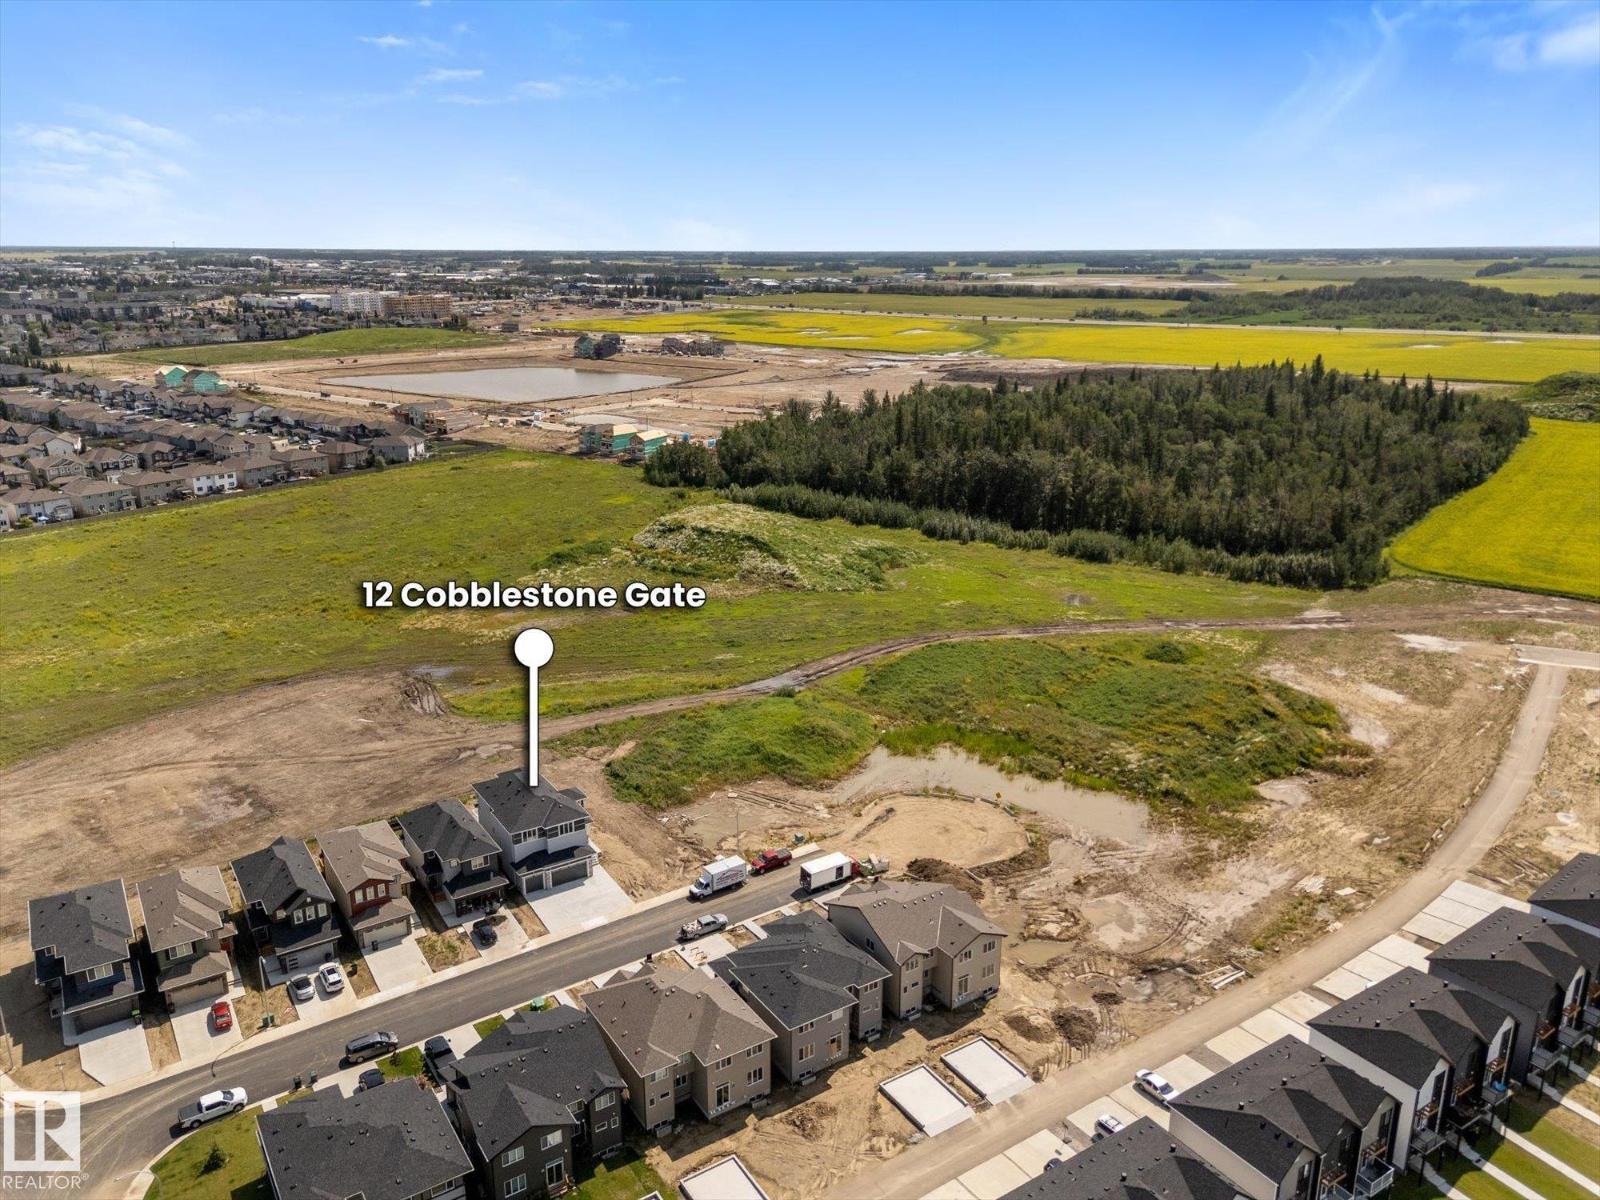
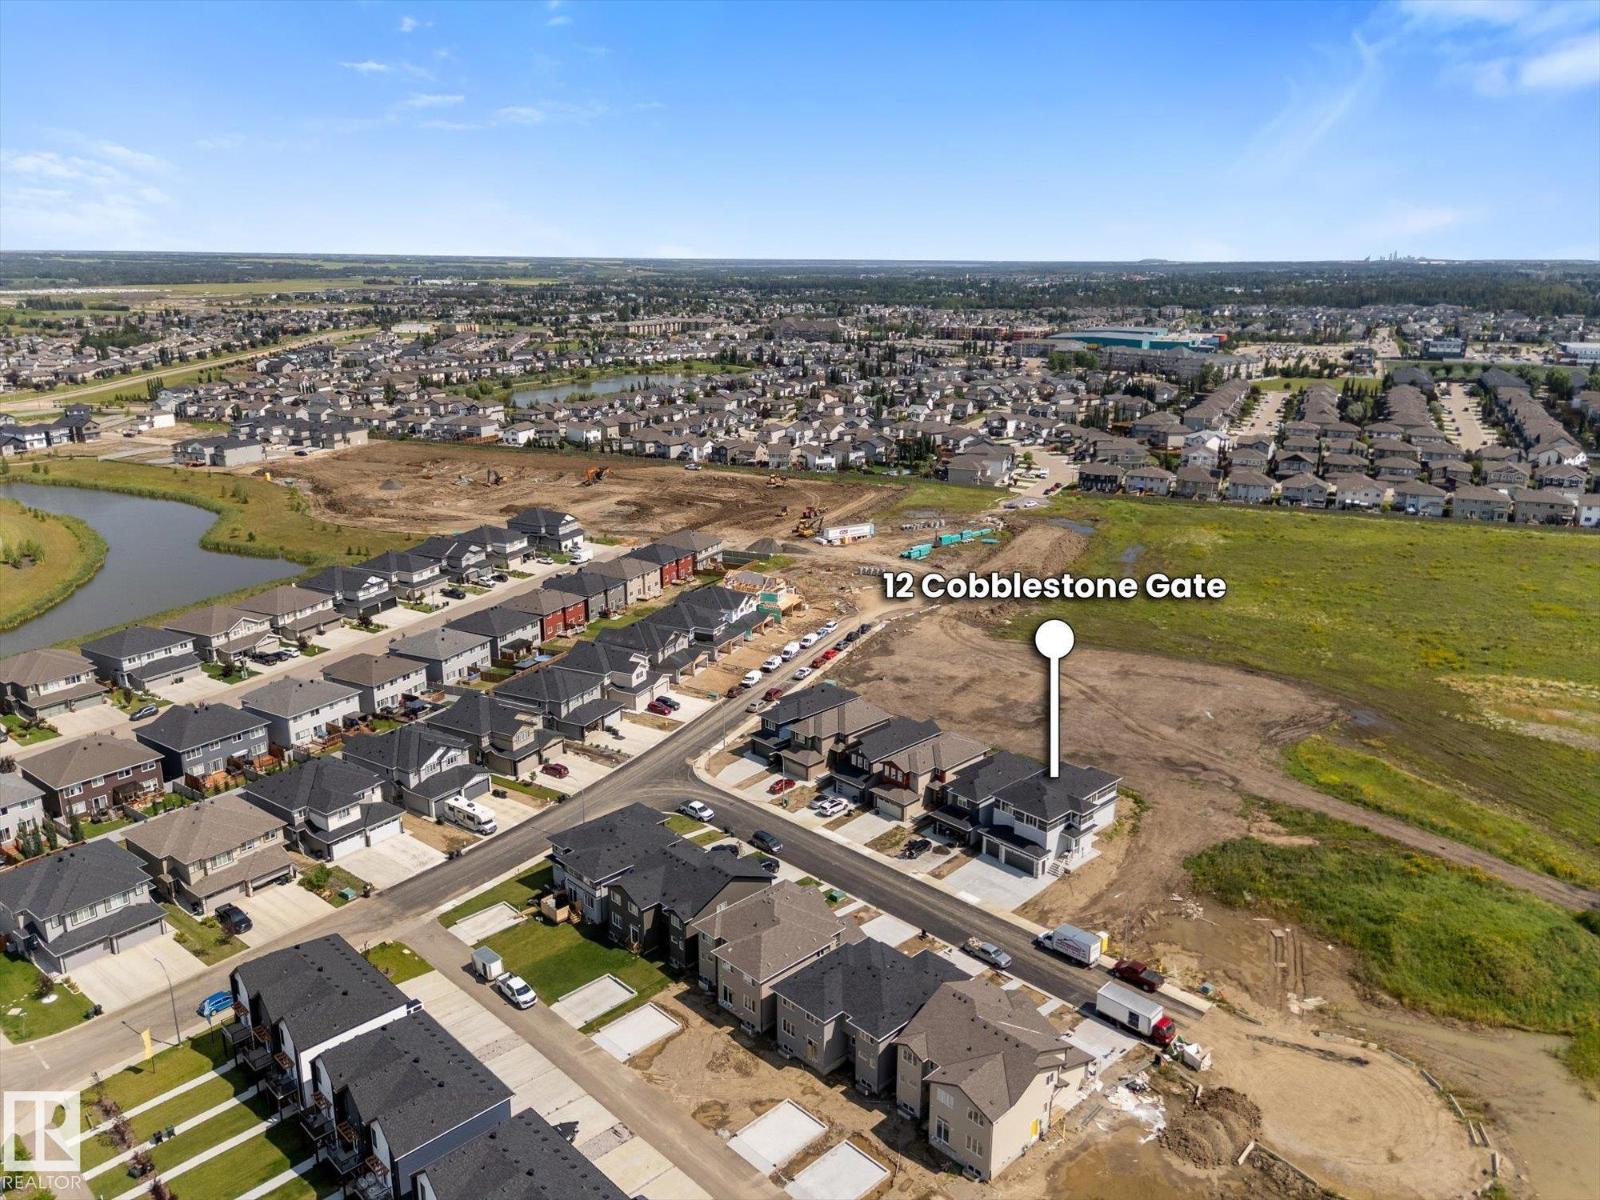
12 Cobblestone Ga Spruce Grove, Alberta T7X 4E4

$739,000
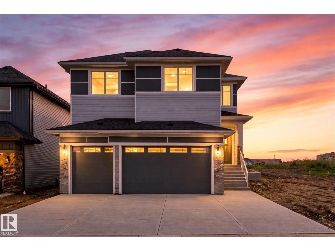
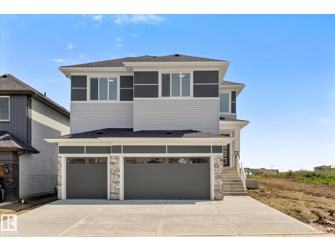
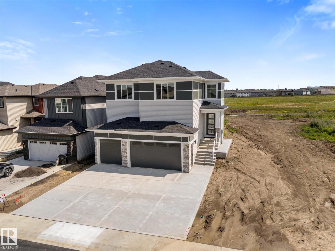
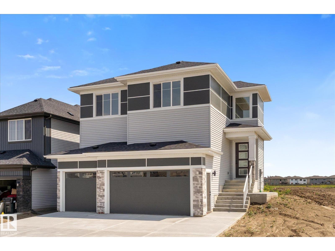
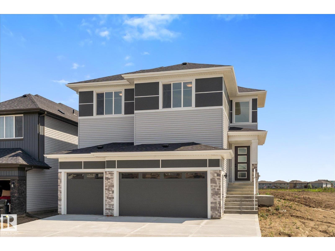
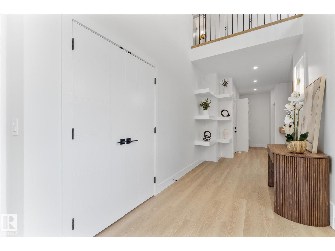
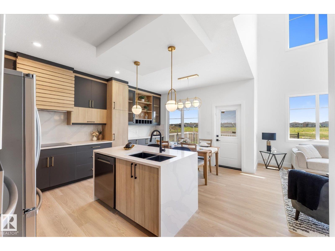
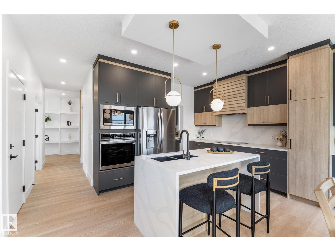
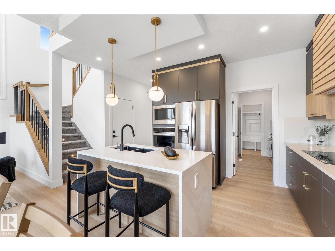
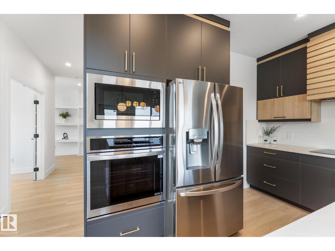
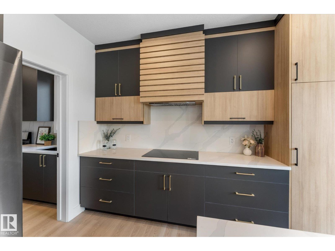
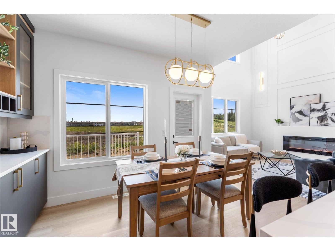
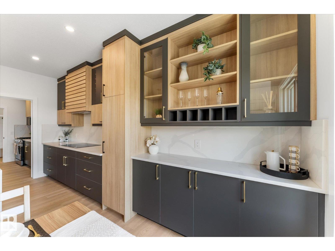
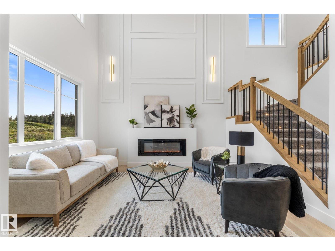
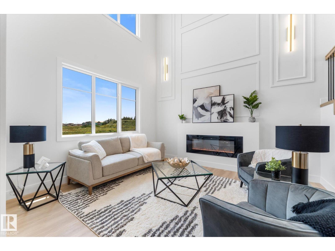
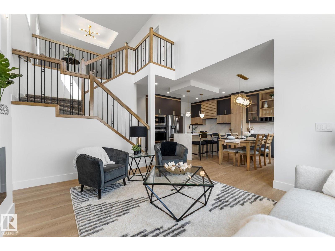
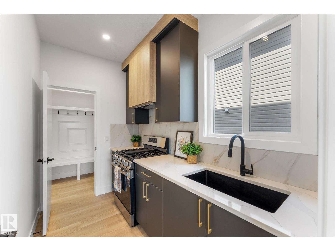
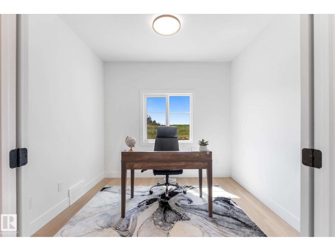
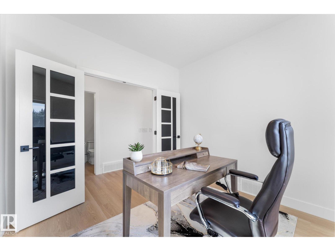
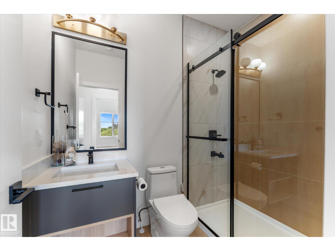
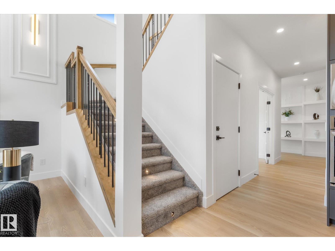
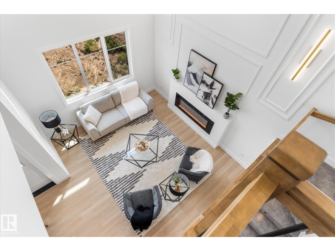
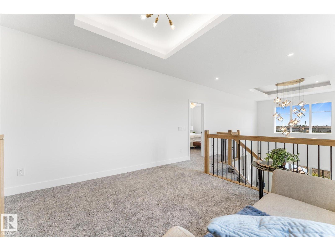
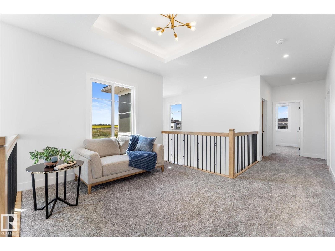
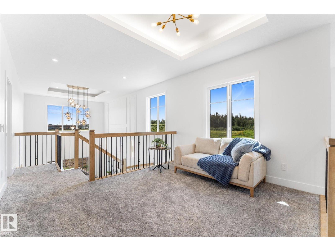
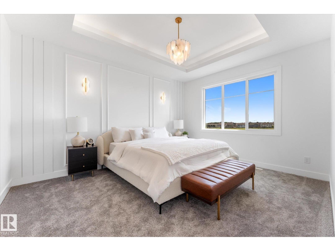
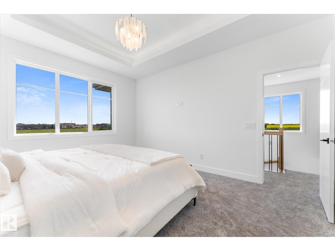
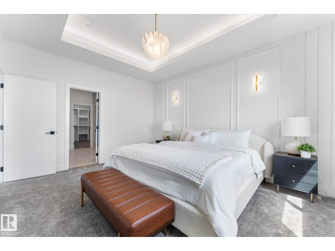
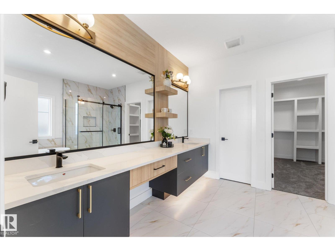
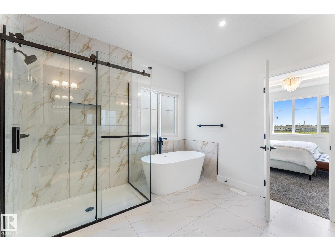
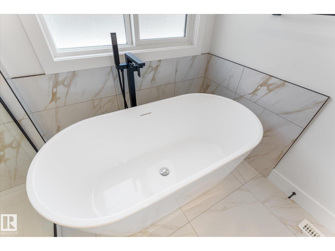
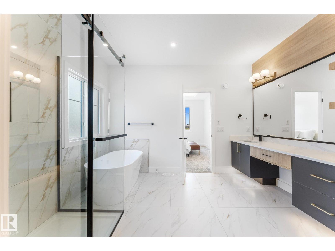
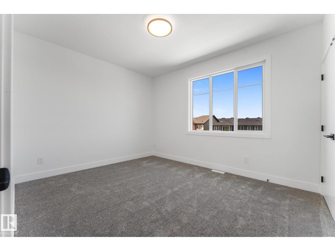
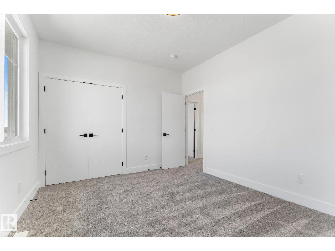
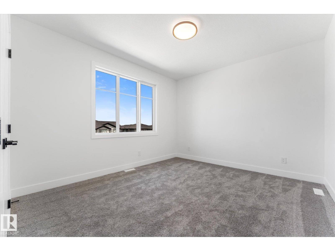
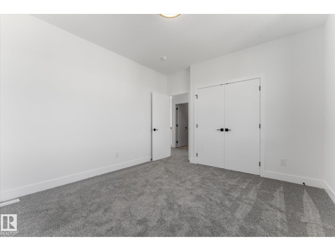
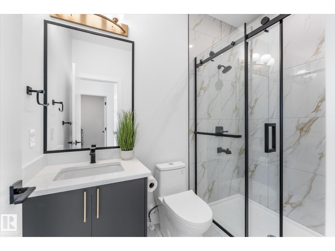
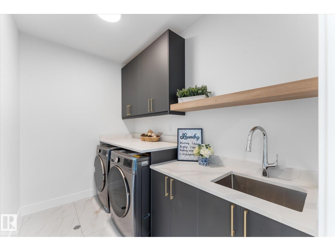
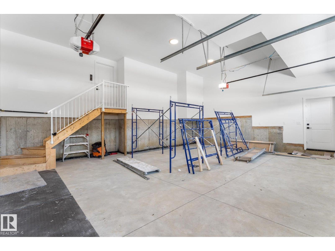
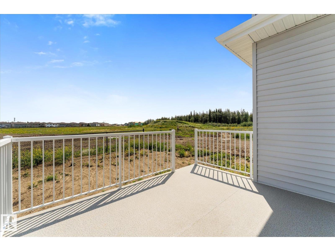
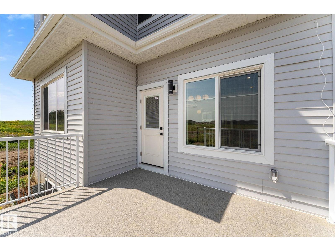
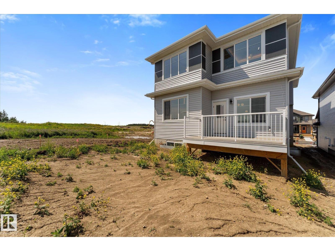
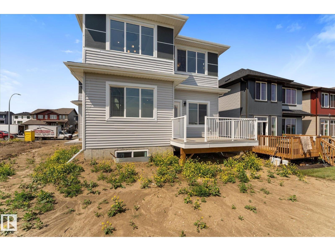
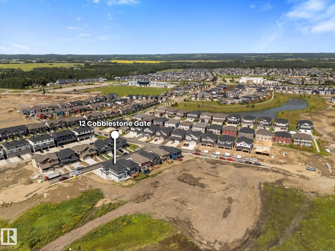
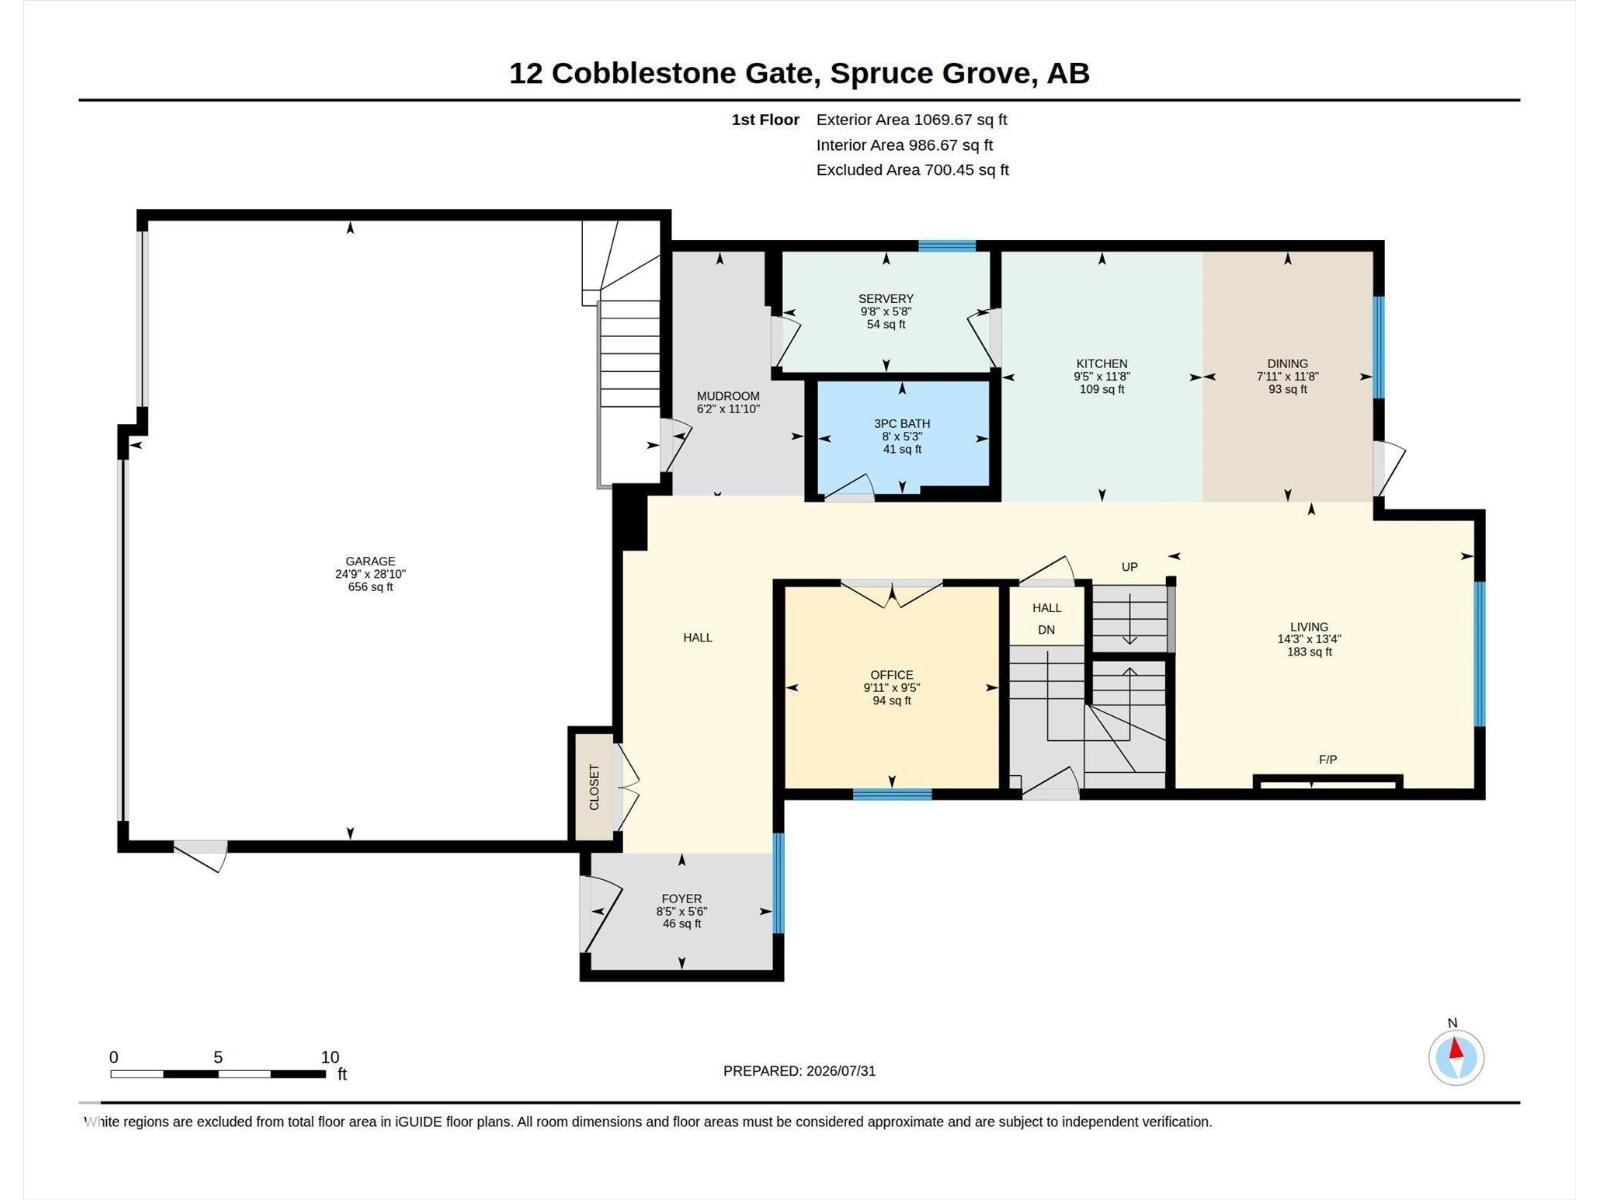
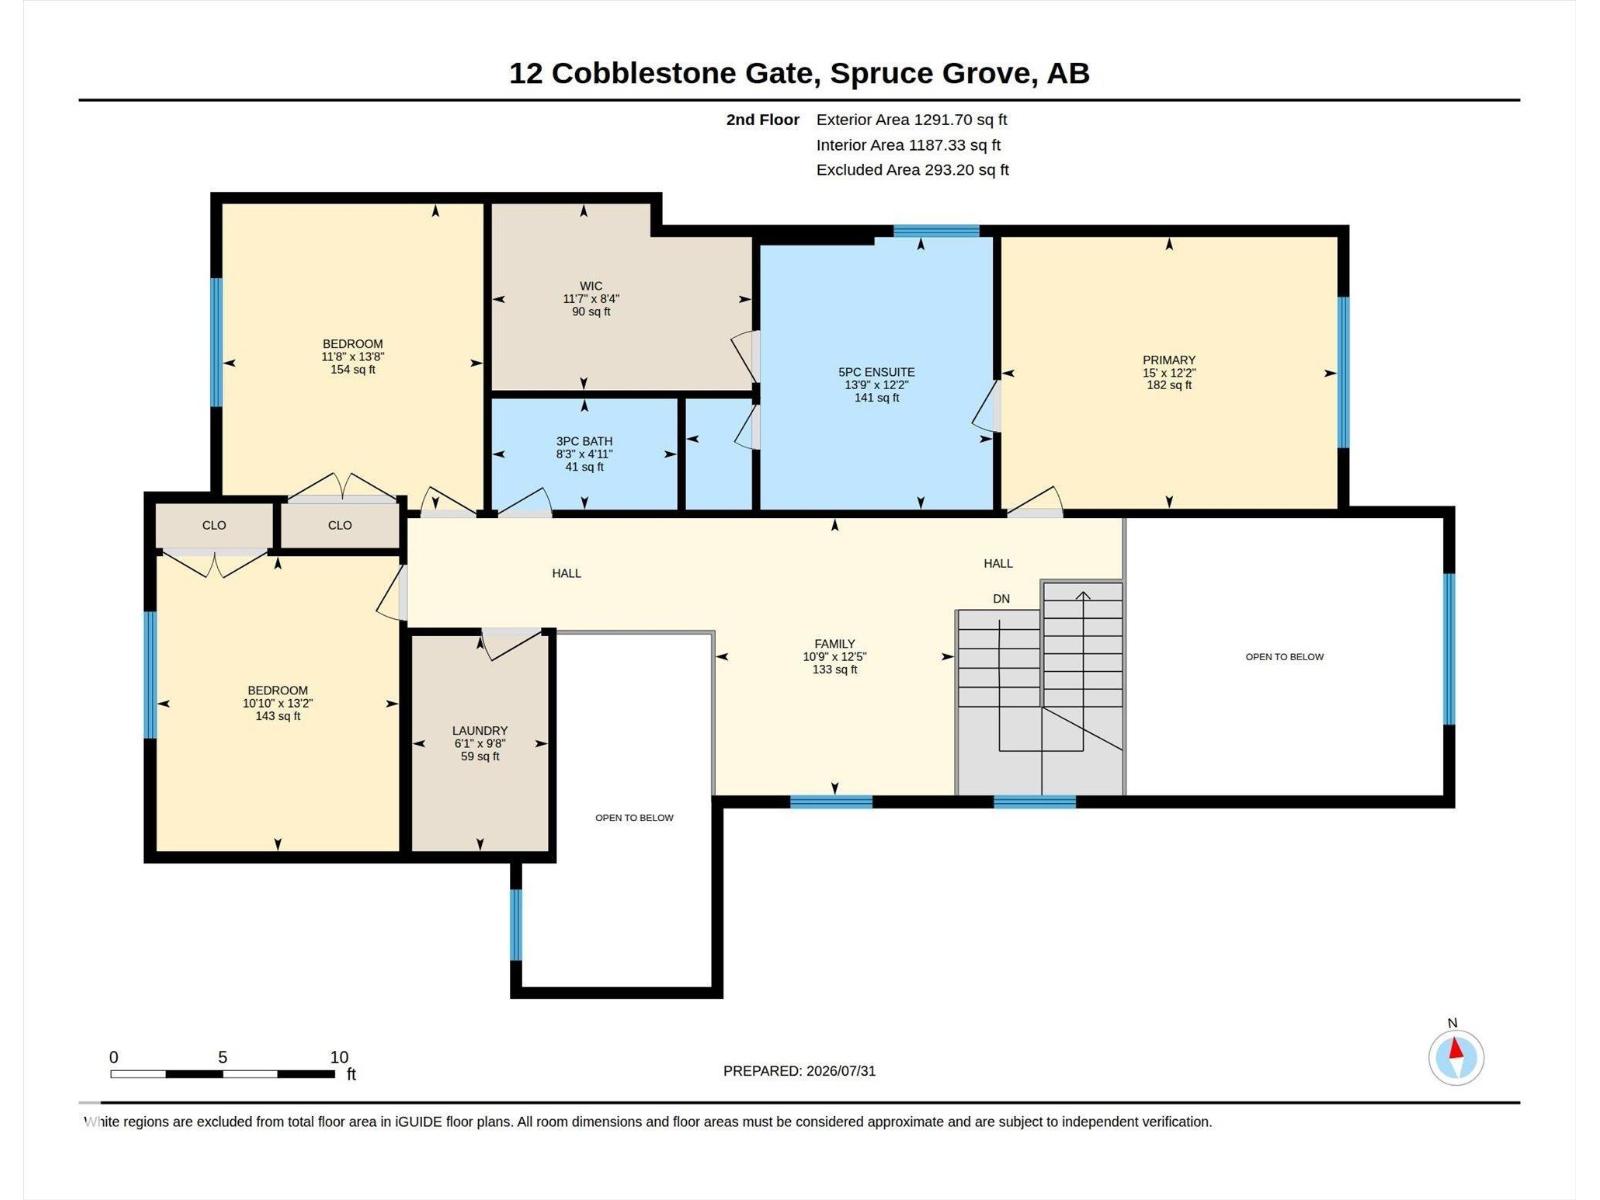
Here's one worth waiting for! Backing onto a future park, this brand-new home was designed for the way families actually live. From the soaring open-to-above foyer to the stunning living room with its dramatic fireplace, feature ceilings & wall of windows, every space feels bright, open & inviting. The beautifully designed kitchen is truly the heart of the home, featuring full-height dual-tone cabinetry, quartz countertops, a waterfall island, premium appliances & a tucked-away spice kitchen that keeps entertaining effortless. The main floor office with a full bath is perfect for guests, working from home or multi-generational living. Upstairs, escape to a spacious primary retreat with a spa-inspired 5-piece ensuite, complemented by 2 more bedrooms, a bright bonus room & convenient laundry. Complete with a triple attached garage, finished deck & all within walking distance two schools & just minutes from HWY 16. Luxury, practicality and incredible value - all wrapped into one exceptional home. (id:42336)
Property Details
| MLS® Number | E4501749 |
| Property Type | Single Family |
| Neigbourhood | Copperhaven |
| Amenities Near By | Park, Golf Course, Playground, Schools, Shopping |
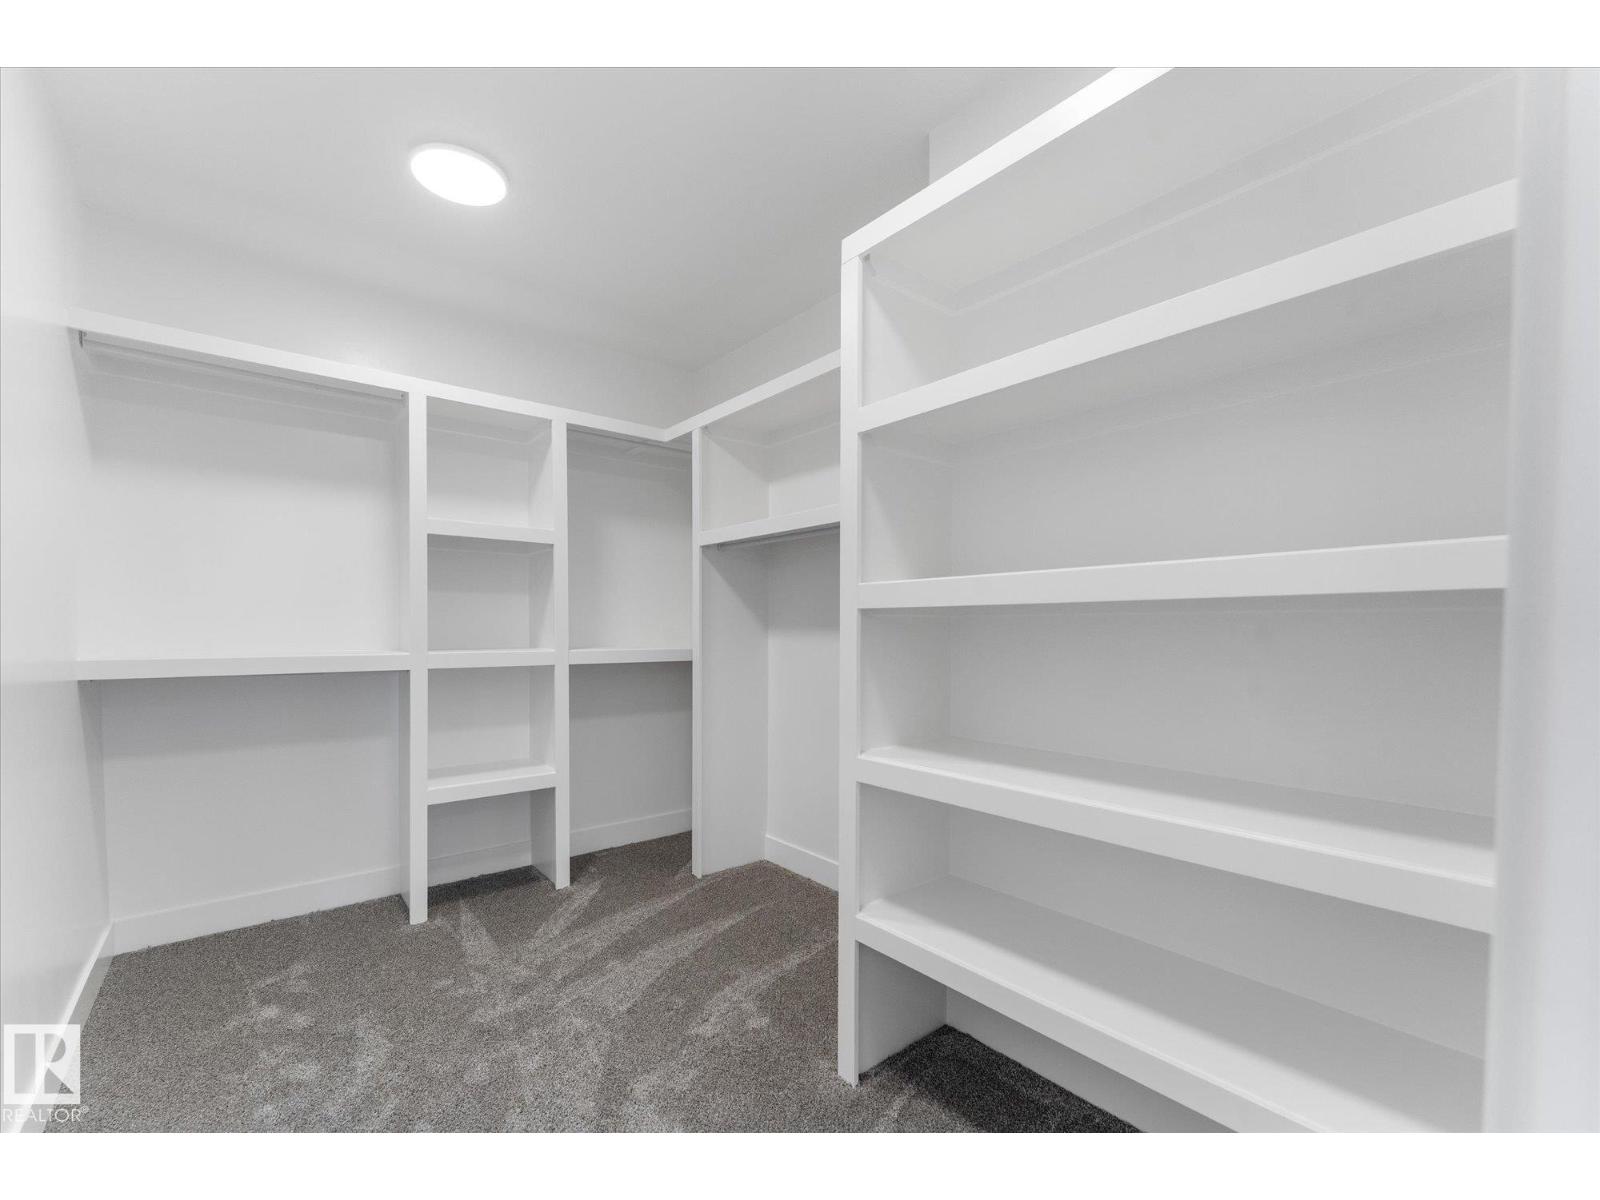
| Features | Corner Site, Closet Organizers, No Animal Home, No Smoking Home |
| Parking Space Total | 6 |
| Structure | Deck |
Building
| Bathroom Total | 3 |
| Bedrooms Total | 3 |
| Amenities | Ceiling - 9ft |
| Appliances | Dishwasher, Dryer, Garage Door Opener Remote(s), Garage Door Opener, Hood Fan, Oven - Built-in, Microwave, Refrigerator, Stove, Gas Stove(s), Washer |
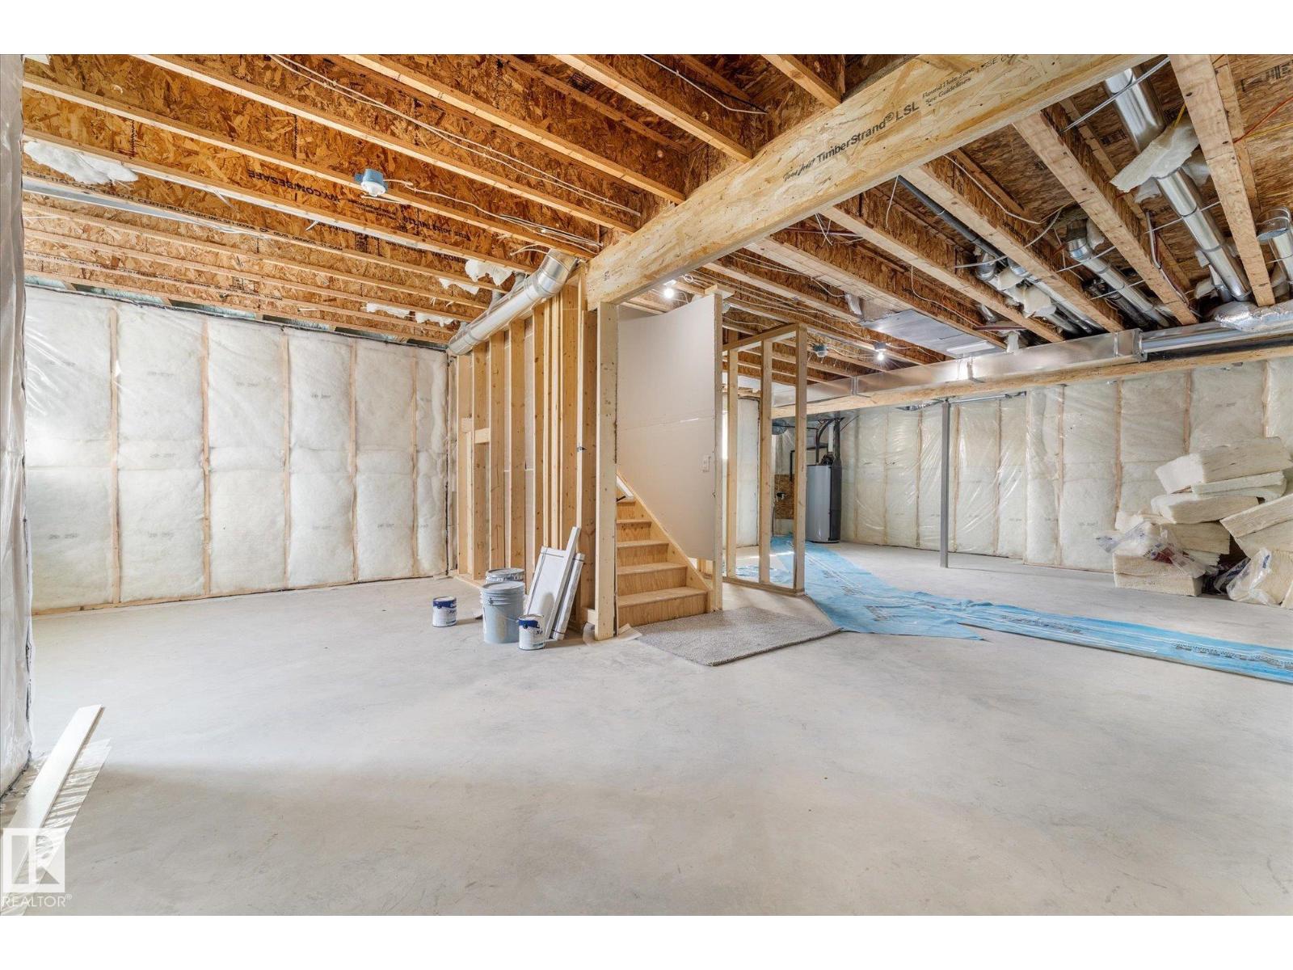
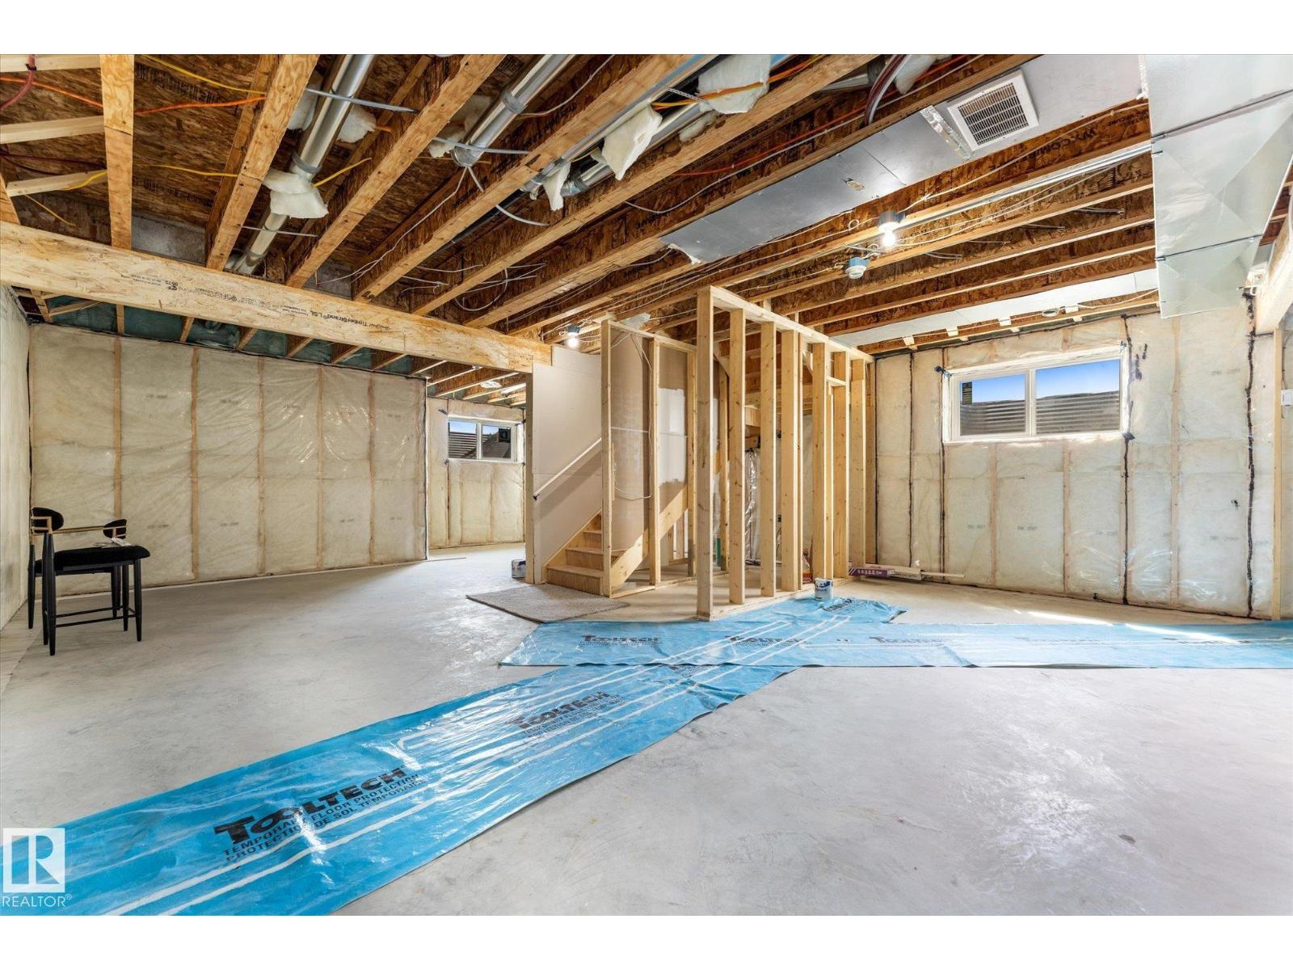
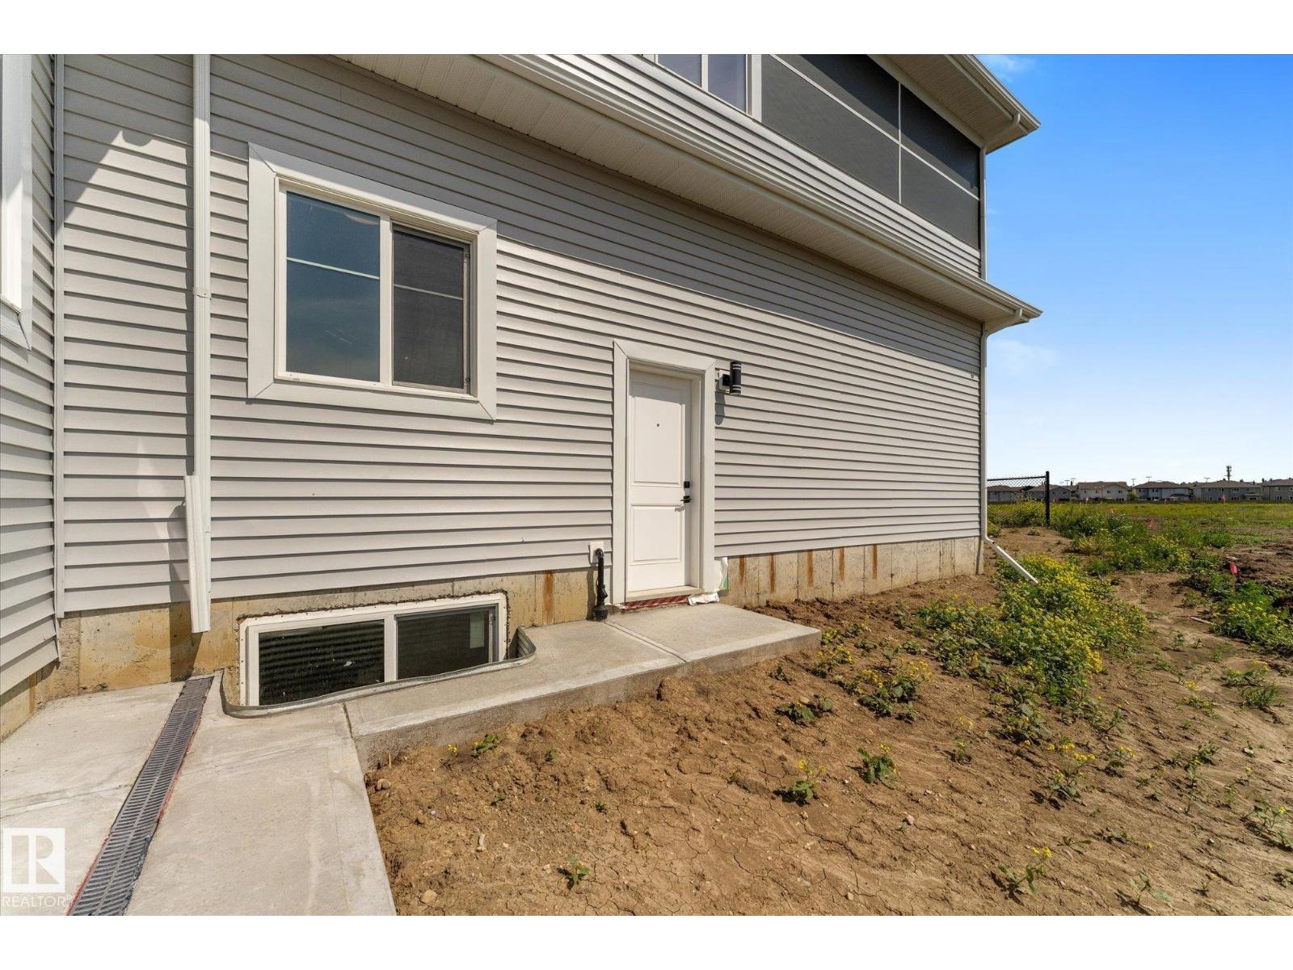
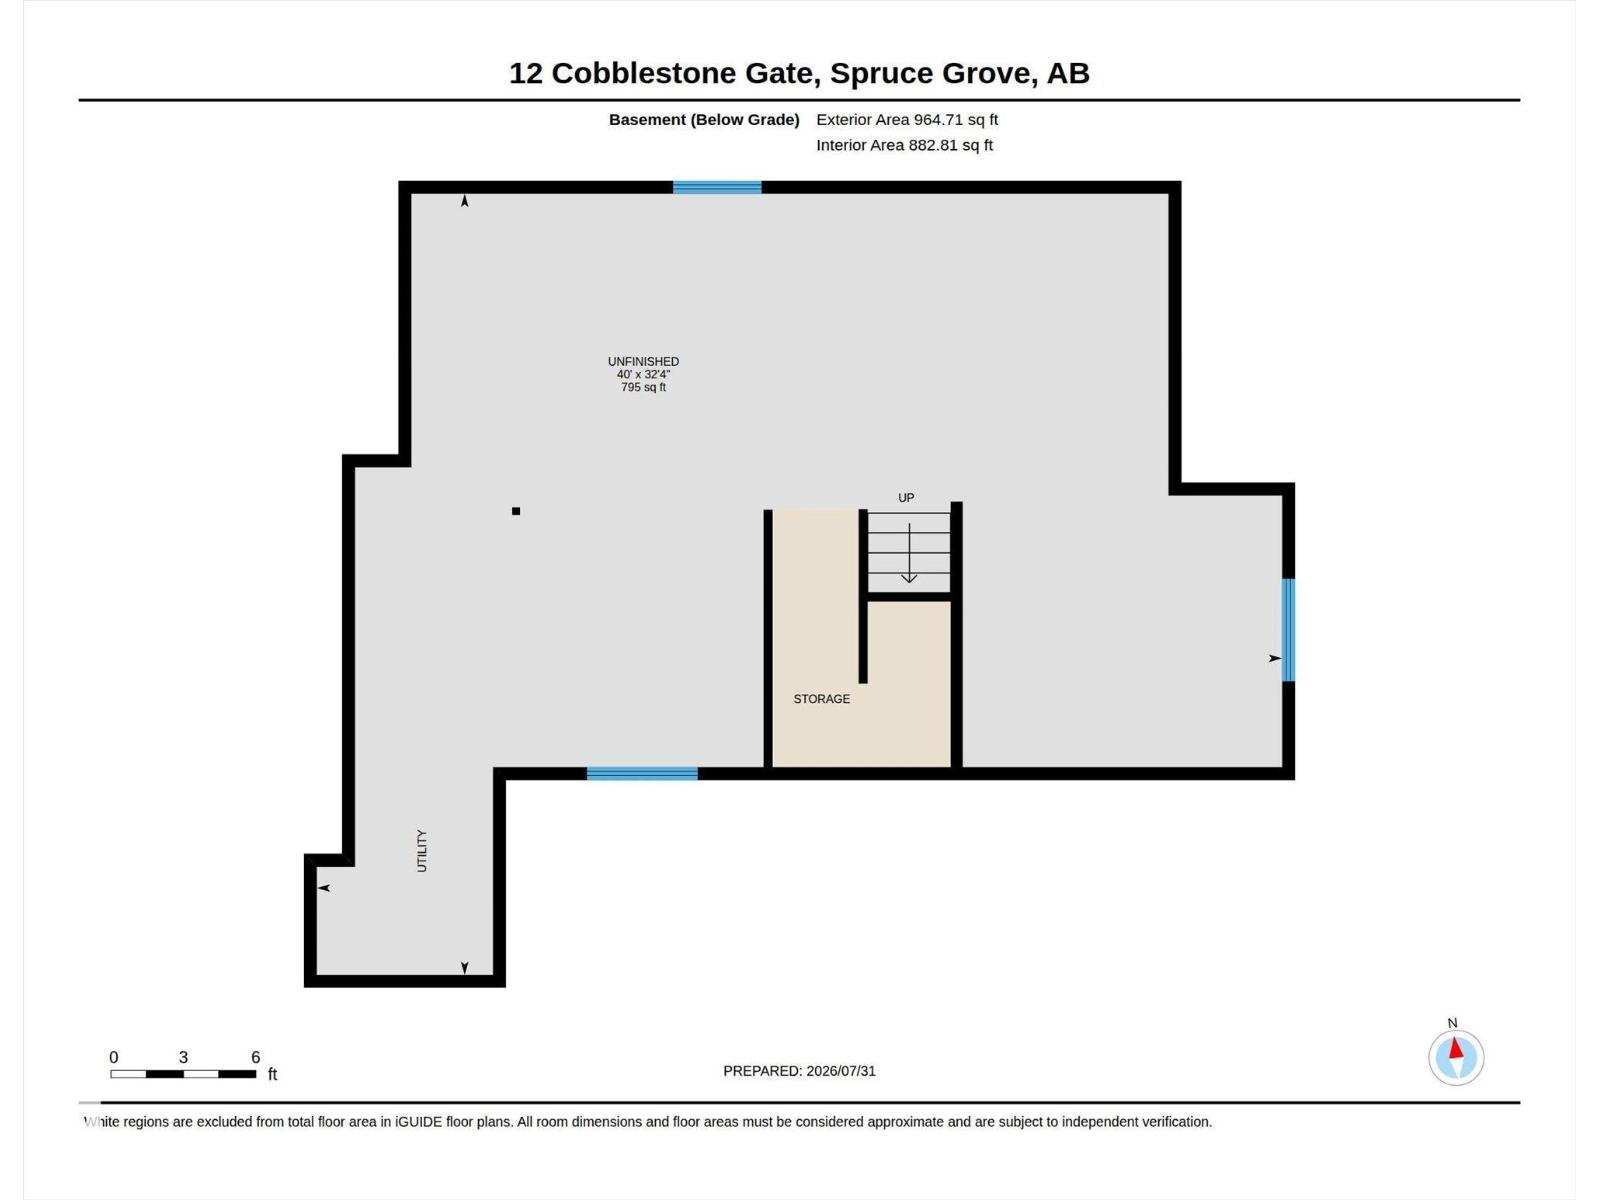
| Basement Development | Unfinished |
| Basement Type | Full (unfinished) |
| Constructed Date | 2026 |
| Construction Style Attachment | Detached |
| Fire Protection | Smoke Detectors |
| Fireplace Fuel | Electric |
| Fireplace Present | Yes |
| Fireplace Type | Unknown |
| Heating Type | Forced Air |
| Stories Total | 2 |
| Size Interior | 2,363 Sqft |
| Type | House |
Parking
| Attached Garage |
Land
| Acreage | No |
| Land Amenities | Park, Golf Course, Playground, Schools, Shopping |
| Size Irregular | 482.63 |
| Size Total | 482.63 M2 |
| Size Total Text | 482.63 M2 |
Rooms
| Level | Type | Length | Width | Dimensions |
|---|---|---|---|---|
| Main Level | Living Room | 13'4" x 14'3" | ||
| Main Level | Dining Room | 11'8" x 7'11" | ||
| Main Level | Kitchen | 11'8" x 9'5" | ||
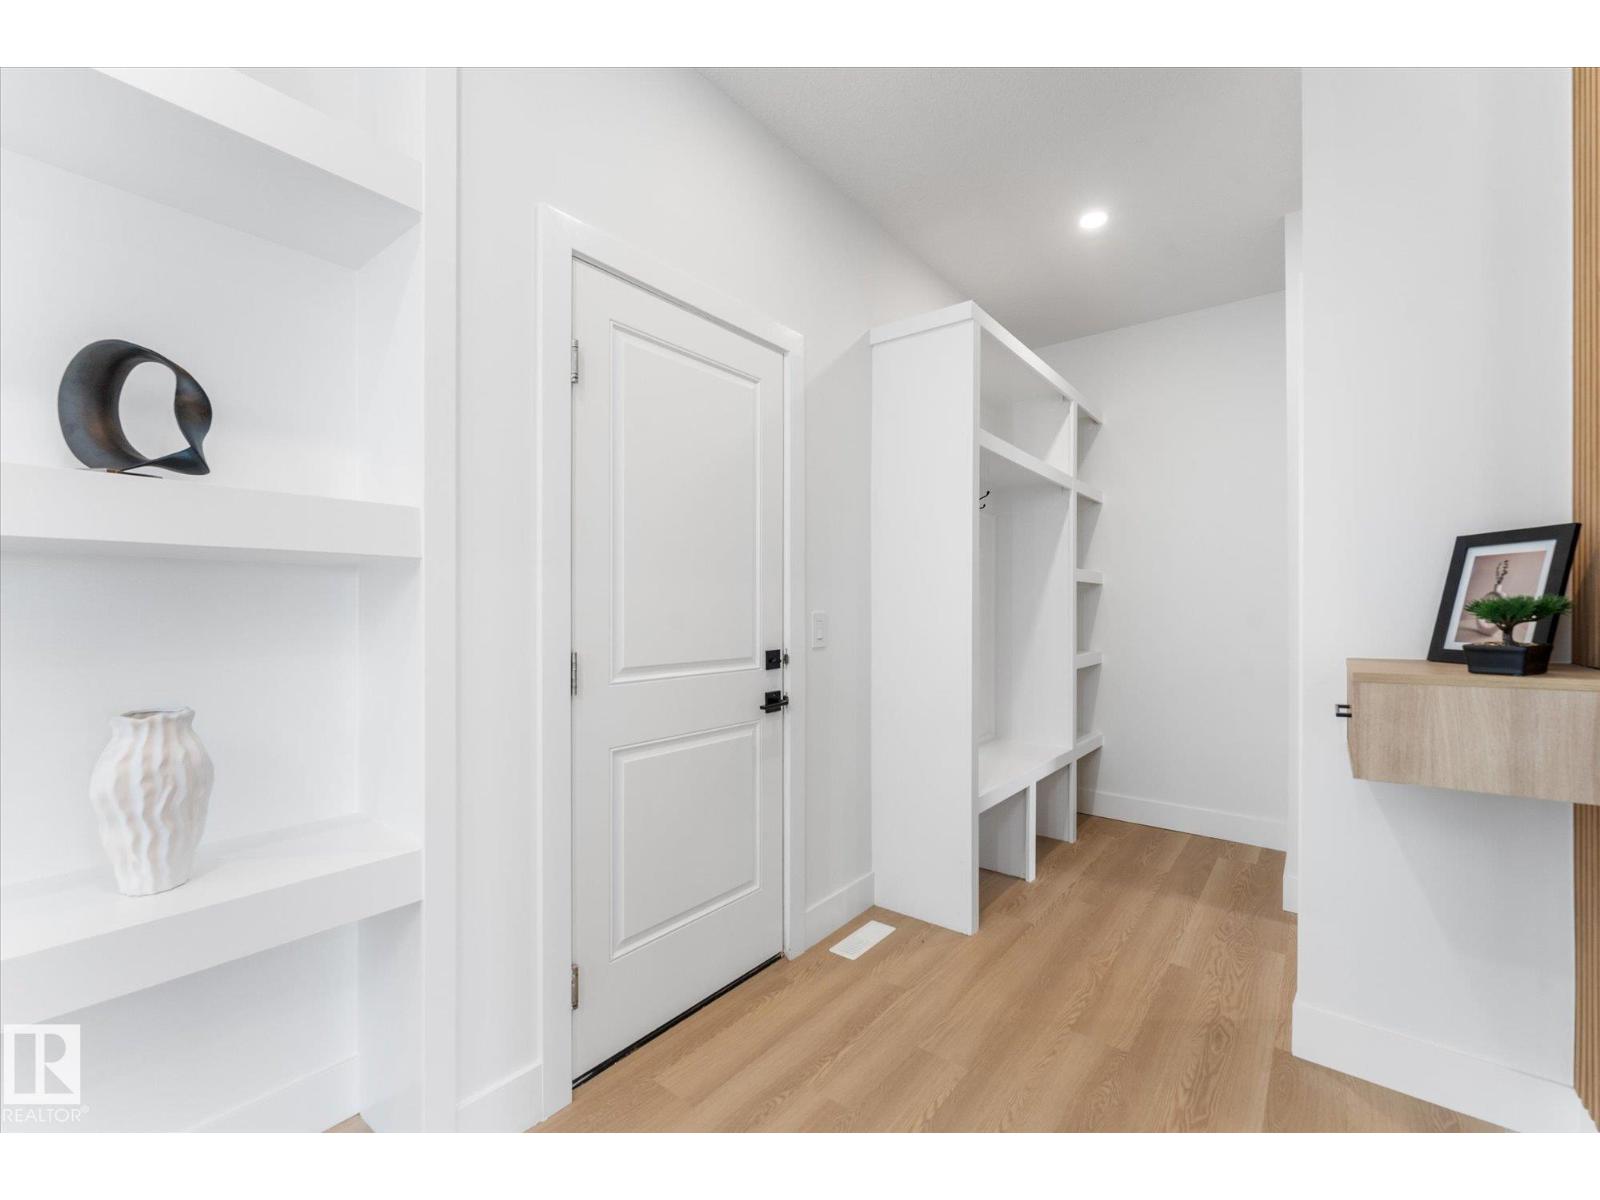
| Main Level | Mud Room | 11'10" x 6'2" | ||
| Main Level | Office | 9'5" x 9'11" | ||
| Main Level | Pantry | 5'8" x 9'8" | ||
| Upper Level | Family Room | 12'5" x 10'9" | ||
| Upper Level | Primary Bedroom | 12'2" x 15' | ||
| Upper Level | Bedroom 2 | 13'2" x 10'10 | ||
| Upper Level | Bedroom 3 | 13'8" x 11'8" | ||
| Upper Level | Laundry Room | 9'8" x 6'1" |
https://www.realtor.ca/real-estate/30104201/12-cobblestone-ga-spruce-grove-copperhaven
Contact Us
Contact us for more information


Lykke Haley
Associate
(780) 962-8998
www.facebook.com/lykkehaley
ca.linkedin.com/in/lykke-haley-184873b4

The trademarks REALTOR®, REALTORS®, and the REALTOR® logo are controlled by The Canadian Real Estate Association (CREA) and identify real estate professionals who are members of CREA. The trademarks MLS®, Multiple Listing Service® and the associated logos are owned by The Canadian Real Estate Association (CREA) and identify the quality of services provided by real estate professionals who are members of CREA. The trademark DDF® is owned by The Canadian Real Estate Association (CREA) and identifies CREA's Data Distribution Facility (DDF®)
August 01 2026 03:31:22
REALTORS® Association of Edmonton
RE/MAX Preferred Choice