

12 Encino Cl St. Albert, Alberta T8N 7B5

$549,900
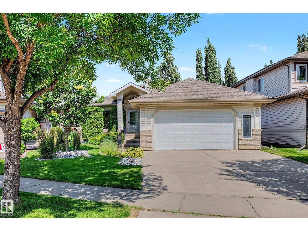
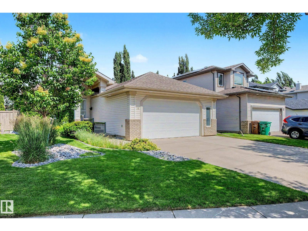
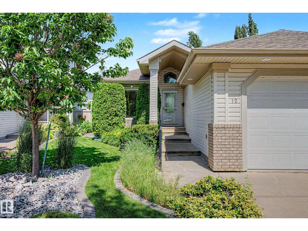
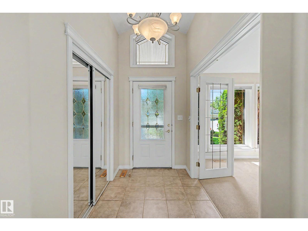
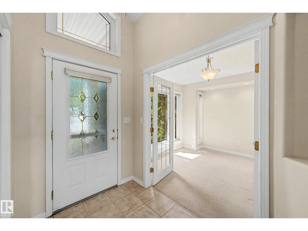
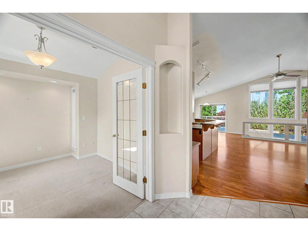
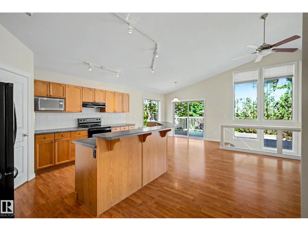
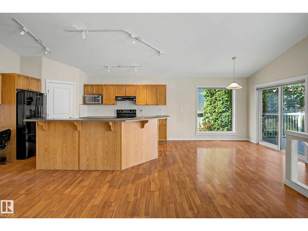
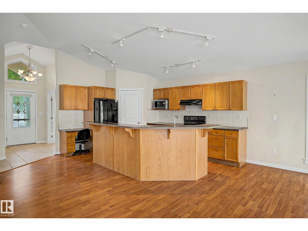
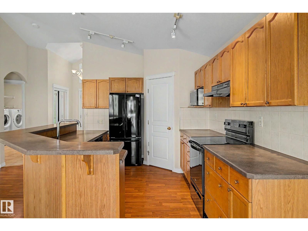
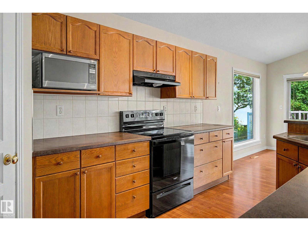
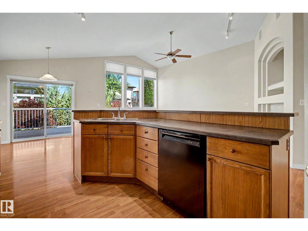
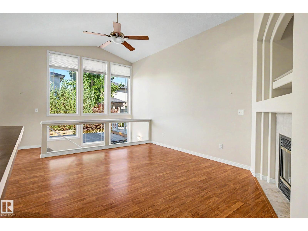
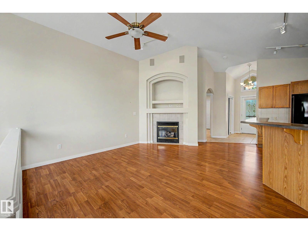
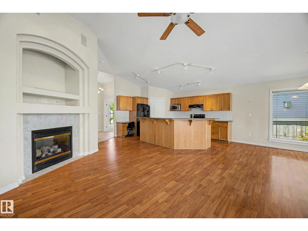
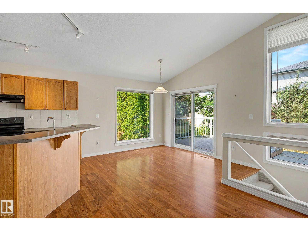
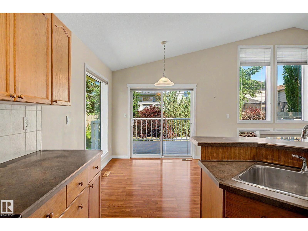
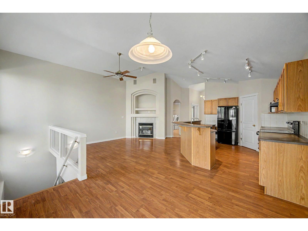
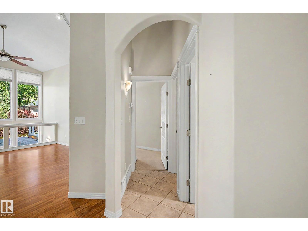
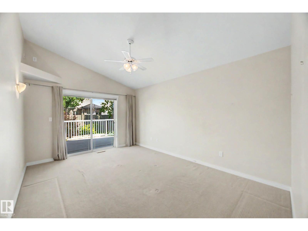
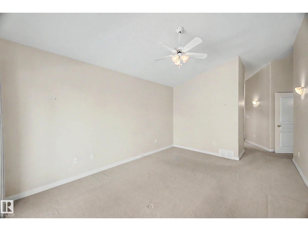
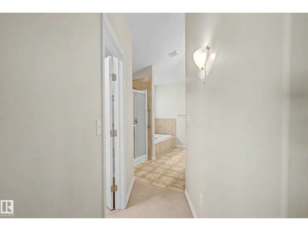
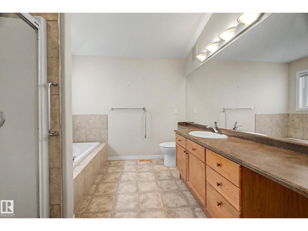
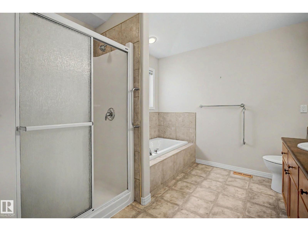
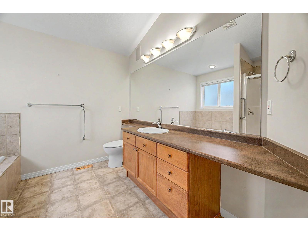
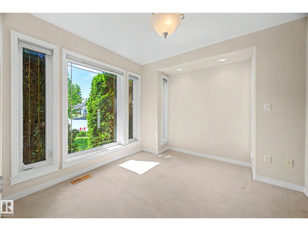
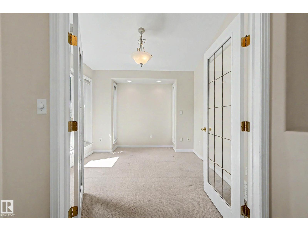
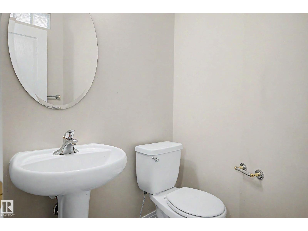
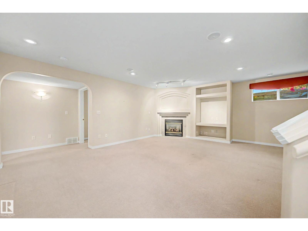
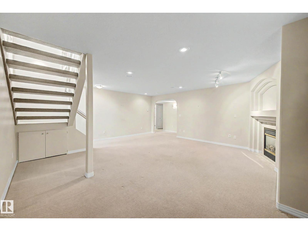
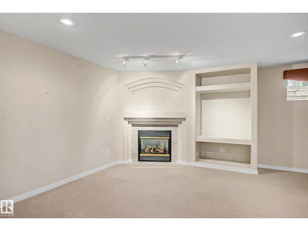
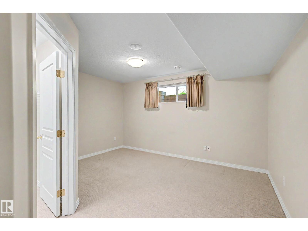
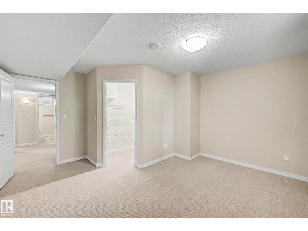
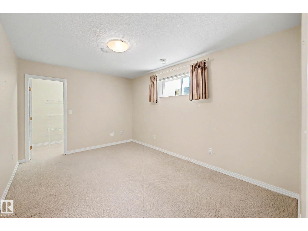
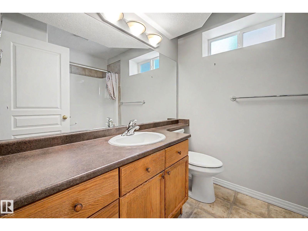
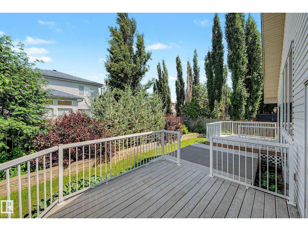
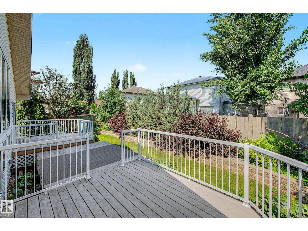
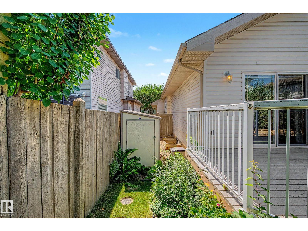
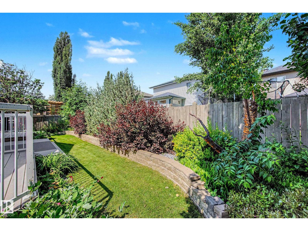
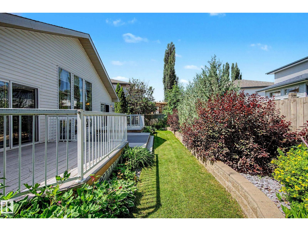
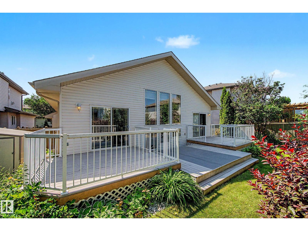
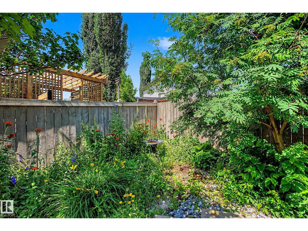
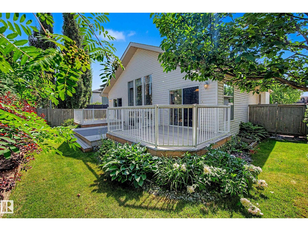
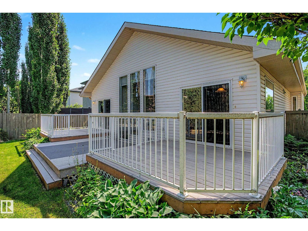
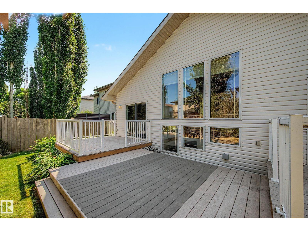
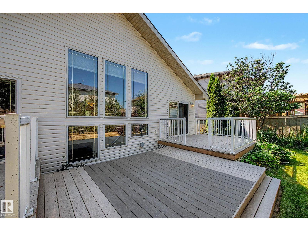
Beautifully maintained bungalow in desirable Erin Ridge offering a warm, inviting layout and exceptional convenience. This 3 bedroom, 3 bathroom home features high ceilings, a bright and spacious living room, and a large rec room perfect for relaxing or entertaining. All bedrooms are well-sized, providing comfort and flexibility for families or guests. The beautifully landscaped yard is a standout, complete with a double deck and landing that creates an ideal outdoor space for gatherings, morning coffee, or quiet evenings. Pride of ownership is evident throughout, making this home truly move-in ready. Located close to schools, parks, and nearby stores, this property offers everyday convenience while still maintaining the peaceful charm the neighborhood is known for. A wonderful opportunity to enjoy quality, comfort, and a fantastic location in one of St. Albert’s most sought-after communities. (id:42336)
Open House
This property has open houses!
2:00 pm
Ends at:4:00 pm
Property Details
| MLS® Number | E4498912 |
| Property Type | Single Family |
| Neigbourhood | Erin Ridge |
| Amenities Near By | Schools, Shopping |
| Features | Cul-de-sac, See Remarks, Exterior Walls- 2x6" |
| Parking Space Total | 4 |
| Structure | Deck |
Building
| Bathroom Total | 3 |
| Bedrooms Total | 3 |
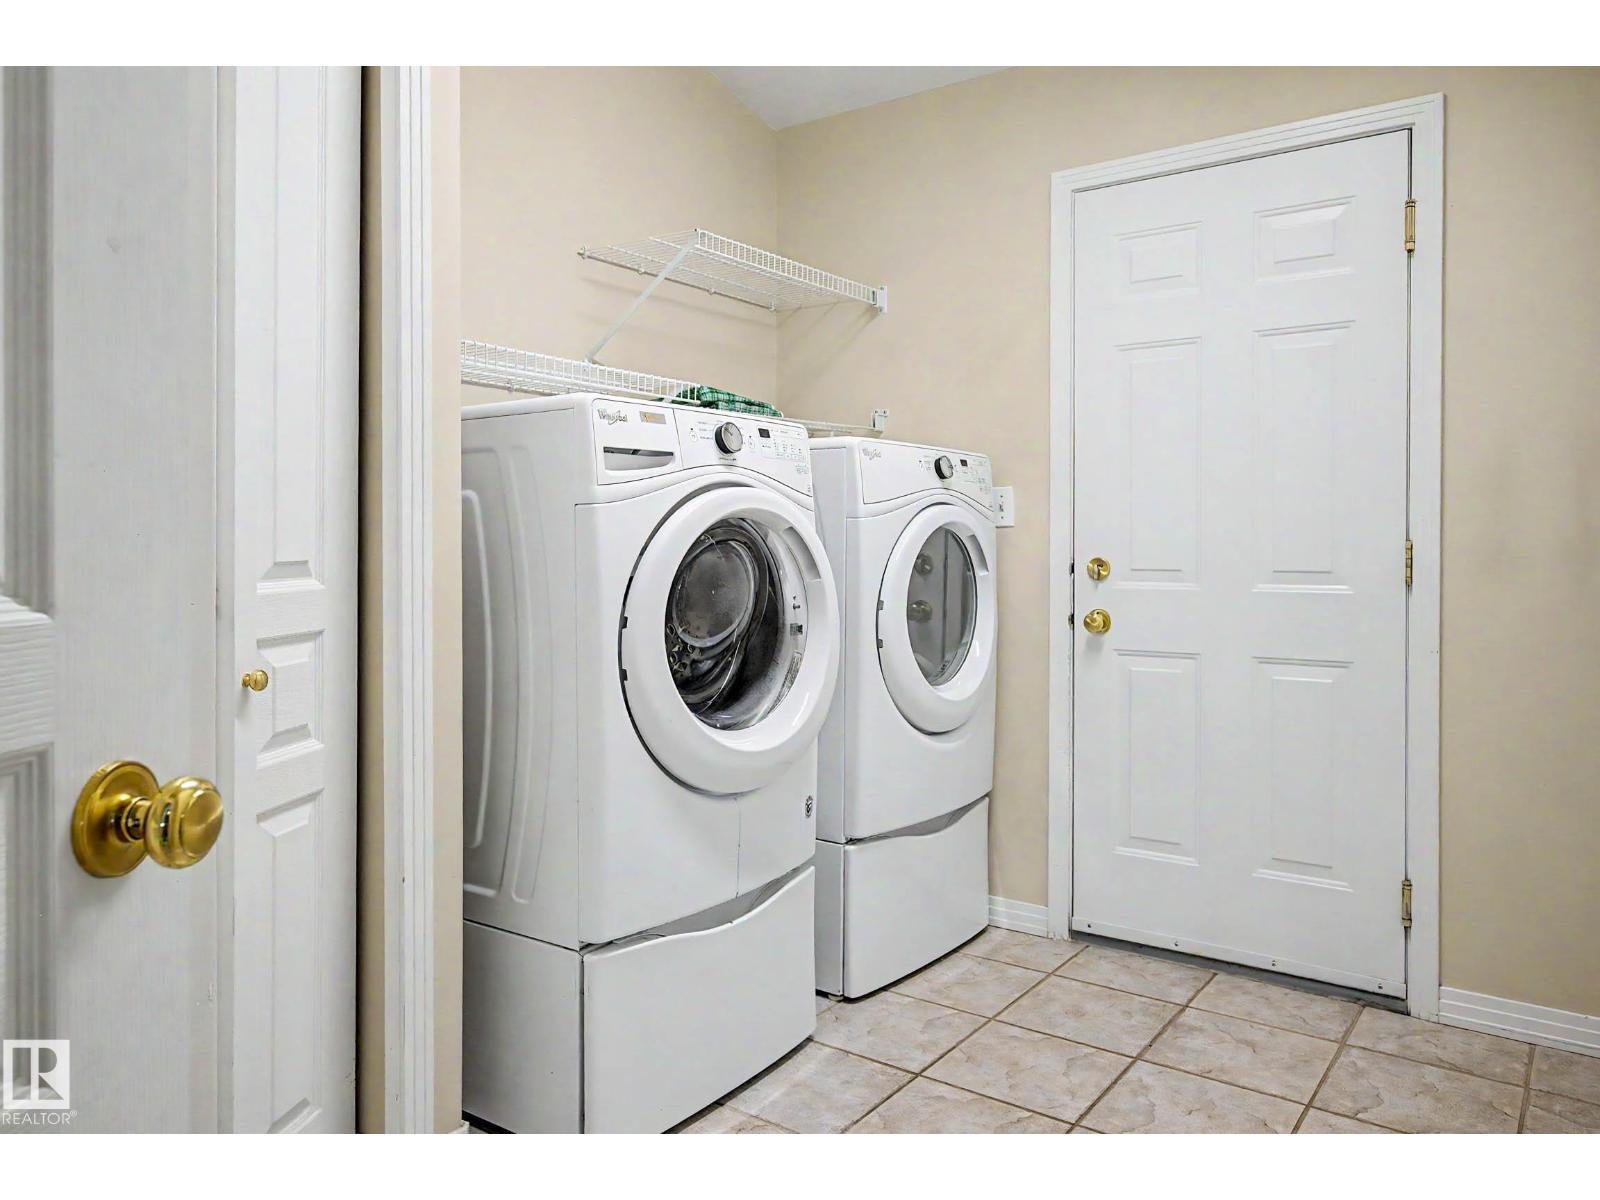
| Appliances | Dishwasher, Dryer, Garage Door Opener Remote(s), Garage Door Opener, Microwave, Refrigerator, Stove, Washer, Window Coverings |
| Architectural Style | Bungalow |
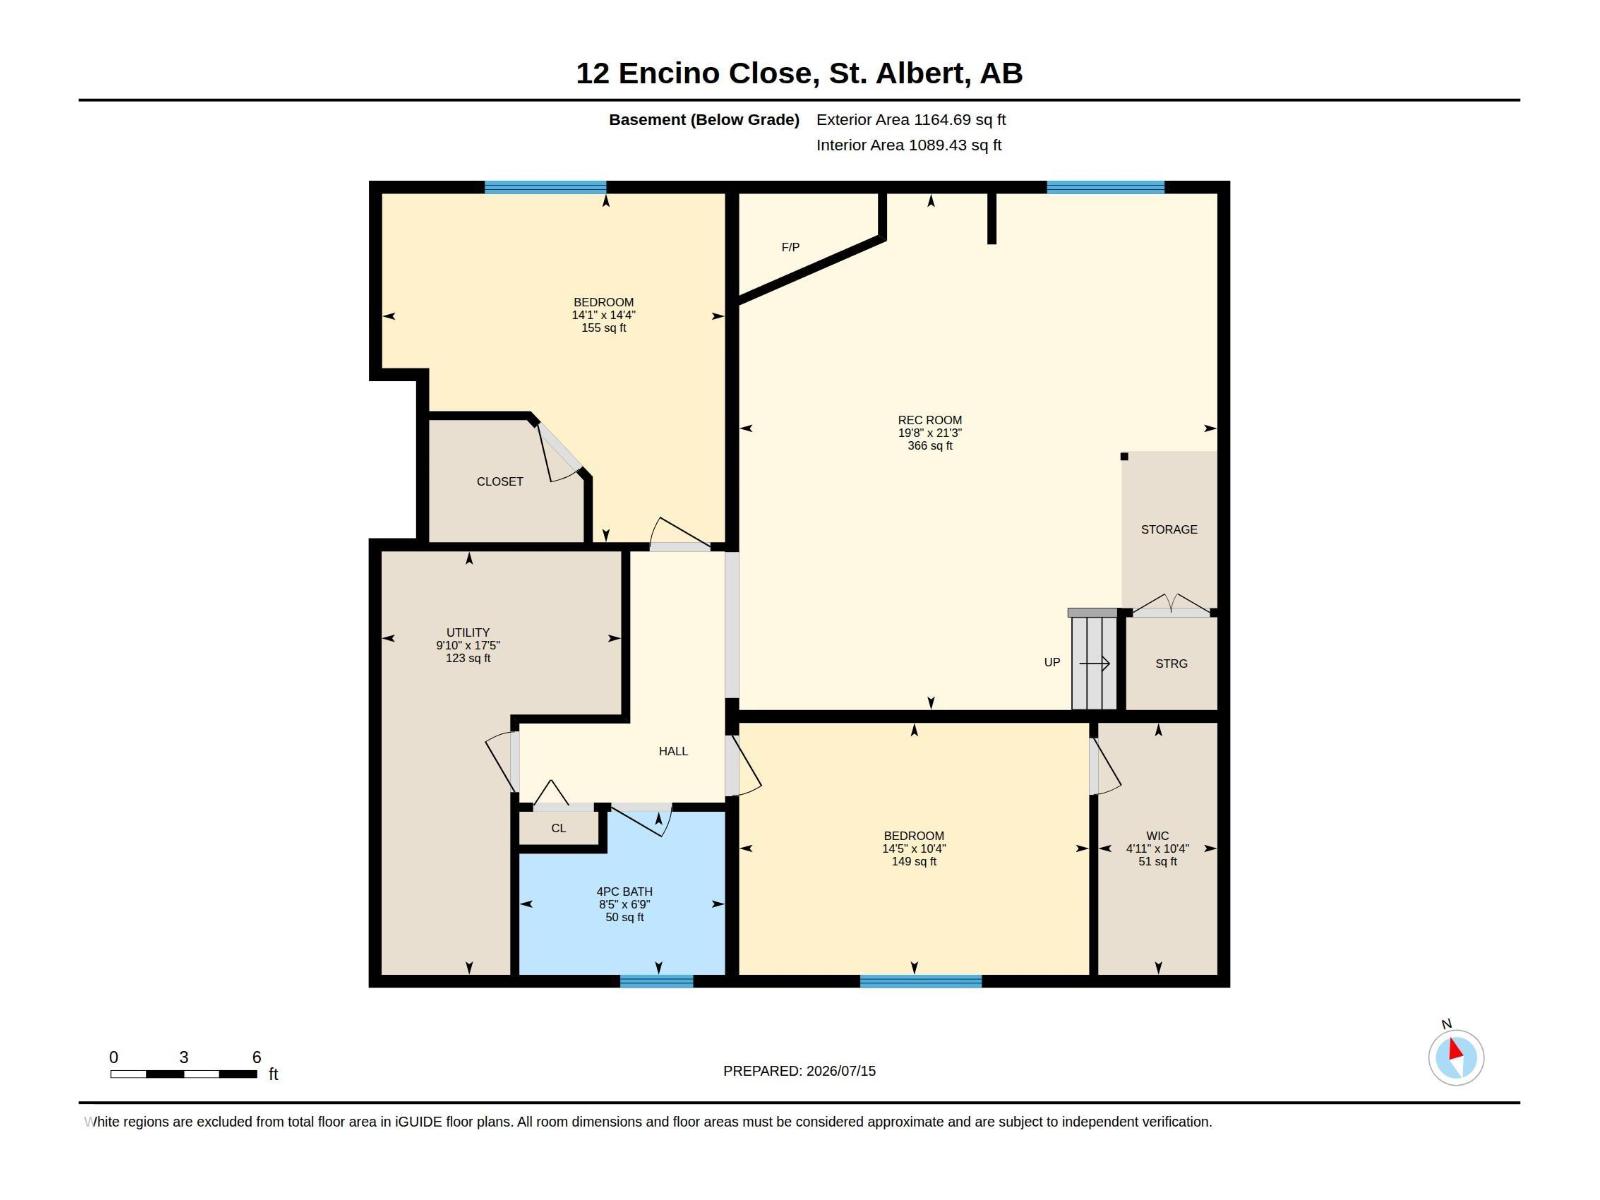
| Basement Development | Finished |
| Basement Type | Full (finished) |
| Constructed Date | 2002 |
| Construction Style Attachment | Detached |
| Half Bath Total | 1 |
| Heating Type | Forced Air |
| Stories Total | 1 |
| Size Interior | 1,268 Sqft |
| Type | House |
Parking
| Attached Garage |
Land
| Acreage | No |
| Fence Type | Fence |
| Land Amenities | Schools, Shopping |
Rooms
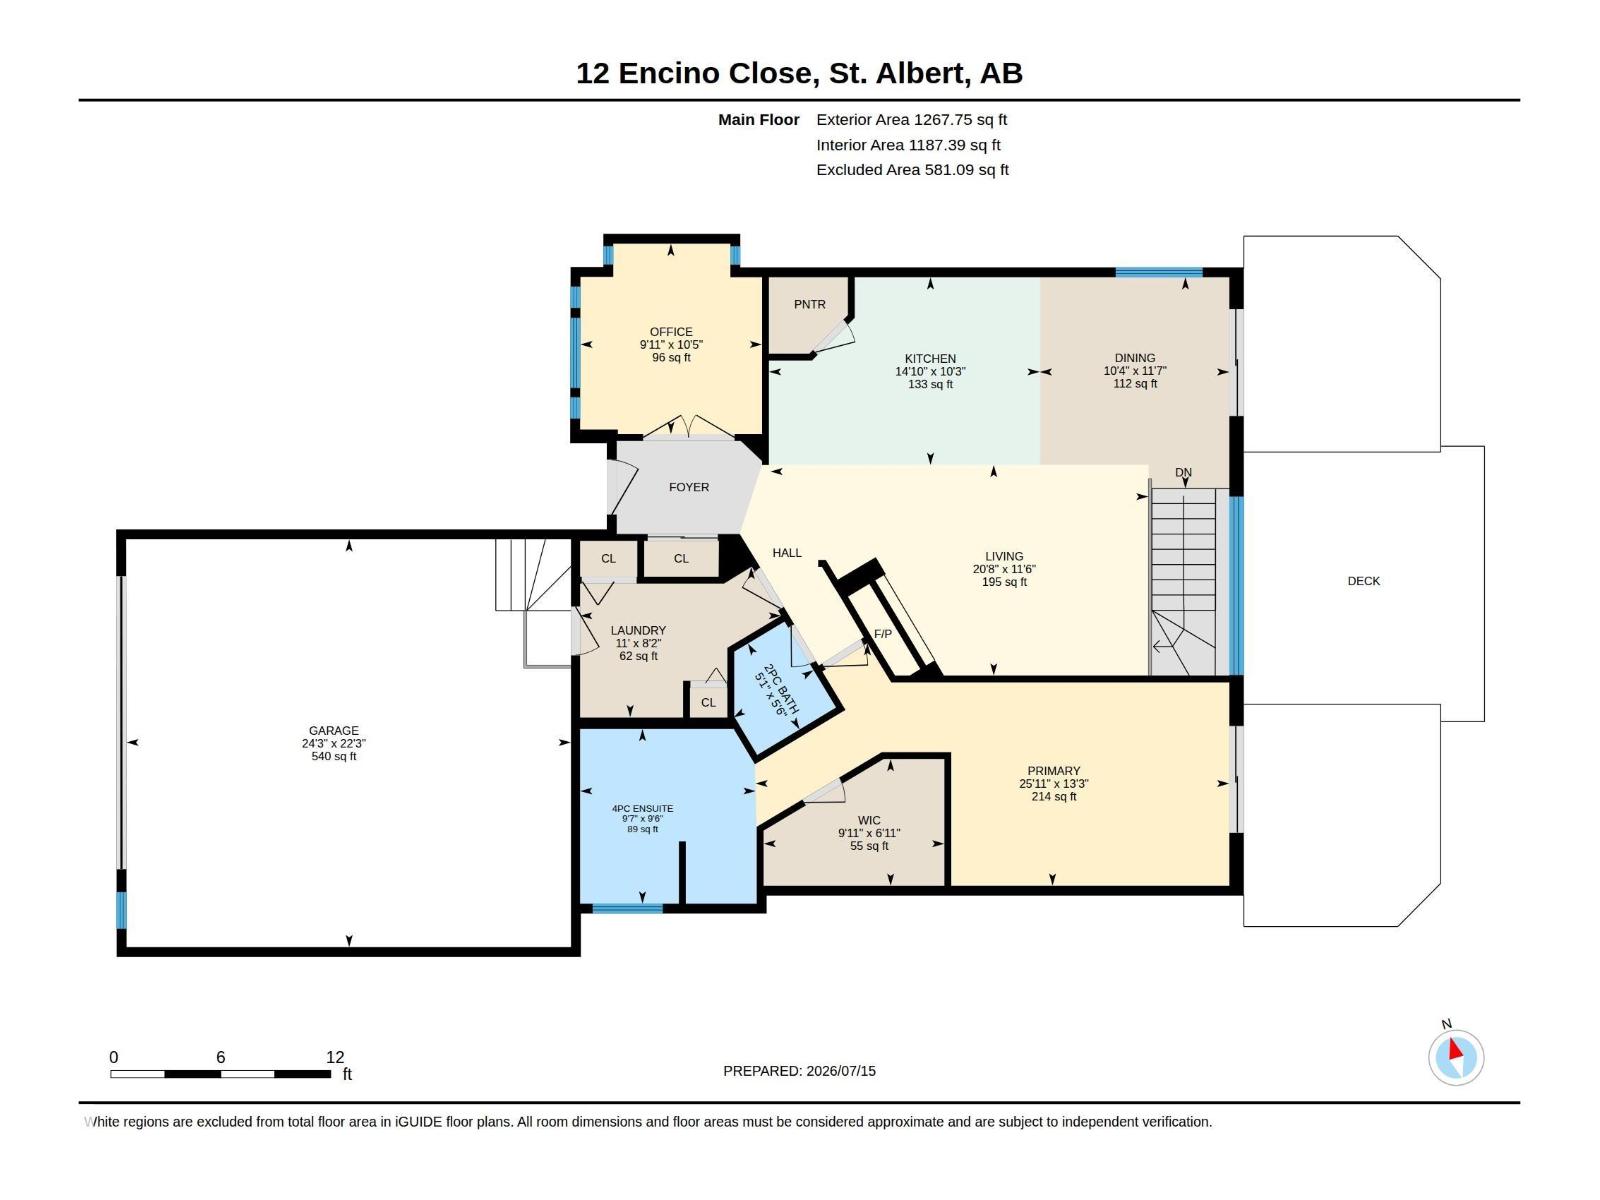
| Level | Type | Length | Width | Dimensions |
|---|---|---|---|---|
| Basement | Bedroom 2 | 3.16 m | 4.39 m | 3.16 m x 4.39 m |
| Basement | Bedroom 3 | 4.37 m | 4.3 m | 4.37 m x 4.3 m |
| Basement | Recreation Room | 6.47 m | 5.99 m | 6.47 m x 5.99 m |
| Basement | Utility Room | 5.31 m | 3 m | 5.31 m x 3 m |
| Main Level | Living Room | 3.51 m | 6.29 m | 3.51 m x 6.29 m |
| Main Level | Dining Room | 3.52 m | 3.16 m | 3.52 m x 3.16 m |
| Main Level | Kitchen | 3.12 m | 4.51 m | 3.12 m x 4.51 m |
| Main Level | Primary Bedroom | 4.04 m | 7.89 m | 4.04 m x 7.89 m |
| Main Level | Office | 3.17 m | 3.03 m | 3.17 m x 3.03 m |
https://www.realtor.ca/real-estate/30037262/12-encino-cl-st-albert-erin-ridge
Contact Us
Contact us for more information

Sam Elias
Associate
1 (780) 995-0555
www.samelias.ca/
twitter.com/SamEliasRealty
www.facebook.com/profile.php?id=100009836106696
ca.linkedin.com/in/sam-elias-59557815

Brandon Elias
Associate

The trademarks REALTOR®, REALTORS®, and the REALTOR® logo are controlled by The Canadian Real Estate Association (CREA) and identify real estate professionals who are members of CREA. The trademarks MLS®, Multiple Listing Service® and the associated logos are owned by The Canadian Real Estate Association (CREA) and identify the quality of services provided by real estate professionals who are members of CREA. The trademark DDF® is owned by The Canadian Real Estate Association (CREA) and identifies CREA's Data Distribution Facility (DDF®)
July 16 2026 03:41:27
REALTORS® Association of Edmonton
RE/MAX Professionals