

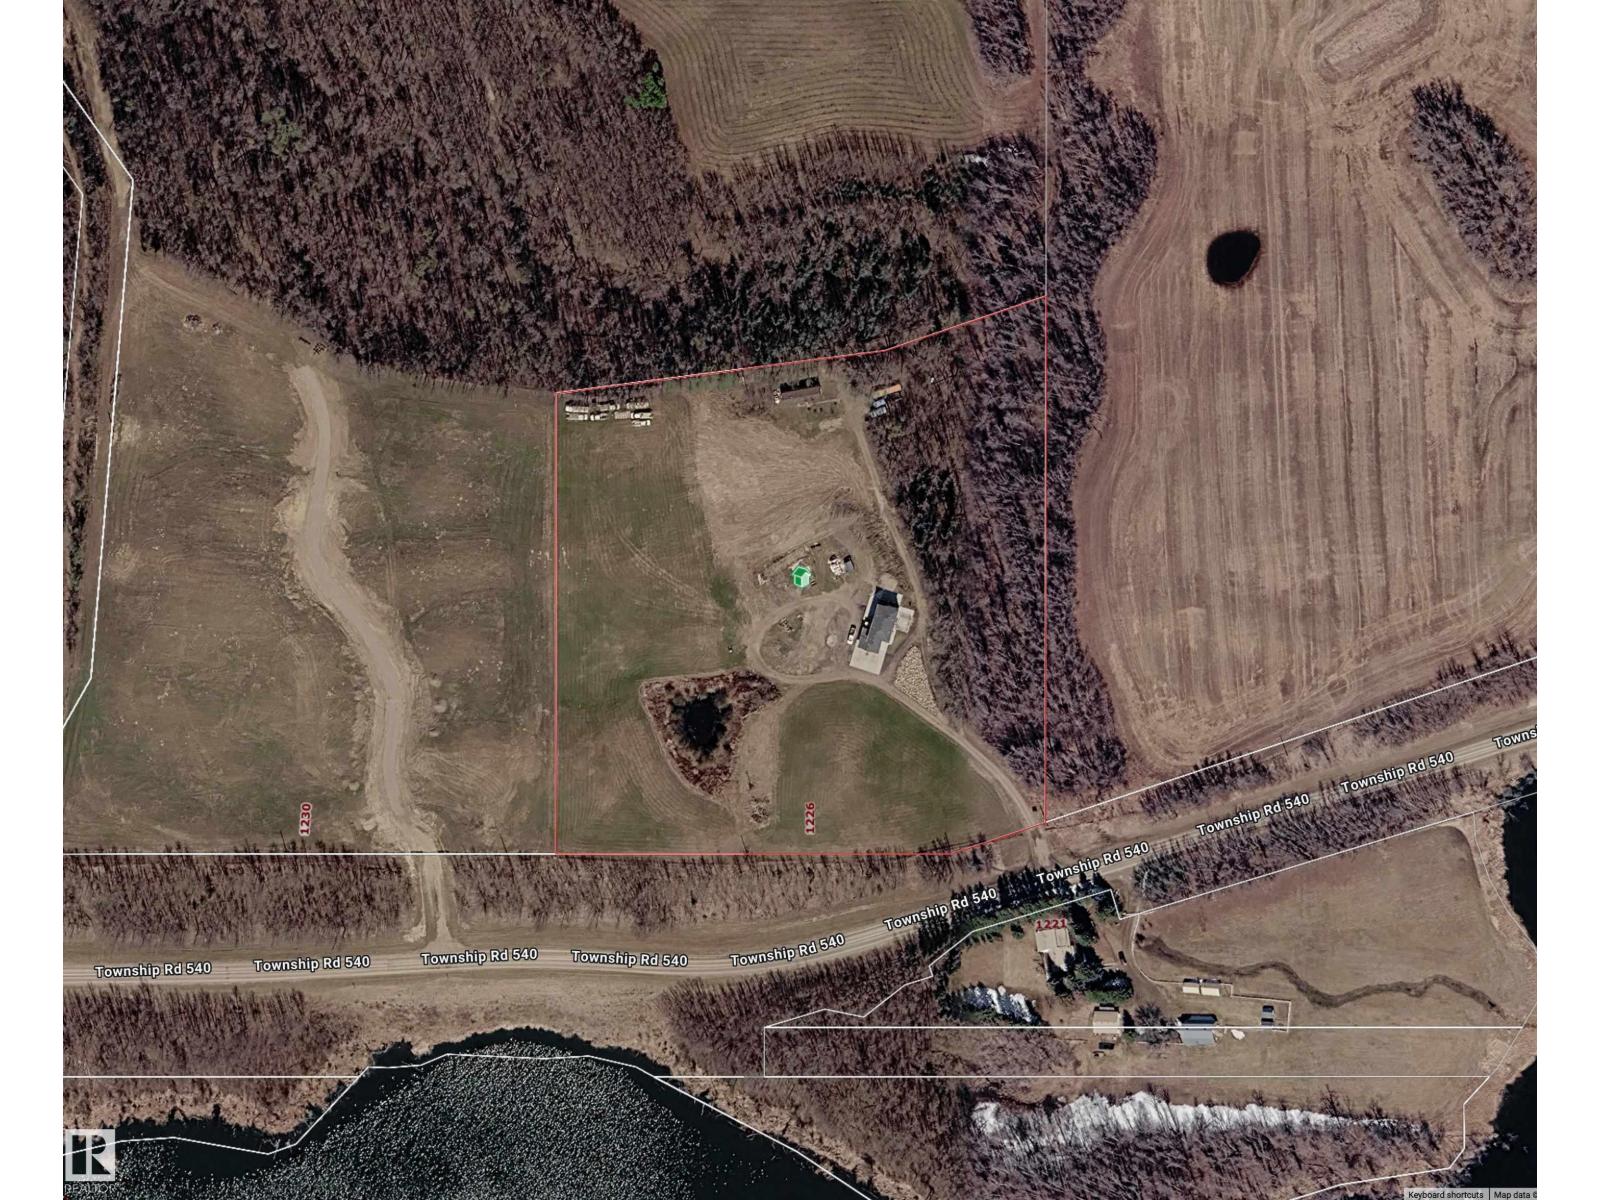
1226 Twp Road 540 Rural Parkland County, Alberta T7Y 0H8

$1,190,000
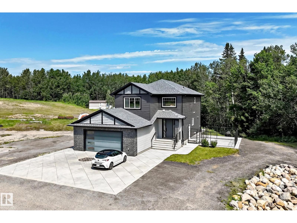
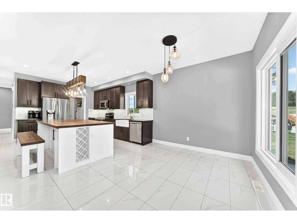
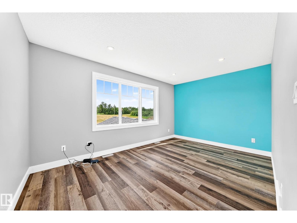
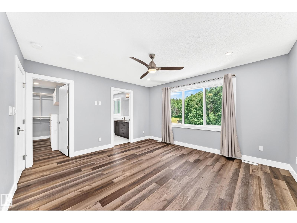
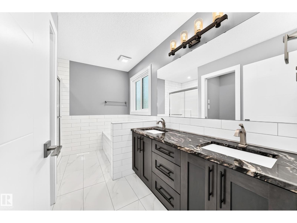
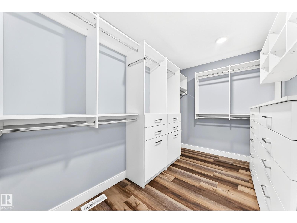
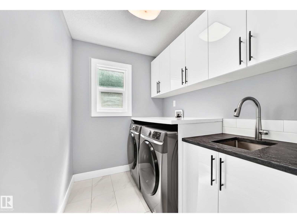
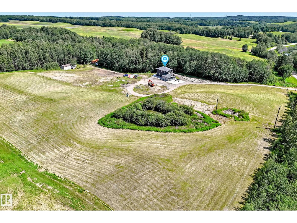
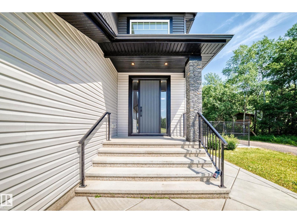
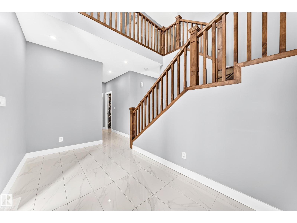
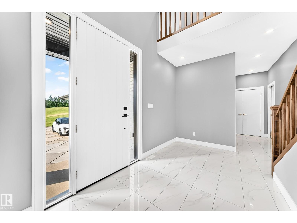
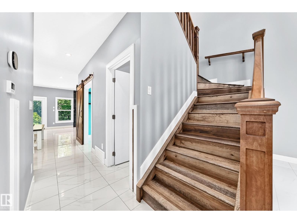
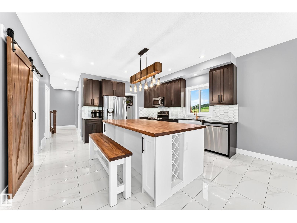
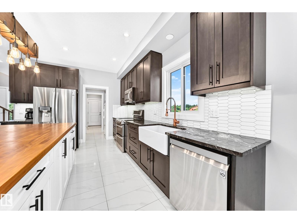
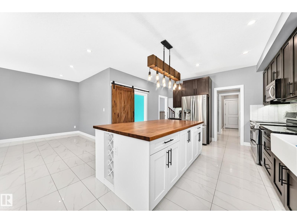
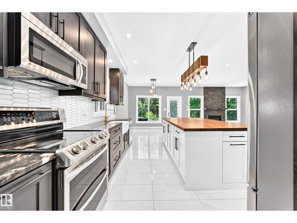
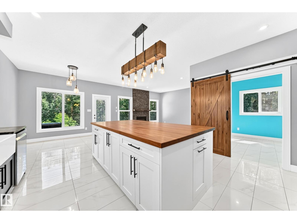
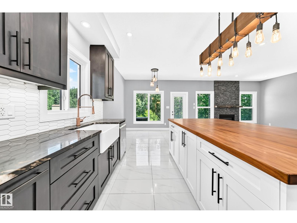
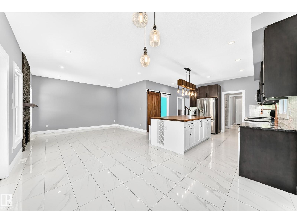
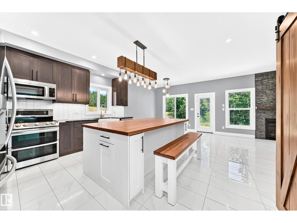
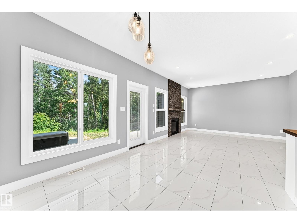
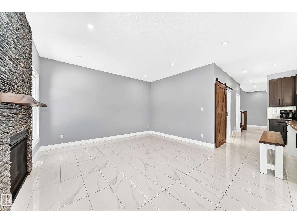
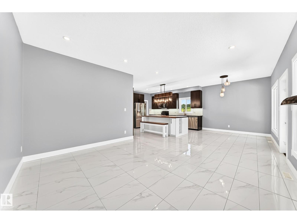
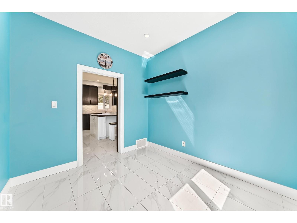
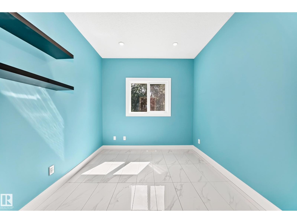
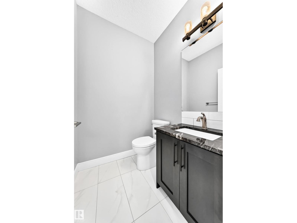
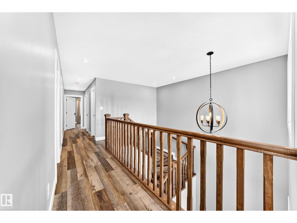
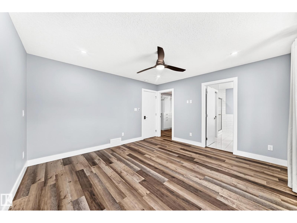
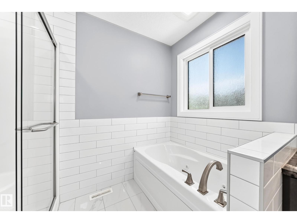
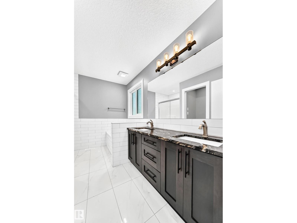
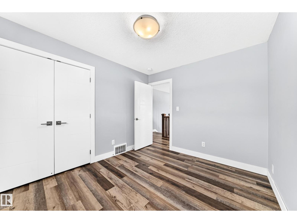
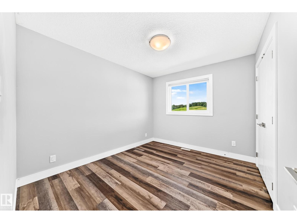
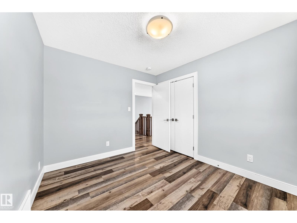
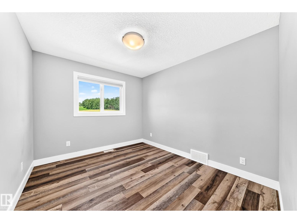
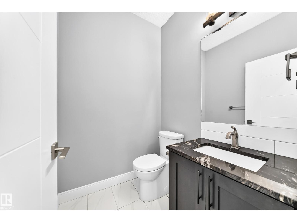
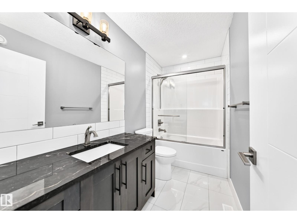
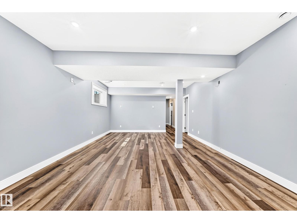
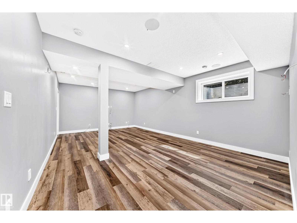
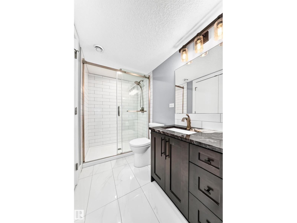
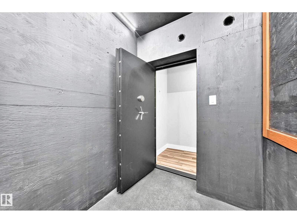
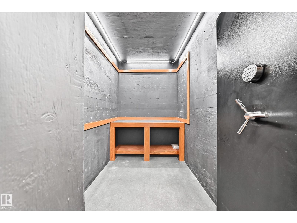
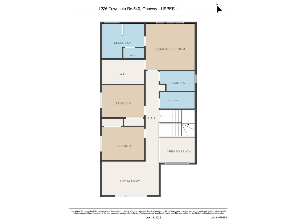
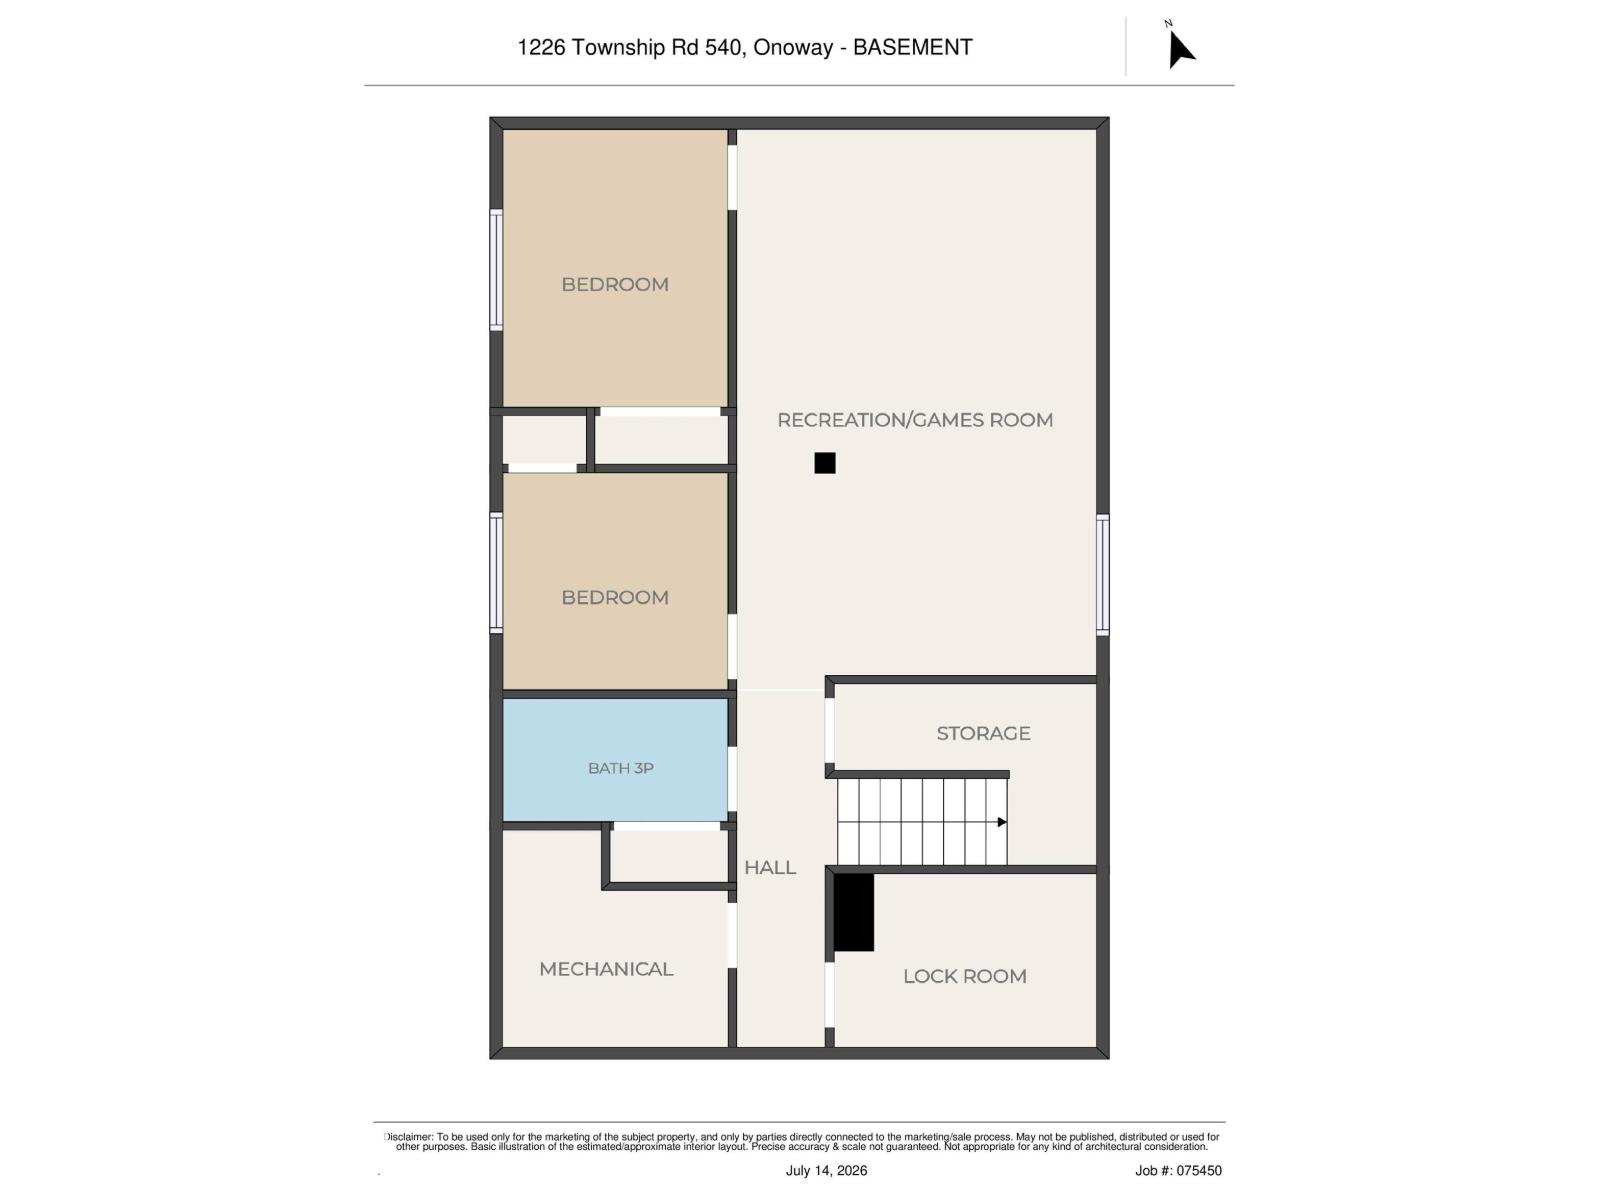
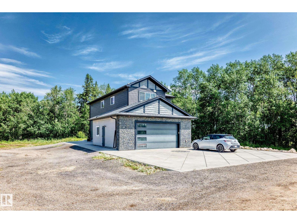
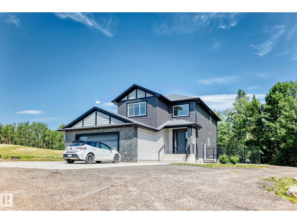
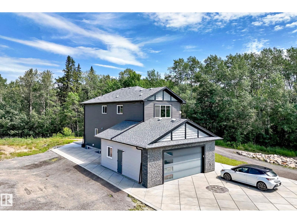
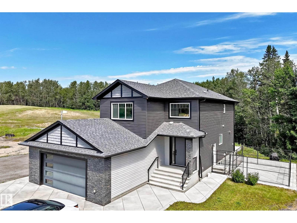
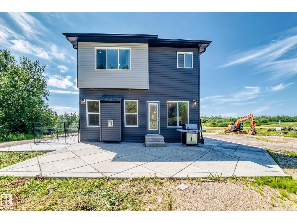
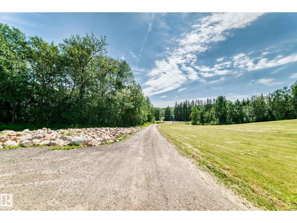
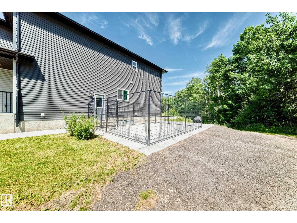
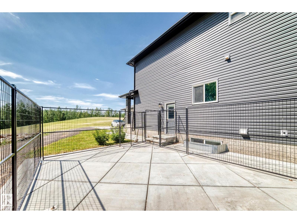
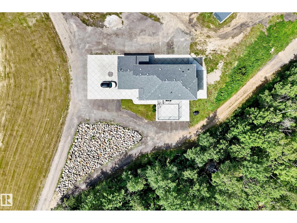
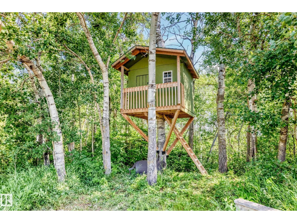
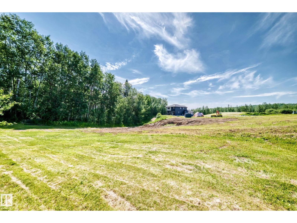
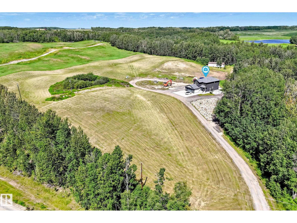
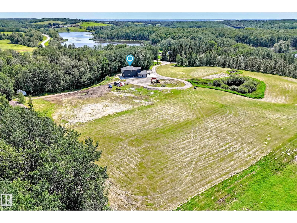
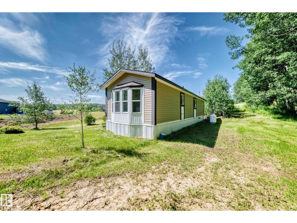
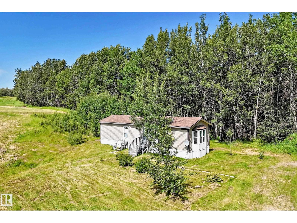
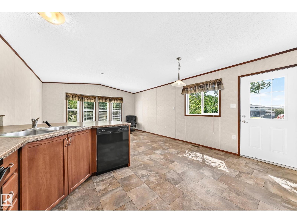
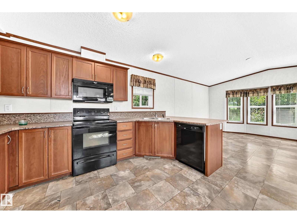
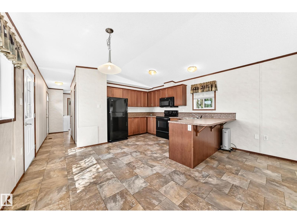
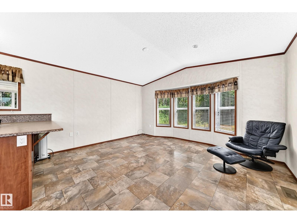
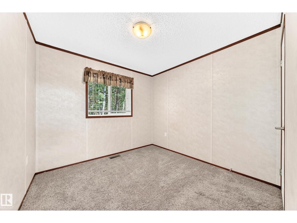
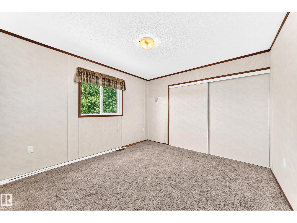
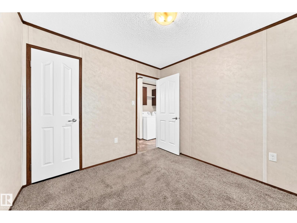
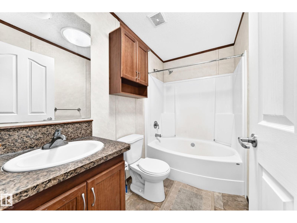
Executive custom-built 2-storey on 10 private acres with a permitted 2-bedroom guest home—ideal for multigenerational living, extended family, guests, or added flexibility. The main home offers an open-concept design with a chef-inspired kitchen featuring granite countertops, a massive island with Caribou butcher block, walk-through pantry, spacious dining area, main floor office, 5 bedrooms and 3.5 bathrooms. The luxurious primary suite features a spa-inspired ensuite with soaker tub, tiled shower, dual sinks and walk-in closet. The fully finished basement includes a large recreation room wired for 11.1 Dolby Atmos, while premium features include in-floor heating, central A/C, HRV, water treatment, central vacuum and a secure concrete vault with steel door and digital lock. The heated oversized garage even includes a dog wash. Outside you’ll find extensive decorative concrete, mature trees, exceptional privacy, a children’s treehouse and room to roam. A truly one-of-a-kind executive acreage. (id:42336)
Property Details
| MLS® Number | E4498935 |
| Property Type | Single Family |
| Features | Treed, No Smoking Home |
| Parking Space Total | 6 |
| Structure | Fire Pit |
Building
| Bathroom Total | 4 |
| Bedrooms Total | 5 |
| Amenities | Vinyl Windows |
| Appliances | Dishwasher, Dryer, Fan, Garage Door Opener Remote(s), Garage Door Opener, Microwave Range Hood Combo, Refrigerator, Storage Shed, Stove, Central Vacuum, Washer, Window Coverings |
| Basement Development | Finished |
| Basement Type | Full (finished) |
| Constructed Date | 2020 |
| Construction Style Attachment | Detached |
| Cooling Type | Central Air Conditioning |
| Fire Protection | Smoke Detectors |
| Fireplace Fuel | Gas |
| Fireplace Present | Yes |
| Fireplace Type | Unknown |
| Half Bath Total | 1 |
| Heating Type | Forced Air, In Floor Heating |
| Stories Total | 2 |
| Size Interior | 2,179 Sqft |
| Type | House |
Parking
| Attached Garage | |
| Heated Garage | |
| Oversize | |
| Parking Pad |
Land
| Acreage | Yes |
| Fence Type | Not Fenced |
| Size Frontage | 202.52 M |
| Size Irregular | 10.01 |
| Size Total | 10.01 Ac |
| Size Total Text | 10.01 Ac |
Rooms
| Level | Type | Length | Width | Dimensions |
|---|---|---|---|---|
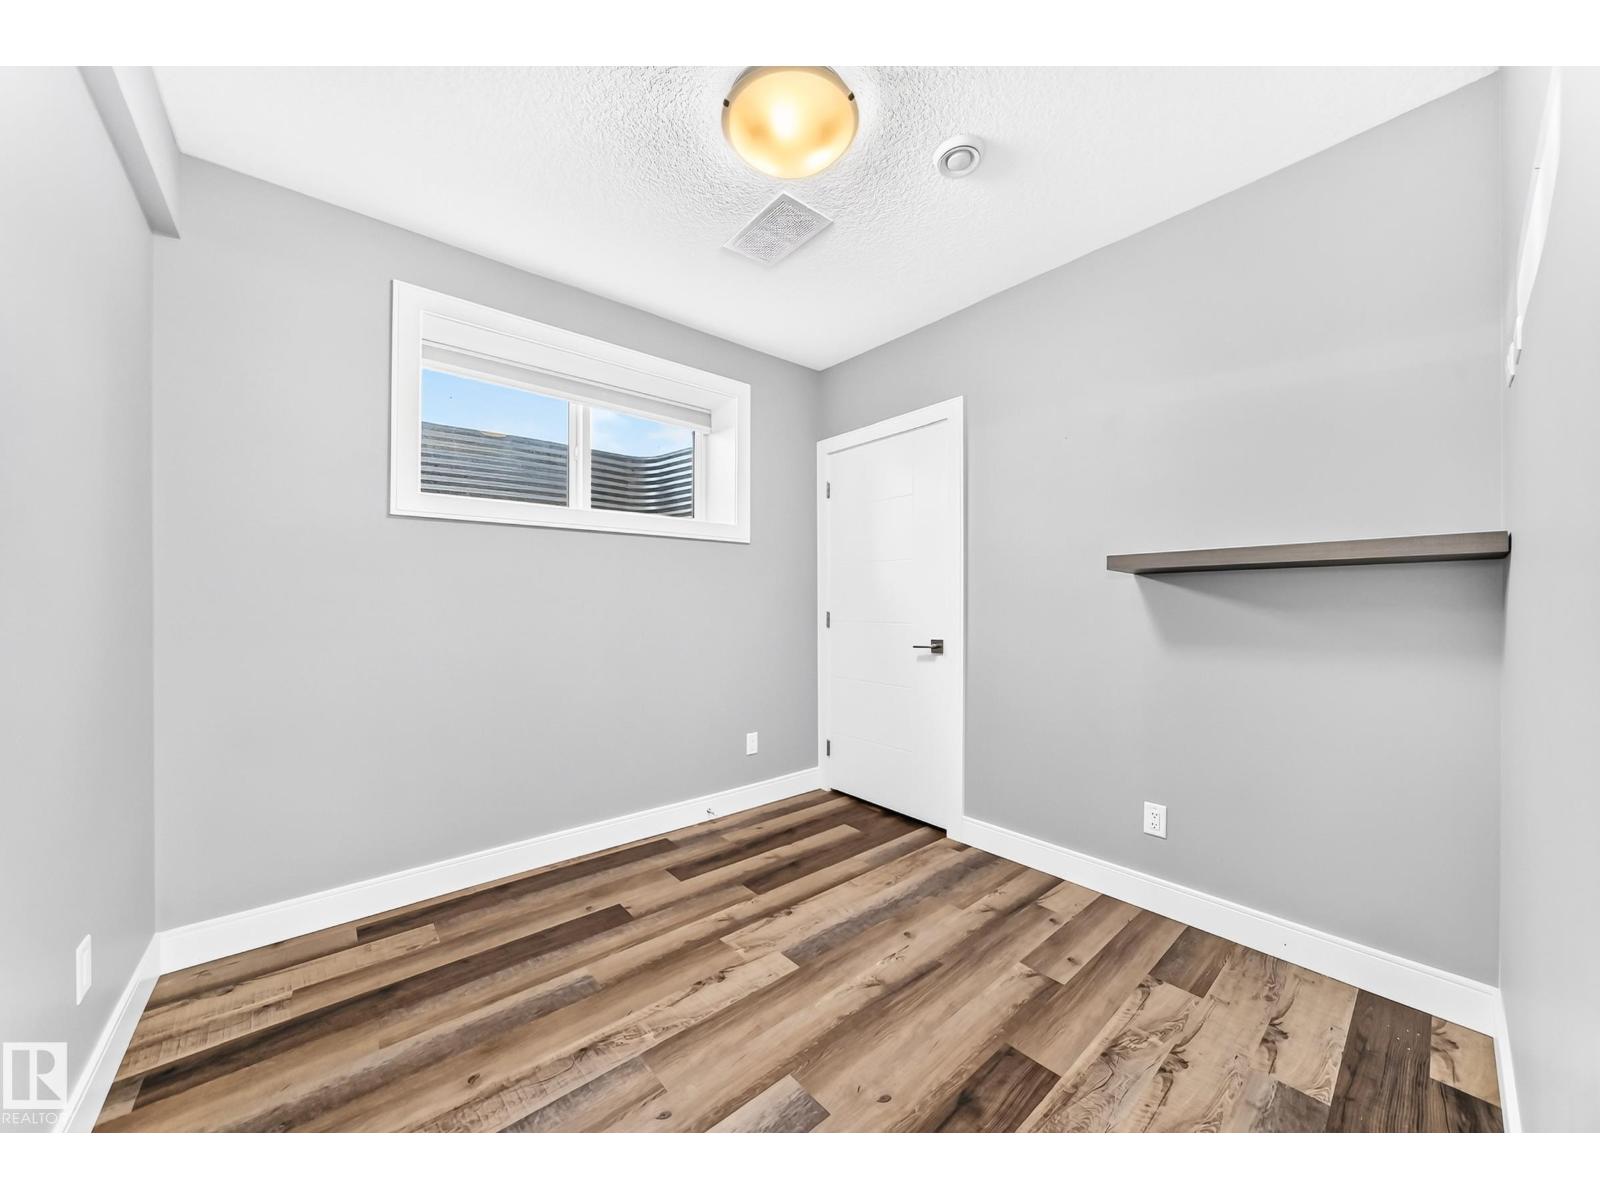
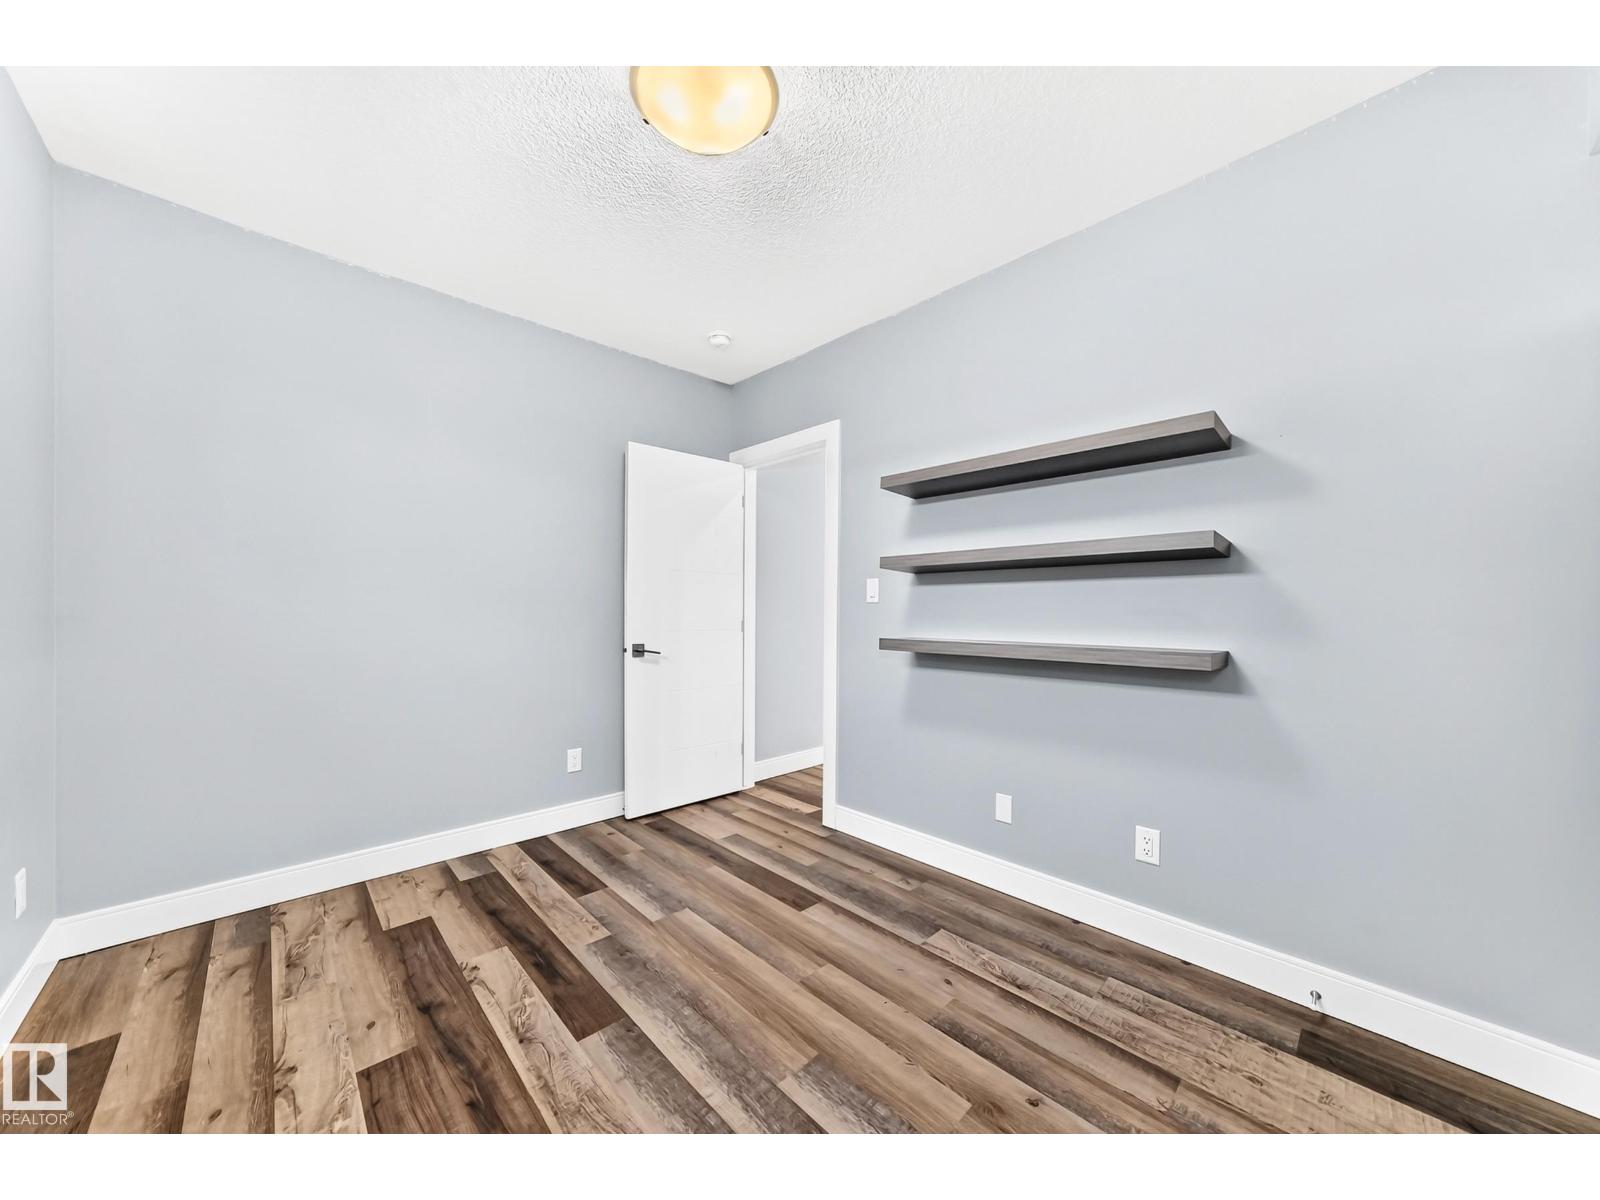
| Basement | Bedroom 4 | 2.79 m | 2.71 m | 2.79 m x 2.71 m |
| Basement | Bedroom 5 | 3.42 m | 2.74 m | 3.42 m x 2.74 m |
| Basement | Utility Room | 2.73 m | 2.72 m | 2.73 m x 2.72 m |
| Basement | Recreation Room | 6.98 m | 4.35 m | 6.98 m x 4.35 m |
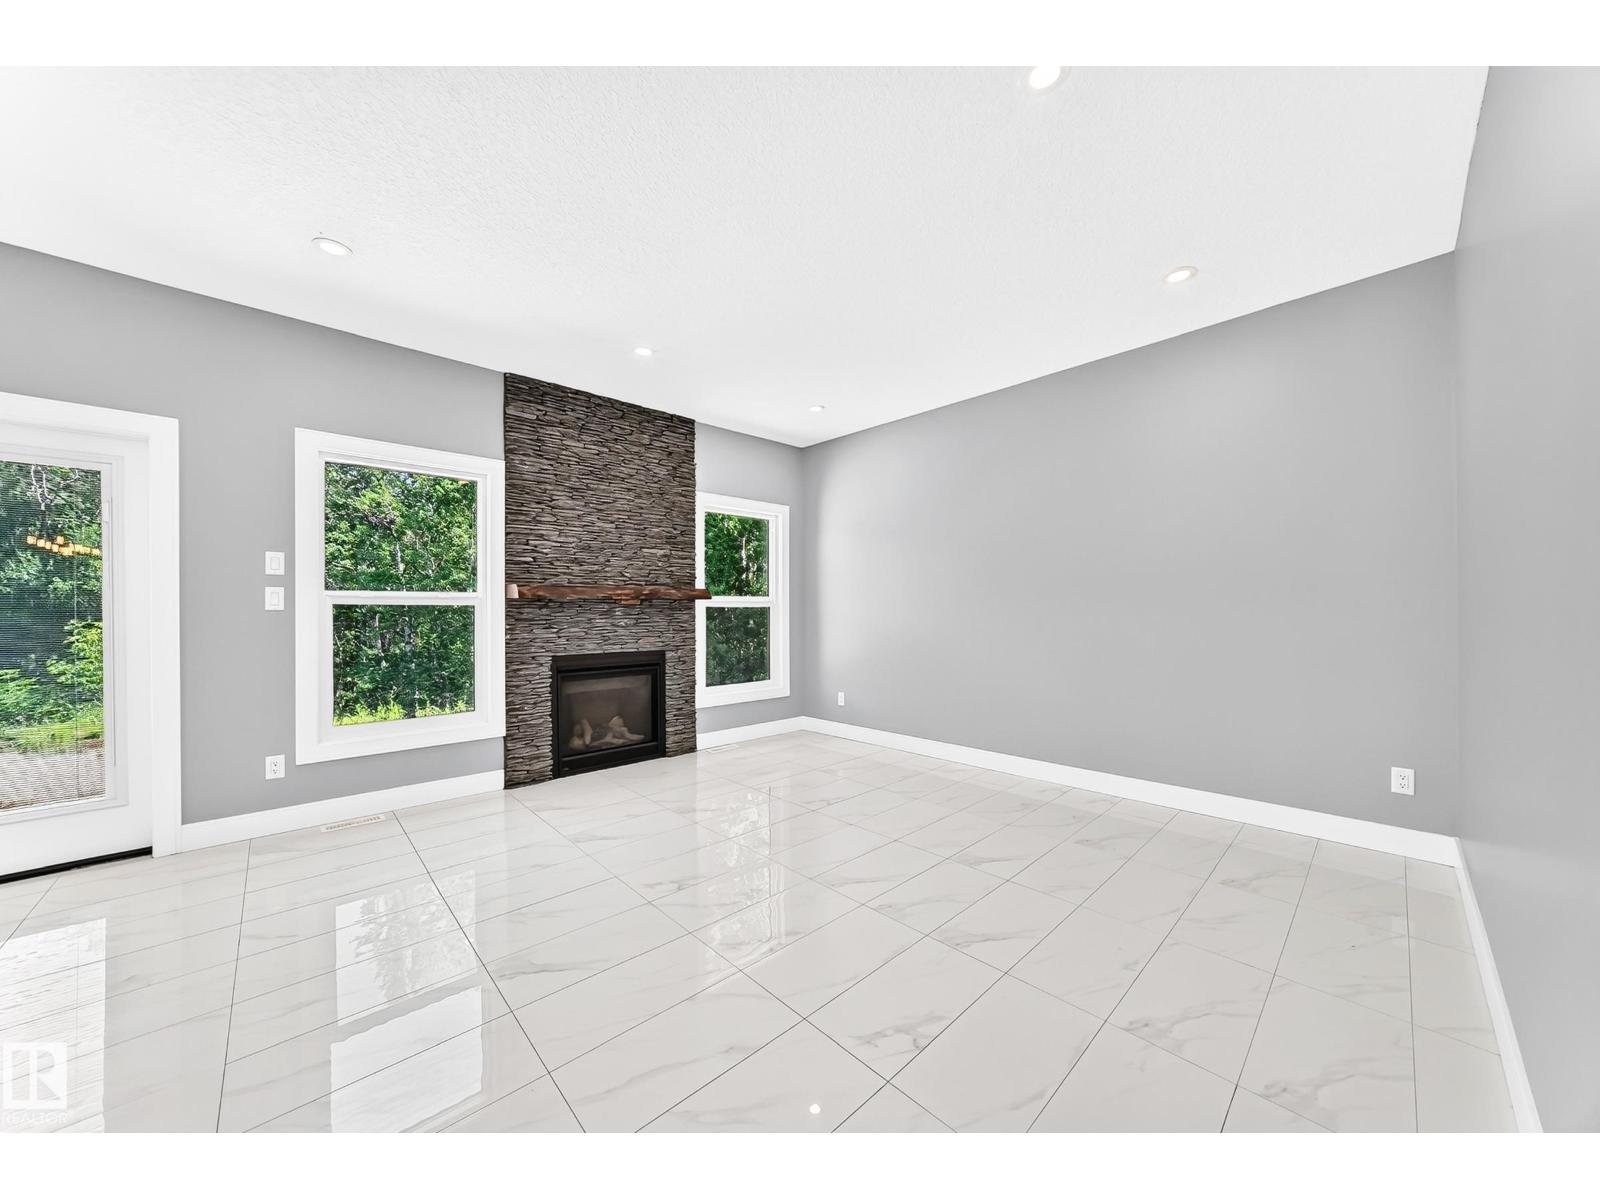
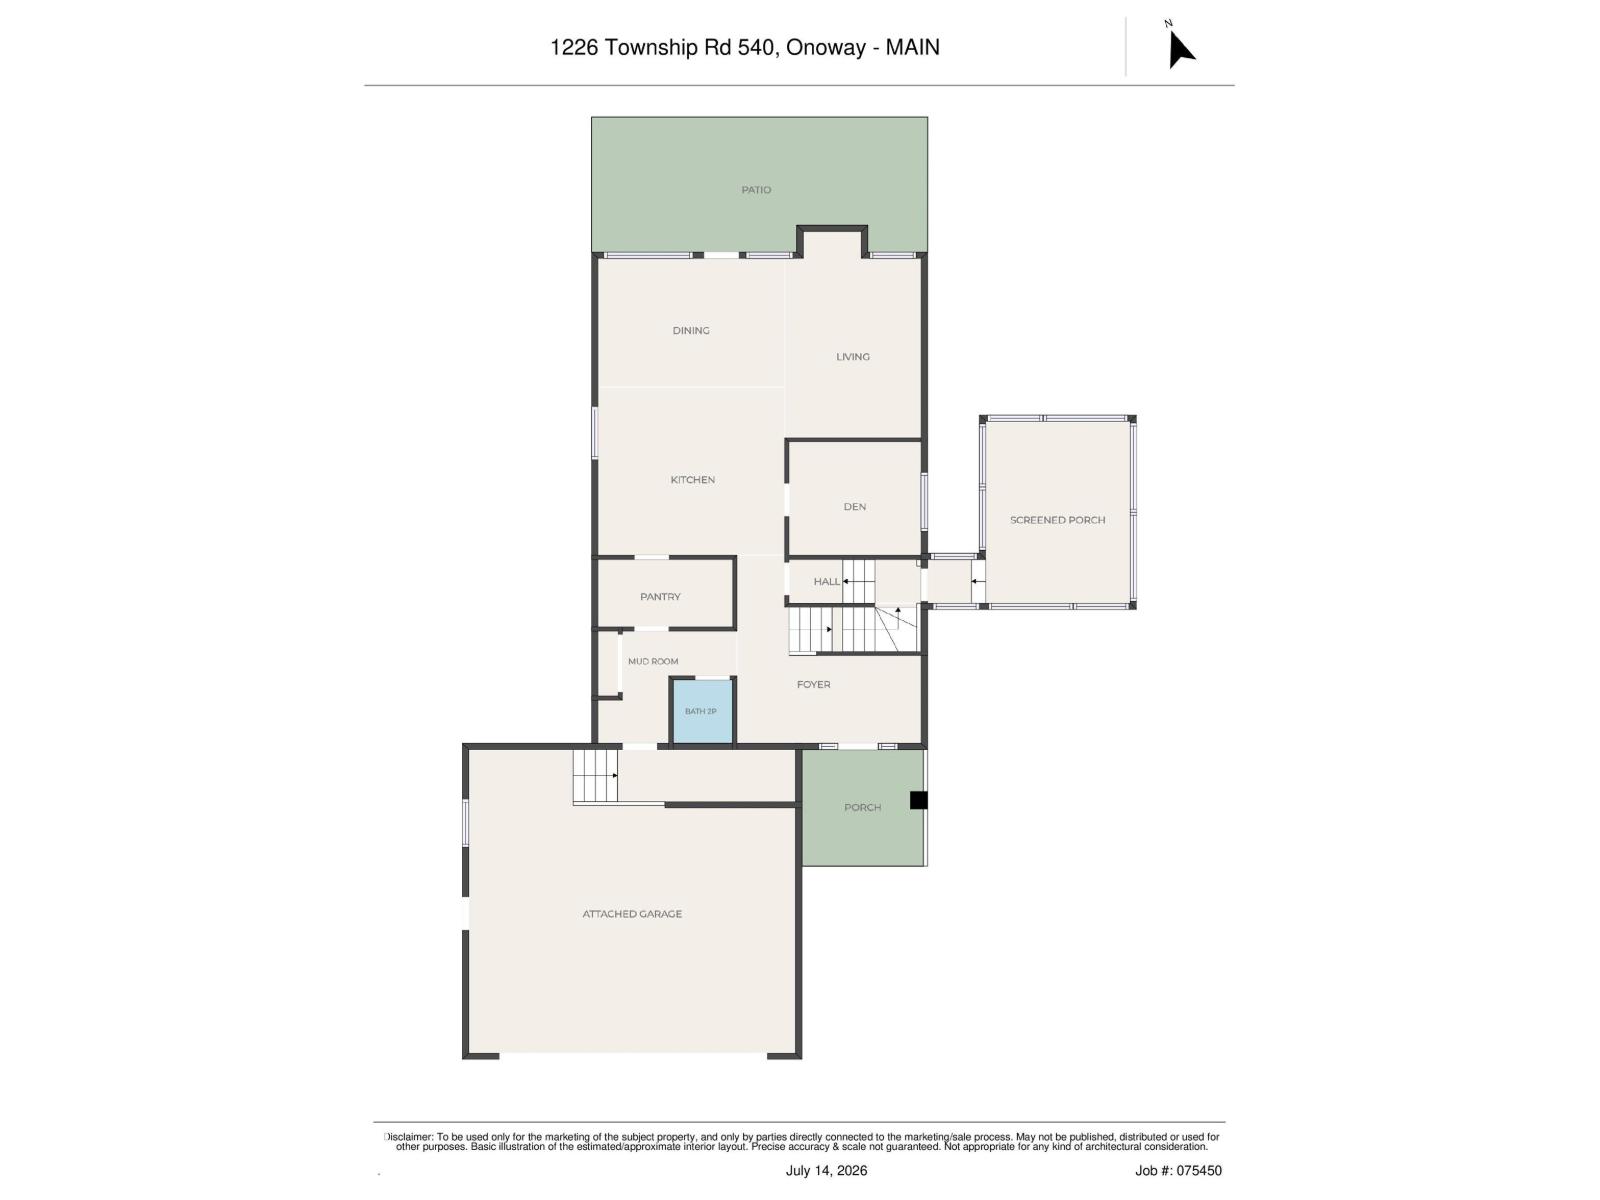
| Main Level | Living Room | 4.24 m | 4.05 m | 4.24 m x 4.05 m |
| Main Level | Dining Room | 3.04 m | 3.19 m | 3.04 m x 3.19 m |
| Main Level | Kitchen | 4.29 m | 3.42 m | 4.29 m x 3.42 m |
| Main Level | Den | 2.99 m | 2.76 m | 2.99 m x 2.76 m |
| Main Level | Mud Room | 4.21 m | 2.22 m | 4.21 m x 2.22 m |
| Main Level | Pantry | 3.3 m | 1.5 m | 3.3 m x 1.5 m |
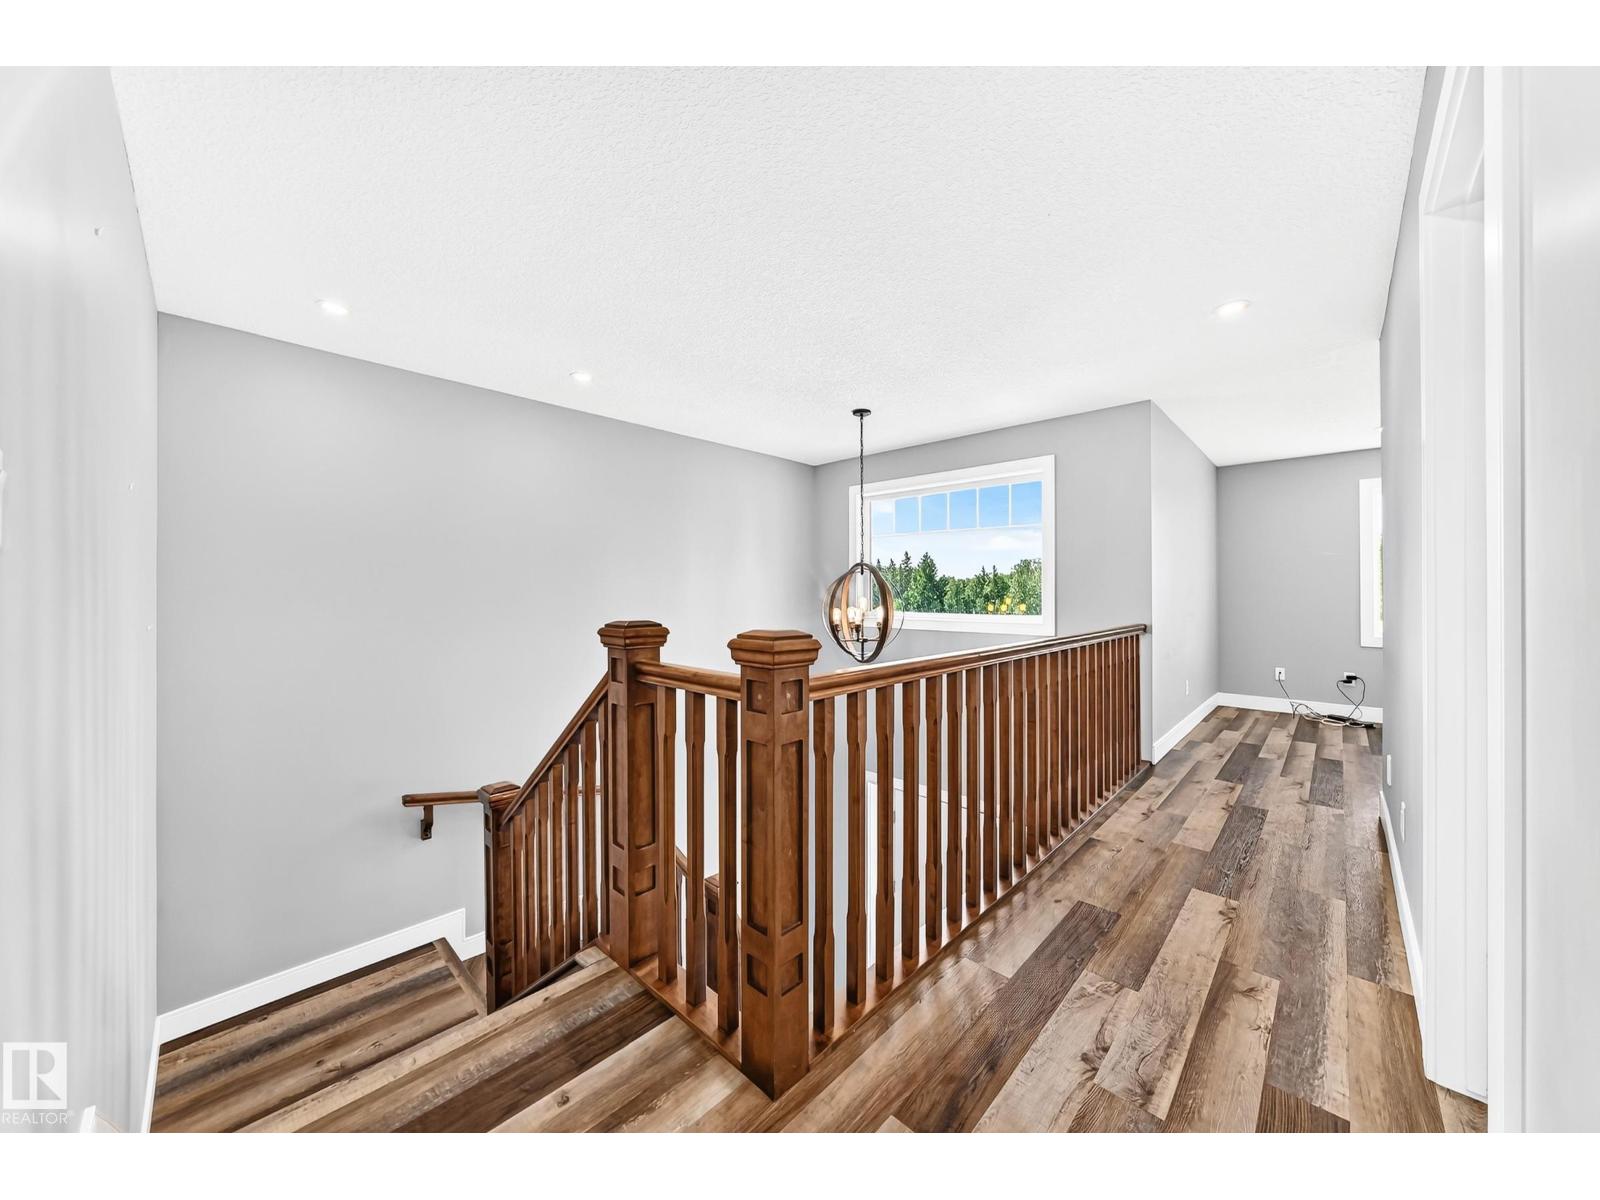
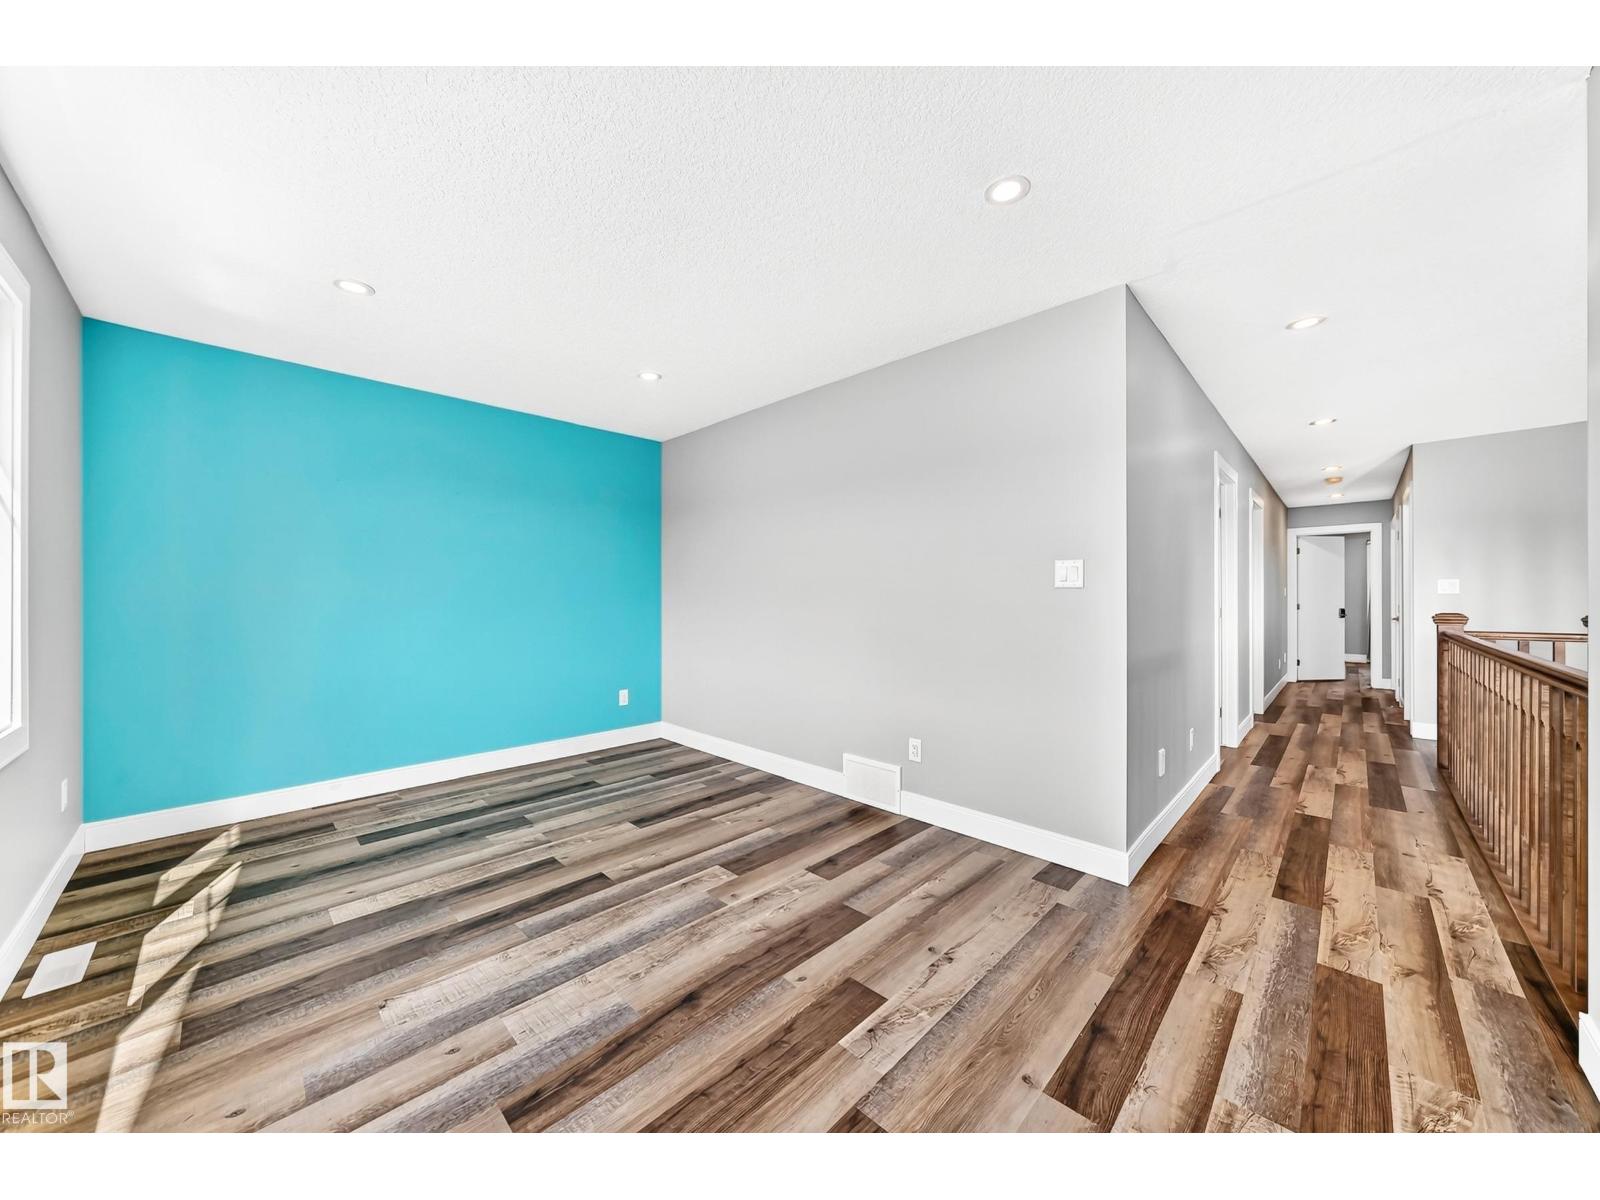
| Upper Level | Family Room | 4.6 m | 3.03 m | 4.6 m x 3.03 m |
| Upper Level | Primary Bedroom | 4.14 m | 3.96 m | 4.14 m x 3.96 m |
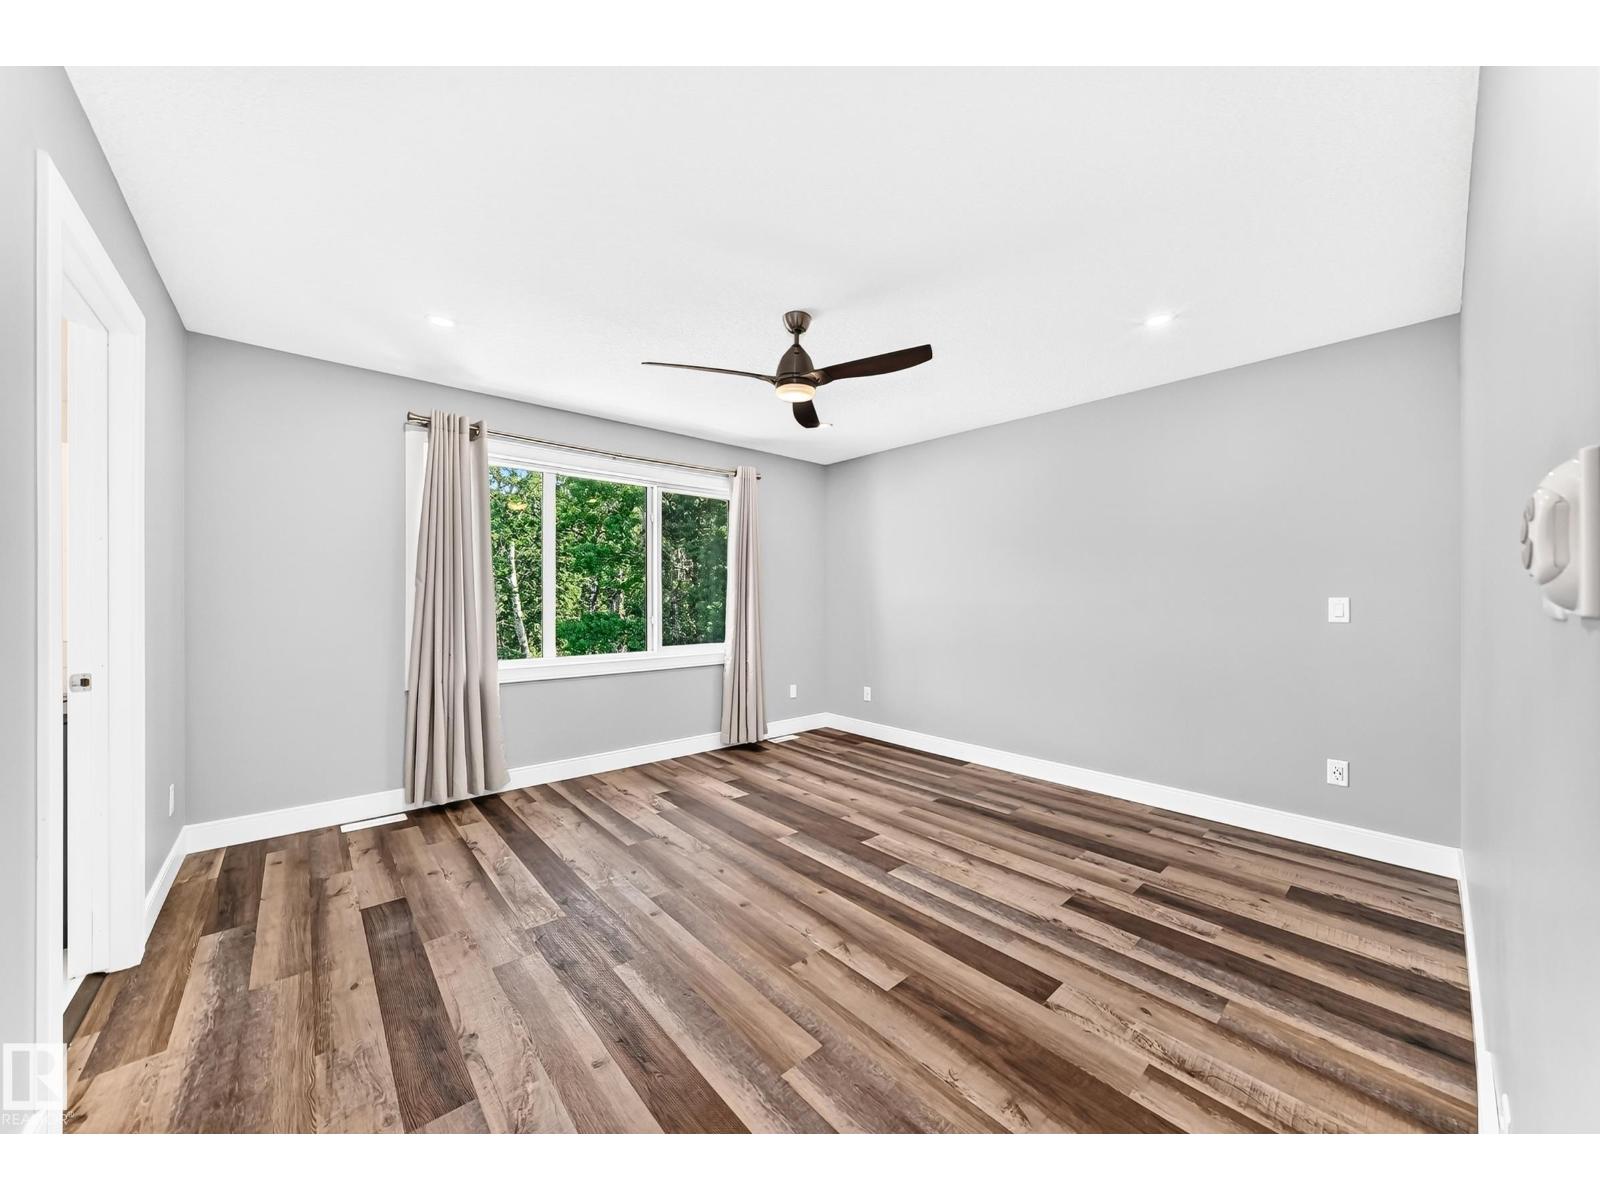
| Upper Level | Bedroom 2 | 2.91 m | 3.36 m | 2.91 m x 3.36 m |
| Upper Level | Bedroom 3 | 3.35 m | 2.85 m | 3.35 m x 2.85 m |
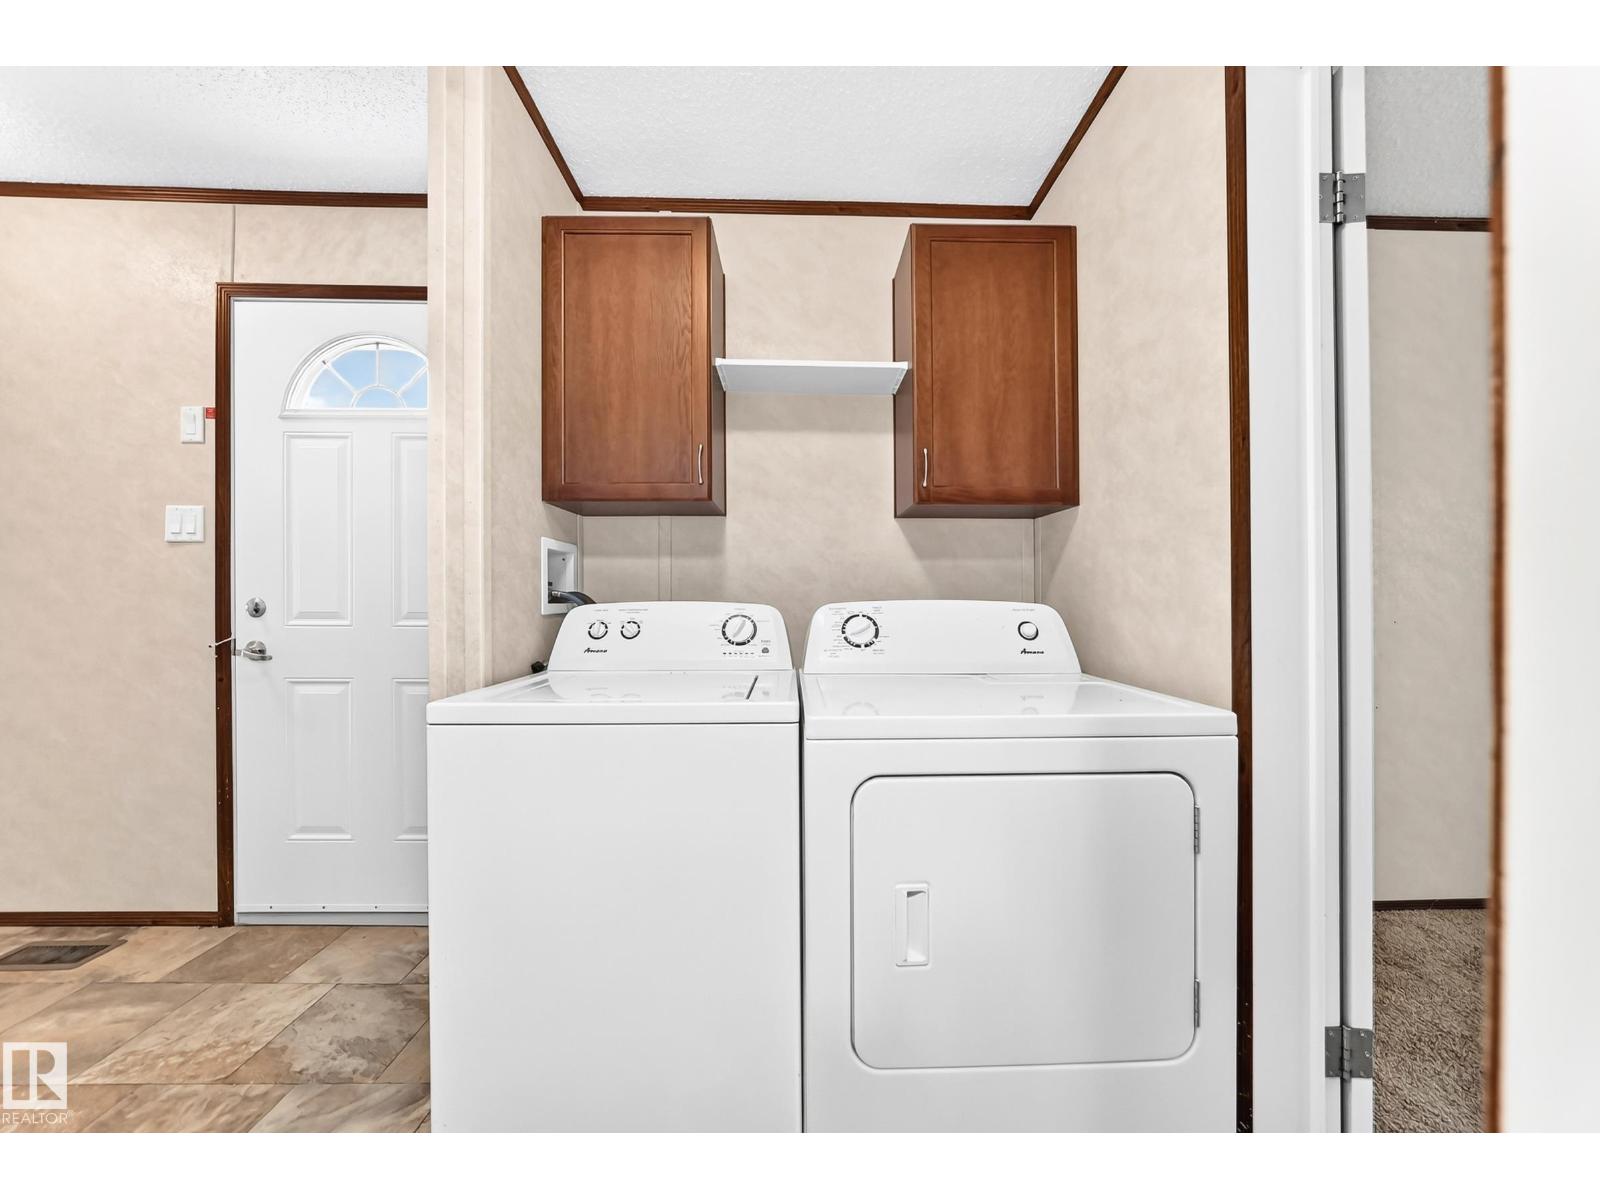
| Upper Level | Laundry Room | 3.01 m | 1.78 m | 3.01 m x 1.78 m |
https://www.realtor.ca/real-estate/30038266/1226-twp-road-540-rural-parkland-county-none
Contact Us
Contact us for more information

Jason Hafso
Associate
(780) 444-8017
myrealhome.com/
x.com/jasonhafso
www.facebook.com/MyRealHomeYEG/
www.linkedin.com/in/jasonhafso/
www.instagram.com/jasonhafso/
www.youtube.com/@JasonHafso

The trademarks REALTOR®, REALTORS®, and the REALTOR® logo are controlled by The Canadian Real Estate Association (CREA) and identify real estate professionals who are members of CREA. The trademarks MLS®, Multiple Listing Service® and the associated logos are owned by The Canadian Real Estate Association (CREA) and identify the quality of services provided by real estate professionals who are members of CREA. The trademark DDF® is owned by The Canadian Real Estate Association (CREA) and identifies CREA's Data Distribution Facility (DDF®)
July 16 2026 05:41:12
REALTORS® Association of Edmonton
Maxwell Challenge Realty