

1234 105 St NW Edmonton, Alberta T6J 6J9

$379,500Maintenance, Exterior Maintenance, Insurance, Landscaping, Property Management, Other, See Remarks
$435.78 Monthly
Maintenance, Exterior Maintenance, Insurance, Landscaping, Property Management, Other, See Remarks
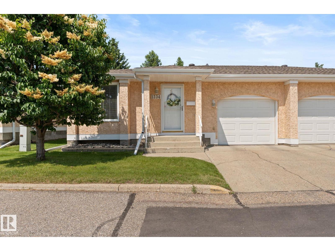
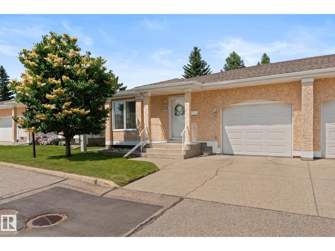
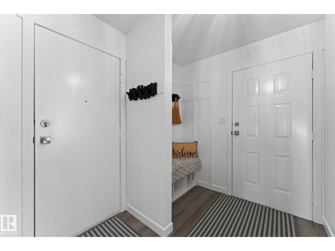
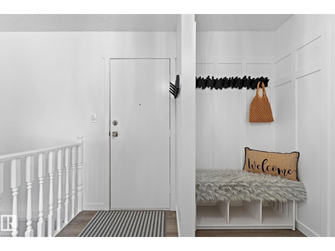
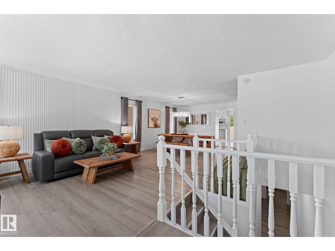
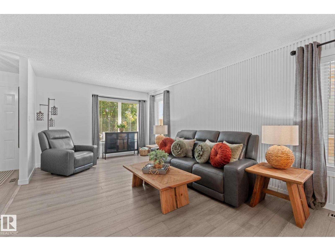
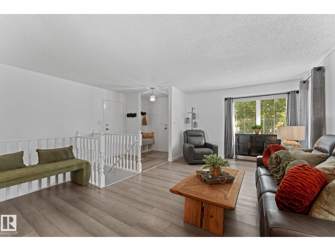
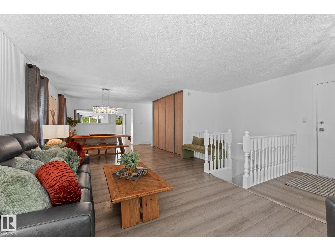
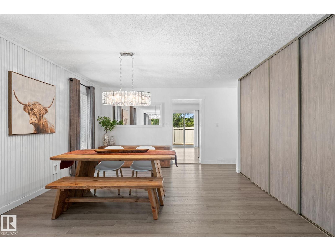
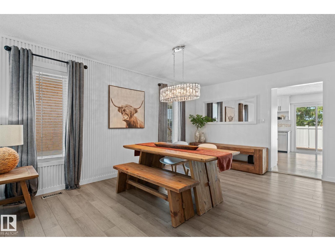
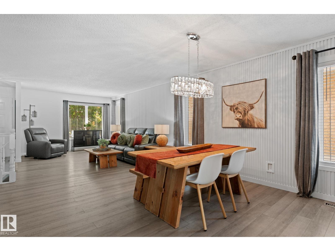
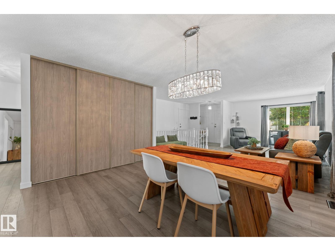
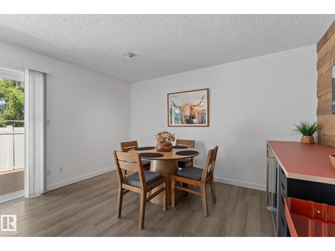
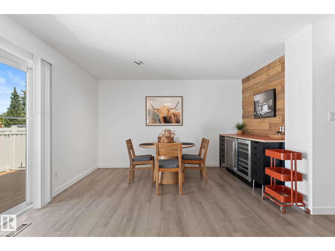
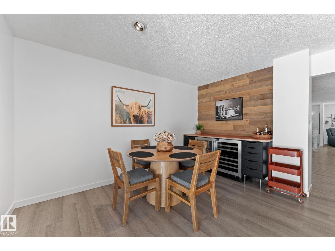
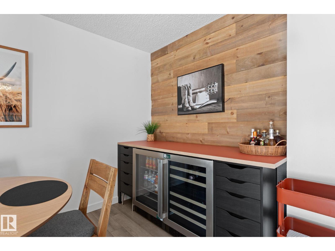
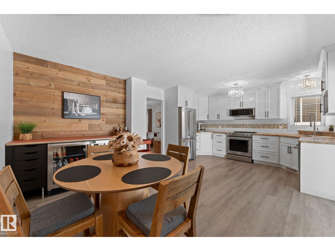
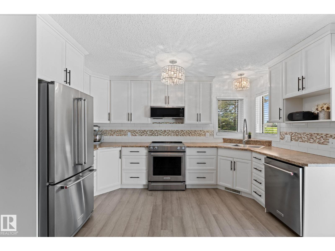
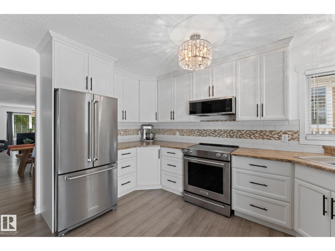
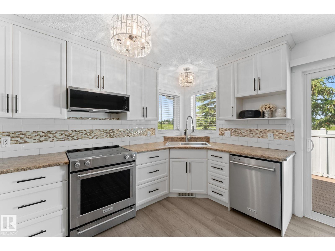
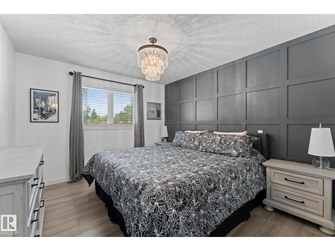
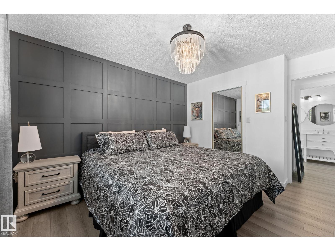
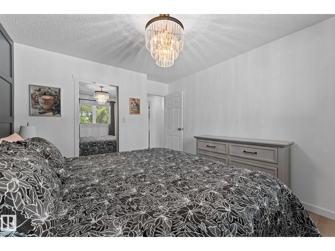
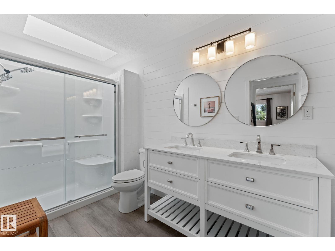
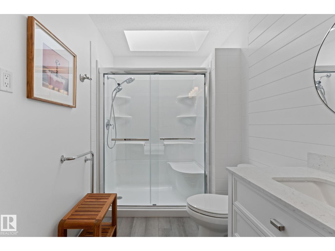
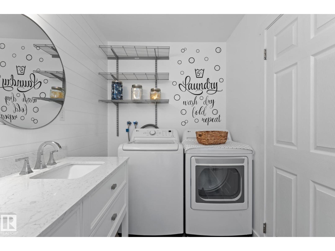
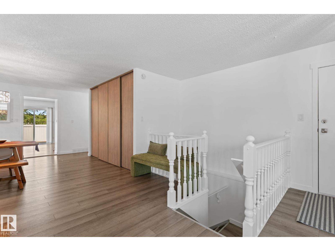
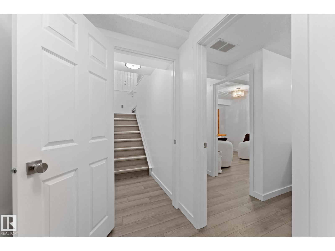
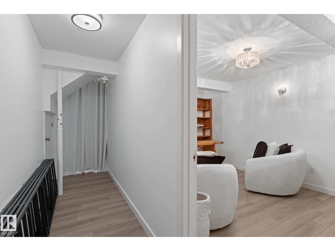
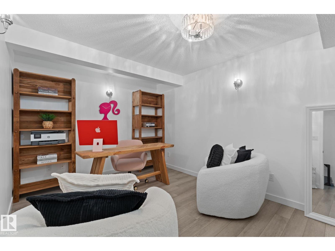
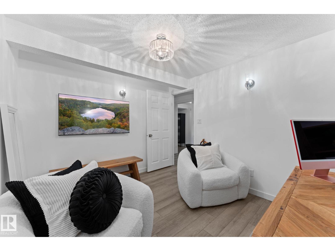
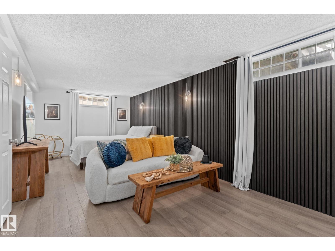
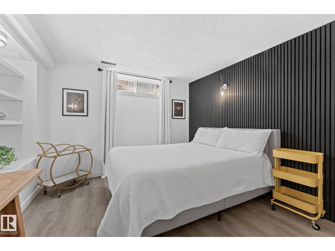
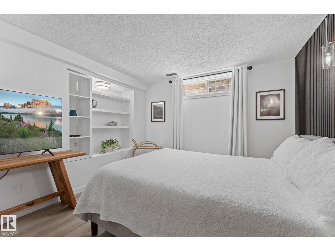
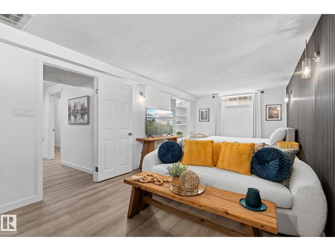
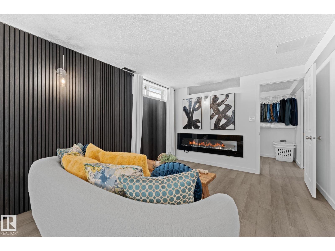
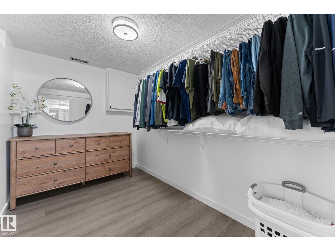
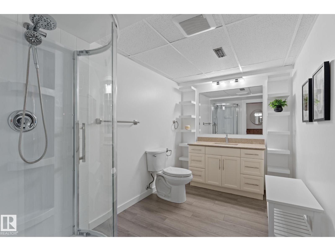
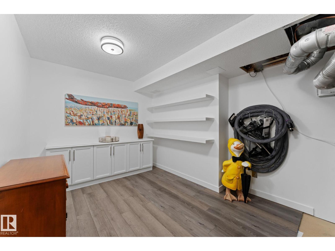
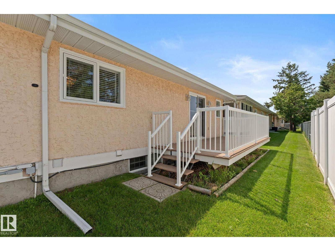
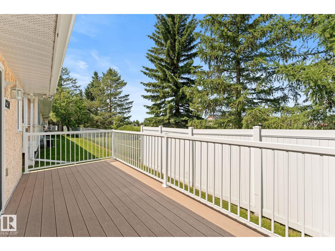
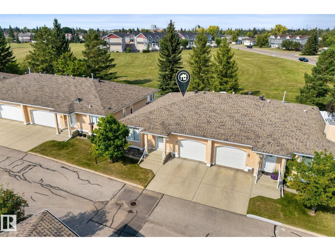
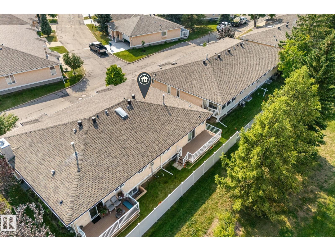
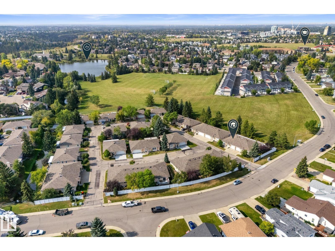
$435.78 MonthlyEFFORTLESS 45+ ADULT BUNGALOW LIVING IN BEARSPAW! Beautifully maintained and move-in ready, this bright open concept home is filled with natural light and backs onto peaceful Bearspaw Park. The main floor features a spacious primary retreat with a walk-in closet, an updated skylit bathroom, and main floor laundry. The modern kitchen features a convenient beverage fridge and a generous breakfast nook, overlooking the composite deck and serene green space. Downstairs, the fully finished basement includes a second bedroom with an electric fireplace, walk-in closet, and private ensuite, plus a versatile den ideal for an office or guests. Enjoy year round comfort with central A/C, an attached single garage, and community clubhouse access. Recent upgrades include vinyl plank flooring, paint, window coverings, fixtures, and shelving (2024), plus all new appliances (2025/2026). A perfect blend of style and low maintenance luxury in a highly sought after adult community! (id:42336)
Property Details
| MLS® Number | E4498842 |
| Property Type | Single Family |
| Neigbourhood | Bearspaw (Edmonton) |
| Amenities Near By | Park, Golf Course, Shopping |
| Features | Flat Site, No Back Lane, Closet Organizers, No Smoking Home, Skylight |
| Structure | Deck |
Building
| Bathroom Total | 2 |
| Bedrooms Total | 2 |
| Amenities | Vinyl Windows |
| Appliances | Dishwasher, Dryer, Garage Door Opener Remote(s), Garage Door Opener, Microwave Range Hood Combo, Refrigerator, Stove, Washer, Window Coverings |
| Architectural Style | Bungalow |
| Basement Development | Finished |
| Basement Type | Full (finished) |
| Constructed Date | 1987 |
| Construction Style Attachment | Semi-detached |
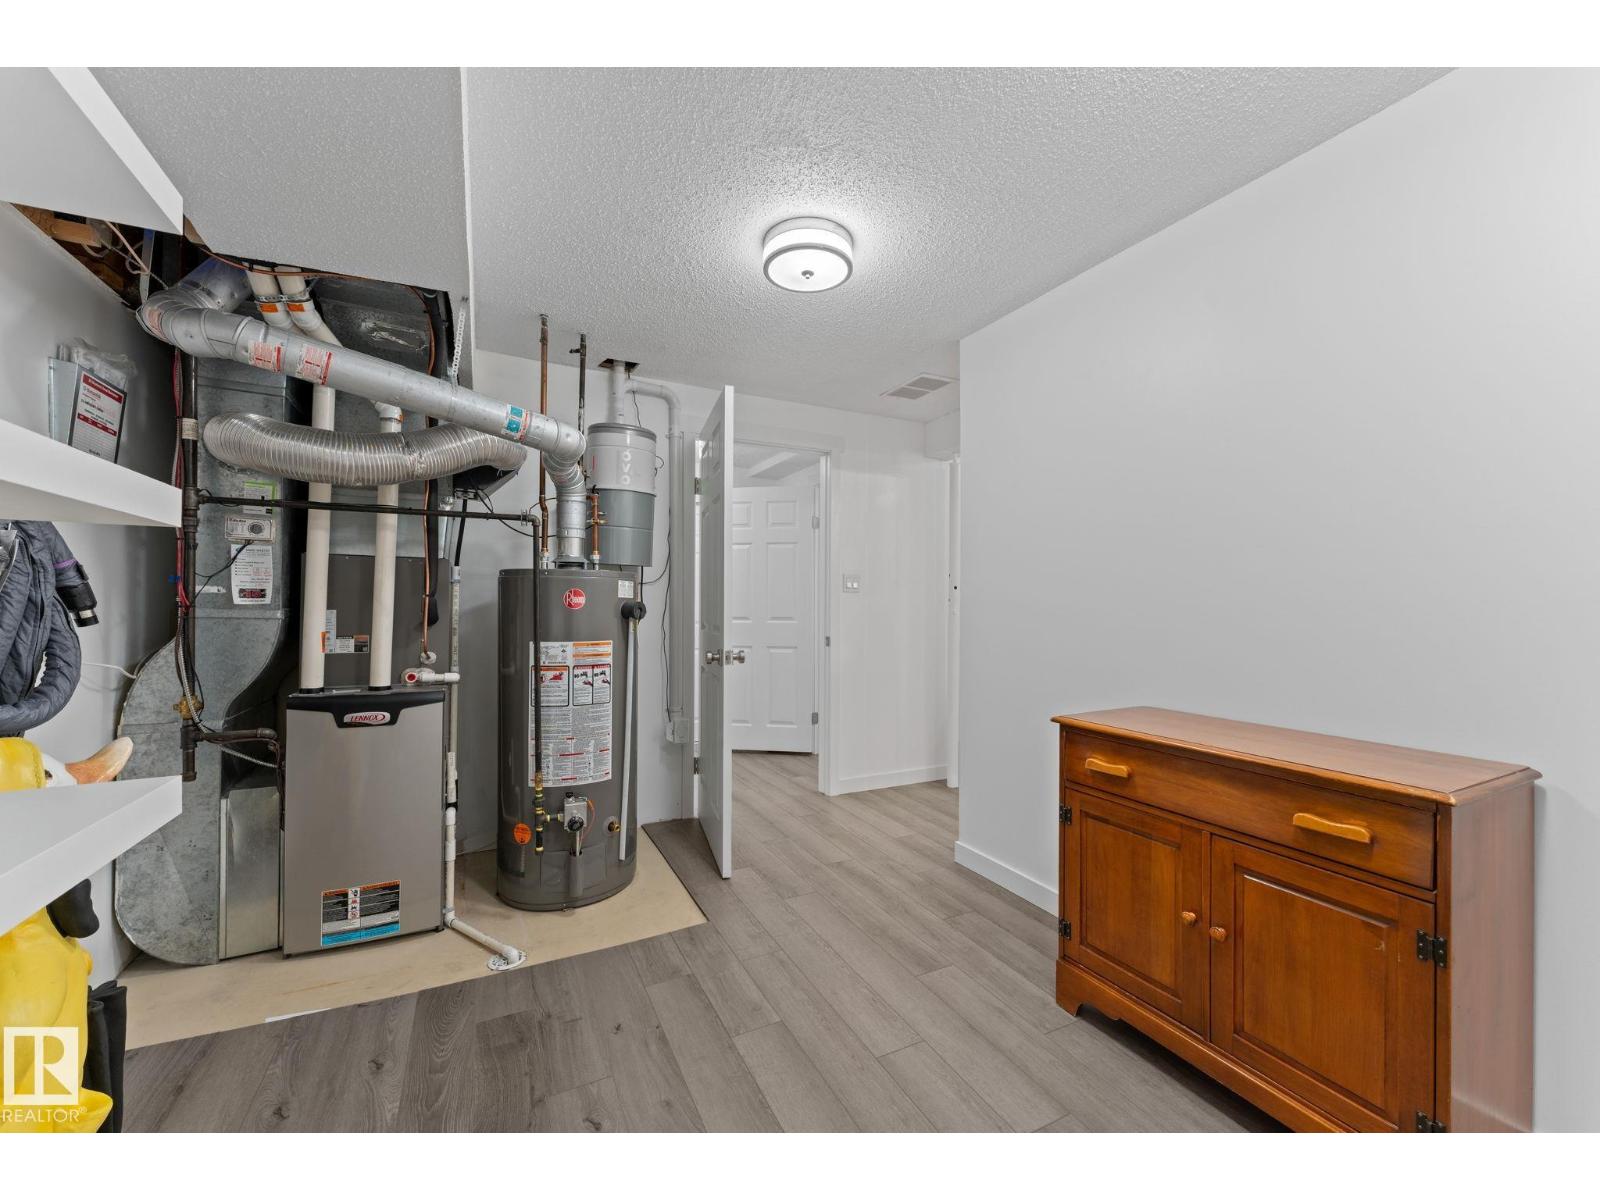
| Cooling Type | Central Air Conditioning |
| Fireplace Fuel | Electric |
| Fireplace Present | Yes |
| Fireplace Type | Unknown |
| Heating Type | Forced Air |
| Stories Total | 1 |
| Size Interior | 1,167 Sqft |
| Type | Duplex |
Parking
| Attached Garage |
Land
| Acreage | No |
| Land Amenities | Park, Golf Course, Shopping |
| Size Irregular | 439.16 |
| Size Total | 439.16 M2 |
| Size Total Text | 439.16 M2 |
Rooms
| Level | Type | Length | Width | Dimensions |
|---|---|---|---|---|
| Basement | Den | 2.97 m | 4.16 m | 2.97 m x 4.16 m |
| Basement | Bedroom 2 | 6.77 m | 3.23 m | 6.77 m x 3.23 m |
| Basement | Storage | 5.27 m | 4.02 m | 5.27 m x 4.02 m |
| Basement | Utility Room | 4.2 m | 2.9 m | 4.2 m x 2.9 m |
| Main Level | Living Room | 3.65 m | 3.9 m | 3.65 m x 3.9 m |
| Main Level | Dining Room | 4.43 m | 5.59 m | 4.43 m x 5.59 m |
| Main Level | Kitchen | 3.71 m | 4.03 m | 3.71 m x 4.03 m |
| Main Level | Primary Bedroom | 3.31 m | 4.02 m | 3.31 m x 4.02 m |
| Main Level | Breakfast | 2.07 m | 4.02 m | 2.07 m x 4.02 m |
https://www.realtor.ca/real-estate/30035649/1234-105-st-nw-edmonton-bearspaw-edmonton
Contact Us
Contact us for more information

Kari Cournoyea
Associate
(780) 457-2194

Dan C. Chalifoux
Associate

Carson Langridge
Associate

The trademarks REALTOR®, REALTORS®, and the REALTOR® logo are controlled by The Canadian Real Estate Association (CREA) and identify real estate professionals who are members of CREA. The trademarks MLS®, Multiple Listing Service® and the associated logos are owned by The Canadian Real Estate Association (CREA) and identify the quality of services provided by real estate professionals who are members of CREA. The trademark DDF® is owned by The Canadian Real Estate Association (CREA) and identifies CREA's Data Distribution Facility (DDF®)
July 15 2026 03:02:38
REALTORS® Association of Edmonton
Real Broker