

124 Keystone Cr Leduc, Alberta T9E 0M6

$349,700
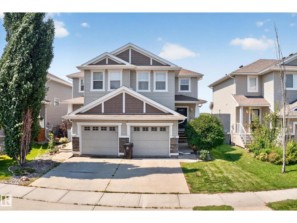
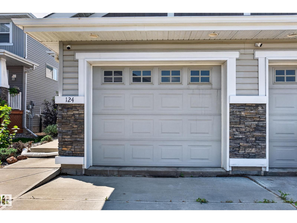
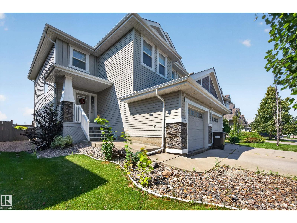
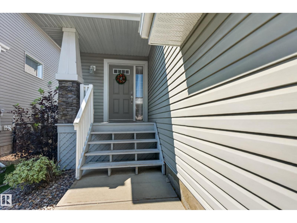
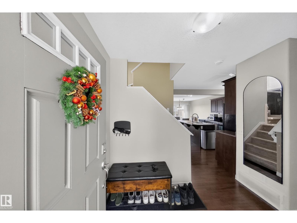
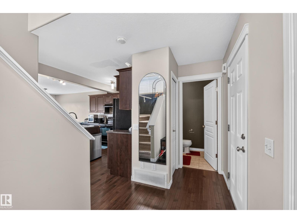
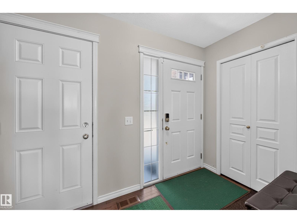
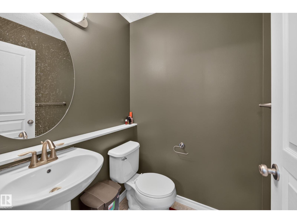
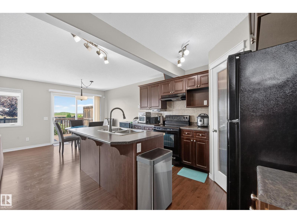
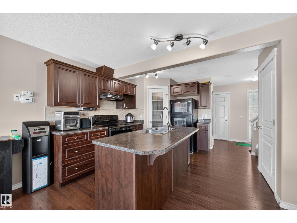
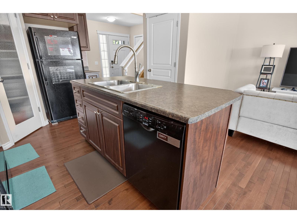
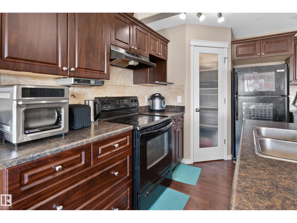
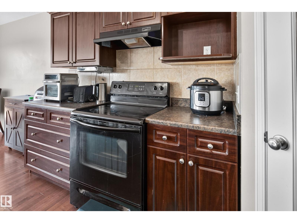
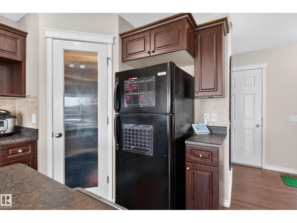
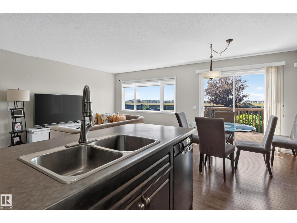
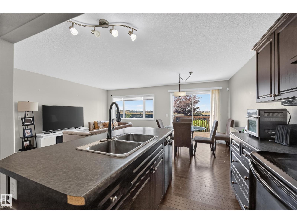
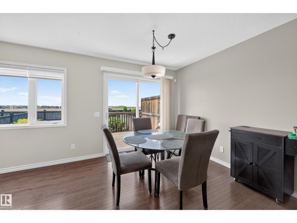
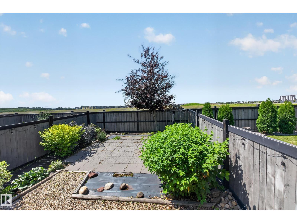
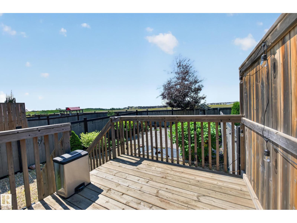
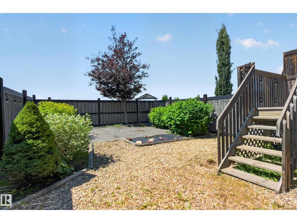
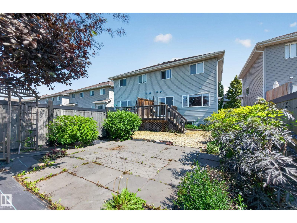
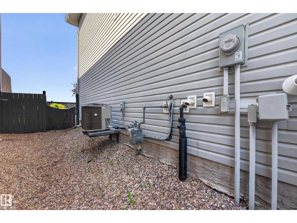
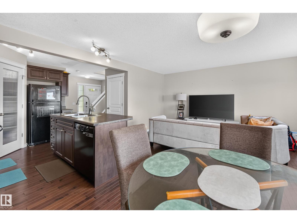
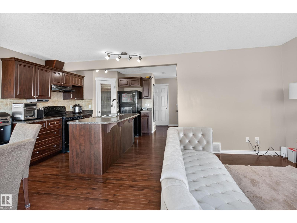
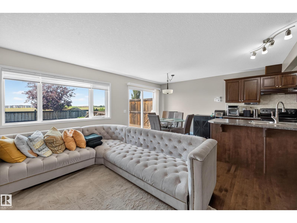
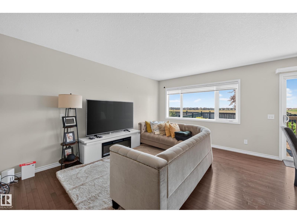
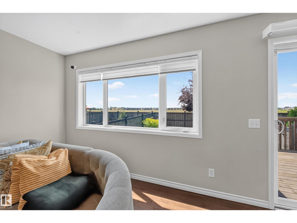
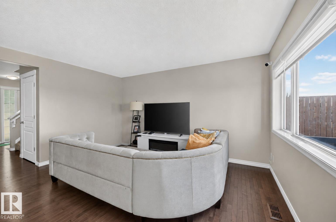
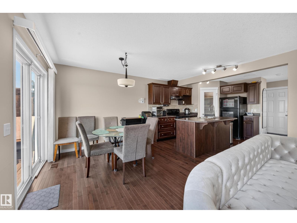
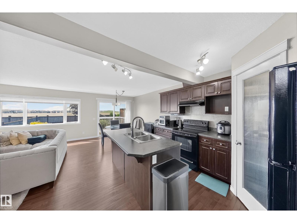
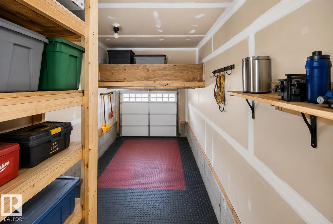
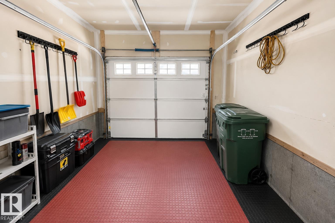
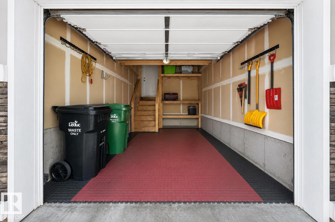
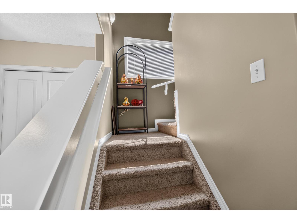
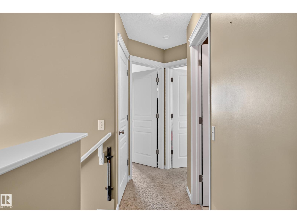
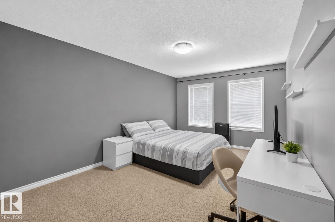
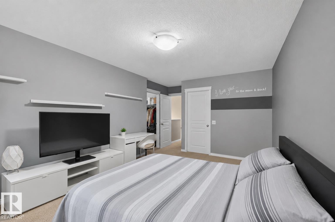
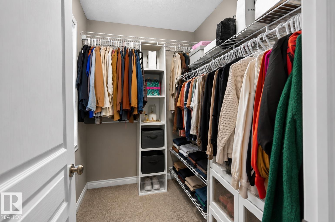
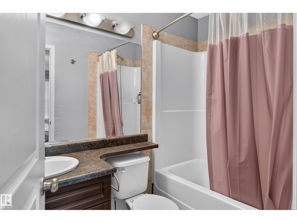
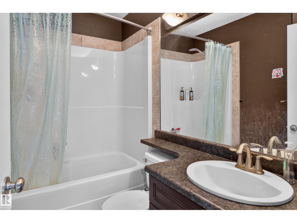
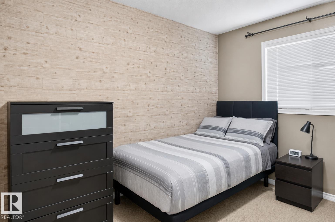
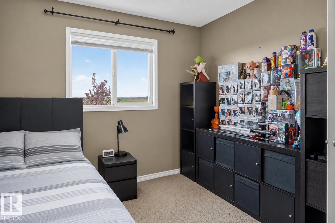
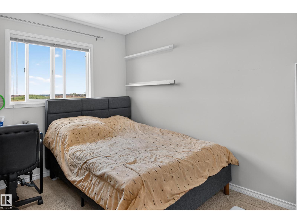
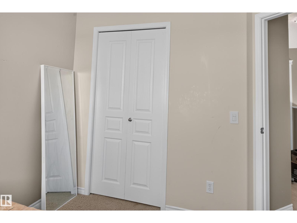
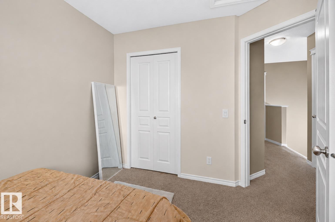
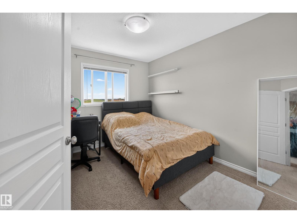
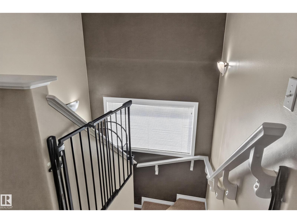
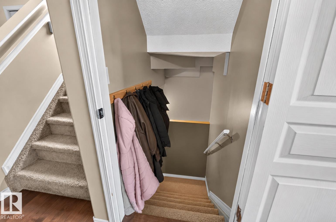
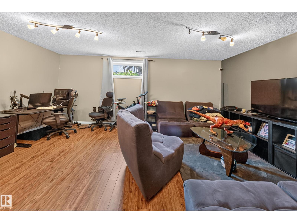
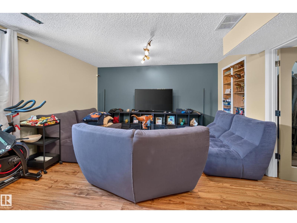
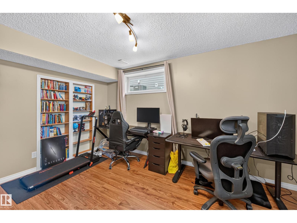
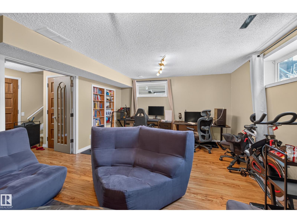
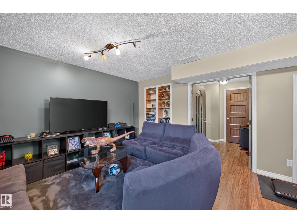
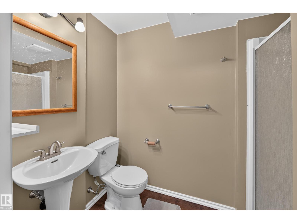
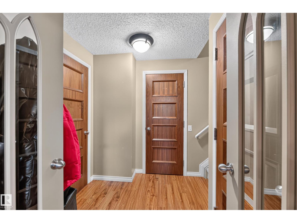
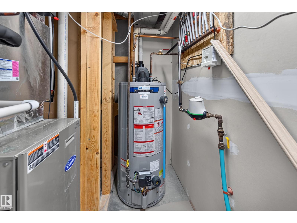
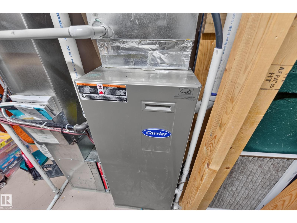
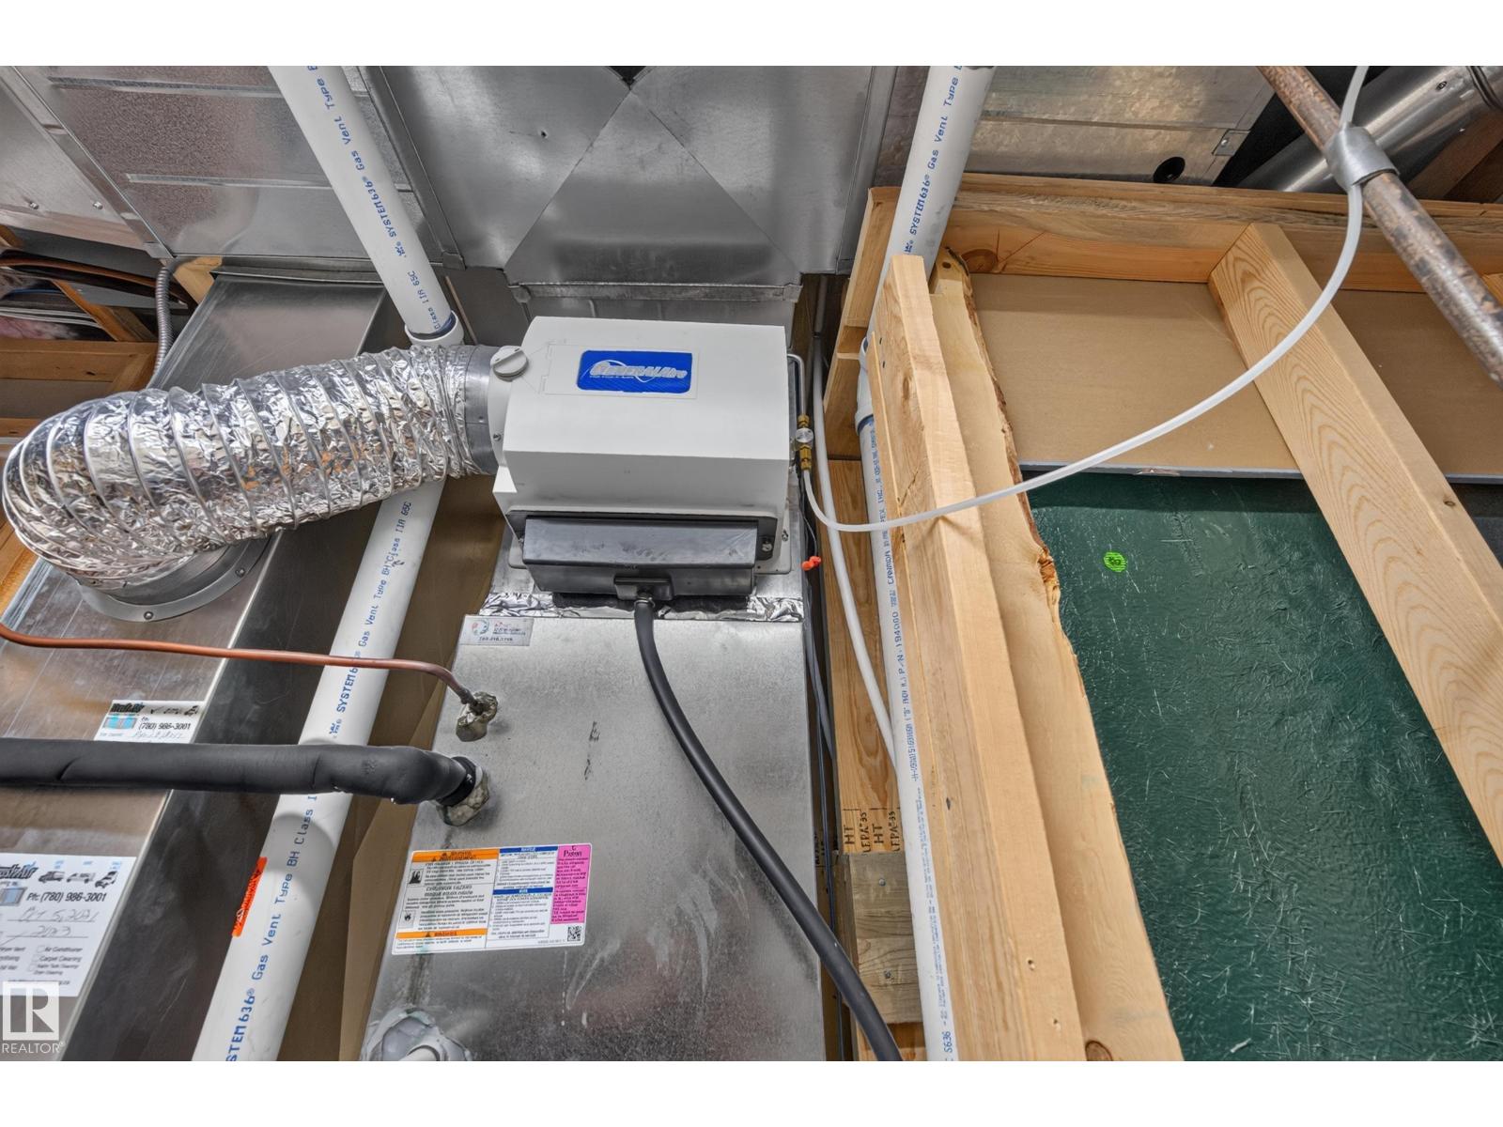
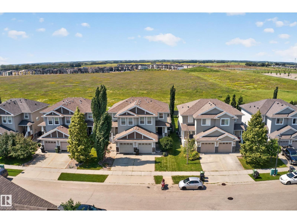
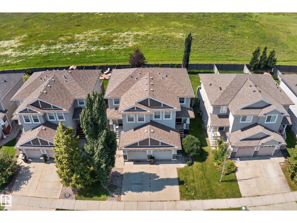
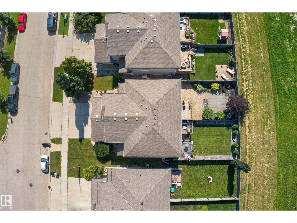
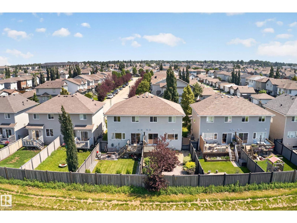
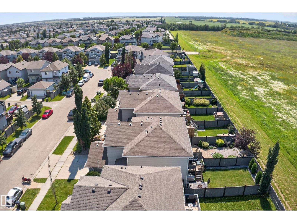
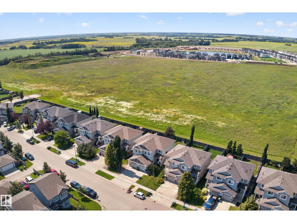
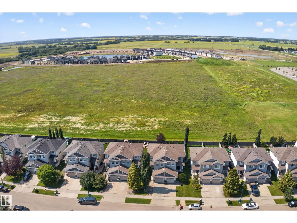
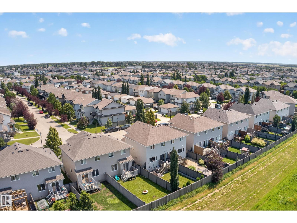
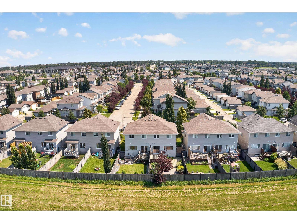
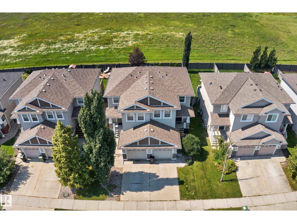
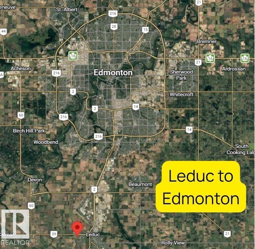
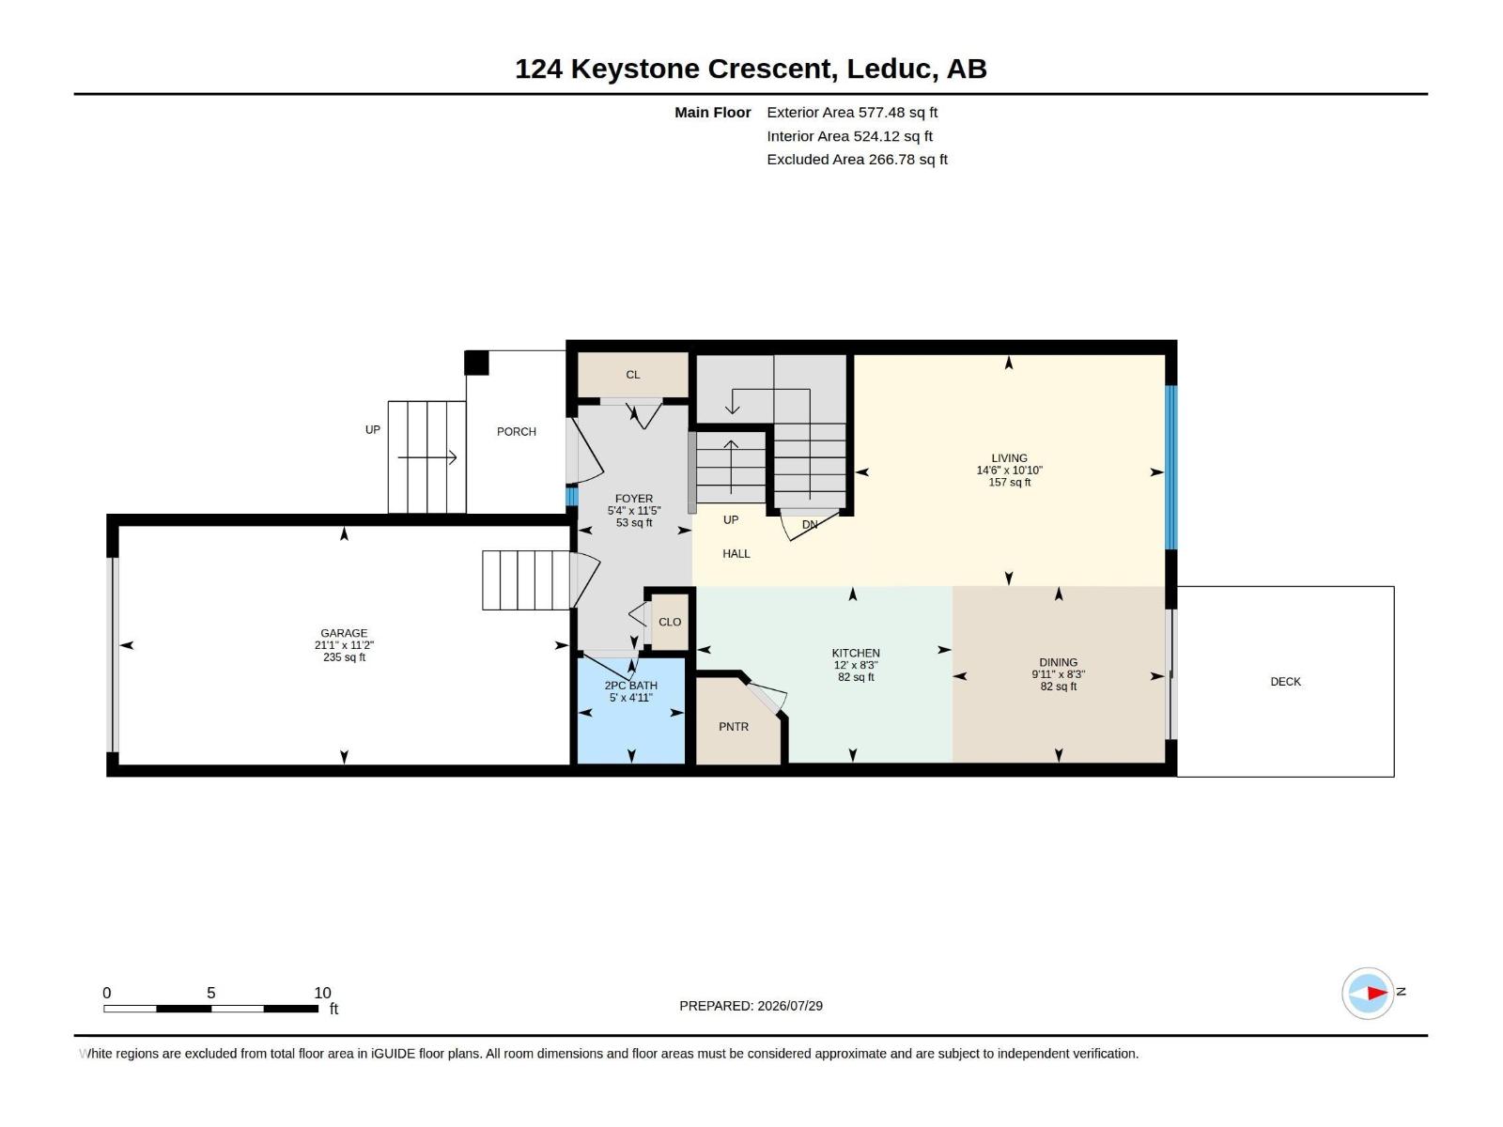
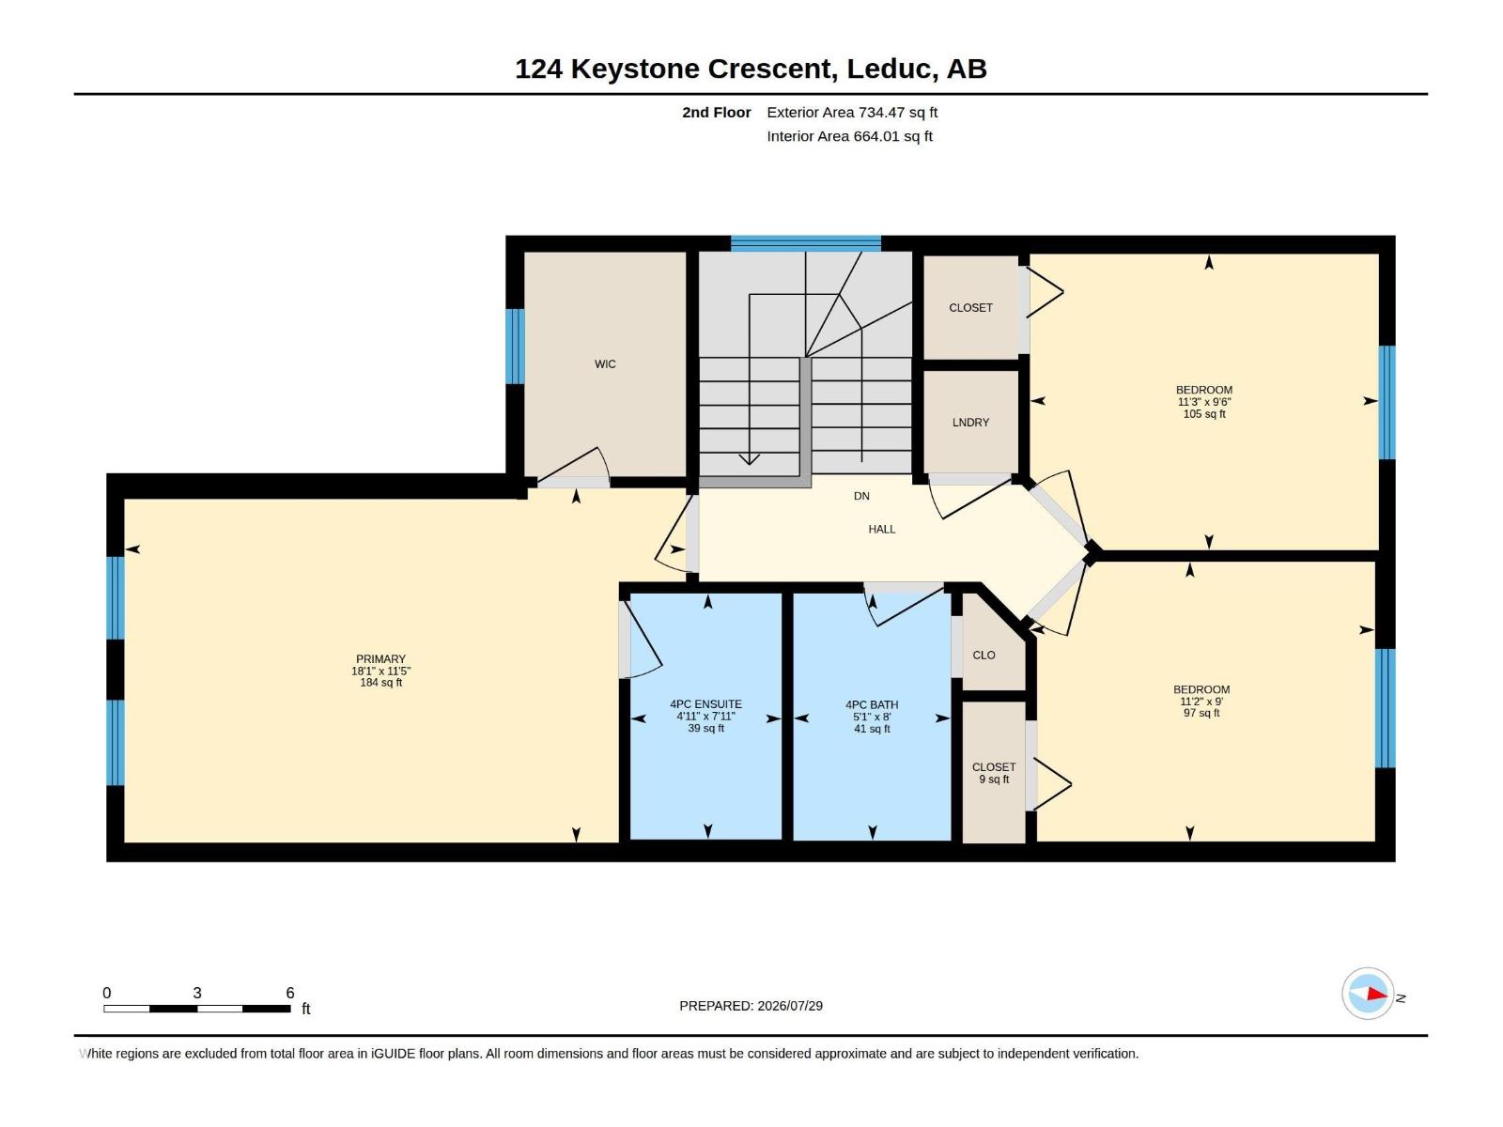
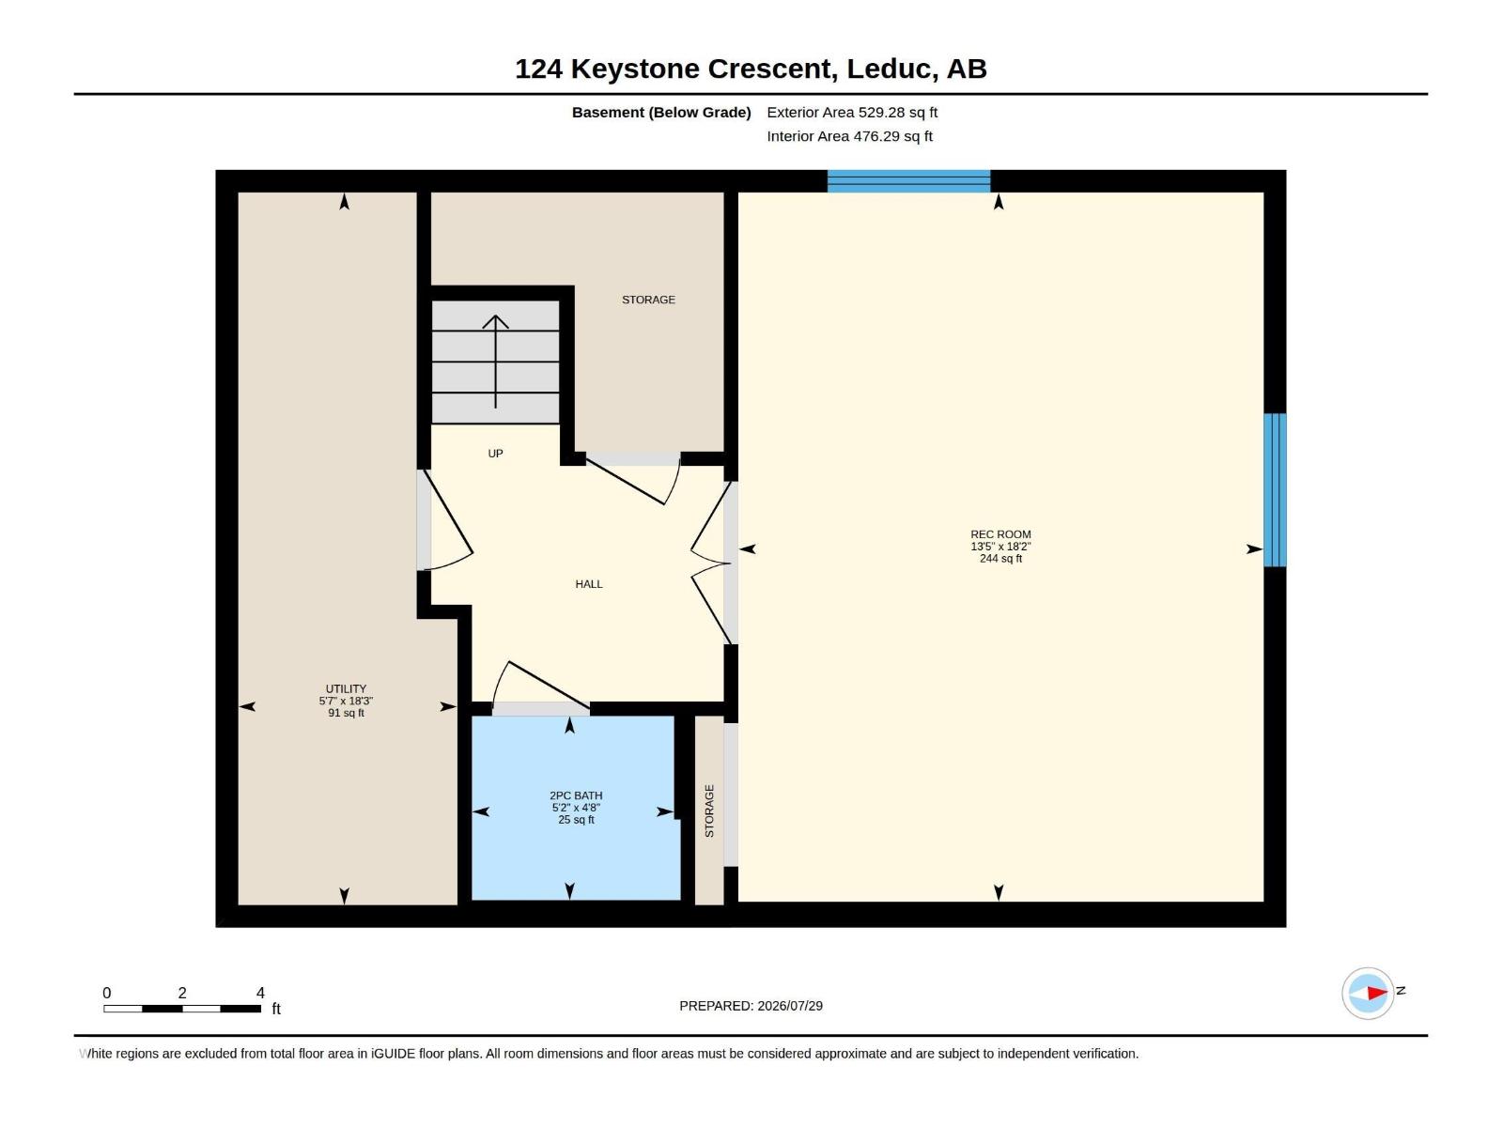
Live the Good Life in this fully developed family home in the desirable West Haven community of Leduc. Perfectly located with quick access to Highway 2 and the Edmonton International Airport, this move-in ready home offers comfort, convenience, and beautiful west-facing sunset views with no rear neighbours. The open-concept main floor features real hardwood flooring, central A/C, a spacious living room, corner pantry, functional island with seating, and a bright dining area overlooking open fields. Upstairs offers 3 bedrooms, including a primary suite with walk-in closet and private ensuite, while the fully finished basement adds a large recreation room, full bathroom, utility room, and plenty of storage. Additional features include a single attached garage with mezzanine storage, high-efficiency furnace, high-efficiency hot water tank, humidifier, and a low-maintenance backyard designed for easy living. Visit REALTOR® website for more info! (id:42336)
Property Details
| MLS® Number | E4501584 |
| Property Type | Single Family |
| Neigbourhood | West Haven |
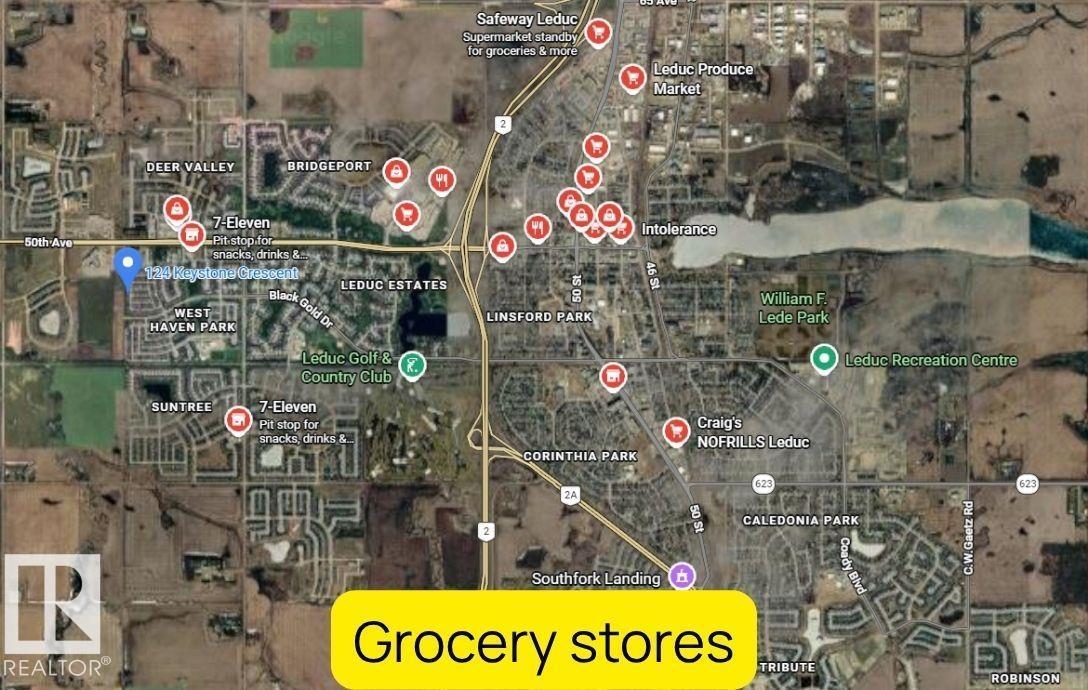
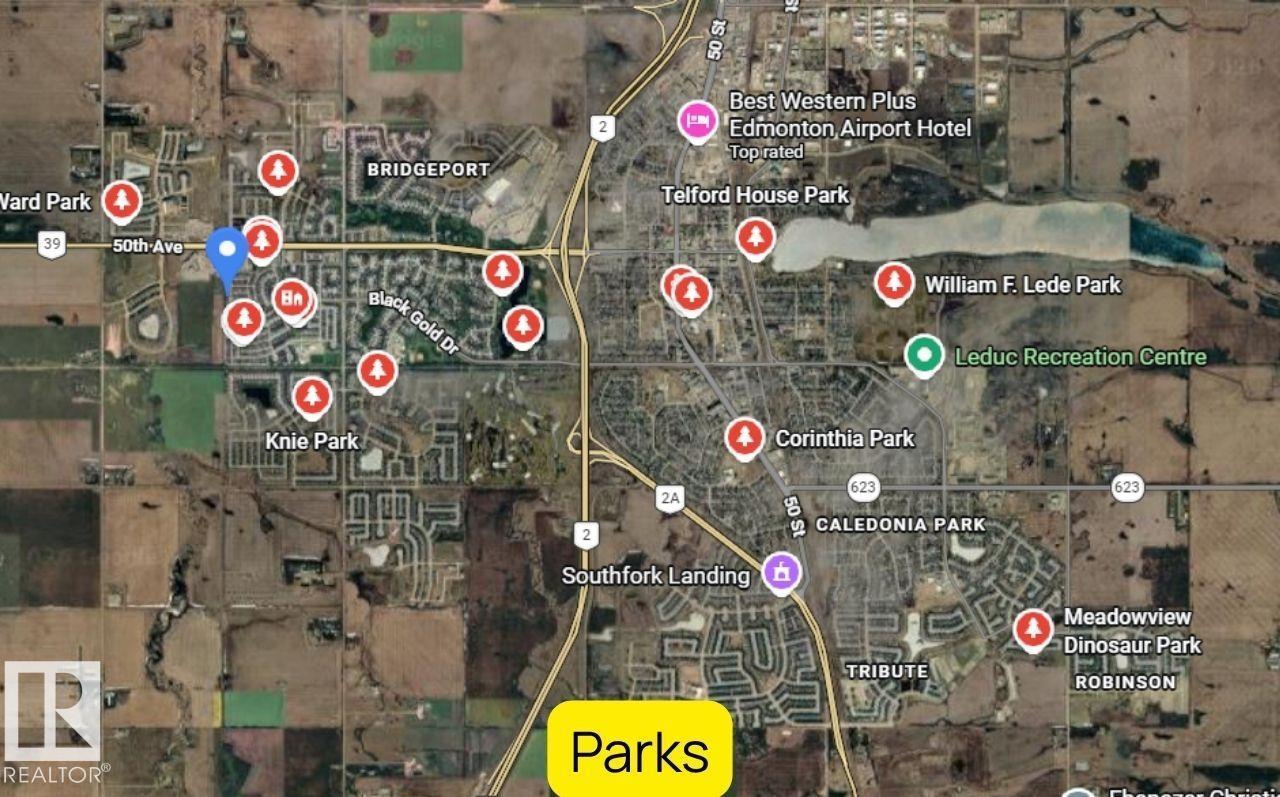
| Amenities Near By | Airport, Golf Course, Playground, Public Transit, Schools, Shopping |
| Features | Flat Site |
| Structure | Deck |
Building
| Bathroom Total | 4 |
| Bedrooms Total | 3 |
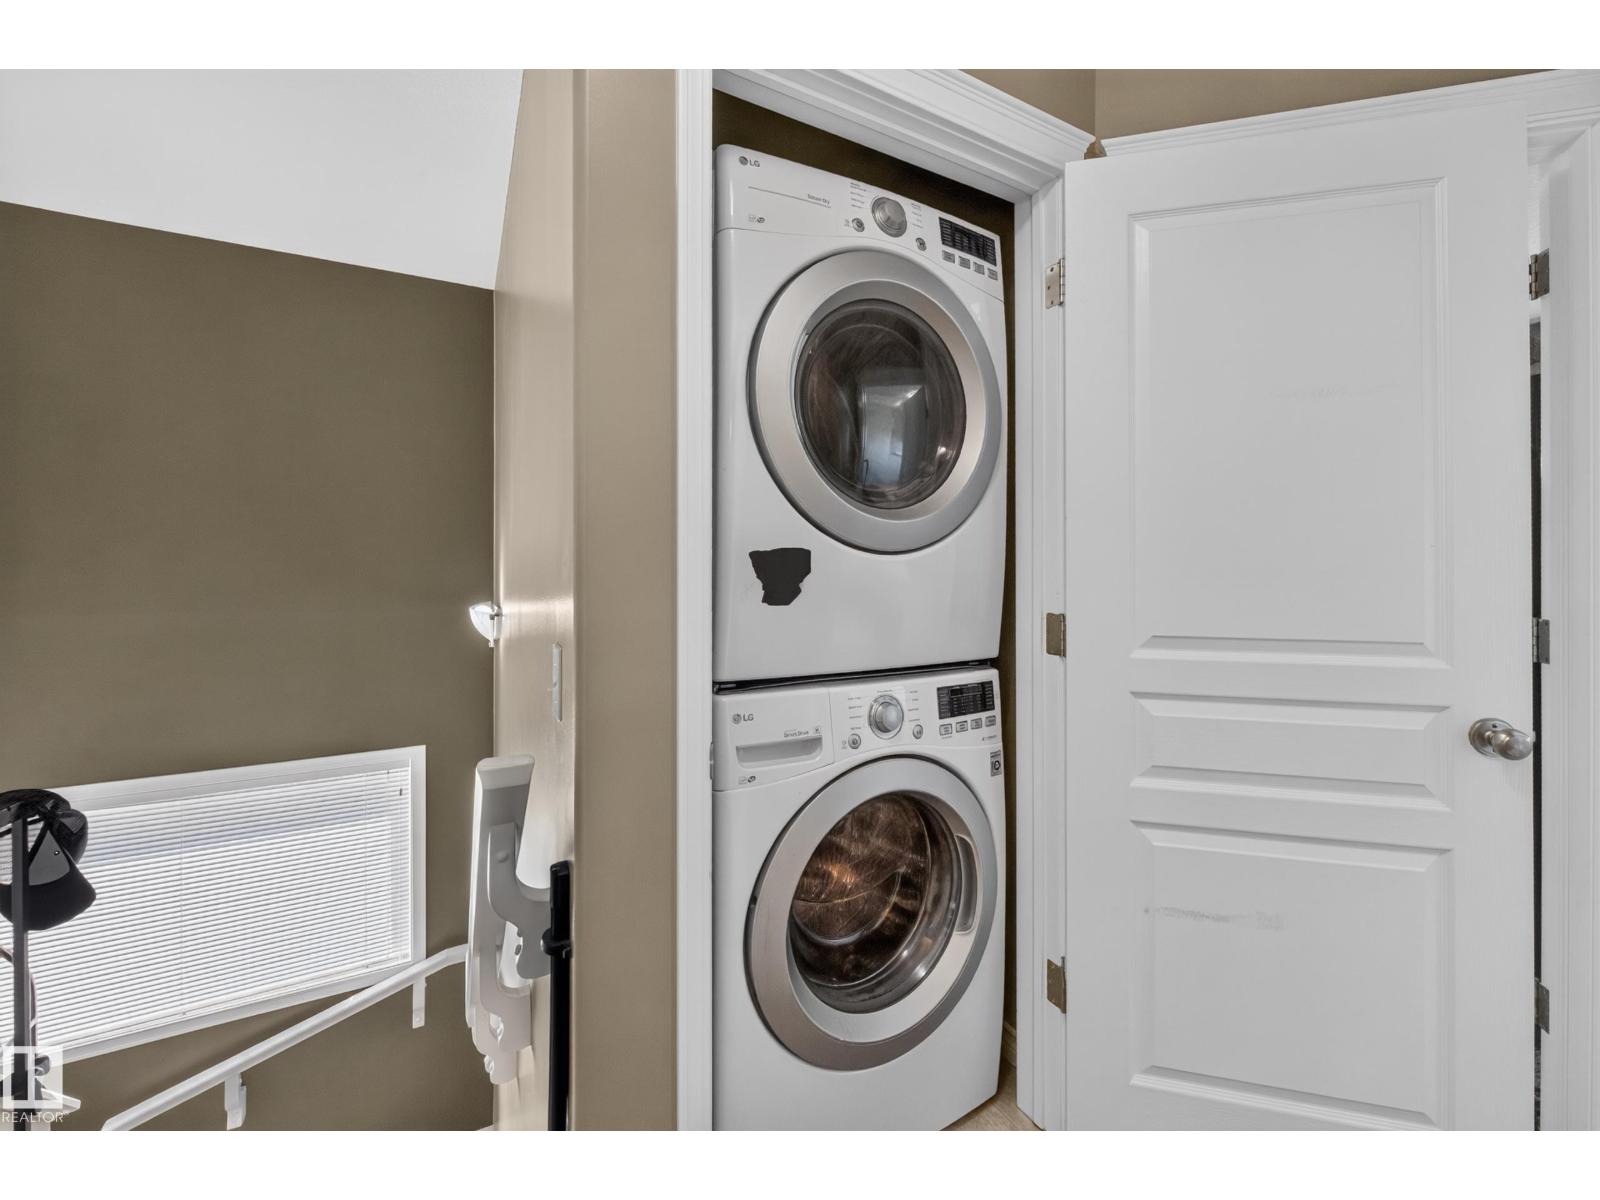
| Appliances | Dishwasher, Dryer, Refrigerator, Stove, Washer, Window Coverings |
| Basement Development | Finished |
| Basement Type | Full (finished) |
| Constructed Date | 2009 |
| Construction Style Attachment | Semi-detached |
| Fire Protection | Smoke Detectors |
| Half Bath Total | 2 |
| Heating Type | Forced Air |
| Stories Total | 2 |
| Size Interior | 1,312 Sqft |
| Type | Duplex |
Parking
| Attached Garage |
Land
| Acreage | No |
| Fence Type | Fence |
| Land Amenities | Airport, Golf Course, Playground, Public Transit, Schools, Shopping |
| Size Irregular | 260.13 |
| Size Total | 260.13 M2 |
| Size Total Text | 260.13 M2 |
Rooms
| Level | Type | Length | Width | Dimensions |
|---|---|---|---|---|
| Basement | Recreation Room | 5.53 m | 4.1 m | 5.53 m x 4.1 m |
| Basement | Utility Room | 5.56 m | 1.71 m | 5.56 m x 1.71 m |
| Main Level | Living Room | 3.29 m | 4.43 m | 3.29 m x 4.43 m |
| Main Level | Dining Room | 2.52 m | 3.03 m | 2.52 m x 3.03 m |
| Main Level | Kitchen | 2.52 m | 3.65 m | 2.52 m x 3.65 m |
| Upper Level | Primary Bedroom | 3.49 m | 5.52 m | 3.49 m x 5.52 m |
| Upper Level | Bedroom 2 | 2.75 m | 3.4 m | 2.75 m x 3.4 m |
| Upper Level | Bedroom 3 | 2.91 m | 3.43 m | 2.91 m x 3.43 m |
https://www.realtor.ca/real-estate/30101026/124-keystone-cr-leduc-west-haven
Contact Us
Contact us for more information

Rob D. Jastrzebski
Associate
www.rjhomes.ca/
twitter.com/RobJHomes
www.facebook.com/RobJHomes/
www.linkedin.com/in/robert-jastrzebski-5722392b/
www.instagram.com/rob_rjhomes/
youtu.be/ahP_TxXw7bg

The trademarks REALTOR®, REALTORS®, and the REALTOR® logo are controlled by The Canadian Real Estate Association (CREA) and identify real estate professionals who are members of CREA. The trademarks MLS®, Multiple Listing Service® and the associated logos are owned by The Canadian Real Estate Association (CREA) and identify the quality of services provided by real estate professionals who are members of CREA. The trademark DDF® is owned by The Canadian Real Estate Association (CREA) and identifies CREA's Data Distribution Facility (DDF®)
July 31 2026 05:32:05
REALTORS® Association of Edmonton
Exp Realty