

1261 Rosenthal Bv NW Edmonton, Alberta T5T 7N6

$399,999
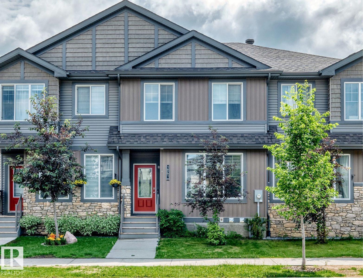
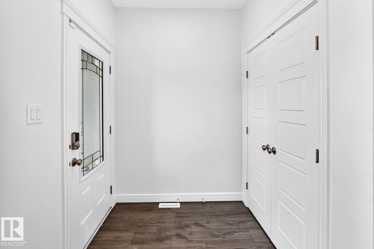
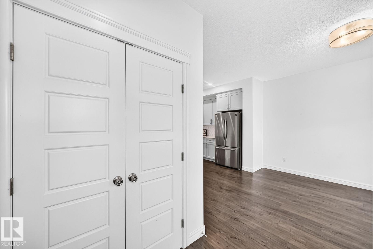
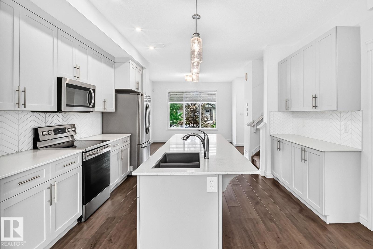
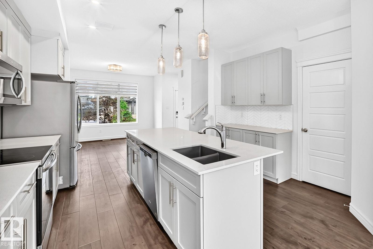
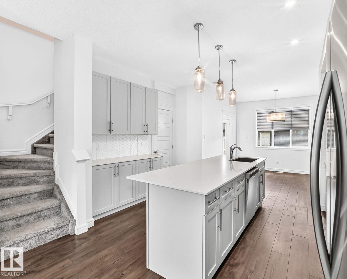
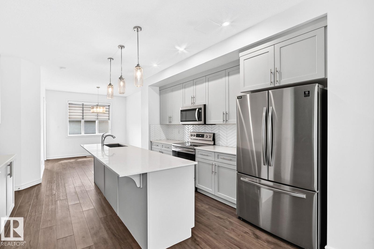
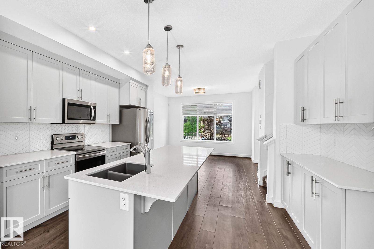
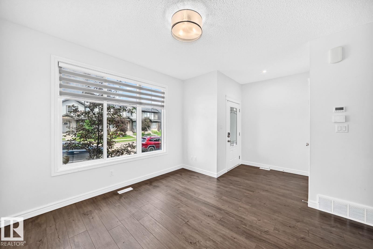
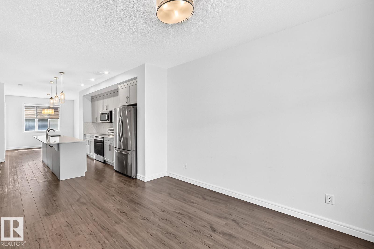
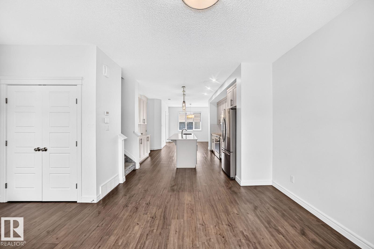
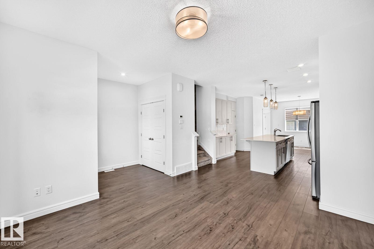
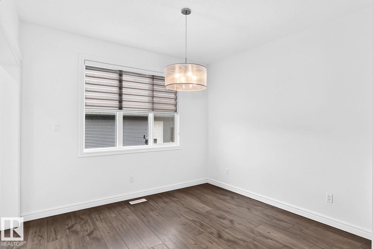
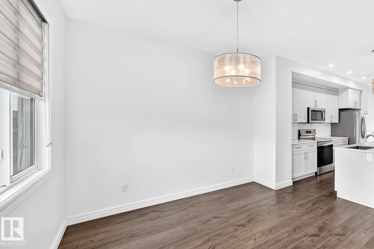
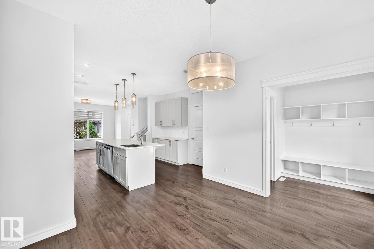
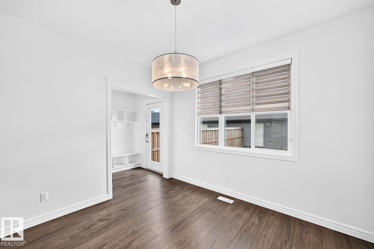
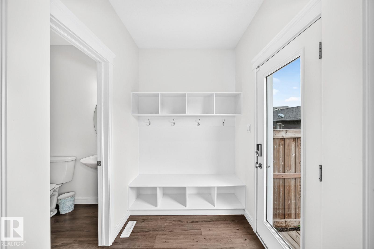
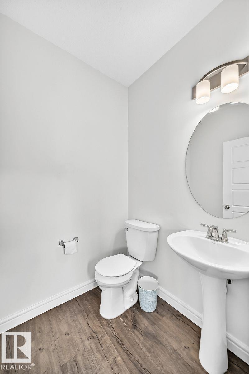
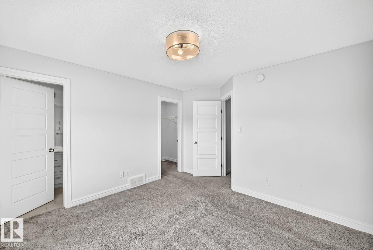
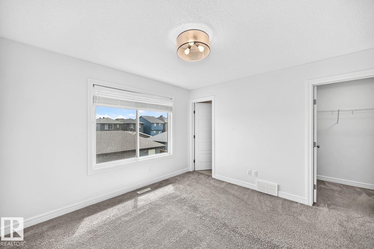
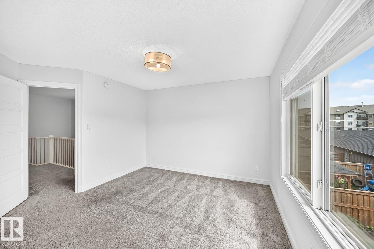
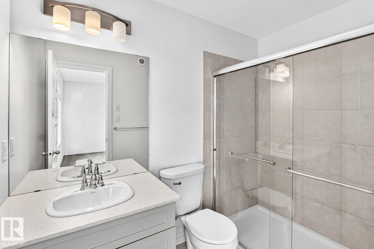
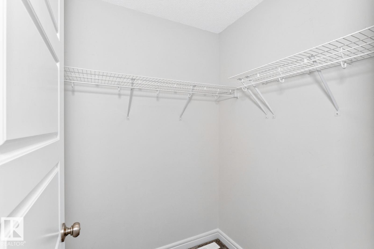
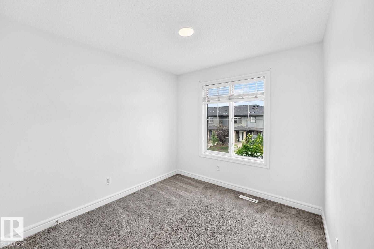
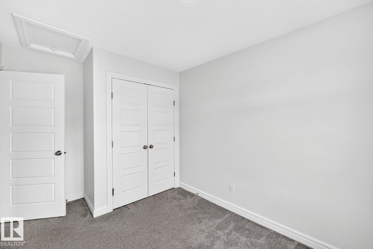
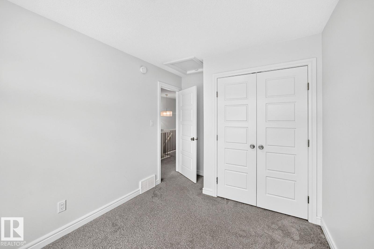
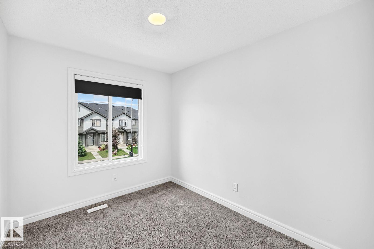
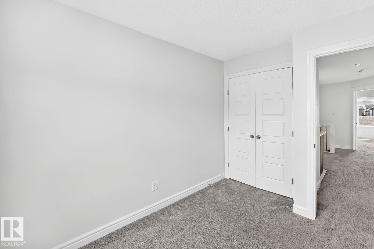
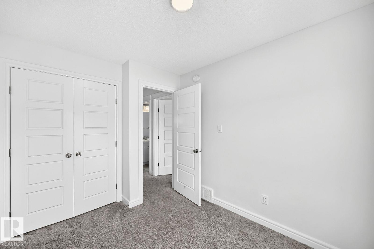
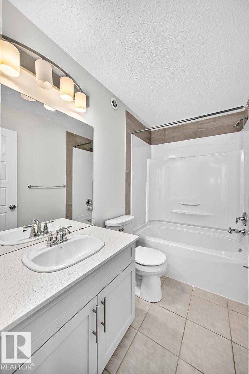
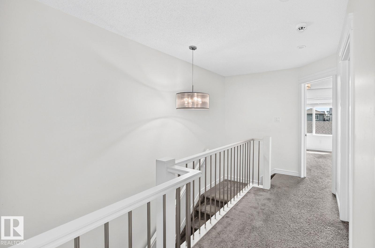
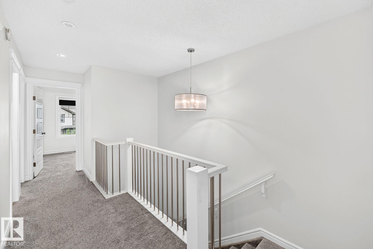
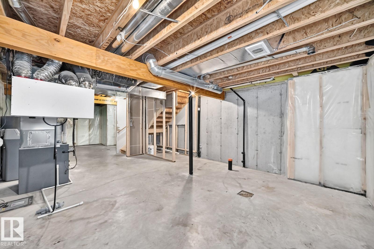
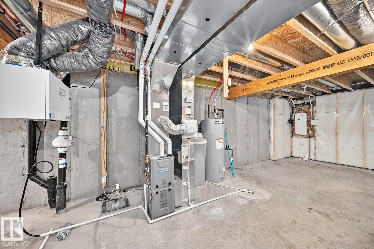
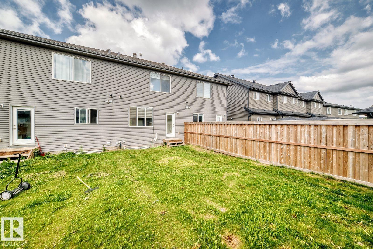
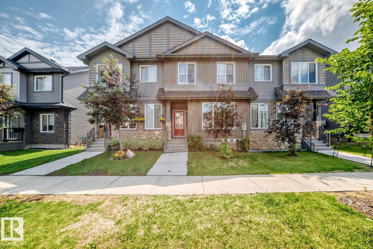
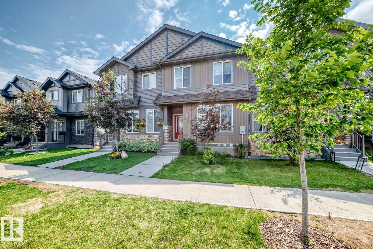
Visit the Listing Brokerage (and/or listing REALTOR®) website to obtain additional information. Welcome to this exceptional townhouse nestled in Rosenthal. Offering 1,411 sqft of thoughtfully designed living space, this beautifully maintained home combines modern comfort, functionality, and style in a family-friendly setting. Step inside to bright, open-concept living spaces filled with natural light. The well-appointed kitchen offers quality finishes and a practical layout, making it perfect for everyday living and entertaining. The spacious living and dining areas provide an ideal setting for relaxing with family or hosting guests. This home features 3 bedrooms and 2.5 bathrooms, offering plenty of room for comfortable living. Built in 2021, it includes desirable upgrades such as triple pane windows, radon mitigation system and a water softener. Located in the sought-after Rosenthal community, this property offers convenient access to parks, schools, shopping, and major commuter routes. (id:42336)
Property Details
| MLS® Number | E4500134 |
| Property Type | Single Family |
| Neigbourhood | Rosenthal (Edmonton) |
| Amenities Near By | Public Transit, Schools, Shopping |
| Features | See Remarks, Built-in Wall Unit |
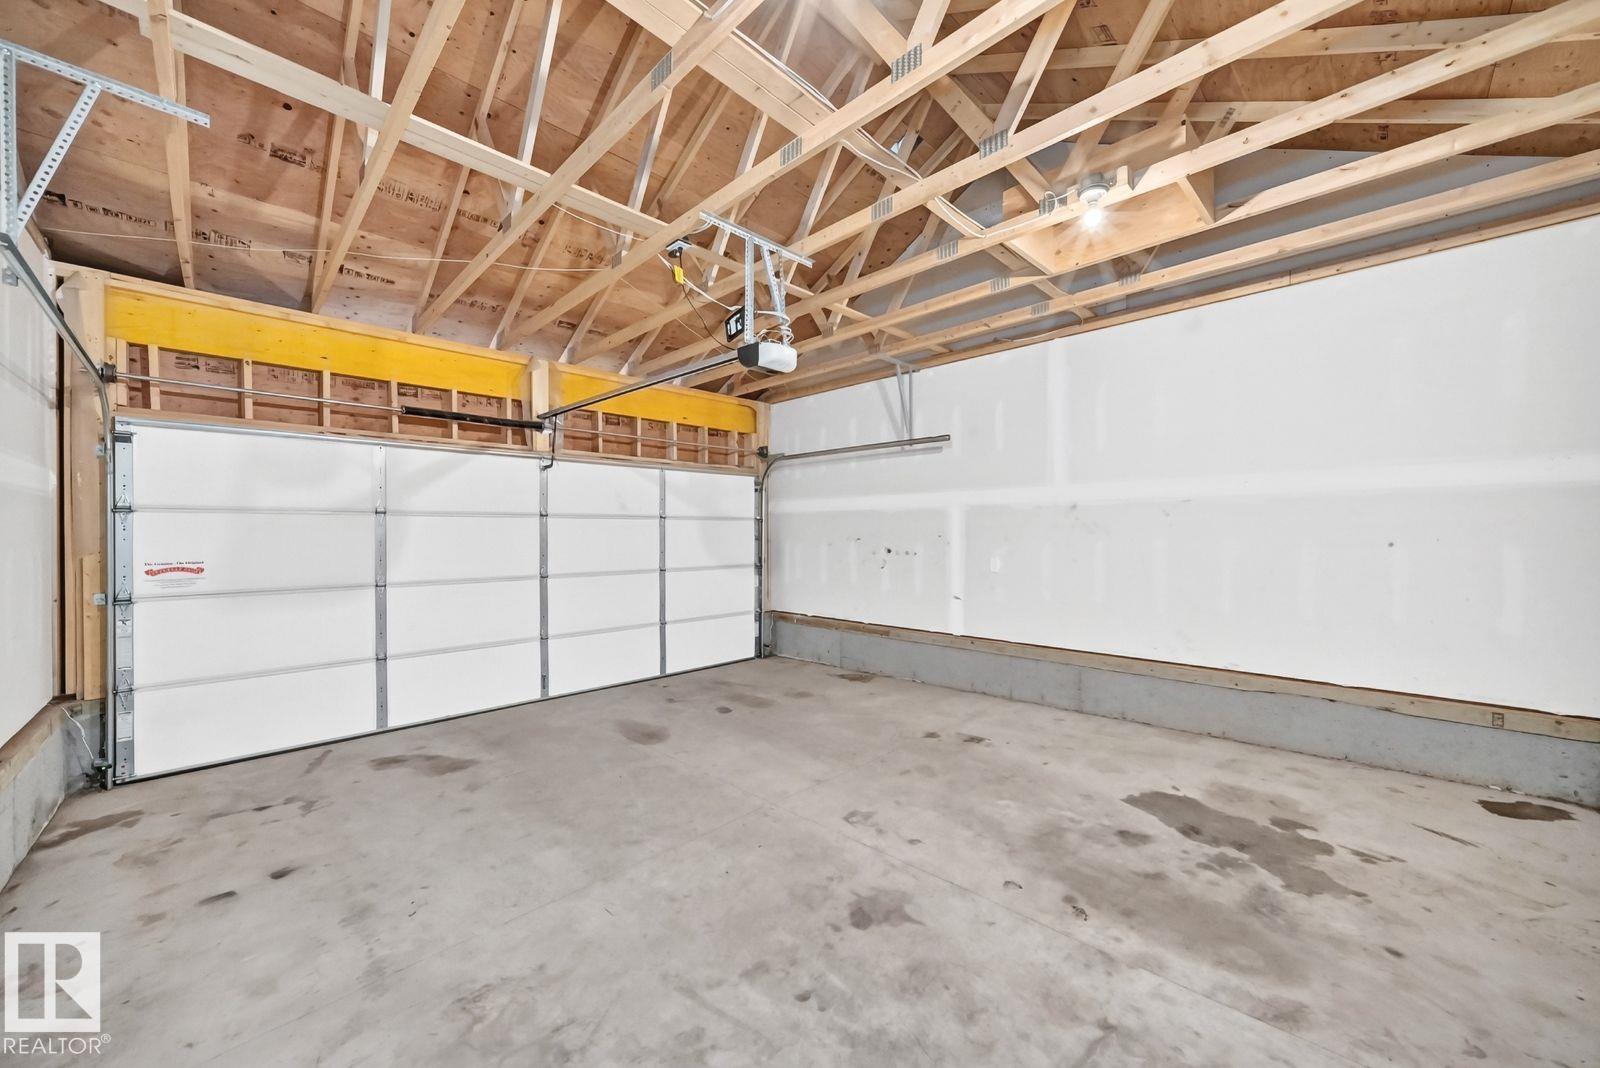
| Parking Space Total | 4 |
Building
| Bathroom Total | 3 |
| Bedrooms Total | 3 |
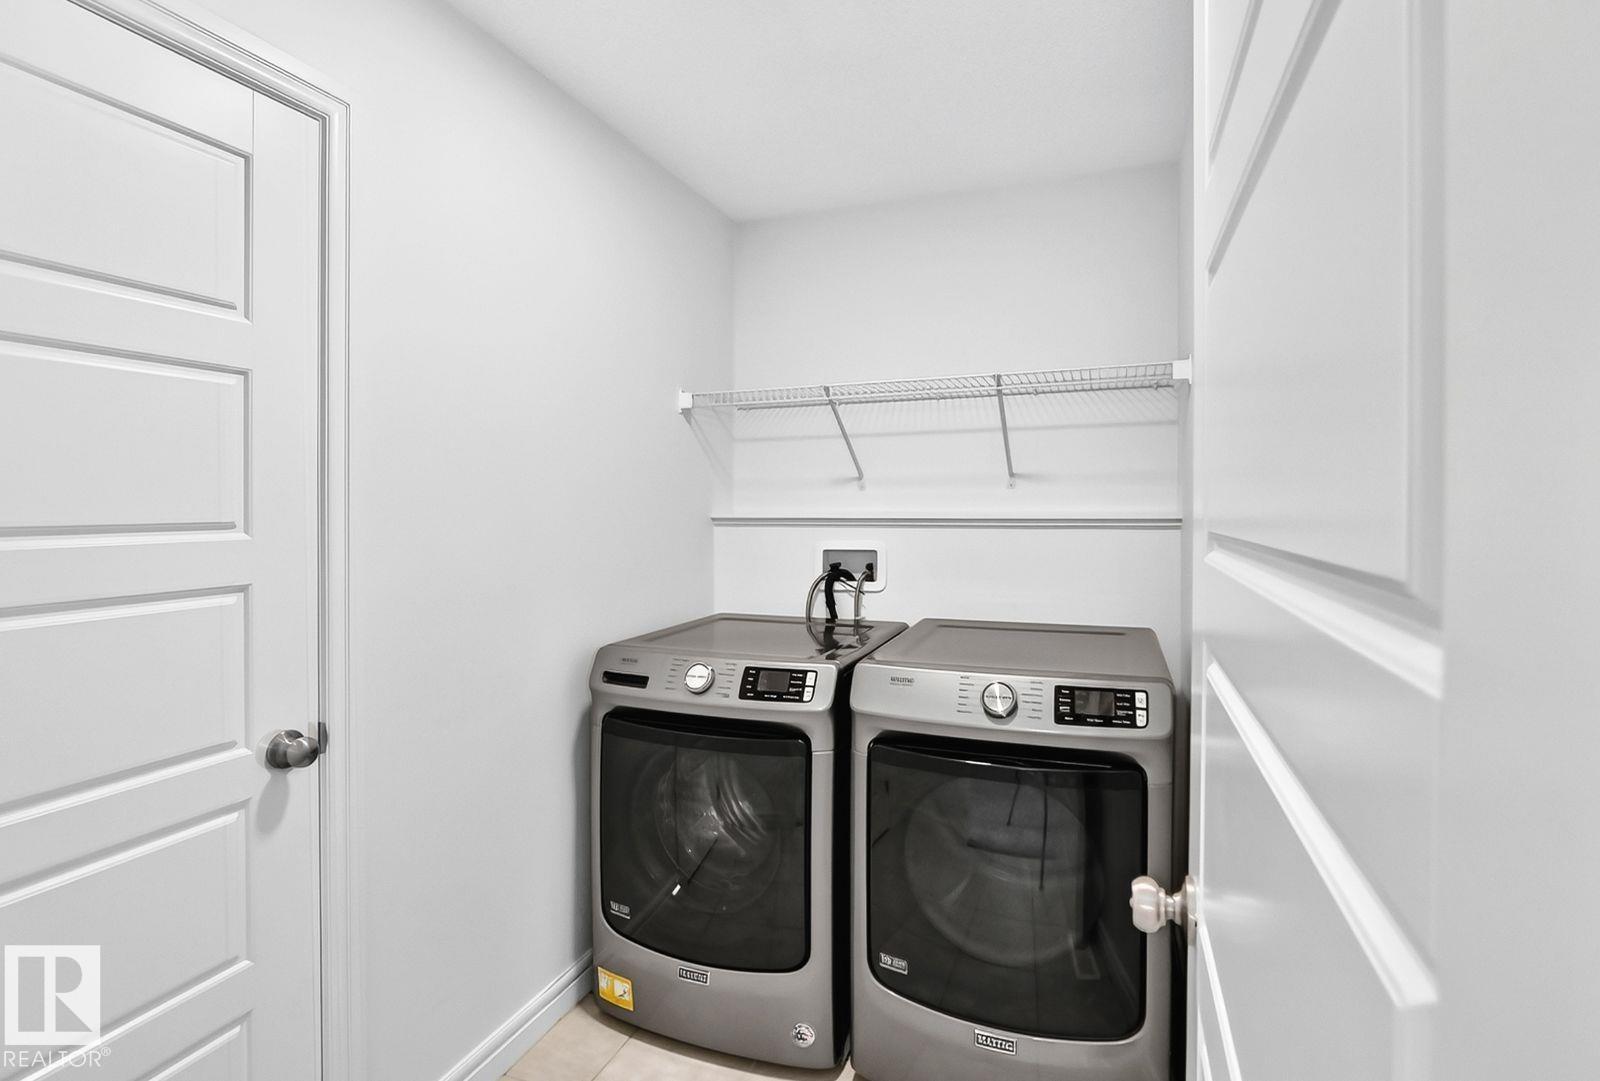
| Appliances | See Remarks |
| Basement Development | Unfinished |
| Basement Type | Full (unfinished) |
| Constructed Date | 2021 |
| Construction Style Attachment | Attached |
| Fire Protection | Smoke Detectors |
| Half Bath Total | 1 |
| Heating Type | Forced Air |
| Stories Total | 2 |
| Size Interior | 1,411 Sqft |
| Type | Row / Townhouse |
Parking
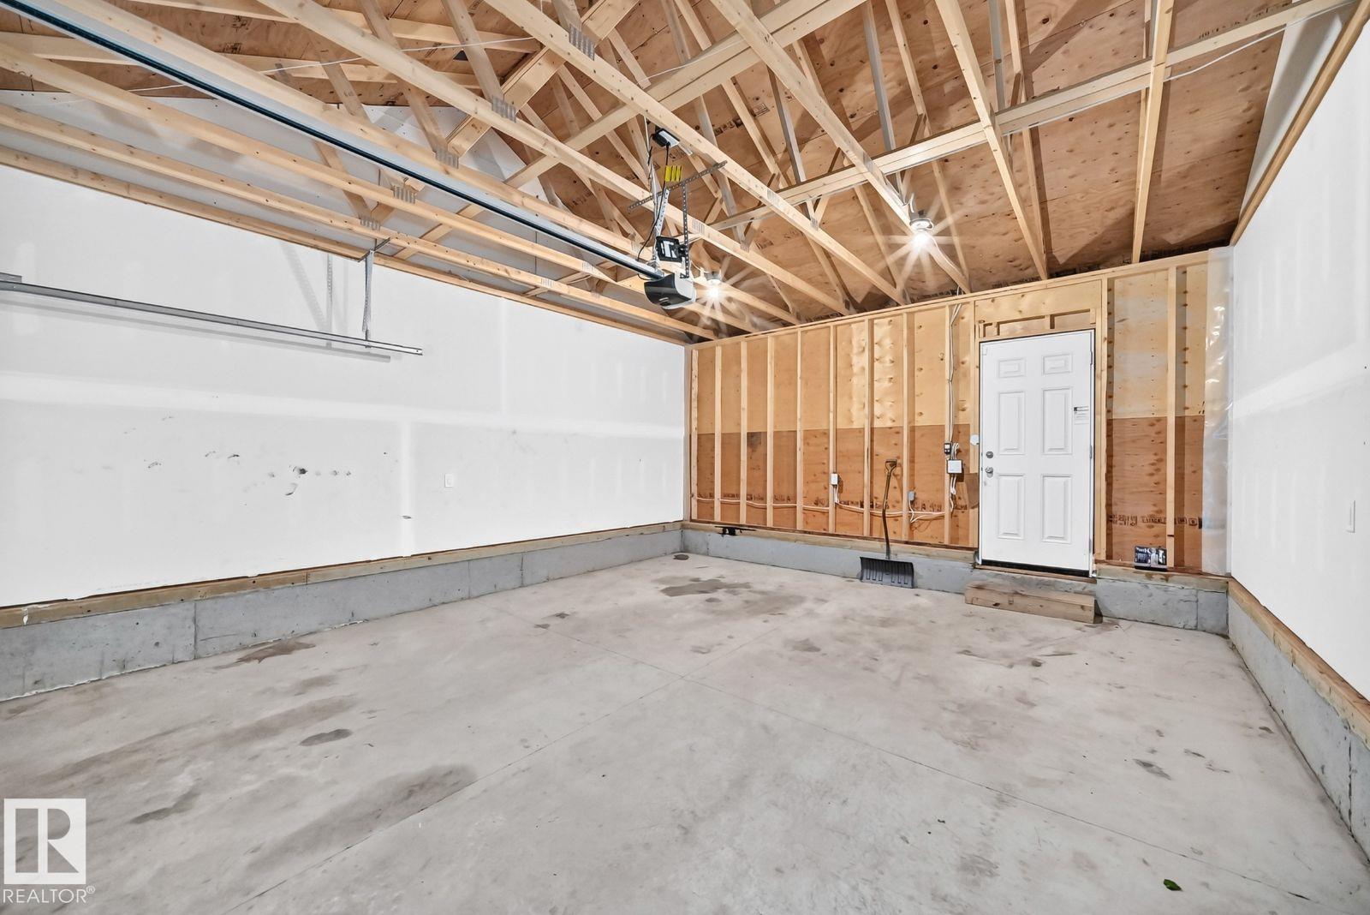
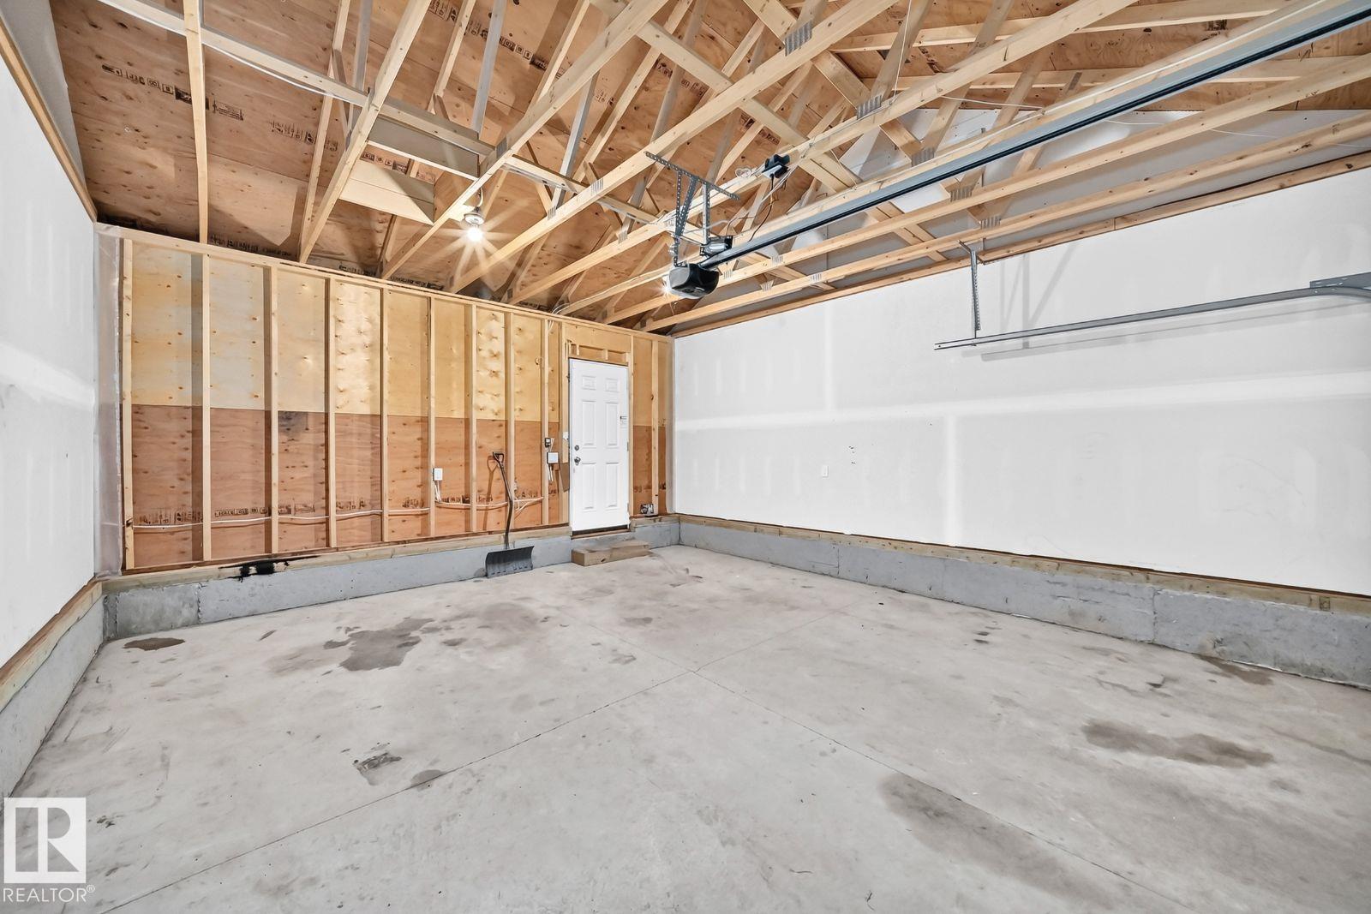
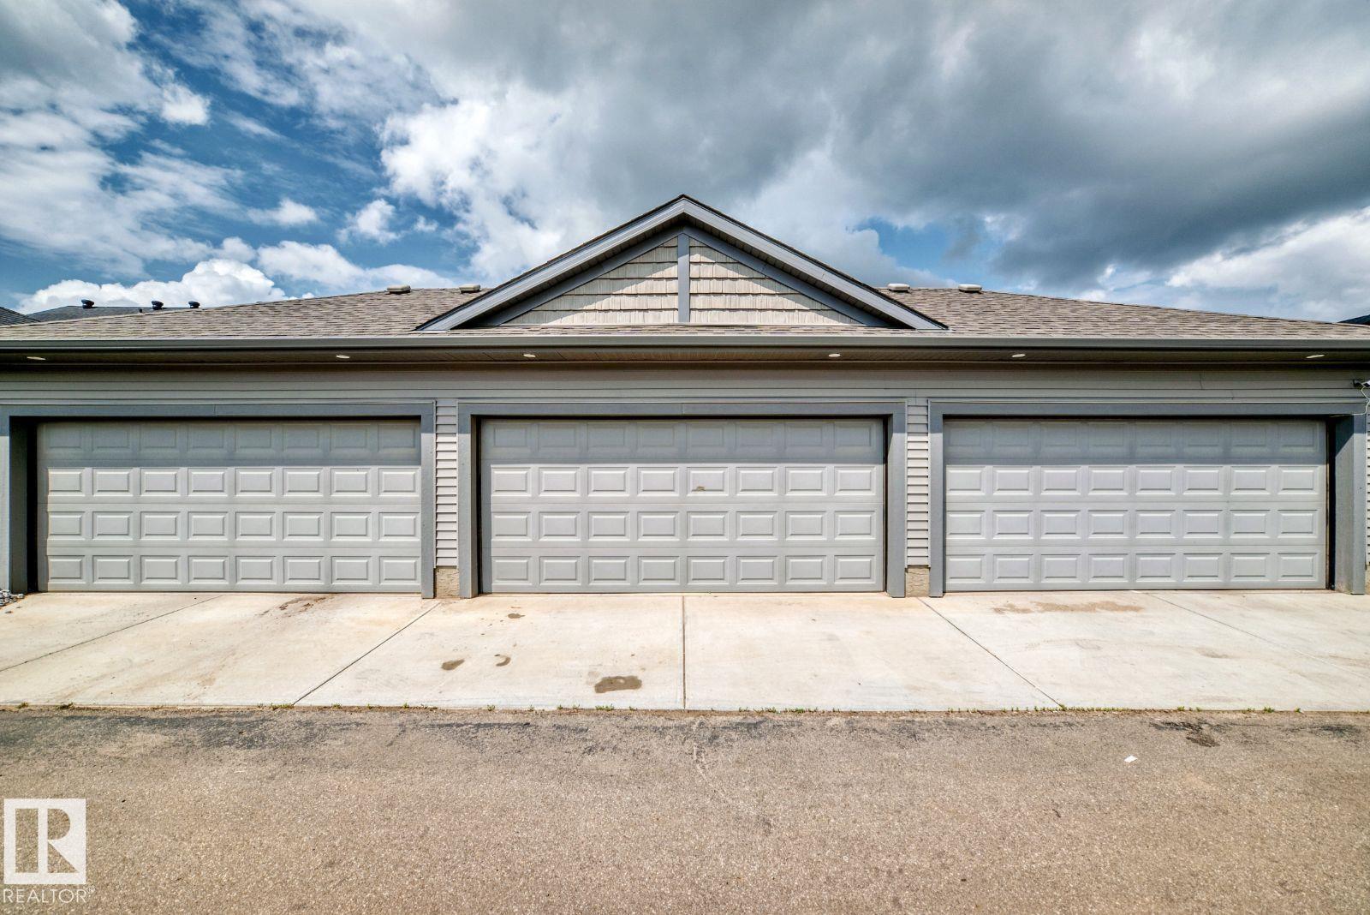
| Detached Garage |
Land
| Acreage | No |
| Land Amenities | Public Transit, Schools, Shopping |
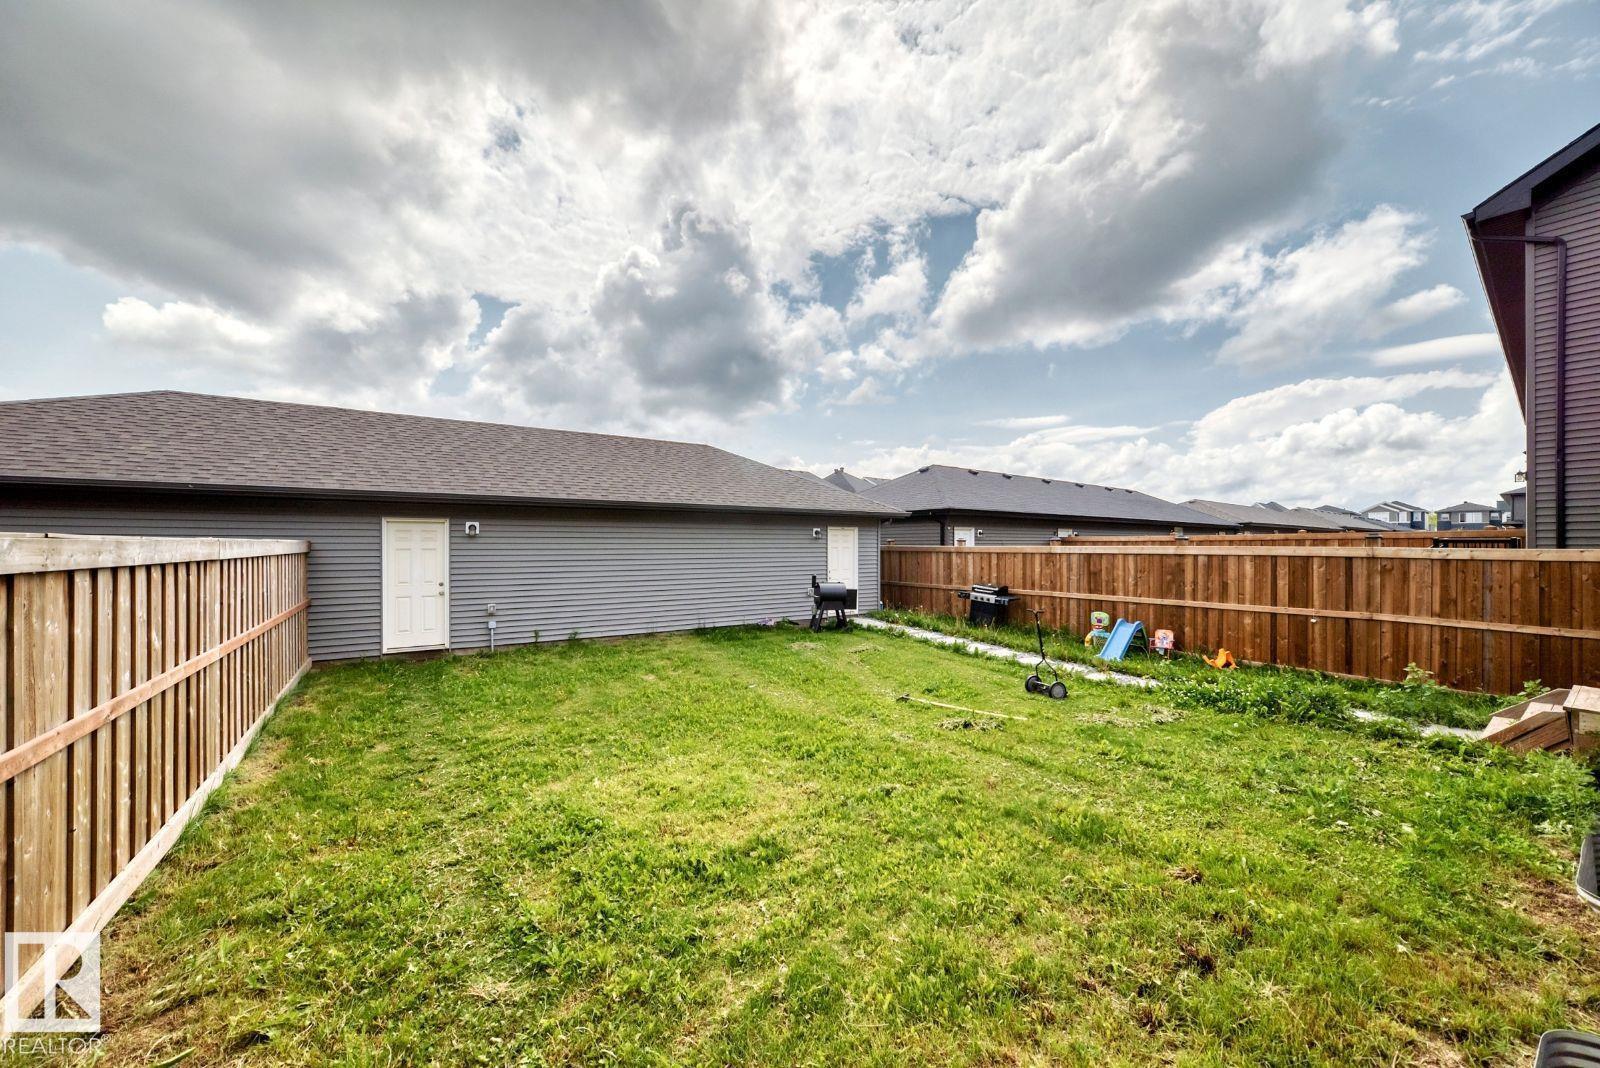
| Size Irregular | 191.94 |
| Size Total | 191.94 M2 |
| Size Total Text | 191.94 M2 |
Rooms
| Level | Type | Length | Width | Dimensions |
|---|---|---|---|---|
| Main Level | Living Room | 3.67 m | 3.58 m | 3.67 m x 3.58 m |
| Main Level | Dining Room | 3.19 m | 3.33 m | 3.19 m x 3.33 m |
| Main Level | Kitchen | 3.91 m | 4.05 m | 3.91 m x 4.05 m |
| Main Level | Primary Bedroom | 3.5 m | 3.64 m | 3.5 m x 3.64 m |
| Upper Level | Bedroom 2 | 3.87 m | 2.57 m | 3.87 m x 2.57 m |
| Upper Level | Bedroom 3 | 3.13 m | 2.58 m | 3.13 m x 2.58 m |
https://www.realtor.ca/real-estate/30067141/1261-rosenthal-bv-nw-edmonton-rosenthal-edmonton
Contact Us
Contact us for more information


The trademarks REALTOR®, REALTORS®, and the REALTOR® logo are controlled by The Canadian Real Estate Association (CREA) and identify real estate professionals who are members of CREA. The trademarks MLS®, Multiple Listing Service® and the associated logos are owned by The Canadian Real Estate Association (CREA) and identify the quality of services provided by real estate professionals who are members of CREA. The trademark DDF® is owned by The Canadian Real Estate Association (CREA) and identifies CREA's Data Distribution Facility (DDF®)
July 22 2026 07:41:20
REALTORS® Association of Edmonton
Honestdoor Inc