

#128 4521 Lakeshore Rd Rural Parkland County, Alberta T0E 2K0

$599,900
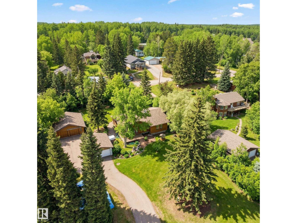
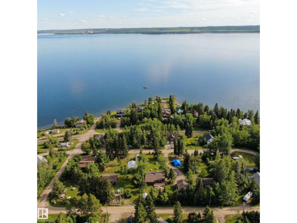
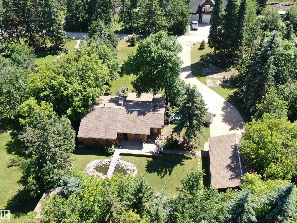
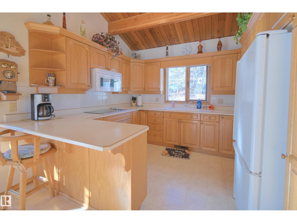
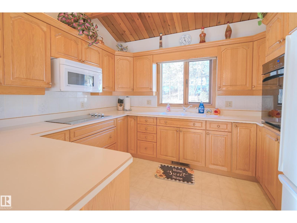
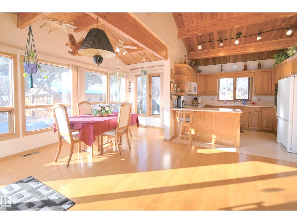
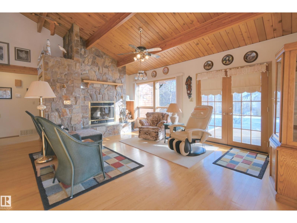
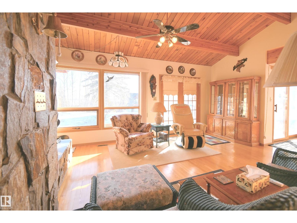
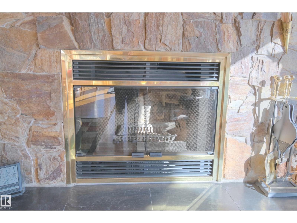
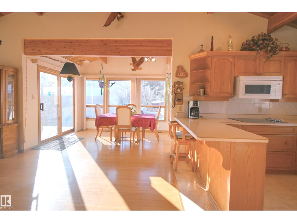
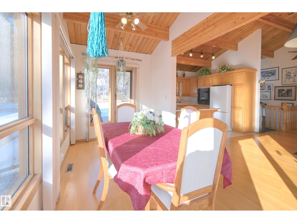
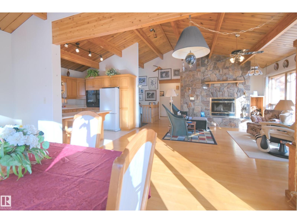
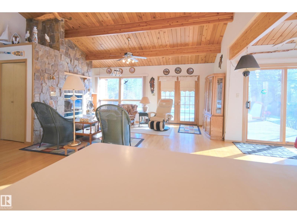
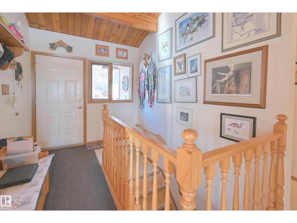
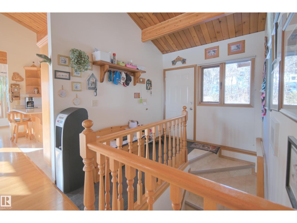
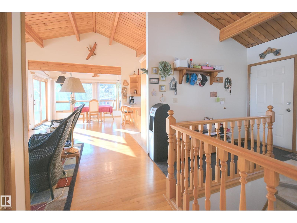
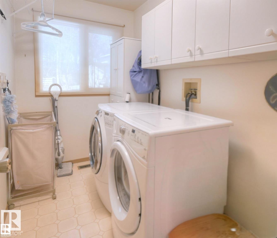
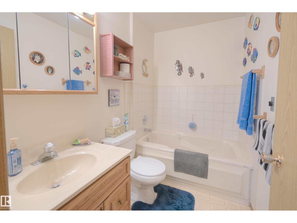
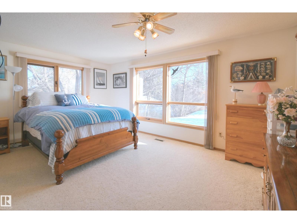
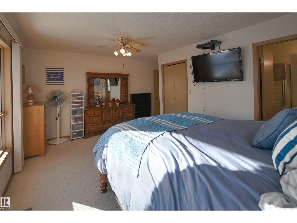
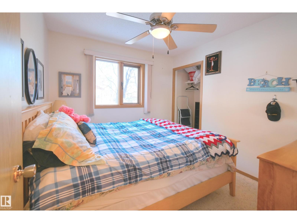
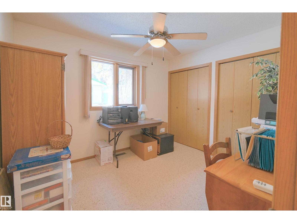
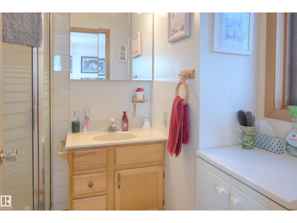
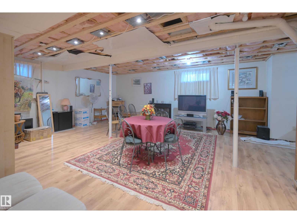
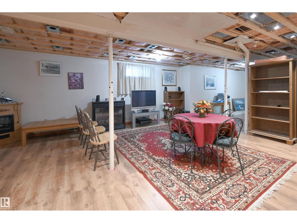
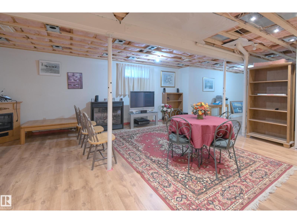
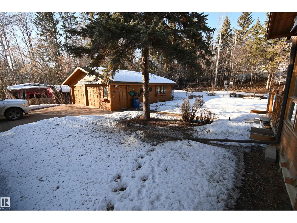
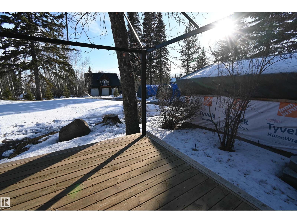
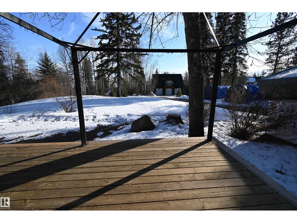
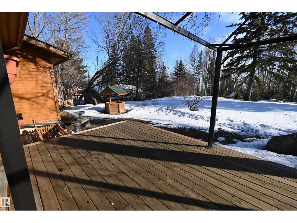
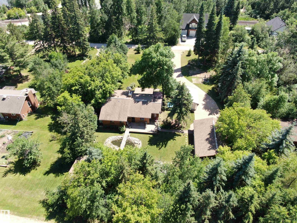
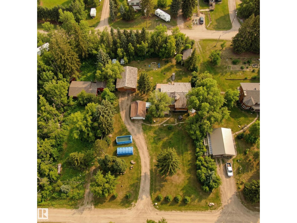
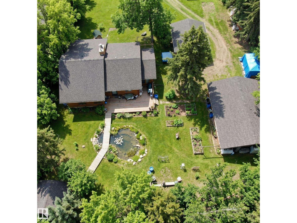
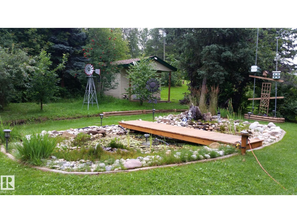
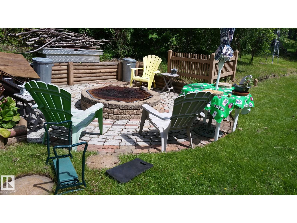
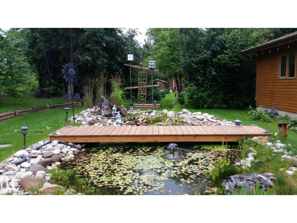
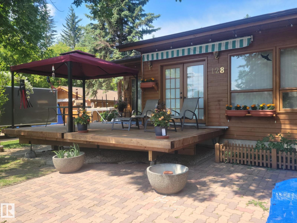
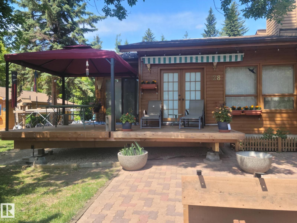
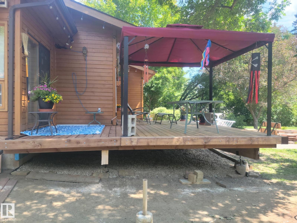
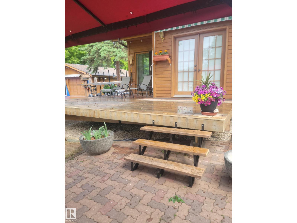
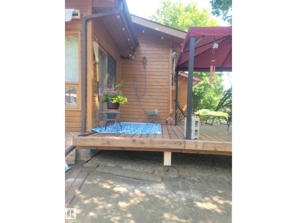
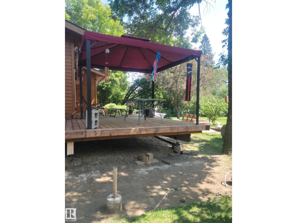
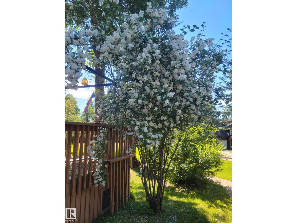
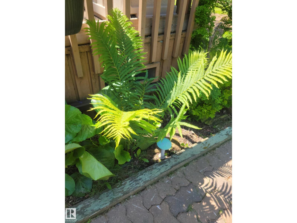
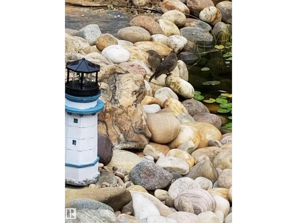
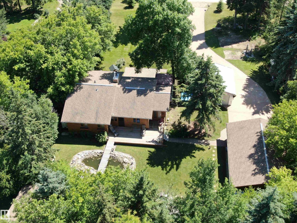
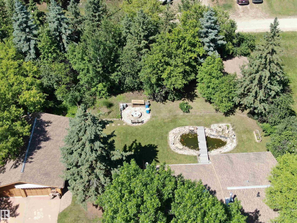
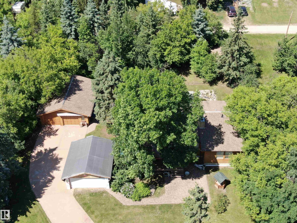
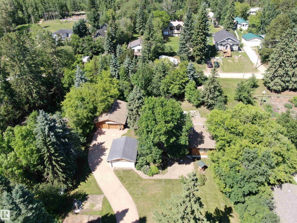
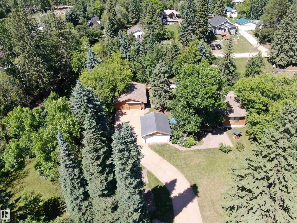
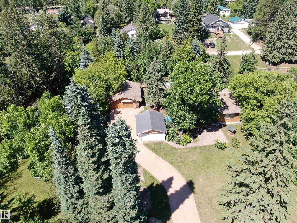
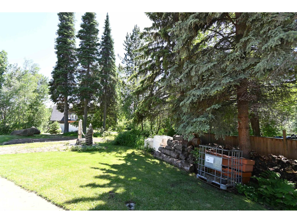
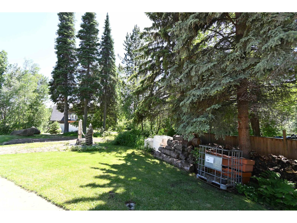
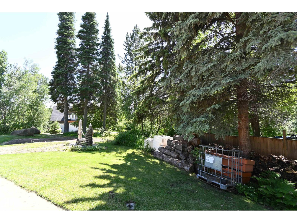
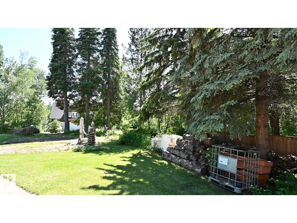
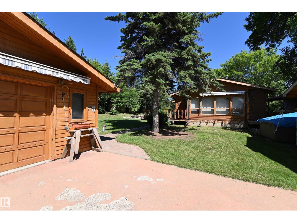
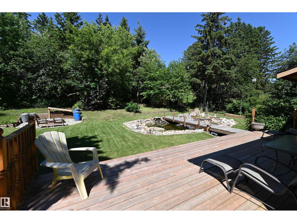
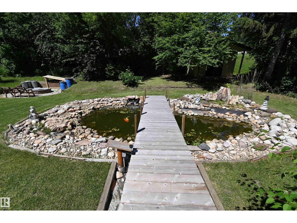
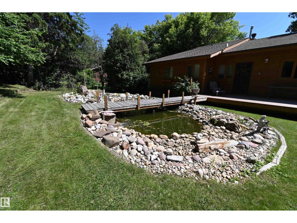
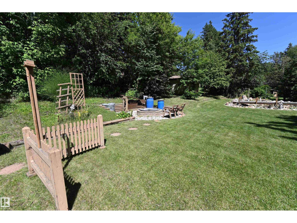
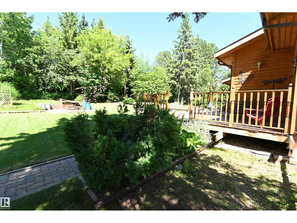
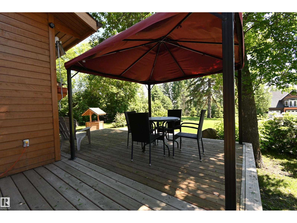
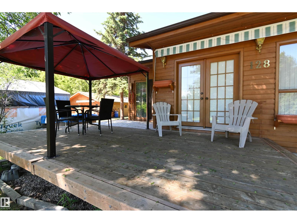
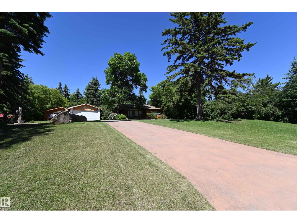
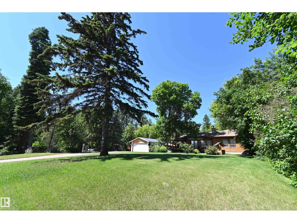
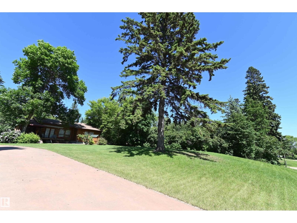
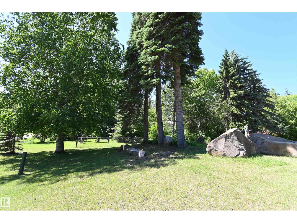
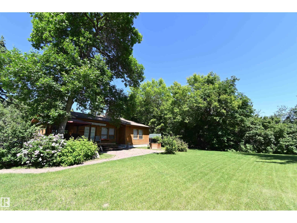
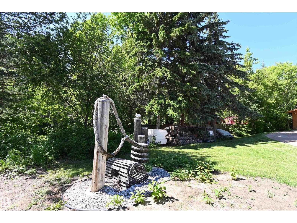
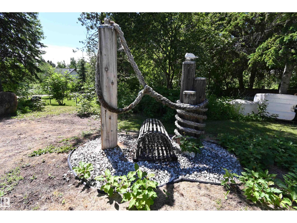
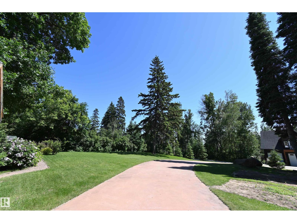
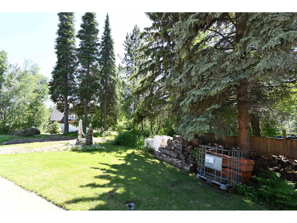
This 3-Bed Bungalow, just Steps from the Beach, can be Enjoyed Year Round! Situated in Whitewood Sands at Lake Wabamun, on a treed and private half-acre lot, this charming home is the perfect retreat. A light-filled living room features vaulted open-beam cedar ceilings, a substantial stone-faced fireplace, and large windows. Ample cabinets, wide work surfaces and peninsula seating entice the family to the kitchen. A spacious primary has a coveted 3-pc ensuite. Two additional beds ensure room for guests and family. A convenient main-floor laundry and 4-pc bath complete this level. The partially finished basement provides space for games and relaxing. Outside, a paved driveway leads to a 34x26 oversized, finished and heated double garage, and private decks and a large brick patio overlook the fishpond w/ quaint bridge, beautiful landscaping and a fire pit. Enjoy seasonal activities including fishing, skiing & skating, or take advantage of multiple boat launches. Just 9 min to Wabamun, 45 min to Edmonton. (id:42336)
Property Details
| MLS® Number | E4500007 |
| Property Type | Single Family |
| Neigbourhood | Whitewood Sands |
| Amenities Near By | Golf Course, Schools, Shopping |
| Features | See Remarks, No Smoking Home |
| Parking Space Total | 6 |
| Structure | Deck |
Building
| Bathroom Total | 3 |
| Bedrooms Total | 3 |
| Appliances | Dryer, Garage Door Opener Remote(s), Garage Door Opener, Microwave, Refrigerator, Storage Shed, Stove, Washer, Water Softener, Window Coverings |
| Architectural Style | Bungalow |
| Basement Development | Partially Finished |
| Basement Type | Full (partially Finished) |
| Constructed Date | 1991 |
| Construction Style Attachment | Detached |
| Fireplace Fuel | Wood |
| Fireplace Present | Yes |
| Fireplace Type | Unknown |
| Half Bath Total | 1 |
| Heating Type | Forced Air |
| Stories Total | 1 |
| Size Interior | 1,520 Sqft |
| Type | House |
Parking
| Detached Garage | |
| Oversize |
Land
| Acreage | No |
| Land Amenities | Golf Course, Schools, Shopping |
| Size Irregular | 0.9 |
| Size Total | 0.9 Ac |
| Size Total Text | 0.9 Ac |
Rooms
| Level | Type | Length | Width | Dimensions |
|---|---|---|---|---|
| Basement | Family Room | Measurements not available | ||
| Main Level | Living Room | 4.56 m | 5 m | 4.56 m x 5 m |
| Main Level | Dining Room | 4.56 m | 2.28 m | 4.56 m x 2.28 m |
| Main Level | Kitchen | 3.01 m | 3.37 m | 3.01 m x 3.37 m |
| Main Level | Primary Bedroom | 5.15 m | 3.5 m | 5.15 m x 3.5 m |
| Main Level | Bedroom 2 | 2.85 m | 3.34 m | 2.85 m x 3.34 m |
| Main Level | Bedroom 3 | 2.98 m | 2.82 m | 2.98 m x 2.82 m |
| Main Level | Laundry Room | 1.62 m | 2.76 m | 1.62 m x 2.76 m |
Contact Us
Contact us for more information

Claude Gaboury
Associate
(780) 962-8998
www.thegabouryteam.com/
twitter.com/TheGabouryTeam
www.facebook.com/thegabouryteam
www.linkedin.com/company/the-gaboury-team-re-max-real-estate

Christina L. Henker
Associate
www.christinasellshomes.ca/
www.facebook.com/ChristinaHenkerRealtor/
www.linkedin.com/in/christinasellshomes/
www.instagram.com/christinahenkerrealtor/

The trademarks REALTOR®, REALTORS®, and the REALTOR® logo are controlled by The Canadian Real Estate Association (CREA) and identify real estate professionals who are members of CREA. The trademarks MLS®, Multiple Listing Service® and the associated logos are owned by The Canadian Real Estate Association (CREA) and identify the quality of services provided by real estate professionals who are members of CREA. The trademark DDF® is owned by The Canadian Real Estate Association (CREA) and identifies CREA's Data Distribution Facility (DDF®)
July 21 2026 09:12:32
REALTORS® Association of Edmonton
RE/MAX Preferred Choice, Century 21 Leading