

12807 95a St NW Edmonton, Alberta T5E 3Z8

$425,000
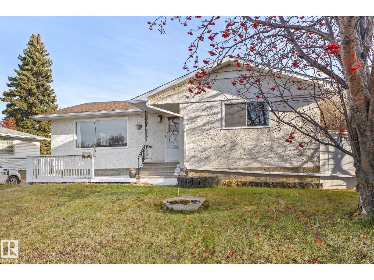
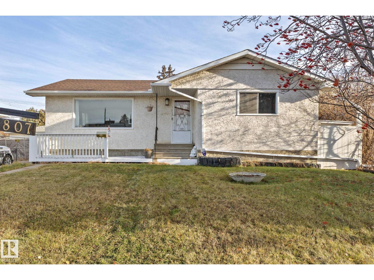
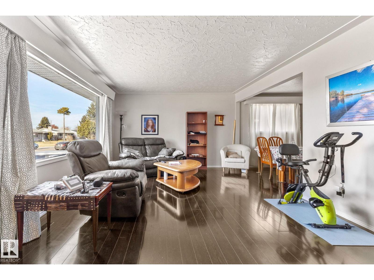
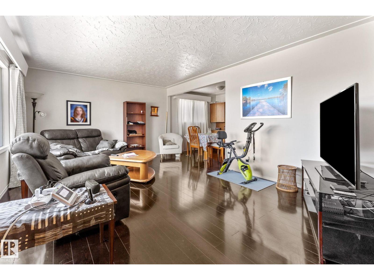
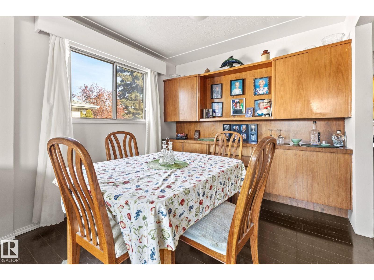
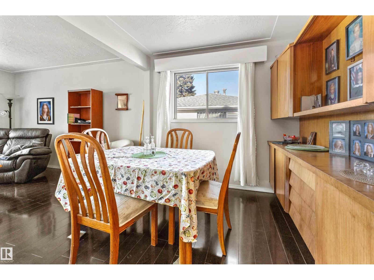
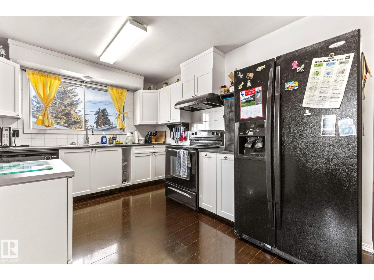
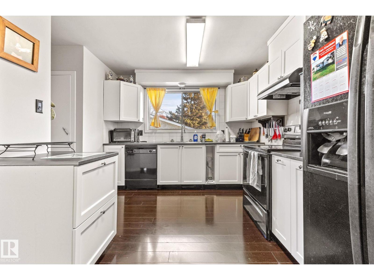
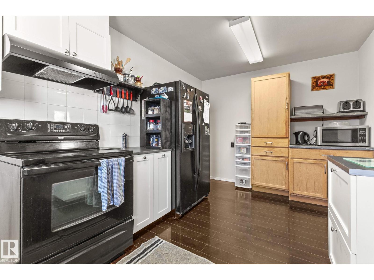
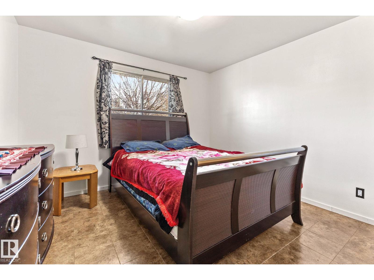
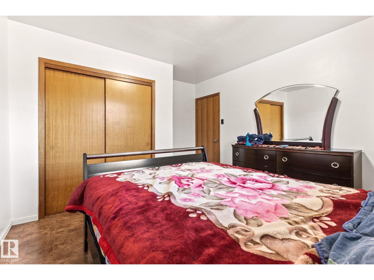
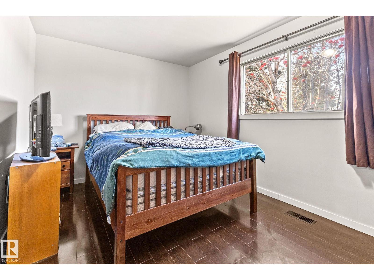
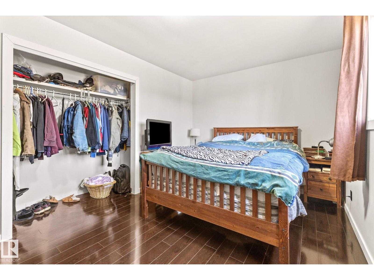
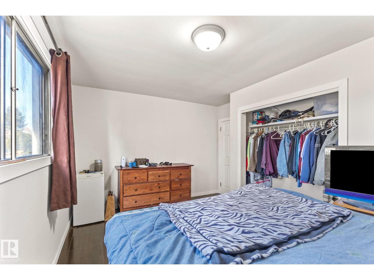
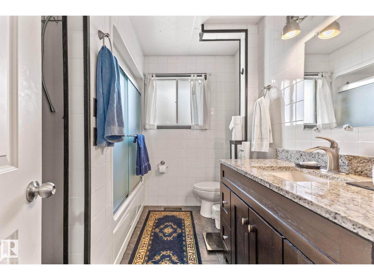
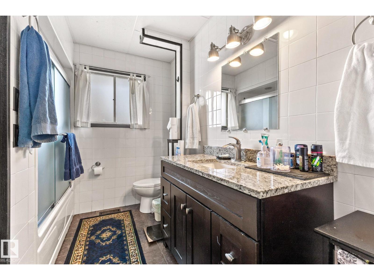
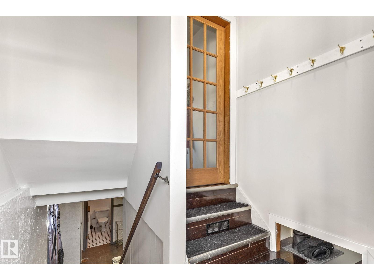
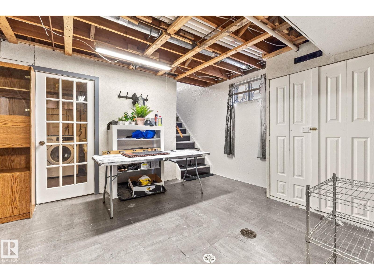
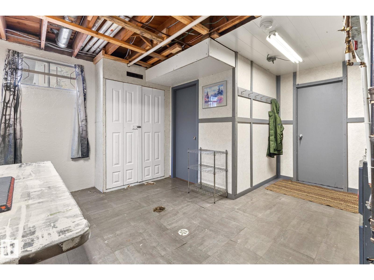
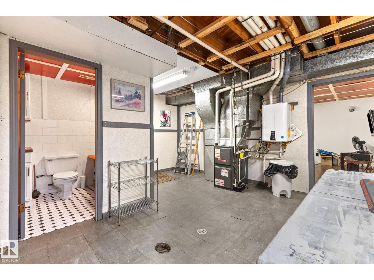
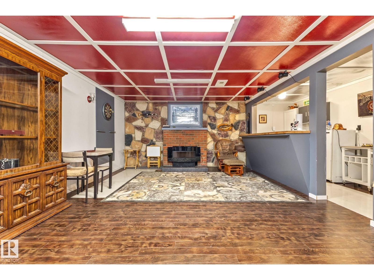
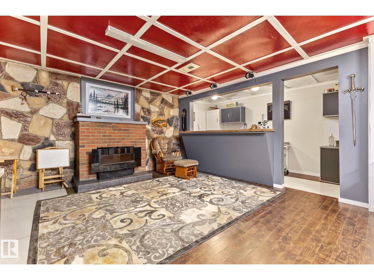
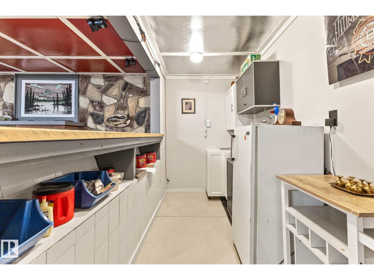
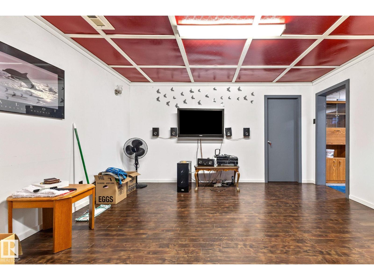
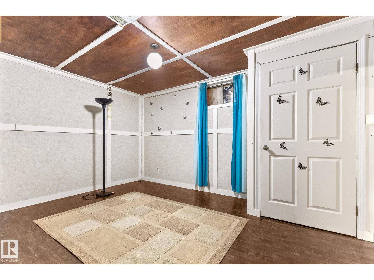
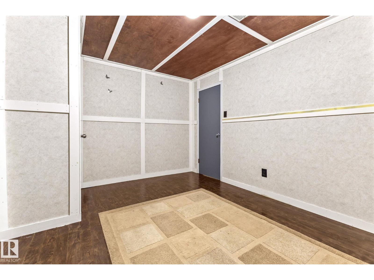
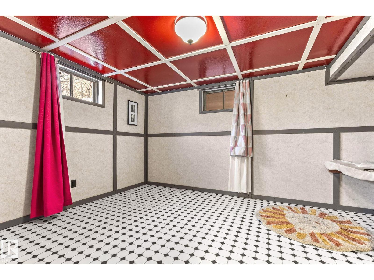
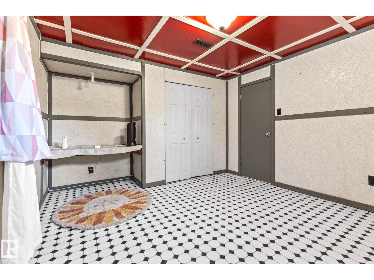
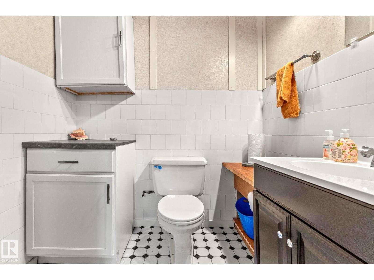
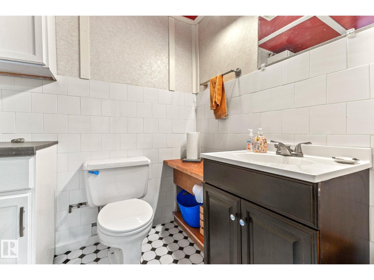
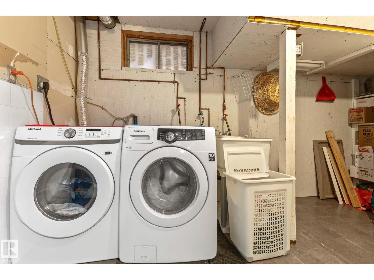
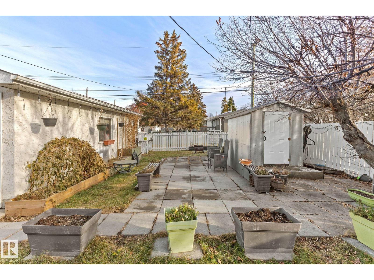
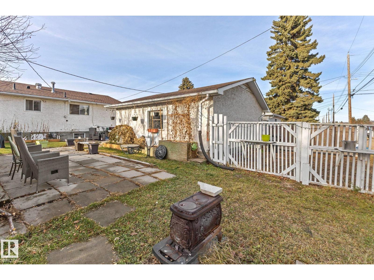
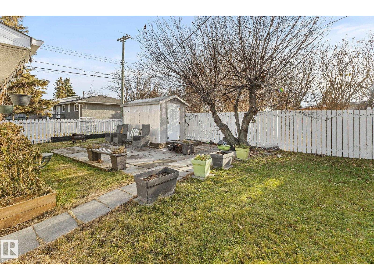
Welcome to 12807 95A Street NW! This spacious bungalow offers a fantastic combination of comfort, functionality, and recent upgrades. The main floor features a bright, inviting living room with a large picture window, a dedicated dining area, and a refreshed kitchen with brand-new cabinetry, countertops, and hood fan. Beautiful flooring flows throughout the main living areas, complemented by three bedrooms and a 4-piece bathroom. The fully finished basement provides even more living space, featuring a large recreation room with a charming stone feature wall and wood-burning fireplace, additional flexible living space, a fourth bedroom, half bath, and dedicated laundry area. Recent improvements include shingles replaced less than two years ago, along with the convenience of on-demand hot water. Outside, enjoy a spacious backyard with a patio area, an oversized double detached garage, and plenty of room to relax or entertain. A wonderful opportunity to enjoy bungalow living with space for everyone! (id:42336)
Property Details
| MLS® Number | E4516459 |
| Property Type | Single Family |
| Neigbourhood | Killarney |
| Amenities Near By | Playground, Public Transit, Schools, Shopping |
| Features | Lane |
Building
| Bathroom Total | 2 |
| Bedrooms Total | 4 |
| Appliances | Dishwasher, Dryer, Freezer, Hood Fan, Stove, Washer, Window Coverings, Two Refrigerators |
| Architectural Style | Bungalow |
| Basement Development | Finished |
| Basement Type | Full (finished) |
| Constructed Date | 1961 |
| Construction Style Attachment | Detached |
| Half Bath Total | 1 |
| Heating Type | Forced Air |
| Stories Total | 1 |
| Size Interior | 1,227 Sqft |
| Type | House |
Parking
| Detached Garage |
Land
| Acreage | No |
| Fence Type | Fence |
| Land Amenities | Playground, Public Transit, Schools, Shopping |
| Size Irregular | 630.09 |
| Size Total | 630.09 M2 |
| Size Total Text | 630.09 M2 |
Rooms
| Level | Type | Length | Width | Dimensions |
|---|---|---|---|---|
| Basement | Family Room | Measurements not available | ||
| Basement | Bedroom 4 | Measurements not available | ||
| Basement | Laundry Room | Measurements not available | ||
| Main Level | Living Room | 5.61 m | 3.73 m | 5.61 m x 3.73 m |
| Main Level | Dining Room | Measurements not available | ||
| Main Level | Kitchen | Measurements not available | ||
| Main Level | Primary Bedroom | Measurements not available | ||
| Main Level | Bedroom 2 | Measurements not available | ||
| Main Level | Bedroom 3 | Measurements not available |
https://www.realtor.ca/real-estate/30512156/12807-95a-st-nw-edmonton-killarney
Contact Us
Contact us for more information

Brad Donald Carberry
Associate

The trademarks REALTOR®, REALTORS®, and the REALTOR® logo are controlled by The Canadian Real Estate Association (CREA) and identify real estate professionals who are members of CREA. The trademarks MLS®, Multiple Listing Service® and the associated logos are owned by The Canadian Real Estate Association (CREA) and identify the quality of services provided by real estate professionals who are members of CREA. The trademark DDF® is owned by The Canadian Real Estate Association (CREA) and identifies CREA's Data Distribution Facility (DDF®)
November 13 2026 09:02:17
REALTORS® Association of Edmonton
Maxwell Progressive