

12831 205 St NW Edmonton, Alberta T5S 0L7

$450,000
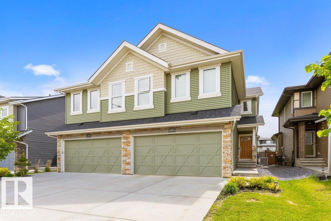
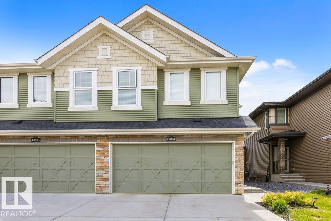
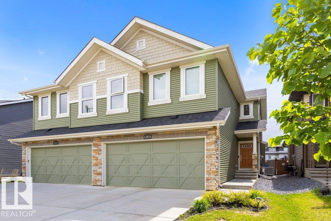
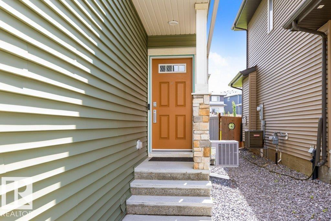
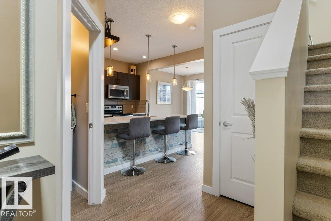
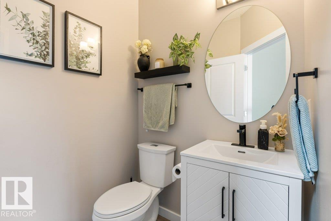
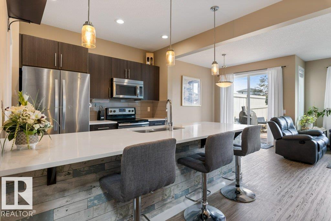
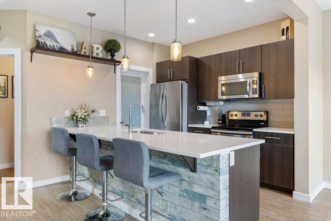
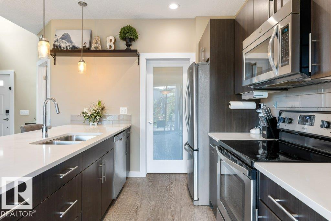
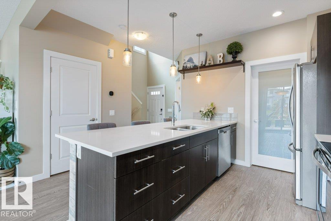
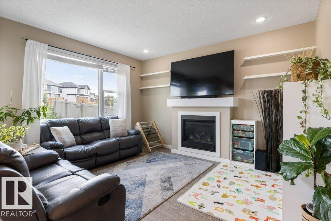
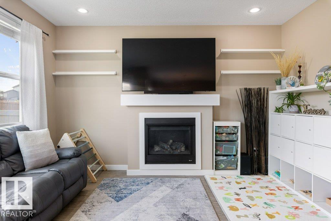
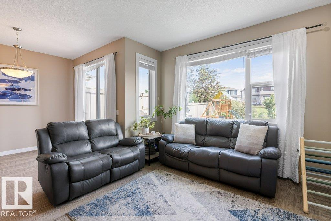
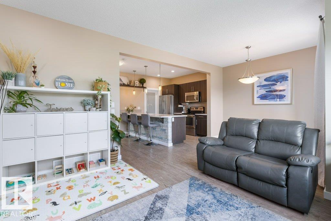
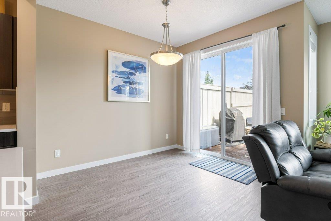
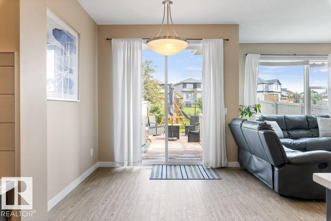
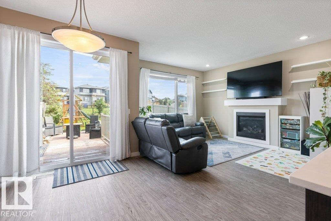
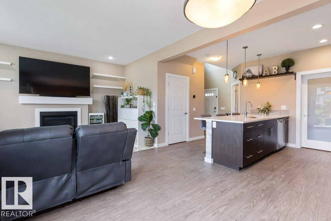

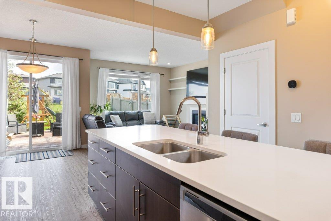
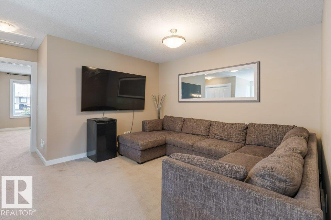
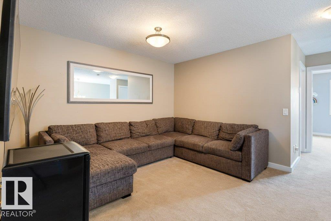
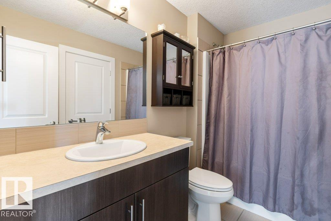
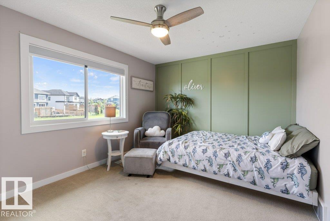
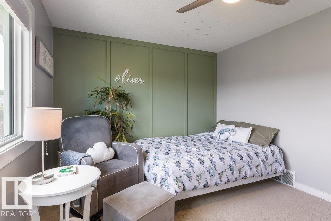
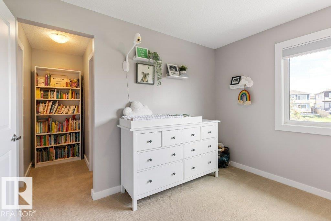
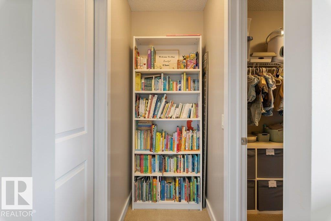
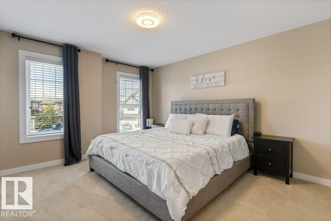
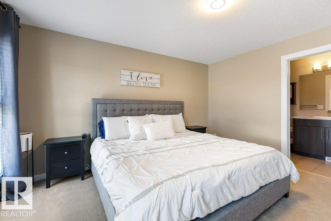
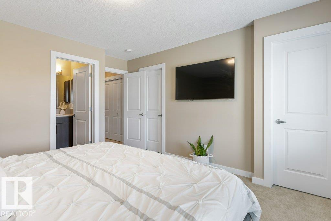
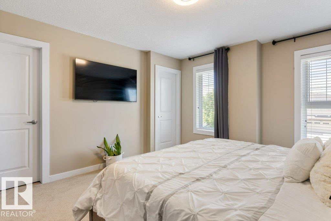
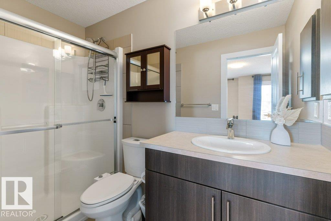
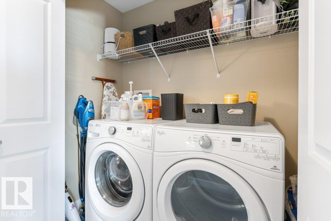
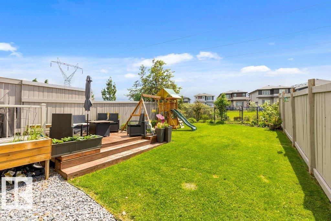
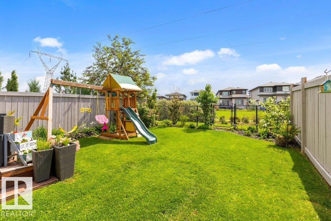
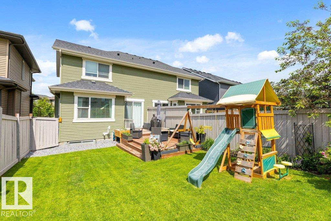
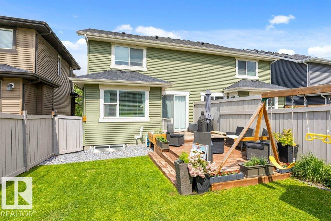
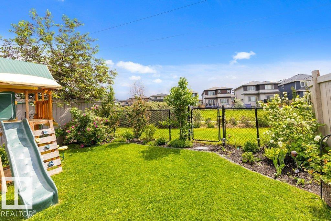
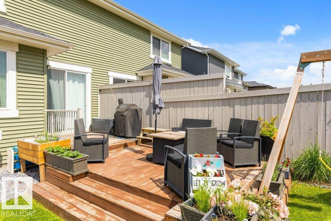
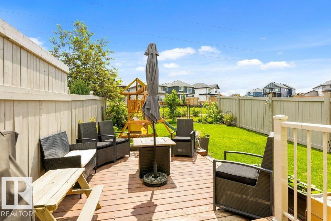
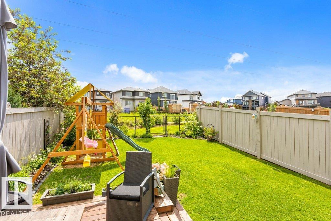
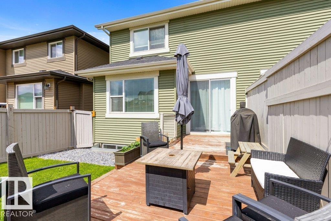
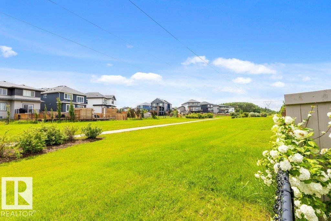
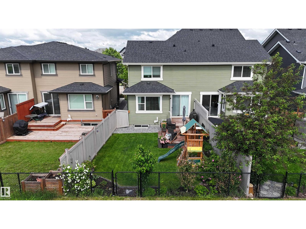
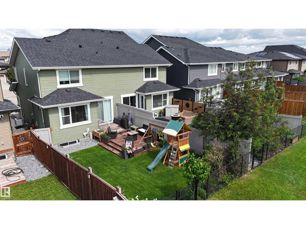
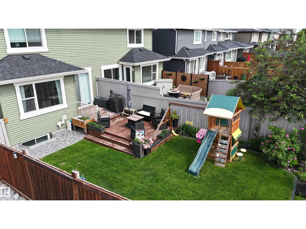
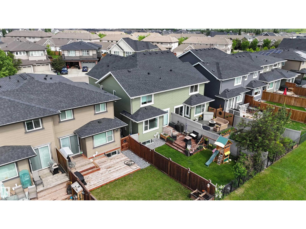
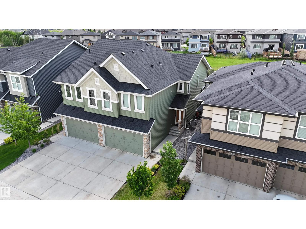
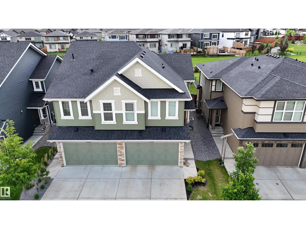
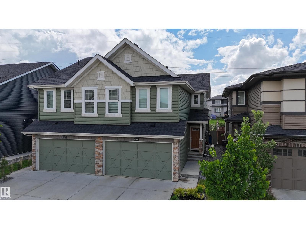
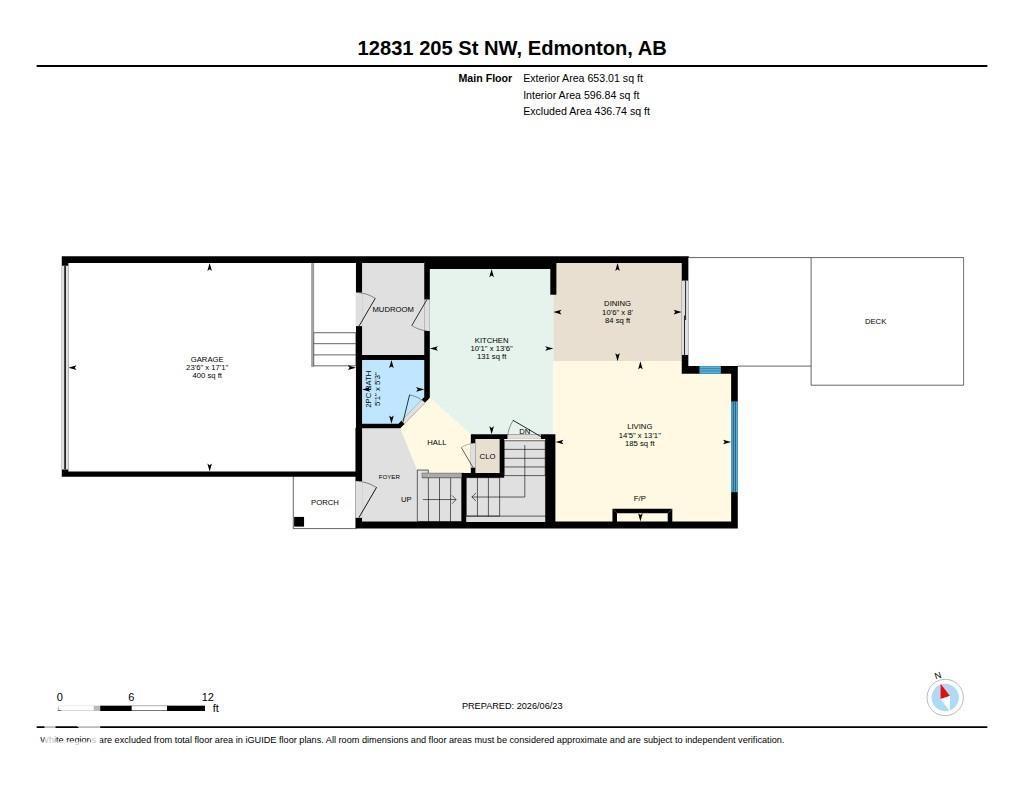
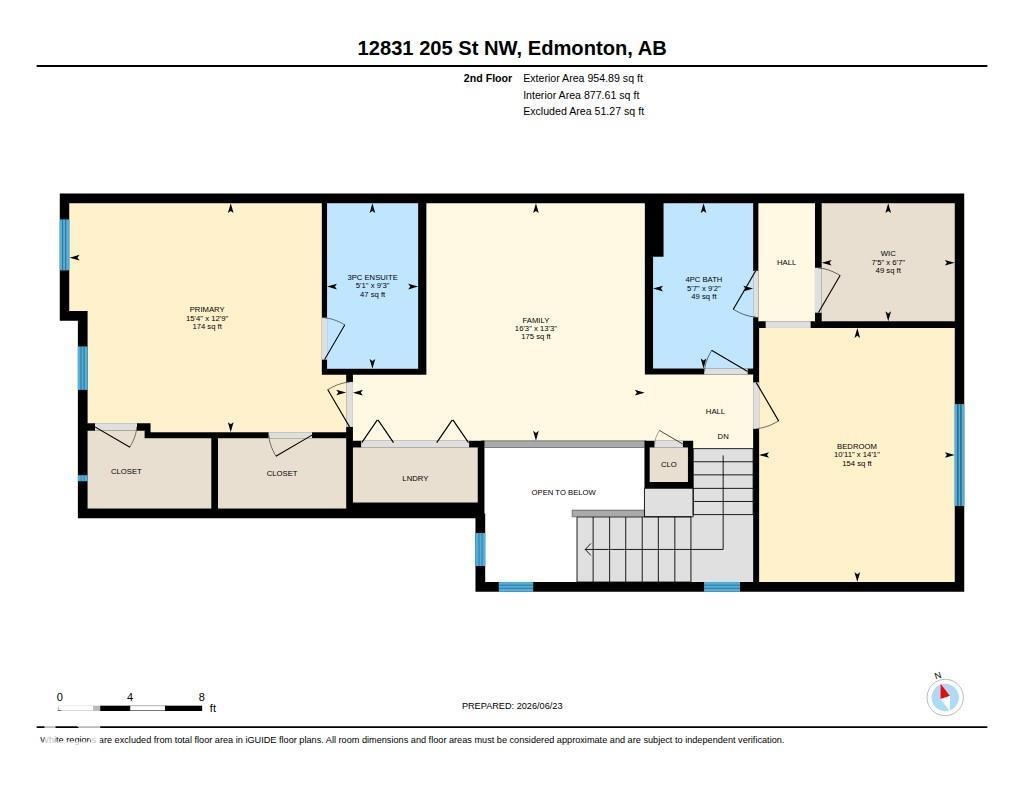
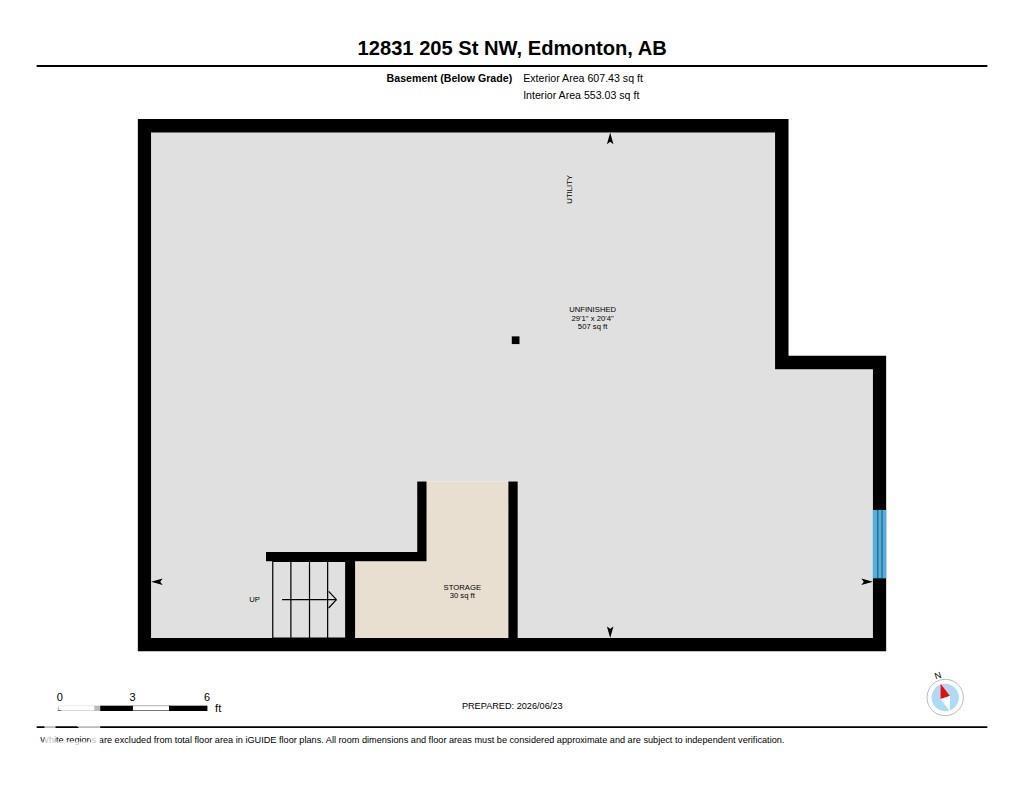
Absolutely stunning 2-storey half duplex in the sought-after community of Trumpeter, offering over 1,600 sq. ft. of beautifully finished living space and an inviting layout! The bright open-concept main floor is ideal for everyday living and entertaining, featuring a stylish kitchen with quartz countertops, stainless steel appliances, a large island, walk-through pantry and plenty of cabinetry. Vinyl plank flooring flows throughout the main level, while the spacious living and dining areas are filled with natural light and centred around a cozy gas fireplace. Upstairs offers a versatile bonus room, convenient laundry and two generous primary suites, each complete with a walk-in closet and private ensuite. The partially finished basement provides even more potential and is ready for a future bedroom and bathroom. Step outside to a backyard oasis featuring a beautiful tiered deck, stunning landscaping, mature trees, shrubs and perennials, all backing onto a quiet walkway for added privacy and extra privacy. (id:42336)
Open House
This property has open houses!
2:00 pm
Ends at:4:00 pm
Property Details
| MLS® Number | E4501634 |
| Property Type | Single Family |
| Neigbourhood | Trumpeter Area |
| Amenities Near By | Park, Golf Course, Playground, Shopping |
| Features | See Remarks |
| Structure | Deck |
Building
| Bathroom Total | 3 |
| Bedrooms Total | 2 |
| Appliances | Dishwasher, Dryer, Microwave Range Hood Combo, Refrigerator, Stove, Washer |
| Basement Development | Unfinished |
| Basement Type | Full (unfinished) |
| Constructed Date | 2015 |
| Construction Style Attachment | Semi-detached |
| Cooling Type | Central Air Conditioning |
| Fireplace Fuel | Gas |
| Fireplace Present | Yes |
| Fireplace Type | Unknown |
| Half Bath Total | 1 |
| Heating Type | Forced Air |
| Stories Total | 2 |
| Size Interior | 1,608 Sqft |
| Type | Duplex |
Parking
| Attached Garage |
Land
| Acreage | No |
| Fence Type | Fence |
| Land Amenities | Park, Golf Course, Playground, Shopping |
| Size Irregular | 280.04 |
| Size Total | 280.04 M2 |
| Size Total Text | 280.04 M2 |
Rooms
| Level | Type | Length | Width | Dimensions |
|---|---|---|---|---|
| Main Level | Living Room | 3.99 m | 4.38 m | 3.99 m x 4.38 m |
| Main Level | Dining Room | 2.45 m | 3.2 m | 2.45 m x 3.2 m |
| Main Level | Kitchen | 4.12 m | 3.08 m | 4.12 m x 3.08 m |
| Upper Level | Primary Bedroom | 3.88 m | 4.69 m | 3.88 m x 4.69 m |
| Upper Level | Bedroom 2 | 4.31 m | 3.32 m | 4.31 m x 3.32 m |
| Upper Level | Bonus Room | 4.03 m | 4.95 m | 4.03 m x 4.95 m |
https://www.realtor.ca/real-estate/30102026/12831-205-st-nw-edmonton-trumpeter-area
Contact Us
Contact us for more information


Ian K. Robertson
Associate
(780) 406-8777
www.robertsonrealestategroup.ca/
www.facebook.com/robertsonfirst/

The trademarks REALTOR®, REALTORS®, and the REALTOR® logo are controlled by The Canadian Real Estate Association (CREA) and identify real estate professionals who are members of CREA. The trademarks MLS®, Multiple Listing Service® and the associated logos are owned by The Canadian Real Estate Association (CREA) and identify the quality of services provided by real estate professionals who are members of CREA. The trademark DDF® is owned by The Canadian Real Estate Association (CREA) and identifies CREA's Data Distribution Facility (DDF®)
July 31 2026 09:02:00
REALTORS® Association of Edmonton
RE/MAX Excellence