

#13 600 Bellerose Dr St. Albert, Alberta T8N 7T5

$394,900Maintenance, Exterior Maintenance, Insurance, Landscaping, Property Management, Other, See Remarks
$284 Monthly
Maintenance, Exterior Maintenance, Insurance, Landscaping, Property Management, Other, See Remarks
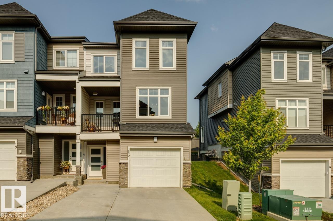
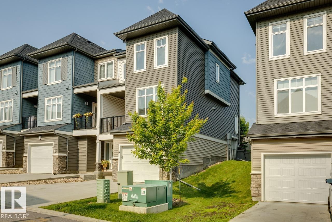
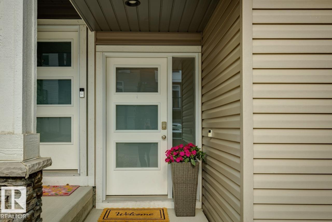
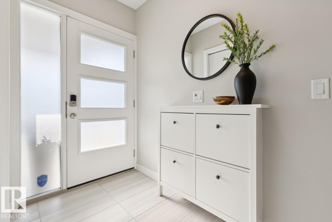
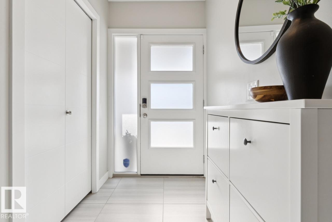
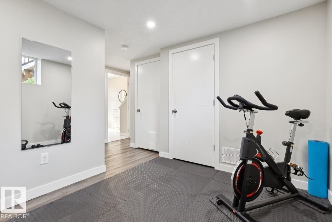
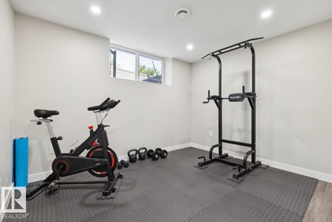
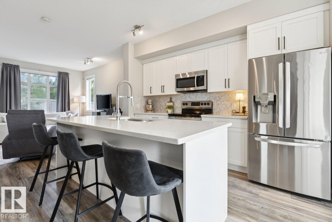
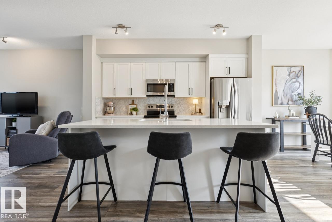
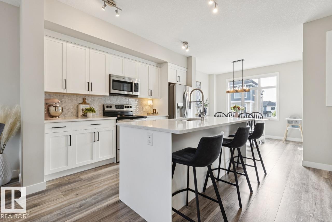
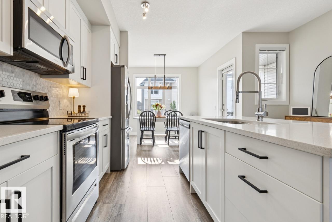
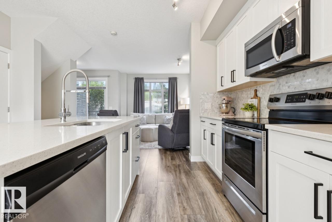
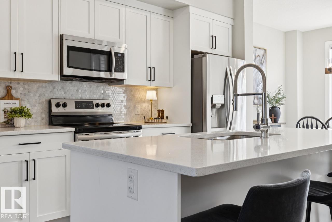
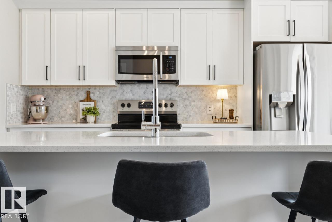
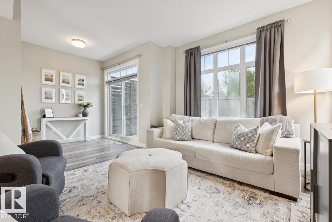
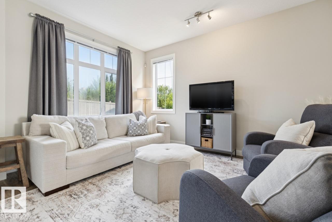
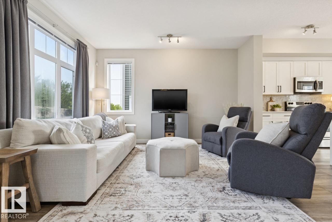
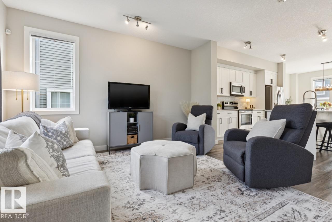
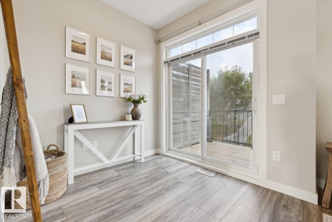
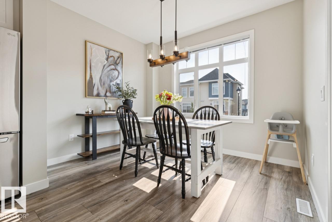
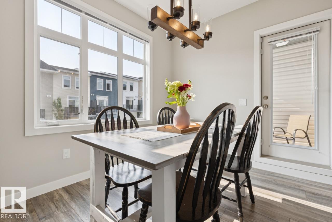
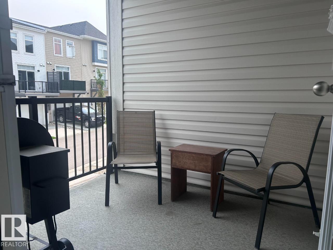
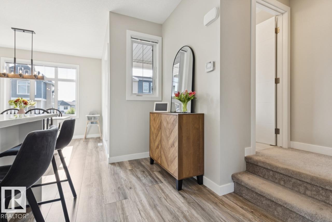
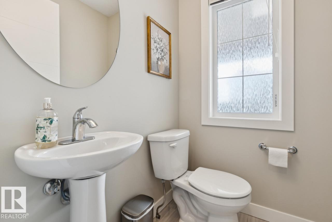
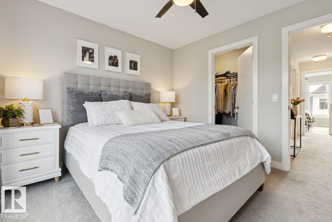
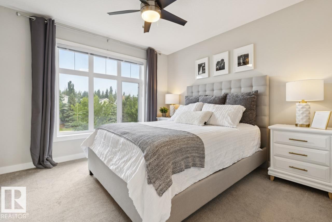
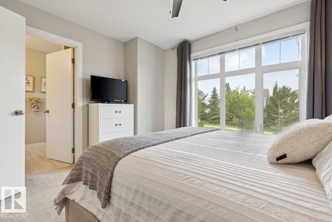
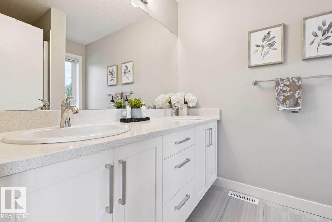
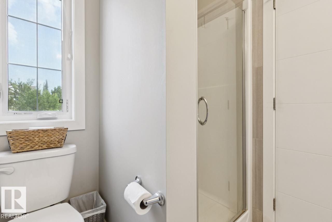
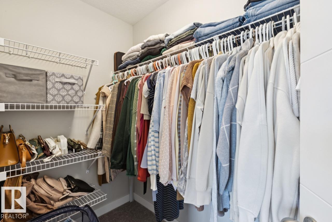
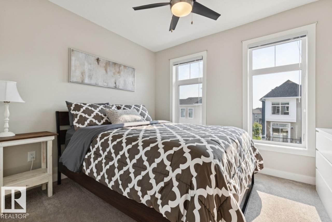
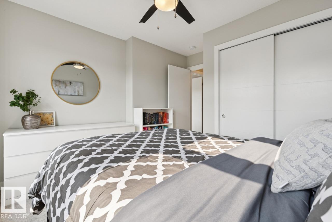
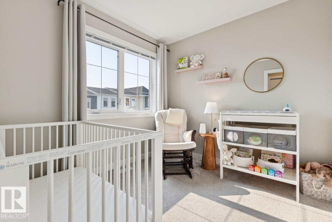
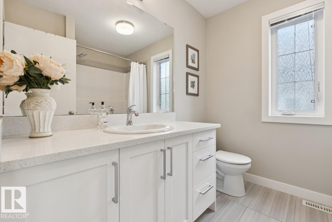
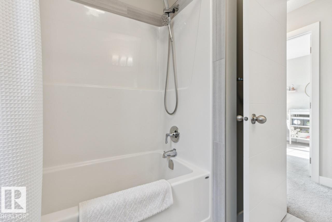
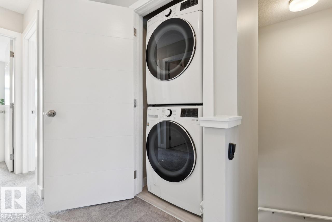
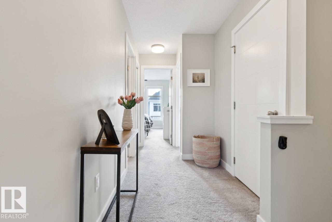
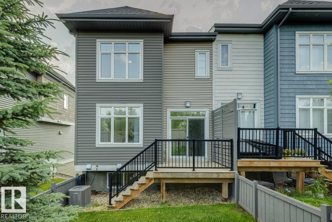
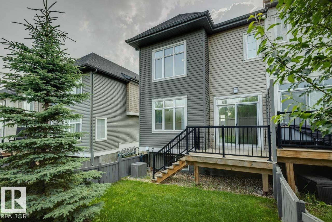
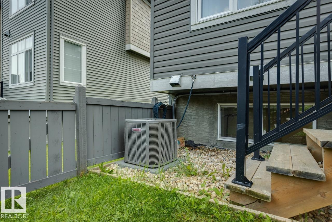
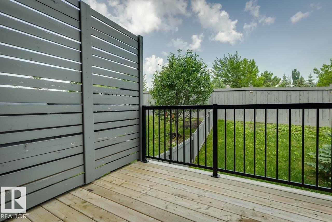
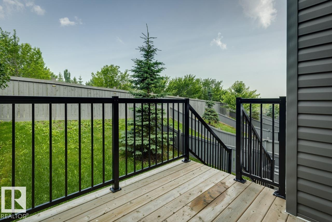
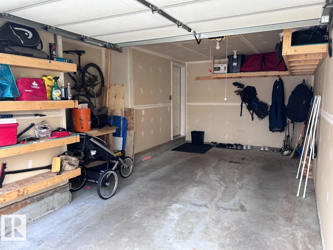
$284 MonthlyWelcome to the highly sought-after community of Oakmont! Steps from Sturgeon Valley river trails, parks, and the Shops of Boudreau, this immaculate home is a 10/10. As you step in the front door, you will find a welcoming entryway, access to your attached garage, a spacious flex room (or 4th bedroom) and a rough-in for a potential future bathroom. The bright, open concept main floor offers 9' ceilings, a cozy living room, a private half bath, an east-facing balcony, a west-facing deck, and a modern kitchen with quartz countertops and SS appliances. Upstairs you'll find 3 generous bedrooms, including a primary bedroom with a spacious ensuite featuring a double vanity and quartz countertops. A 4-piece bath and convenient top-floor laundry complete the upper level. Enjoy the fully fenced west-facing yard, perfect for kids and pets. Oversized windows fill this end unit with natural light. Central A/C. Single attached garage with double wide driveway. Washer & dryer replaced 2025. Low condo fees! (id:42336)
Property Details
| MLS® Number | E4500648 |
| Property Type | Single Family |
| Neigbourhood | Oakmont |
| Amenities Near By | Golf Course, Playground, Public Transit |
| Features | See Remarks, Park/reserve, Closet Organizers |
| Parking Space Total | 3 |
Building
| Bathroom Total | 3 |
| Bedrooms Total | 4 |
| Appliances | Dishwasher, Dryer, Freezer, Garage Door Opener Remote(s), Garburator, Microwave, Refrigerator, Stove, Washer, Window Coverings |
| Basement Type | None |
| Constructed Date | 2018 |
| Construction Style Attachment | Attached |
| Half Bath Total | 1 |
| Heating Type | Forced Air |
| Stories Total | 3 |
| Size Interior | 1,319 Sqft |
| Type | Row / Townhouse |
Parking
| Attached Garage |
Land
| Acreage | No |
| Land Amenities | Golf Course, Playground, Public Transit |
Rooms
| Level | Type | Length | Width | Dimensions |
|---|---|---|---|---|
| Lower Level | Bedroom 4 | 3.36 m | 2.75 m | 3.36 m x 2.75 m |
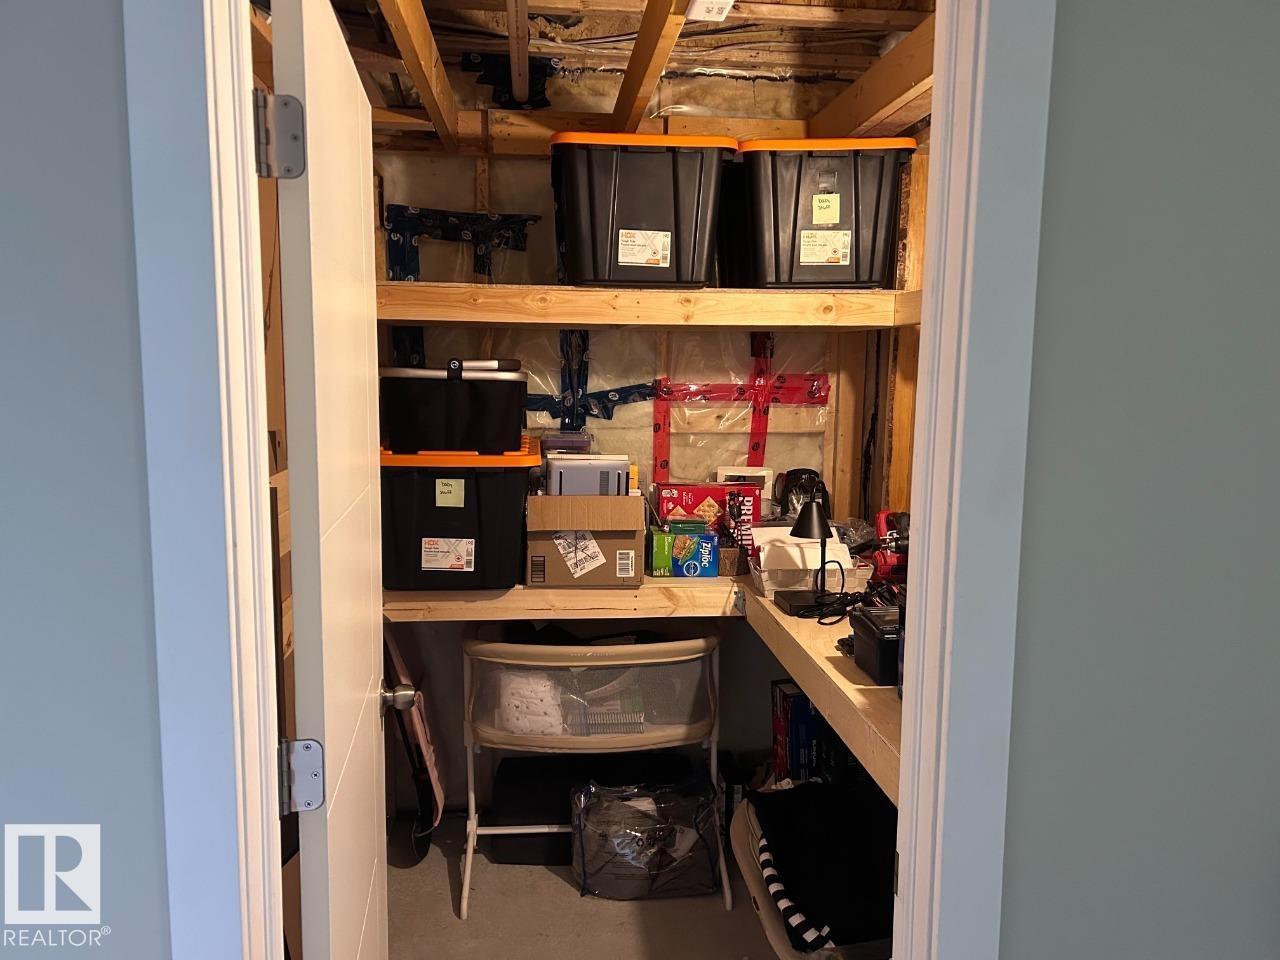
| Lower Level | Utility Room | 2.27 m | 1.88 m | 2.27 m x 1.88 m |
| Main Level | Living Room | 4.49 m | 3.8 m | 4.49 m x 3.8 m |
| Main Level | Dining Room | 3.36 m | 2.86 m | 3.36 m x 2.86 m |
| Main Level | Kitchen | 3.76 m | 2.74 m | 3.76 m x 2.74 m |
| Upper Level | Primary Bedroom | 3.38 m | 3.26 m | 3.38 m x 3.26 m |
| Upper Level | Bedroom 2 | 2.75 m | 2.64 m | 2.75 m x 2.64 m |
| Upper Level | Bedroom 3 | 3.34 m | 2.82 m | 3.34 m x 2.82 m |
| Upper Level | Laundry Room | 1.02 m | 0.9 m | 1.02 m x 0.9 m |
https://www.realtor.ca/real-estate/30077869/13-600-bellerose-dr-st-albert-oakmont
Contact Us
Contact us for more information
David Lofthaug
Broker

The trademarks REALTOR®, REALTORS®, and the REALTOR® logo are controlled by The Canadian Real Estate Association (CREA) and identify real estate professionals who are members of CREA. The trademarks MLS®, Multiple Listing Service® and the associated logos are owned by The Canadian Real Estate Association (CREA) and identify the quality of services provided by real estate professionals who are members of CREA. The trademark DDF® is owned by The Canadian Real Estate Association (CREA) and identifies CREA's Data Distribution Facility (DDF®)
July 25 2026 12:01:22
REALTORS® Association of Edmonton
Bode