

13209 85 St NW Edmonton, Alberta T5E 2Z7

$271,000
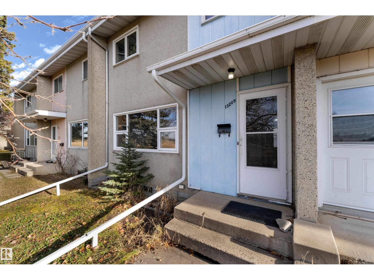
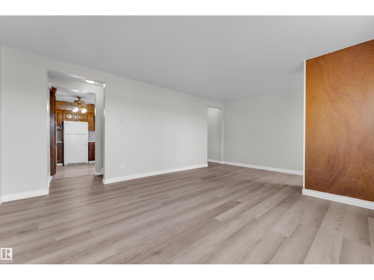
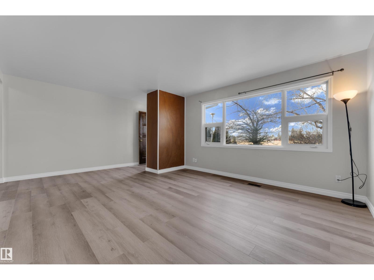
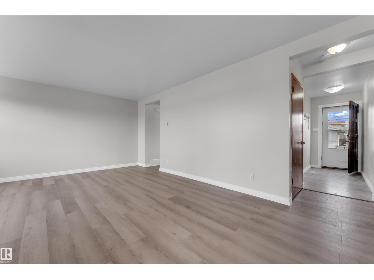
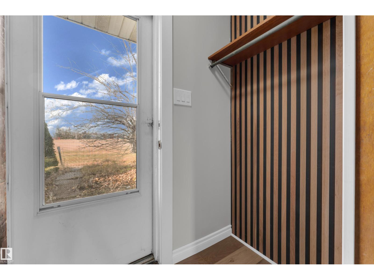
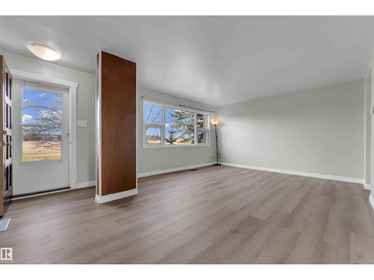
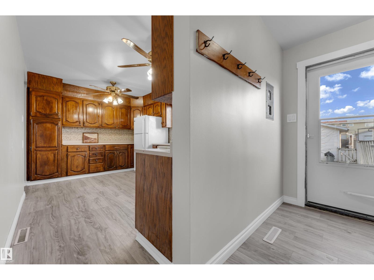
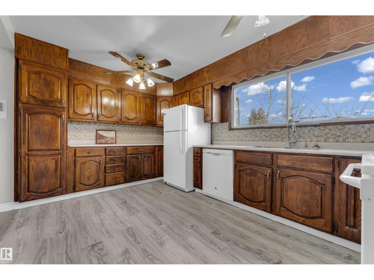
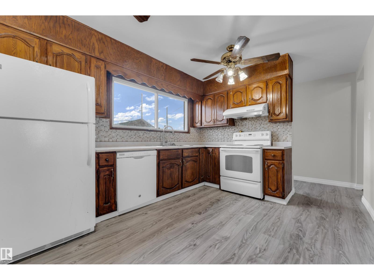
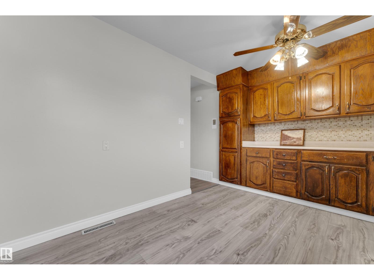
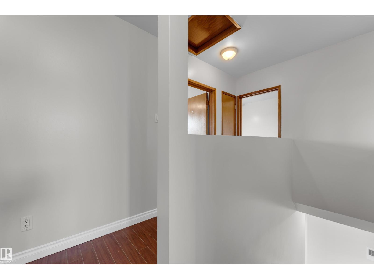
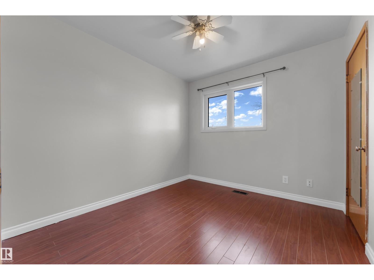
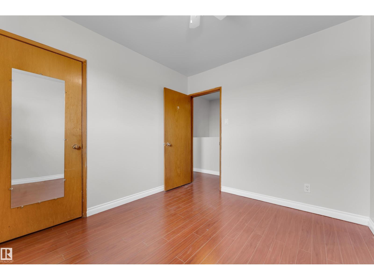
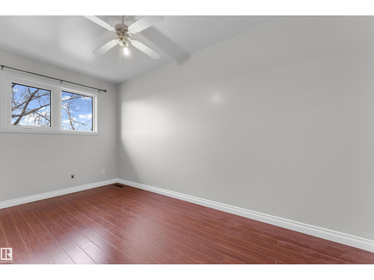
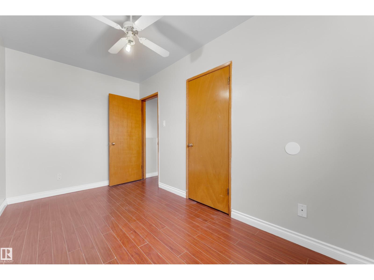
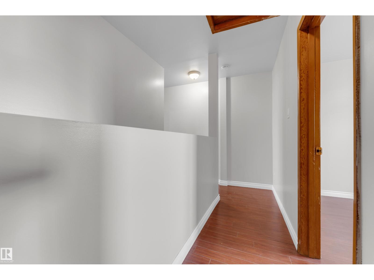
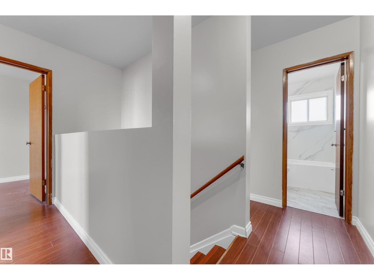
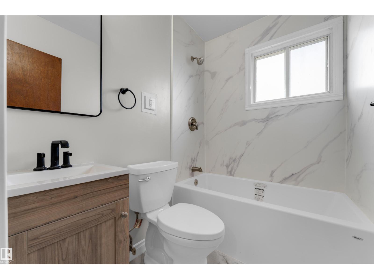
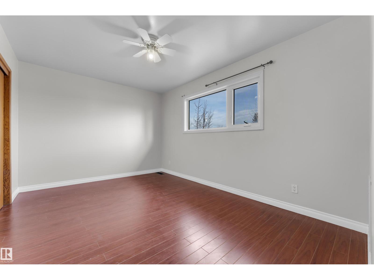
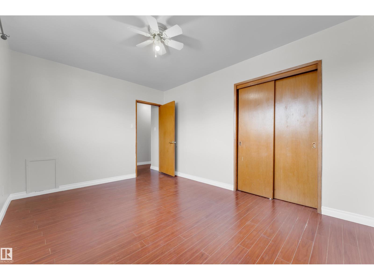
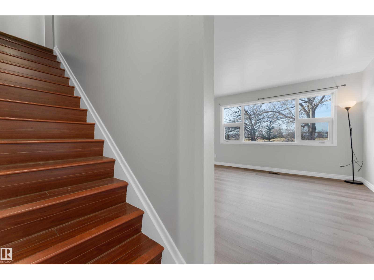
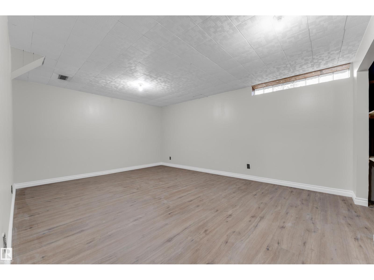
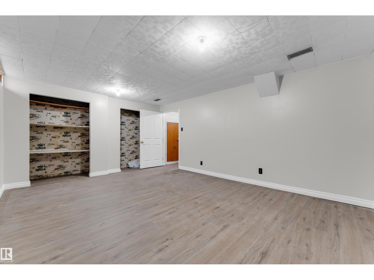
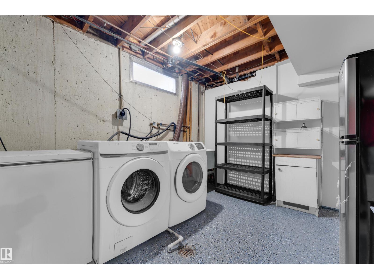
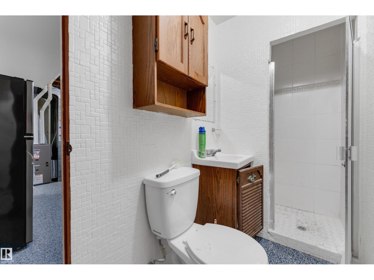
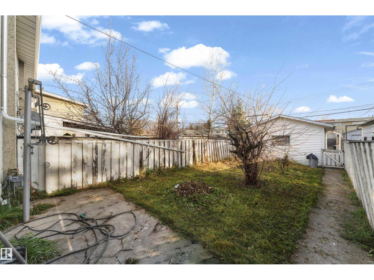
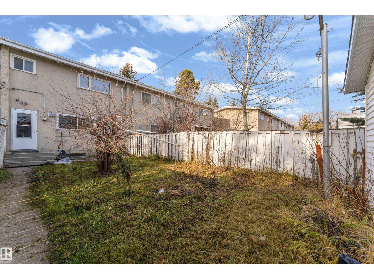
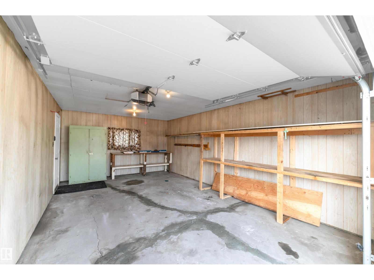
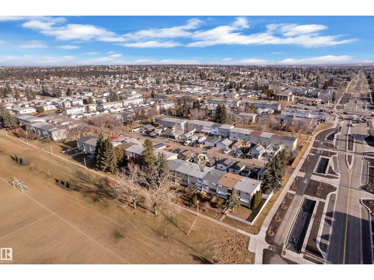
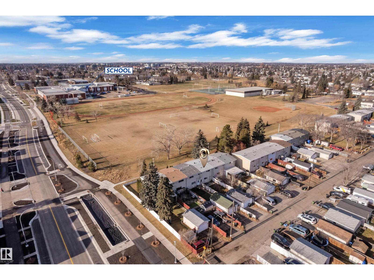
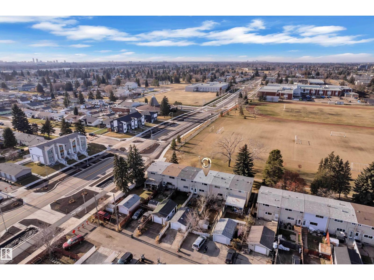
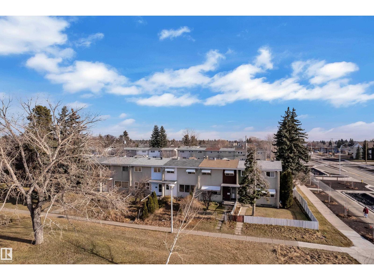
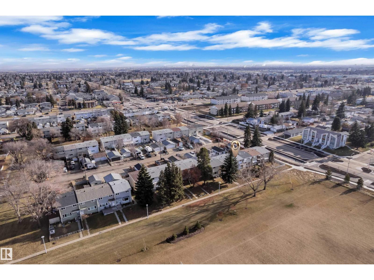
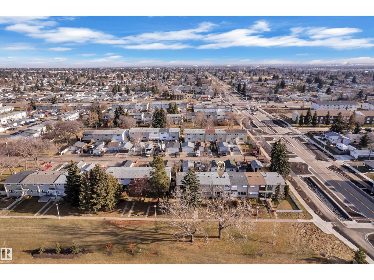
NO CONDO FEES! AFFORDABLE GLENGARRY LIVING! An excellent opportunity for first-time buyers or investors! This spacious 3-bedroom, 2-full-bathroom townhome offers plenty of room to grow. Enjoy a bright, inviting living room overlooking the front yard and park, newer luxury vinyl plank flooring, and a functional kitchen with ample cabinetry and quality appliances. Upstairs features three generous bedrooms with newer vinyl windows and an updated 4-piece bathroom. The fully finished basement offers a spacious recreation room, additional 3-piece bathroom, laundry, and storage. Recent upgrades include a NEW ROOF, high-efficiency furnace, and newer hot water tank. Outside, enjoy a fully fenced yard, single detached garage, and additional parking for two vehicles. Fantastic location close to public and Catholic schools, swimming pool, shopping, and everyday amenities. Affordable, spacious, and conveniently located – don't miss this opportunity! A fantastic place to call home or add to your investment portfolio! (id:42336)
Property Details
| MLS® Number | E4516555 |
| Property Type | Single Family |
| Neigbourhood | Glengarry |
| Amenities Near By | Golf Course, Playground, Public Transit, Schools, Shopping, Ski Hill |
| Features | Lane, No Animal Home, No Smoking Home |
| Parking Space Total | 3 |
Building
| Bathroom Total | 2 |
| Bedrooms Total | 3 |
| Amenities | Vinyl Windows |
| Appliances | Dishwasher, Dryer, Hood Fan, Refrigerator, Stove |
| Basement Development | Finished |
| Basement Type | Full (finished) |
| Constructed Date | 1961 |
| Construction Style Attachment | Attached |
| Fire Protection | Smoke Detectors |
| Heating Type | Forced Air |
| Stories Total | 2 |
| Size Interior | 1,162 Sqft |
| Type | Row / Townhouse |
Parking
| Detached Garage |
Land
| Acreage | No |
| Land Amenities | Golf Course, Playground, Public Transit, Schools, Shopping, Ski Hill |
| Size Irregular | 250.42 |
| Size Total | 250.42 M2 |
| Size Total Text | 250.42 M2 |
Rooms
| Level | Type | Length | Width | Dimensions |
|---|---|---|---|---|
| Basement | Recreation Room | 5.22 m | 3.85 m | 5.22 m x 3.85 m |
| Basement | Utility Room | 4.51 m | 2.93 m | 4.51 m x 2.93 m |
| Main Level | Living Room | 5.79 m | 4.09 m | 5.79 m x 4.09 m |
| Main Level | Kitchen | 4.66 m | 3.02 m | 4.66 m x 3.02 m |
| Upper Level | Primary Bedroom | 4.15 m | 3.02 m | 4.15 m x 3.02 m |
| Upper Level | Bedroom 2 | 2.21 m | 4.07 m | 2.21 m x 4.07 m |
| Upper Level | Bedroom 3 | 2.76 m | 3.04 m | 2.76 m x 3.04 m |
https://www.realtor.ca/real-estate/30513897/13209-85-st-nw-edmonton-glengarry
Contact Us
Contact us for more information


The trademarks REALTOR®, REALTORS®, and the REALTOR® logo are controlled by The Canadian Real Estate Association (CREA) and identify real estate professionals who are members of CREA. The trademarks MLS®, Multiple Listing Service® and the associated logos are owned by The Canadian Real Estate Association (CREA) and identify the quality of services provided by real estate professionals who are members of CREA. The trademark DDF® is owned by The Canadian Real Estate Association (CREA) and identifies CREA's Data Distribution Facility (DDF®)
November 22 2026 06:11:25
REALTORS® Association of Edmonton
Maxwell Devonshire Realty