

13412 157 Av NW Edmonton, Alberta T6V 1P6

$719,000
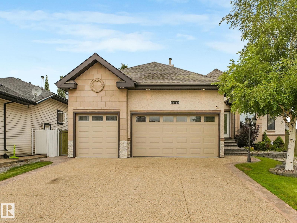
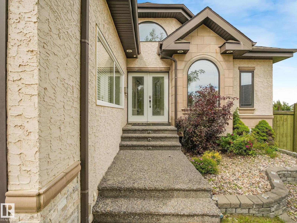
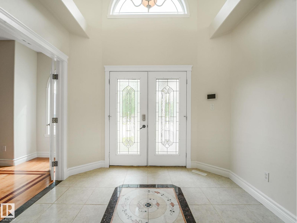
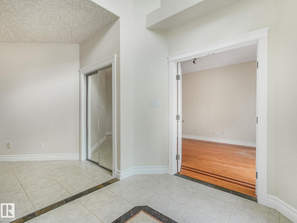
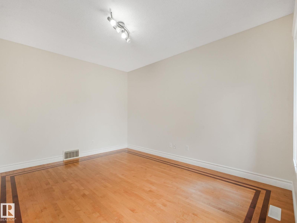
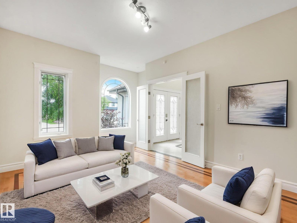
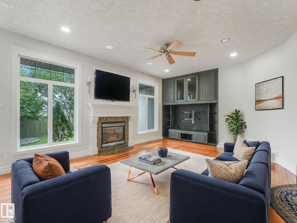
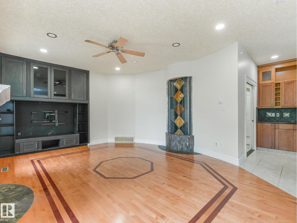
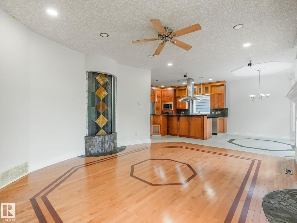
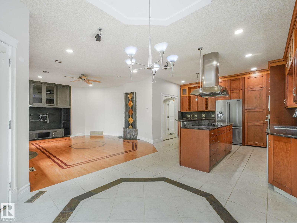
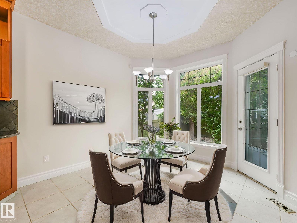
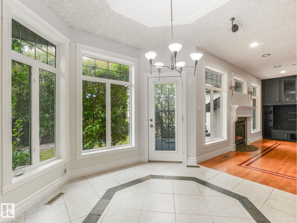
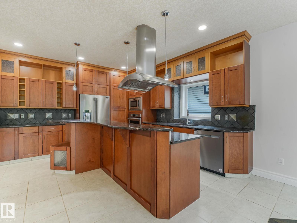
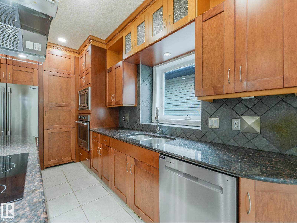
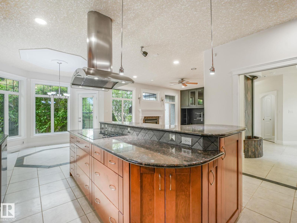
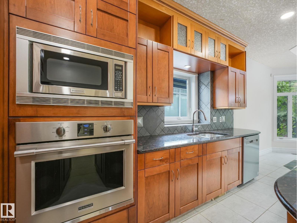
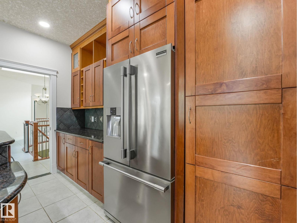
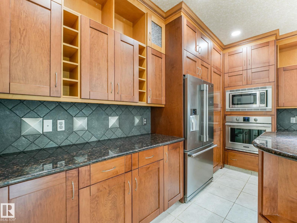
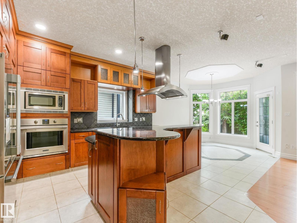
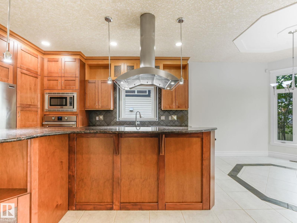
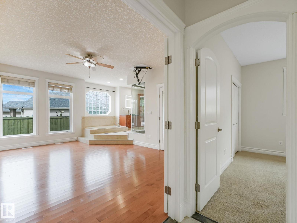
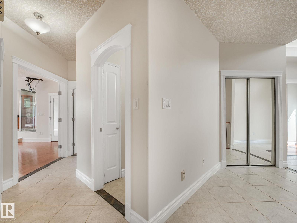
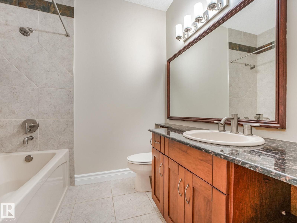
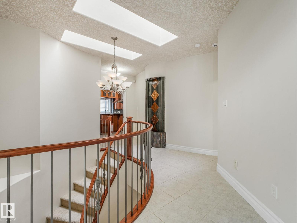
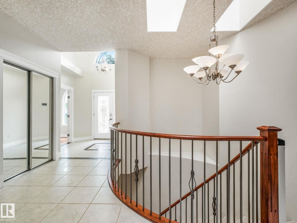
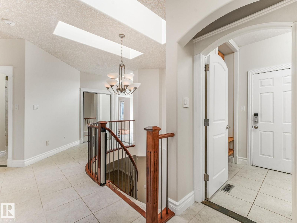
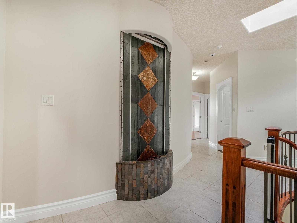
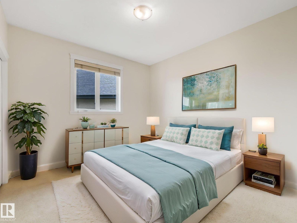
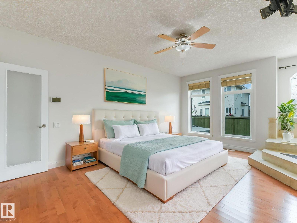
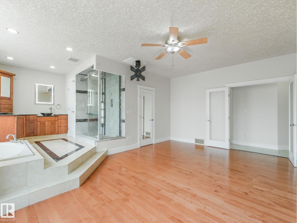
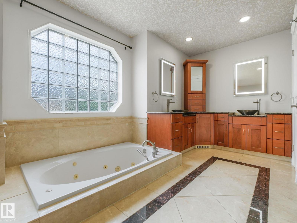
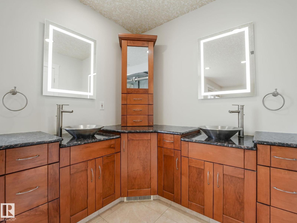
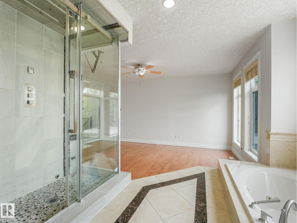
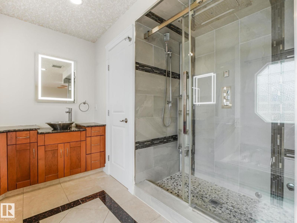
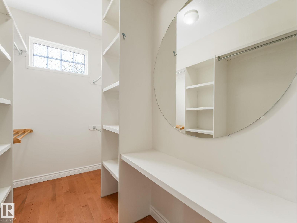
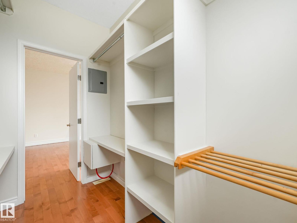
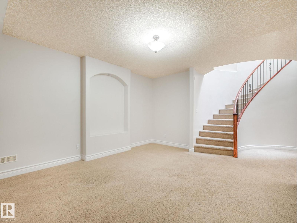
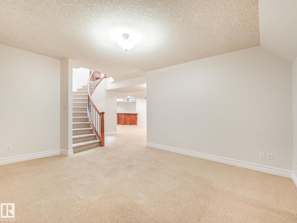
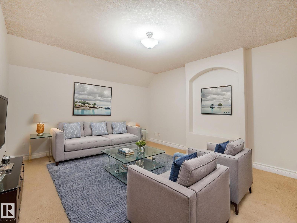
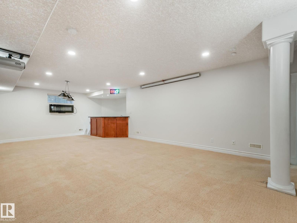
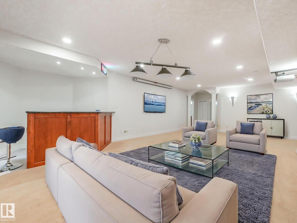
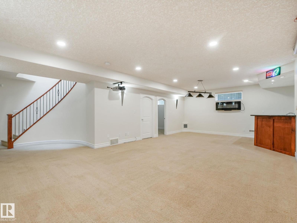
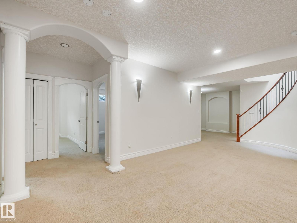
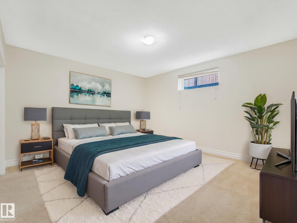
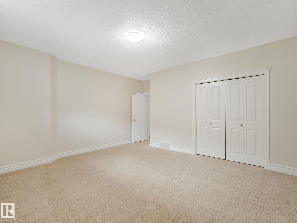
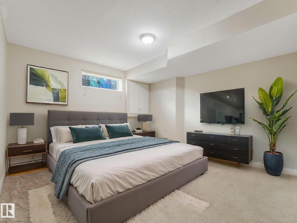
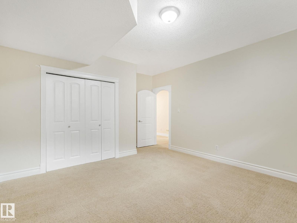
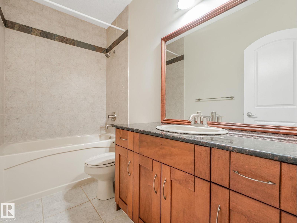
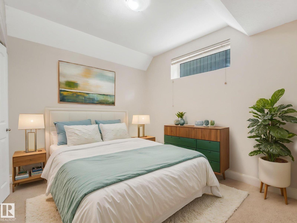
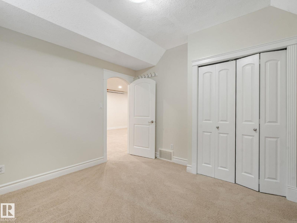
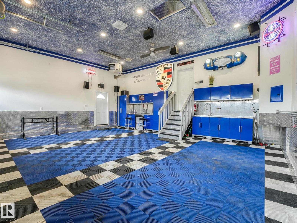
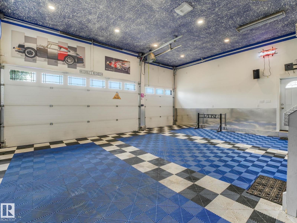
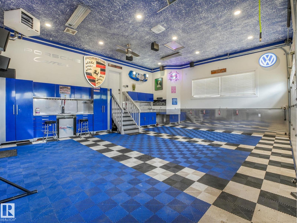
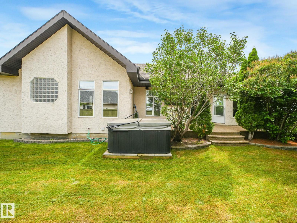
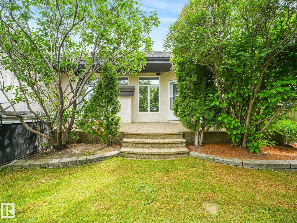
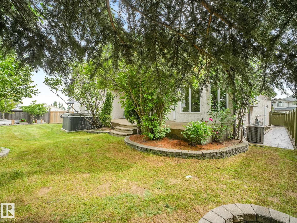
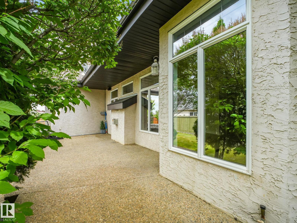
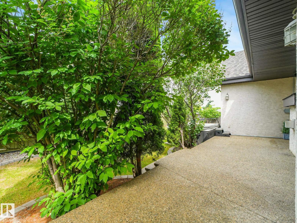
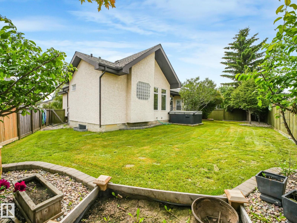
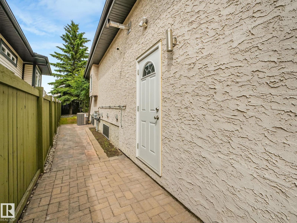
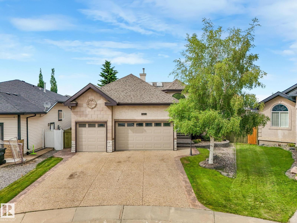
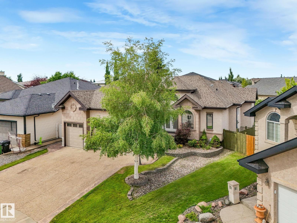
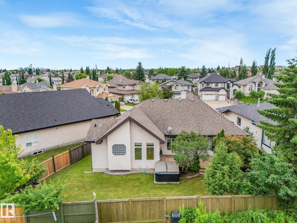
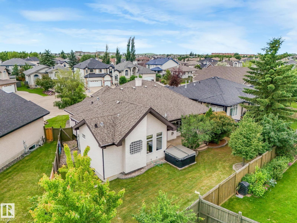
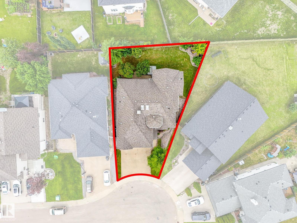
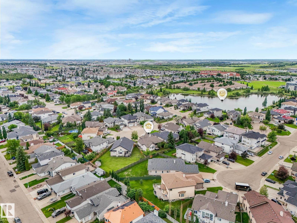
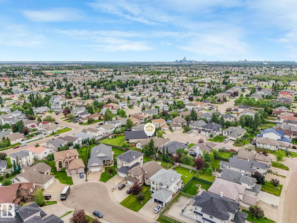
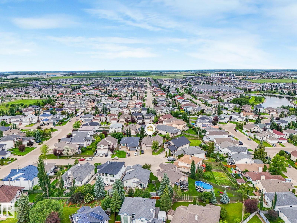
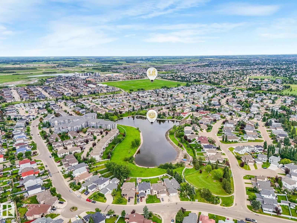
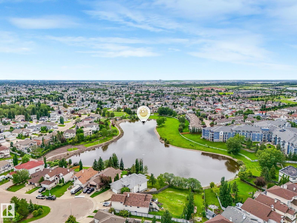
STUNNING EXECUTIVE BUNGALOW! built by elite custom home builder Pompei Homes, offering over 3,500 sq.ft. of designer living space in desirable Carlton, situated on a huge pie lot in a quiet cul-de-sac. This 6 bedroom, 3 bath home features coffered ceilings, custom floor inlays, maple cabinetry, A/C, exposed aggregate concrete & high-end ceramic tile & hardwood flooring. The kitchen offers tall luxury cabinetry, granite countertops & quality s/s appliances with chimney hood fan. The living room includes a gas fireplace, unique water feature & built-in entertainment centre. The primary suite features a 5-piece ensuite with steam/rain shower, dual sinks, sunken jetted tub & fitted walk in closet. A curved staircase leads to the fully finished basement, complete with a large family room, wet bar & 3 additional bedrooms. Enjoy a state-of-the-art, heated, TRIPLE dream garage & a fully landscaped private yard with mature trees, hot tub & raised patio. A rare offering of quality and craftsmanship! IMPRESSIVE!! (id:42336)
Property Details
| MLS® Number | E4497596 |
| Property Type | Single Family |
| Neigbourhood | Carlton |
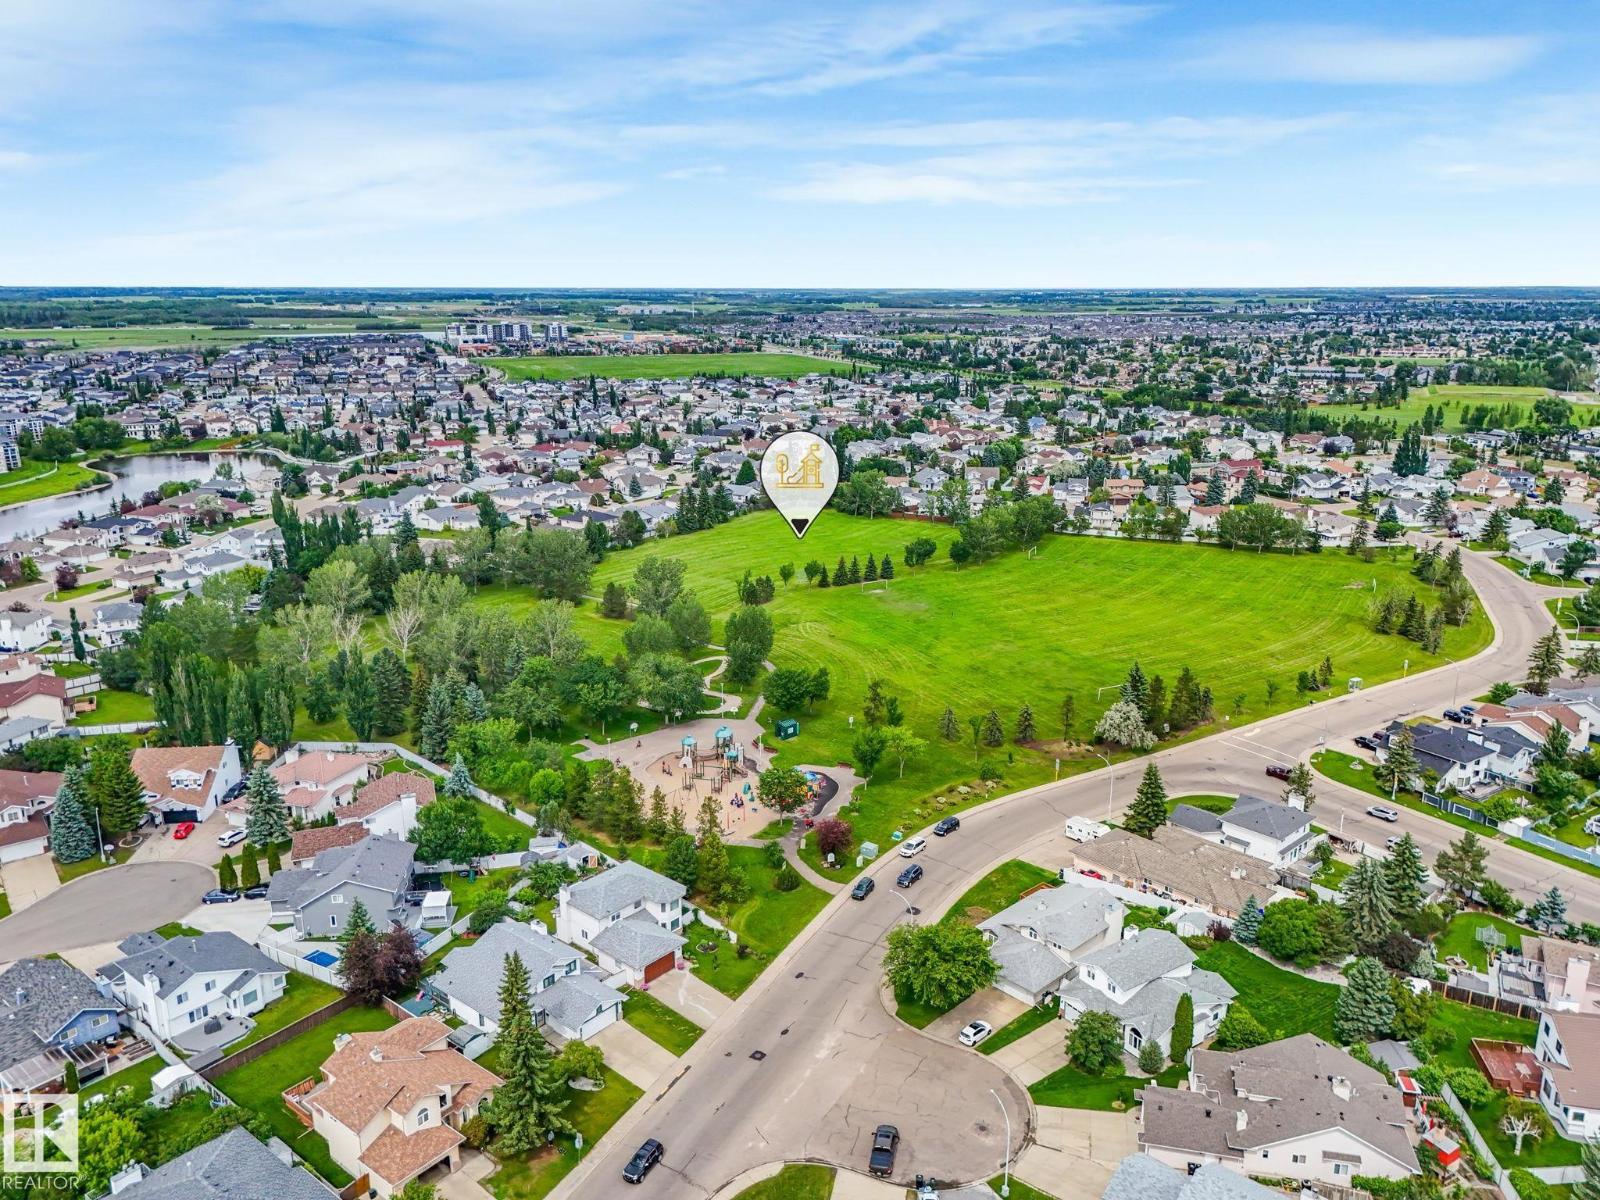
| Amenities Near By | Playground, Public Transit, Schools, Shopping |
| Features | Cul-de-sac, See Remarks, No Back Lane, Skylight |
| Parking Space Total | 6 |
| Structure | Patio(s) |
Building
| Bathroom Total | 3 |
| Bedrooms Total | 6 |
| Appliances | Dishwasher, Dryer, Garage Door Opener Remote(s), Garage Door Opener, Hood Fan, Microwave, Refrigerator, Stove, Washer, Water Softener |
| Architectural Style | Bungalow |
| Basement Development | Finished |
| Basement Type | Full (finished) |
| Constructed Date | 2003 |
| Construction Style Attachment | Detached |
| Cooling Type | Central Air Conditioning |
| Fire Protection | Smoke Detectors |
| Fireplace Fuel | Gas |
| Fireplace Present | Yes |
| Fireplace Type | Unknown |
| Heating Type | Forced Air |
| Stories Total | 1 |
| Size Interior | 1,825 Sqft |
| Type | House |
Parking
| Heated Garage | |
| Oversize | |
| Attached Garage | |
| See Remarks |
Land
| Acreage | No |
| Fence Type | Fence |
| Land Amenities | Playground, Public Transit, Schools, Shopping |
| Size Irregular | 654.62 |
| Size Total | 654.62 M2 |
| Size Total Text | 654.62 M2 |
Rooms
| Level | Type | Length | Width | Dimensions |
|---|---|---|---|---|
| Basement | Bedroom 4 | 3.19 m | 3.24 m | 3.19 m x 3.24 m |
| Basement | Bedroom 5 | 4.9 m | 4.71 m | 4.9 m x 4.71 m |
| Basement | Bedroom 6 | 4.91 m | 4.05 m | 4.91 m x 4.05 m |
| Basement | Recreation Room | 10.8 m | 7.1 m | 10.8 m x 7.1 m |
| Basement | Utility Room | 2.06 m | 3.24 m | 2.06 m x 3.24 m |
| Main Level | Living Room | 5.96 m | 4.34 m | 5.96 m x 4.34 m |
| Main Level | Dining Room | 3.31 m | 4.03 m | 3.31 m x 4.03 m |
| Main Level | Kitchen | 4.17 m | 3.49 m | 4.17 m x 3.49 m |
| Main Level | Primary Bedroom | 3.88 m | 5.52 m | 3.88 m x 5.52 m |
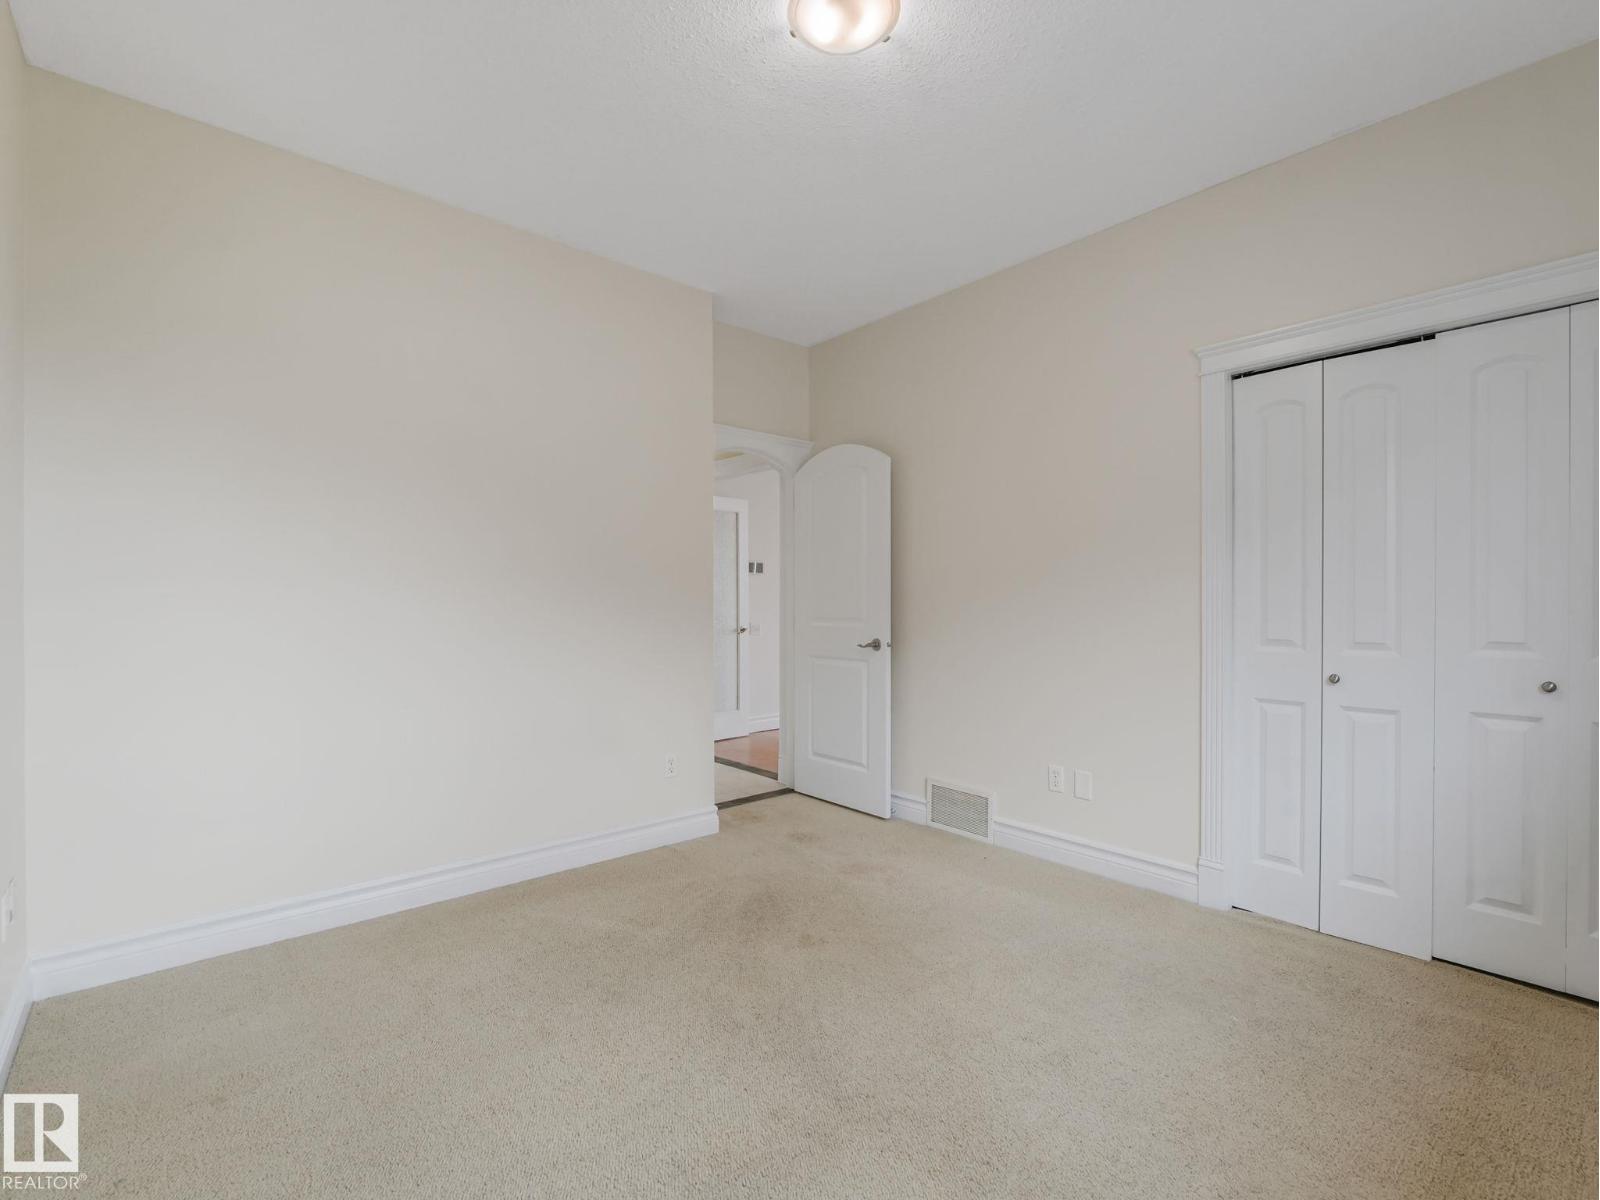
| Main Level | Bedroom 2 | 3.77 m | 3.35 m | 3.77 m x 3.35 m |
| Main Level | Bedroom 3 | 4.87 m | 4.12 m | 4.87 m x 4.12 m |
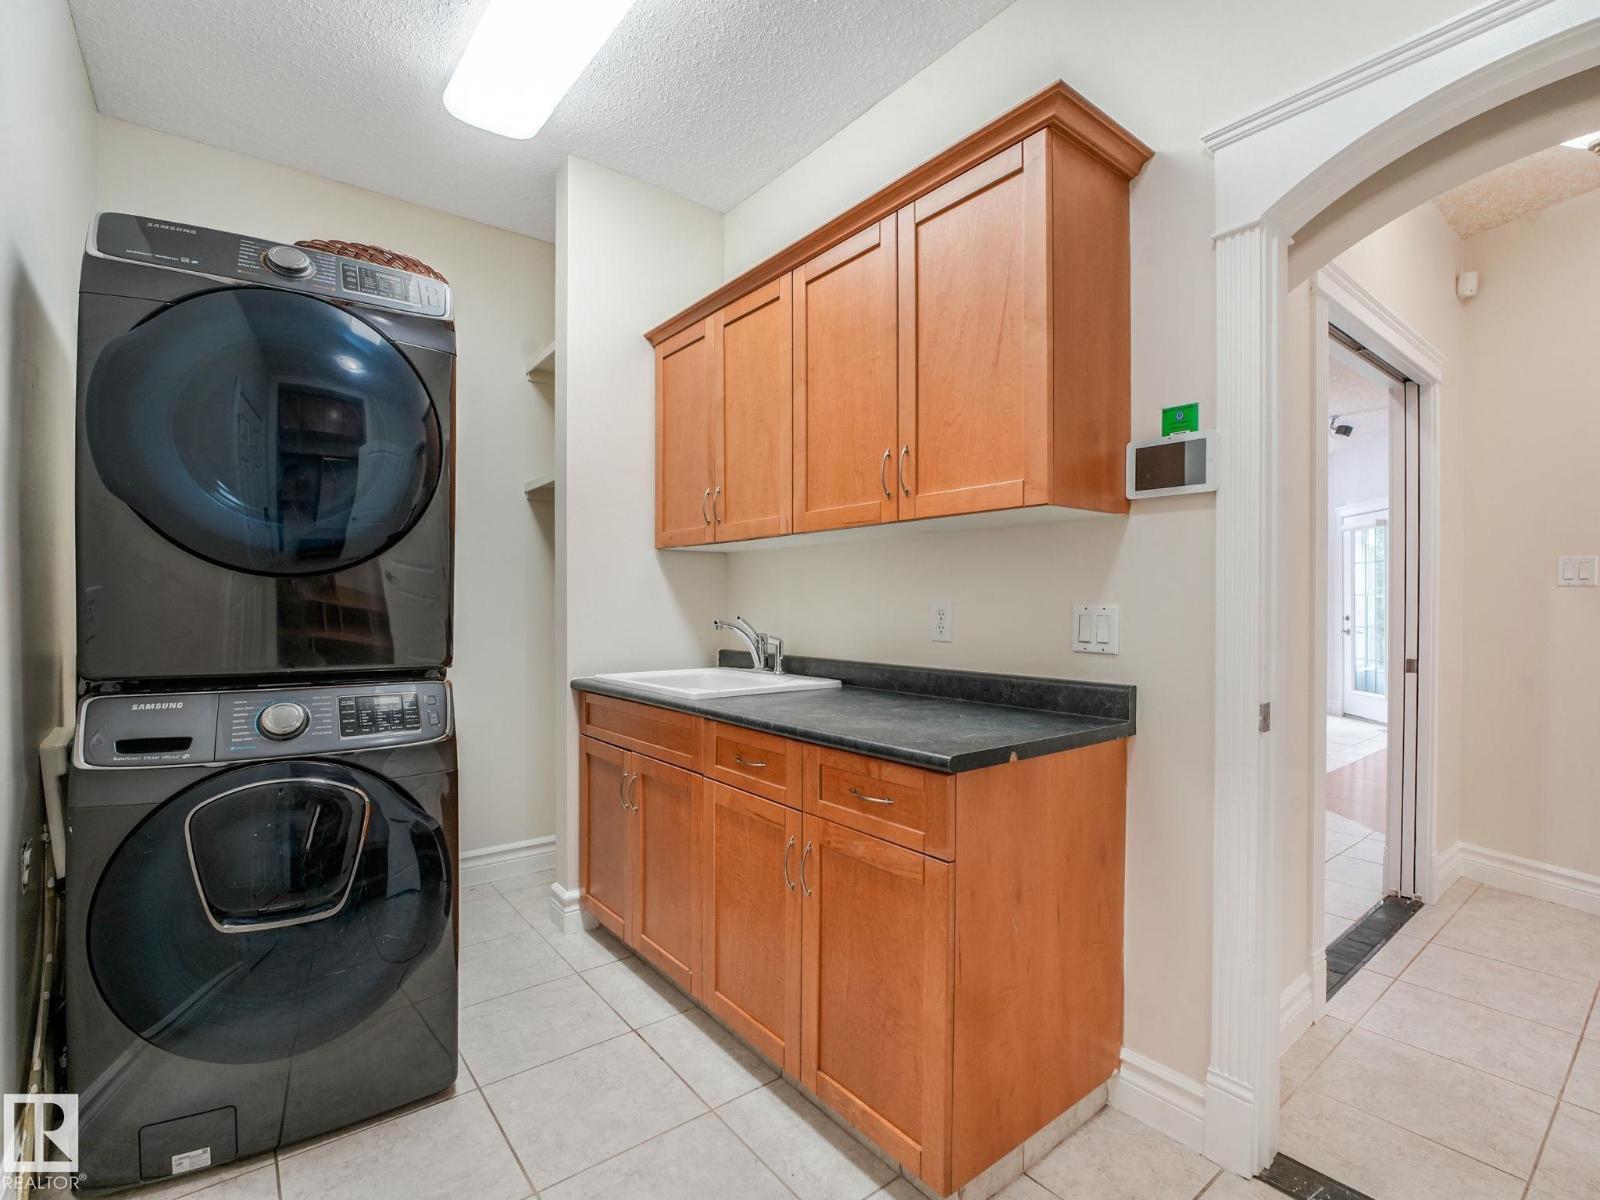
| Main Level | Laundry Room | 3.57 m | 1.99 m | 3.57 m x 1.99 m |
https://www.realtor.ca/real-estate/30004765/13412-157-av-nw-edmonton-carlton
Contact Us
Contact us for more information

Abe M. Othman
Associate
(780) 406-8777

The trademarks REALTOR®, REALTORS®, and the REALTOR® logo are controlled by The Canadian Real Estate Association (CREA) and identify real estate professionals who are members of CREA. The trademarks MLS®, Multiple Listing Service® and the associated logos are owned by The Canadian Real Estate Association (CREA) and identify the quality of services provided by real estate professionals who are members of CREA. The trademark DDF® is owned by The Canadian Real Estate Association (CREA) and identifies CREA's Data Distribution Facility (DDF®)
July 08 2026 03:02:49
REALTORS® Association of Edmonton
RE/MAX Elite