

13524 92 St NW NW Edmonton, Alberta T5E 3R9

$354,900
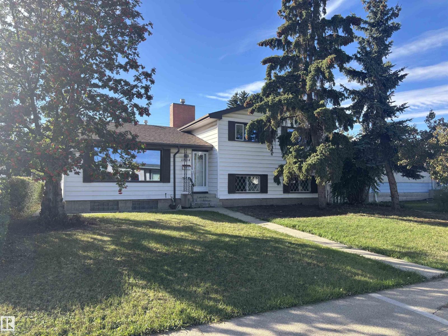
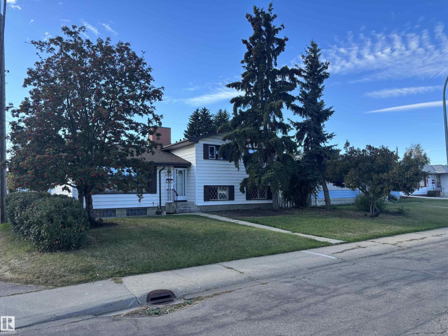
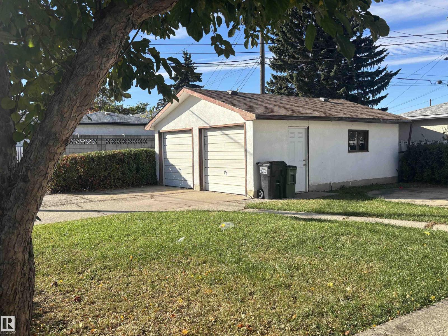
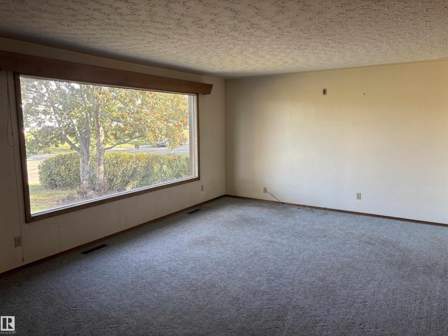
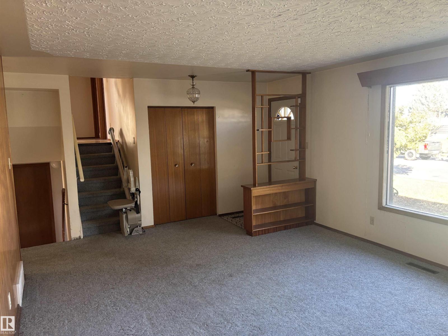
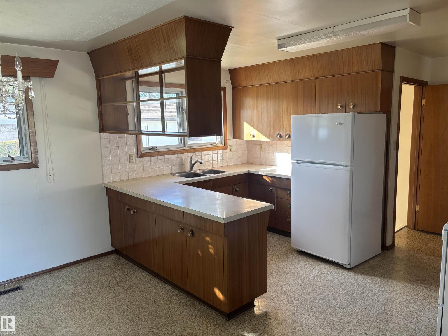
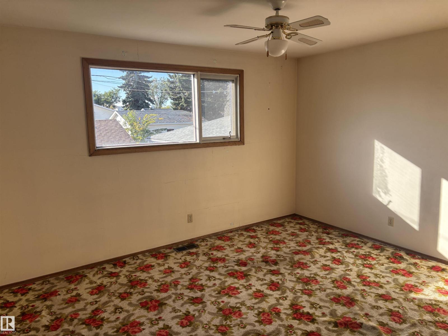
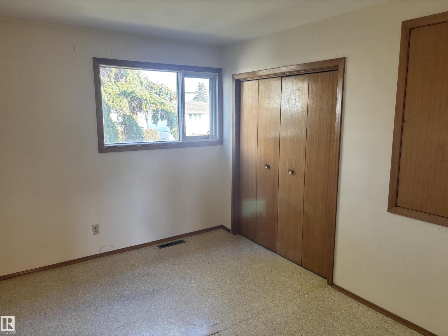
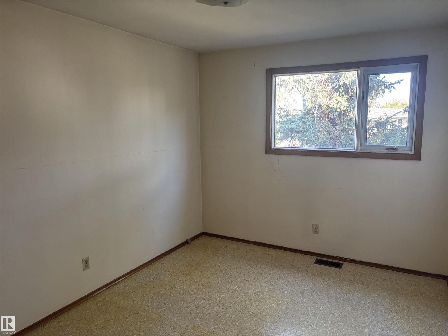
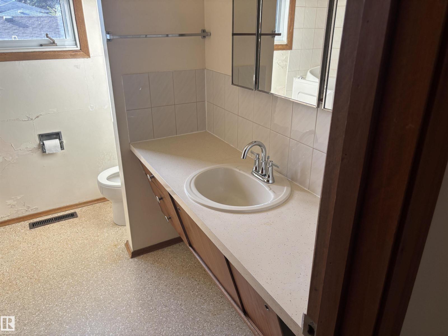
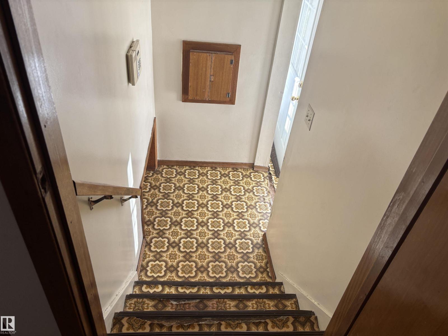
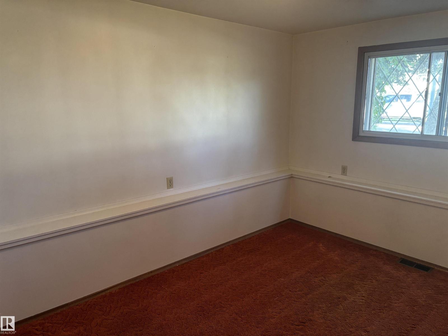
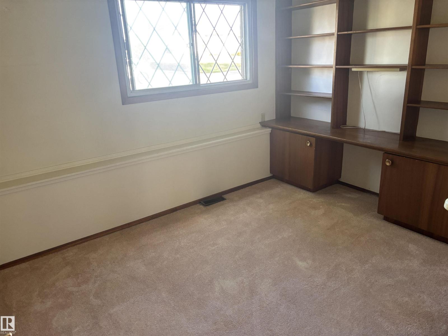
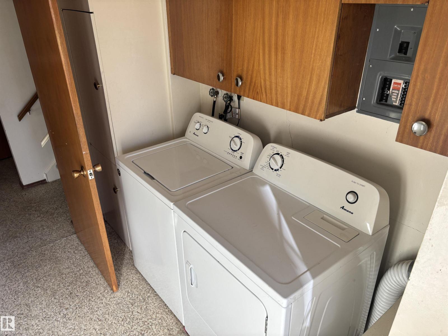
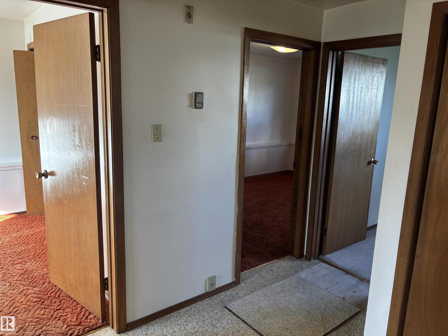
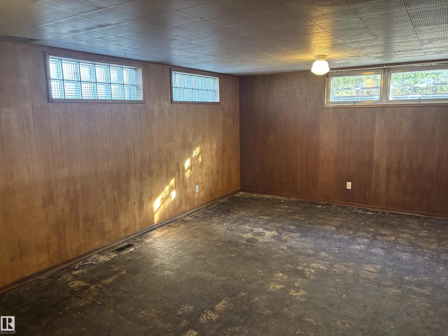
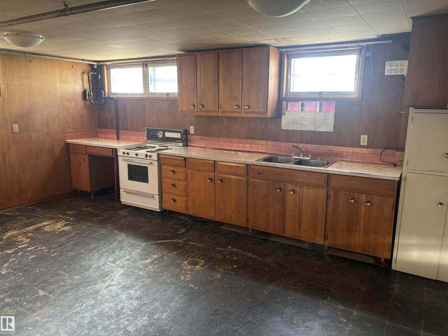
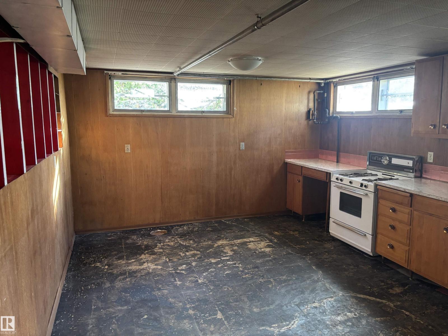
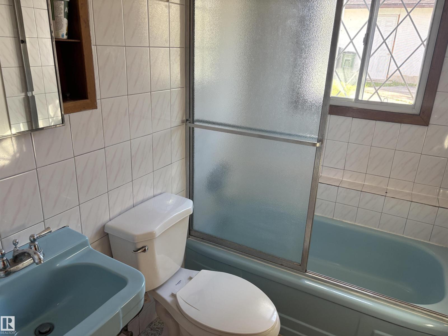
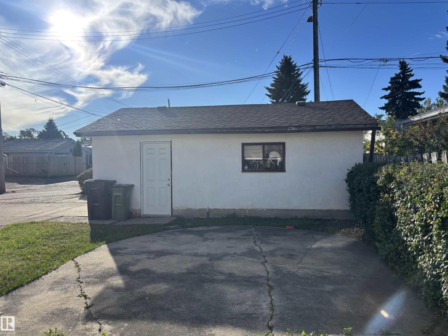
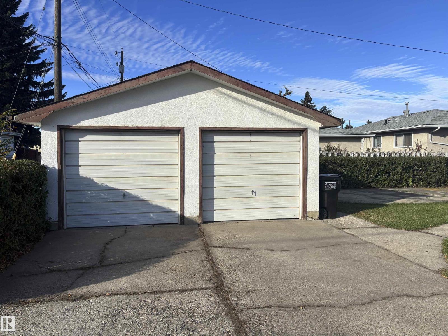
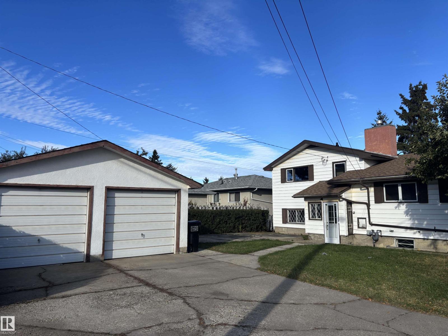
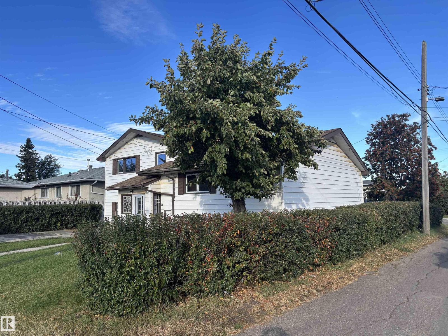
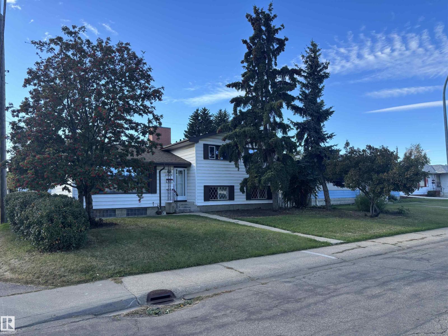
Spacious four-level split offering 1350 square feet with three bedrooms and full bath on the upper level. Main floor features a bright living room and kitchen. The third lower level features another 3 bedrooms and bathroom. Basement is partly finished, includes a second kitchen, offering flexible space. Home requires updates and cosmetic TLC, making it a great opportunity for investors or buyers looking to refresh and make it their own. Detached double garage adds extra convenience. (id:42336)
Property Details
| MLS® Number | E4510694 |
| Property Type | Single Family |
| Neigbourhood | Glengarry |
| Amenities Near By | Playground, Public Transit, Schools, Shopping |
| Features | Corner Site, Flat Site, Lane |
Building
| Bathroom Total | 2 |
| Bedrooms Total | 6 |
| Appliances | Alarm System, Dryer, Garage Door Opener, Refrigerator, Stove, Washer |
| Basement Development | Partially Finished |
| Basement Type | Full (partially Finished) |
| Constructed Date | 1963 |
| Construction Style Attachment | Detached |
| Heating Type | Forced Air |
| Size Interior | 1,270 Sqft |
| Type | House |
Parking
| Detached Garage |
Land
| Acreage | No |
| Land Amenities | Playground, Public Transit, Schools, Shopping |
Rooms
| Level | Type | Length | Width | Dimensions |
|---|---|---|---|---|
| Lower Level | Bedroom 4 | 13 m | 9 m | 13 m x 9 m |
| Lower Level | Bedroom 5 | 11 m | 9 m | 11 m x 9 m |
| Lower Level | Bedroom 6 | 11 m | 11 m | 11 m x 11 m |
| Main Level | Living Room | 23.4 m | 13.7 m | 23.4 m x 13.7 m |
| Main Level | Dining Room | 13 m | 9.6 m | 13 m x 9.6 m |
| Main Level | Kitchen | 13 m | 9.2 m | 13 m x 9.2 m |
| Upper Level | Primary Bedroom | 14.2 m | 12 m | 14.2 m x 12 m |
| Upper Level | Bedroom 2 | 13.1 m | 9.3 m | 13.1 m x 9.3 m |
| Upper Level | Bedroom 3 | 11.18 m | 10.1 m | 11.18 m x 10.1 m |
https://www.realtor.ca/real-estate/30334751/13524-92-st-nw-nw-edmonton-glengarry
Contact Us
Contact us for more information


The trademarks REALTOR®, REALTORS®, and the REALTOR® logo are controlled by The Canadian Real Estate Association (CREA) and identify real estate professionals who are members of CREA. The trademarks MLS®, Multiple Listing Service® and the associated logos are owned by The Canadian Real Estate Association (CREA) and identify the quality of services provided by real estate professionals who are members of CREA. The trademark DDF® is owned by The Canadian Real Estate Association (CREA) and identifies CREA's Data Distribution Facility (DDF®)
October 13 2026 08:02:03
REALTORS® Association of Edmonton
Homes & Gardens Real Estate Limited