

13525 162a Av NW Edmonton, Alberta T6V 0C3

$569,900
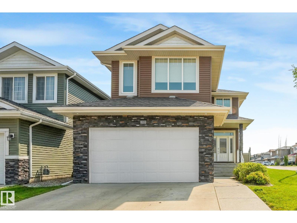
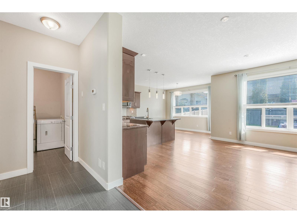
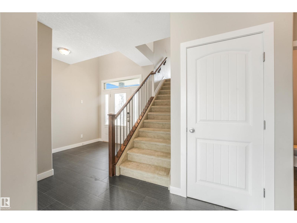
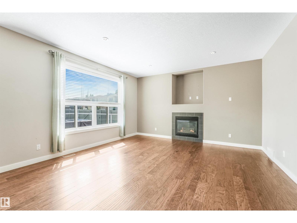
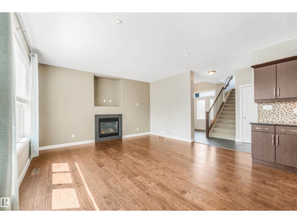
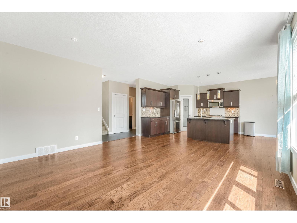
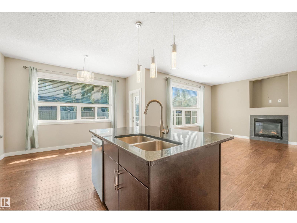
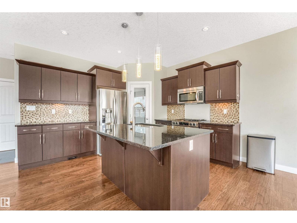
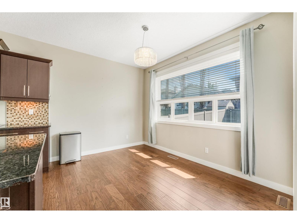
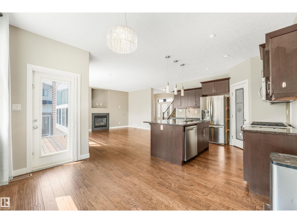
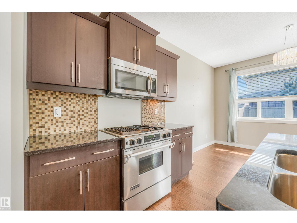
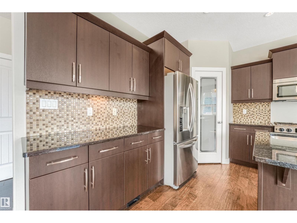
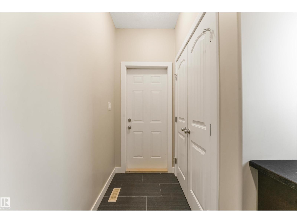
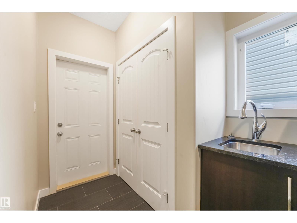
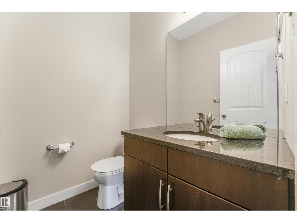
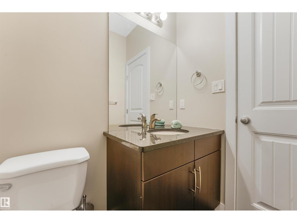
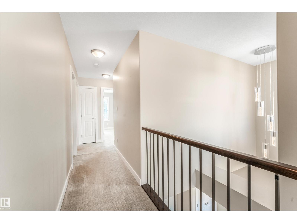
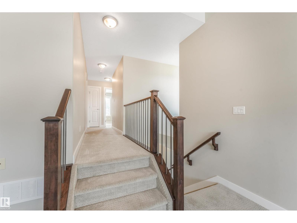
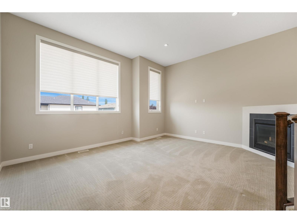
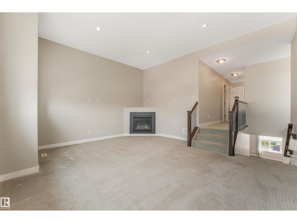
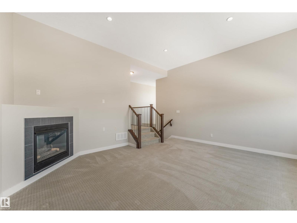
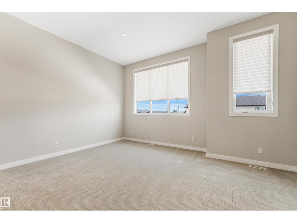

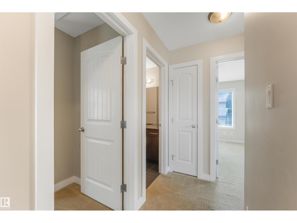
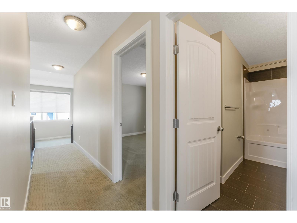
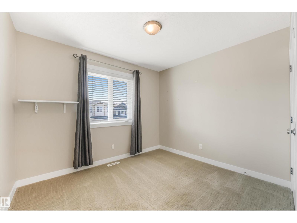
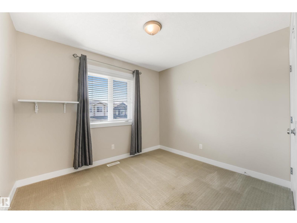
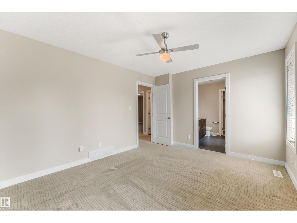
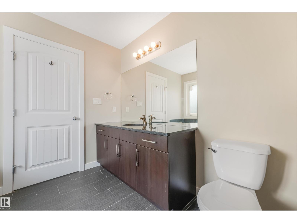
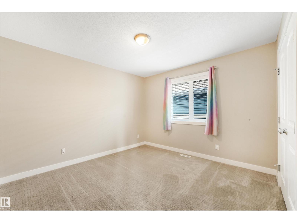
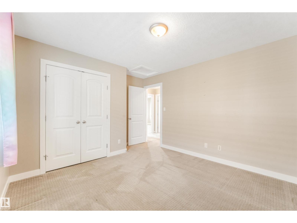
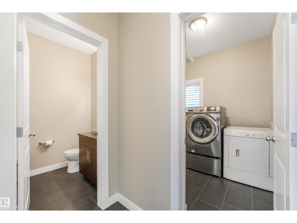
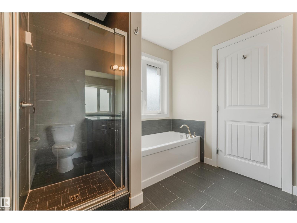
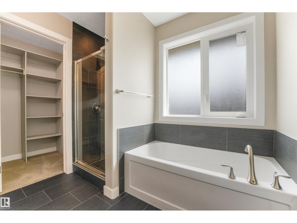
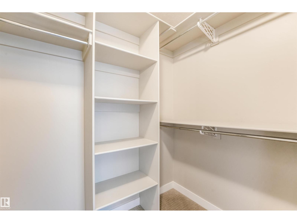
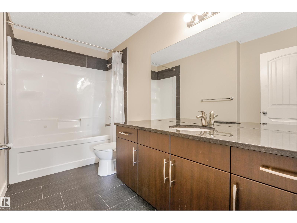
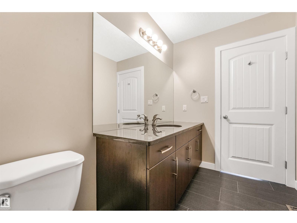
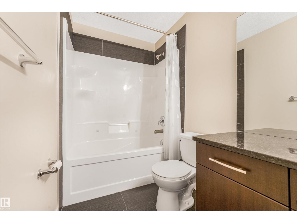
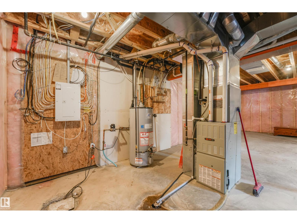
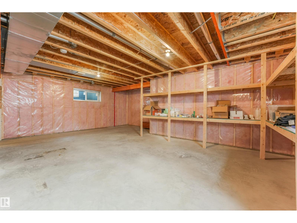
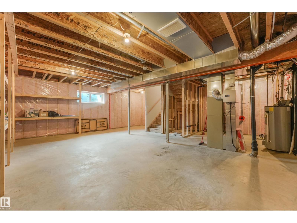
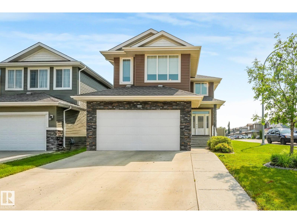
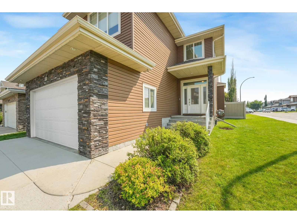
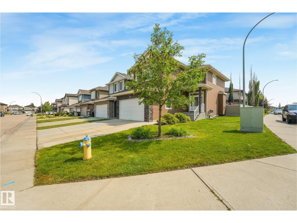
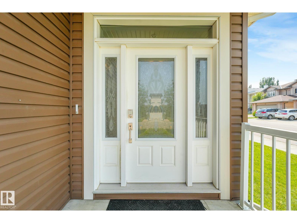
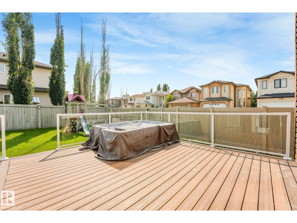
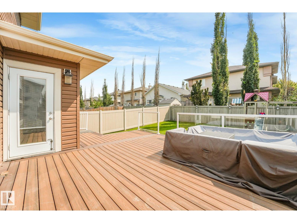
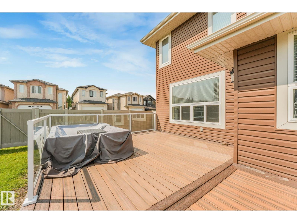
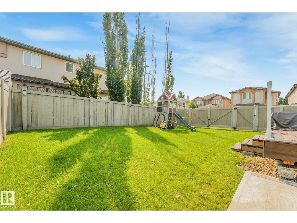
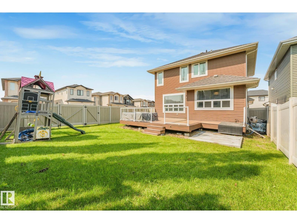
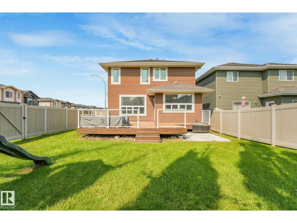
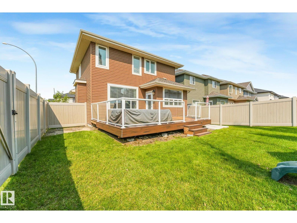
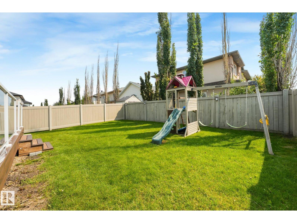
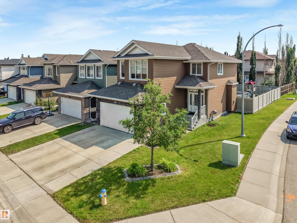
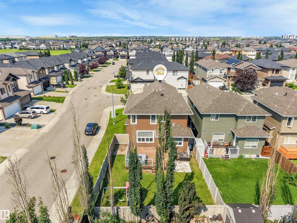
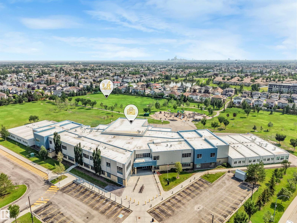
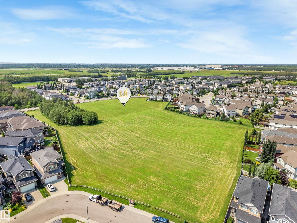
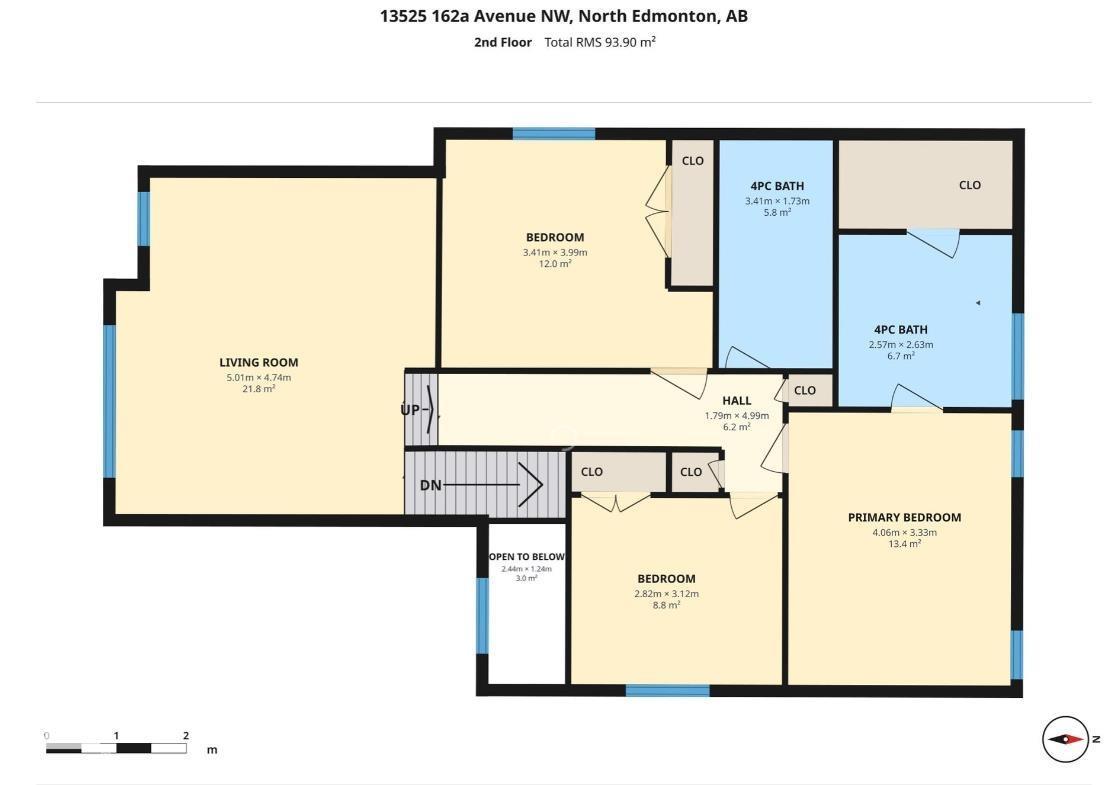
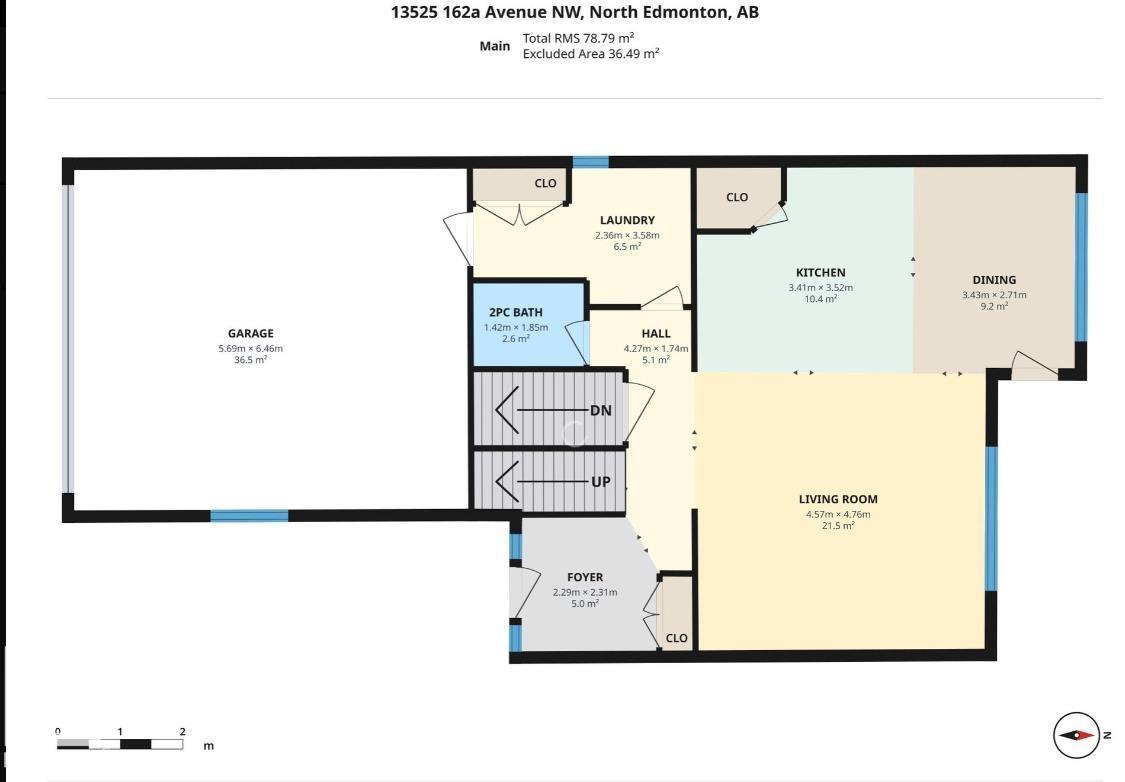
Beautiful 2-storey in Carlton community, close to shopping, Anthony Henday and Castledowns YMCA Recreation Centre. A large open concept Kitchen/Livingroom with a gas fireplace, granite counters, stainless steel appliance, gas stove and a generous dining area that opens up to a large maintenance free deck and backyard. A great home for entertaining family and friends, also has an RV gate to the back yard and patio pad for a hot tub, Gas BBQ hook up. Back inside there is 3 bedrooms upstairs with a huge primariy suite w/ensuite and two other good sized bedrooms. The bonus room has high ceilings and is a great room to cozy up for movie night with the 2nd gas fire place. An oversize double garage and basement ready for development complete this lovely home. And don't forget the permanent outdoor lights for Oiler games and holidays. Wow! (id:42336)
Property Details
| MLS® Number | E4501790 |
| Property Type | Single Family |
| Neigbourhood | Carlton |
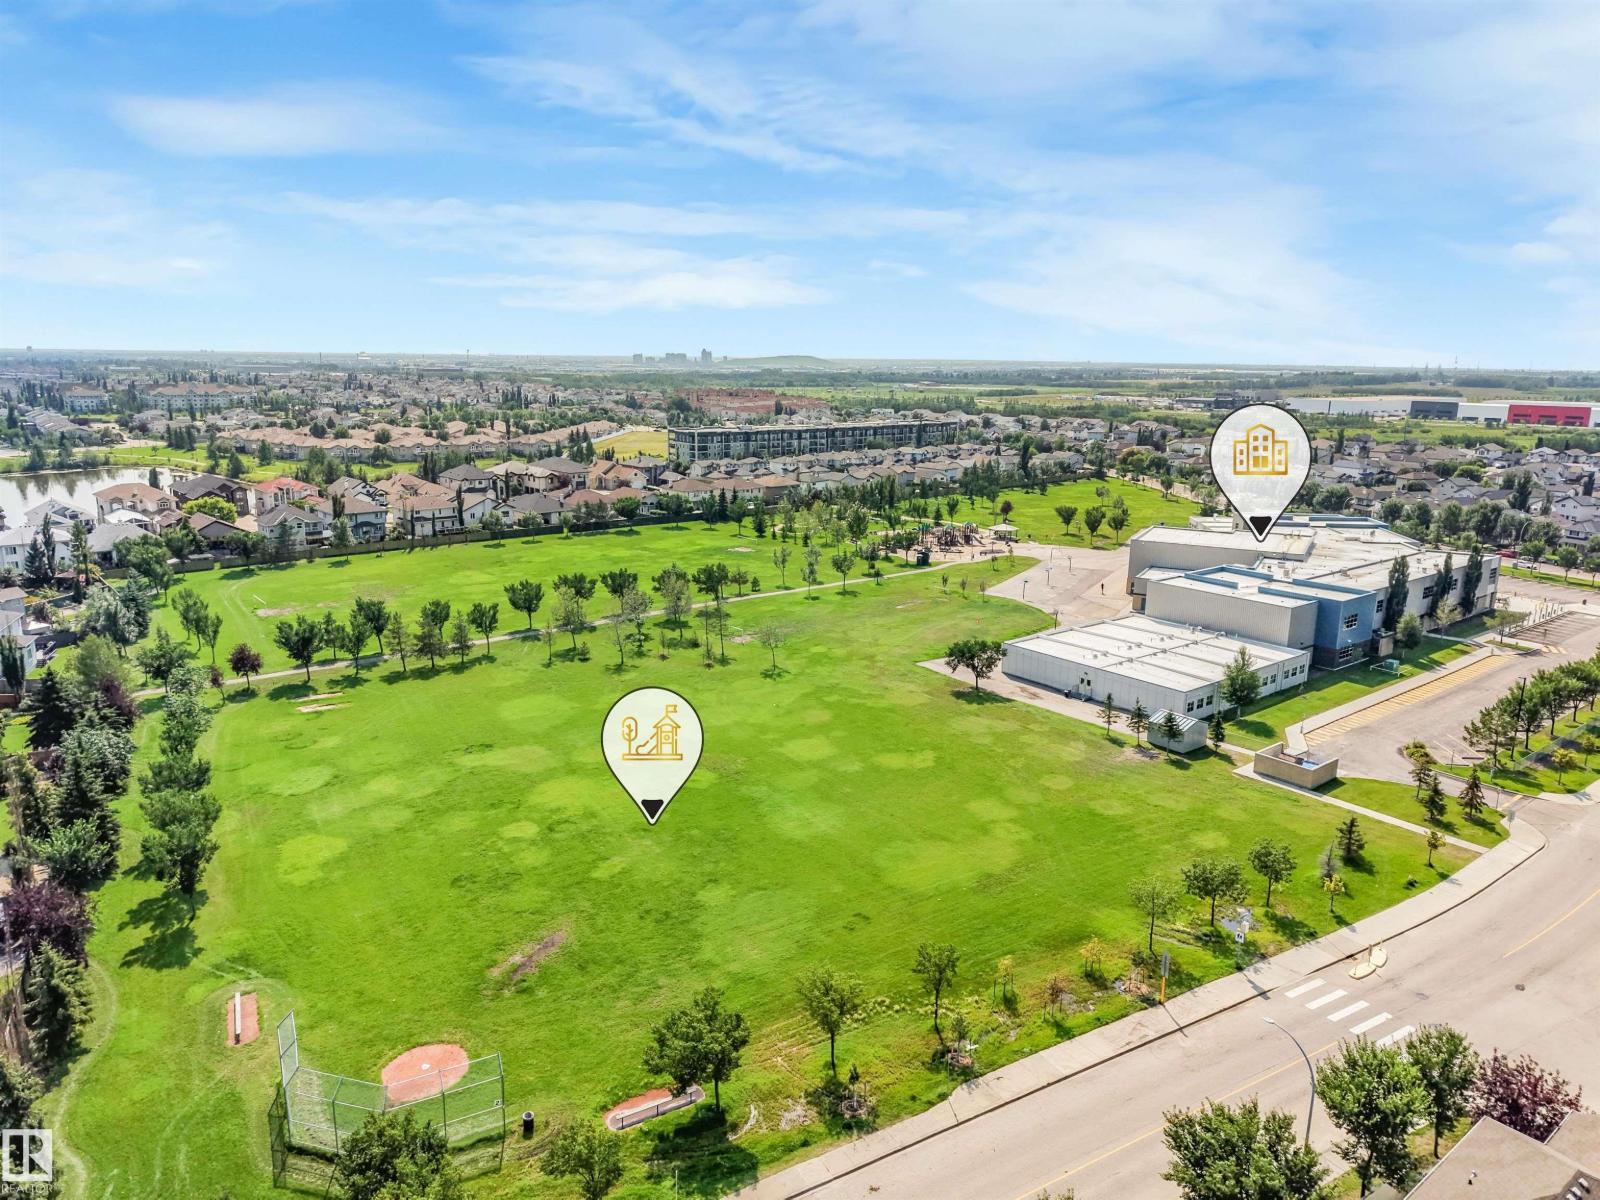
| Amenities Near By | Golf Course, Playground, Public Transit, Schools, Shopping |
| Community Features | Public Swimming Pool |
| Features | Corner Site |
| Structure | Deck, Patio(s) |
Building
| Bathroom Total | 3 |
| Bedrooms Total | 3 |
| Amenities | Vinyl Windows |
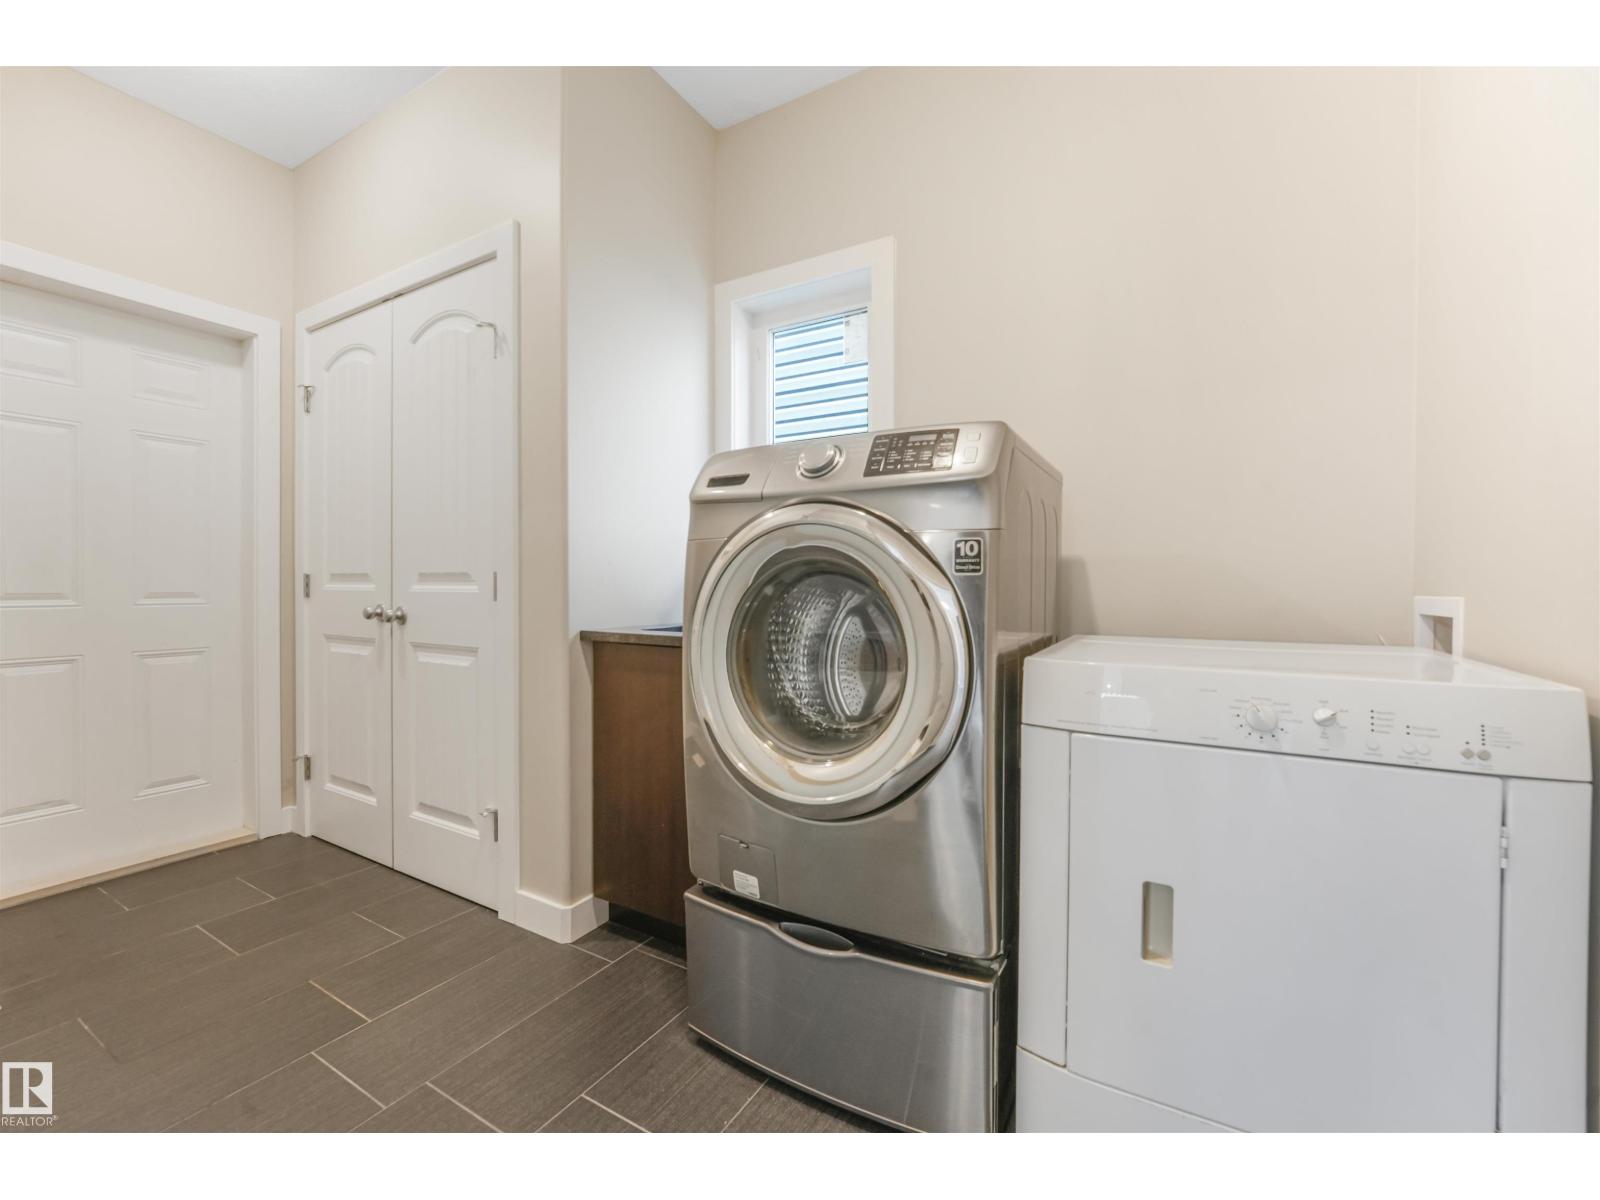
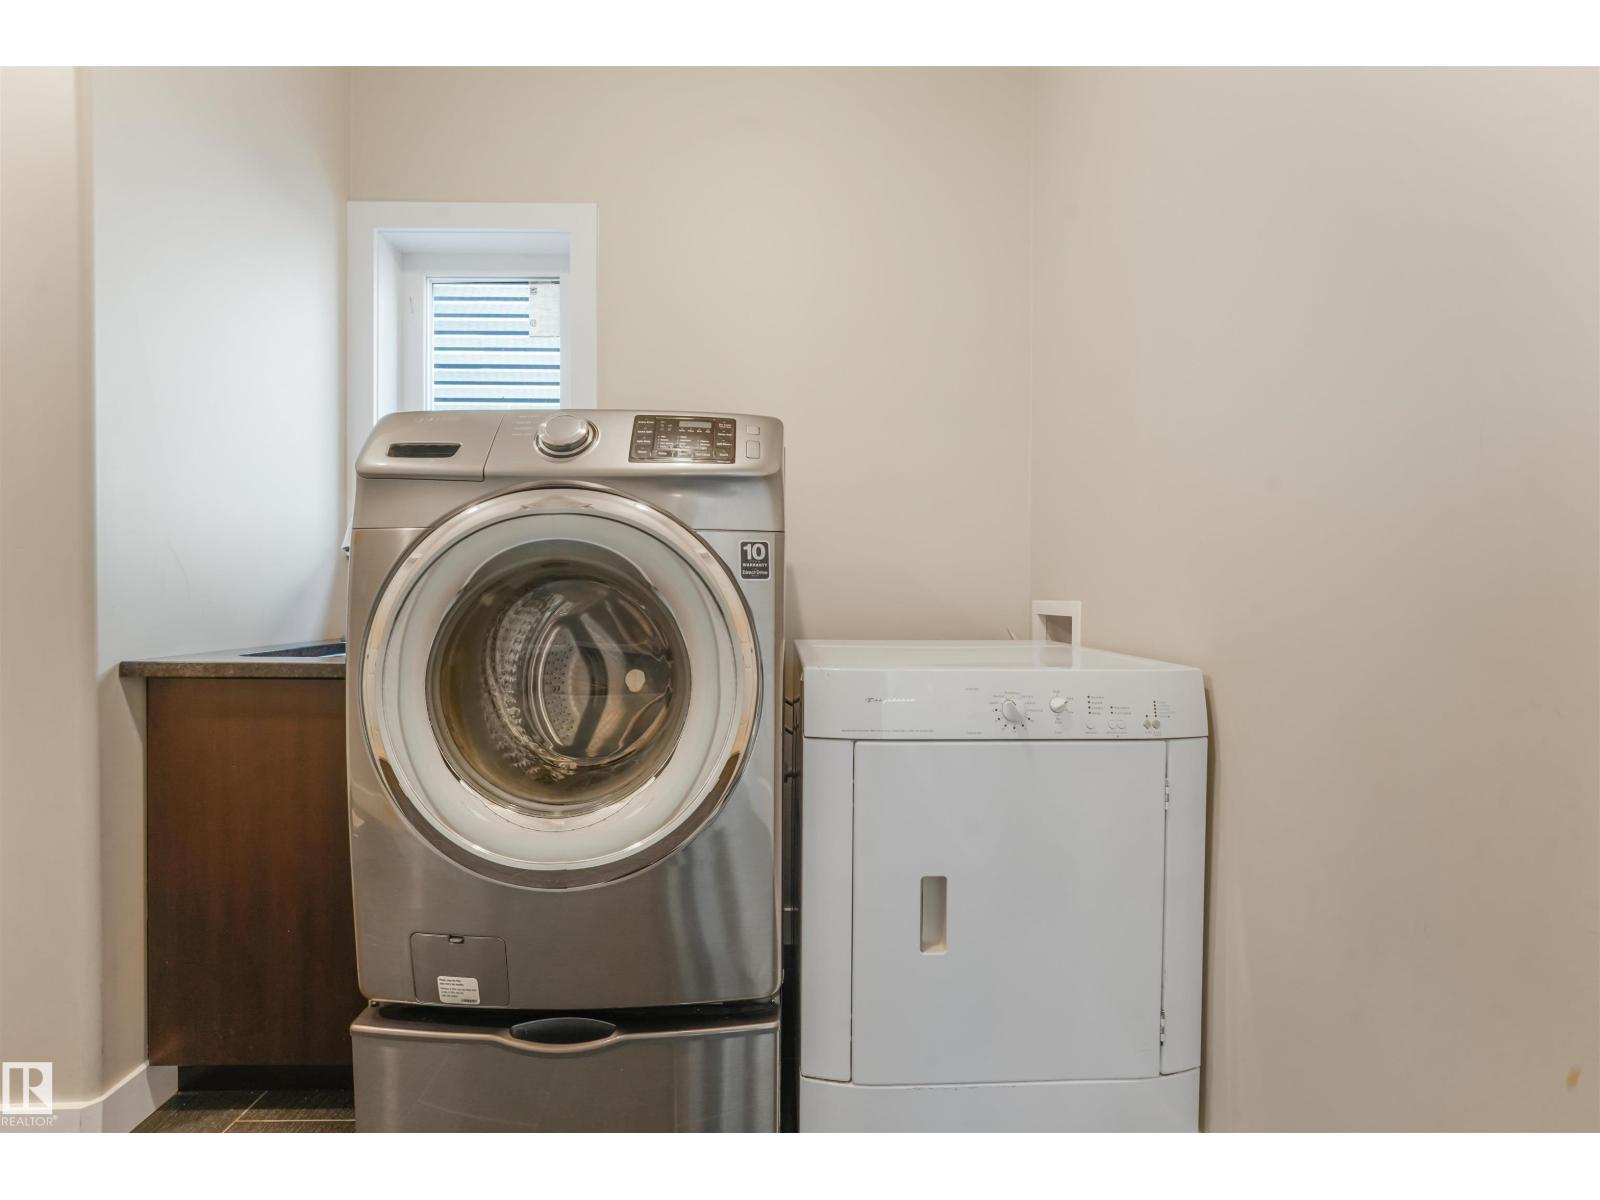
| Appliances | Dishwasher, Dryer, Garage Door Opener Remote(s), Garage Door Opener, Microwave Range Hood Combo, Refrigerator, Gas Stove(s), Washer, Window Coverings |
| Basement Development | Unfinished |
| Basement Type | Full (unfinished) |
| Constructed Date | 2013 |
| Construction Style Attachment | Detached |
| Cooling Type | Central Air Conditioning |
| Half Bath Total | 1 |
| Heating Type | Forced Air |
| Stories Total | 2 |
| Size Interior | 1,859 Sqft |
| Type | House |
Parking
| Attached Garage |
Land
| Acreage | No |
| Fence Type | Fence |
| Land Amenities | Golf Course, Playground, Public Transit, Schools, Shopping |
Rooms
| Level | Type | Length | Width | Dimensions |
|---|---|---|---|---|
| Main Level | Living Room | Measurements not available | ||
| Main Level | Dining Room | Measurements not available | ||
| Main Level | Kitchen | Measurements not available | ||
| Main Level | Den | Measurements not available | ||
| Upper Level | Primary Bedroom | Measurements not available | ||
| Upper Level | Bedroom 2 | Measurements not available | ||
| Upper Level | Bedroom 3 | Measurements not available | ||
| Upper Level | Bonus Room | Measurements not available |
https://www.realtor.ca/real-estate/30104816/13525-162a-av-nw-edmonton-carlton
Contact Us
Contact us for more information


The trademarks REALTOR®, REALTORS®, and the REALTOR® logo are controlled by The Canadian Real Estate Association (CREA) and identify real estate professionals who are members of CREA. The trademarks MLS®, Multiple Listing Service® and the associated logos are owned by The Canadian Real Estate Association (CREA) and identify the quality of services provided by real estate professionals who are members of CREA. The trademark DDF® is owned by The Canadian Real Estate Association (CREA) and identifies CREA's Data Distribution Facility (DDF®)
August 01 2026 07:11:23
REALTORS® Association of Edmonton
RE/MAX Professionals