

137 Awentia St Leduc, Alberta T9E 1H4

$524,900
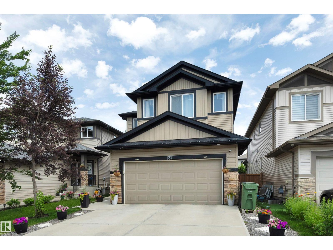
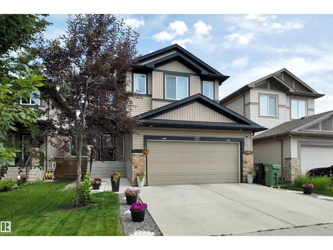
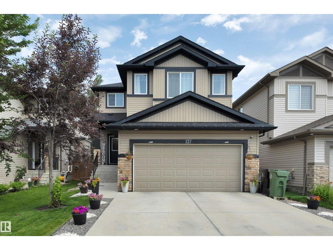
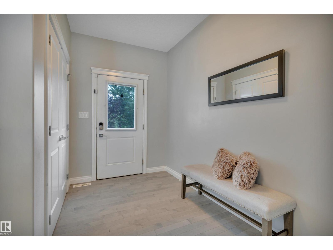
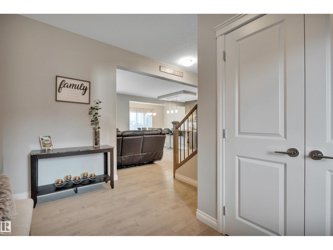
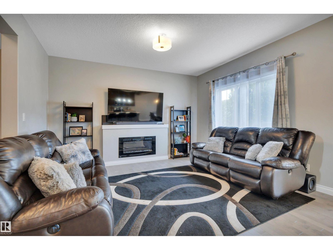
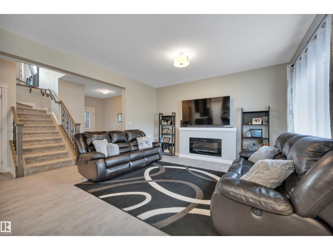
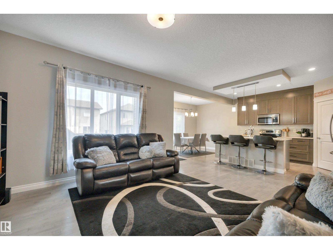
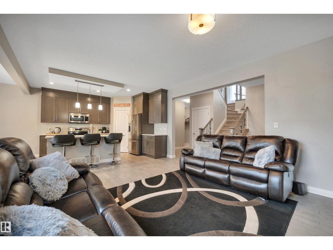
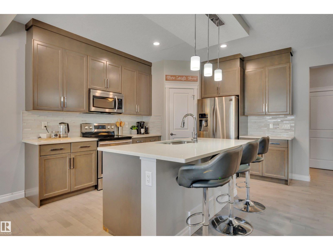
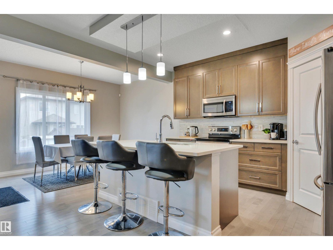
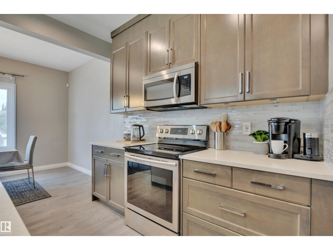
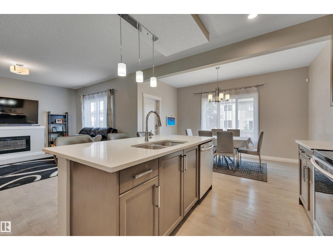
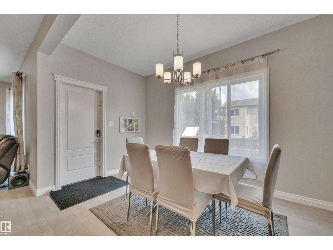
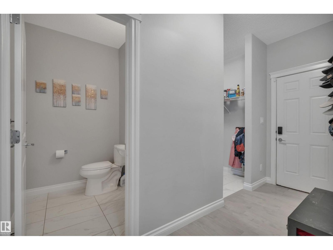
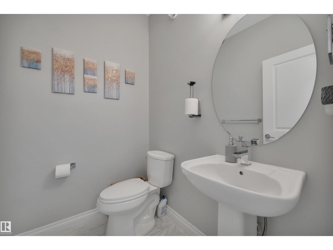
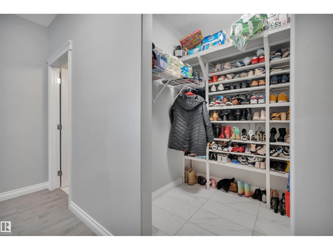
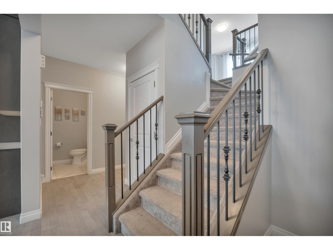
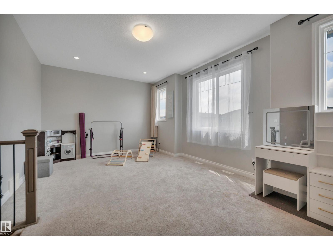
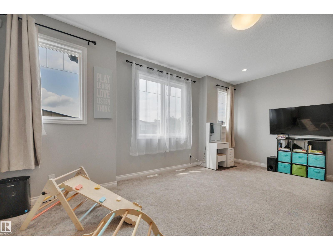
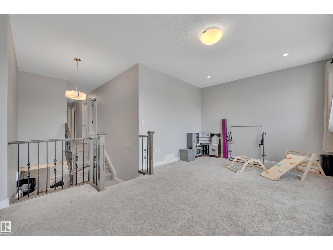
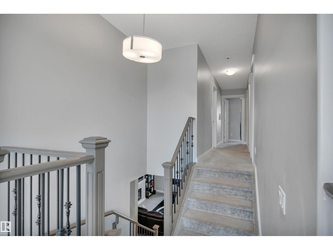
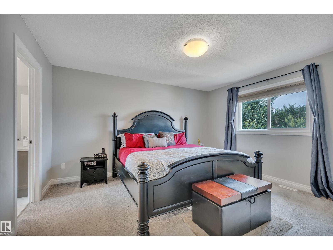
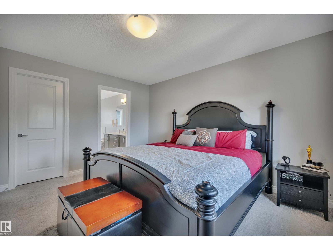
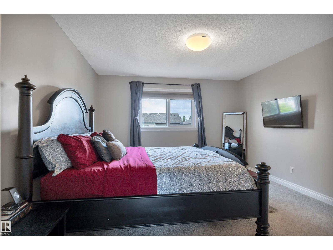
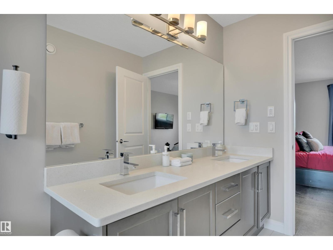
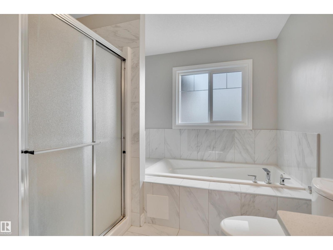
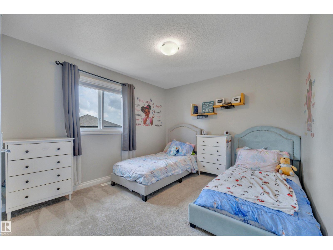
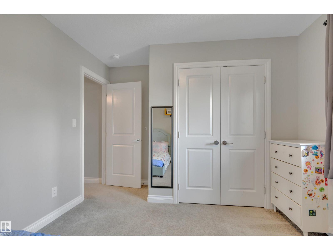
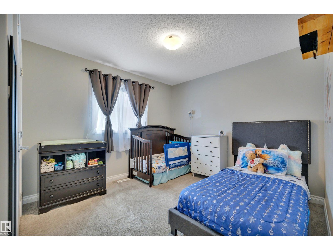
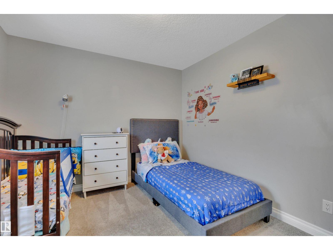
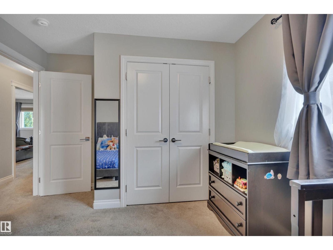
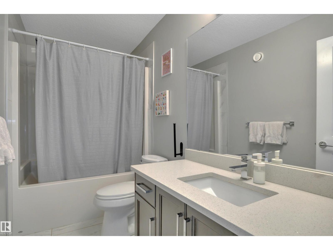
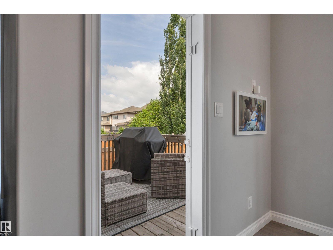
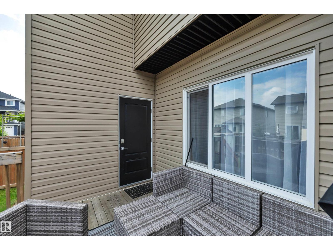
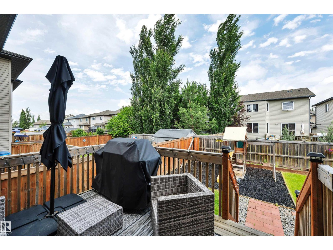
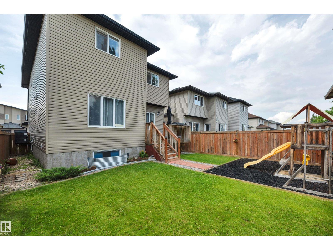
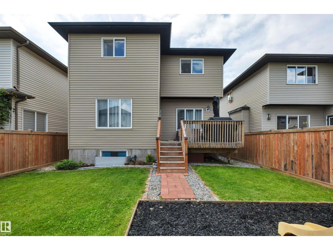
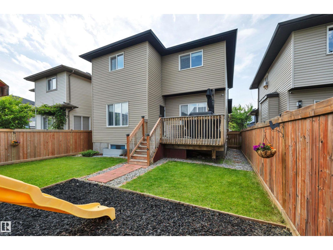
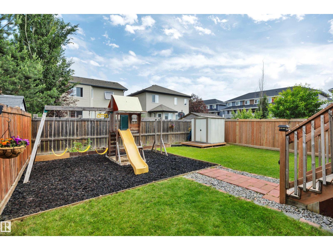
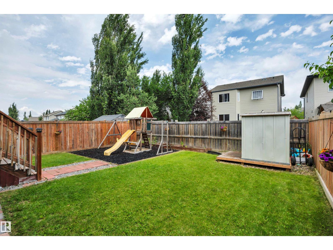
A spacious and beautifully designed home that offers the perfect blend of comfort, functionality, and convenience.The open-concept main floor creates a bright and inviting space that's ideal for both everyday living and entertaining. Upstairs, you'll find a large bonus room with stunning vaulted ceilings, providing the perfect spot for family movie nights or a playroom. The home features generously sized bedrooms, including a spacious primary retreat complete with a walk-in closet and a well-appointed ensuite, offering a relaxing escape at the end of the day. Step outside to enjoy the fully landscaped backyard, featuring a deck, lush green space, and a play structure—ready for summer barbecues, family gatherings, and outdoor fun. Located in a family-friendly neighbourhood, this home is just minutes from a high school, parks and playgrounds, shopping, everyday amenities, and offers quick access to Highway 2, making commuting a breeze. (id:42336)
Property Details
| MLS® Number | E4497855 |
| Property Type | Single Family |
| Neigbourhood | Deer Valley |
| Amenities Near By | Airport, Playground, Schools, Shopping |
| Features | No Animal Home, Level |
| Structure | Deck |
Building
| Bathroom Total | 3 |
| Bedrooms Total | 3 |
| Amenities | Ceiling - 9ft, Vinyl Windows |
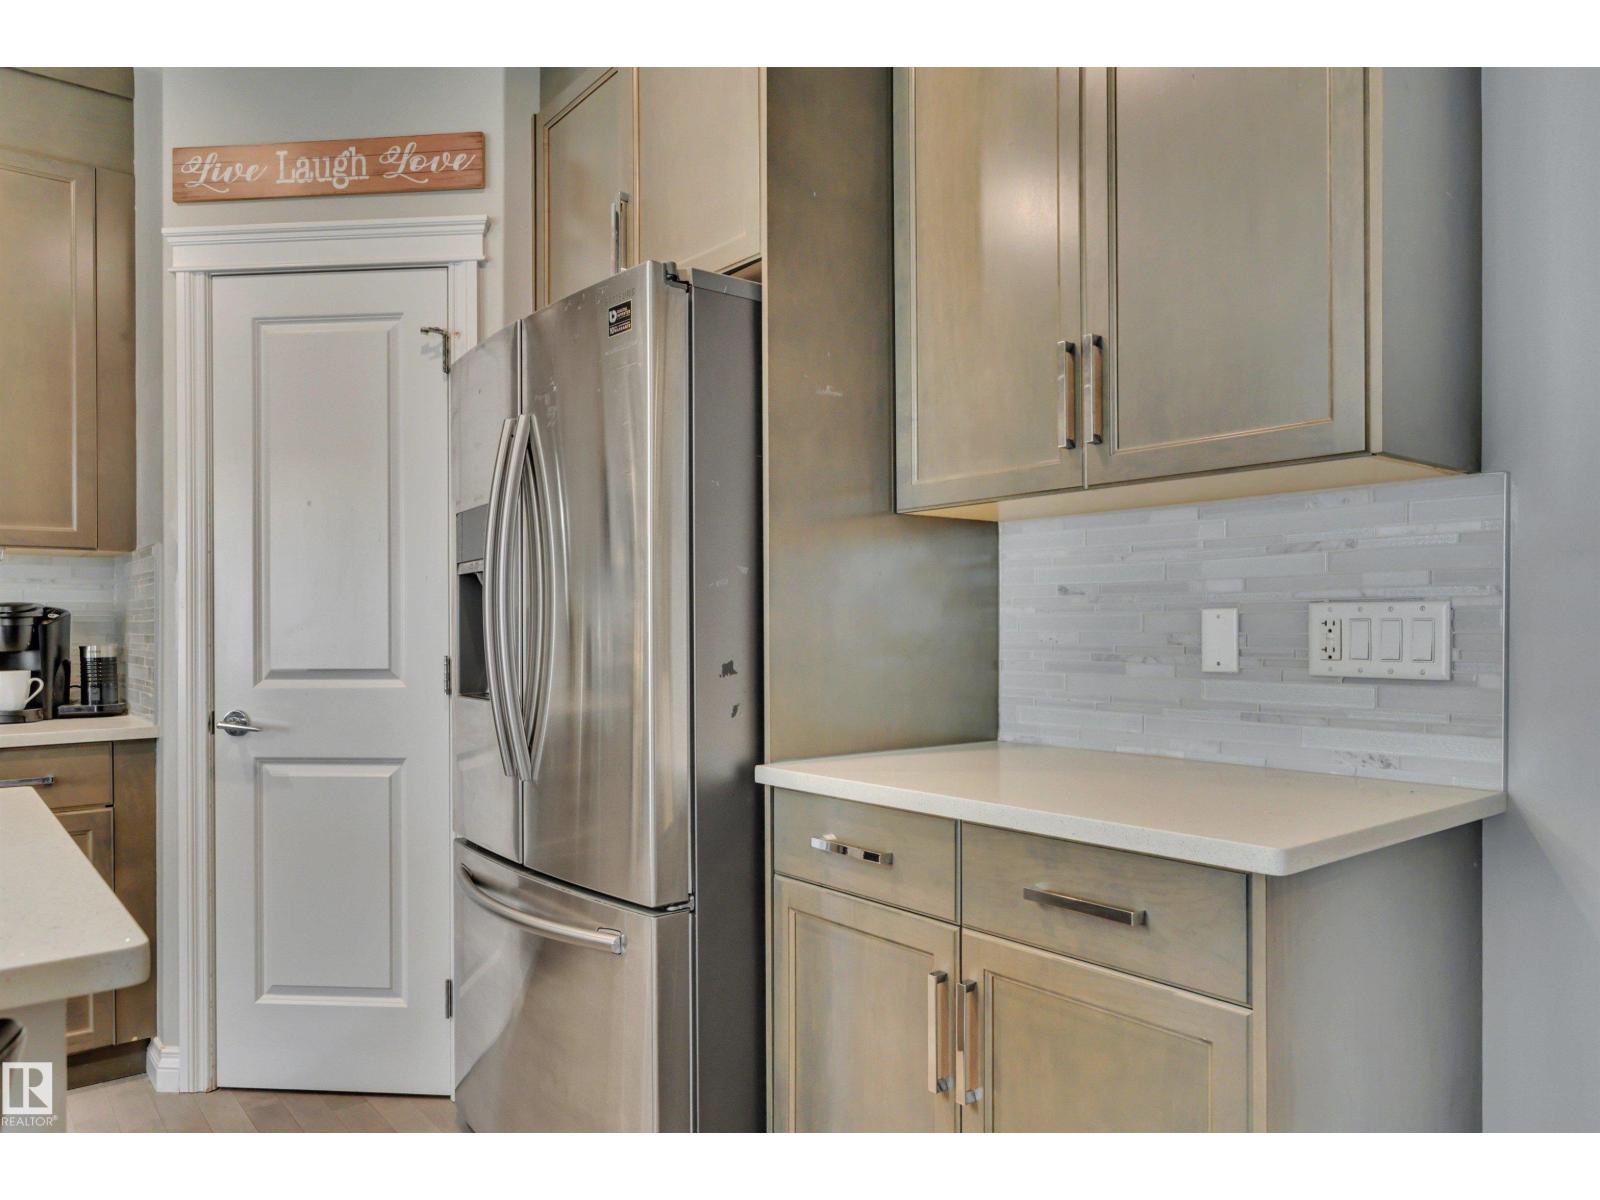
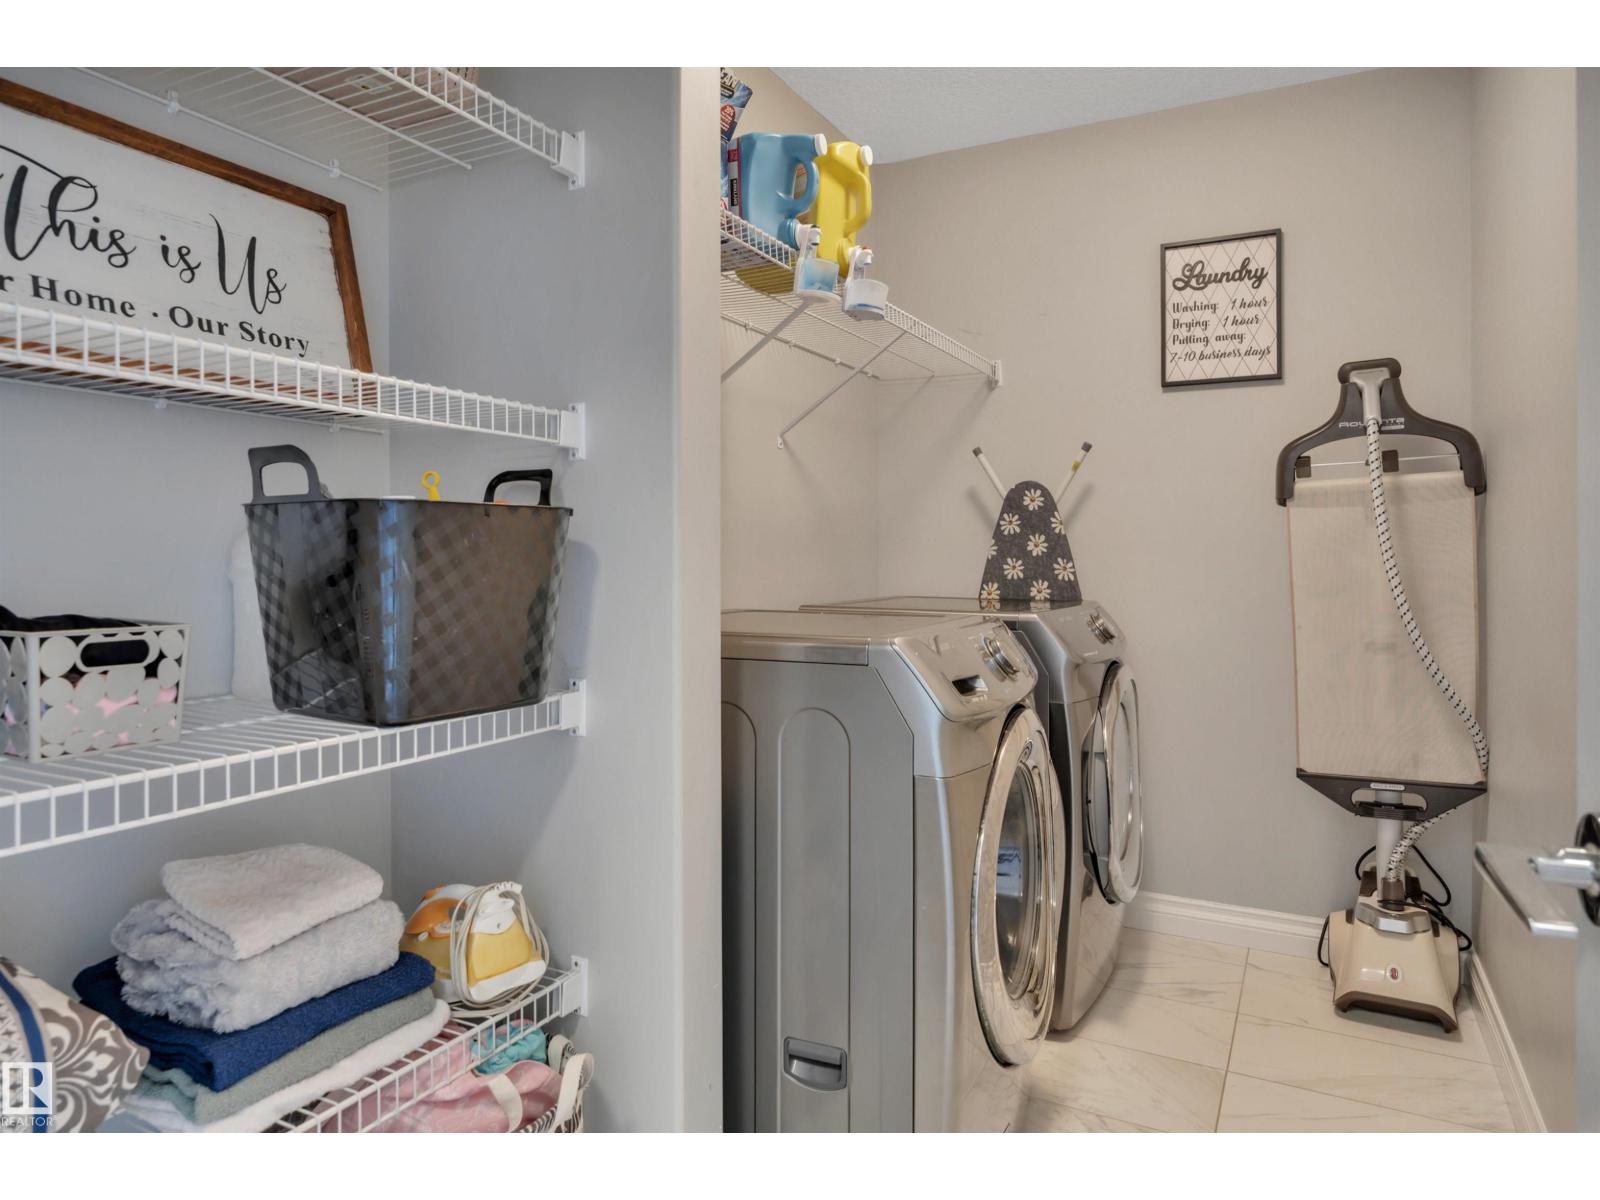
| Appliances | Dishwasher, Dryer, Microwave Range Hood Combo, Refrigerator, Stove, Washer |
| Basement Development | Unfinished |
| Basement Type | Full (unfinished) |
| Ceiling Type | Vaulted |
| Constructed Date | 2017 |
| Construction Style Attachment | Detached |
| Fireplace Fuel | Electric |
| Fireplace Present | Yes |
| Fireplace Type | Unknown |
| Half Bath Total | 1 |
| Heating Type | Forced Air |
| Stories Total | 2 |
| Size Interior | 2,138 Sqft |
| Type | House |
Parking
| Attached Garage |
Land
| Acreage | No |
| Fence Type | Fence |
| Land Amenities | Airport, Playground, Schools, Shopping |
| Size Irregular | 373.84 |
| Size Total | 373.84 M2 |
| Size Total Text | 373.84 M2 |
Rooms
| Level | Type | Length | Width | Dimensions |
|---|---|---|---|---|
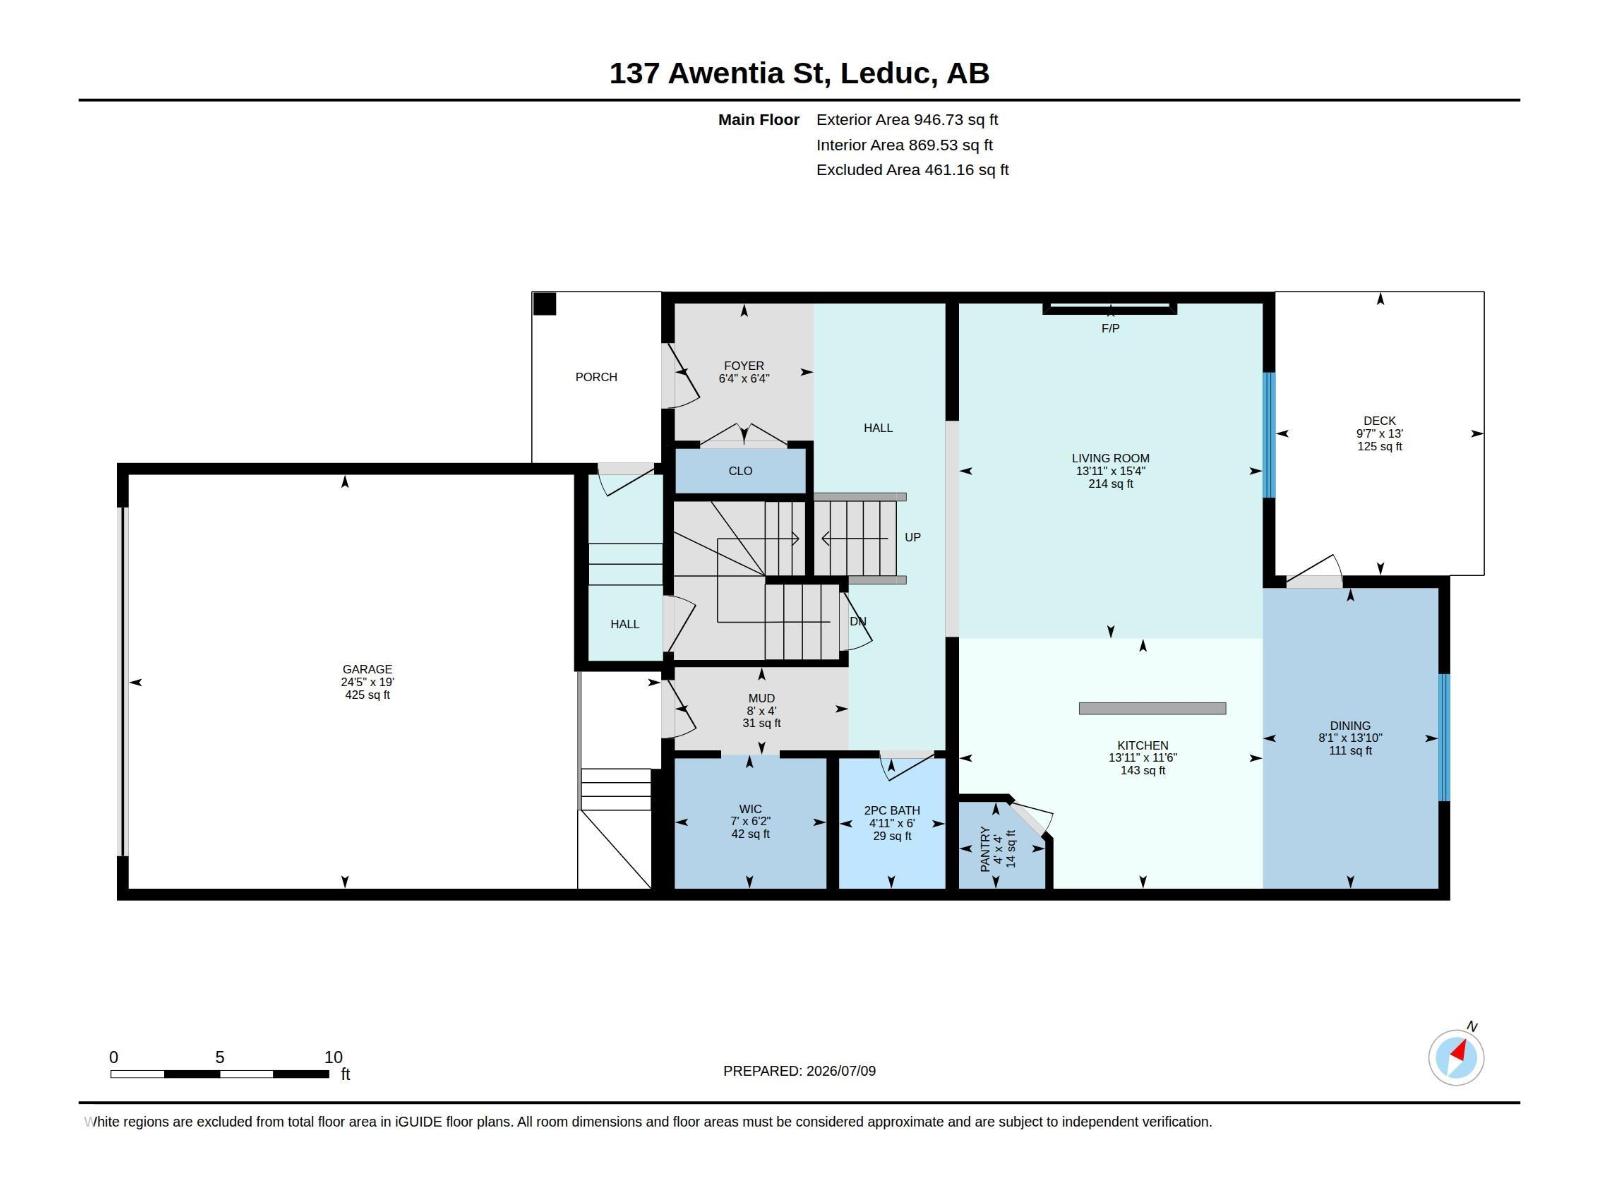
| Main Level | Living Room | 15'4 x 13'11 | ||
| Main Level | Dining Room | 13'10 x 8'1 | ||
| Main Level | Kitchen | 11'6 x 13'11 | ||
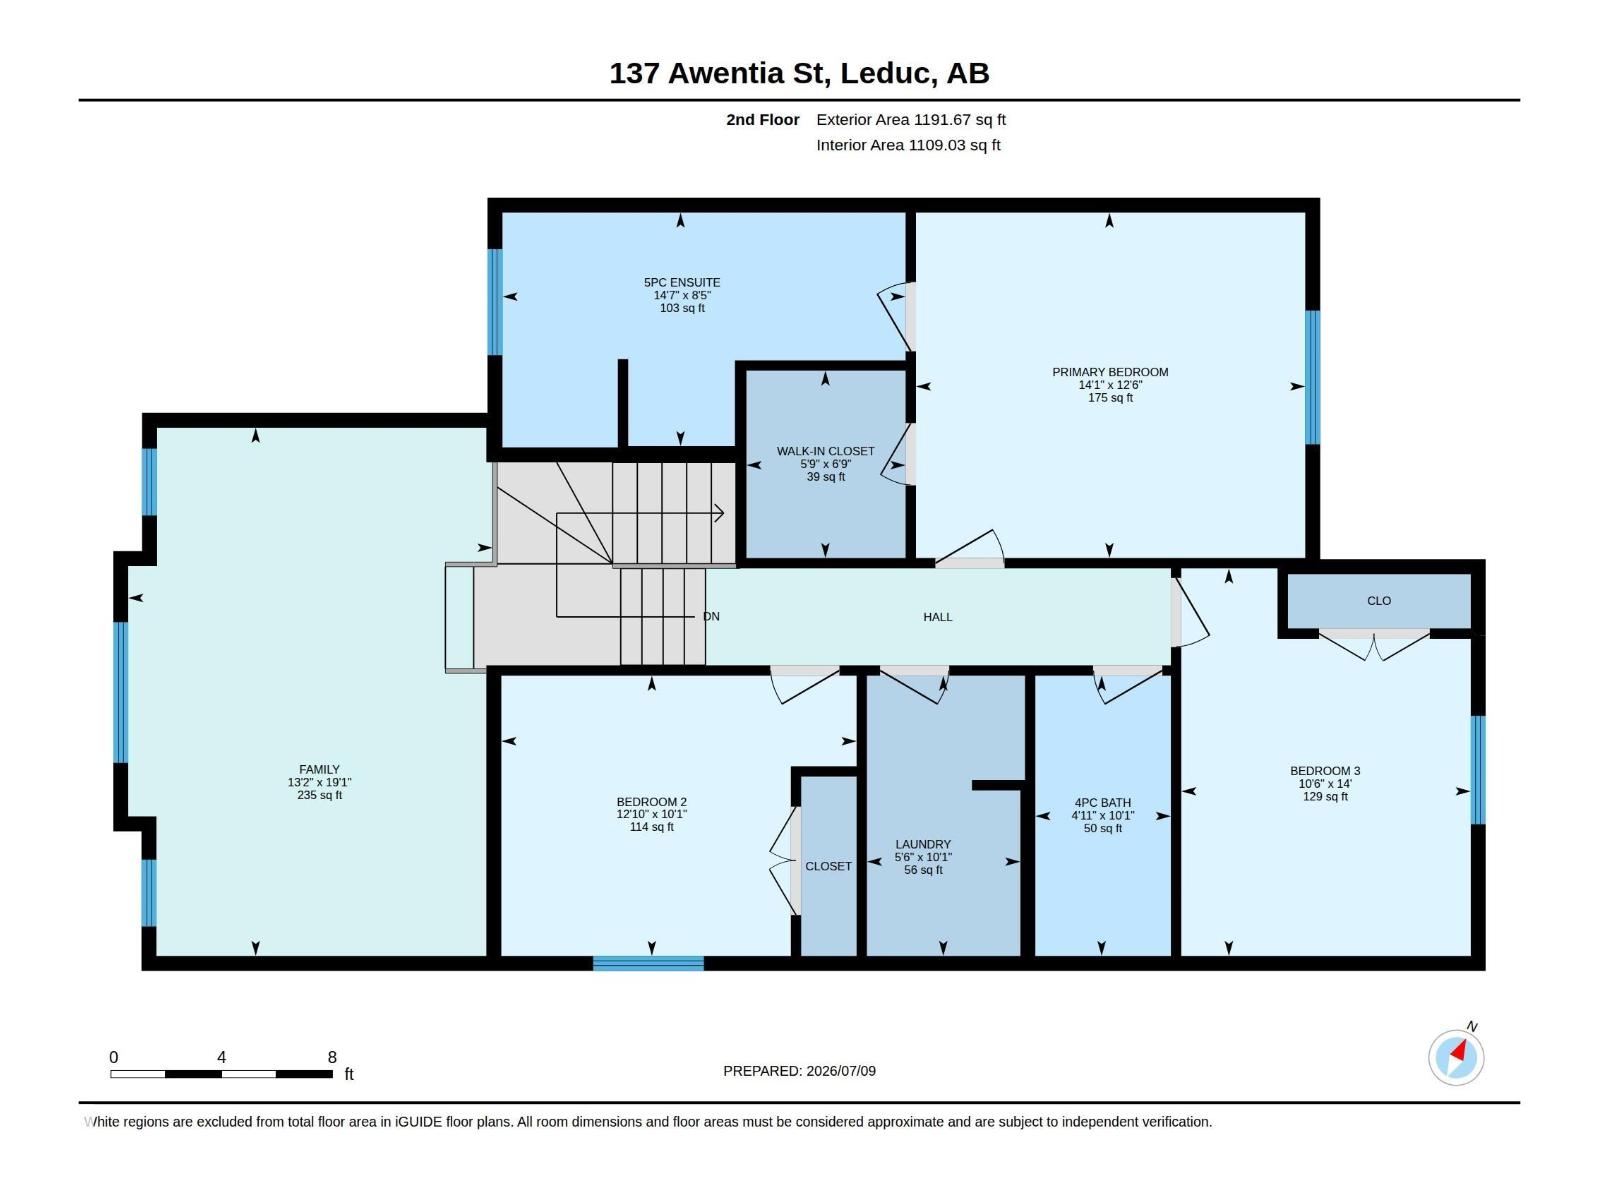
| Upper Level | Family Room | 19'1 x 13'2 | ||
| Upper Level | Primary Bedroom | 12'6 x 14'1 | ||
| Upper Level | Bedroom 2 | 10'1 x 12'10 | ||
| Upper Level | Bedroom 3 | 14 m | 14 m x Measurements not available |
https://www.realtor.ca/real-estate/30011948/137-awentia-st-leduc-deer-valley
Contact Us
Contact us for more information

Donazon Van Raamsdonk
Associate
(844) 274-2914
www.vreteamyeg.com/
www.facebook.com//vreteamyeg

The trademarks REALTOR®, REALTORS®, and the REALTOR® logo are controlled by The Canadian Real Estate Association (CREA) and identify real estate professionals who are members of CREA. The trademarks MLS®, Multiple Listing Service® and the associated logos are owned by The Canadian Real Estate Association (CREA) and identify the quality of services provided by real estate professionals who are members of CREA. The trademark DDF® is owned by The Canadian Real Estate Association (CREA) and identifies CREA's Data Distribution Facility (DDF®)
July 10 2026 05:01:12
REALTORS® Association of Edmonton
RE/MAX Real Estate