

13803 133 Av NW Edmonton, Alberta T5L 3T3

$429,900
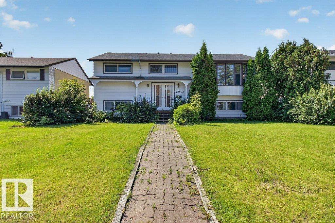
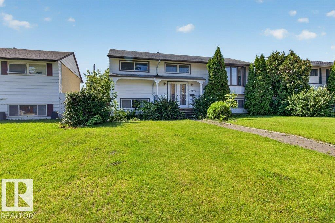
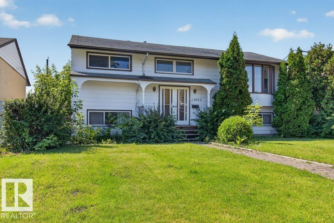
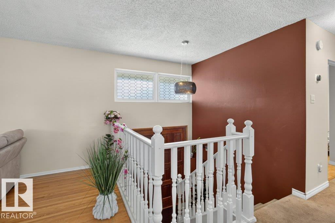
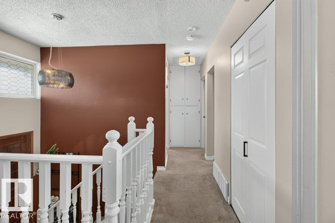
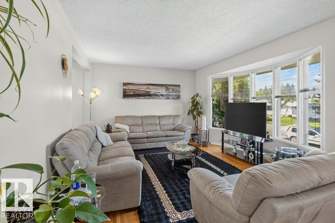
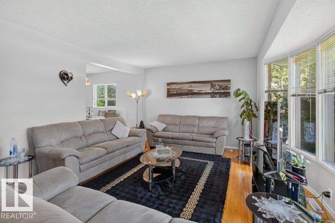
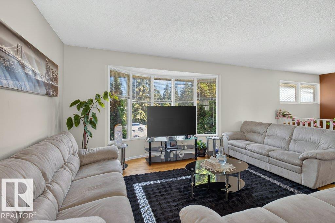
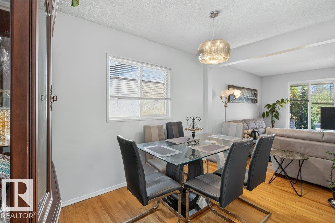
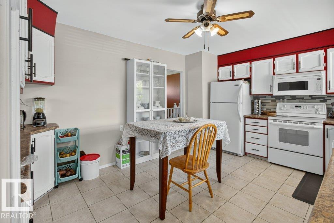
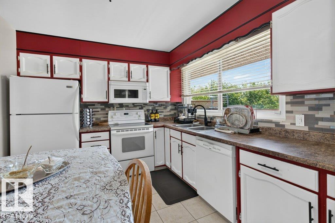
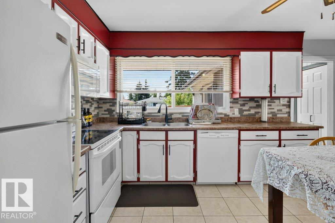
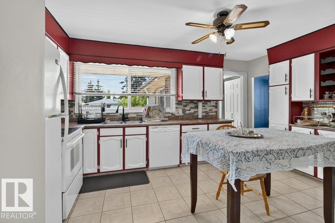
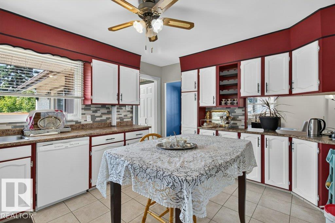
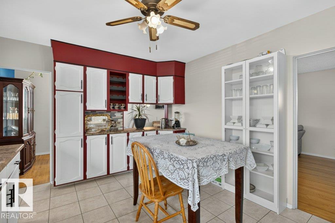
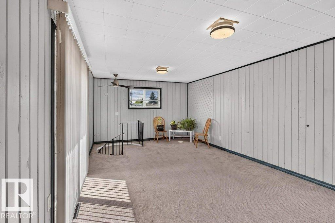
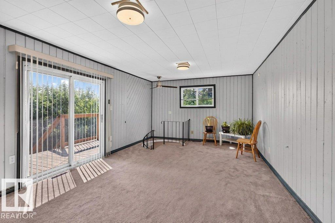
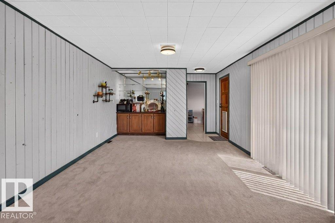
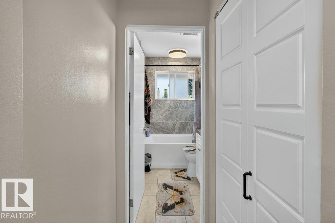
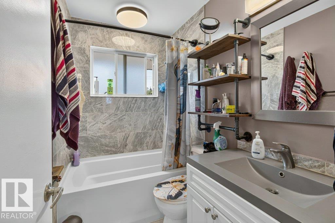
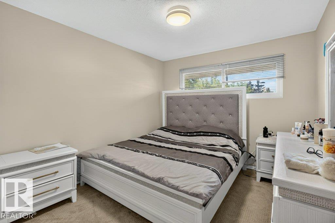
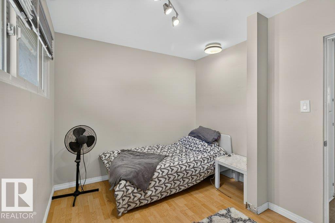
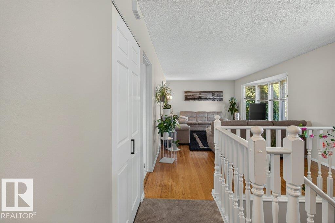
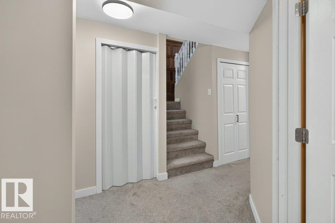
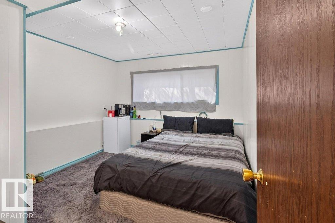
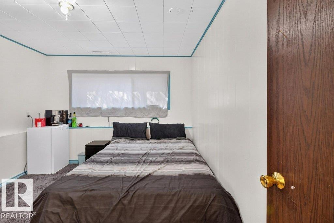
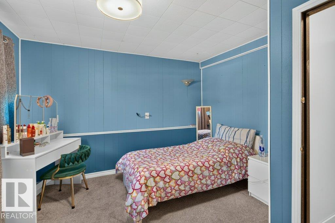
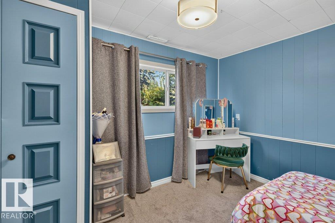
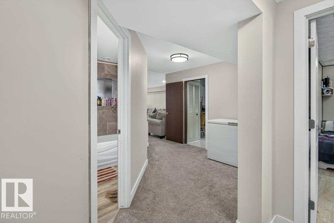
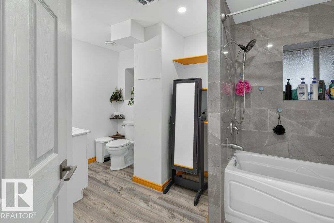
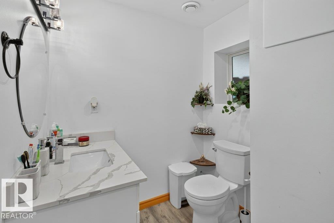
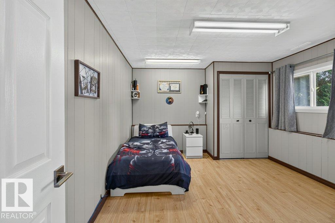
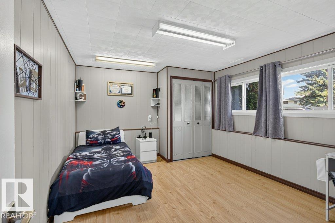
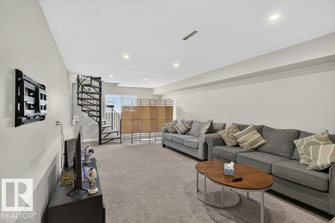
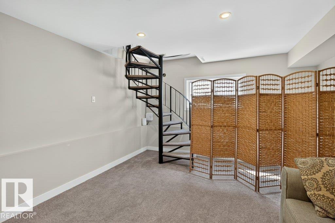
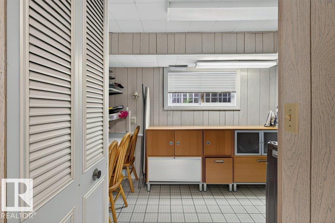
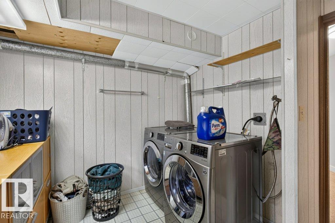
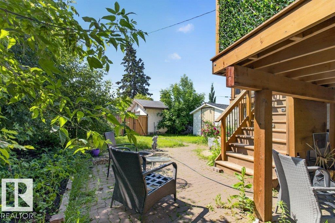
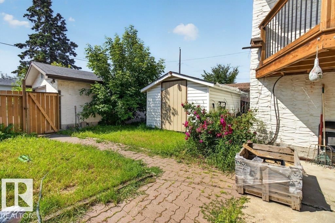
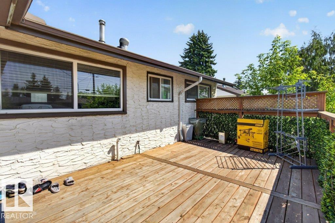
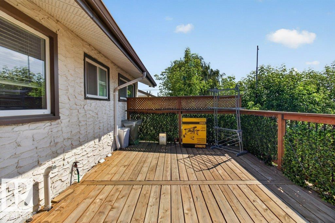
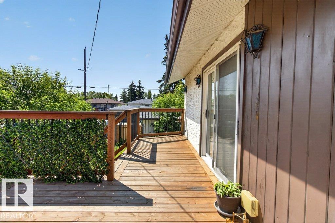
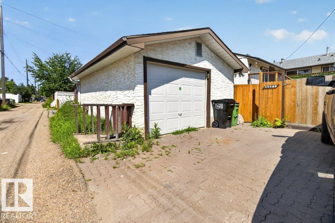
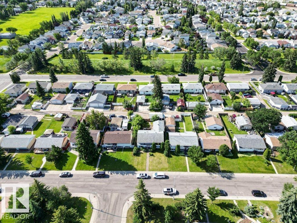
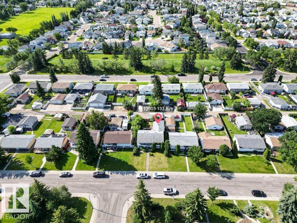
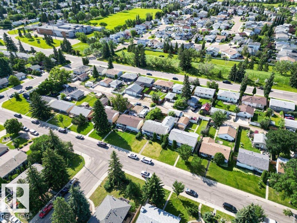
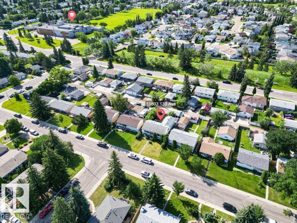
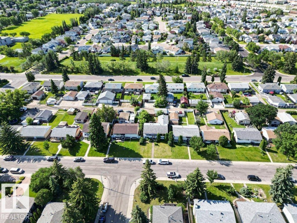
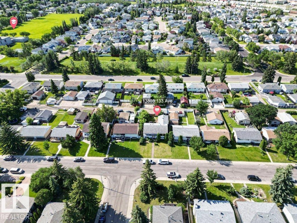
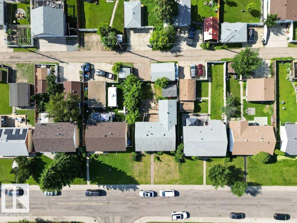
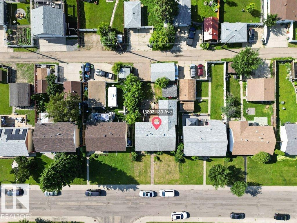
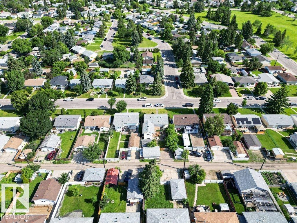
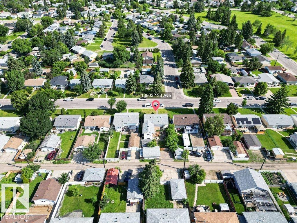
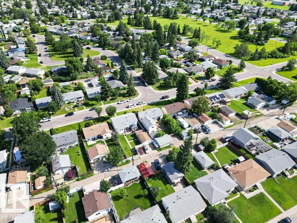
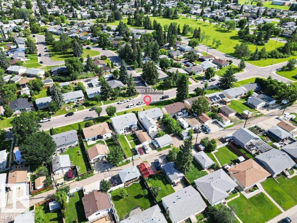
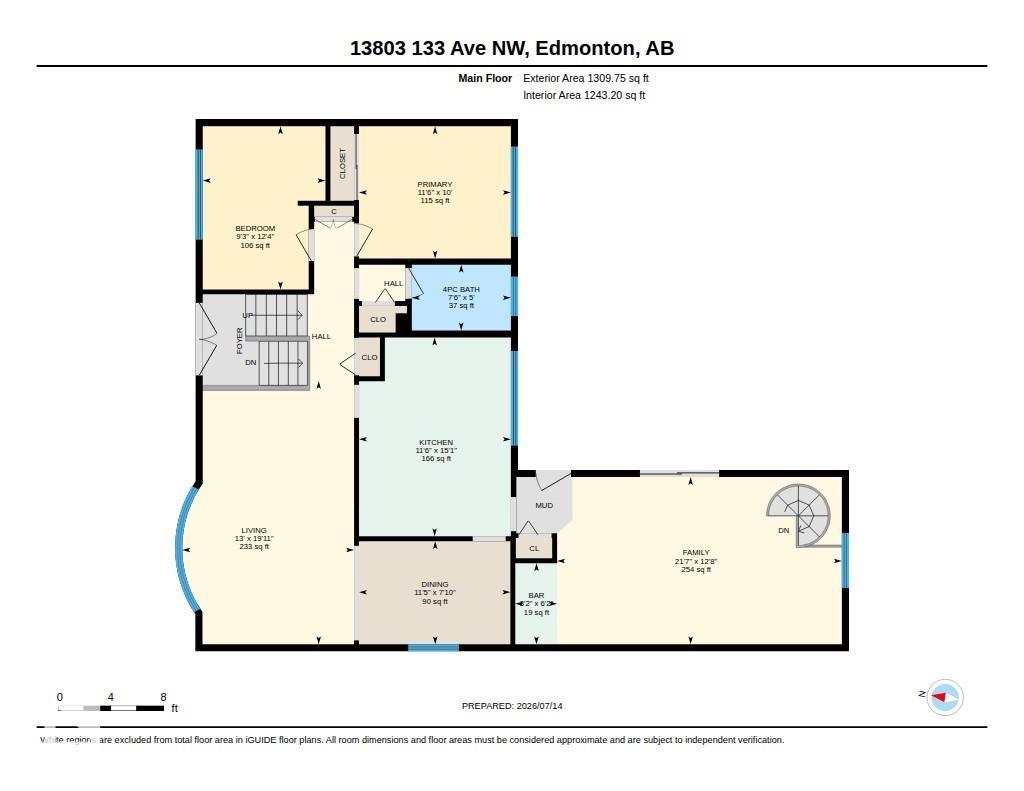
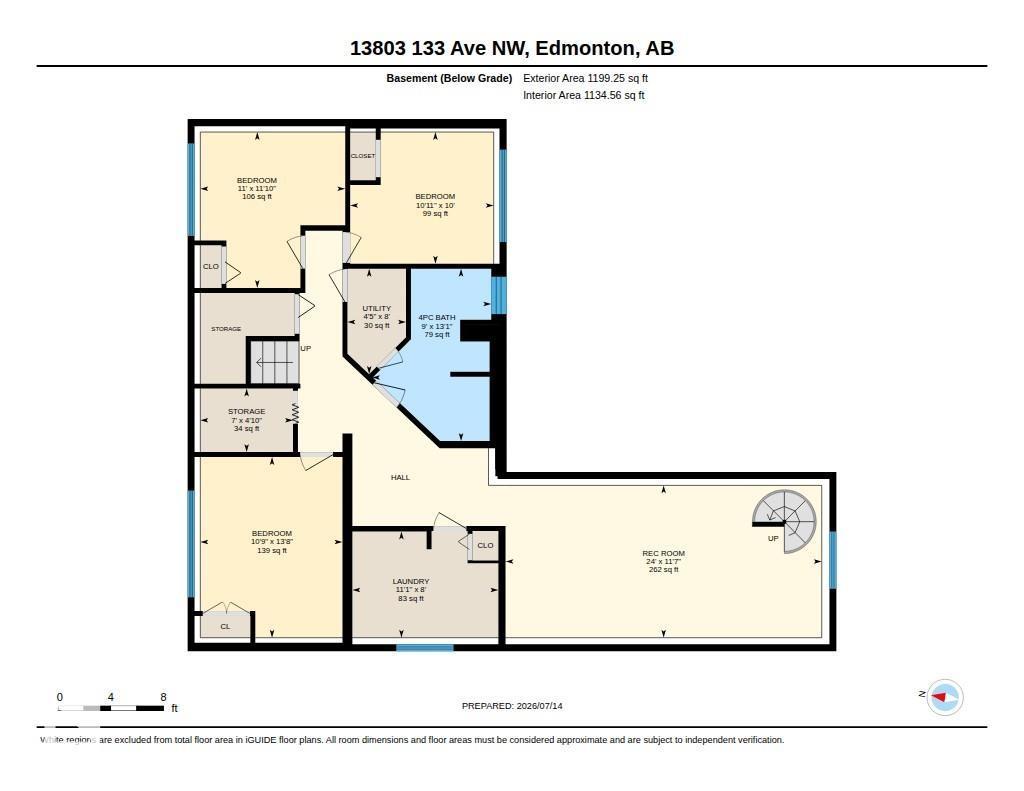
Welcome to this spectacular bi-level in the desirable community of Wellington, within walking distance of schools, parks, and shopping! Offering 5 bedrooms and an abundance of living space, this home is perfect for a growing family. The main floor features an inviting living room, kitchen, dining area, and a spacious family room complete with a wet bar—ideal for entertaining. A unique curved staircase leads to the fully finished basement, adding character and charm. The main level has two bedrooms and a 4-piece bathroom. Downstairs, you'll find three generously sized bedrooms, a beautifully renovated 4-piece bathroom, a large recreation room, ample storage, and laundry. Step outside to enjoy the private, south-facing backyard, featuring a large deck and plenty of space to relax or entertain. Upgrades include high efficiency furnace. An oversized single detached garage completes this exceptional property. And only steps from the beloved local Hathaway's Diner! Don't miss this fantastic opportunity! (id:42336)
Property Details
| MLS® Number | E4498757 |
| Property Type | Single Family |
| Neigbourhood | Wellington |
| Amenities Near By | Playground, Schools, Shopping |
| Features | See Remarks, Lane |
| Structure | Deck |
Building
| Bathroom Total | 2 |
| Bedrooms Total | 5 |
| Appliances | Dishwasher, Dryer, Garage Door Opener, Microwave Range Hood Combo, Refrigerator, Stove, Washer |
| Architectural Style | Bi-level |
| Basement Development | Finished |
| Basement Type | Full (finished) |
| Constructed Date | 1958 |
| Construction Style Attachment | Detached |
| Heating Type | Forced Air |
| Size Interior | 1,310 Sqft |
| Type | House |
Parking
| Oversize | |
| Detached Garage |
Land
| Acreage | No |
| Fence Type | Fence |
| Land Amenities | Playground, Schools, Shopping |
| Size Irregular | 557.28 |
| Size Total | 557.28 M2 |
| Size Total Text | 557.28 M2 |
Rooms
| Level | Type | Length | Width | Dimensions |
|---|---|---|---|---|
| Basement | Bedroom 3 | 3.6 m | 3.35 m | 3.6 m x 3.35 m |
| Basement | Bedroom 4 | 3.04 m | 3.32 m | 3.04 m x 3.32 m |
| Basement | Bedroom 5 | 3.45 m | 3.37 m | 3.45 m x 3.37 m |
| Basement | Laundry Room | 3.37 m | 2.45 m | 3.37 m x 2.45 m |
| Basement | Recreation Room | 7.3 m | 3.52 m | 7.3 m x 3.52 m |
| Main Level | Living Room | 6.08 m | 3.96 m | 6.08 m x 3.96 m |
| Main Level | Dining Room | 2.38 m | 3.49 m | 2.38 m x 3.49 m |
| Main Level | Kitchen | 4.59 m | 3.51 m | 4.59 m x 3.51 m |
| Main Level | Family Room | 3.86 m | 6.57 m | 3.86 m x 6.57 m |
| Main Level | Primary Bedroom | 3.05 m | 3.51 m | 3.05 m x 3.51 m |
| Main Level | Bedroom 2 | 3.77 m | 2.83 m | 3.77 m x 2.83 m |
https://www.realtor.ca/real-estate/30032921/13803-133-av-nw-edmonton-wellington
Contact Us
Contact us for more information

Rob W. Coble
Associate
(780) 467-2897
edmontonandarea.com/
www.linkedin.com/in/rob-coble-0a532544/
www.instagram.com/robcobleedmontonrealtor/p/DHOg9NvzZQm/

The trademarks REALTOR®, REALTORS®, and the REALTOR® logo are controlled by The Canadian Real Estate Association (CREA) and identify real estate professionals who are members of CREA. The trademarks MLS®, Multiple Listing Service® and the associated logos are owned by The Canadian Real Estate Association (CREA) and identify the quality of services provided by real estate professionals who are members of CREA. The trademark DDF® is owned by The Canadian Real Estate Association (CREA) and identifies CREA's Data Distribution Facility (DDF®)
July 16 2026 08:41:28
REALTORS® Association of Edmonton
RE/MAX Elite