

13803 91 Av NW Edmonton, Alberta T5R 4X8

$1,200,000
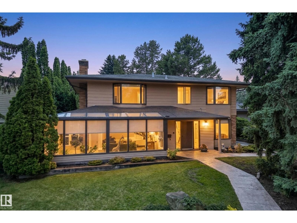
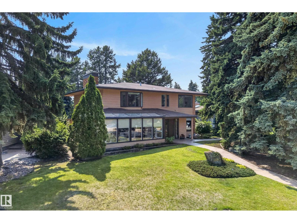
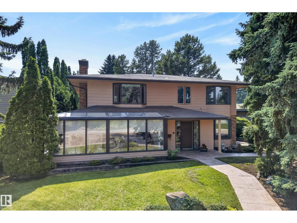
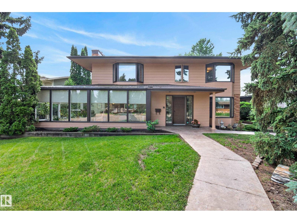
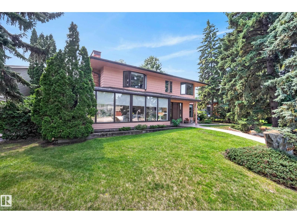
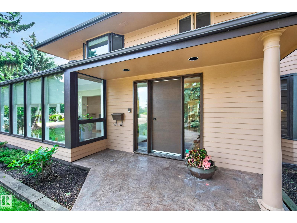
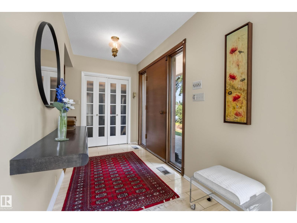
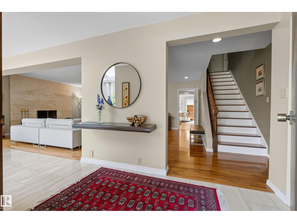
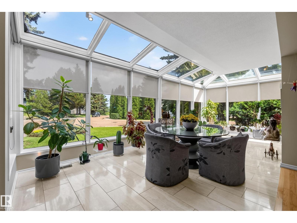
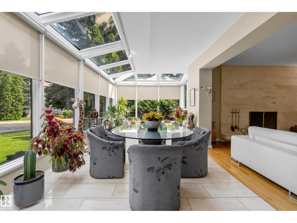
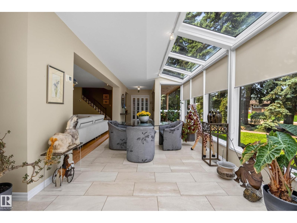
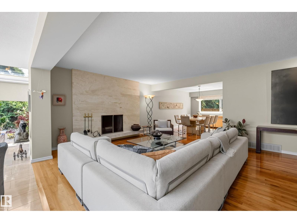
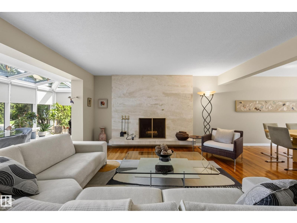
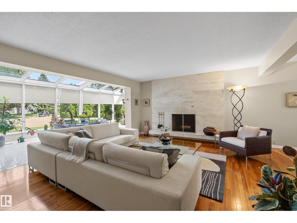
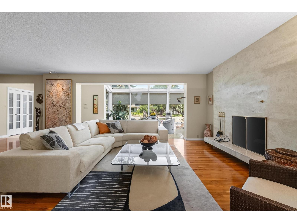
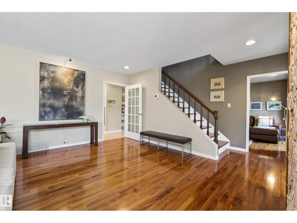
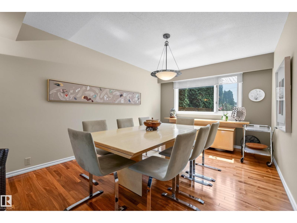
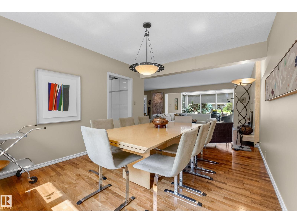
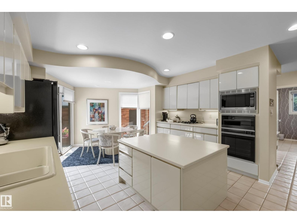
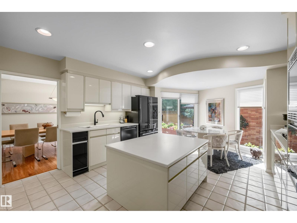
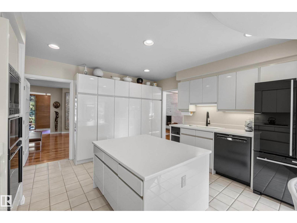
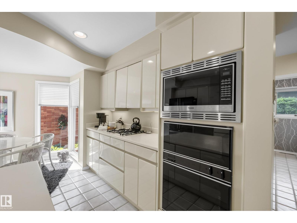
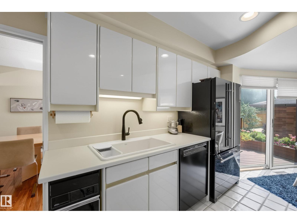
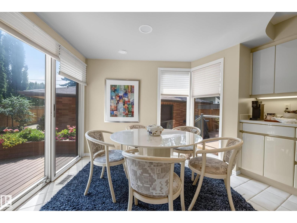
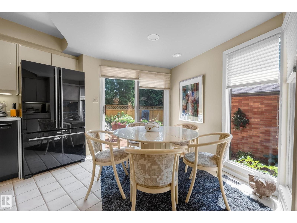
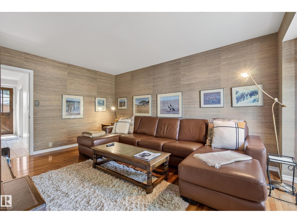
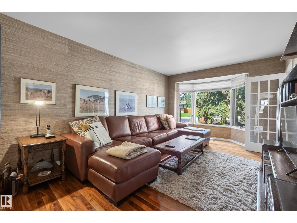
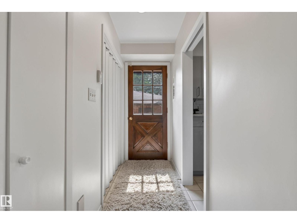
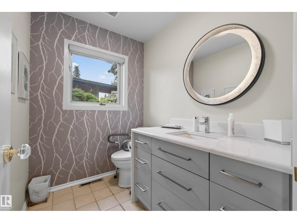
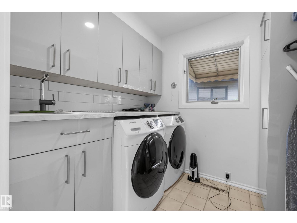
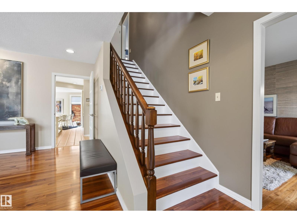
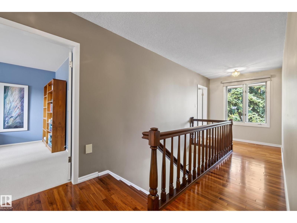
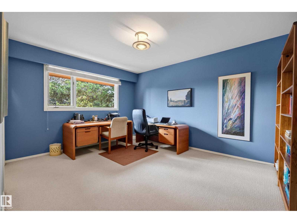
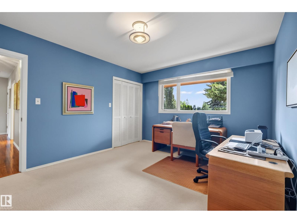
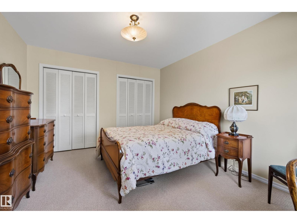
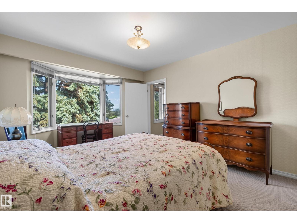
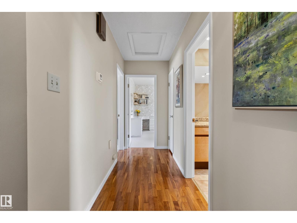
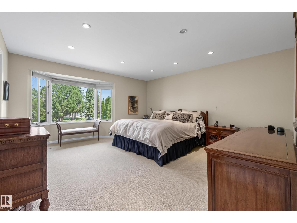
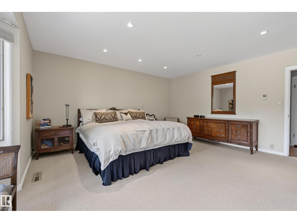
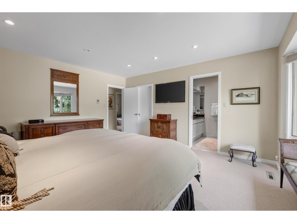
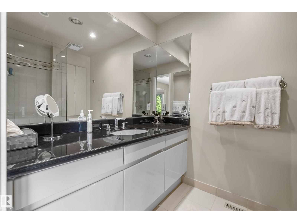
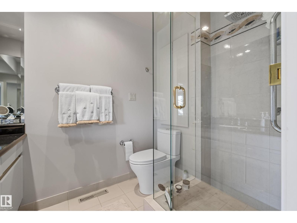
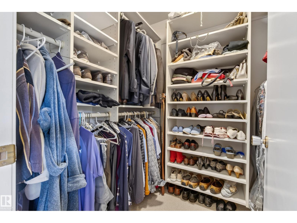
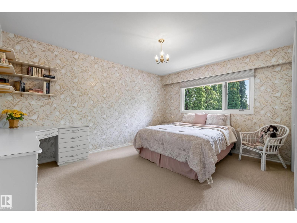
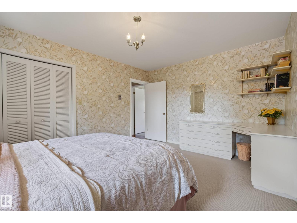
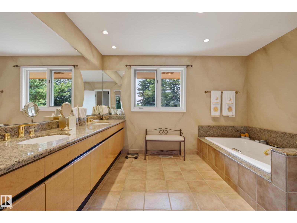
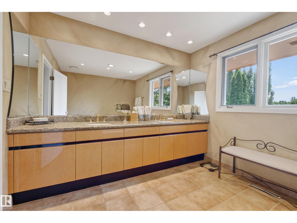
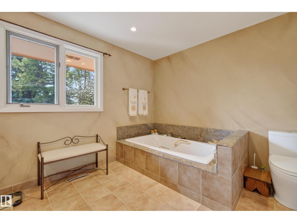
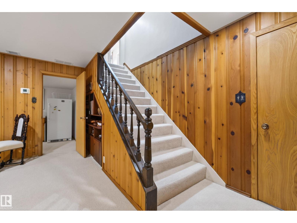
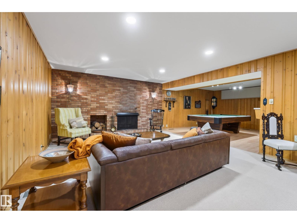
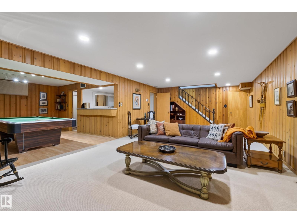
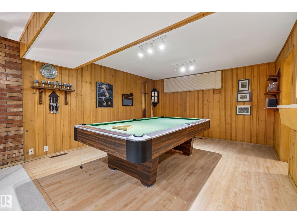
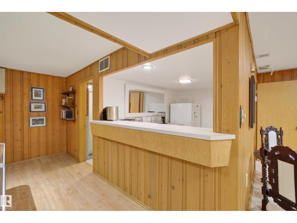
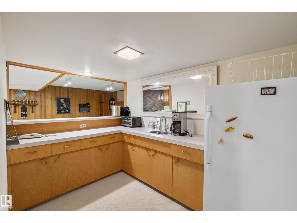
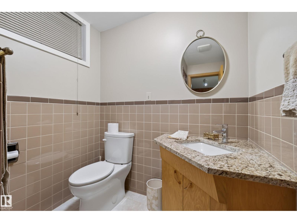
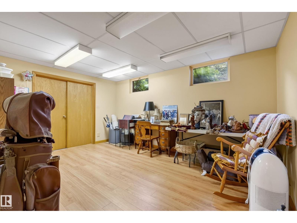
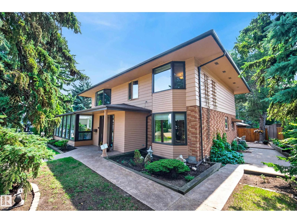
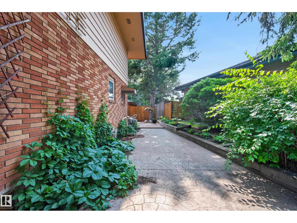
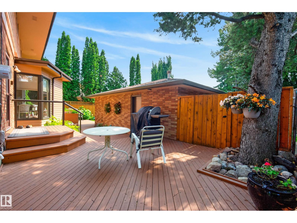
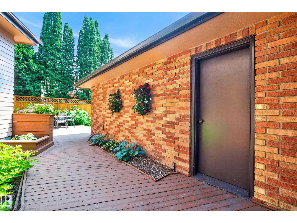
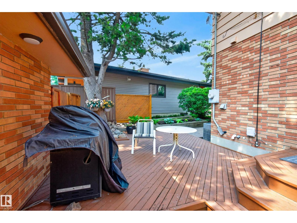
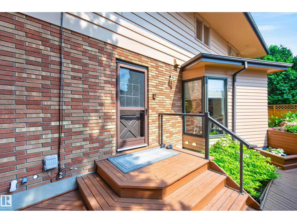
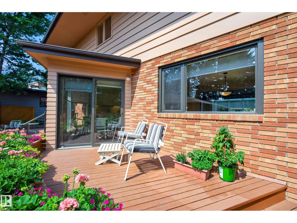
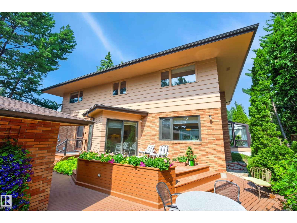
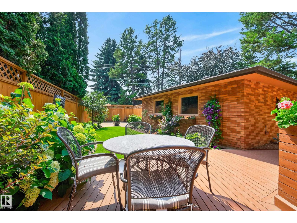
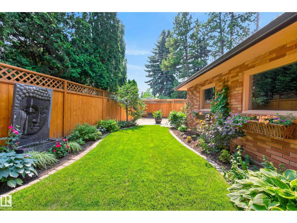
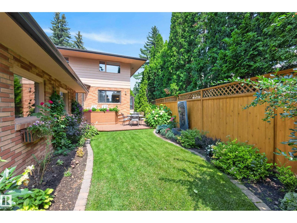
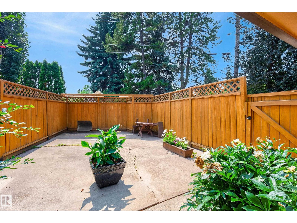
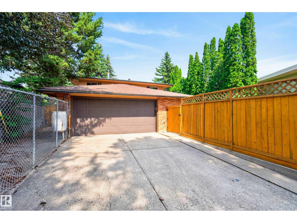
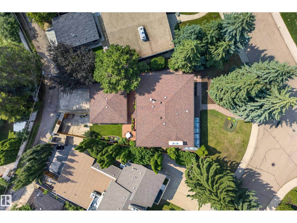
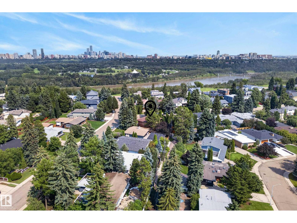
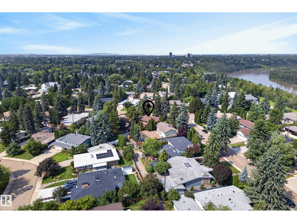
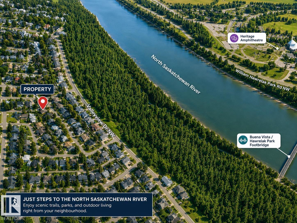
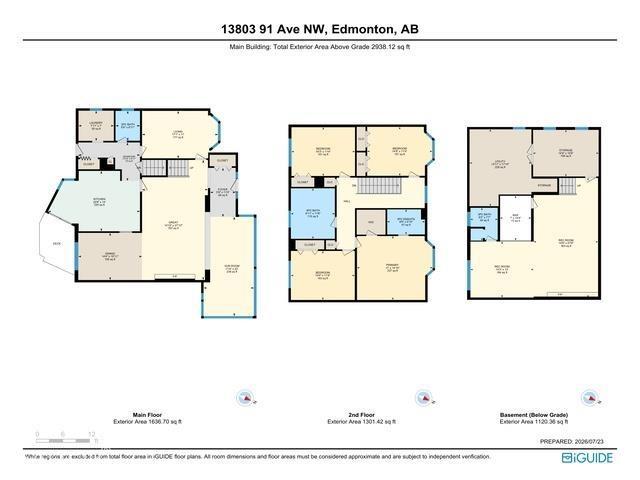
A rare opportunity in prestigious Parkview! Just one block from the River Valley, this immaculate family home has been lovingly maintained by the same family for over 50 years. A beautiful four-season sunroom offers the perfect place to relax year-round. The elegant living room flows seamlessly into the spacious dining area, highlighted by gleaming walnut floors. The chef's kitchen features high-end custom cabinetry & appliances. A cozy den, guest bath and MAIN FLOOR laundry complete this floor. Upstairs offers 4 generously sized bedrooms, including a spacious primary retreat with a walk-in closet and 3-piece ensuite, plus a luxurious main bath. The fully finished basement includes a 5th bedroom, large rec room, 3pc bath & wet bar. Enjoy the sunny southwest-facing yard, dog run, double detached garage, and central A/C. Updates: shingles, interior paint (2022), exterior paint and 2 of 3 furnaces (2025), guest bath/laundry (2021). Exceptional location, timeless quality & pride of ownership throughout. (id:42336)
Open House
This property has open houses!
1:00 pm
Ends at:3:00 pm
Property Details
| MLS® Number | E4500501 |
| Property Type | Single Family |
| Neigbourhood | Parkview |
| Amenities Near By | Schools |
| Features | Corner Site, See Remarks, Lane |
| Structure | Dog Run - Fenced In |
Building
| Bathroom Total | 4 |
| Bedrooms Total | 5 |
| Appliances | Compactor, Dishwasher, Dryer, Freezer, Garage Door Opener Remote(s), Garage Door Opener, Oven - Built-in, Microwave, Refrigerator, Gas Stove(s), Central Vacuum, Washer, Water Softener, Window Coverings |
| Basement Development | Finished |
| Basement Type | Full (finished) |
| Constructed Date | 1959 |
| Construction Style Attachment | Detached |
| Cooling Type | Central Air Conditioning |
| Fire Protection | Smoke Detectors |
| Half Bath Total | 1 |
| Heating Type | Forced Air |
| Stories Total | 2 |
| Size Interior | 2,928 Sqft |
| Type | House |
Parking
| Detached Garage |
Land
| Acreage | No |
| Fence Type | Fence |
| Land Amenities | Schools |
| Size Irregular | 708.11 |
| Size Total | 708.11 M2 |
| Size Total Text | 708.11 M2 |
Rooms
| Level | Type | Length | Width | Dimensions |
|---|---|---|---|---|
| Basement | Family Room | 8.44 m | 4.41 m | 8.44 m x 4.41 m |
| Basement | Bedroom 5 | 3.29 m | 4.49 m | 3.29 m x 4.49 m |
| Main Level | Living Room | 4.52 m | 8.48 m | 4.52 m x 8.48 m |
| Main Level | Dining Room | 4.37 m | 3.33 m | 4.37 m x 3.33 m |
| Main Level | Kitchen | 6.3 m | 4.26 m | 6.3 m x 4.26 m |
| Main Level | Den | 5.21 m | 3.35 m | 5.21 m x 3.35 m |
| Main Level | Sunroom | 3.45 m | 7 m | 3.45 m x 7 m |
| Upper Level | Primary Bedroom | 4.51 m | 5.18 m | 4.51 m x 5.18 m |
| Upper Level | Bedroom 2 | 3.45 m | 4.46 m | 3.45 m x 4.46 m |
| Upper Level | Bedroom 3 | 3.44 m | 4.36 m | 3.44 m x 4.36 m |
| Upper Level | Bedroom 4 | 3.46 m | 4.38 m | 3.46 m x 4.38 m |
https://www.realtor.ca/real-estate/30075575/13803-91-av-nw-edmonton-parkview
Contact Us
Contact us for more information
Elizabeth W. Schellenberg
Associate
(780) 447-1695
Simon D. Schellenberg
Associate
(780) 447-1695

The trademarks REALTOR®, REALTORS®, and the REALTOR® logo are controlled by The Canadian Real Estate Association (CREA) and identify real estate professionals who are members of CREA. The trademarks MLS®, Multiple Listing Service® and the associated logos are owned by The Canadian Real Estate Association (CREA) and identify the quality of services provided by real estate professionals who are members of CREA. The trademark DDF® is owned by The Canadian Real Estate Association (CREA) and identifies CREA's Data Distribution Facility (DDF®)
July 24 2026 04:13:27
REALTORS® Association of Edmonton
RE/MAX Real Estate