

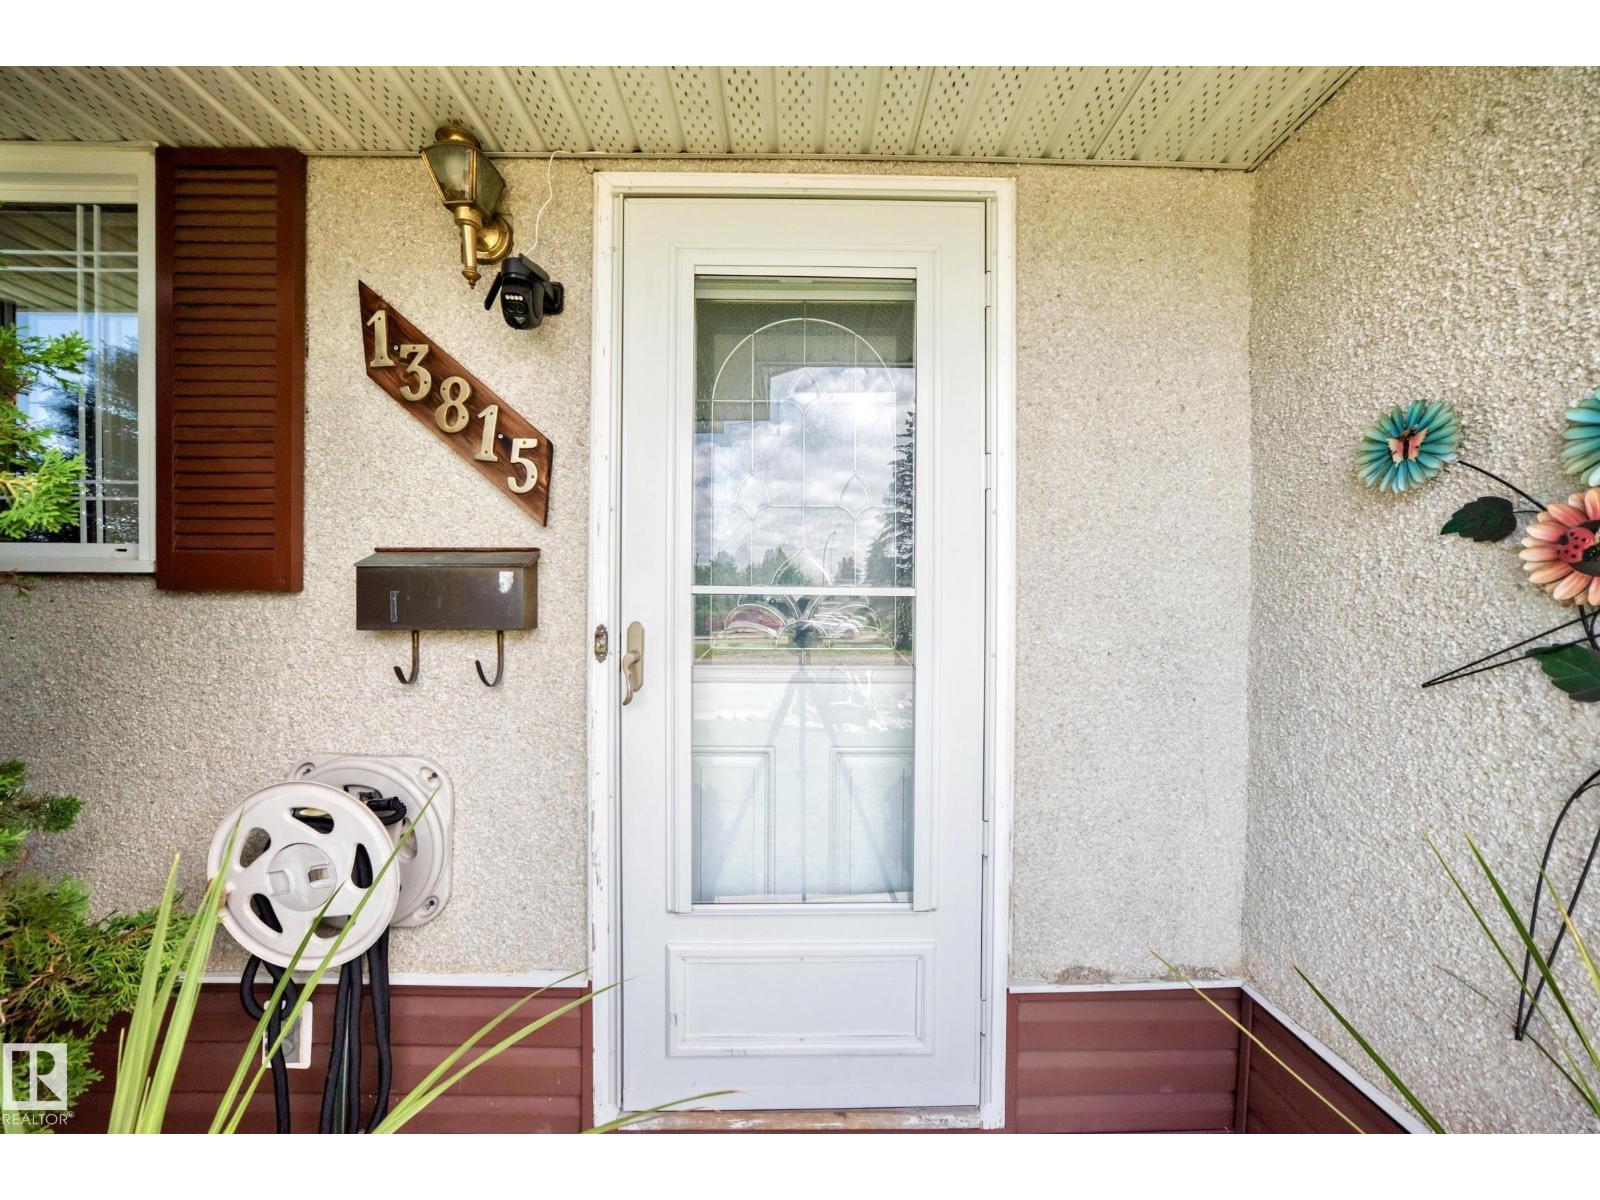
13815 62 St NW Edmonton, Alberta T5A 1P6

$374,900
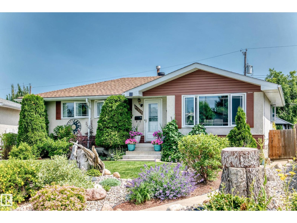
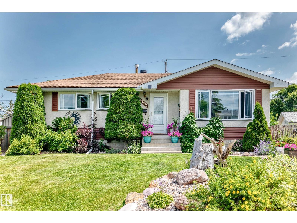
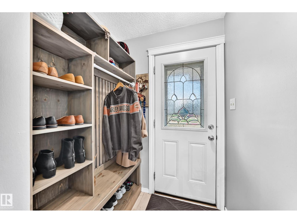
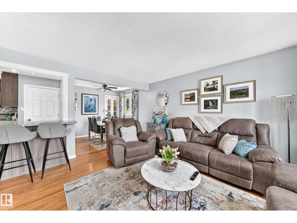
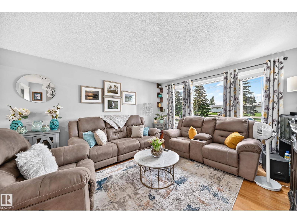
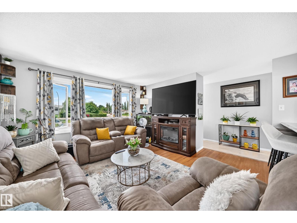
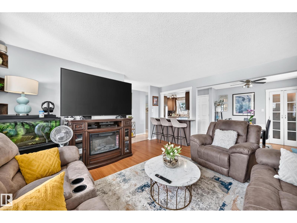
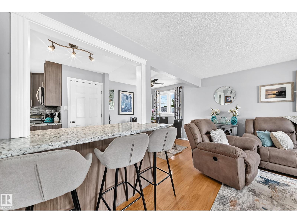
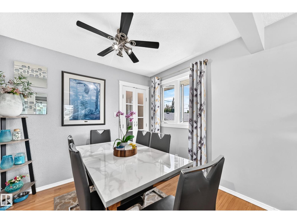
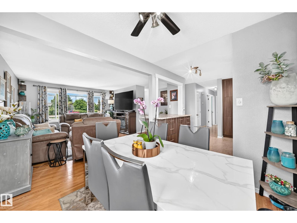
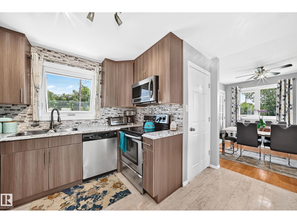
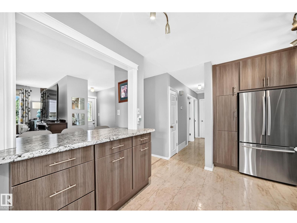
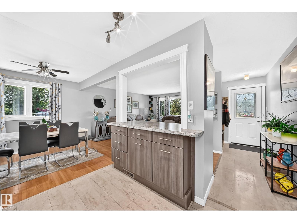
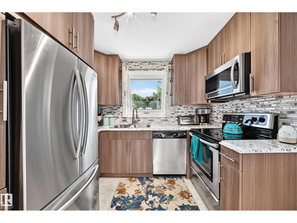
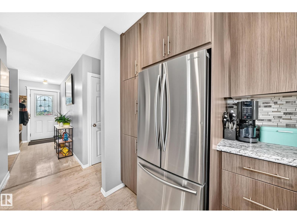
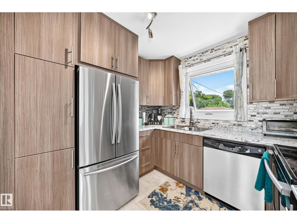
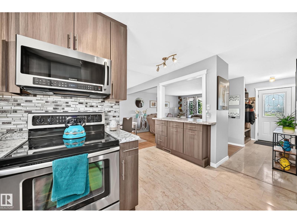
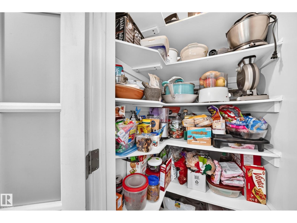
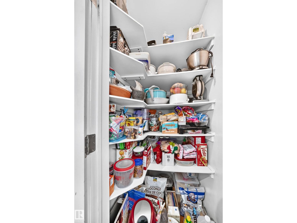
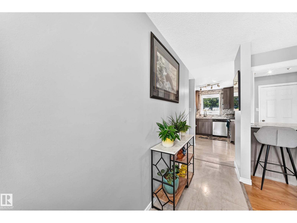
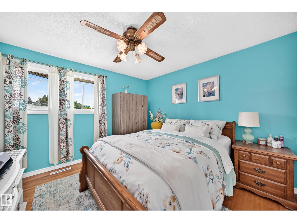
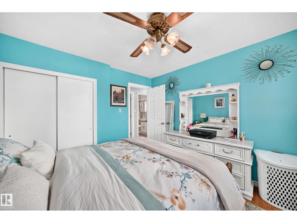
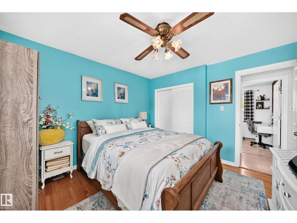
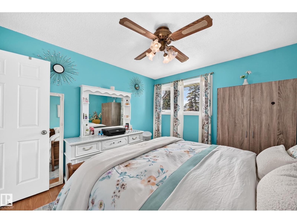
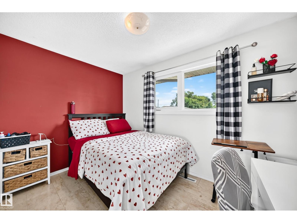
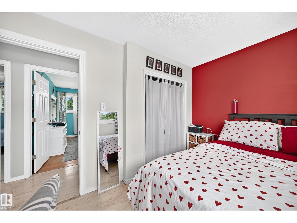
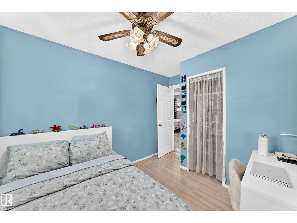
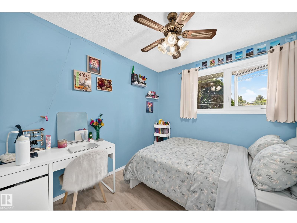
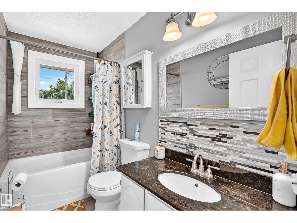
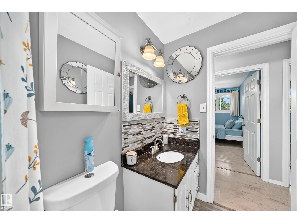
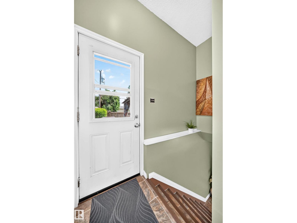
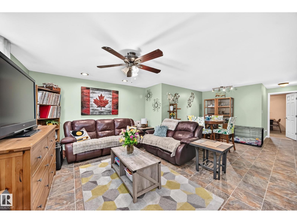
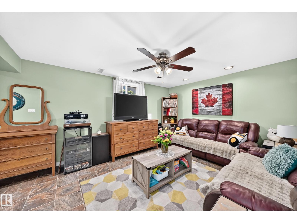
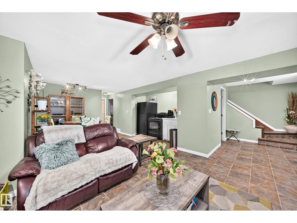
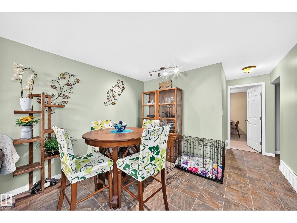
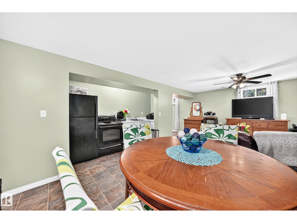
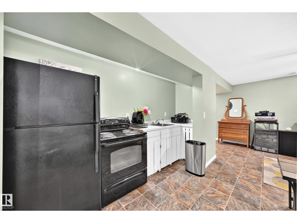
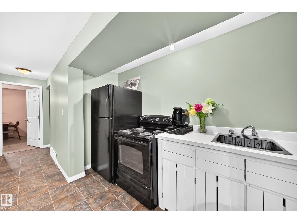
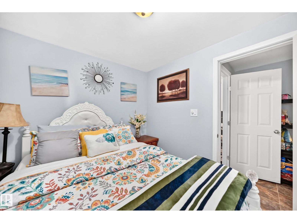
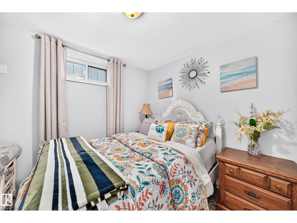
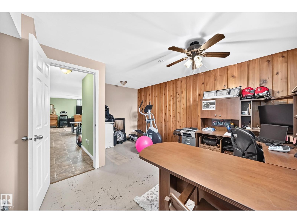
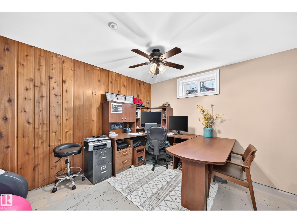
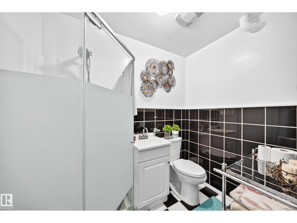
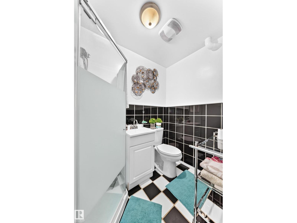
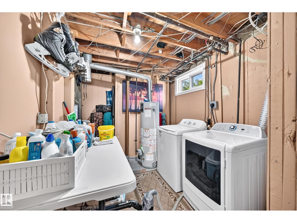
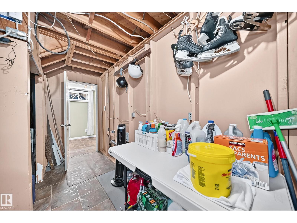
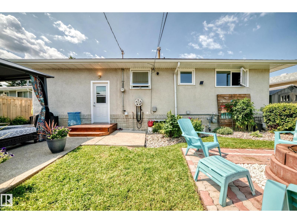
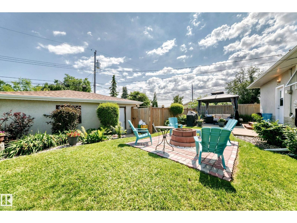
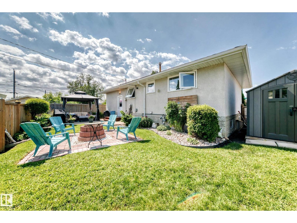
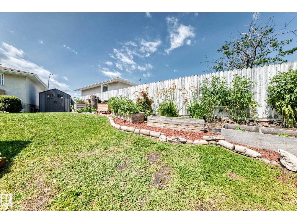
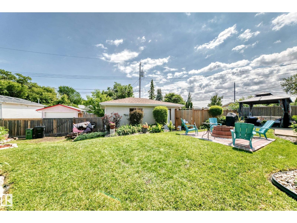
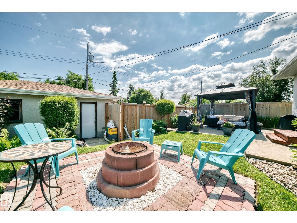
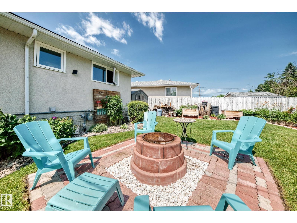
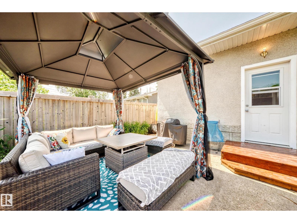
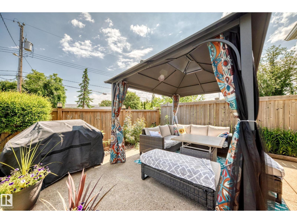
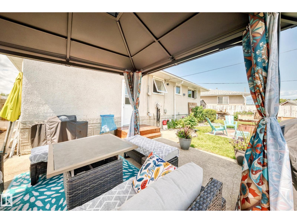
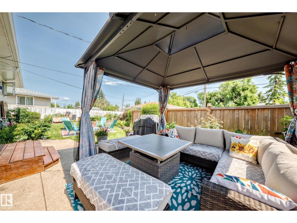
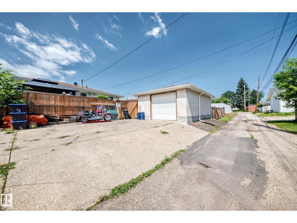
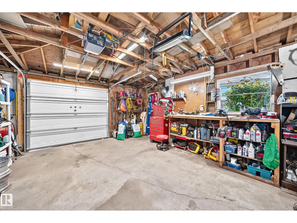
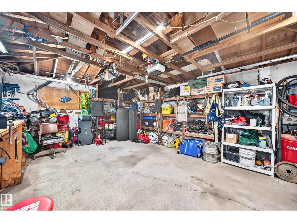
This Spotless 3+1 Bedroom,2 Bathroom Bungalow shows Great! Sitting on a Large 588 m2 pie-shaped lot in a Very Quiet York Location! Some of the Many upgrades include; 30-year shingles on house and garage, fascia,soffits,and eavestroughs (2021) Open Concept kitchen,new cabinetry, countertops, backsplash, built-in island, pantry, and stainless-steel appliances! Triple-pane vinyl windows, updated interior and exterior doors, and an updated main bathroom. The main floor offers 3 bedrooms with beautiful hardwood and laminate flooring. The basement has a rear separate entrance, 1 bedroom, a 3-piece bathroom, second kitchen and den. The front and backyard offer beautiful perennial gardens. Oversized Single and a half (22x15)detached garage and extra RV parking for up to 7 vehicles, Very quiet cul-de-sac location close to elementary, junior and high schools, Londonderry Mall and Recreation Centre, Public Trans, LRT, shopping, Yellowhead Tr, Anthony Henday Dr and all amenities! (id:42336)
Property Details
| MLS® Number | E4499295 |
| Property Type | Single Family |
| Neigbourhood | York |
| Amenities Near By | Playground, Public Transit, Schools, Shopping |
| Community Features | Public Swimming Pool |
| Features | Flat Site, Park/reserve, Lane, No Smoking Home |
| Parking Space Total | 6 |
| Structure | Fire Pit |
Building
| Bathroom Total | 2 |
| Bedrooms Total | 4 |
| Appliances | Dryer, Fan, Microwave Range Hood Combo, Storage Shed, Washer, Two Refrigerators, Two Stoves |
| Architectural Style | Bungalow |
| Basement Development | Finished |
| Basement Type | Full (finished) |
| Constructed Date | 1965 |
| Construction Style Attachment | Detached |
| Heating Type | Forced Air |
| Stories Total | 1 |
| Size Interior | 1,036 Sqft |
| Type | House |
Parking
| Oversize | |
| Parking Pad | |
| R V | |
| Detached Garage |
Land
| Acreage | No |
| Fence Type | Fence |
| Land Amenities | Playground, Public Transit, Schools, Shopping |
| Size Irregular | 588.58 |
| Size Total | 588.58 M2 |
| Size Total Text | 588.58 M2 |
Rooms
| Level | Type | Length | Width | Dimensions |
|---|---|---|---|---|
| Basement | Family Room | 4.39 m | 3.62 m | 4.39 m x 3.62 m |
| Basement | Den | 4.76 m | 4.05 m | 4.76 m x 4.05 m |
| Basement | Bedroom 4 | 2.46 m | 2.66 m | 2.46 m x 2.66 m |
| Basement | Laundry Room | 3.63 m | 5.19 m | 3.63 m x 5.19 m |
| Basement | Second Kitchen | 1 m | 3.59 m | 1 m x 3.59 m |
| Main Level | Living Room | 4.64 m | 4.02 m | 4.64 m x 4.02 m |
| Main Level | Dining Room | 2.54 m | 2.7 m | 2.54 m x 2.7 m |
| Main Level | Kitchen | 3.54 m | 2.83 m | 3.54 m x 2.83 m |
| Main Level | Primary Bedroom | 3.56 m | 3.4 m | 3.56 m x 3.4 m |
| Main Level | Bedroom 2 | 3.56 m | 2.62 m | 3.56 m x 2.62 m |
| Main Level | Bedroom 3 | 2.49 m | 3.43 m | 2.49 m x 3.43 m |
| Main Level | Pantry | 1.02 m | 0.97 m | 1.02 m x 0.97 m |
https://www.realtor.ca/real-estate/30044854/13815-62-st-nw-edmonton-york
Contact Us
Contact us for more information

Holden B. Engley
Associate
(780) 439-7248
www.holdenengley.com/
www.facebook.com/HoldenEngleyRealestate/?ref=br_rs
ca.linkedin.com/in/holden-engley-6a6539a8

The trademarks REALTOR®, REALTORS®, and the REALTOR® logo are controlled by The Canadian Real Estate Association (CREA) and identify real estate professionals who are members of CREA. The trademarks MLS®, Multiple Listing Service® and the associated logos are owned by The Canadian Real Estate Association (CREA) and identify the quality of services provided by real estate professionals who are members of CREA. The trademark DDF® is owned by The Canadian Real Estate Association (CREA) and identifies CREA's Data Distribution Facility (DDF®)
July 18 2026 05:31:27
REALTORS® Association of Edmonton
RE/MAX River City