

1407 Osprey Co NW Edmonton, Alberta T5M 0M2

$619,900
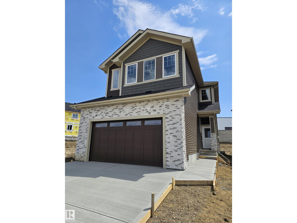
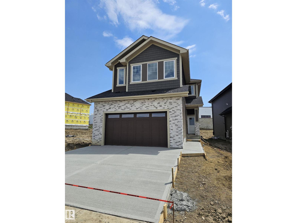
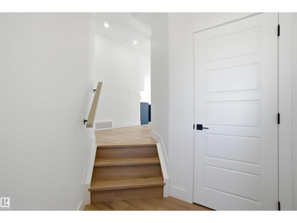
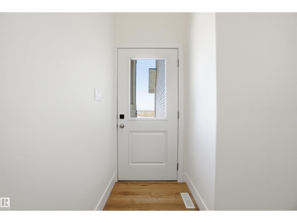
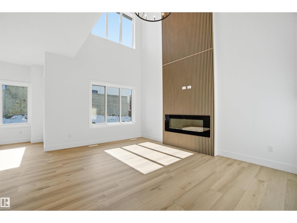
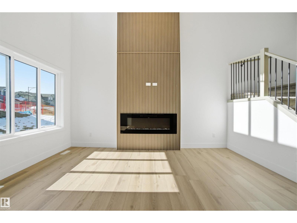
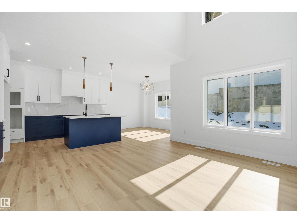
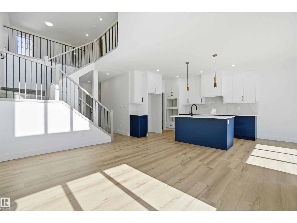
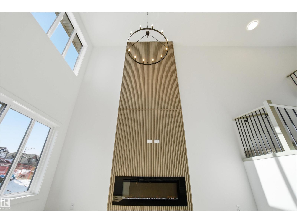
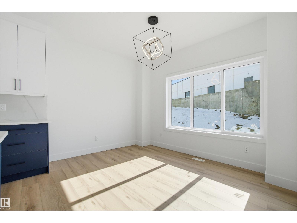
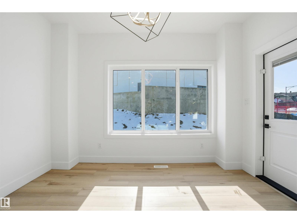
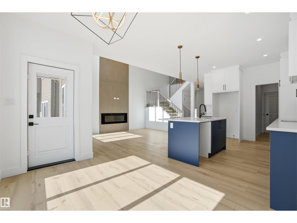
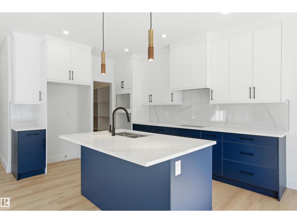
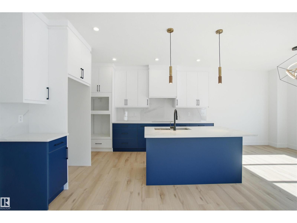
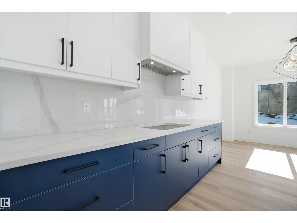
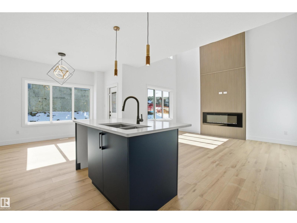
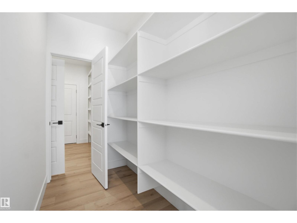
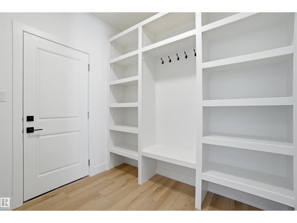
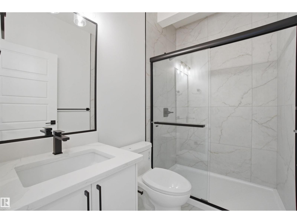
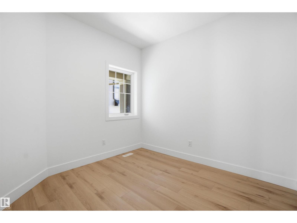
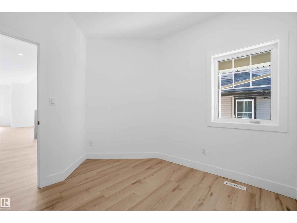
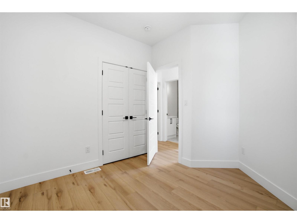
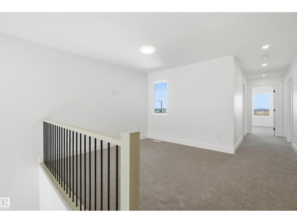
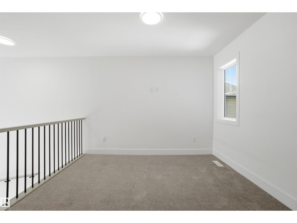
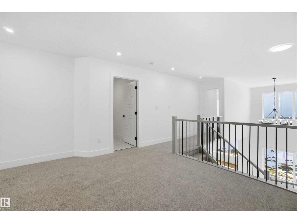
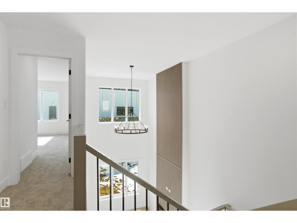
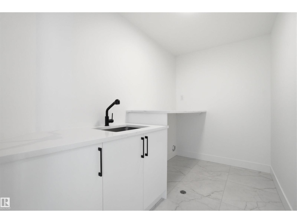
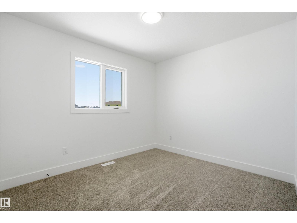
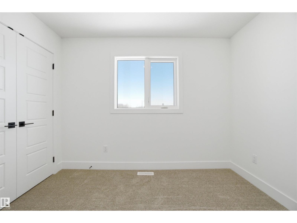
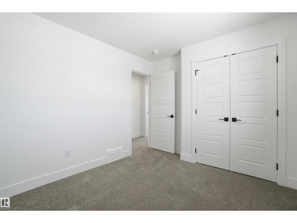
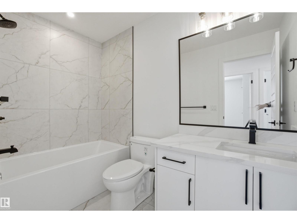
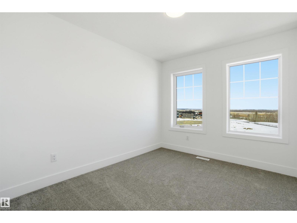
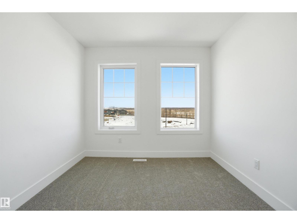
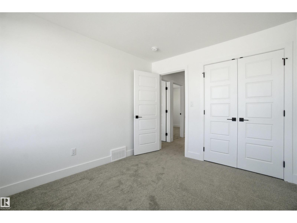
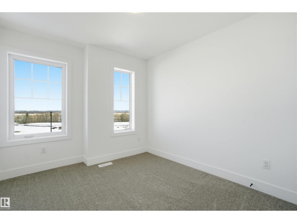
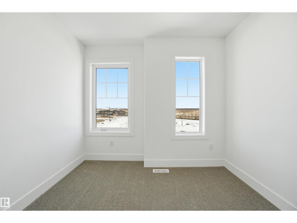
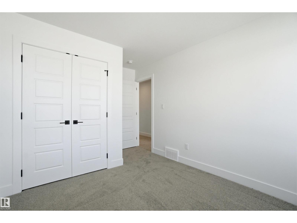
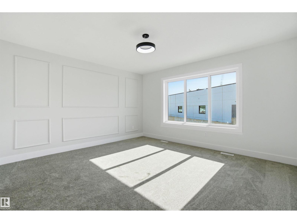
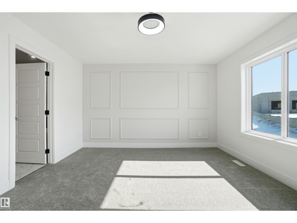
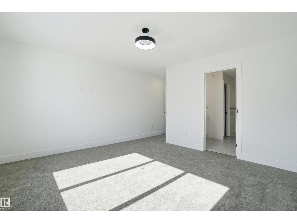
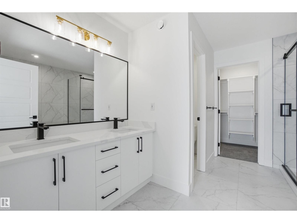
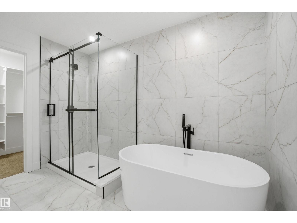
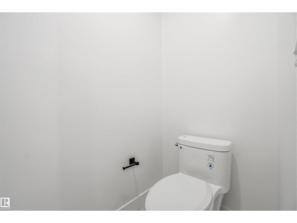
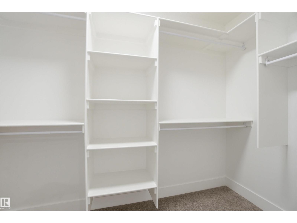
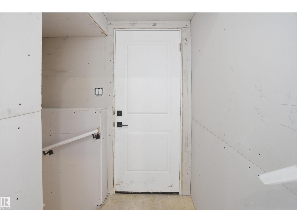
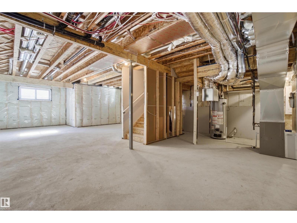
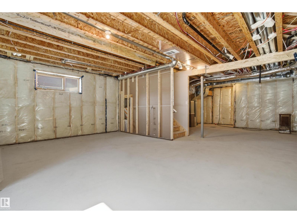
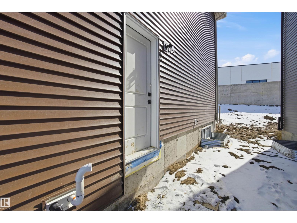
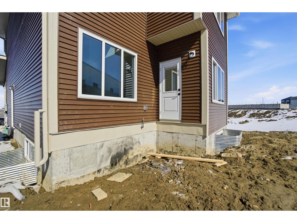
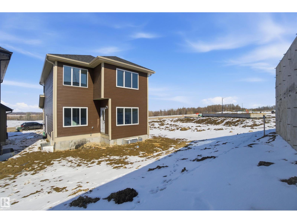
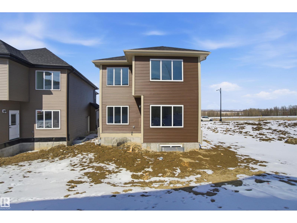
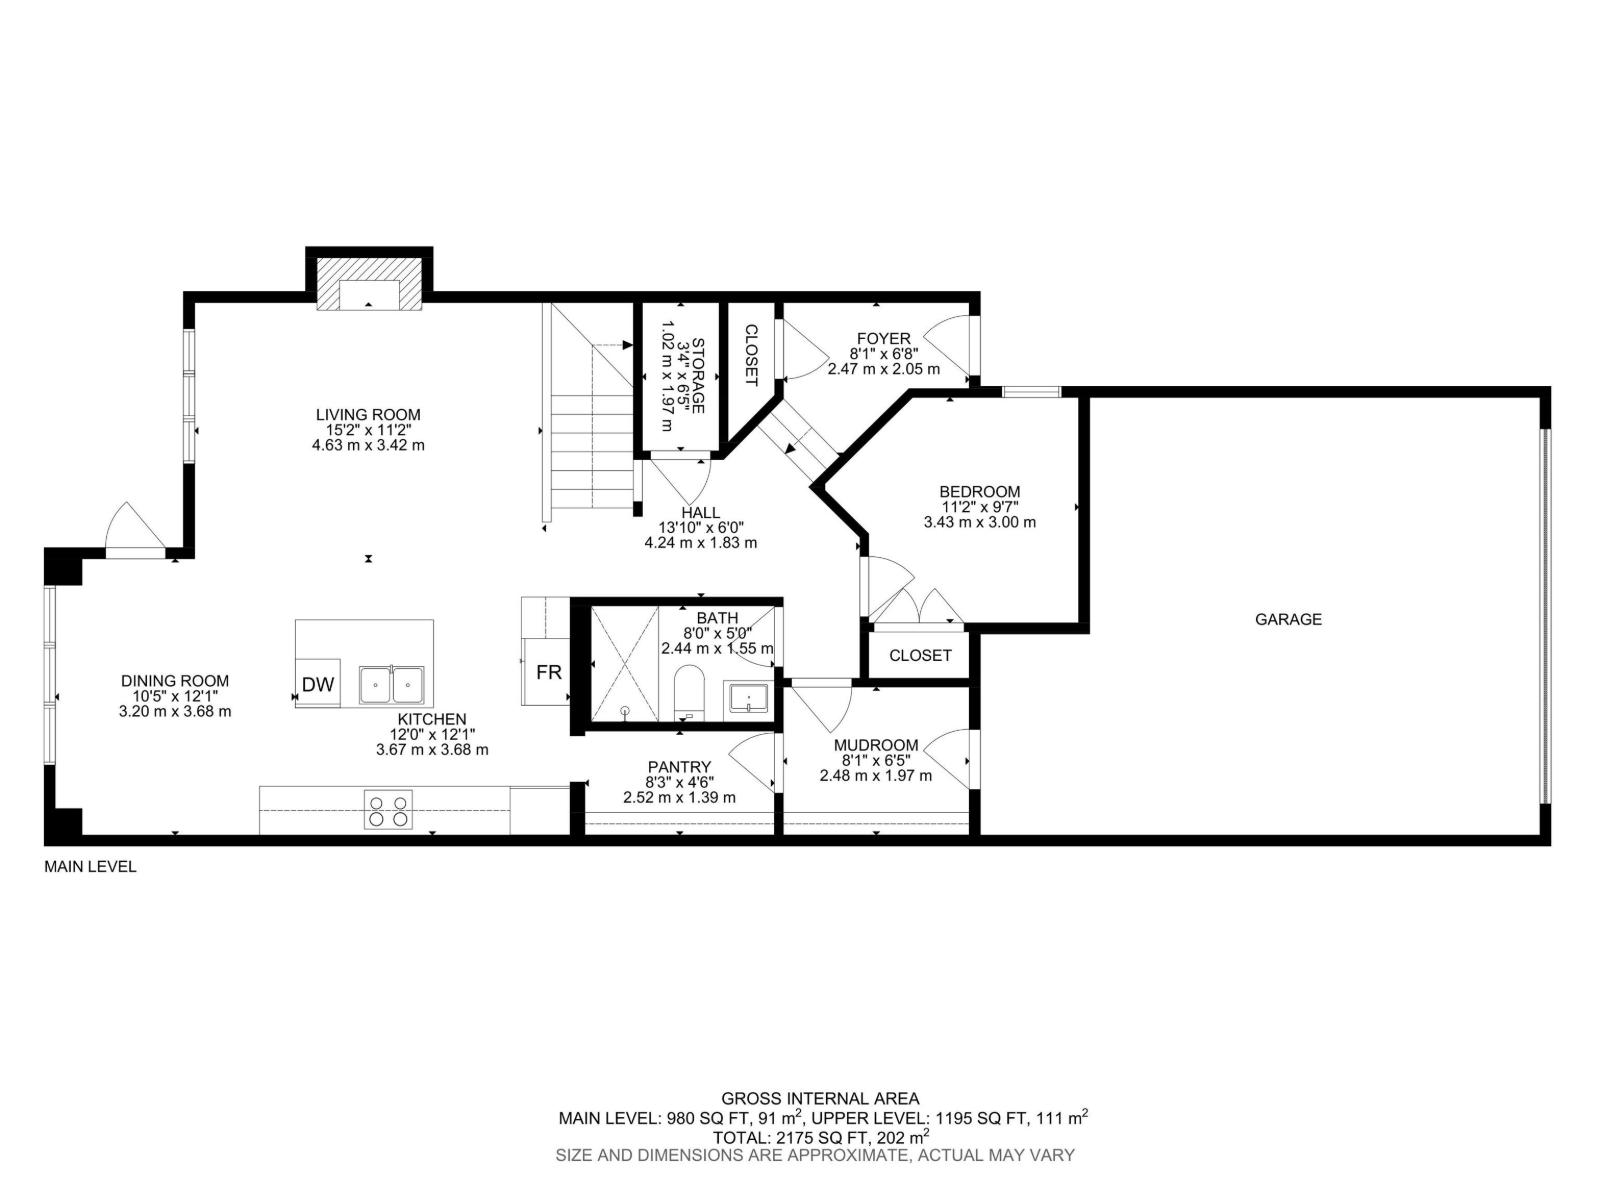
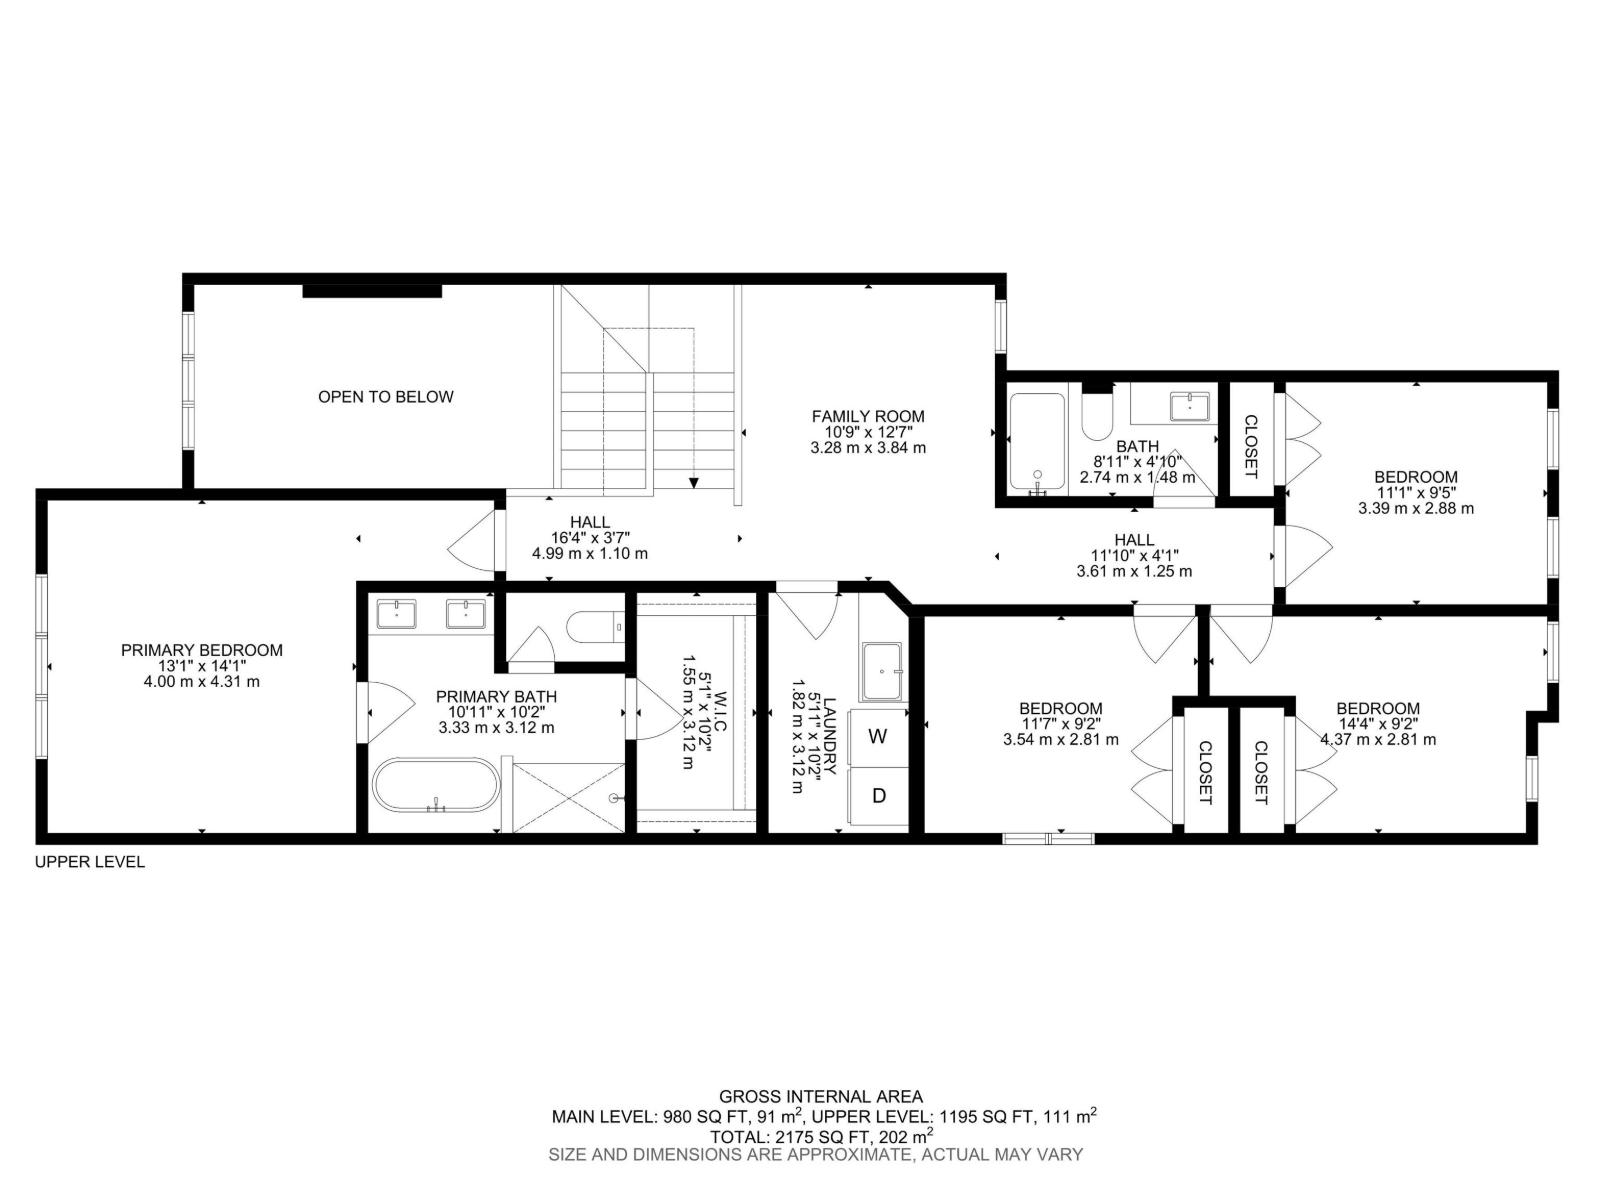
Stunning new build by Finesse Homes offering 2,175 sq ft of thoughtfully designed living space with premium modern finishes throughout. This exceptional home features 5 bedrooms, including a main floor bedroom/den, 3 full bathrooms, soaring ceilings, open to below living room, and a bright open concept layout perfect for today's lifestyle. The stunning kitchen comes complete with a full built in appliance package, walk through pantry, and flows seamlessly into the spacious dining and living areas. A functional mudroom and separate side entrance add convenience and future potential. Upstairs, you'll find 4 generously sized bedrooms, including a luxurious primary retreat with a beautiful ensuite, a spacious bonus room, second floor laundry, and plenty of room for the whole family. Located in the sought after community of Hawks Ridge, this home offers quick access to Anthony Henday Drive, Yellowhead Trail, parks, walking trails, and essential amenities. A perfect blend of luxury, functionality, and location. (id:42336)
Property Details
| MLS® Number | E4502013 |
| Property Type | Single Family |
| Neigbourhood | Hawks Ridge |
| Amenities Near By | Playground, Schools, Shopping |
| Features | See Remarks |
| Parking Space Total | 4 |
Building
| Bathroom Total | 3 |
| Bedrooms Total | 5 |
| Appliances | Dishwasher, Dryer, Garage Door Opener Remote(s), Garage Door Opener, Hood Fan, Oven - Built-in, Refrigerator, Stove, Washer, Window Coverings |
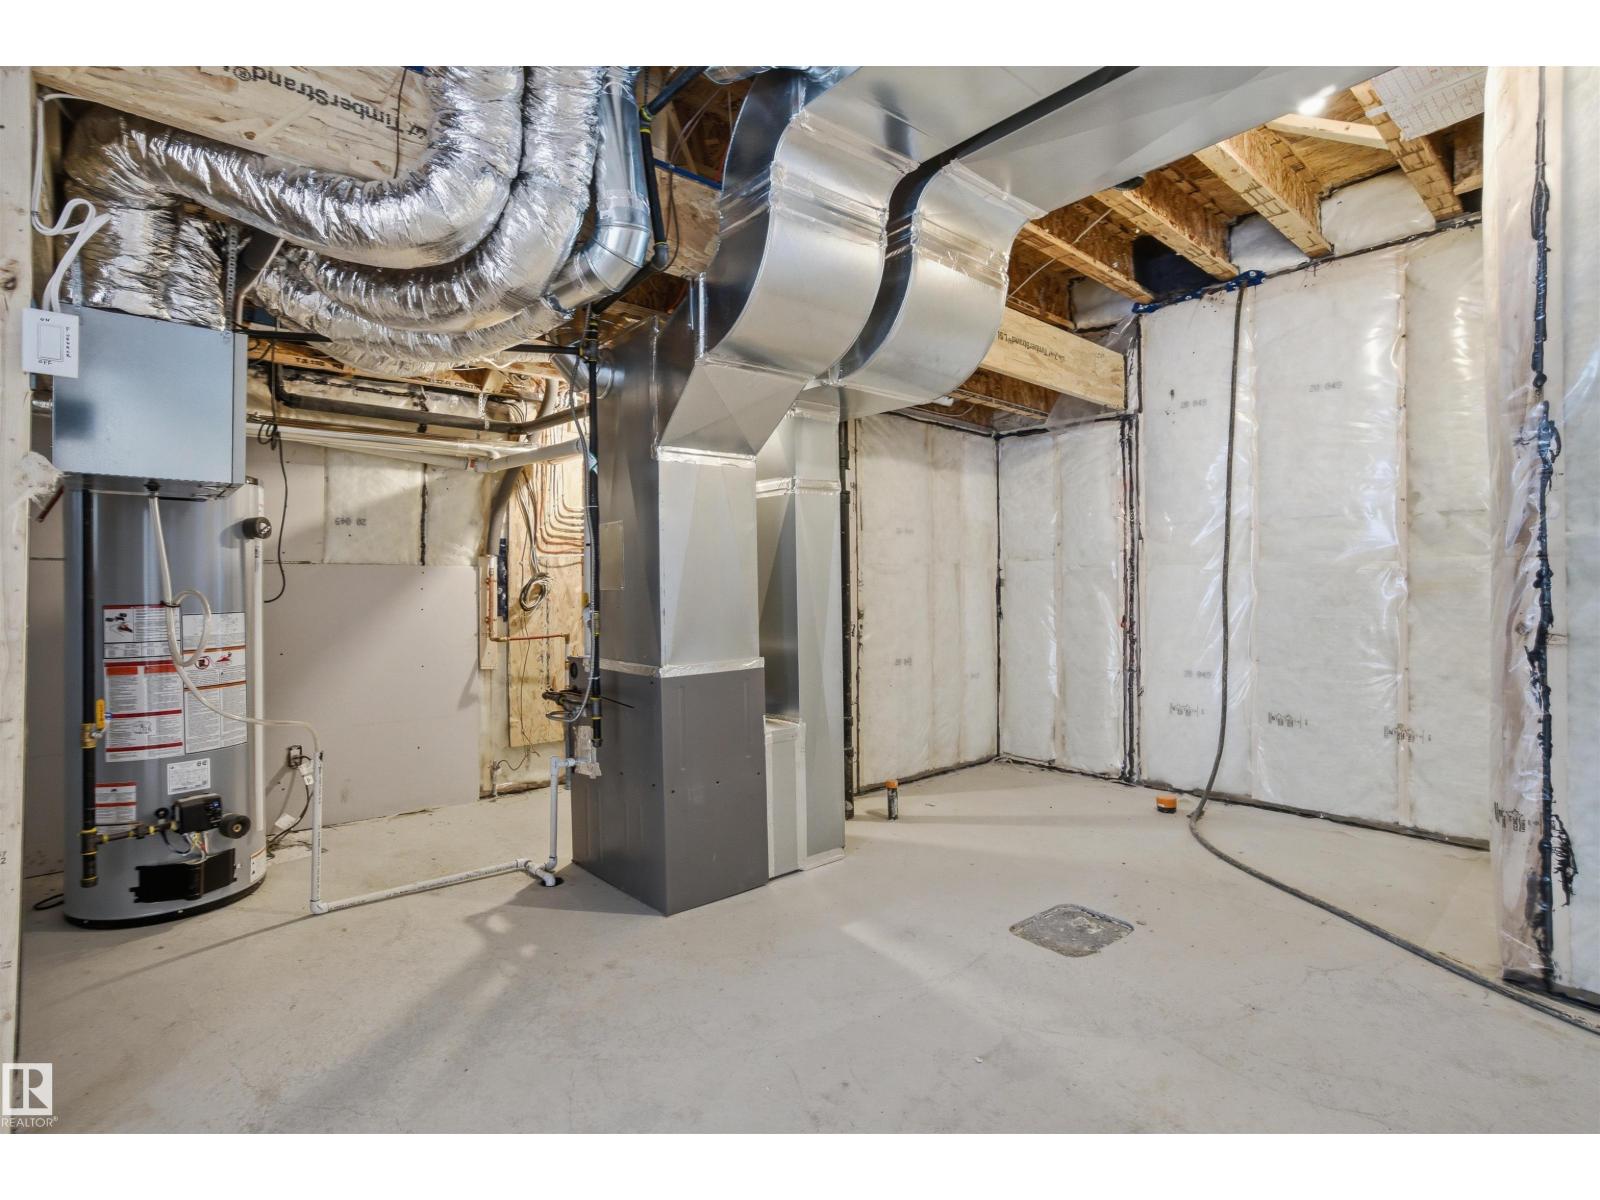
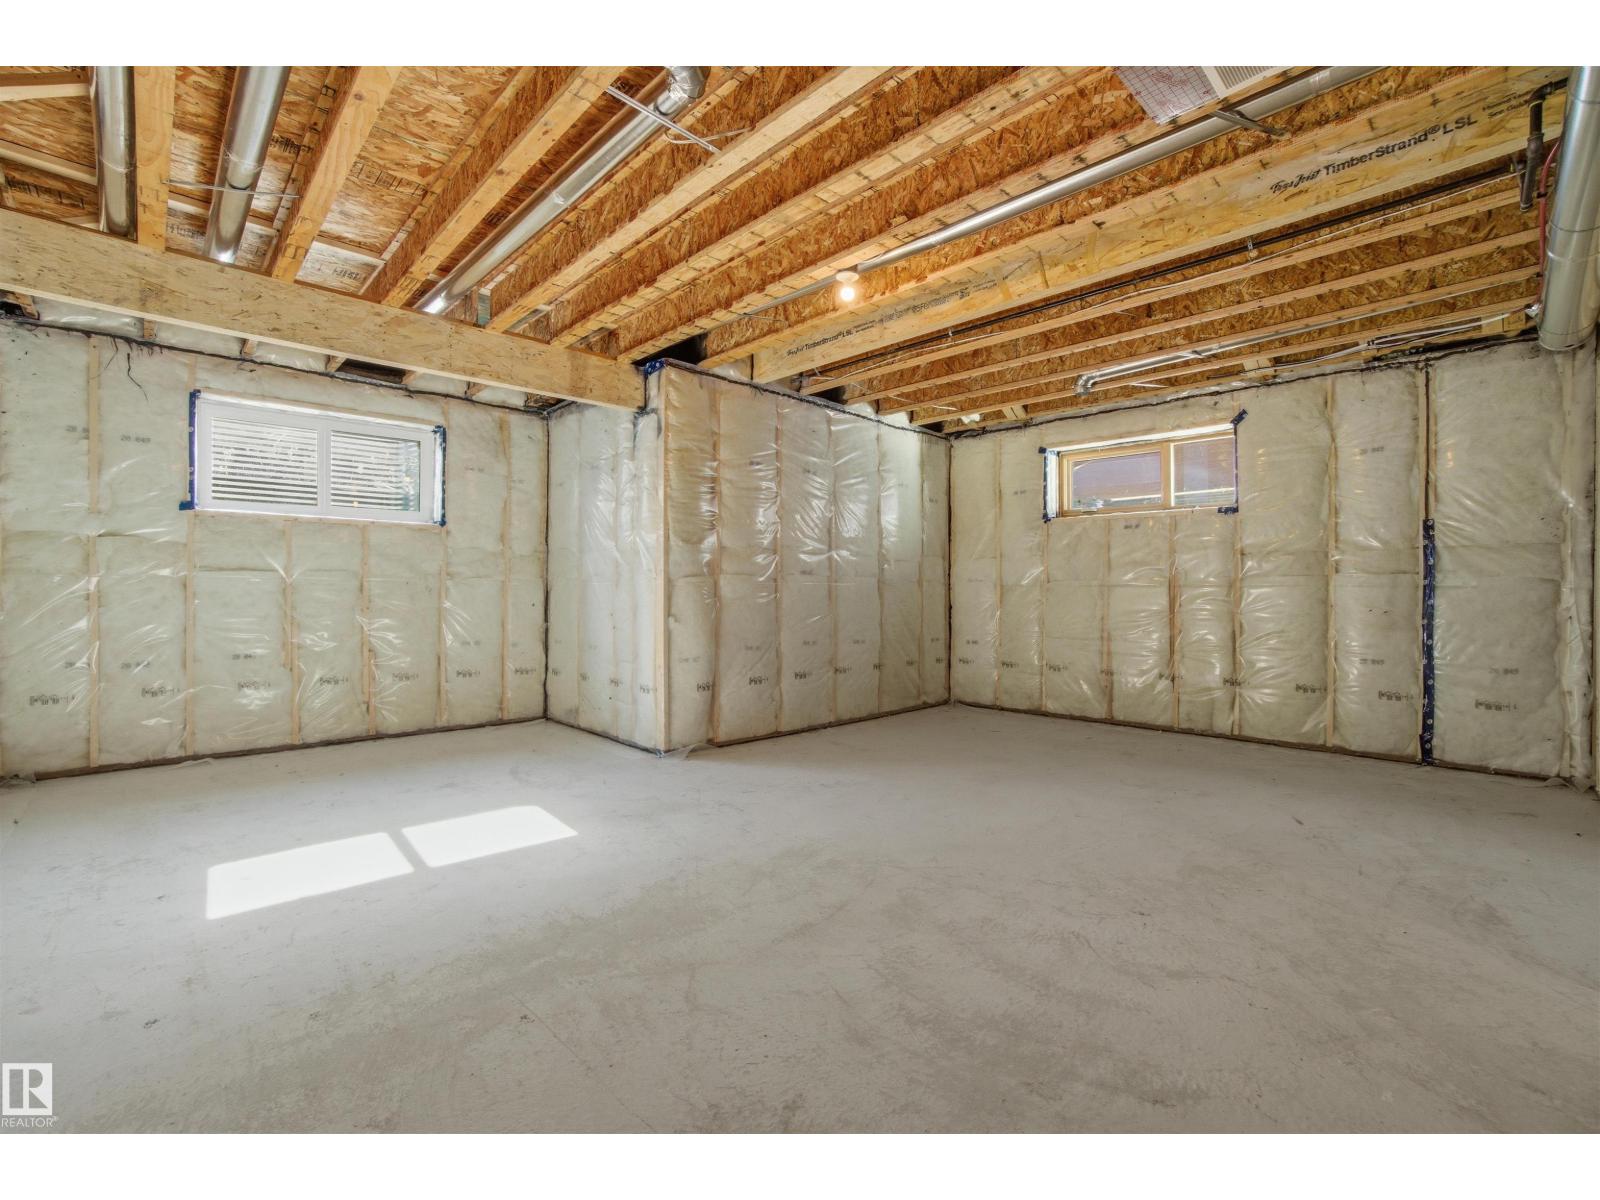
| Basement Development | Unfinished |
| Basement Type | Full (unfinished) |
| Constructed Date | 2026 |
| Construction Style Attachment | Detached |
| Fireplace Fuel | Electric |
| Fireplace Present | Yes |
| Fireplace Type | Insert |
| Heating Type | Forced Air |
| Stories Total | 2 |
| Size Interior | 2,174 Sqft |
| Type | House |
Parking
| Attached Garage |
Land
| Acreage | No |
| Land Amenities | Playground, Schools, Shopping |
Rooms
| Level | Type | Length | Width | Dimensions |
|---|---|---|---|---|
| Main Level | Living Room | Measurements not available | ||
| Main Level | Dining Room | Measurements not available | ||
| Main Level | Kitchen | Measurements not available | ||
| Main Level | Bedroom 5 | Measurements not available | ||
| Upper Level | Primary Bedroom | Measurements not available | ||
| Upper Level | Bedroom 2 | Measurements not available | ||
| Upper Level | Bedroom 3 | Measurements not available | ||
| Upper Level | Bedroom 4 | Measurements not available | ||
| Upper Level | Bonus Room | Measurements not available |
https://www.realtor.ca/real-estate/30111384/1407-osprey-co-nw-edmonton-hawks-ridge
Contact Us
Contact us for more information


Neithan Salame
Associate
realedmontonhomes.com/
x.com/neithansalame
www.facebook.com/neithansalame
www.linkedin.com/in/neithan-salame-4703a0109/
www.instagram.com/neithansalame10/

The trademarks REALTOR®, REALTORS®, and the REALTOR® logo are controlled by The Canadian Real Estate Association (CREA) and identify real estate professionals who are members of CREA. The trademarks MLS®, Multiple Listing Service® and the associated logos are owned by The Canadian Real Estate Association (CREA) and identify the quality of services provided by real estate professionals who are members of CREA. The trademark DDF® is owned by The Canadian Real Estate Association (CREA) and identifies CREA's Data Distribution Facility (DDF®)
August 17 2026 03:32:04
REALTORS® Association of Edmonton
RE/MAX River City