

14141 26 St NW Edmonton, Alberta T5Y 1Y4

$215,000Maintenance, Insurance, Property Management
$584.67 Monthly
Maintenance, Insurance, Property Management
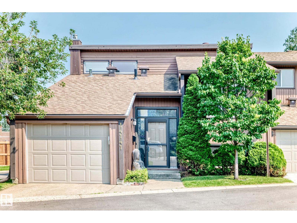
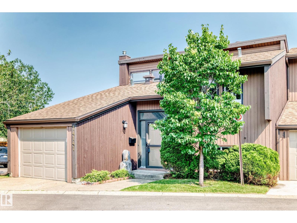
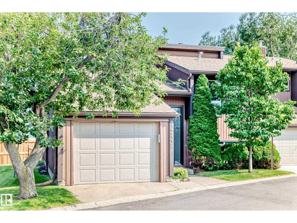
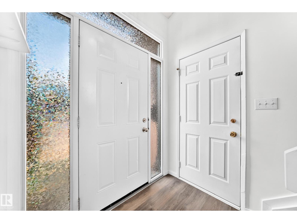
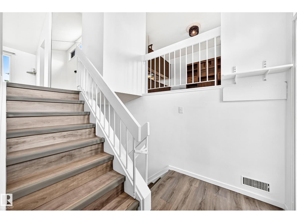
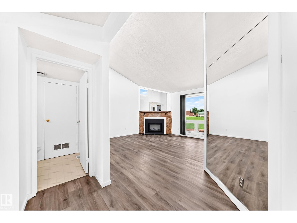
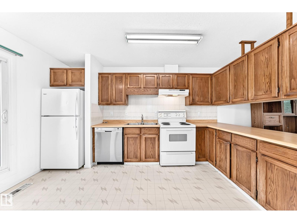
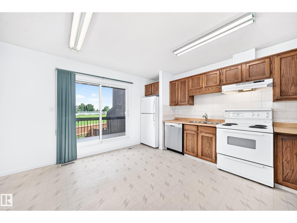
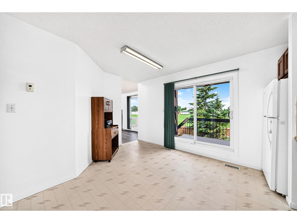
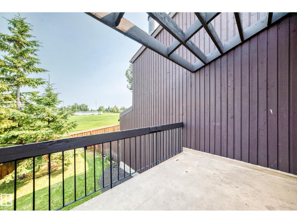
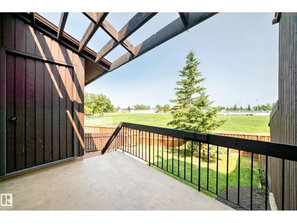
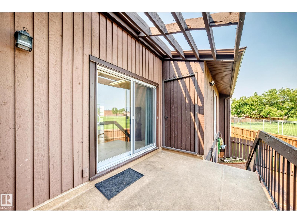
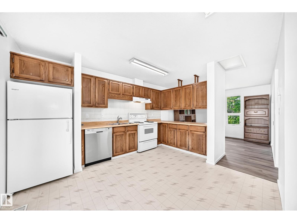
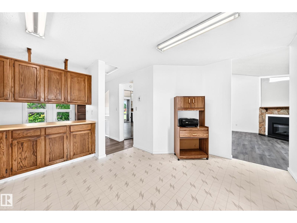
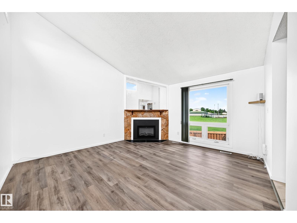
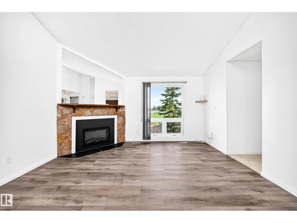
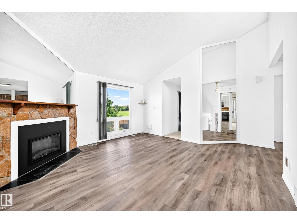
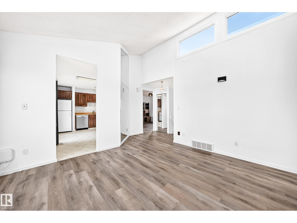
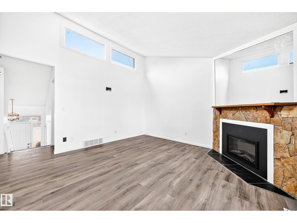
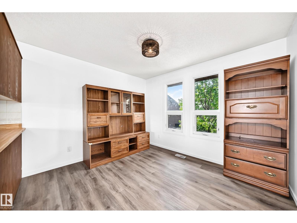
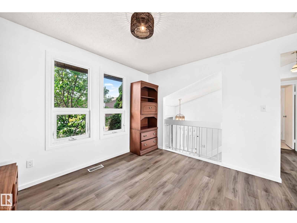
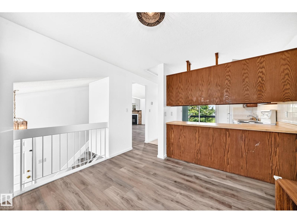
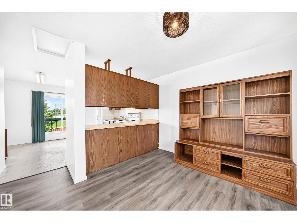
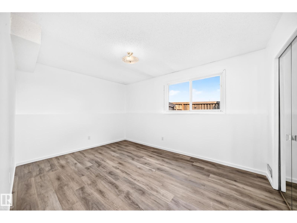
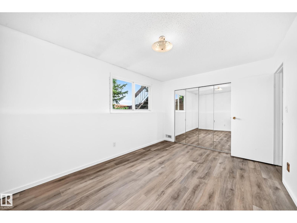
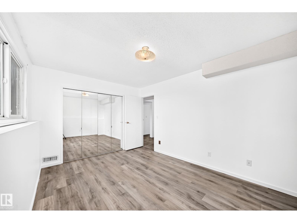
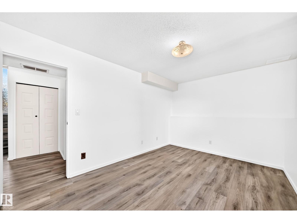
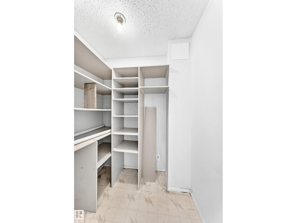
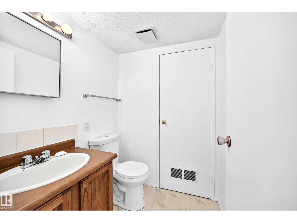
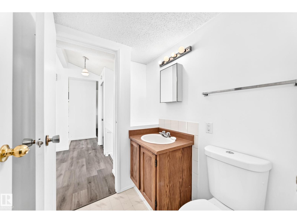
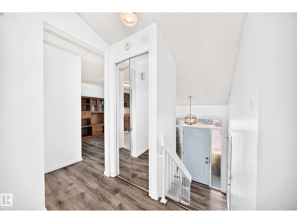
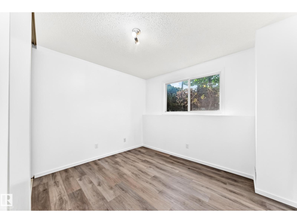
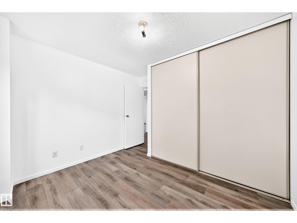
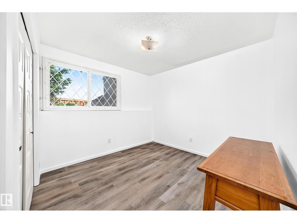
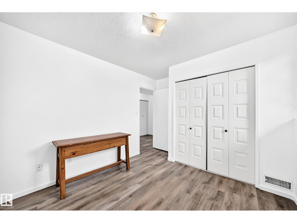
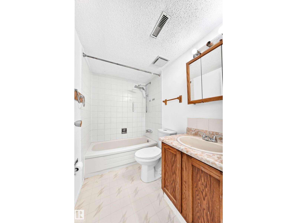
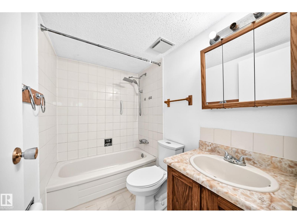
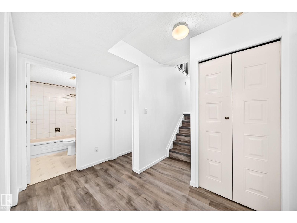
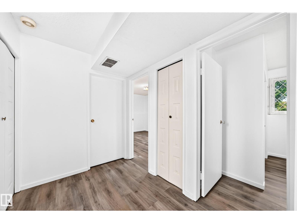
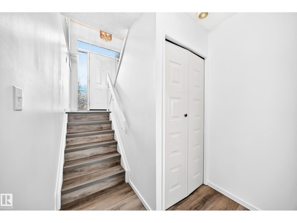
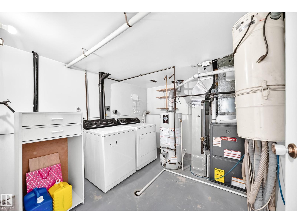
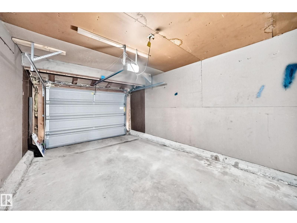
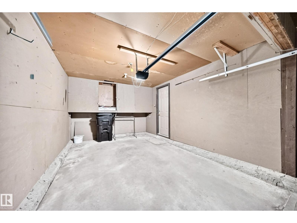
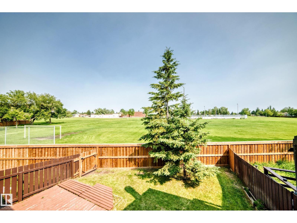
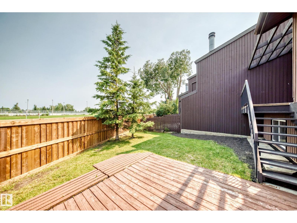
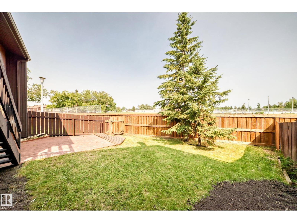
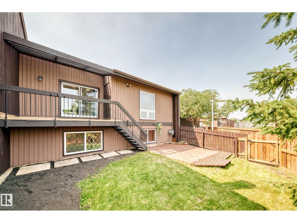
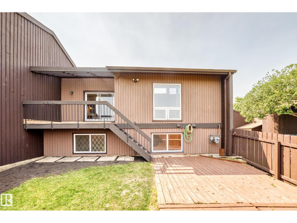
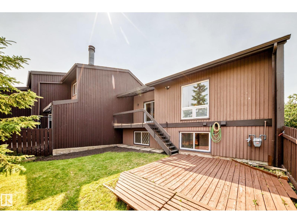
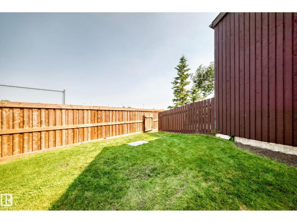
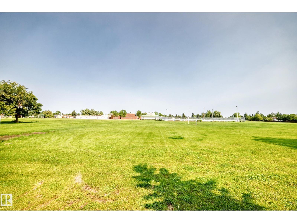
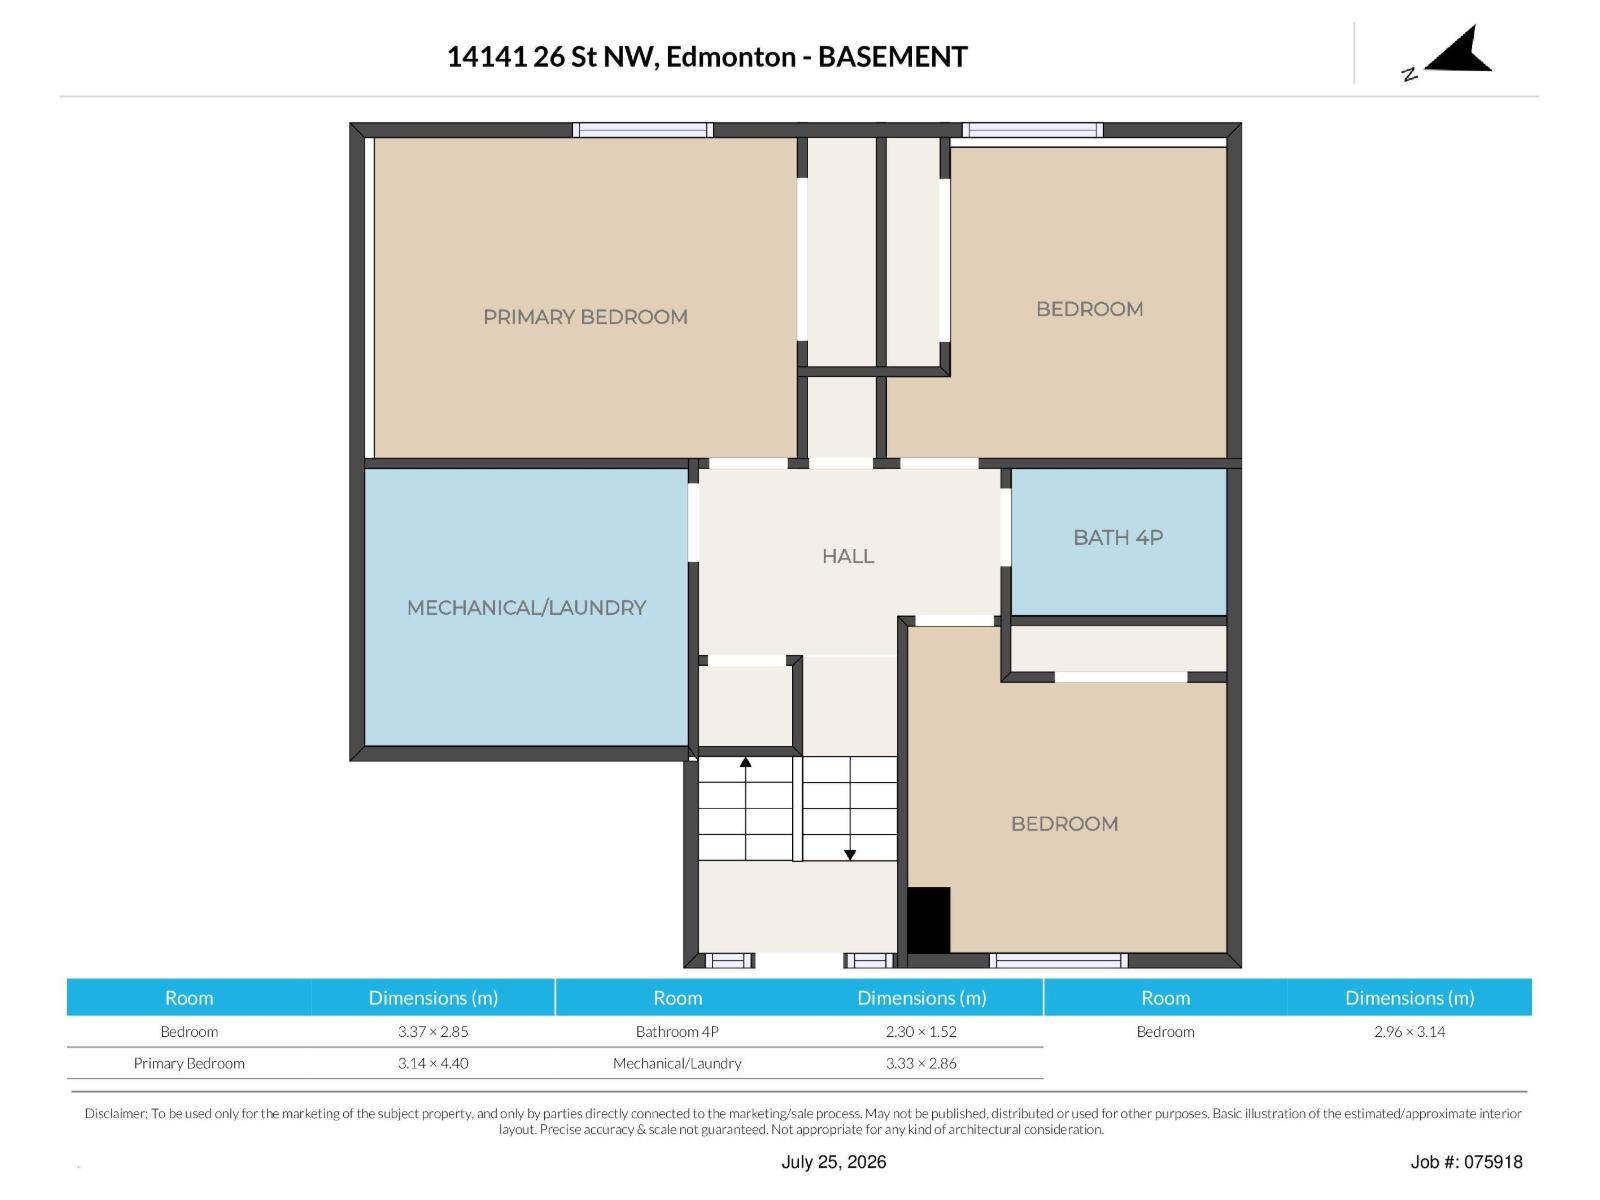
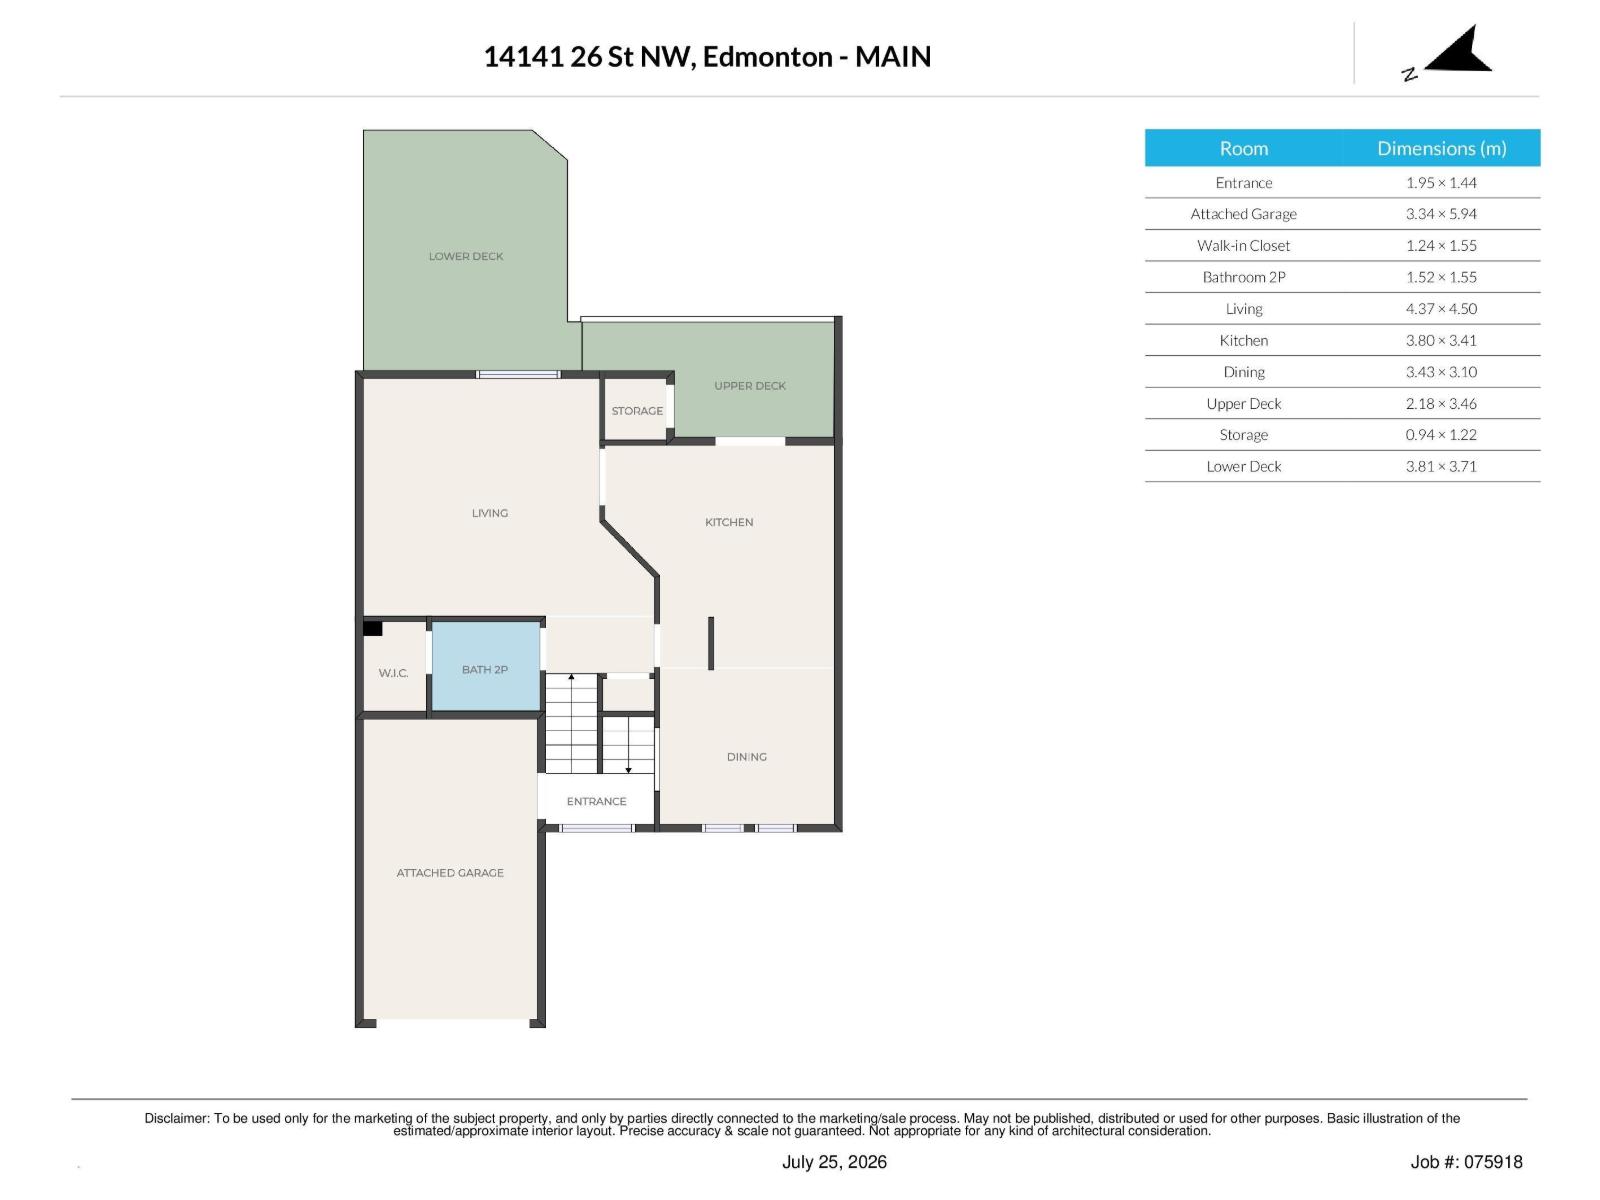
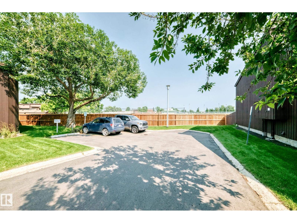
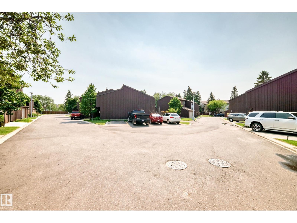
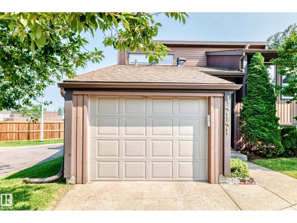
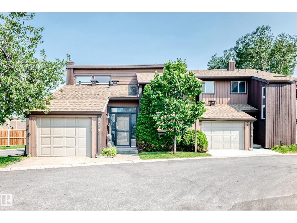
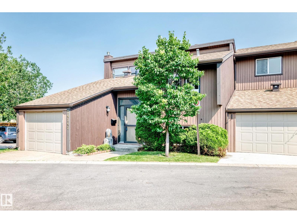
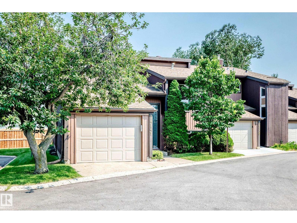
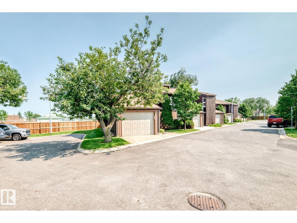
$584.67 MonthlyWelcome to Cedar Glen! This 3 bedroom, 1.5 bathroom end-unit townhouse, features an unbeatable location backing Bannerman Park & School. With recent renovations including new vinyl plank, newer windows, freshly painted walls & new exterior grading - the home is move-in ready. As you enter, you are greeted with an open floor plan & large windows throughout with great natural light. The living room features vaulted ceilings, views of the yard & park behind, a newer electric fireplace & plenty of space for furniture & media. The spacious kitchen has oak cabinetry, white appliances & opens up to the large deck with access down to the yard. The dining area will easily accommodate a large table & chairs. or perhaps an office or workout area. The lower level of the home features 3 generous bedrooms with great windows, 4-piece bathroom, and laundry/mechanical room with extra storage. Complete the package with a fully-fenced & landscaped yard, single attached garage and a well-managed complex - come have a look! (id:42336)
Property Details
| MLS® Number | E4500887 |
| Property Type | Single Family |
| Neigbourhood | Bannerman |
| Amenities Near By | Park, Playground, Public Transit, Schools, Shopping |
| Features | Flat Site, No Back Lane |
| Parking Space Total | 1 |
| Structure | Deck |
Building
| Bathroom Total | 2 |
| Bedrooms Total | 3 |
| Amenities | Vinyl Windows |
| Appliances | Dishwasher, Dryer, Garage Door Opener Remote(s), Garage Door Opener, Hood Fan, Refrigerator, Stove, Washer |
| Architectural Style | Bi-level |
| Basement Development | Finished |
| Basement Type | Full (finished) |
| Ceiling Type | Vaulted |
| Constructed Date | 1979 |
| Construction Style Attachment | Attached |
| Fireplace Fuel | Electric |
| Fireplace Present | Yes |
| Fireplace Type | Unknown |
| Half Bath Total | 1 |
| Heating Type | Forced Air |
| Size Interior | 758 Sqft |
| Type | Row / Townhouse |
Parking
| Attached Garage |
Land
| Acreage | No |
| Fence Type | Fence |
| Land Amenities | Park, Playground, Public Transit, Schools, Shopping |
| Size Irregular | 328.6 |
| Size Total | 328.6 M2 |
| Size Total Text | 328.6 M2 |
Rooms
| Level | Type | Length | Width | Dimensions |
|---|---|---|---|---|
| Lower Level | Primary Bedroom | 3.14 m | 4.4 m | 3.14 m x 4.4 m |
| Lower Level | Bedroom 2 | 3.37 m | 2.85 m | 3.37 m x 2.85 m |
| Lower Level | Bedroom 3 | 2.96 m | 3.14 m | 2.96 m x 3.14 m |
| Lower Level | Laundry Room | 3.33 m | 2.86 m | 3.33 m x 2.86 m |
| Main Level | Living Room | 4.37 m | 4.5 m | 4.37 m x 4.5 m |
| Main Level | Dining Room | 3.43 m | 3.1 m | 3.43 m x 3.1 m |
| Main Level | Kitchen | 3.8 m | 3.41 m | 3.8 m x 3.41 m |
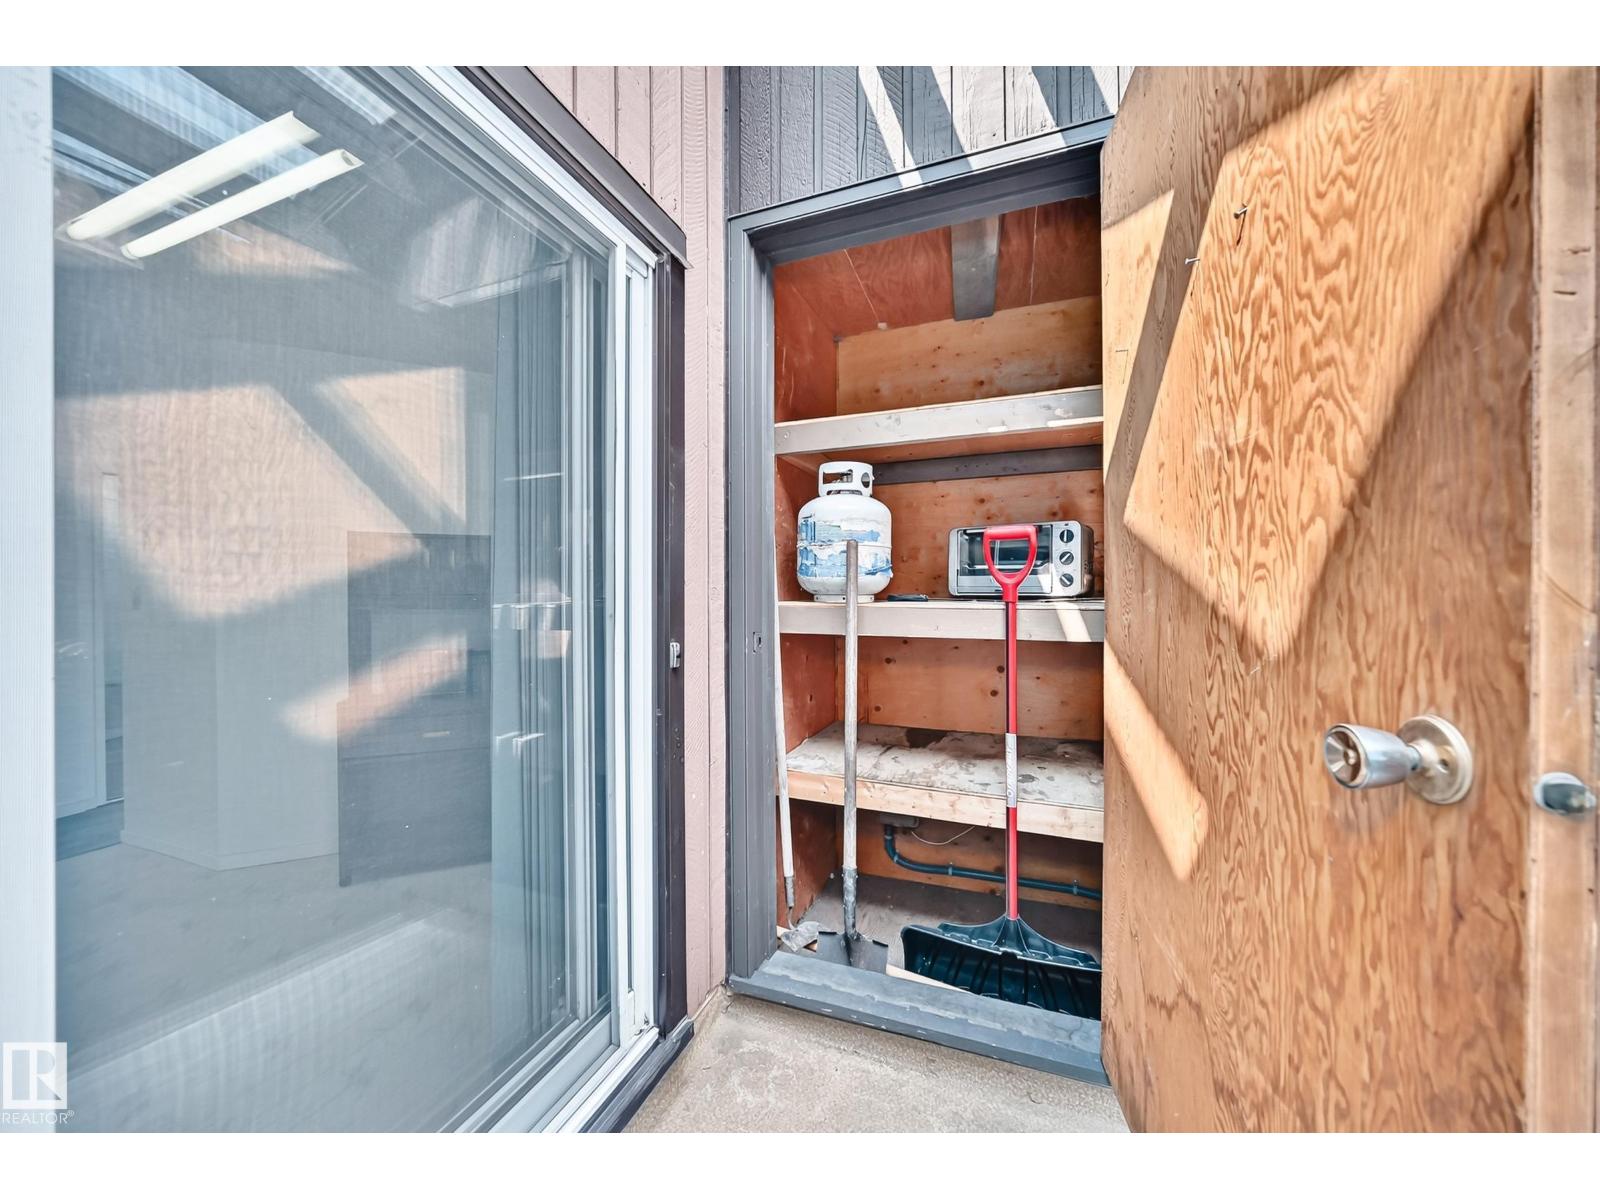
| Upper Level | Storage | 0.94 m | 1.22 m | 0.94 m x 1.22 m |
https://www.realtor.ca/real-estate/30083507/14141-26-st-nw-edmonton-bannerman
Contact Us
Contact us for more information

Ryan C. Philipenko
Associate
(780) 447-1695
www.philipenko.com/
www.facebook.com/ryanphilipenko/
www.instagram.com/ryan_philipenko/

The trademarks REALTOR®, REALTORS®, and the REALTOR® logo are controlled by The Canadian Real Estate Association (CREA) and identify real estate professionals who are members of CREA. The trademarks MLS®, Multiple Listing Service® and the associated logos are owned by The Canadian Real Estate Association (CREA) and identify the quality of services provided by real estate professionals who are members of CREA. The trademark DDF® is owned by The Canadian Real Estate Association (CREA) and identifies CREA's Data Distribution Facility (DDF®)
July 27 2026 07:12:05
REALTORS® Association of Edmonton
RE/MAX Real Estate