

1421 Westerra Ba Stony Plain, Alberta T7Z 0B3

$774,800
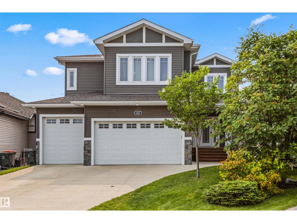
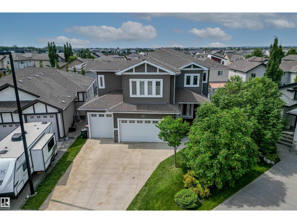
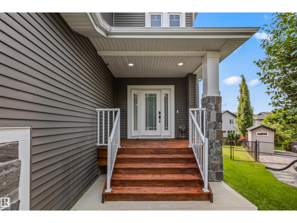
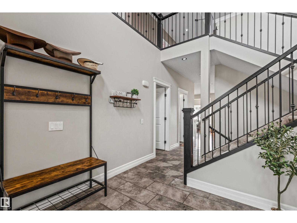
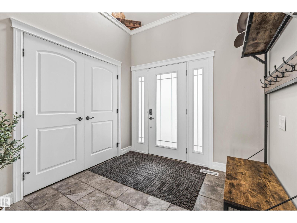
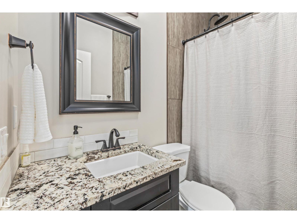
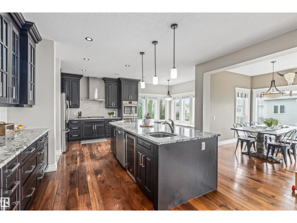
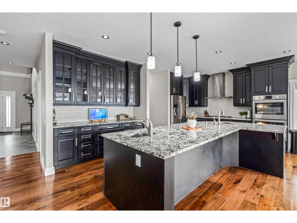
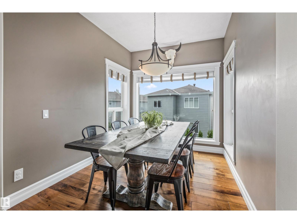
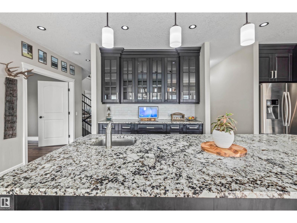
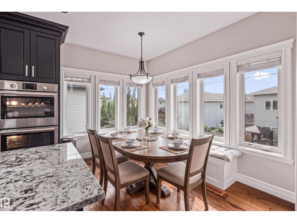
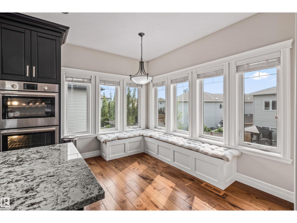
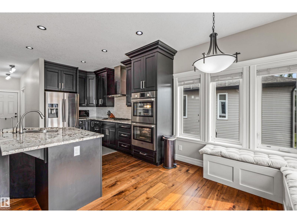
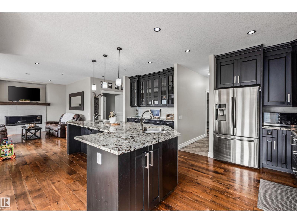
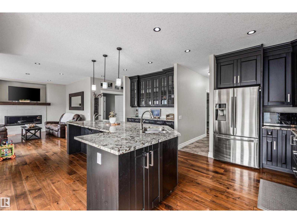
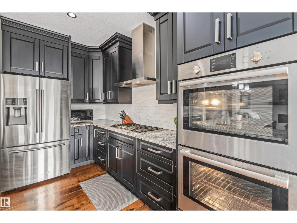
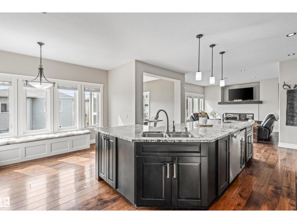
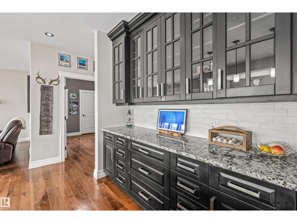
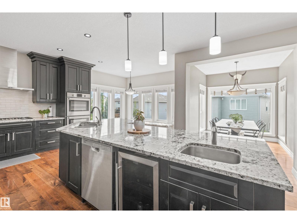
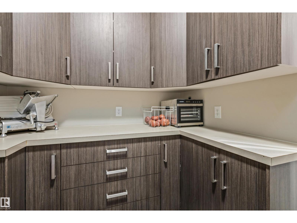
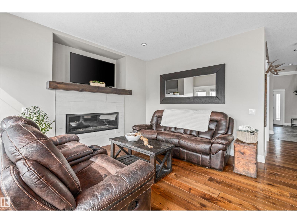
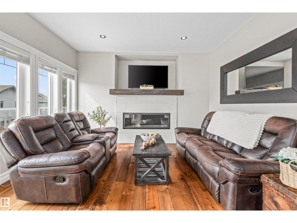
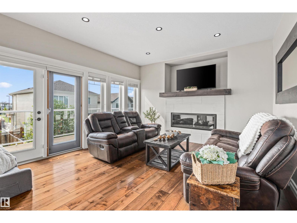
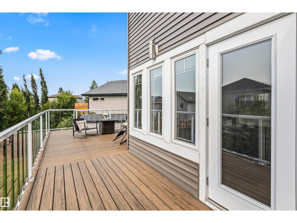
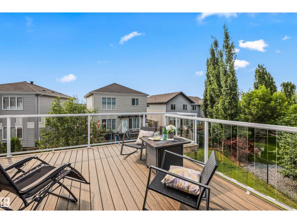
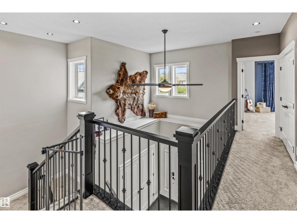
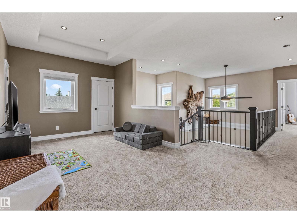
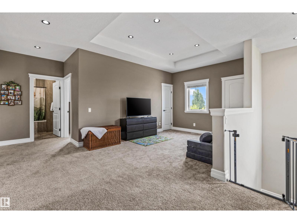
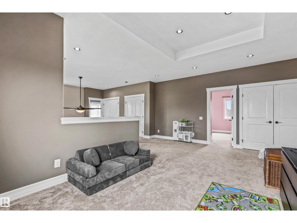
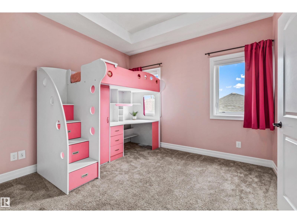
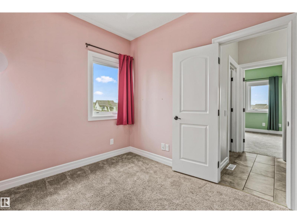
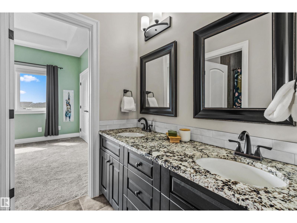
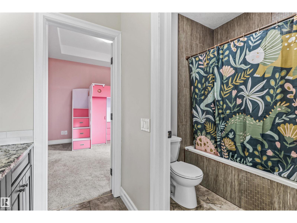
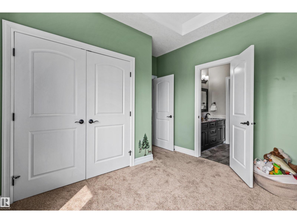
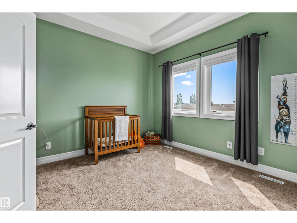
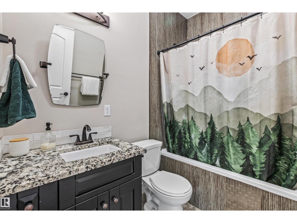
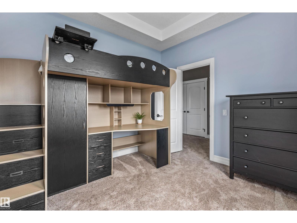
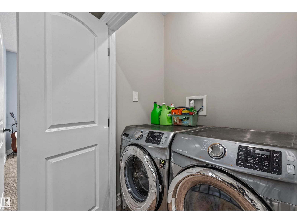
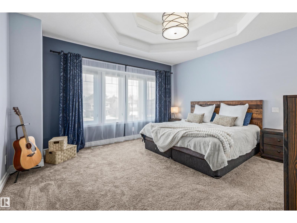
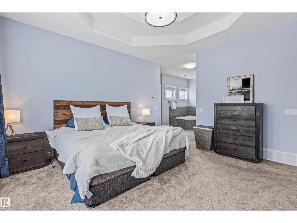
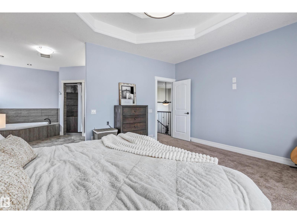
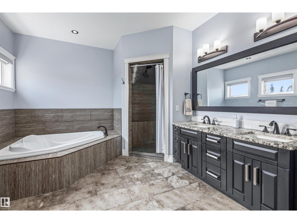
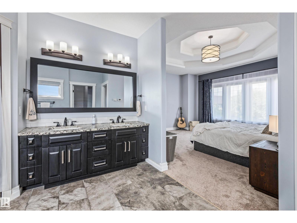
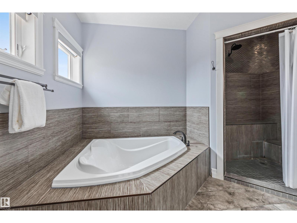
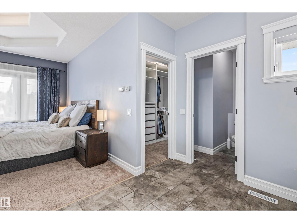
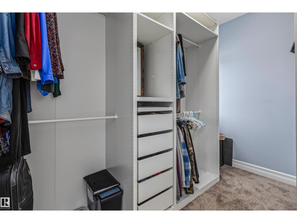
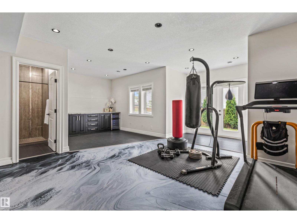
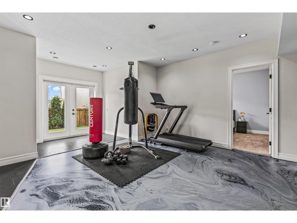
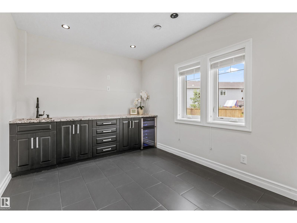
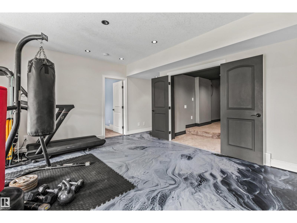
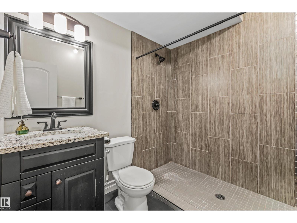
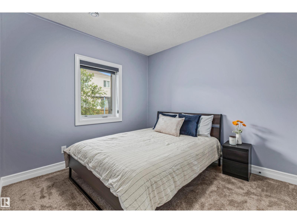
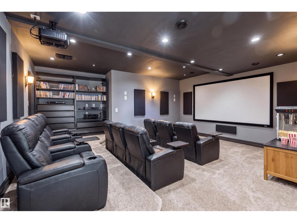
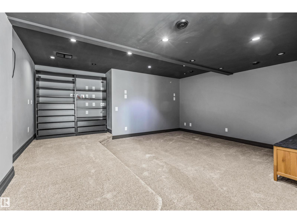
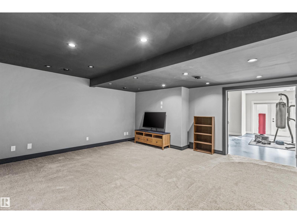
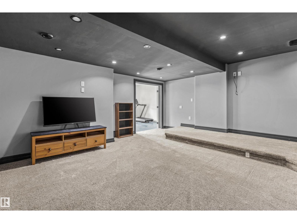
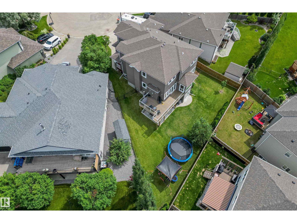
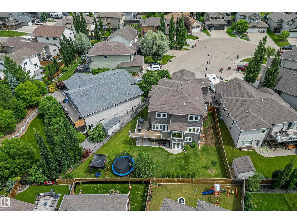
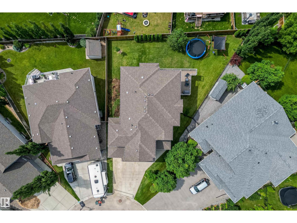
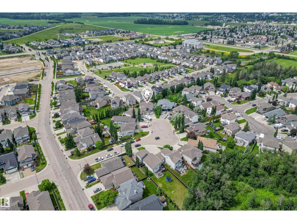
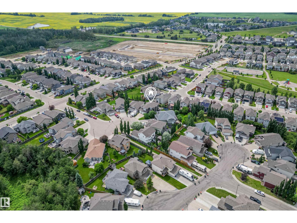
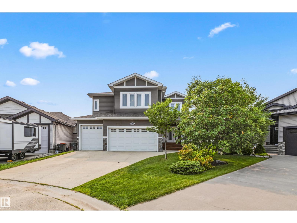
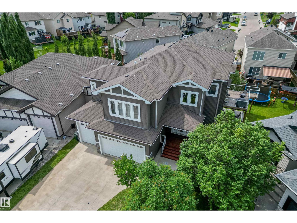
Custom 2014 walk-out 2-storey in desirable Westerra! Over 3,000 sq ft of modern living space + triple garage & huge pie lot. Grand foyer leads to main floor den, 3pc. bath, gourmet kitchen (gas cooktop, dual ovens, granite counters, prep sink, walk-in pantry, massive island), breakfast nook & formal dining. Living room w/ gas FP opens to balcony w/ gas line. Uppers features a generous primary w/ luxury 5pc ensuite (dual heads, jacuzzi, water closet, WIC), 3 add'l beds (incl. Jack/Jill bath), flex space & upper laundry. Walk-out Bsmt features brand new epoxy floors, wet bar, theatre area, gym space, 5th bed & bath. Fully fenced yard. New HWT. Prime location near paths, parks, schools, Hwy 627 & 16A! (id:42336)
Property Details
| MLS® Number | E4499369 |
| Property Type | Single Family |
| Neigbourhood | Westerra |
| Amenities Near By | Golf Course, Playground, Public Transit, Schools, Shopping |
| Features | Cul-de-sac, No Smoking Home |
| Structure | Deck |
Building
| Bathroom Total | 5 |
| Bedrooms Total | 5 |
| Appliances | Dishwasher, Dryer, Garage Door Opener Remote(s), Garage Door Opener, Hood Fan, Microwave, Refrigerator, Stove, Washer, Wine Fridge |
| Basement Development | Finished |
| Basement Features | Walk Out |
| Basement Type | Full (finished) |
| Constructed Date | 2014 |
| Construction Style Attachment | Detached |
| Cooling Type | Central Air Conditioning |
| Fireplace Fuel | Gas |
| Fireplace Present | Yes |
| Fireplace Type | Unknown |
| Heating Type | Forced Air |
| Stories Total | 2 |
| Size Interior | 3,059 Sqft |
| Type | House |
Parking
| Heated Garage | |
| Attached Garage |
Land
| Acreage | No |
| Fence Type | Fence |
| Land Amenities | Golf Course, Playground, Public Transit, Schools, Shopping |
| Size Irregular | 733.84 |
| Size Total | 733.84 M2 |
| Size Total Text | 733.84 M2 |
Rooms
| Level | Type | Length | Width | Dimensions |
|---|---|---|---|---|
| Basement | Den | 3.01 m | 2.48 m | 3.01 m x 2.48 m |
| Lower Level | Bedroom 5 | 3.35 m | 3 m | 3.35 m x 3 m |
| Lower Level | Media | 5.84 m | 5.48 m | 5.84 m x 5.48 m |
| Main Level | Living Room | 4.18 m | 4.01 m | 4.18 m x 4.01 m |
| Main Level | Dining Room | 2.49 m | 2.95 m | 2.49 m x 2.95 m |
| Main Level | Kitchen | 6.19 m | 4.69 m | 6.19 m x 4.69 m |
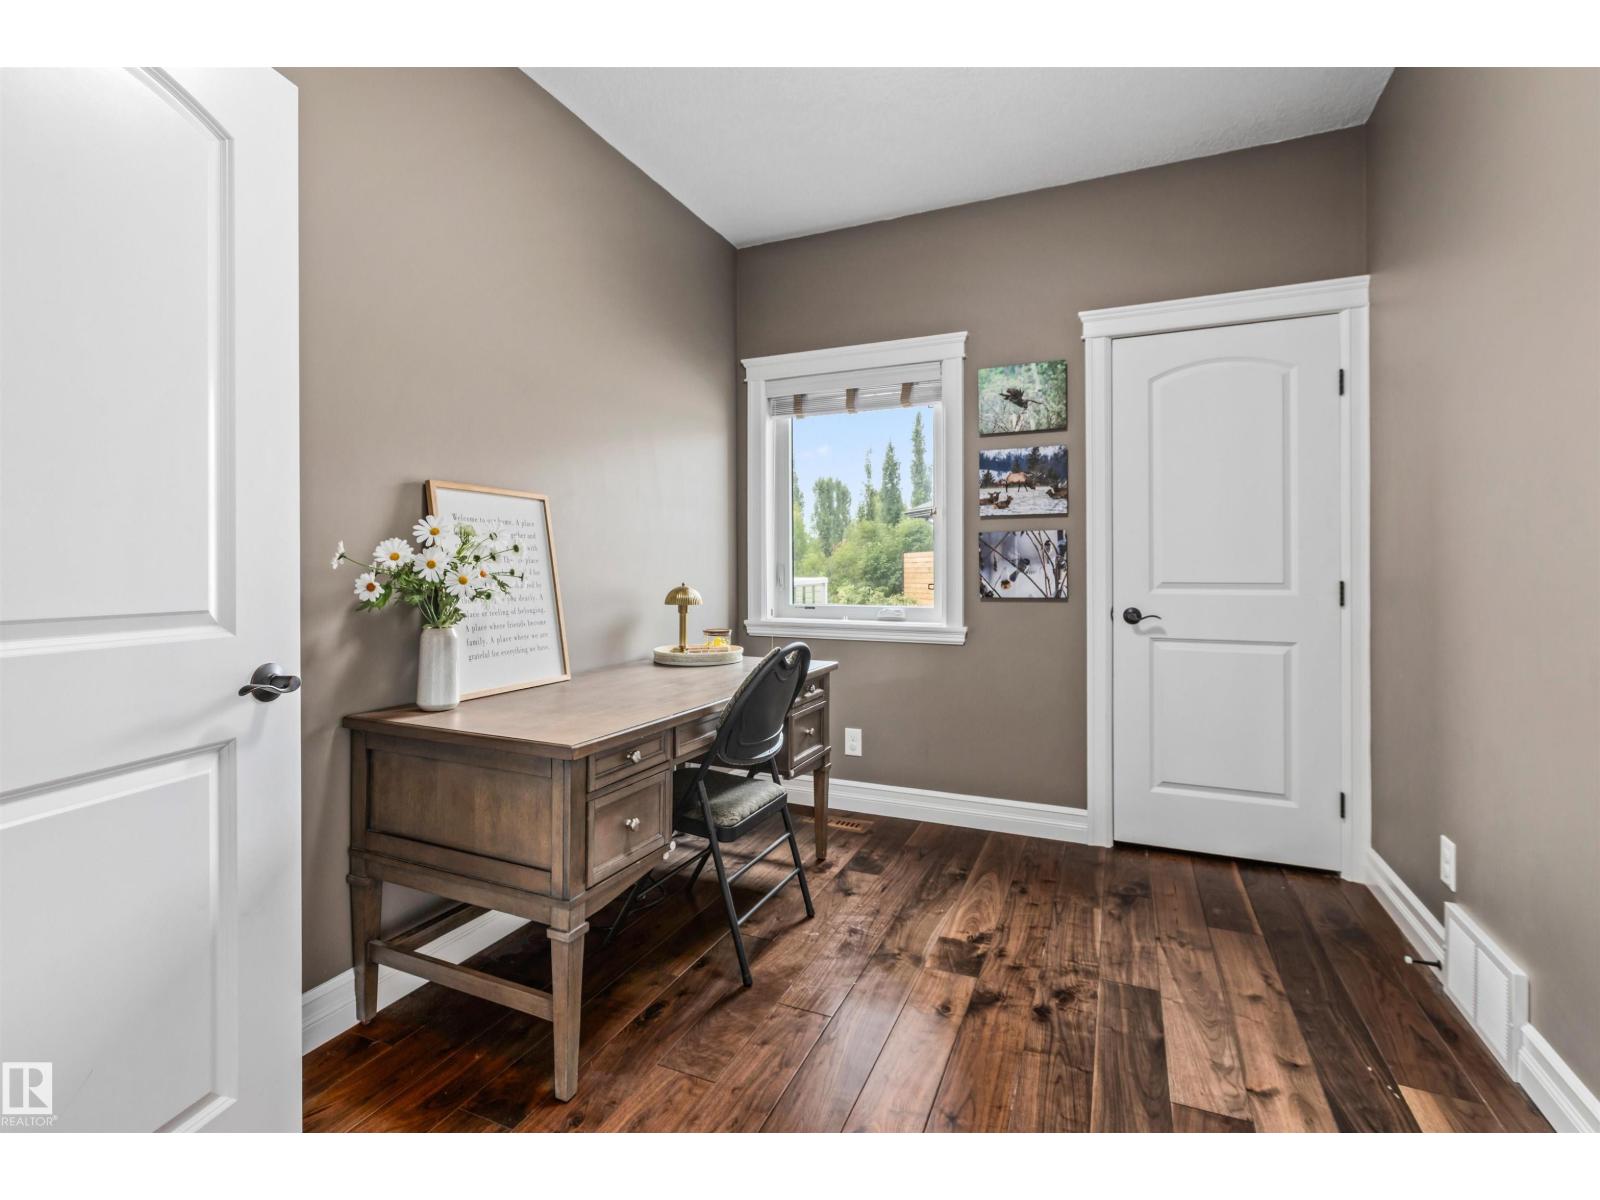
| Main Level | Office | 3.18 m | 2.6 m | 3.18 m x 2.6 m |
| Main Level | Pantry | 2.06 m | 3.2 m | 2.06 m x 3.2 m |
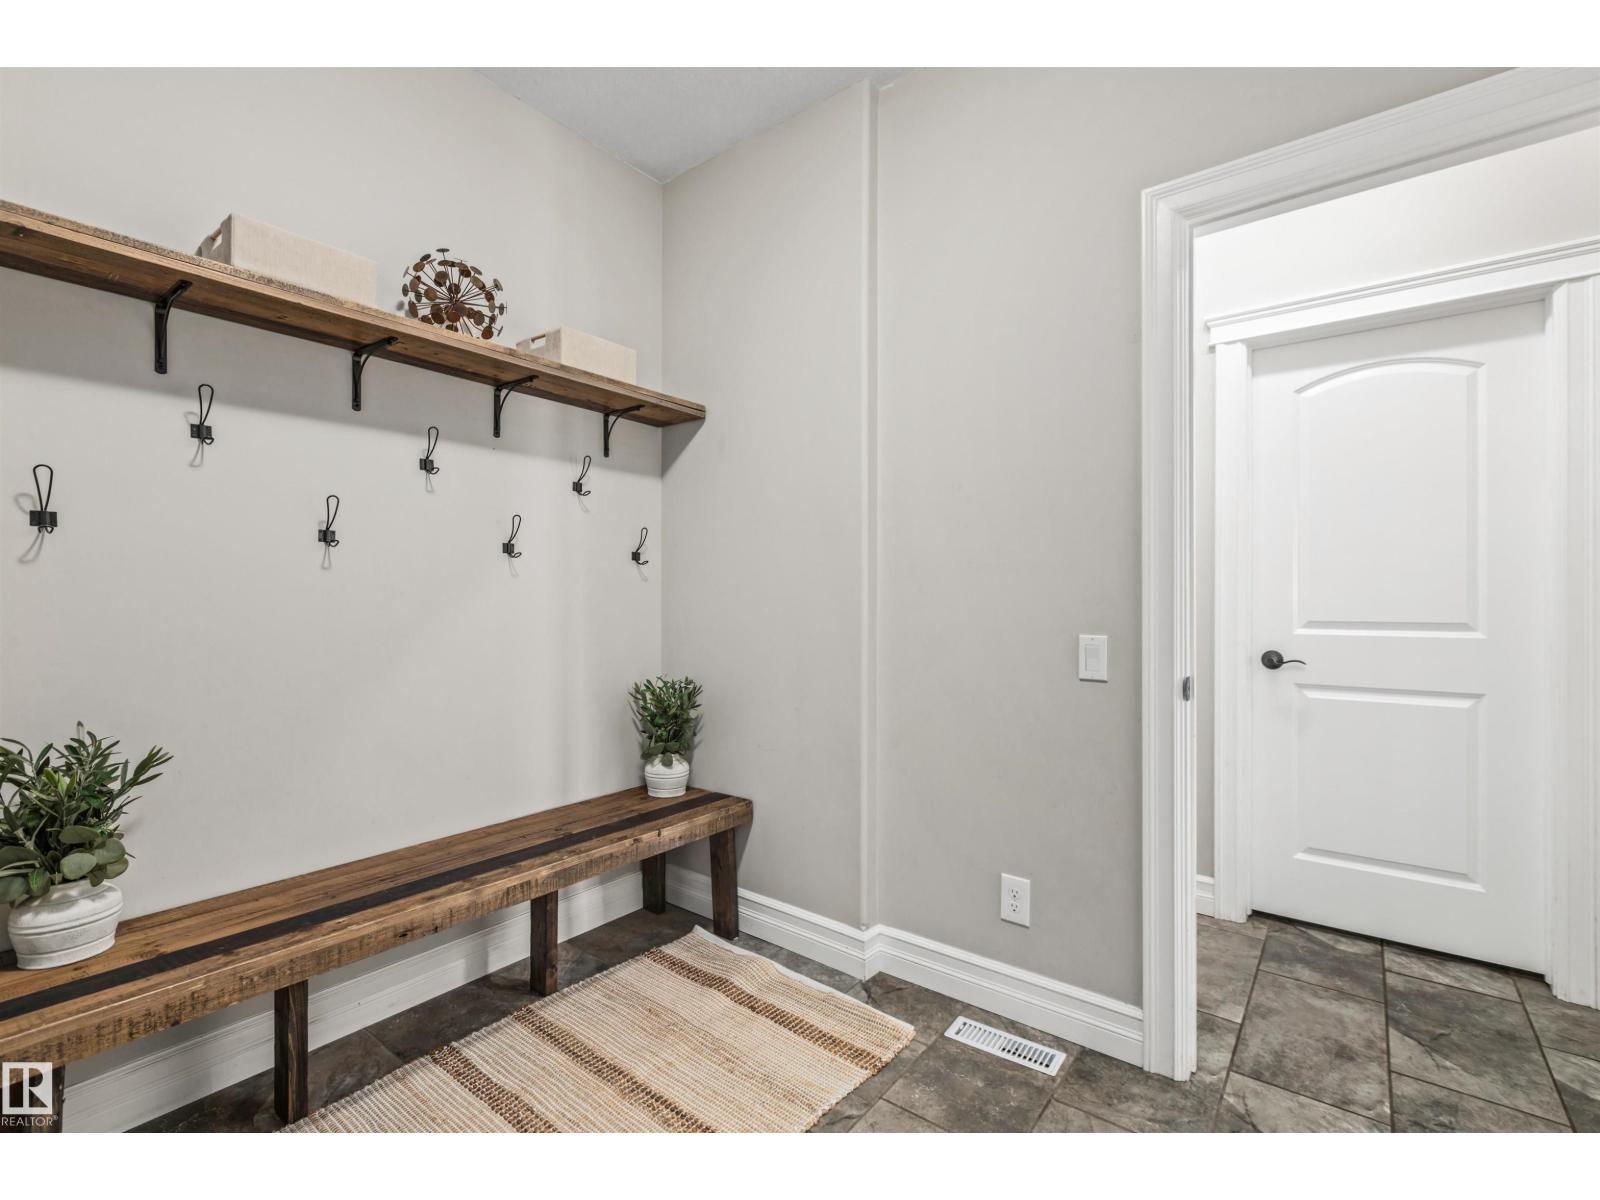
| Main Level | Mud Room | 2.5 m | 2.65 m | 2.5 m x 2.65 m |
| Main Level | Breakfast | 3.51 m | 2.41 m | 3.51 m x 2.41 m |
| Upper Level | Family Room | 6.08 m | 4.7 m | 6.08 m x 4.7 m |
| Upper Level | Primary Bedroom | 4.7 m | 4.42 m | 4.7 m x 4.42 m |
| Upper Level | Bedroom 2 | 3.31 m | 3.41 m | 3.31 m x 3.41 m |
| Upper Level | Bedroom 3 | 4.2 m | 3.41 m | 4.2 m x 3.41 m |
| Upper Level | Bedroom 4 | 4.17 m | 3.43 m | 4.17 m x 3.43 m |
https://www.realtor.ca/real-estate/30046124/1421-westerra-ba-stony-plain-westerra
Contact Us
Contact us for more information


The trademarks REALTOR®, REALTORS®, and the REALTOR® logo are controlled by The Canadian Real Estate Association (CREA) and identify real estate professionals who are members of CREA. The trademarks MLS®, Multiple Listing Service® and the associated logos are owned by The Canadian Real Estate Association (CREA) and identify the quality of services provided by real estate professionals who are members of CREA. The trademark DDF® is owned by The Canadian Real Estate Association (CREA) and identifies CREA's Data Distribution Facility (DDF®)
July 17 2026 04:00:11
REALTORS® Association of Edmonton
RE/MAX Preferred Choice