

14221 101 Av NW Edmonton, Alberta T5N 0K5

$995,000
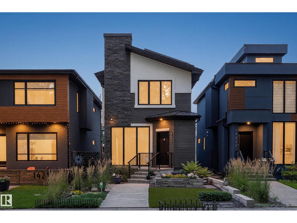
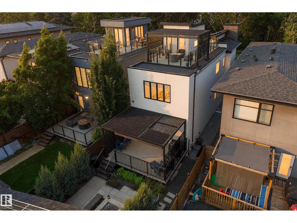
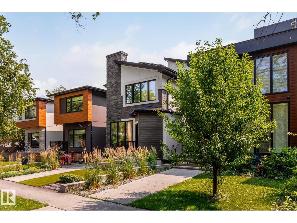
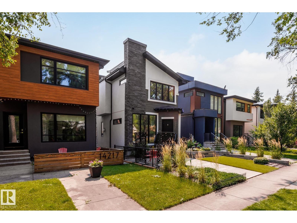
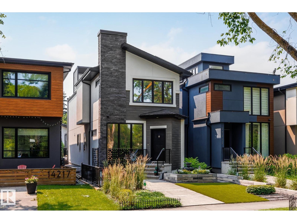
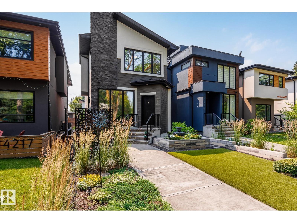
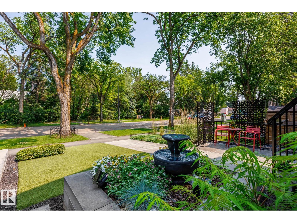
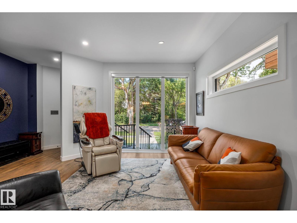
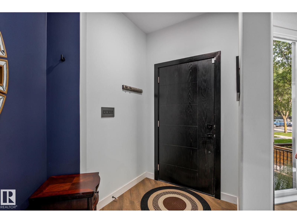
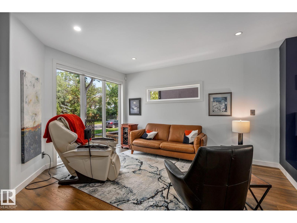
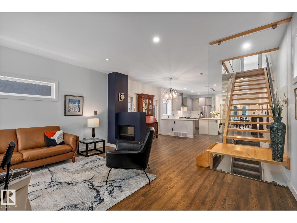
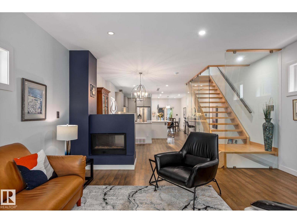
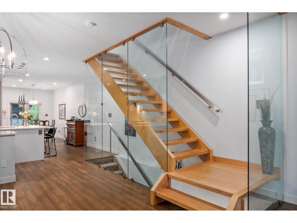
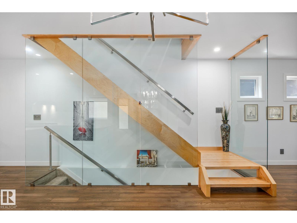
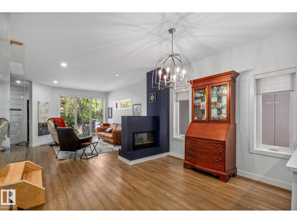
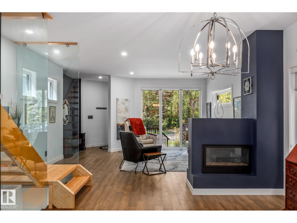
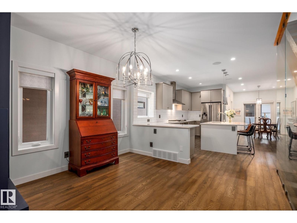
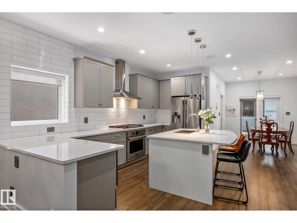
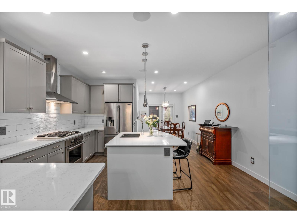
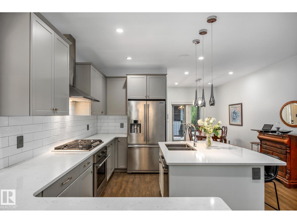
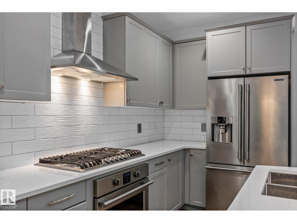
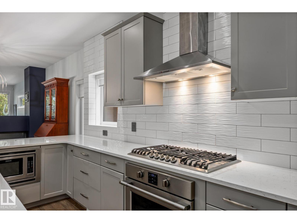
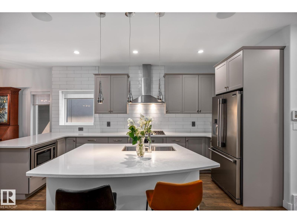
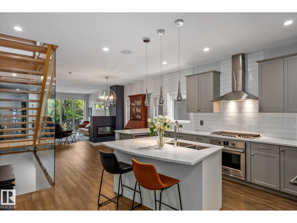
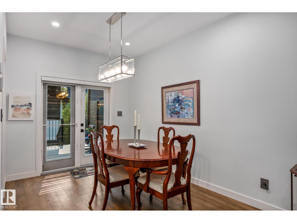
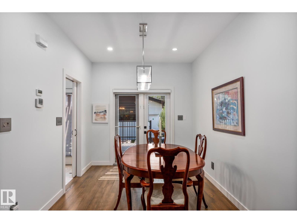
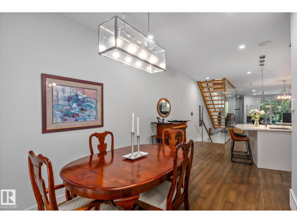
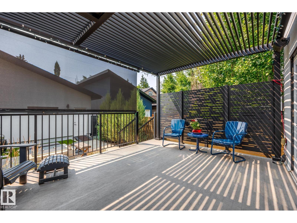
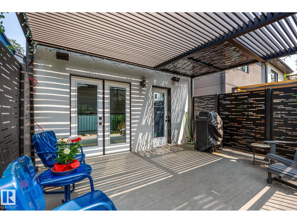
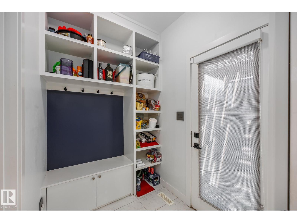
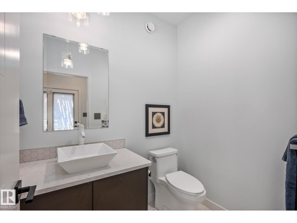
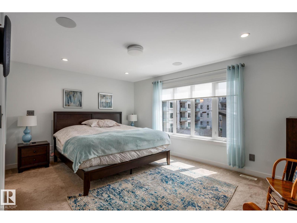
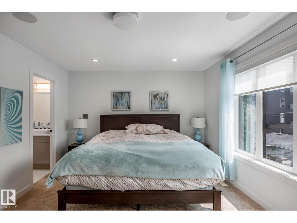
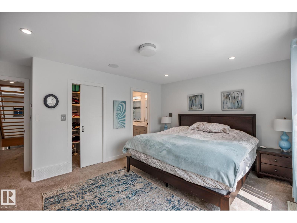
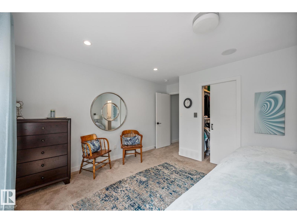
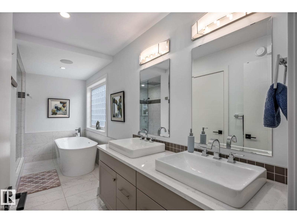
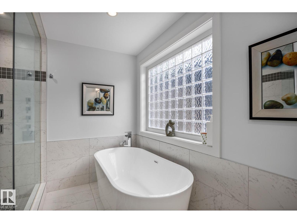
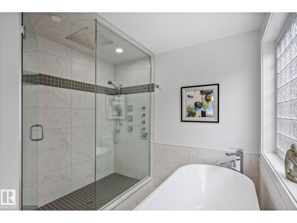
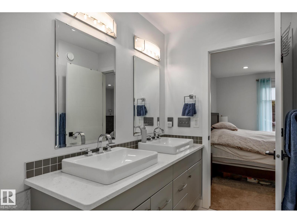
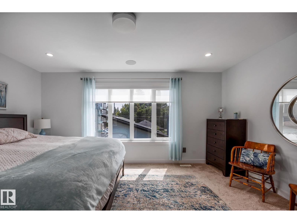
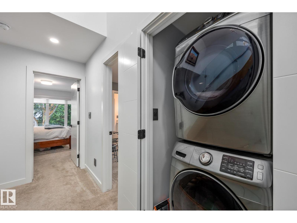
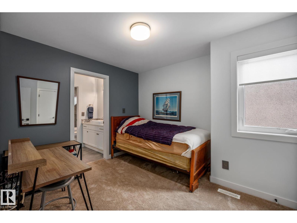
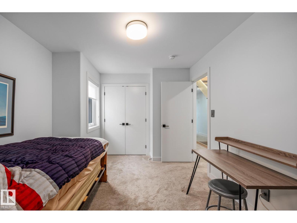
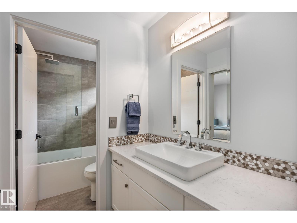
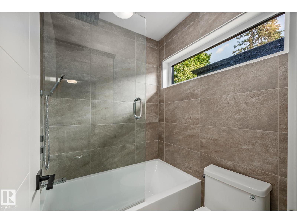
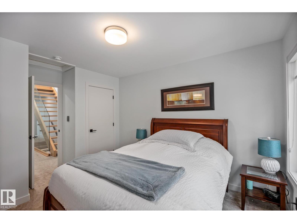
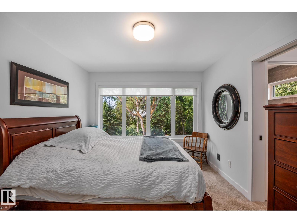
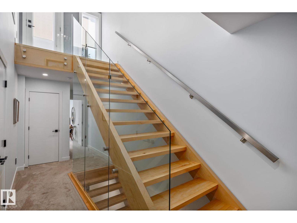
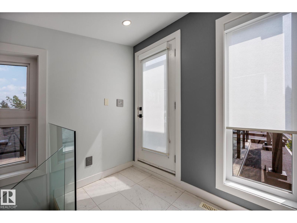
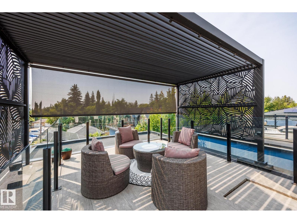
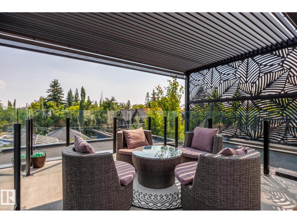
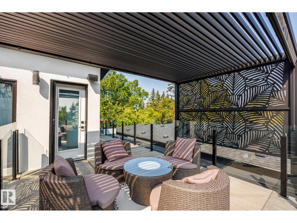
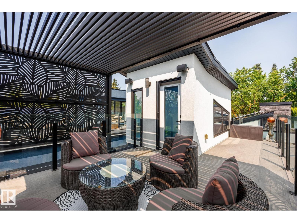
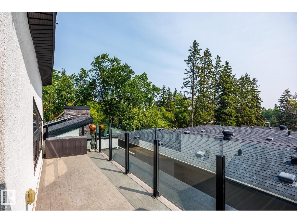
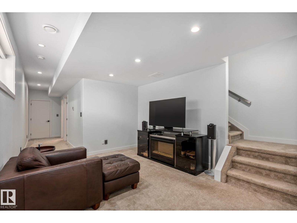
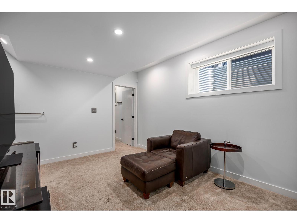
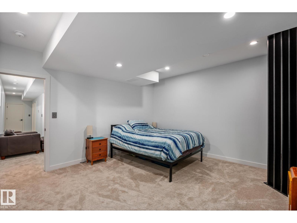
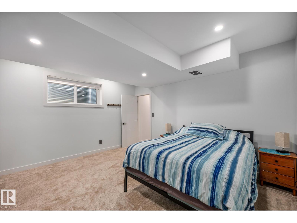
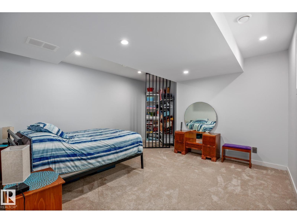
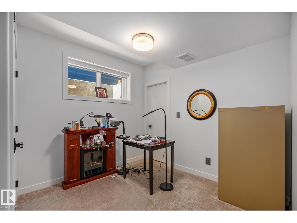
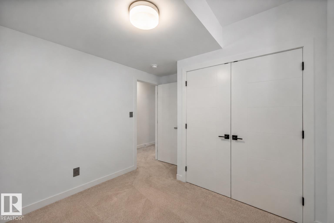
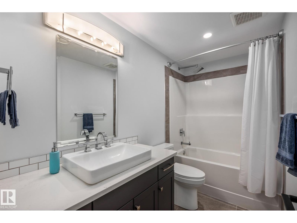
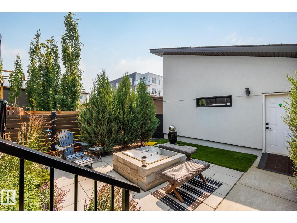
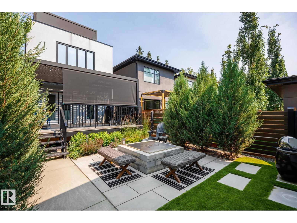
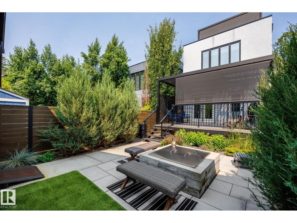
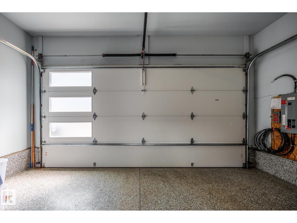
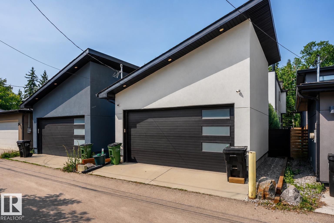
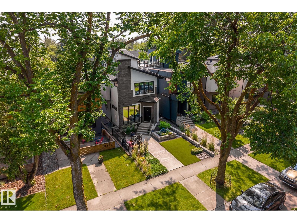
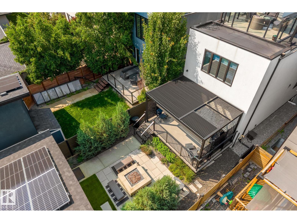
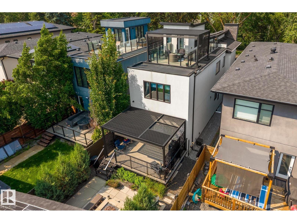
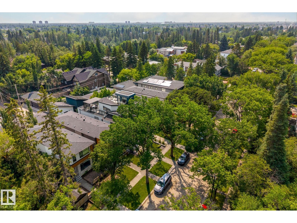
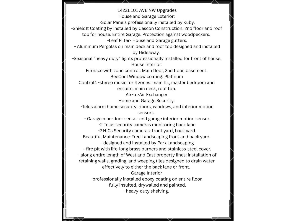
ROOFTOP PATIO HOME WITH SOLAR PANELS! Offering 2,848 sq.ft of living space this modern home features 5 bedrooms, 3.5 baths & finished basement. Enjoy the main floor w/ front foyer, open living room & dining room, double sided gas fireplace, engineered hardwood floors & top to bottom windows. The gourmet kitchen impresses w/ rich quartz L shaped countertops, large island, SS appliances w/ gas stove, & stunning maple stairs w/ tempered glass leading to second floor where the primary bedroom accommodates a king-size bed, walk-in closet & a luxurious 5-piece ensuite. Plus two additional rooms & a bath. The third floor leads to rooftop patio & facing the Mackinnon ravine w/a custom Hideaway pergola. Finished basement offers two bedrooms, living area, & 4 piece bath. Enjoy the landscaped backyard & deck w/ pergola, blinds, bbq gas line, & large gas fire place in yard, & privacy trees. Park in the double garage w/ epoxy flooring. Upgrades: Control 4, Shieldit stucco coating, Ac unit & Bee cool window coating. (id:42336)
Open House
This property has open houses!
12:00 pm
Ends at:4:00 pm
Property Details
| MLS® Number | E4501063 |
| Property Type | Single Family |
| Neigbourhood | Grovenor |
| Amenities Near By | Playground, Public Transit, Schools, Shopping |
| Community Features | Public Swimming Pool |
| Features | Ravine |
| Structure | Deck, Fire Pit, Patio(s) |
| View Type | Ravine View |
Building
| Bathroom Total | 4 |
| Bedrooms Total | 5 |
| Amenities | Ceiling - 9ft |
| Appliances | Dishwasher, Dryer, Garage Door Opener Remote(s), Garage Door Opener, Hood Fan, Oven - Built-in, Refrigerator, Stove, Washer |
| Basement Development | Finished |
| Basement Type | Full (finished) |
| Constructed Date | 2017 |
| Construction Style Attachment | Detached |
| Cooling Type | Central Air Conditioning |
| Fireplace Fuel | Gas |
| Fireplace Present | Yes |
| Fireplace Type | Unknown |
| Half Bath Total | 1 |
| Heating Type | Forced Air |
| Stories Total | 3 |
| Size Interior | 2,002 Sqft |
| Type | House |
Parking
| Detached Garage |
Land
| Acreage | No |
| Land Amenities | Playground, Public Transit, Schools, Shopping |
Rooms
| Level | Type | Length | Width | Dimensions |
|---|---|---|---|---|
| Basement | Bedroom 4 | Measurements not available | ||
| Basement | Bedroom 5 | Measurements not available | ||
| Main Level | Living Room | 17' x 16'11 | ||
| Main Level | Dining Room | 10 m | Measurements not available x 10 m | |
| Main Level | Kitchen | 16' x 25'10 | ||
| Upper Level | Primary Bedroom | 14 m | Measurements not available x 14 m | |
| Upper Level | Bedroom 2 | 10'1" x 12' | ||
| Upper Level | Bedroom 3 | 10'7" x 14' |
https://www.realtor.ca/real-estate/30088853/14221-101-av-nw-edmonton-grovenor
Contact Us
Contact us for more information

Jeffrey Keasey
Associate
(780) 488-0966
jeff-keasey.c21.ca/
www.instagram.com/yegrealtortycoon/

The trademarks REALTOR®, REALTORS®, and the REALTOR® logo are controlled by The Canadian Real Estate Association (CREA) and identify real estate professionals who are members of CREA. The trademarks MLS®, Multiple Listing Service® and the associated logos are owned by The Canadian Real Estate Association (CREA) and identify the quality of services provided by real estate professionals who are members of CREA. The trademark DDF® is owned by The Canadian Real Estate Association (CREA) and identifies CREA's Data Distribution Facility (DDF®)
July 28 2026 10:31:57
REALTORS® Association of Edmonton
Century 21 Masters