

14224 Twp 524 Rural Minburn County, Alberta T9C 0A4

$949,000
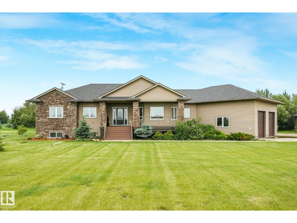
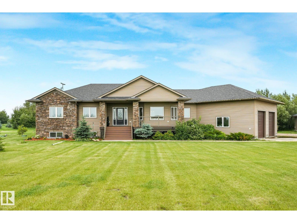
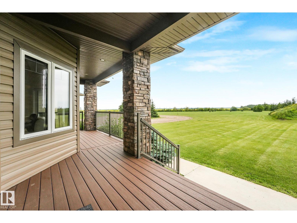
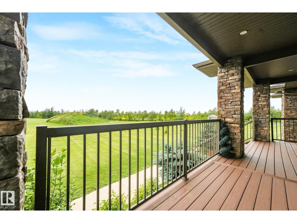
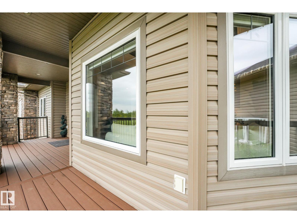
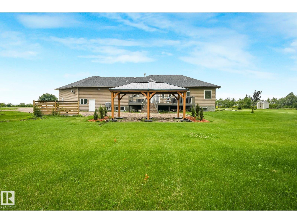
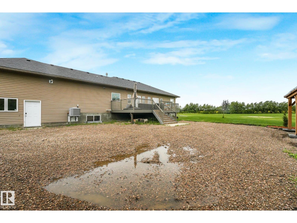
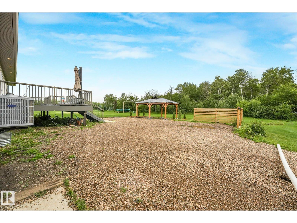
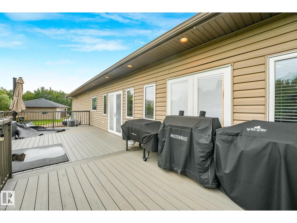
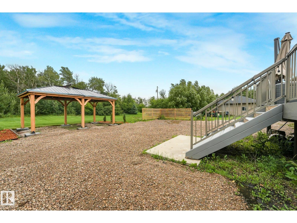
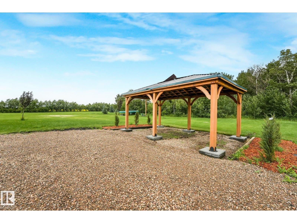
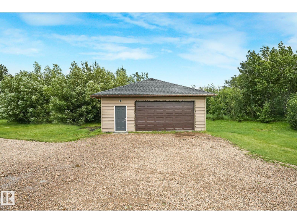
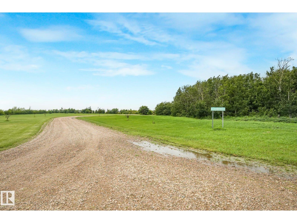
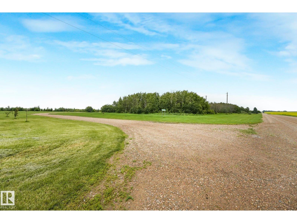
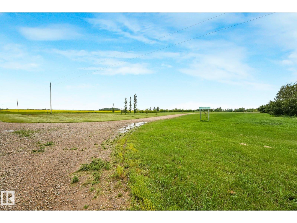
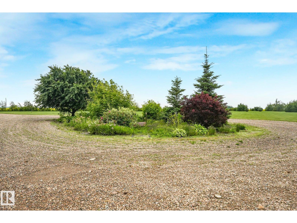
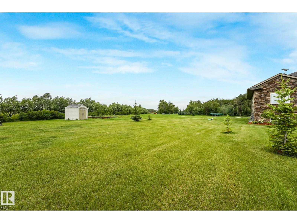
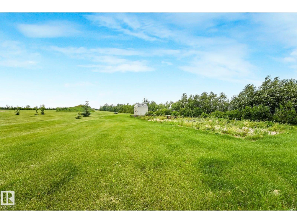
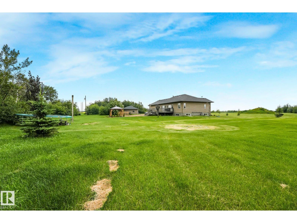
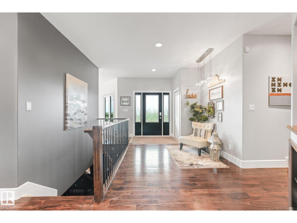
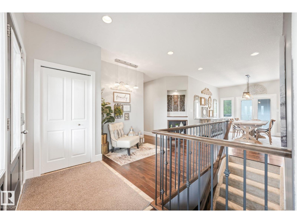
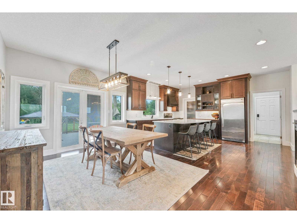
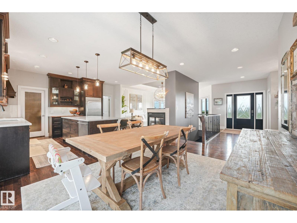
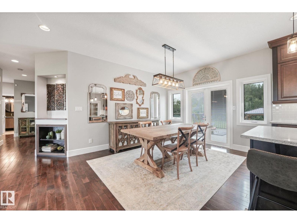
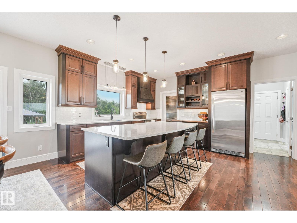
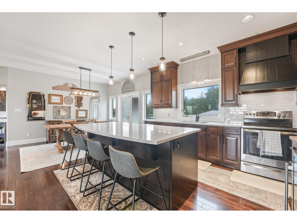
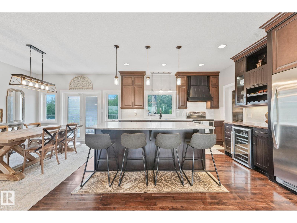
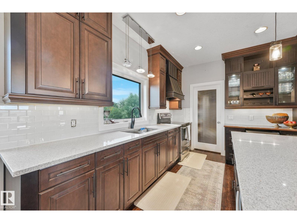
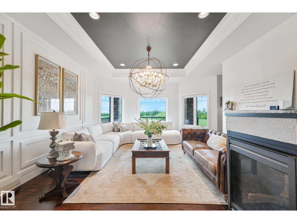
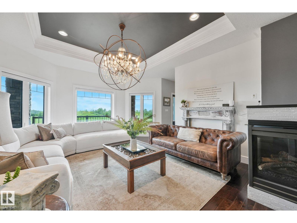
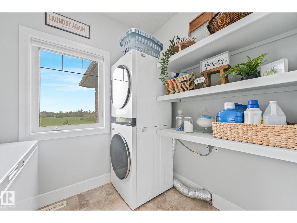
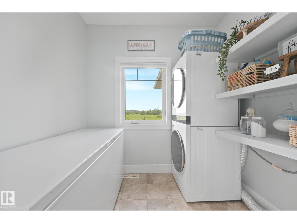
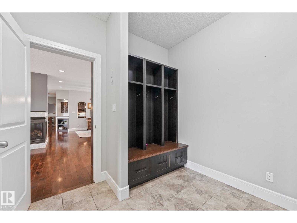
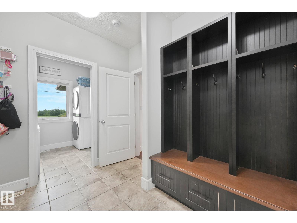
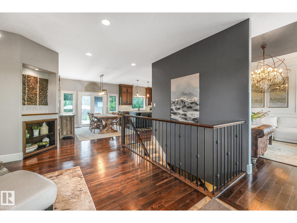
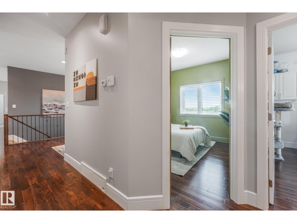
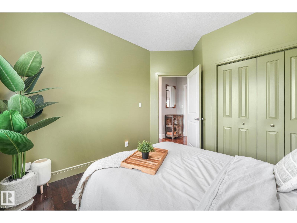
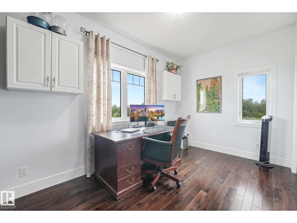
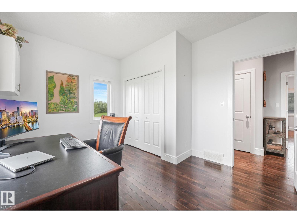
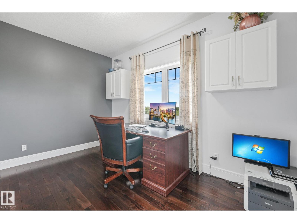
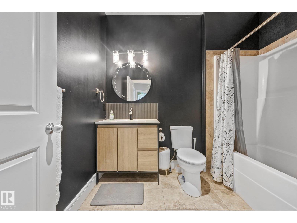
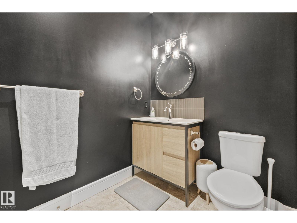
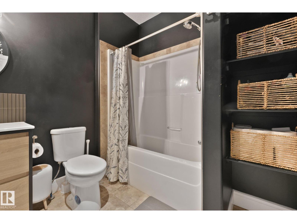
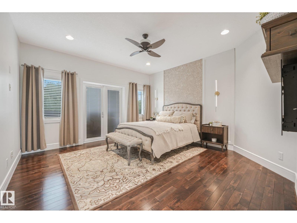
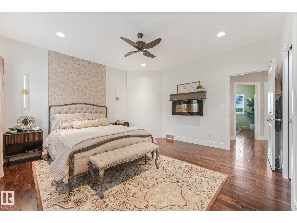
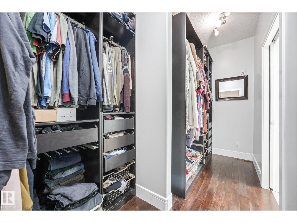
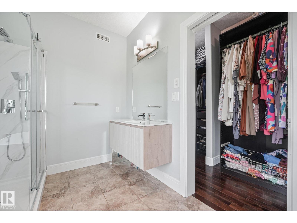
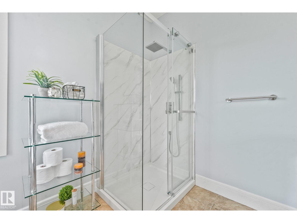
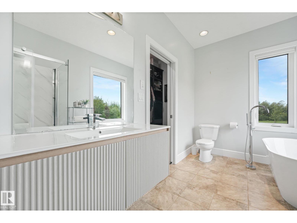
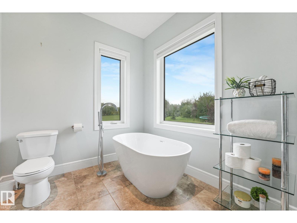
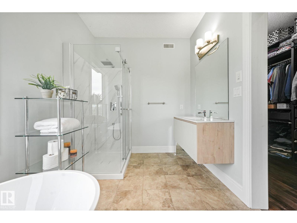
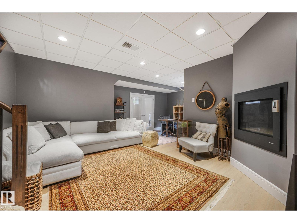
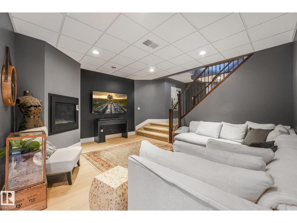
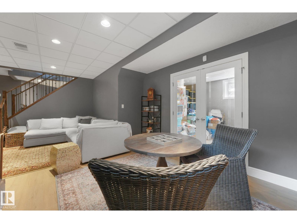
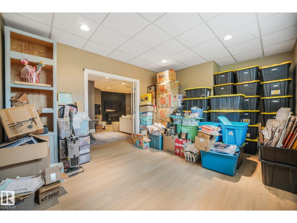
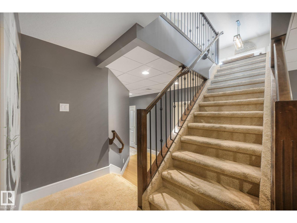
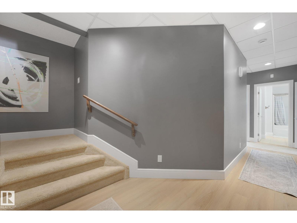
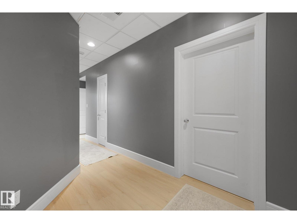
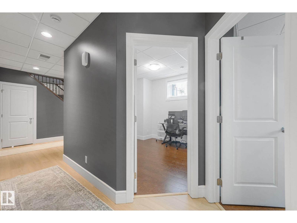
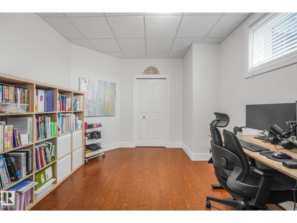
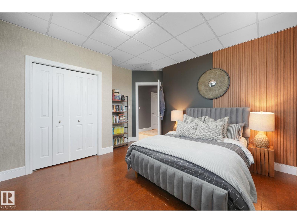
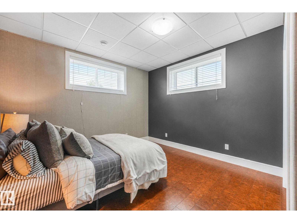
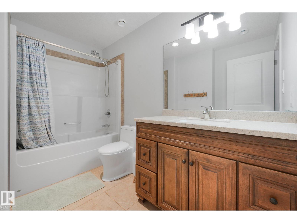
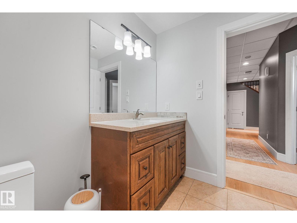
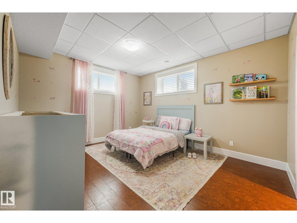
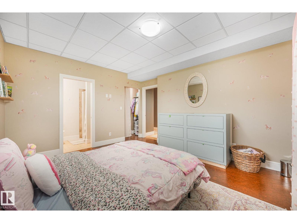
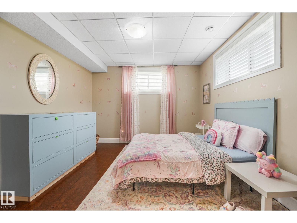
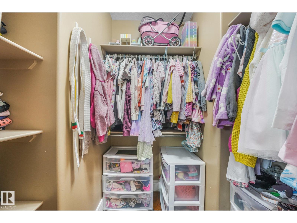
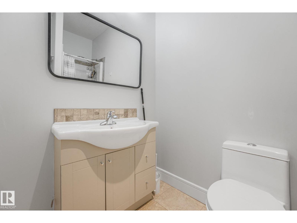
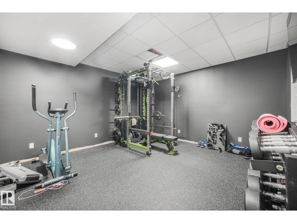
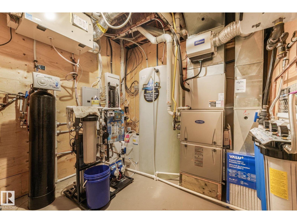
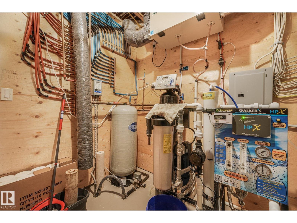
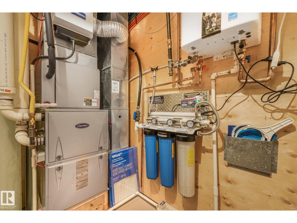
Custom-built executive bungalow on 9.32 acres, minutes from town. This 8-bedroom, 4-bath home offers 1,900 sq. ft. above grade with hardwood floors, natural light and an open-concept layout. The dream kitchen features two-tone custom cabinetry, stainless steel appliances, a massive granite island, walk-in pantry and butler’s kitchen. The dining area overlooks the acreage, while the living room offers a coffered ceiling and cozy three-sided fireplace. The primary suite includes hot tub access, a spa-like ensuite with soaker tub and separate shower, plus a walk-in closet. Two more bedrooms, a 4-piece bath and main-floor laundry complete the main level. The finished basement offers cork flooring, a spacious media/family room, 5 bedrooms, a flex room, and another 4-piece bath. Outside are an oversized attached garage, detached garage/mancave, trails, fruit trees and mature shelterbelt. the entire home is on a reverse osmosis water treatment system. Less than an hour to the city. (id:42336)
Property Details
| MLS® Number | E4500369 |
| Property Type | Single Family |
| Features | No Smoking Home |
| Parking Space Total | 10 |
Building
| Bathroom Total | 4 |
| Bedrooms Total | 7 |
| Amenities | Ceiling - 10ft |
| Appliances | Dishwasher, Microwave Range Hood Combo, Washer/dryer Stack-up, Gas Stove(s), Wine Fridge, Two Refrigerators |
| Architectural Style | Bungalow |
| Basement Development | Finished |
| Basement Type | Full (finished) |
| Constructed Date | 2012 |
| Construction Style Attachment | Detached |
| Cooling Type | Central Air Conditioning |
| Heating Type | Forced Air |
| Stories Total | 1 |
| Size Interior | 1,905 Sqft |
| Type | House |
Parking
| Attached Garage | |
| Detached Garage |
Land
| Acreage | Yes |
| Size Irregular | 9.32 |
| Size Total | 9.32 Ac |
| Size Total Text | 9.32 Ac |
Rooms
| Level | Type | Length | Width | Dimensions |
|---|---|---|---|---|
| Basement | Bedroom 4 | Measurements not available | ||
| Basement | Bonus Room | Measurements not available | ||
| Basement | Bedroom 5 | Measurements not available | ||
| Basement | Bedroom 6 | Measurements not available | ||
| Basement | Additional Bedroom | Measurements not available | ||
| Main Level | Living Room | Measurements not available | ||
| Main Level | Dining Room | Measurements not available | ||
| Main Level | Kitchen | Measurements not available | ||
| Main Level | Family Room | Measurements not available | ||
| Main Level | Den | Measurements not available | ||
| Main Level | Primary Bedroom | Measurements not available | ||
| Main Level | Bedroom 2 | Measurements not available | ||
| Main Level | Bedroom 3 | Measurements not available |
https://www.realtor.ca/real-estate/30072788/14224-twp-524-rural-minburn-county-none
Contact Us
Contact us for more information


The trademarks REALTOR®, REALTORS®, and the REALTOR® logo are controlled by The Canadian Real Estate Association (CREA) and identify real estate professionals who are members of CREA. The trademarks MLS®, Multiple Listing Service® and the associated logos are owned by The Canadian Real Estate Association (CREA) and identify the quality of services provided by real estate professionals who are members of CREA. The trademark DDF® is owned by The Canadian Real Estate Association (CREA) and identifies CREA's Data Distribution Facility (DDF®)
July 23 2026 10:02:23
REALTORS® Association of Edmonton
RE/MAX Real Estate