

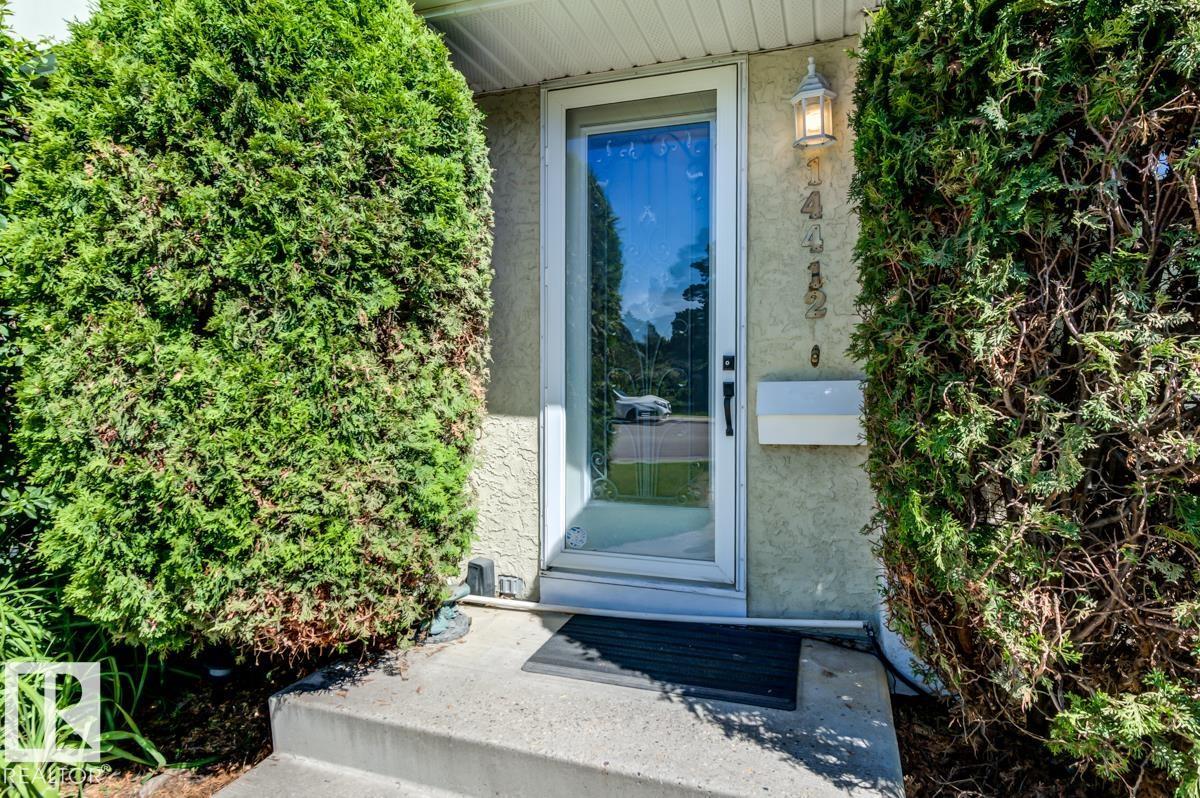
14412 85 Ave NW Edmonton, Alberta T5R 3Z3

$675,000
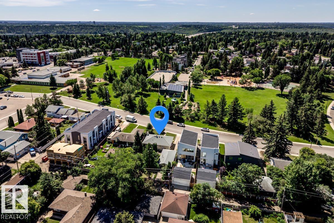
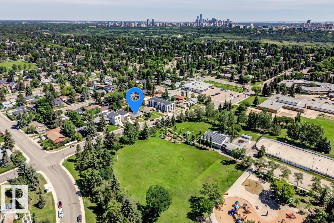
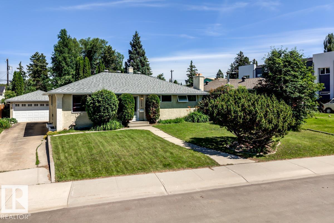
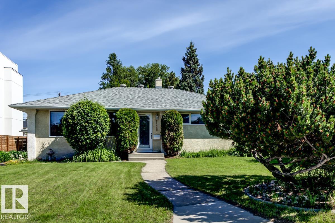
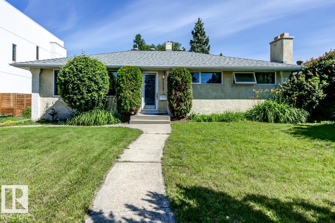
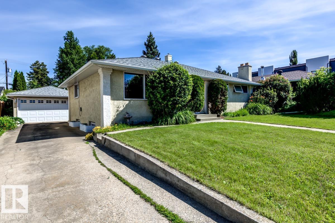
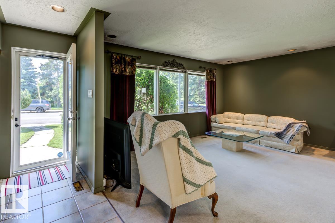
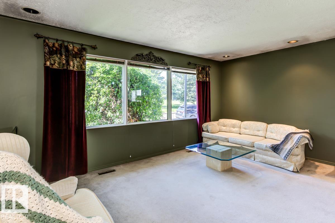
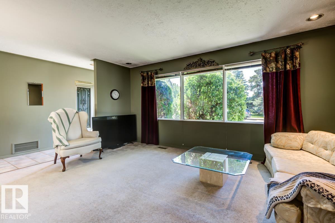
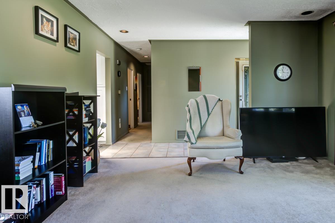
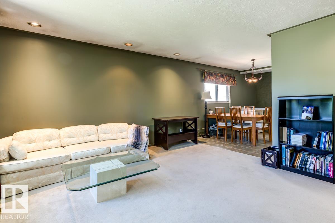
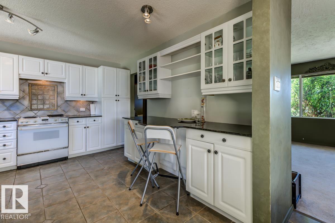
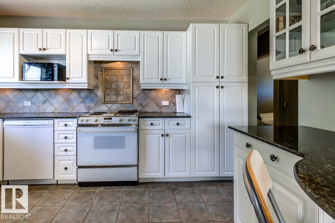
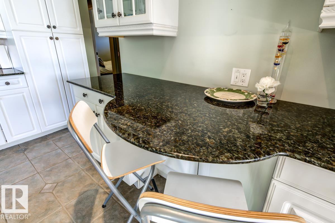
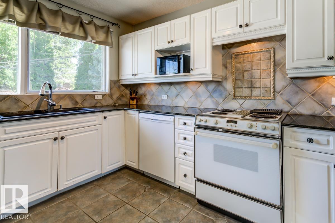
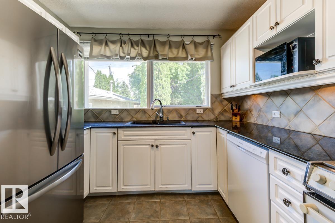
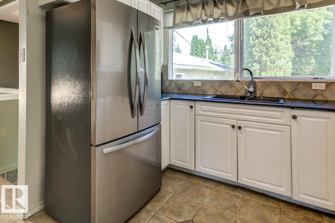
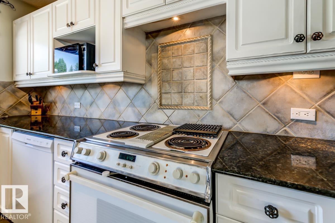
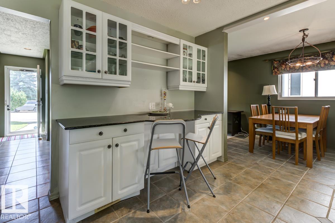
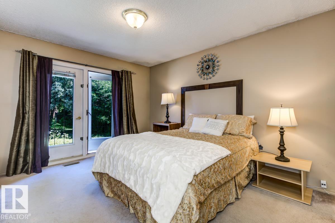
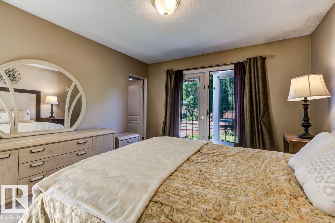
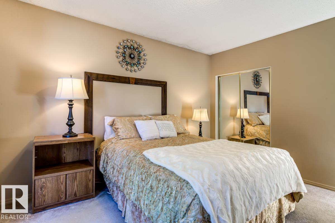
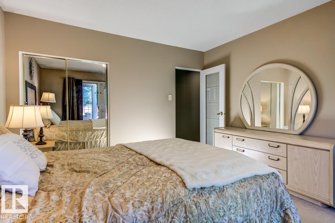
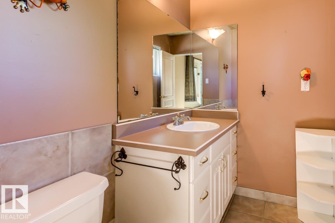
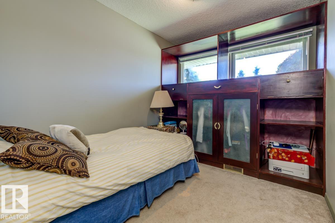
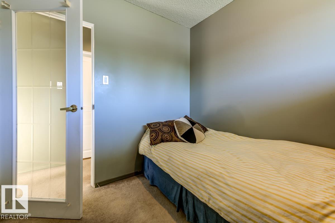
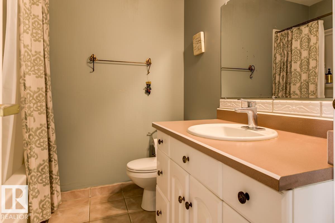
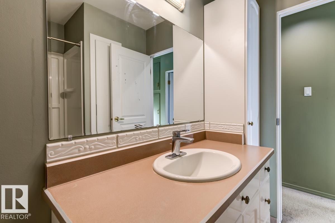
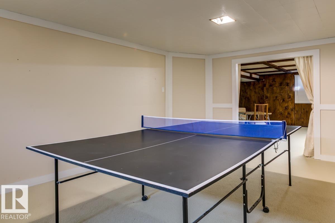
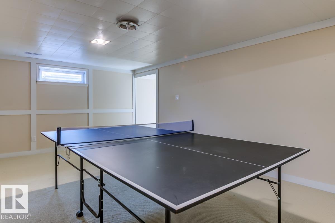
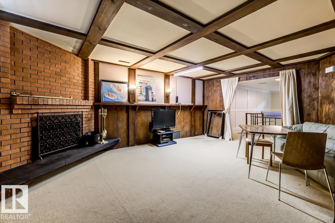
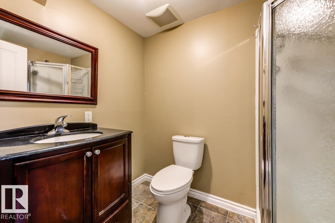
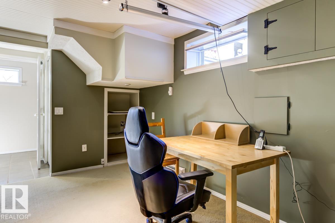
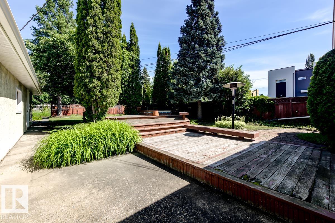
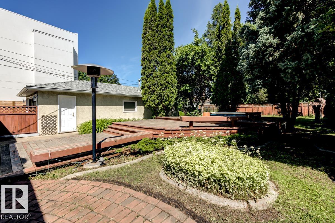
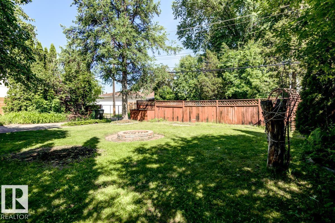
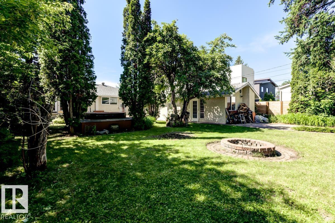
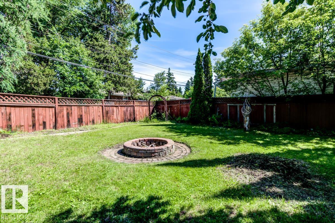
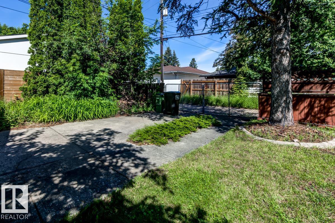
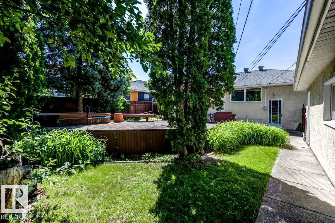
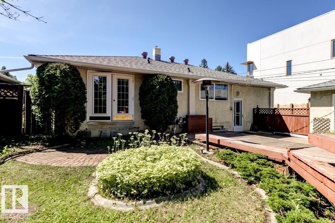
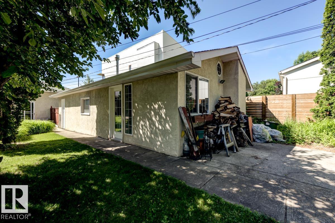
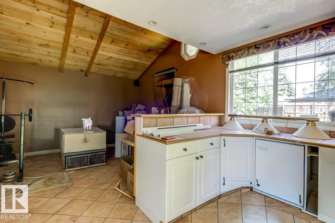
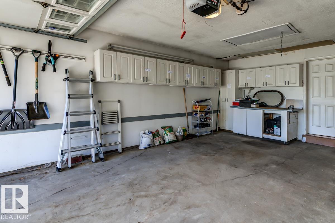
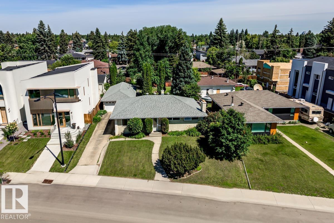
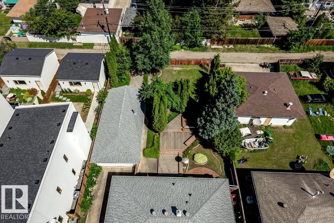
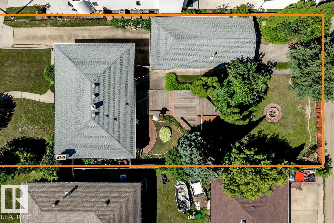
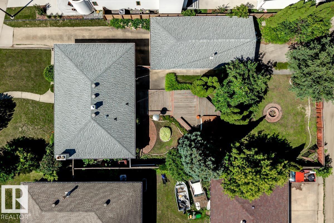
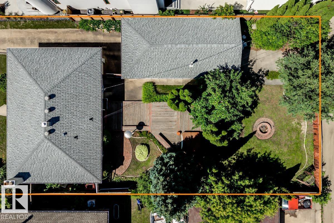
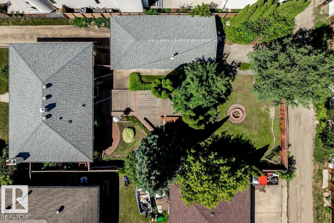
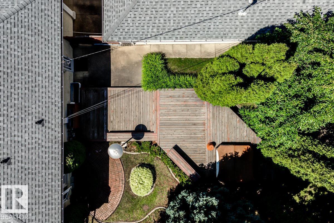
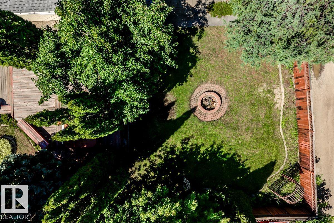
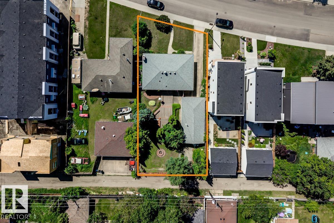
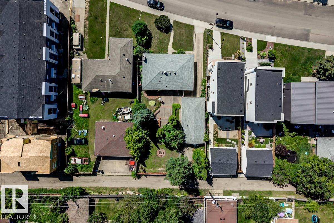
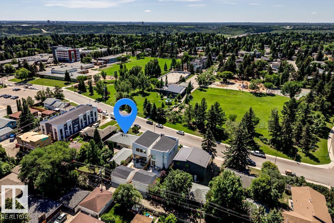
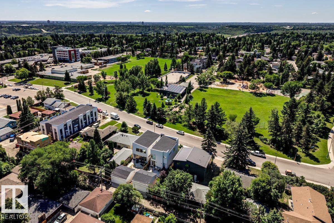
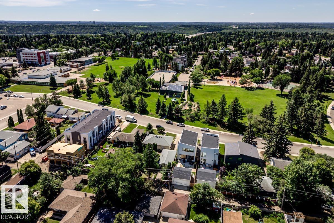
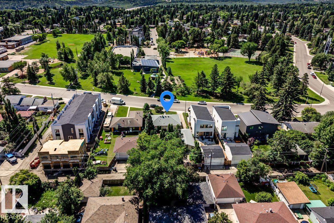
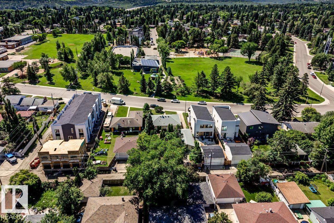
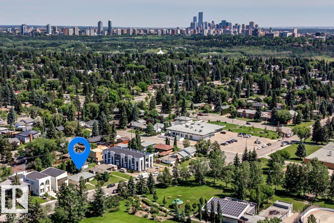
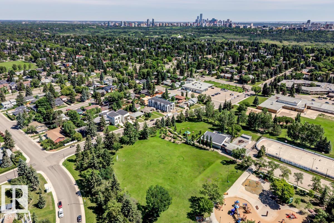
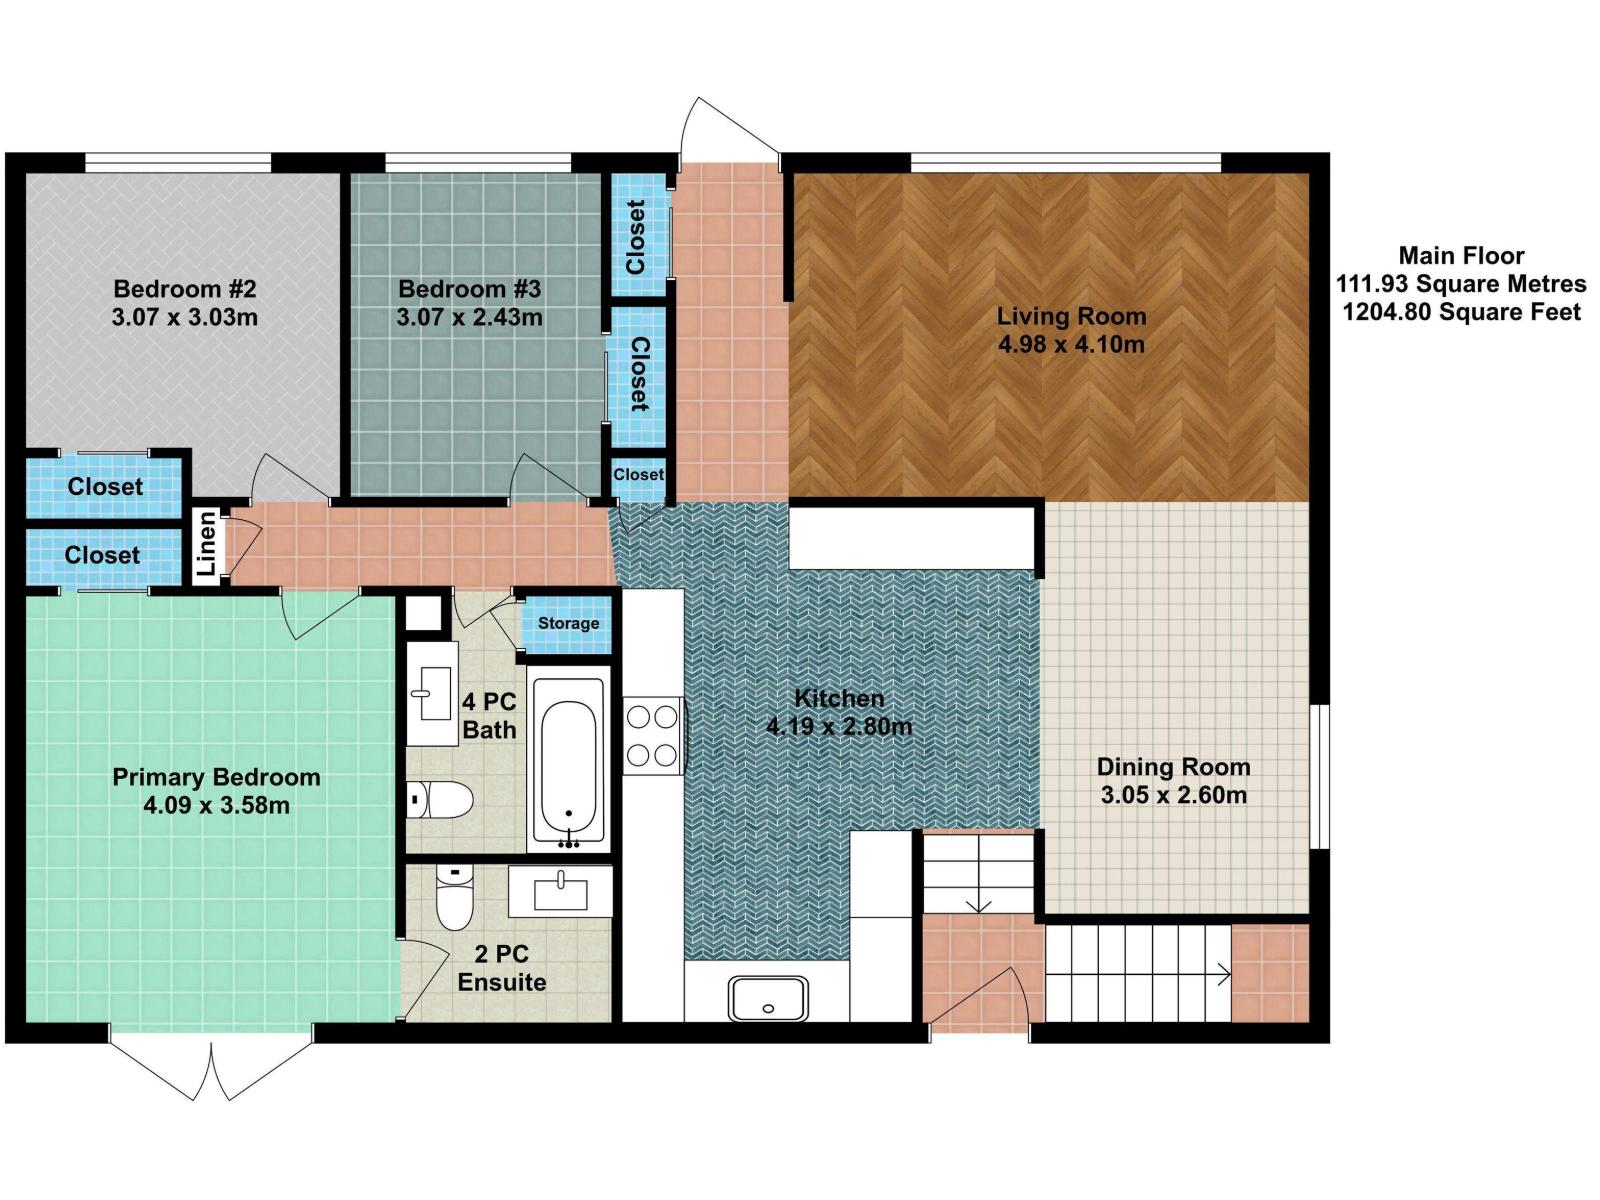
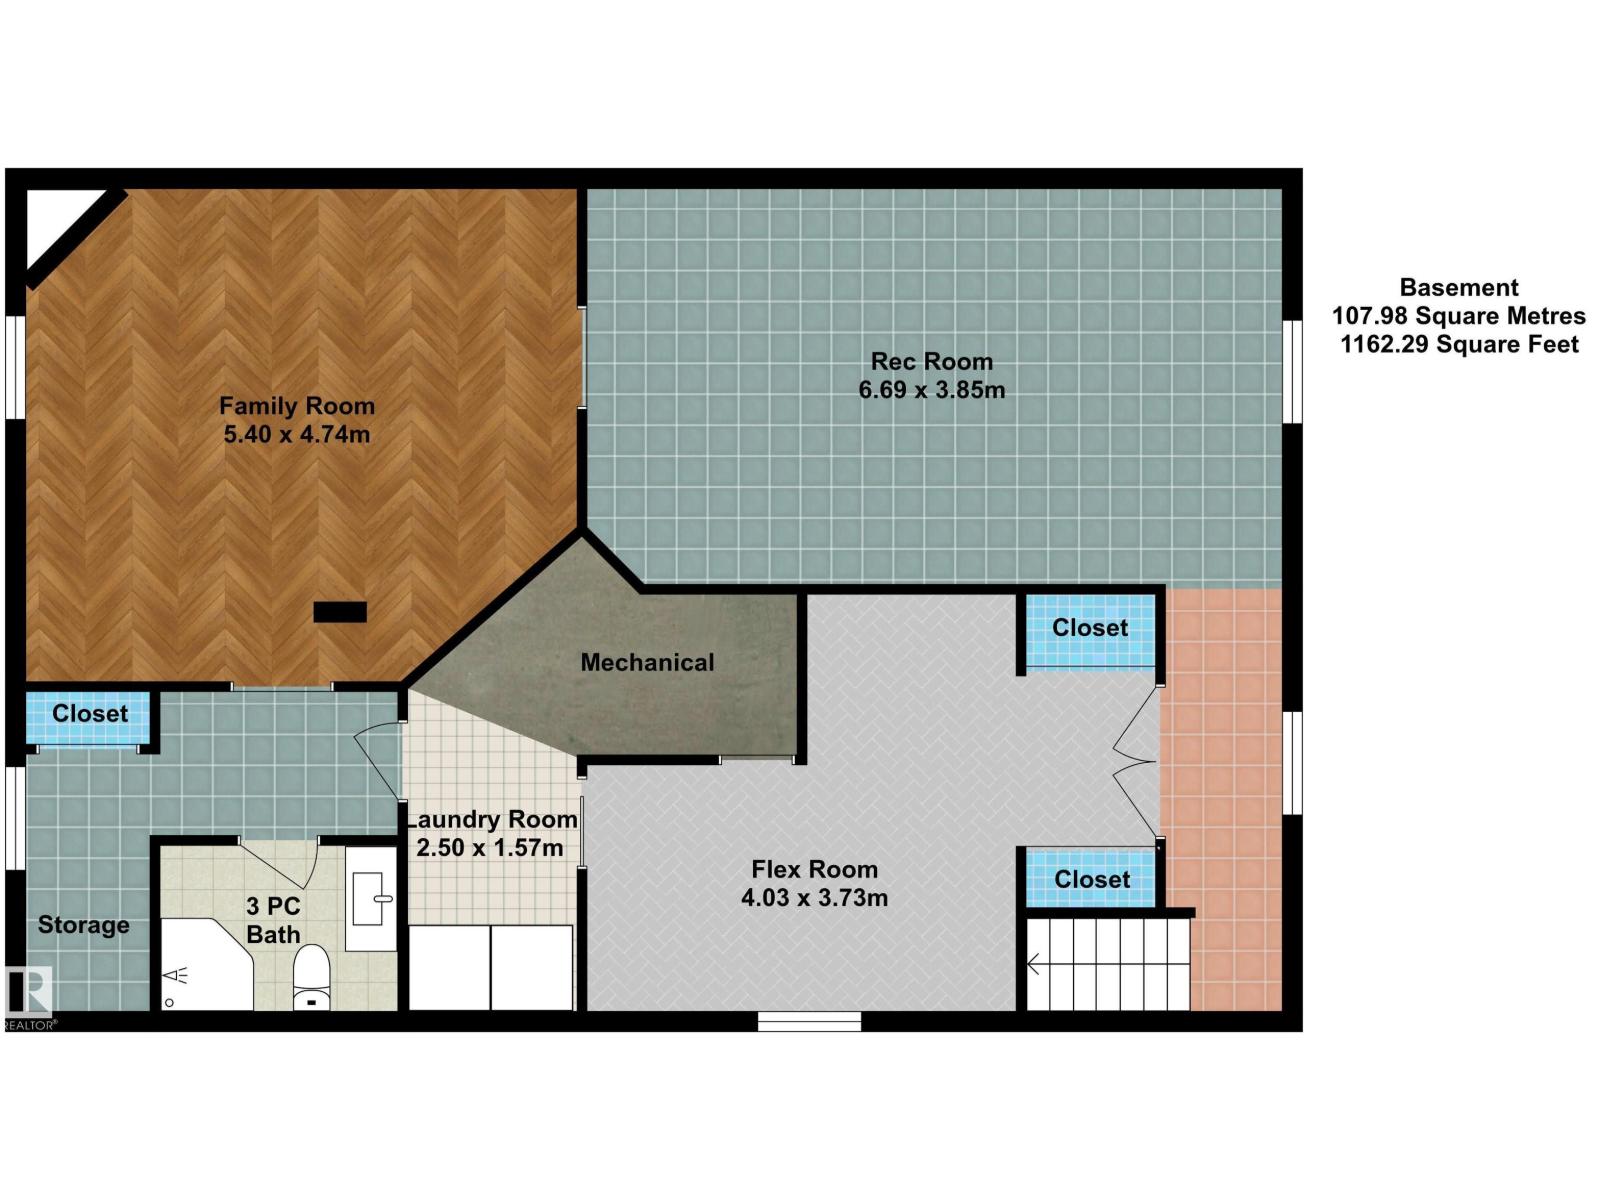
A true unicorn in Laurier Heights! Directly across from Laurier Community League, this extraordinary 8,674 sq.ft. lot (65' x 144' E side, 128' W side) is one of those once-in-a-generation opportunities. Whether you're dreaming of building a spectacular home or looking for an exceptional property to enjoy today while planning for the future, the possibilities are endless! This 3-bdrm, 2.5-bath bungalow features a bright kitchen w/ granite counters, abundant storage & inviting living areas. The fully finished layout offers flexibility for family living or entertaining. The private backyard is made for relaxing or hosting, complete w/ large deck & fire pit, while the dbl detached garage + workshop provides storage & versatility. Set in one of Edmonton's most coveted mature neighbourhoods, you're surrounded by top-rated schools, beautiful parks, the river valley trail system, and quick access to downtown. Landmark lots like this rarely become available—don't miss your opportunity to own this one! (id:42336)
Property Details
| MLS® Number | E4498023 |
| Property Type | Single Family |
| Neigbourhood | Laurier Heights |
| Amenities Near By | Playground, Public Transit, Schools, Shopping |
| Features | See Remarks, Subdividable Lot, Lane, No Animal Home, No Smoking Home |
| Structure | Deck, Fire Pit |
Building
| Bathroom Total | 3 |
| Bedrooms Total | 3 |
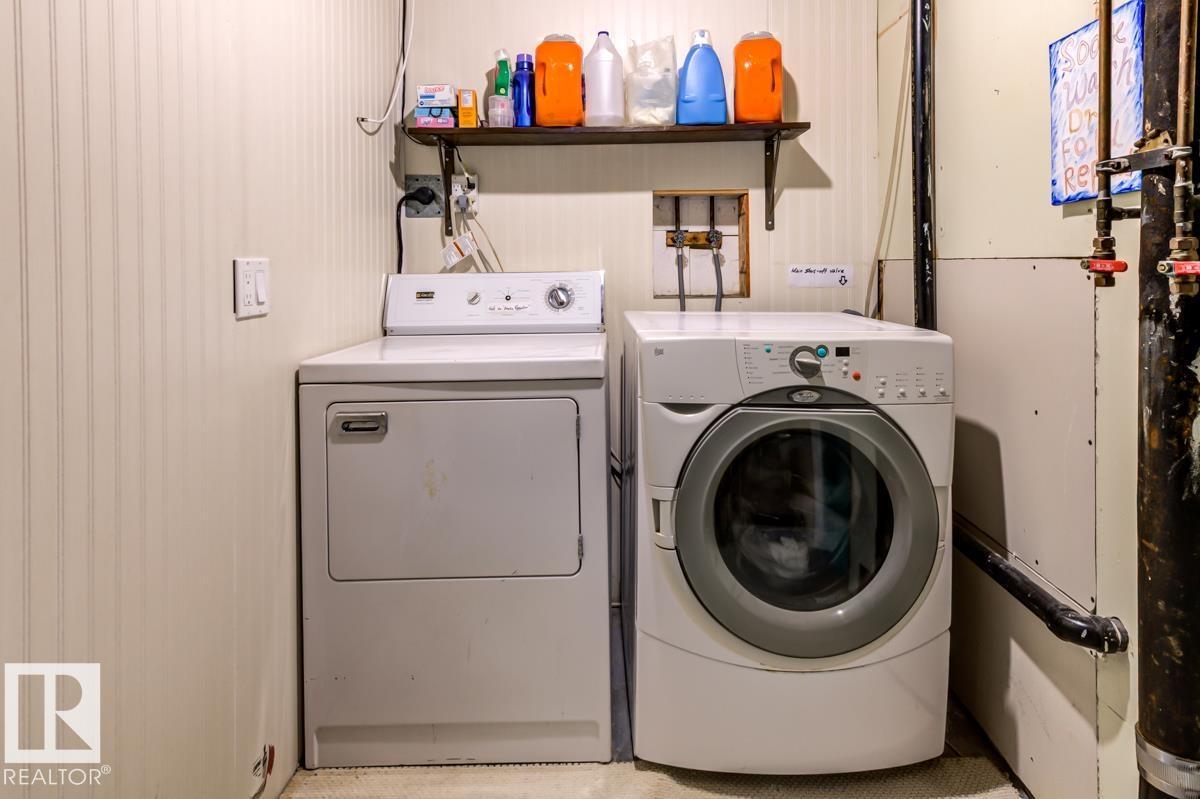
| Appliances | Dishwasher, Dryer, Garage Door Opener Remote(s), Garage Door Opener, Microwave, Refrigerator, Stove, Washer, Window Coverings |
| Architectural Style | Bungalow |
| Basement Development | Finished |
| Basement Type | Full (finished) |
| Constructed Date | 1957 |
| Construction Style Attachment | Detached |
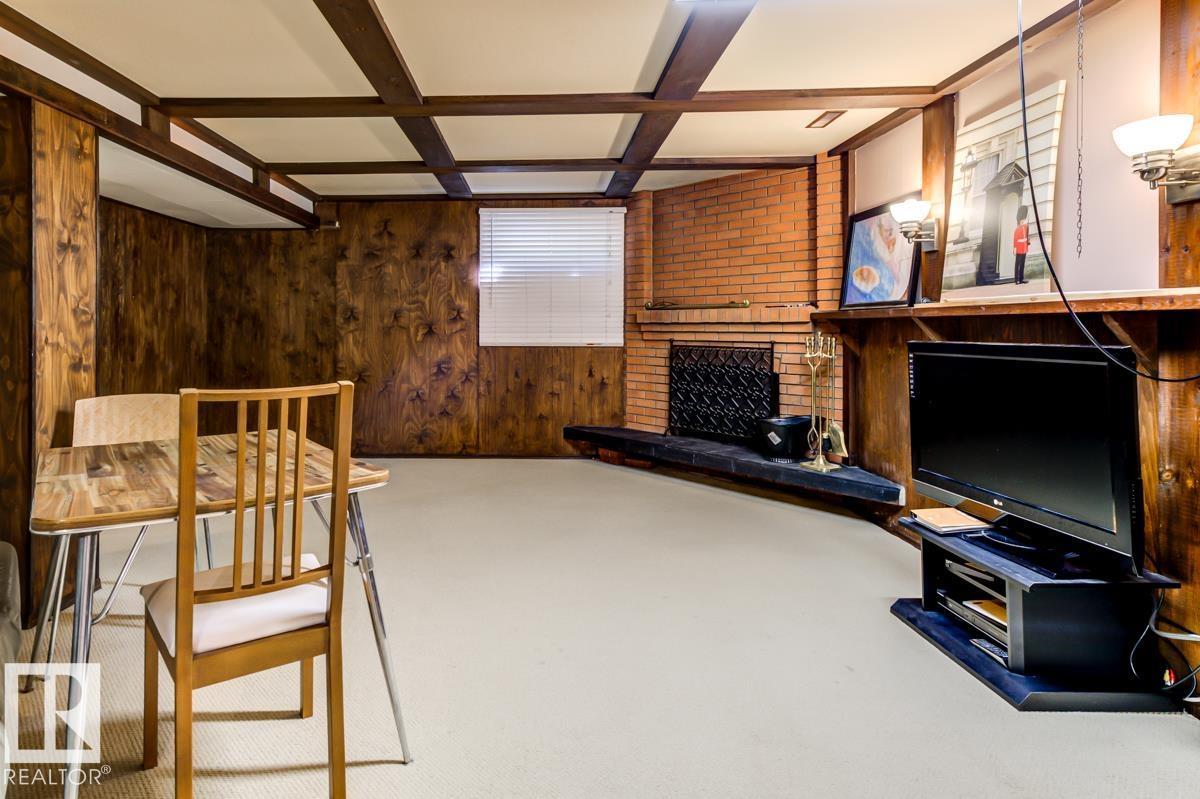
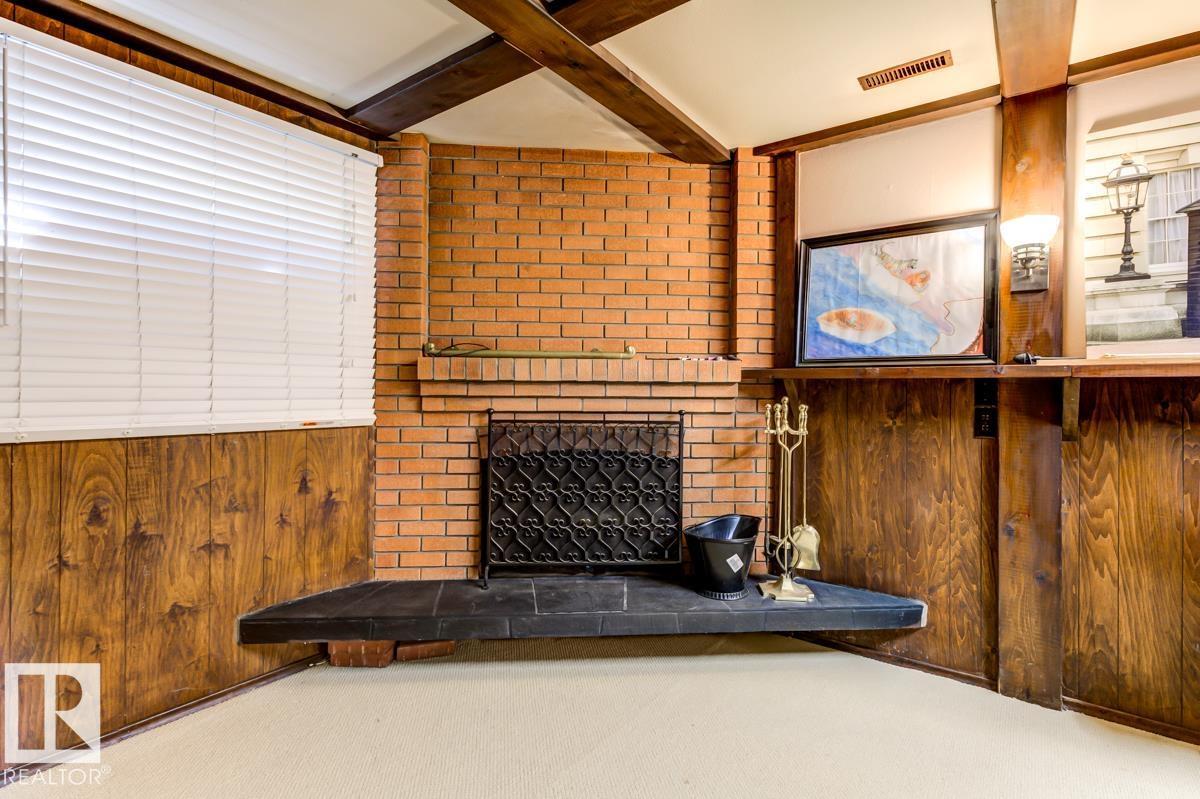
| Fireplace Fuel | Wood |
| Fireplace Present | Yes |
| Fireplace Type | Unknown |
| Half Bath Total | 1 |
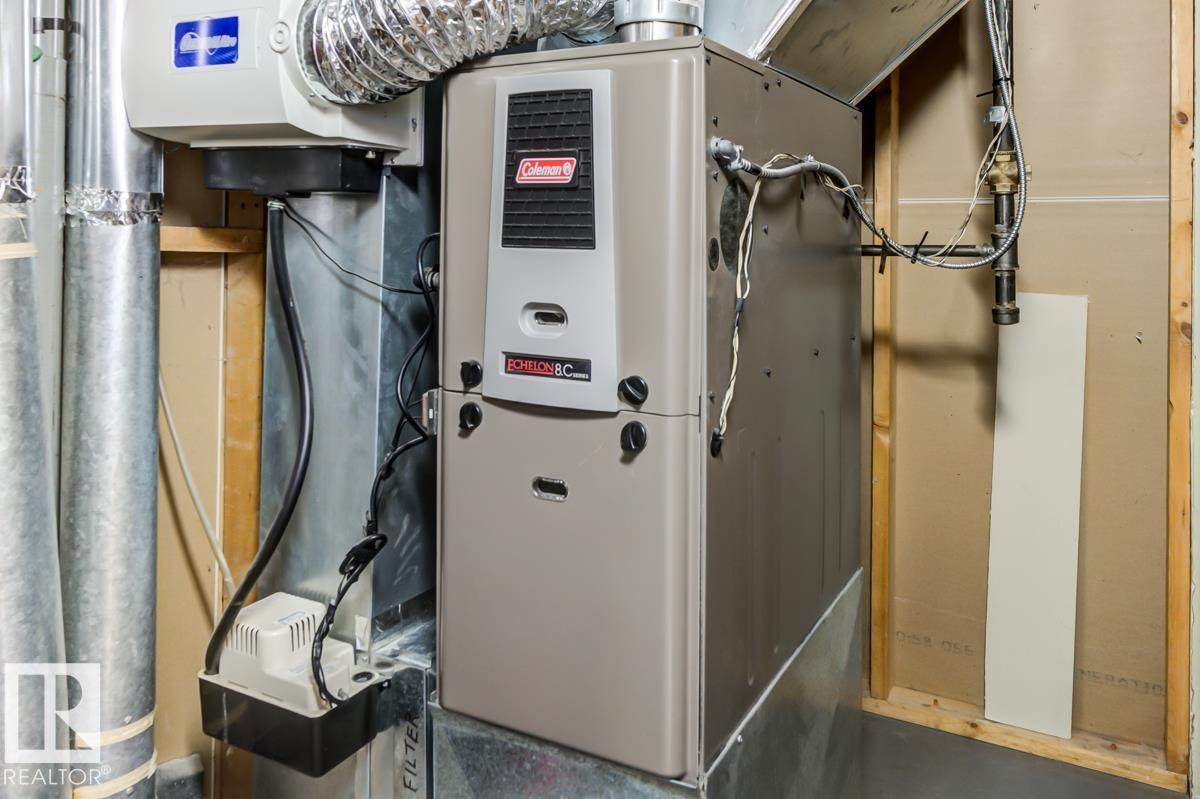
| Heating Type | Forced Air |
| Stories Total | 1 |
| Size Interior | 1,205 Sqft |
| Type | House |
Parking
| Detached Garage |
Land
| Acreage | No |
| Fence Type | Fence |
| Land Amenities | Playground, Public Transit, Schools, Shopping |
| Size Irregular | 805.92 |
| Size Total | 805.92 M2 |
| Size Total Text | 805.92 M2 |
Rooms
| Level | Type | Length | Width | Dimensions |
|---|---|---|---|---|
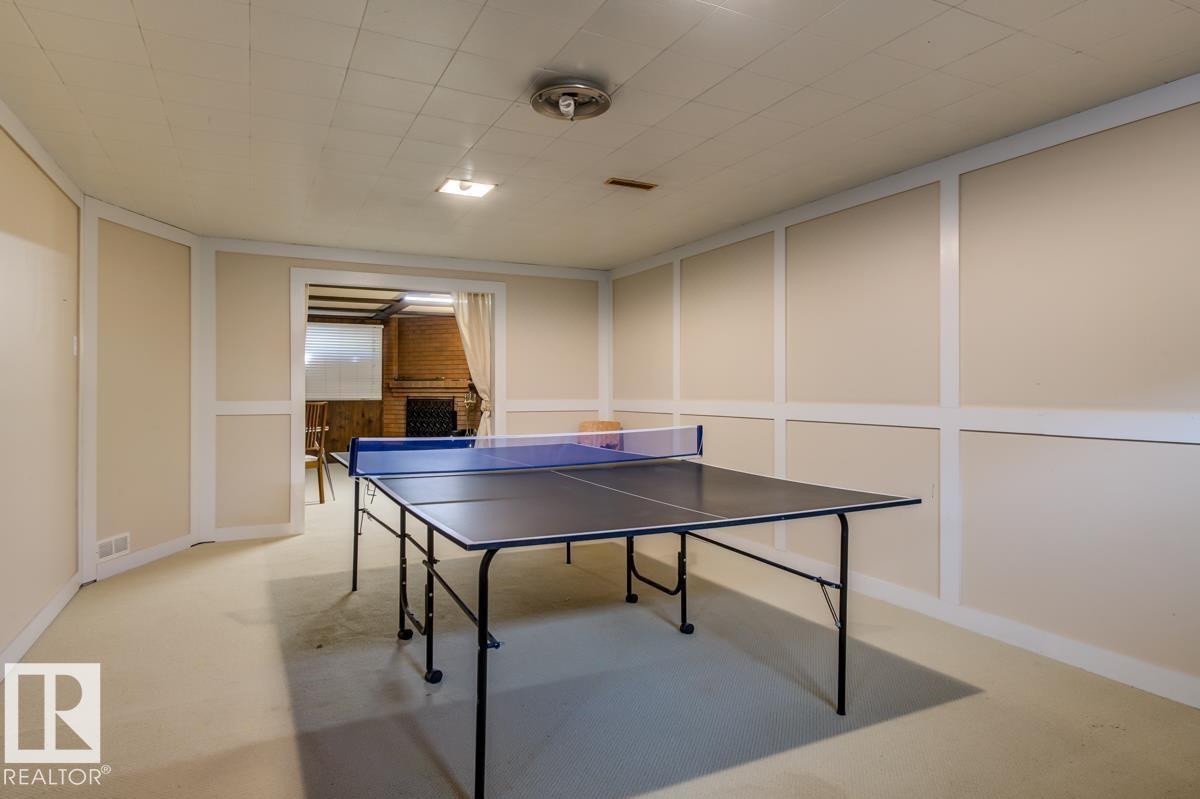
| Basement | Family Room | 5.4 m | 4.74 m | 5.4 m x 4.74 m |
| Main Level | Living Room | 4.98 m | 4.1 m | 4.98 m x 4.1 m |
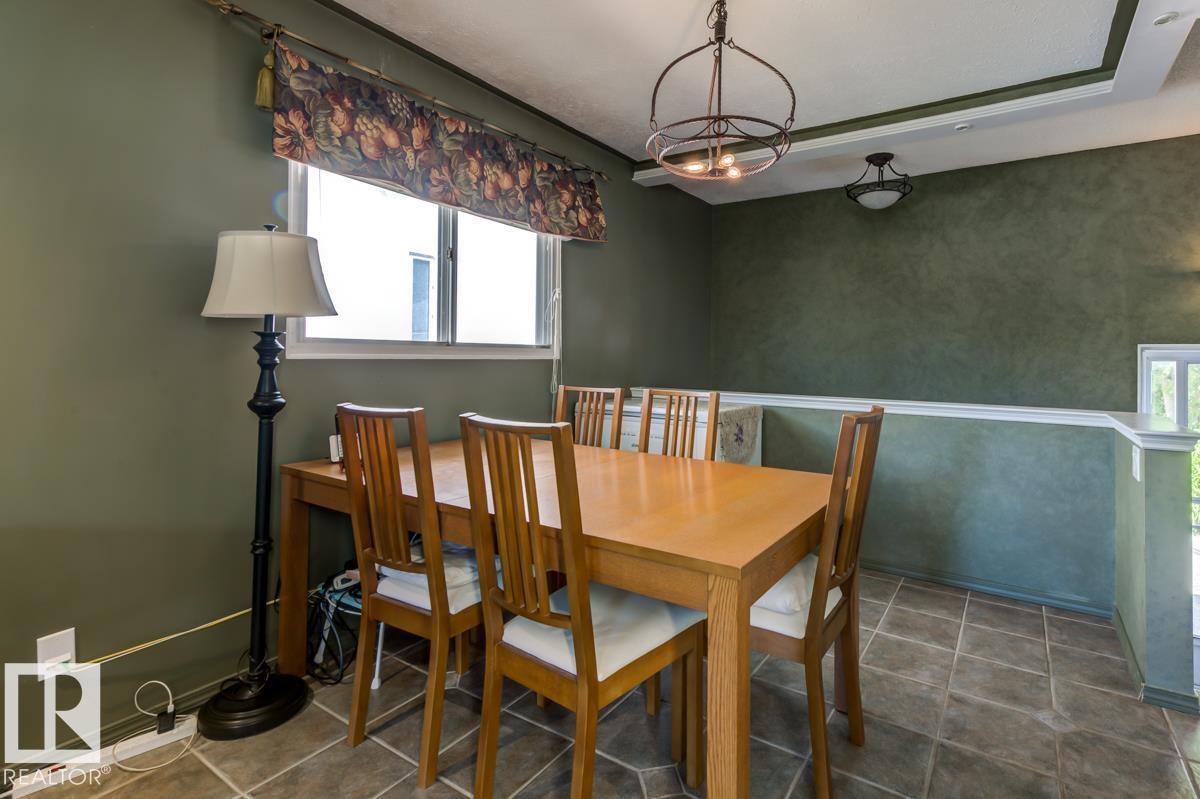
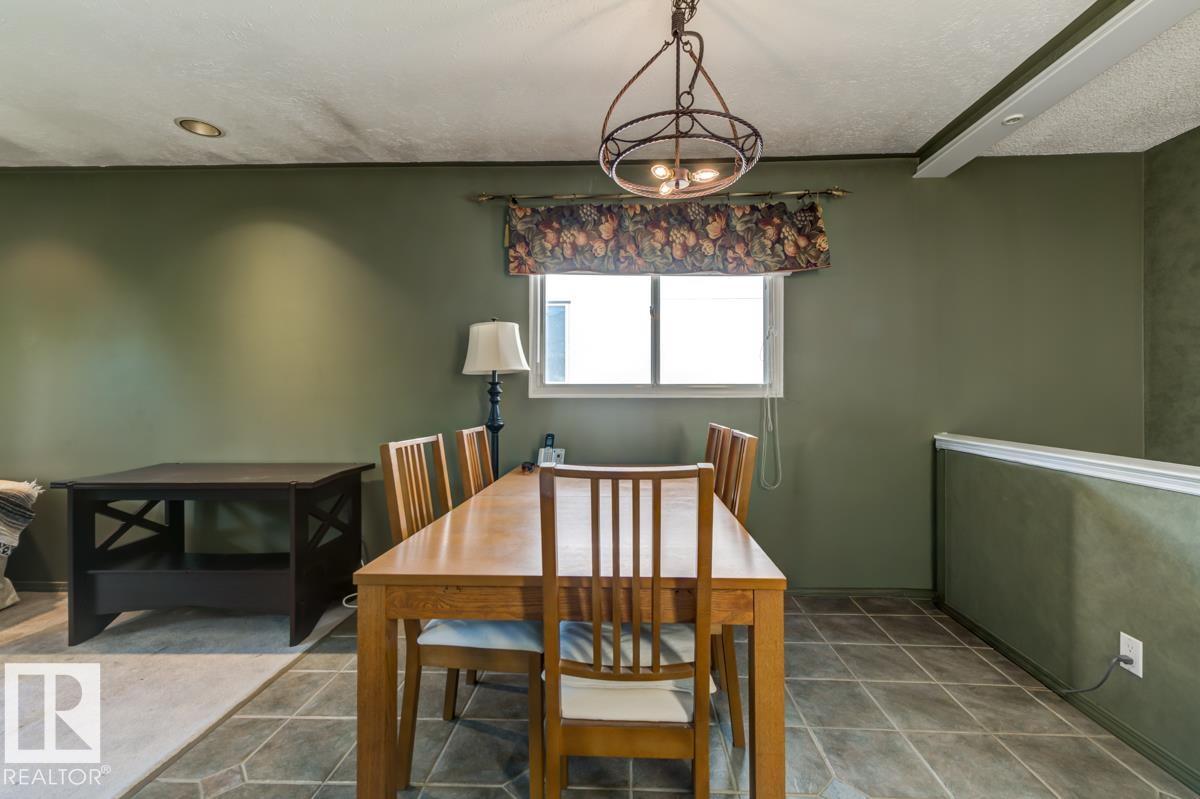
| Main Level | Dining Room | 3.05 m | 2.6 m | 3.05 m x 2.6 m |
| Main Level | Kitchen | 4.19 m | 2.8 m | 4.19 m x 2.8 m |
| Main Level | Primary Bedroom | 4.09 m | 3.58 m | 4.09 m x 3.58 m |
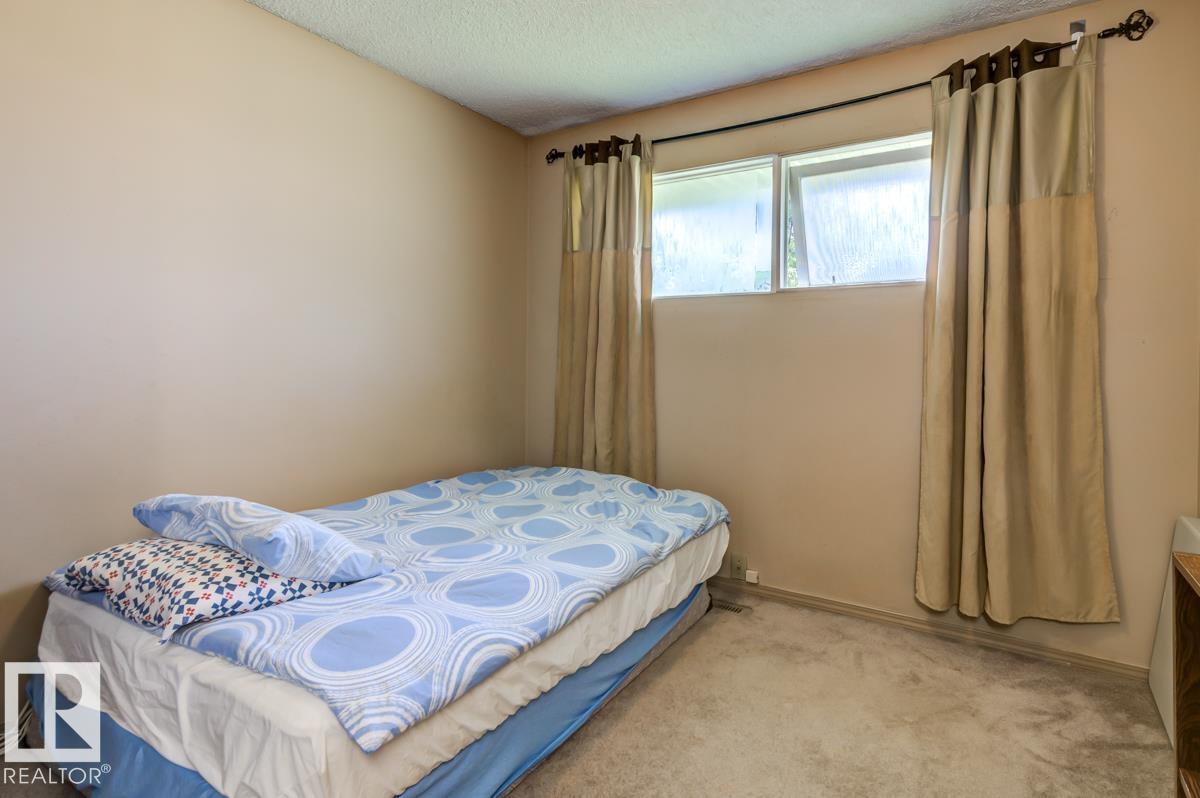
| Main Level | Bedroom 2 | 3.07 m | 3.03 m | 3.07 m x 3.03 m |
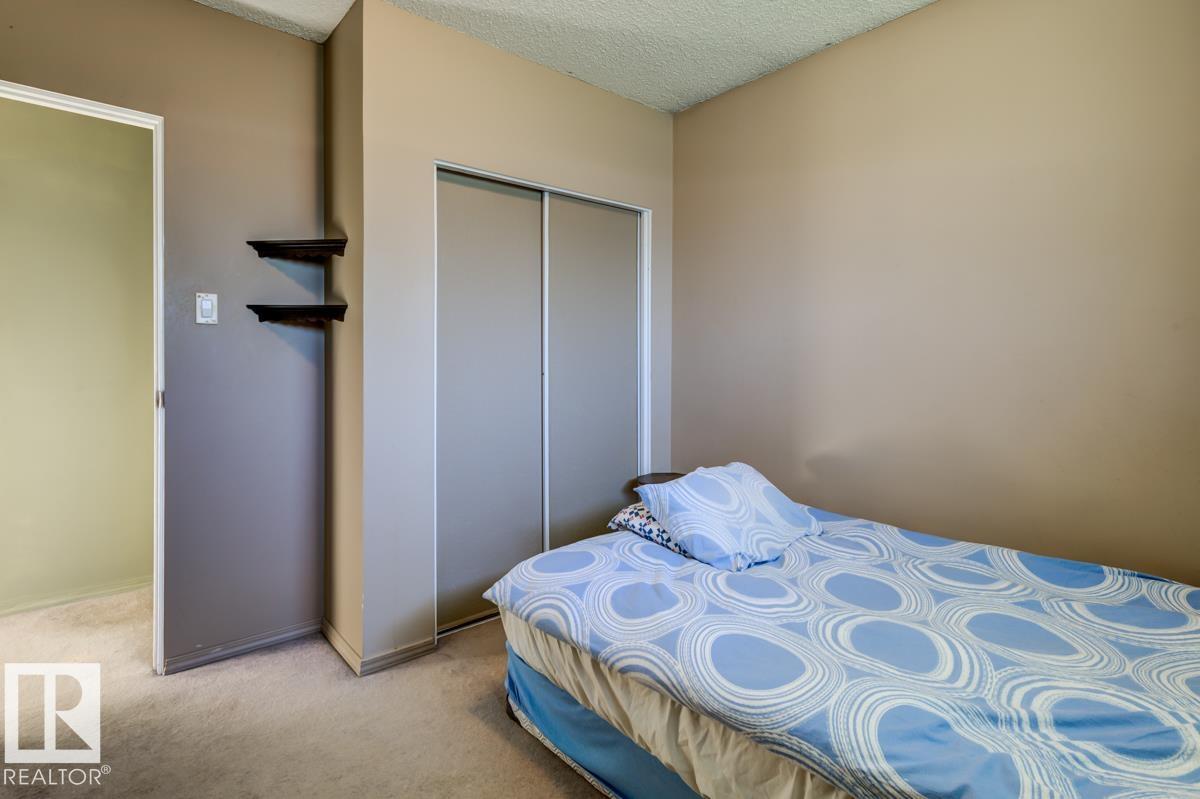
| Main Level | Bedroom 3 | 3.07 m | 2.43 m | 3.07 m x 2.43 m |
https://www.realtor.ca/real-estate/30014666/14412-85-ave-nw-edmonton-laurier-heights
Contact Us
Contact us for more information

The trademarks REALTOR®, REALTORS®, and the REALTOR® logo are controlled by The Canadian Real Estate Association (CREA) and identify real estate professionals who are members of CREA. The trademarks MLS®, Multiple Listing Service® and the associated logos are owned by The Canadian Real Estate Association (CREA) and identify the quality of services provided by real estate professionals who are members of CREA. The trademark DDF® is owned by The Canadian Real Estate Association (CREA) and identifies CREA's Data Distribution Facility (DDF®)
July 09 2026 11:01:25
REALTORS® Association of Edmonton
RE/MAX Excellence