

146 Twin Brooks Cv NW Edmonton, Alberta T6J 6Y2

$749,000
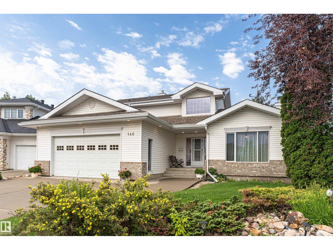
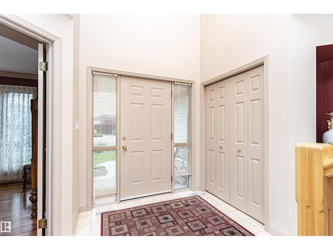
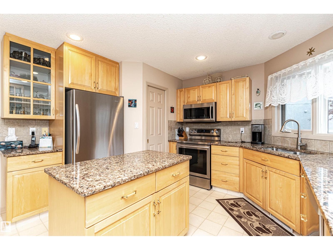
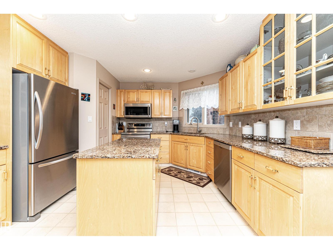
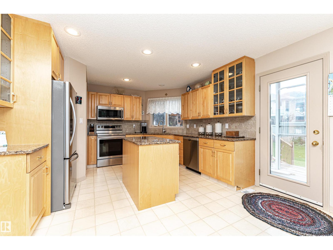
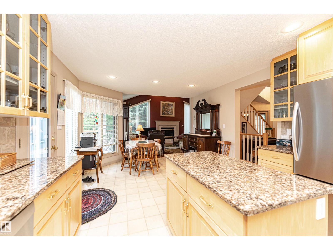
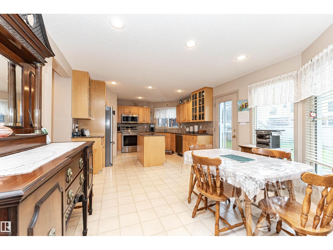
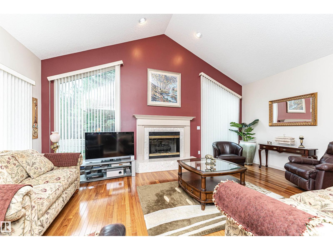
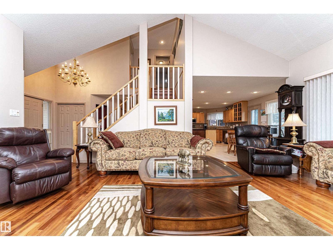
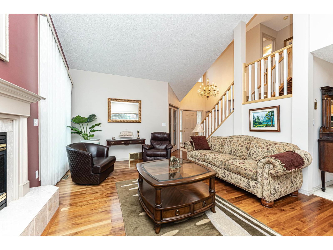
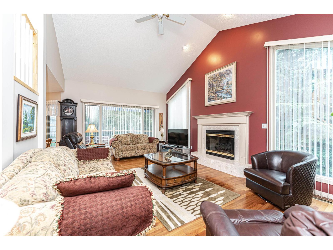
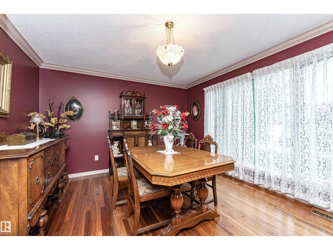
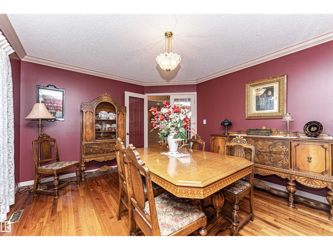
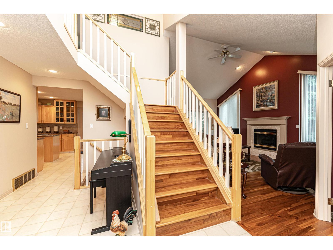
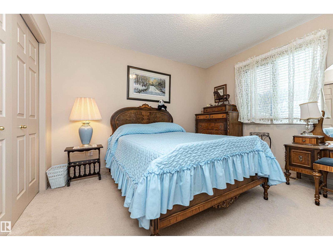
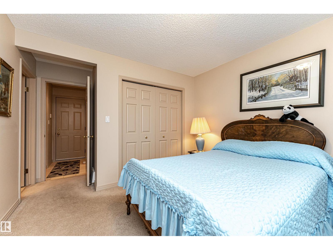
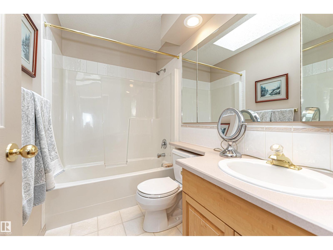
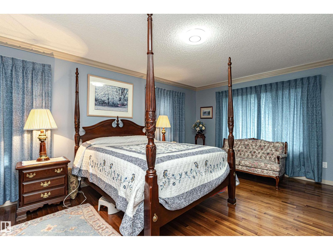
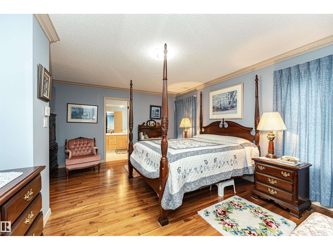
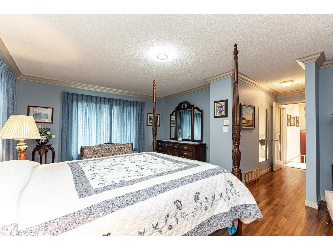
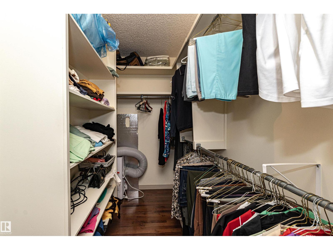
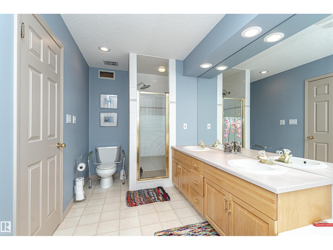
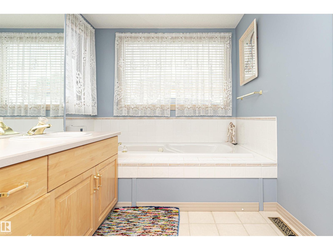
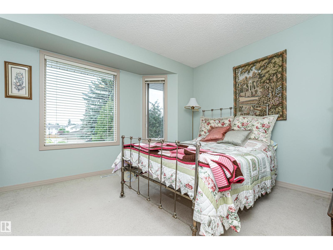
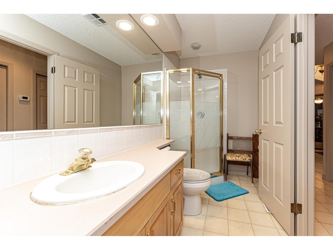
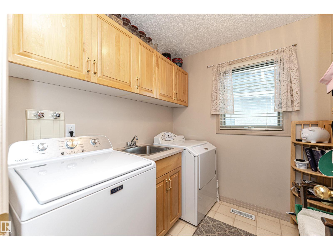
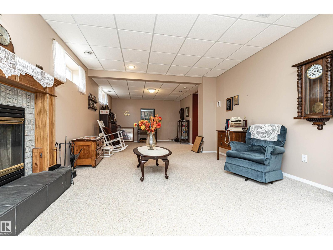
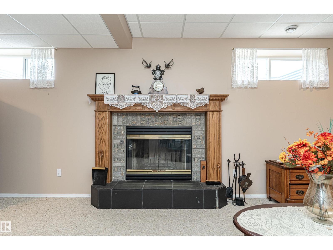
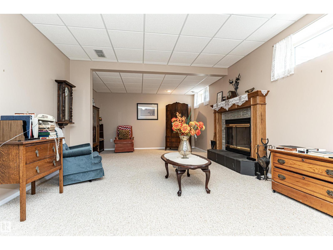
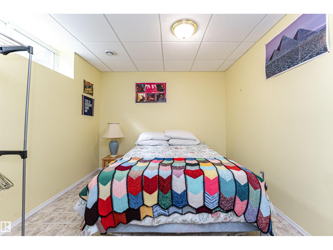
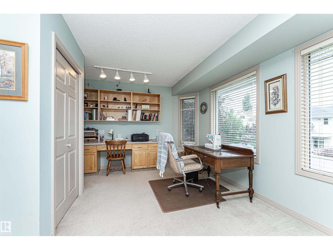
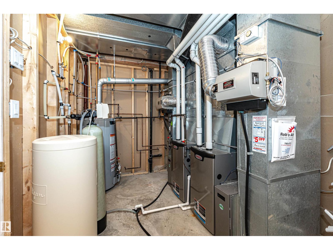
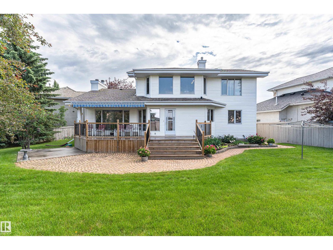
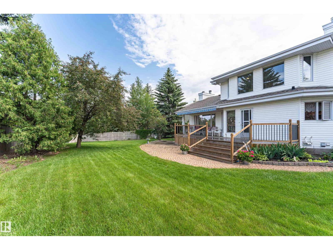
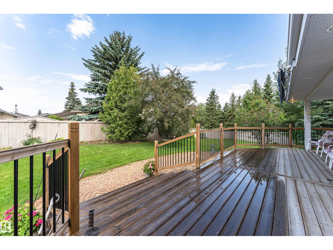
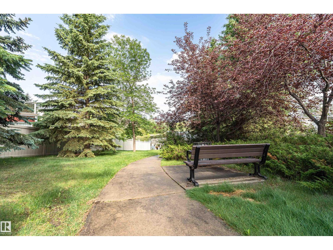
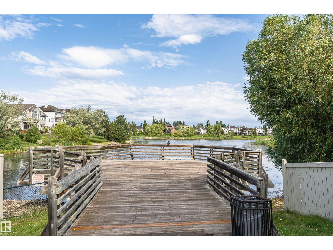
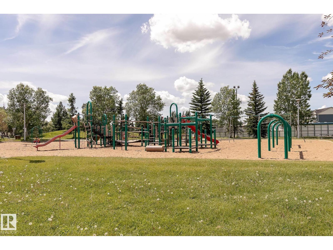
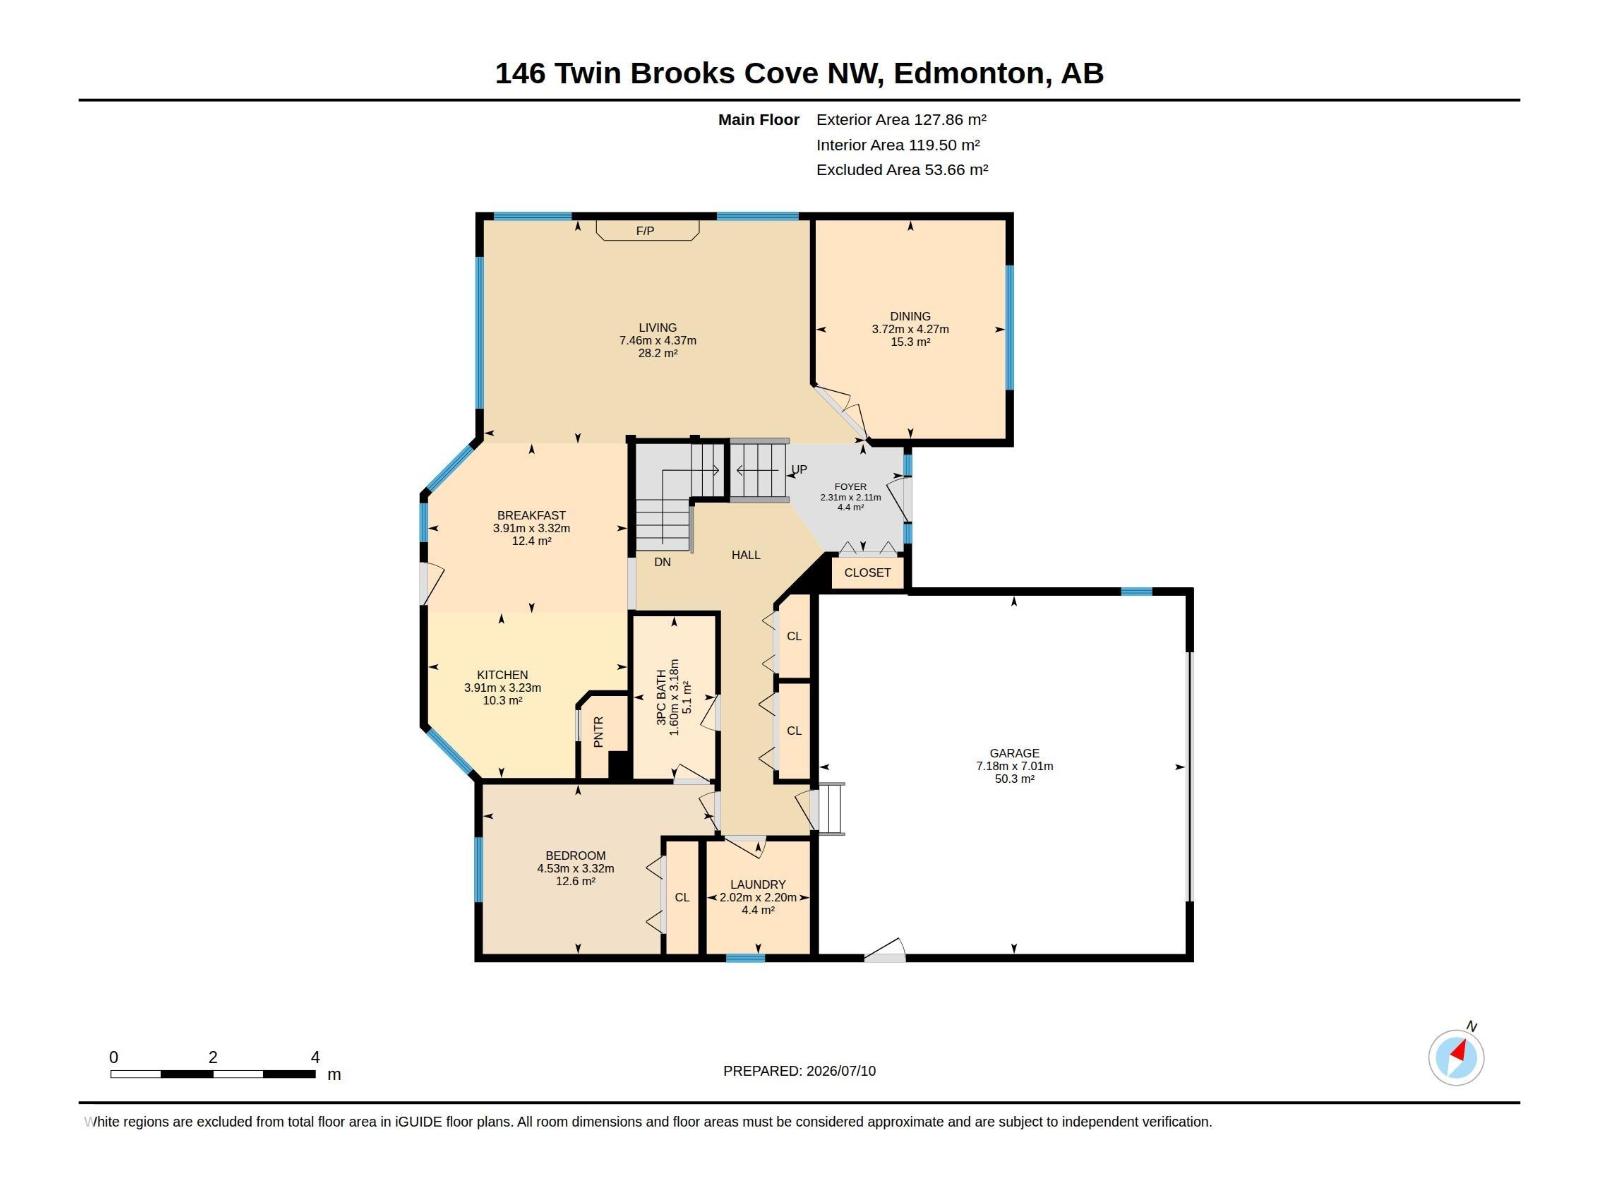
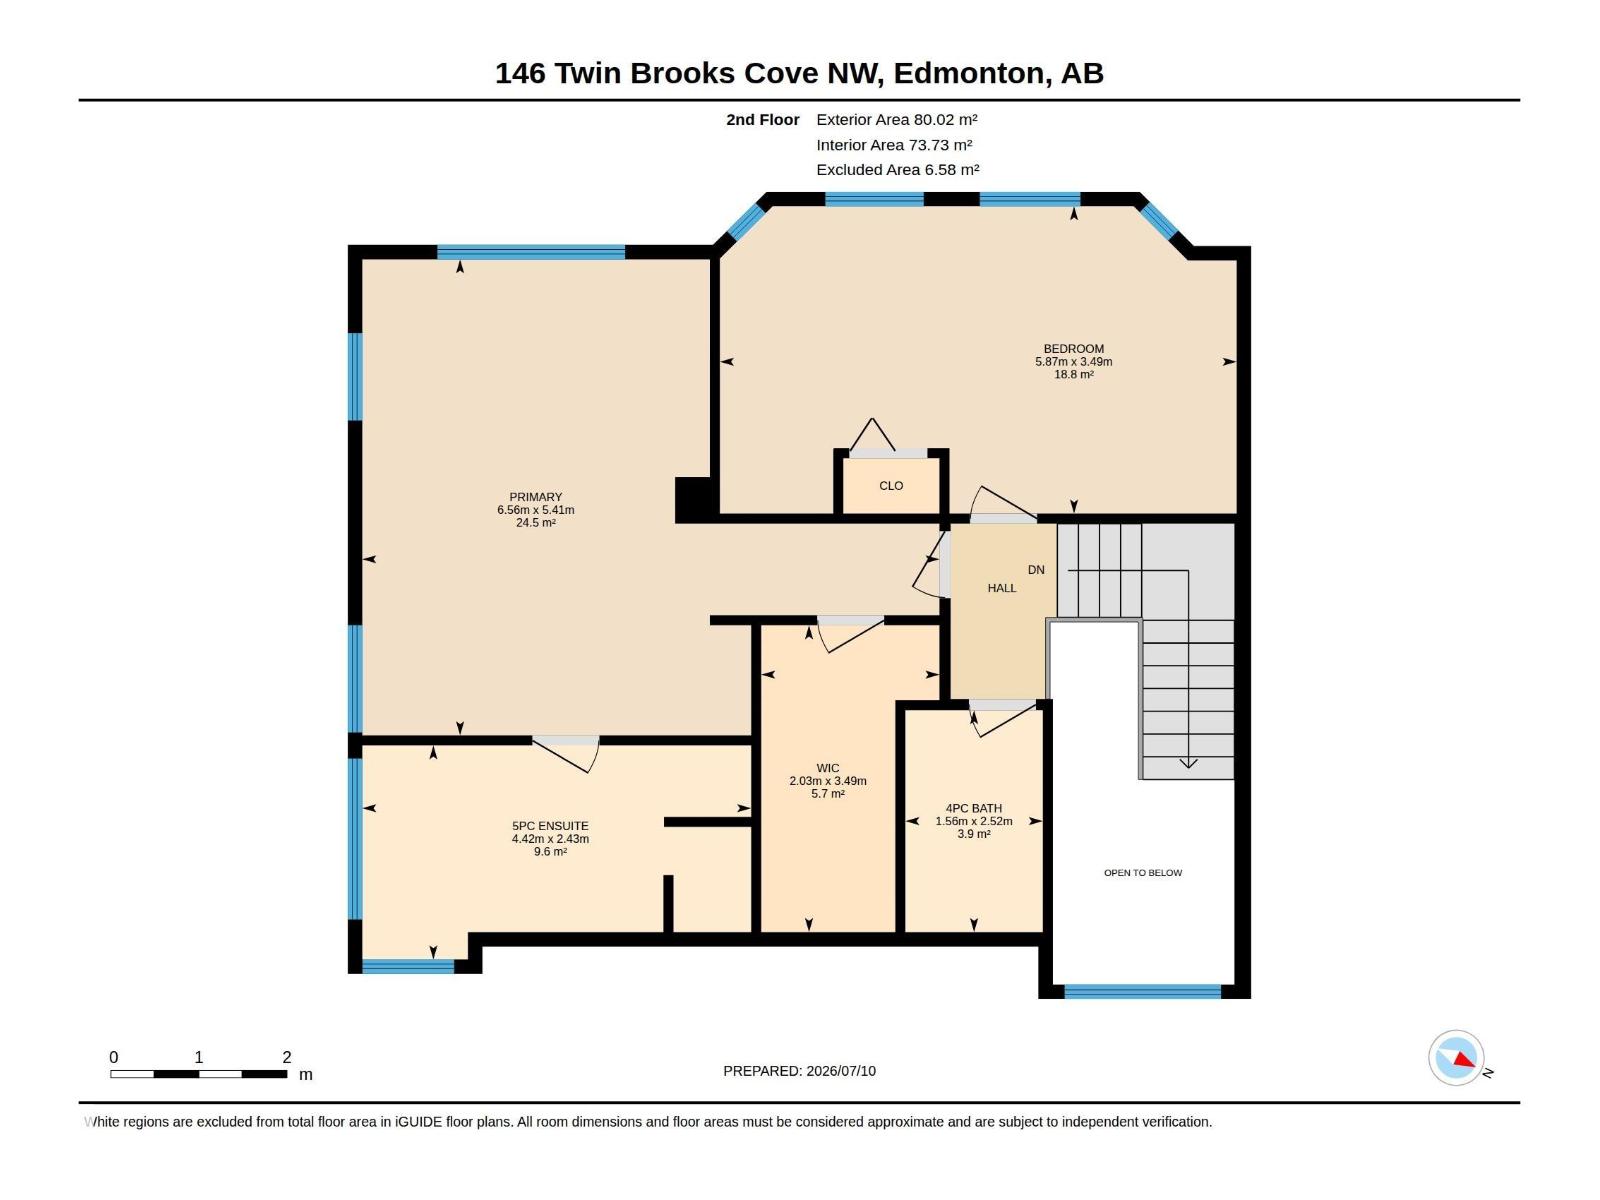
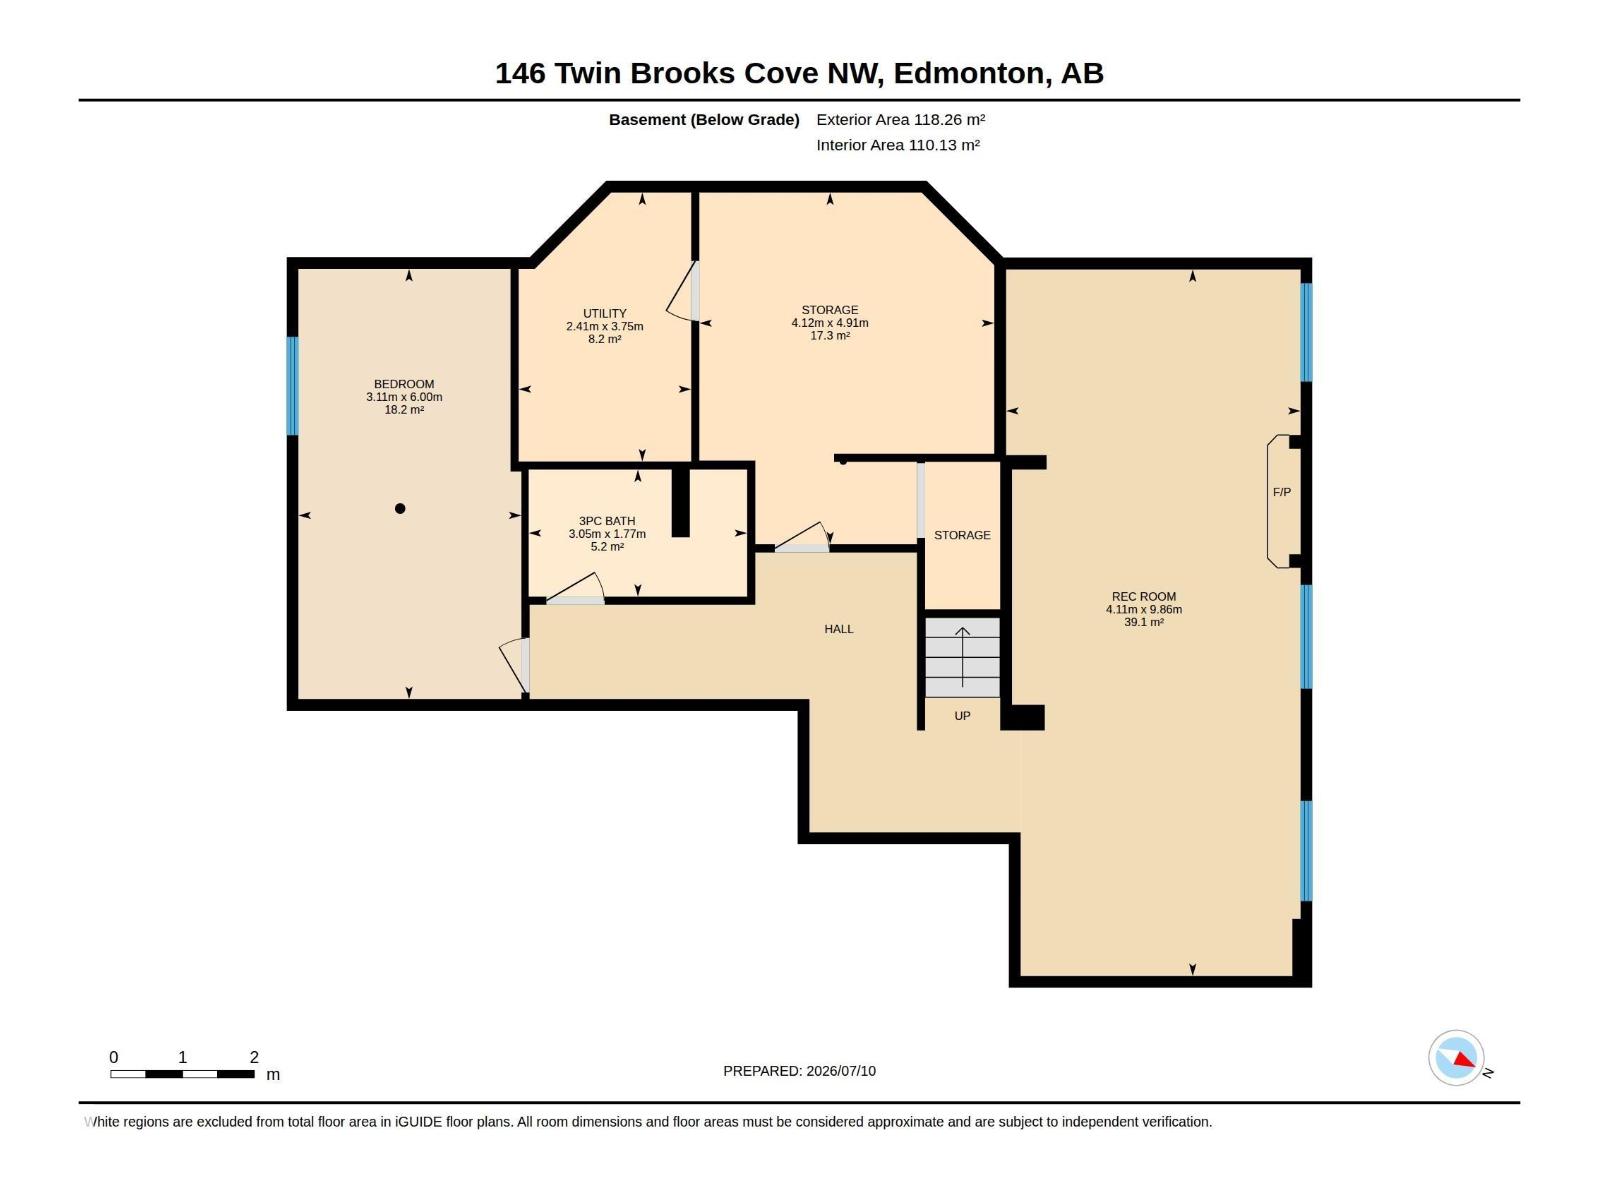
Welcome to Twin Brooks! This beautiful family home is located on a large pie lot with backyard park access! Inside the bright and inviting main floor features an open-concept layout with vaulted ceilings, dining areas, large windows for abundant natural light, and a stylish kitchen complete with ample cabinetry and excellent workspace for everyday living and entertaining. The Black Walnut hardwood floors highlights a beautiful touch to a classy home. Head upstairs to your Primary Bedroom with a spacious walk-in closet and an additional bedroom. The fully finished basement adds exceptional versatility with a huge Rec Room and a plus 1 that has been used as an office. Outside, relax or entertain on the back deck while soaking up the sun! The oversized, heated double attached garage offers plenty of space. Located in a quiet, family-friendly neighbourhood close to great parks & amenities! 2 furnaces and 2 fireplaces! Non smoking home! Many upgrades! (id:42336)
Property Details
| MLS® Number | E4498467 |
| Property Type | Single Family |
| Neigbourhood | Twin Brooks |
| Amenities Near By | Park, Playground |
| Features | Cul-de-sac |
| Structure | Deck, Porch |
Building
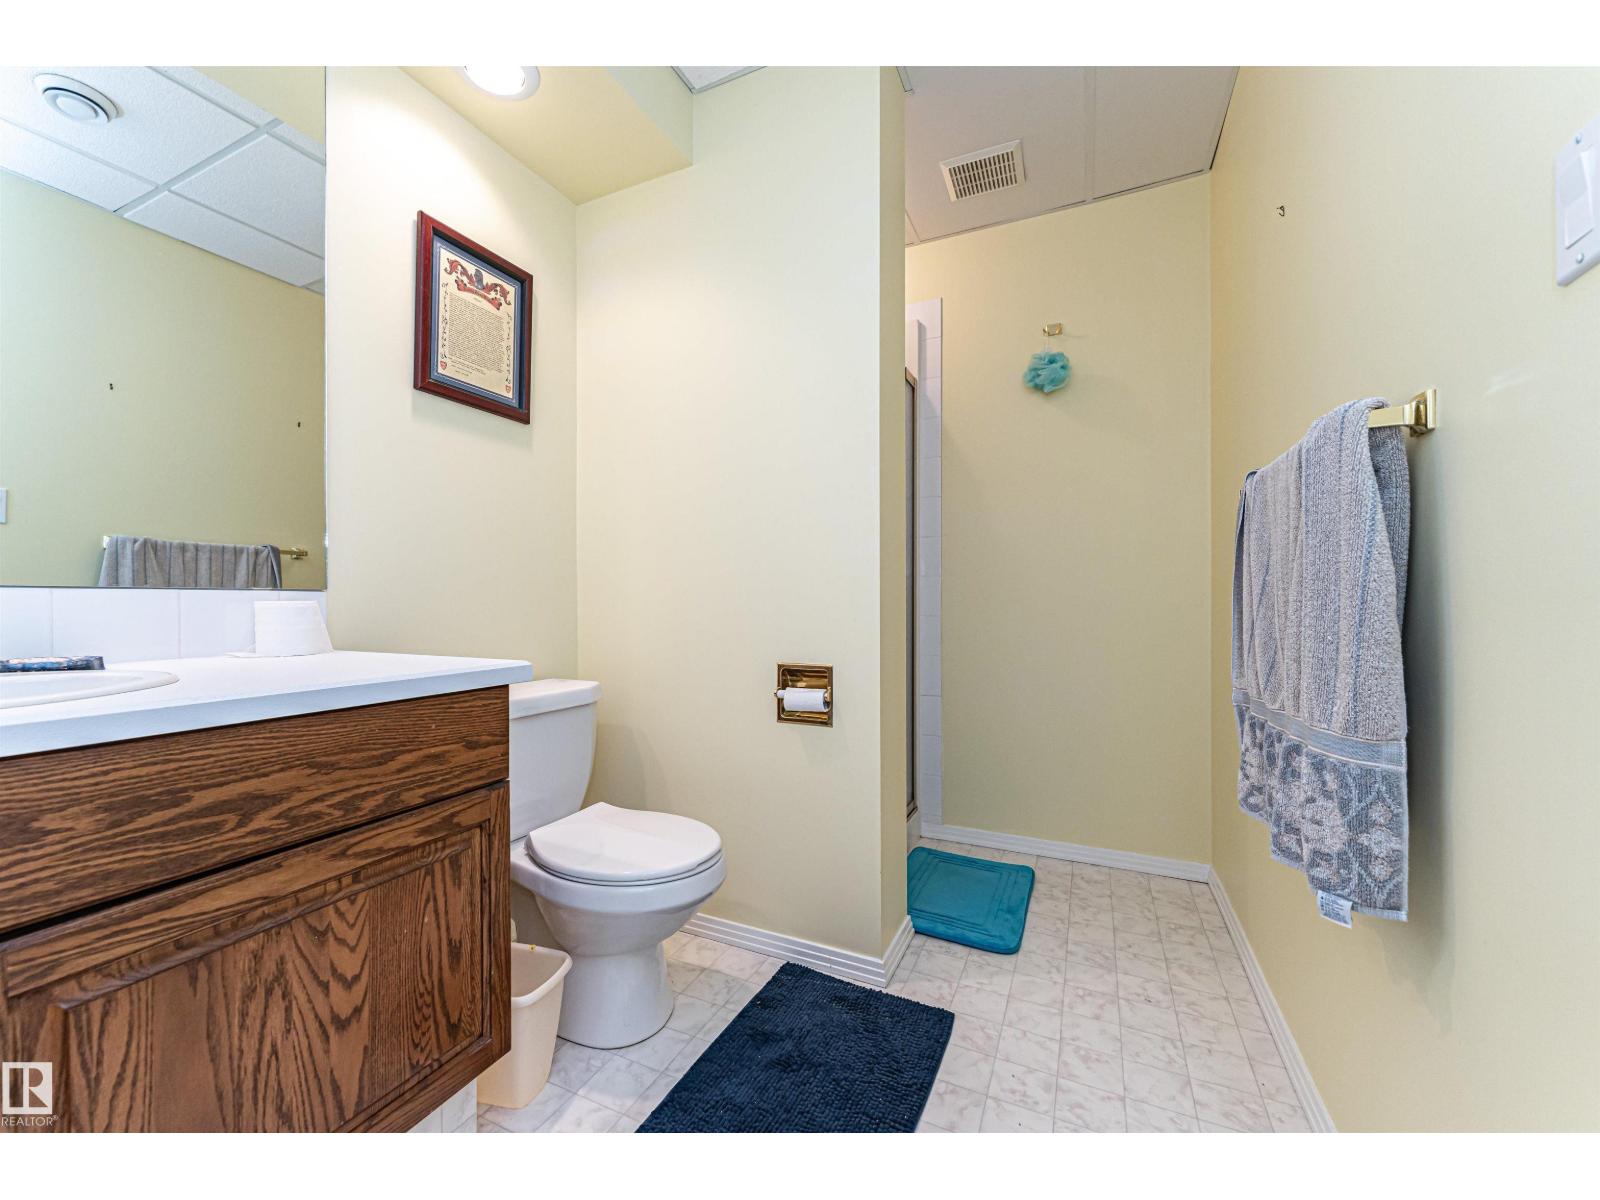
| Bathroom Total | 4 |
| Bedrooms Total | 3 |
| Appliances | Dishwasher, Dryer, Fan, Freezer, Garage Door Opener Remote(s), Garage Door Opener, Microwave Range Hood Combo, Refrigerator, Storage Shed, Stove, Central Vacuum, Washer, Water Softener, Window Coverings |
| Basement Development | Finished |
| Basement Type | Full (finished) |
| Ceiling Type | Vaulted |
| Constructed Date | 1993 |
| Construction Style Attachment | Detached |
| Fire Protection | Smoke Detectors |
| Fireplace Fuel | Wood |
| Fireplace Present | Yes |
| Fireplace Type | Unknown |
| Heating Type | Forced Air |
| Stories Total | 2 |
| Size Interior | 2,238 Sqft |
| Type | House |
Parking
| Attached Garage | |
| Heated Garage |
Land
| Acreage | No |
| Fence Type | Fence |
| Land Amenities | Park, Playground |
Rooms
| Level | Type | Length | Width | Dimensions |
|---|---|---|---|---|
| Basement | Office | 19'8 x 10'2 | ||
| Basement | Recreation Room | 32'4 x 13'6 | ||
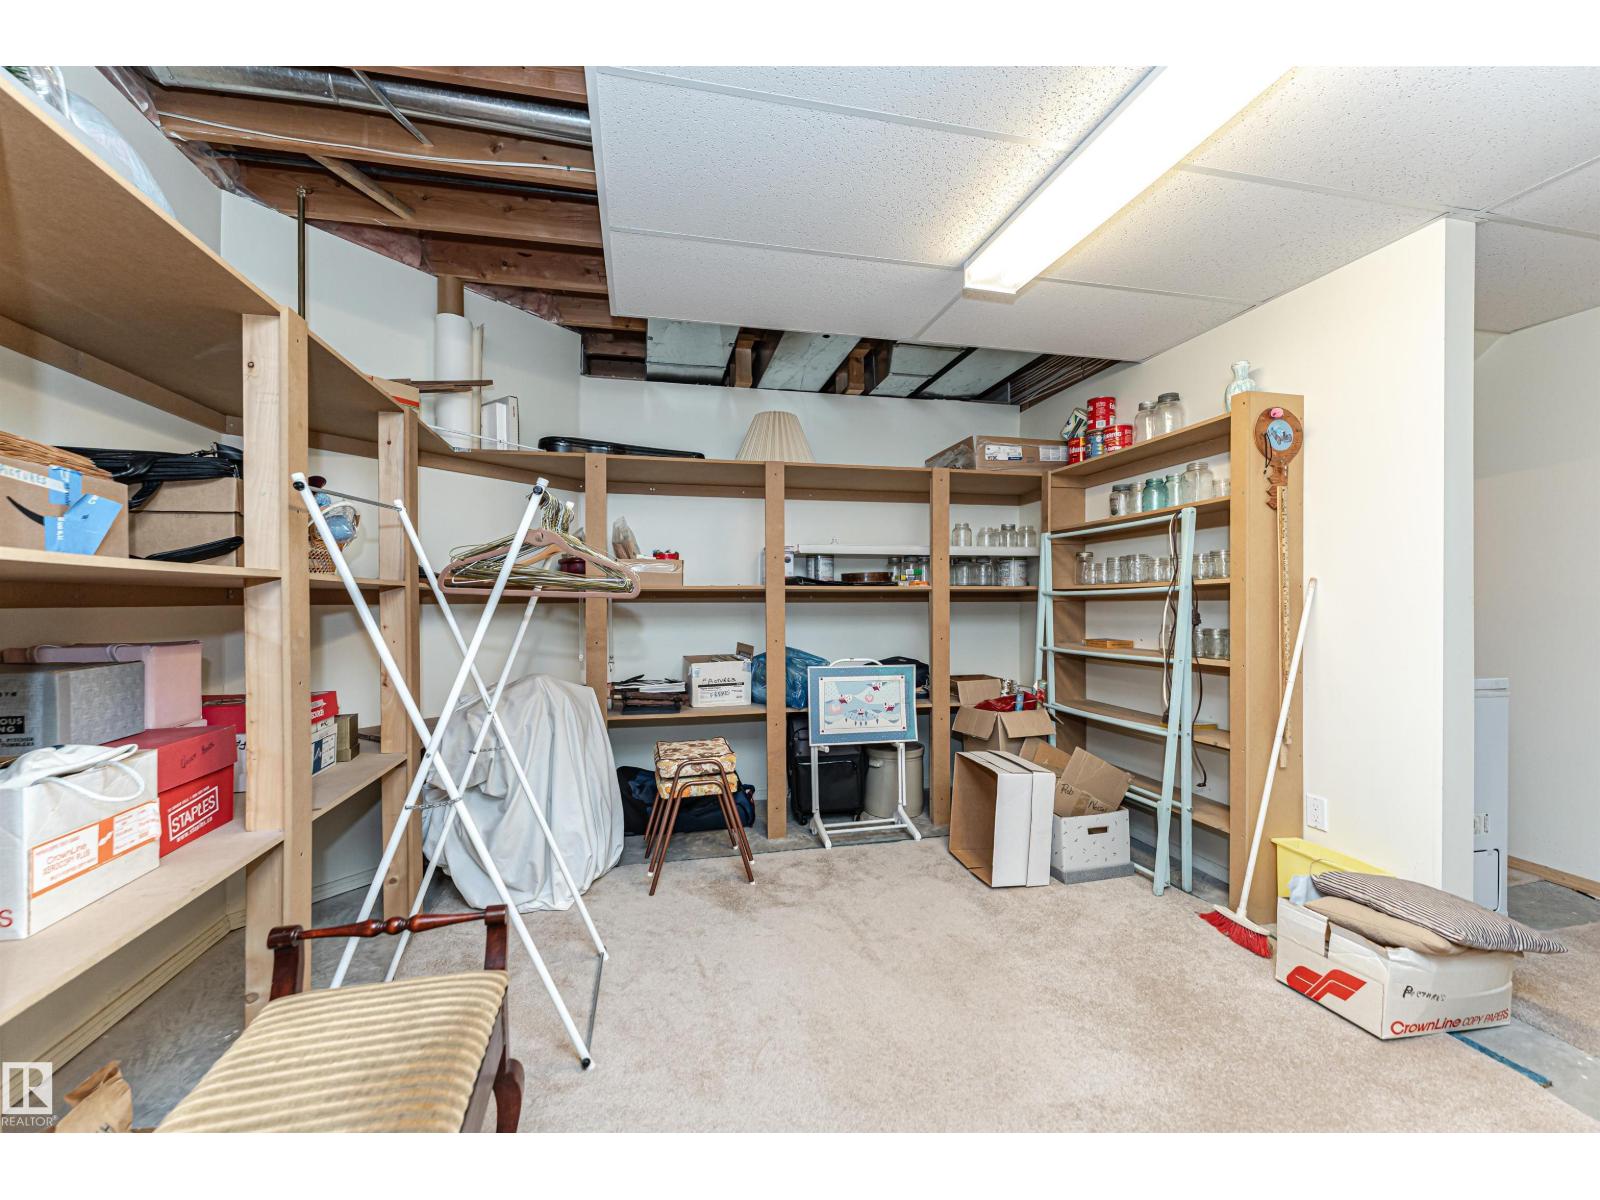
| Basement | Storage | 16'1 x 13'6 | ||
| Basement | Utility Room | 12'4 x 7'11 | ||
| Main Level | Living Room | 24'6 x 14'4 | ||
| Main Level | Dining Room | 12'2 x 14' | ||
| Main Level | Kitchen | 12'10 x 10'7 | ||
| Main Level | Den | 12'2 x 14' | ||
| Main Level | Bedroom 3 | 14'11 x 10'11 | ||
| Main Level | Other | 7'7 x 6'11 | ||
| Upper Level | Primary Bedroom | 17'9 x 21'6 | ||
| Upper Level | Bedroom 2 | 11'5 x 19'3 |
https://www.realtor.ca/real-estate/30023377/146-twin-brooks-cv-nw-edmonton-twin-brooks
Contact Us
Contact us for more information
Nathan Wade
Associate

The trademarks REALTOR®, REALTORS®, and the REALTOR® logo are controlled by The Canadian Real Estate Association (CREA) and identify real estate professionals who are members of CREA. The trademarks MLS®, Multiple Listing Service® and the associated logos are owned by The Canadian Real Estate Association (CREA) and identify the quality of services provided by real estate professionals who are members of CREA. The trademark DDF® is owned by The Canadian Real Estate Association (CREA) and identifies CREA's Data Distribution Facility (DDF®)
July 12 2026 07:31:47
REALTORS® Association of Edmonton
Exp Realty