

14604 93 Av NW Edmonton, Alberta T5R 5G6

$649,900
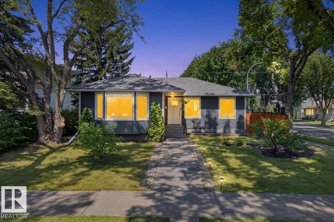
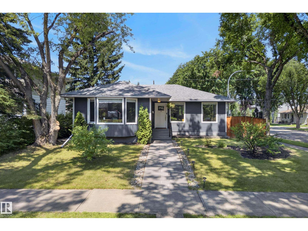
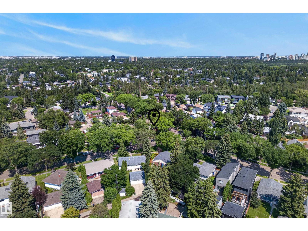
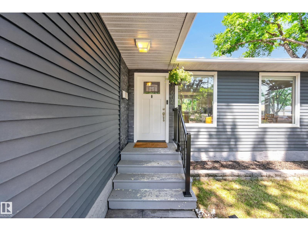
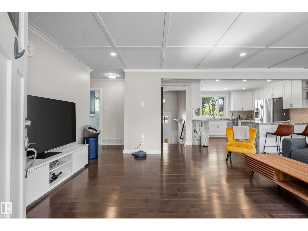
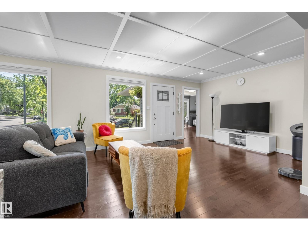
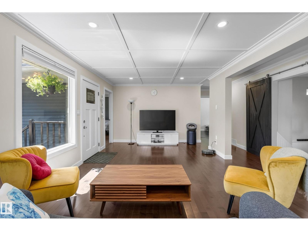
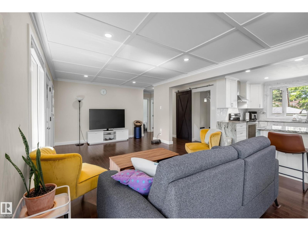
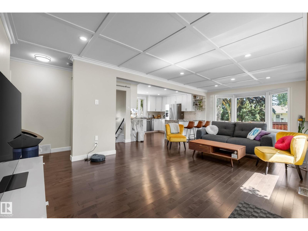
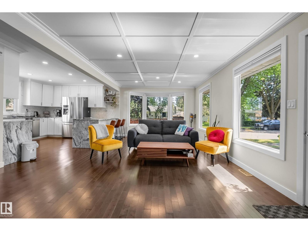
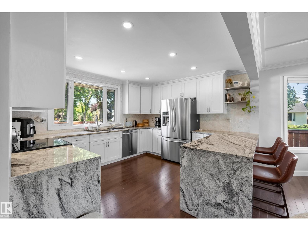
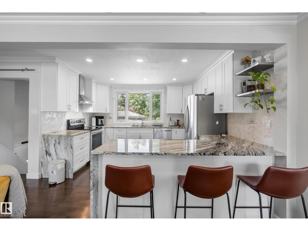
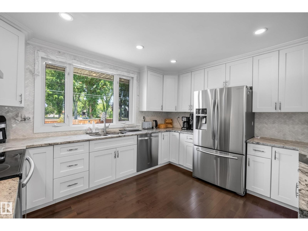
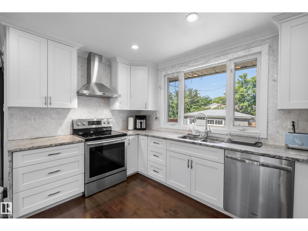
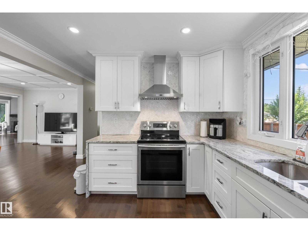
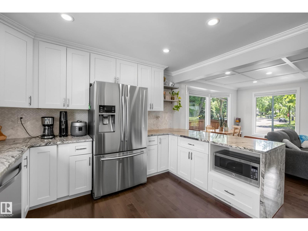
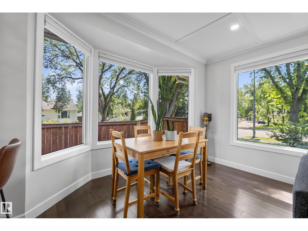
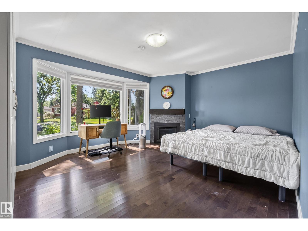
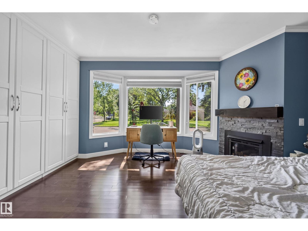
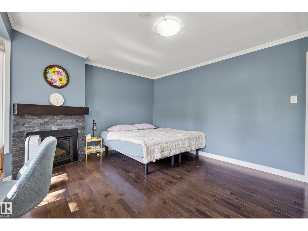
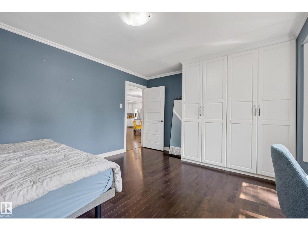
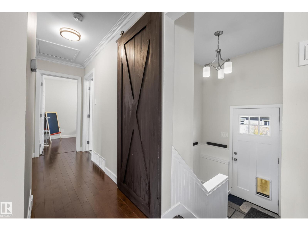
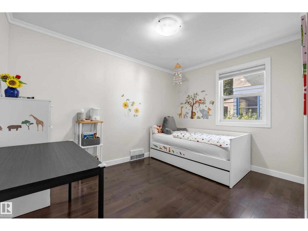
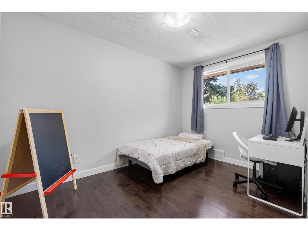
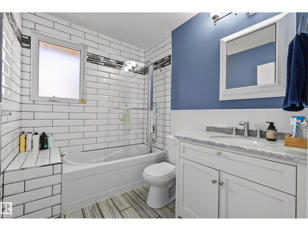
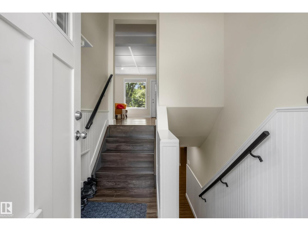
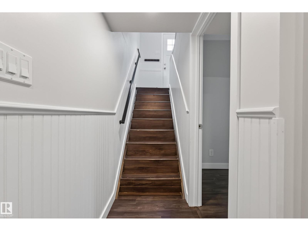
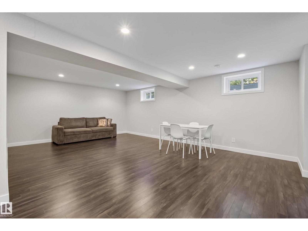
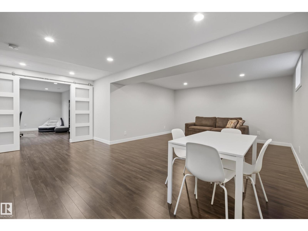
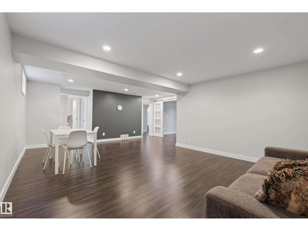
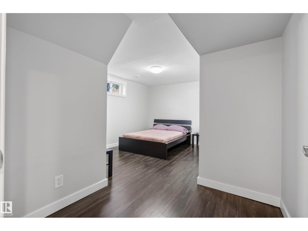
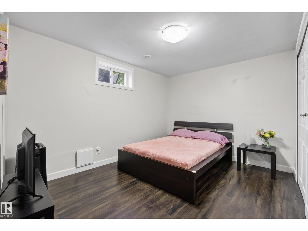
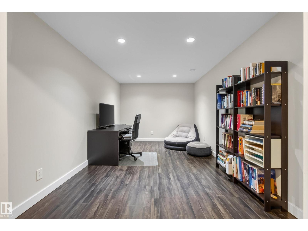
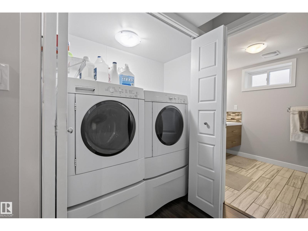
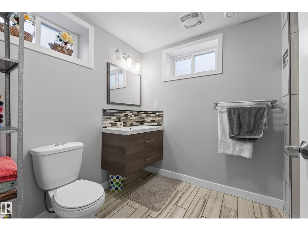
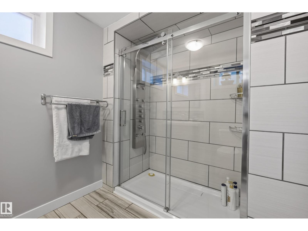
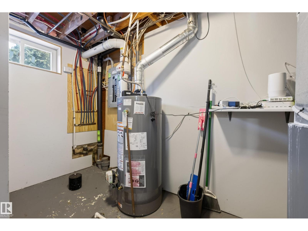
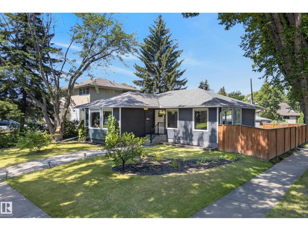
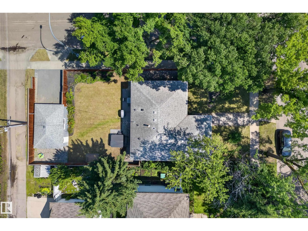
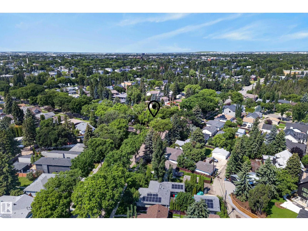
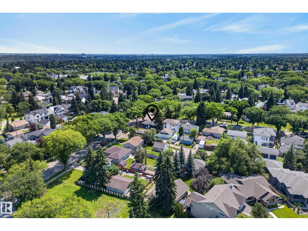
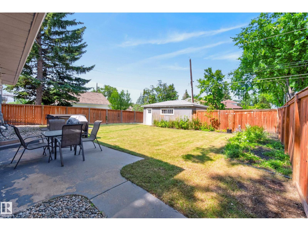
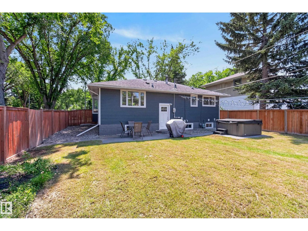
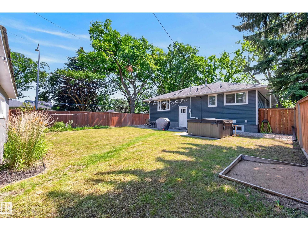
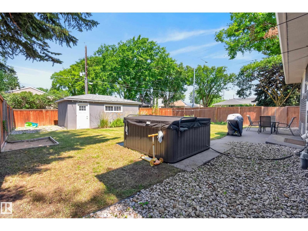
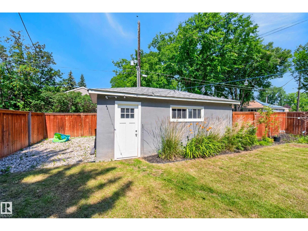
Perfectly situated in the heart of Parkview, this beautifully renovated 3+1 bedroom home is located on a picturesque tree-lined street across from a green space and just one block from McKenzie Ravine. The bright, open-concept main floor is filled with natural light from oversized south-facing windows and features hardwood flooring, elegant crown mouldings, and quality trim throughout. Upstairs offers three generous bedrooms, including a spacious primary retreat with a gas fireplace and custom built-in wardrobe. The stylish white kitchen boasts granite countertops with a waterfall edge, stainless steel appliances, and a Carrara marble backsplash overlooking the beautifully landscaped backyard with perennial gardens and a raised garden bed. The finished basement includes a fourth bedroom, large family room, and flex space for a gym or theatre. Extensive updates include electrical, plumbing, windows, high-efficiency furnace, siding, and fencing. Move in and enjoy! (id:42336)
Open House
This property has open houses!
12:00 pm
Ends at:2:00 pm
Property Details
| MLS® Number | E4501456 |
| Property Type | Single Family |
| Neigbourhood | Parkview |
| Amenities Near By | Playground, Public Transit, Schools, Shopping |
| Features | Corner Site, Ravine, Lane, Closet Organizers |
| View Type | Ravine View |
Building
| Bathroom Total | 2 |
| Bedrooms Total | 4 |
| Amenities | Vinyl Windows |
| Appliances | Dishwasher, Dryer, Hood Fan, Microwave, Refrigerator, Stove, Washer |
| Architectural Style | Bungalow |
| Basement Development | Finished |
| Basement Type | Full (finished) |
| Constructed Date | 1954 |
| Construction Style Attachment | Detached |
| Heating Type | Forced Air |
| Stories Total | 1 |
| Size Interior | 1,162 Sqft |
| Type | House |
Parking
| Detached Garage |
Land
| Acreage | No |
| Fence Type | Fence |
| Land Amenities | Playground, Public Transit, Schools, Shopping |
| Size Irregular | 565.59 |
| Size Total | 565.59 M2 |
| Size Total Text | 565.59 M2 |
Rooms
| Level | Type | Length | Width | Dimensions |
|---|---|---|---|---|
| Basement | Family Room | Measurements not available | ||
| Basement | Den | Measurements not available | ||
| Basement | Bedroom 4 | Measurements not available | ||
| Main Level | Living Room | Measurements not available | ||
| Main Level | Dining Room | Measurements not available | ||
| Main Level | Kitchen | Measurements not available | ||
| Main Level | Primary Bedroom | Measurements not available | ||
| Main Level | Bedroom 2 | Measurements not available | ||
| Main Level | Bedroom 3 | Measurements not available |
https://www.realtor.ca/real-estate/30098240/14604-93-av-nw-edmonton-parkview
Contact Us
Contact us for more information

Joseph Jung
Associate

The trademarks REALTOR®, REALTORS®, and the REALTOR® logo are controlled by The Canadian Real Estate Association (CREA) and identify real estate professionals who are members of CREA. The trademarks MLS®, Multiple Listing Service® and the associated logos are owned by The Canadian Real Estate Association (CREA) and identify the quality of services provided by real estate professionals who are members of CREA. The trademark DDF® is owned by The Canadian Real Estate Association (CREA) and identifies CREA's Data Distribution Facility (DDF®)
July 30 2026 10:31:33
REALTORS® Association of Edmonton
RE/MAX River City