

15 Greer Cr St. Albert, Alberta T8N 1T7

$549,900
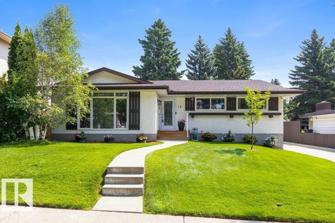
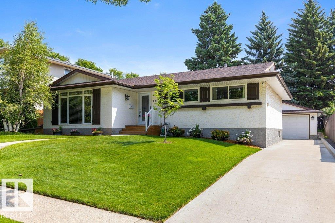
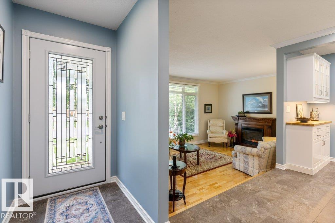
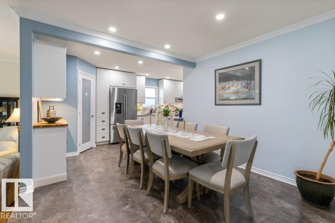
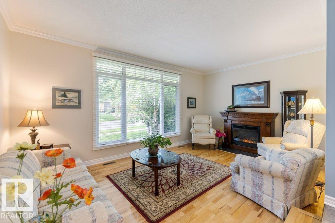
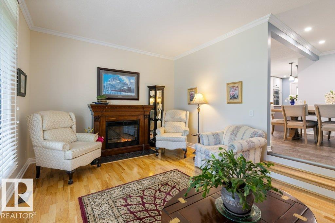
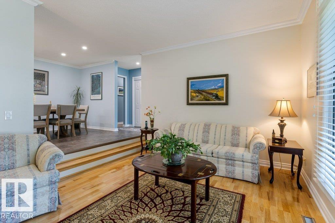
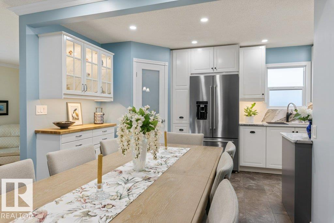
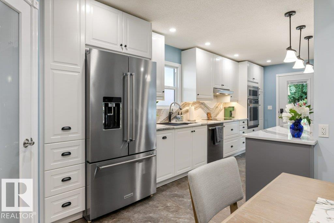
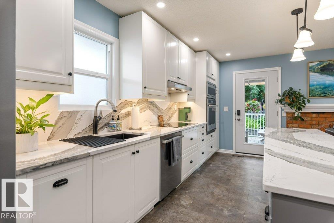
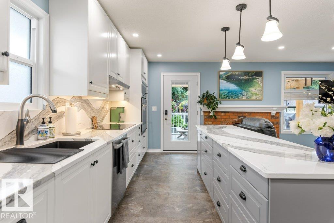
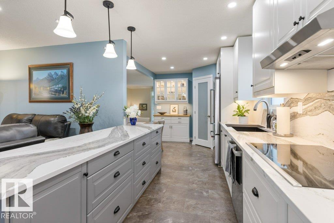
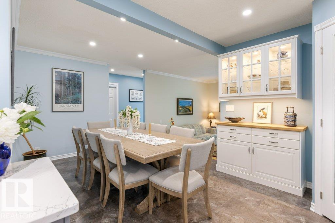
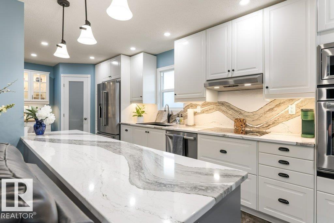
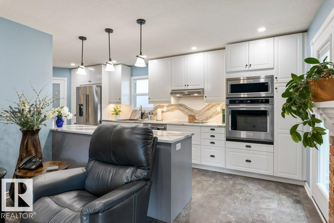
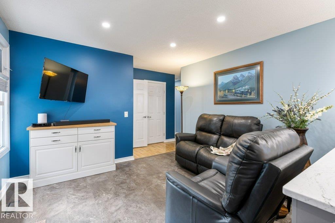
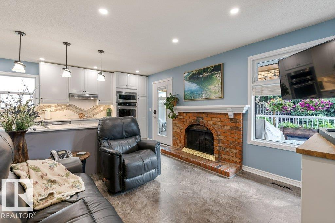
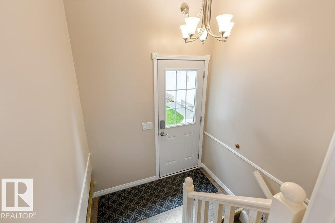
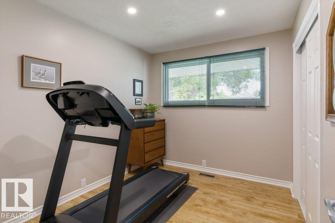
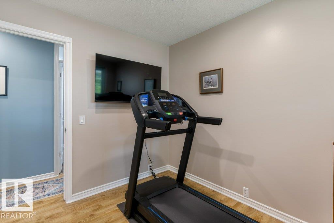
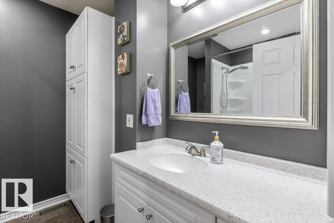
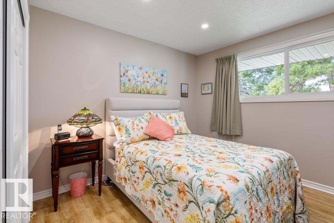
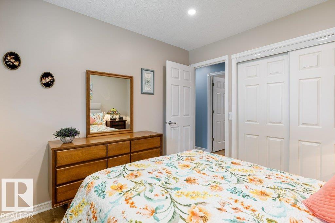
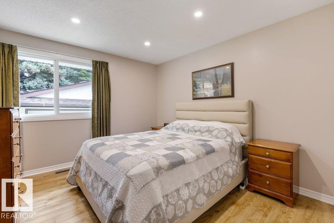
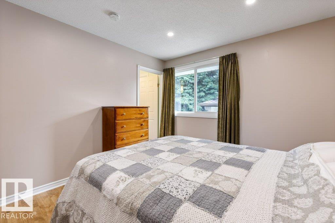
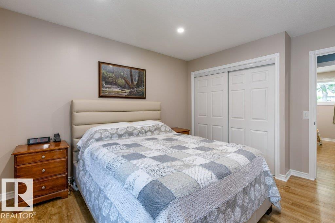
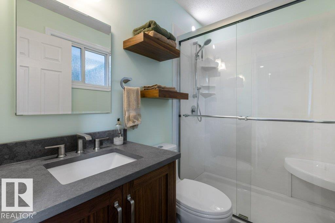
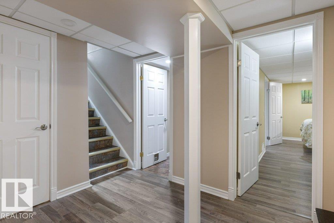
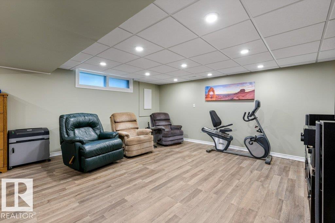
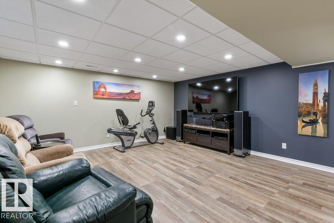
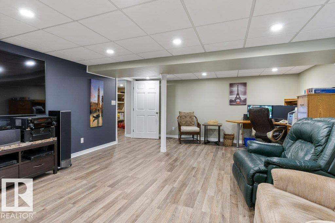
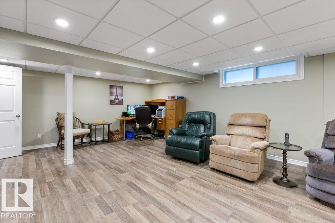
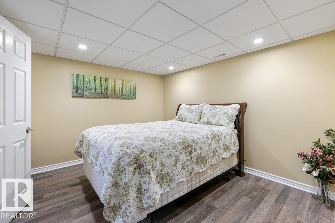
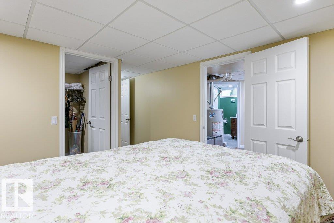
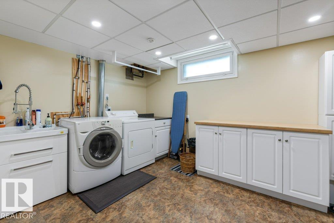
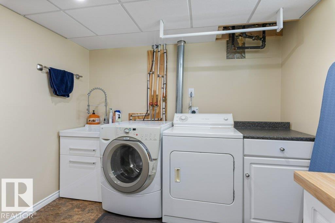
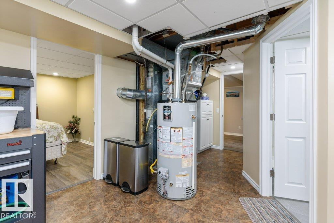
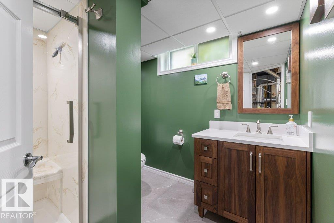
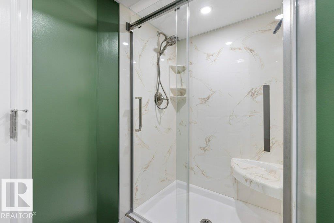
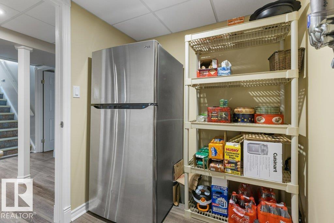
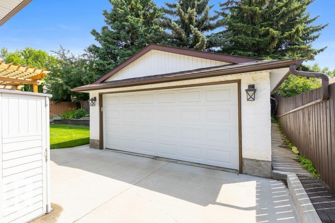
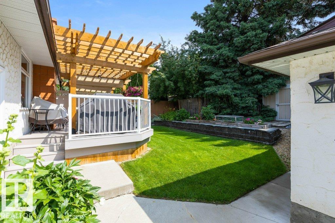
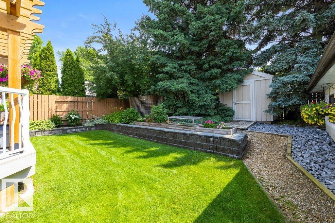
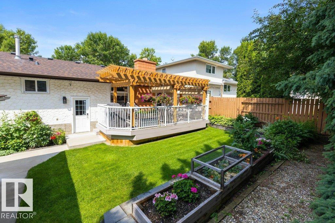
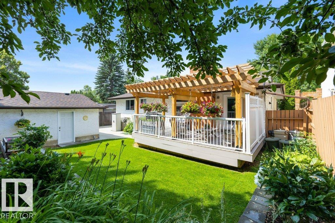
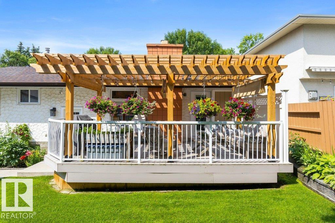
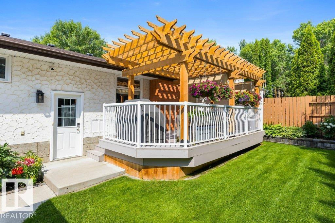
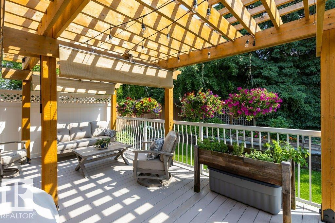
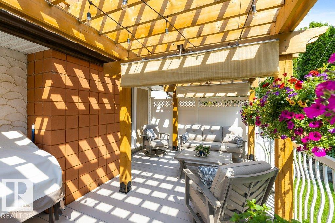
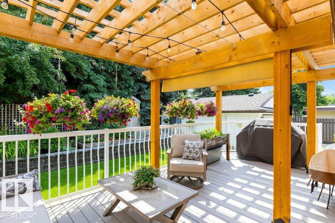
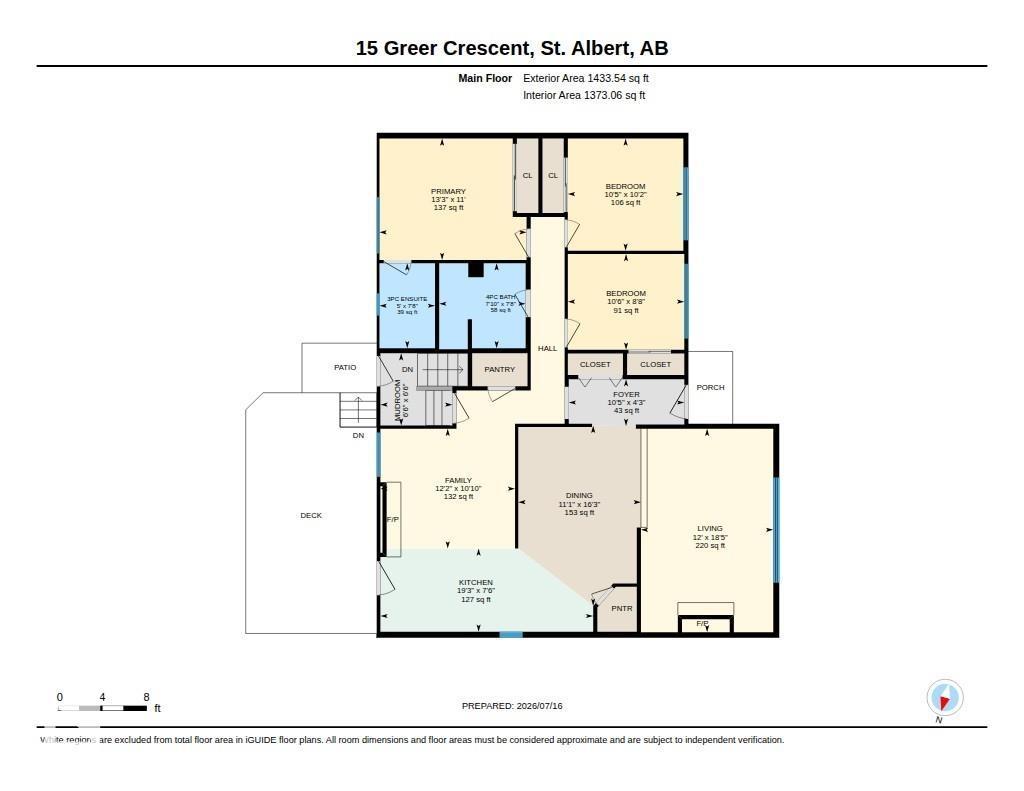
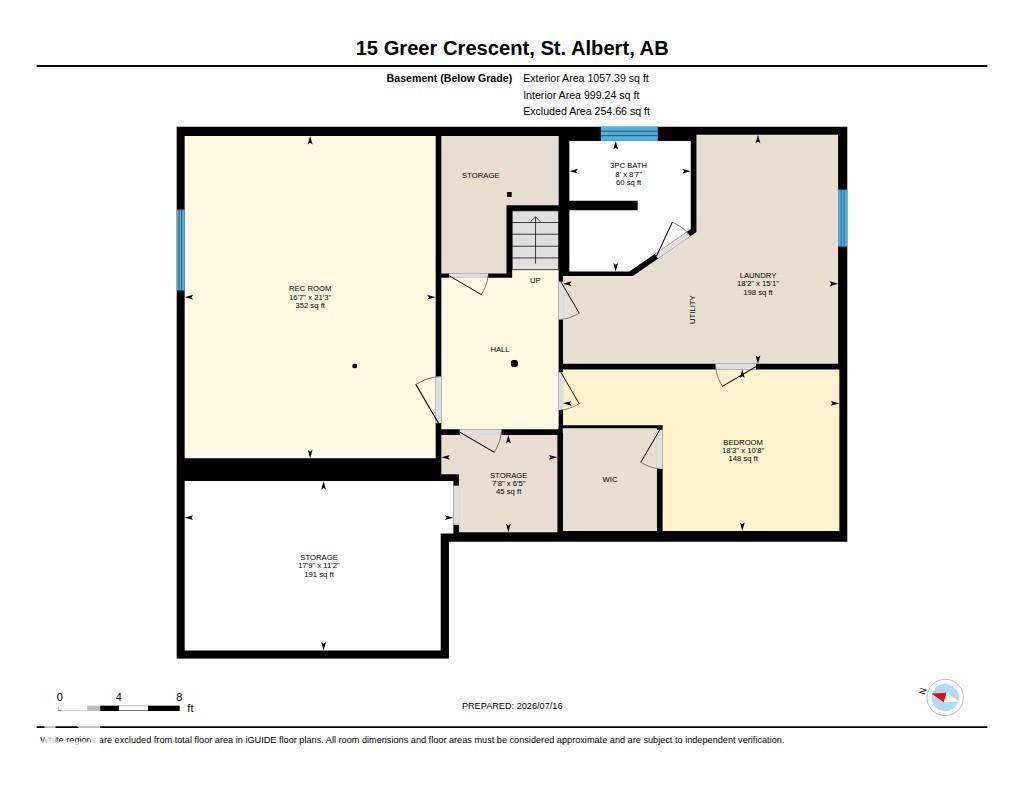
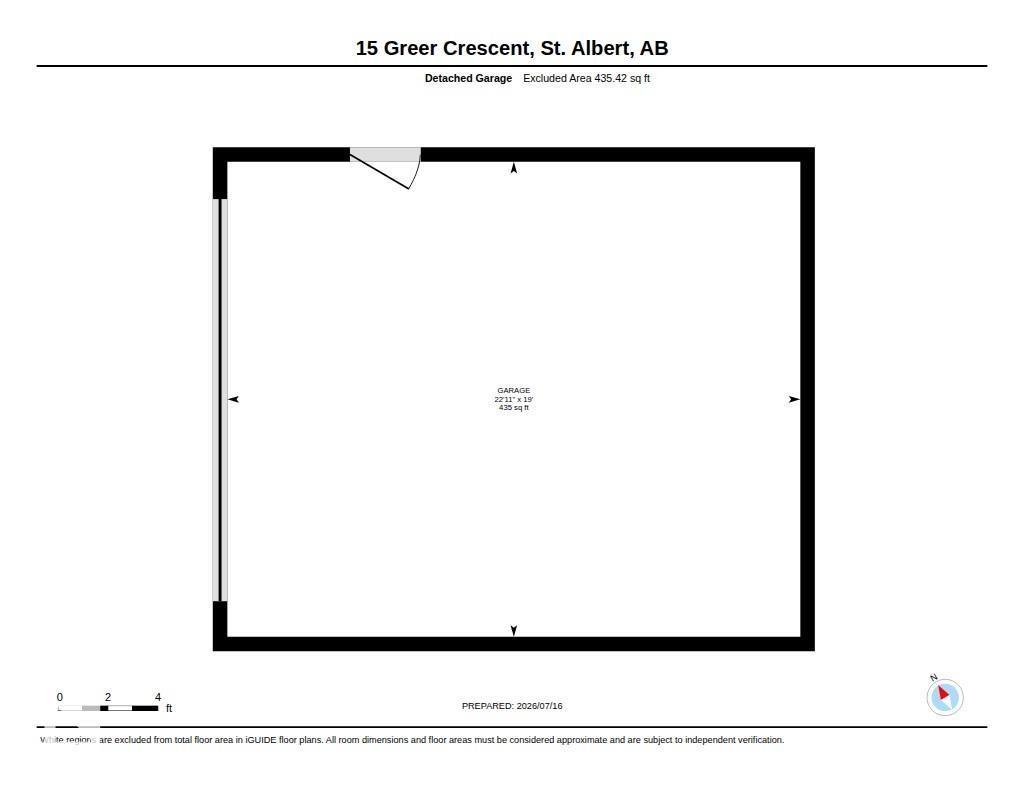
Immaculate inside and out, this beautifully maintained 1,433 sq. ft. bungalow showcases true pride of ownership at every turn. The exceptional curb appeal is matched by a meticulously landscaped yard featuring a large composite deck with pergola and gas line, perfect for outdoor entertaining. Inside, the spacious front living room welcomes you into the renovated kitchen complete with quartz countertops and backsplash, full-height cabinetry, pot lights, built-in oven, corner pantry, and a large island with abundant drawer storage. Just off the kitchen is a cozy family room with an electric fireplace. The main floor also offers 3 bedrooms, an updated 4-piece bathroom, and a stunning newly renovated 3-piece ensuite in the primary suite. The fully finished basement features a bright laundry room, expansive rec room, den with walk-in closet, and plenty of storage. Recent upgrades include shingles (approx. 10 years), furnace and hot water tank (2021), plus central A/C and a heated double detached garage. (id:42336)
Property Details
| MLS® Number | E4499127 |
| Property Type | Single Family |
| Neigbourhood | Grandin |
| Amenities Near By | Playground, Public Transit, Schools, Shopping |
| Features | See Remarks |
Building
| Bathroom Total | 3 |
| Bedrooms Total | 3 |
| Appliances | Alarm System, Dishwasher, Dryer, Garage Door Opener Remote(s), Garage Door Opener, Microwave Range Hood Combo, Oven - Built-in, Storage Shed, Stove, Washer, Window Coverings, Two Refrigerators |
| Architectural Style | Bungalow |
| Basement Development | Finished |
| Basement Type | Full (finished) |
| Constructed Date | 1972 |
| Construction Style Attachment | Detached |
| Cooling Type | Central Air Conditioning |
| Heating Type | Forced Air |
| Stories Total | 1 |
| Size Interior | 1,434 Sqft |
| Type | House |
Parking
| Detached Garage |
Land
| Acreage | No |
| Land Amenities | Playground, Public Transit, Schools, Shopping |
Rooms
| Level | Type | Length | Width | Dimensions |
|---|---|---|---|---|
| Basement | Den | 5.55 m | 3.25 m | 5.55 m x 3.25 m |
| Basement | Laundry Room | 4.6 m | 5.53 m | 4.6 m x 5.53 m |
| Basement | Recreation Room | 6.48 m | 5.04 m | 6.48 m x 5.04 m |
| Main Level | Living Room | 3.65 m | 5.61 m | 3.65 m x 5.61 m |
| Main Level | Dining Room | 3.38 m | 4.96 m | 3.38 m x 4.96 m |
| Main Level | Kitchen | 5.86 m | 2.29 m | 5.86 m x 2.29 m |
| Main Level | Family Room | 3.71 m | 3.3 m | 3.71 m x 3.3 m |
| Main Level | Primary Bedroom | 4.05 m | 3.35 m | 4.05 m x 3.35 m |
| Main Level | Bedroom 2 | 3.18 m | 3.09 m | 3.18 m x 3.09 m |
| Main Level | Bedroom 3 | 3.21 m | 2.64 m | 3.21 m x 2.64 m |
https://www.realtor.ca/real-estate/30042309/15-greer-cr-st-albert-grandin
Contact Us
Contact us for more information


Nicola Bennett
Associate

The trademarks REALTOR®, REALTORS®, and the REALTOR® logo are controlled by The Canadian Real Estate Association (CREA) and identify real estate professionals who are members of CREA. The trademarks MLS®, Multiple Listing Service® and the associated logos are owned by The Canadian Real Estate Association (CREA) and identify the quality of services provided by real estate professionals who are members of CREA. The trademark DDF® is owned by The Canadian Real Estate Association (CREA) and identifies CREA's Data Distribution Facility (DDF®)
July 19 2026 06:12:03
REALTORS® Association of Edmonton
RE/MAX Elite