

15012 63 St NW Edmonton, Alberta T5A 2B8

$419,900
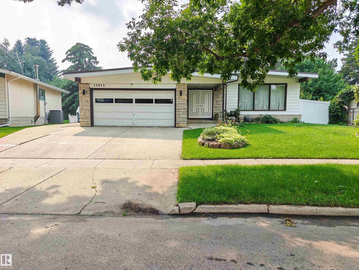
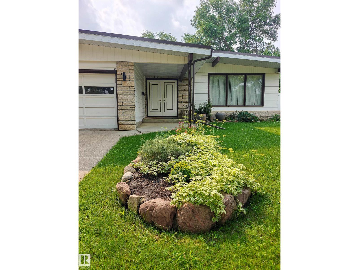
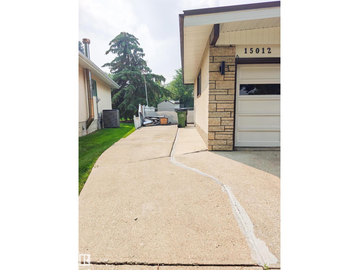
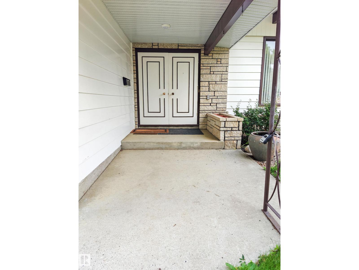
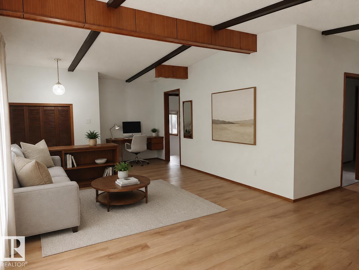
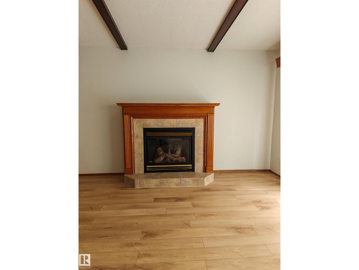
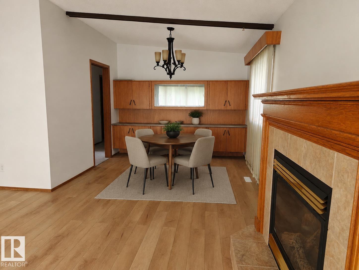
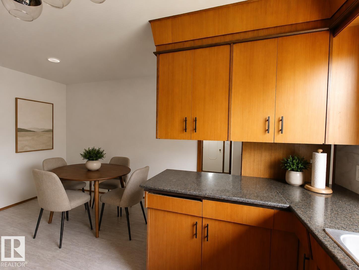
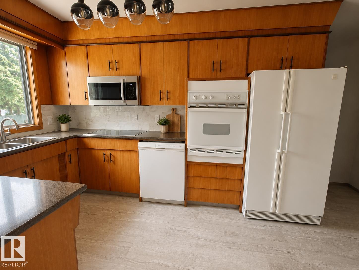
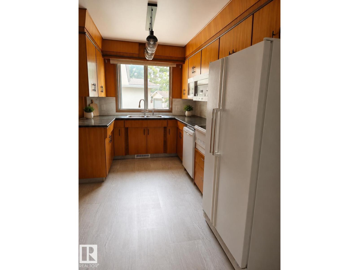
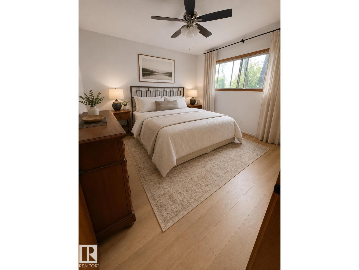
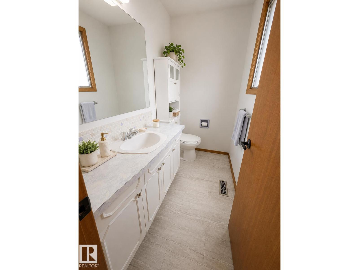
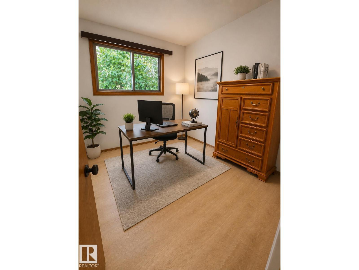
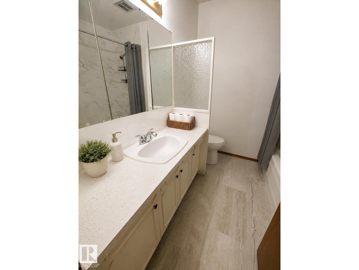
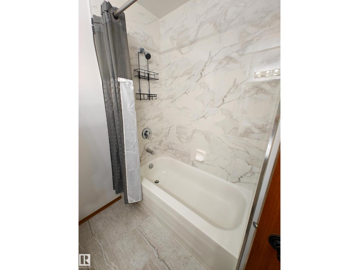
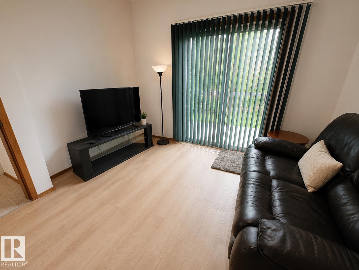
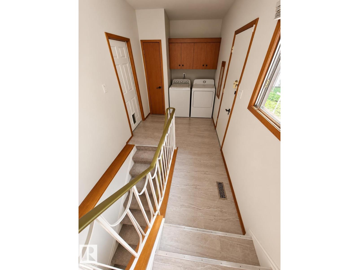
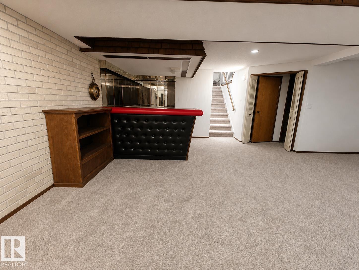
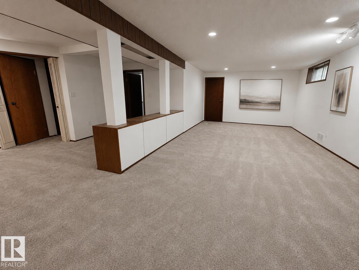
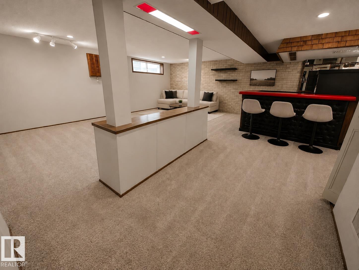
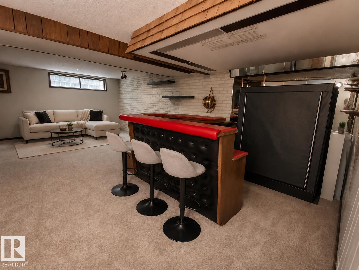
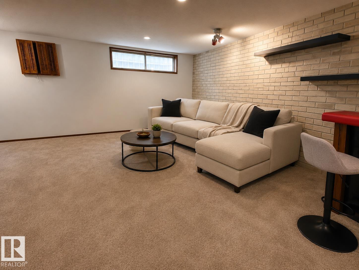
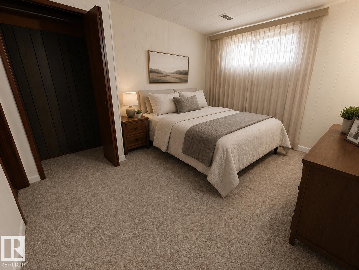
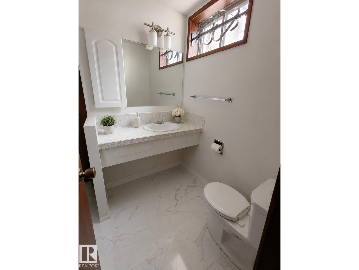
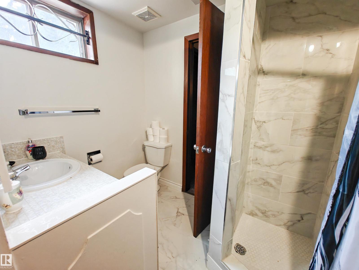
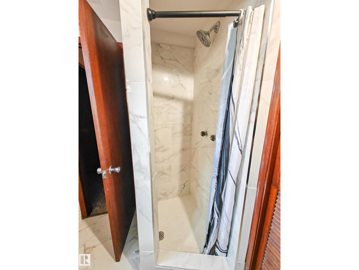
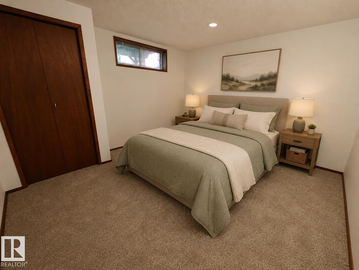
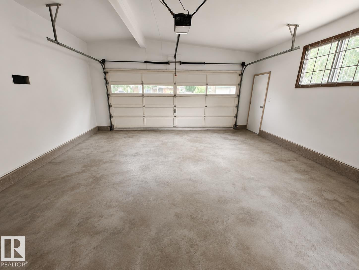
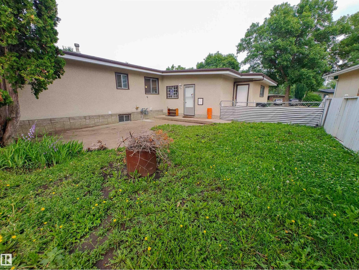
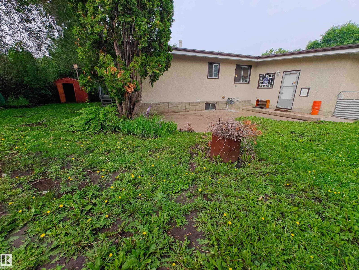
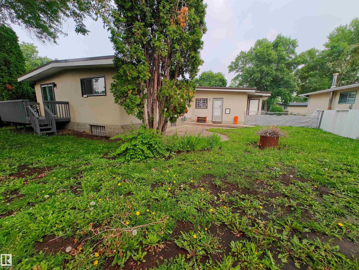
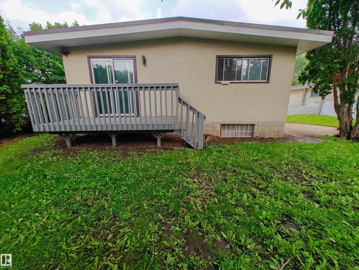
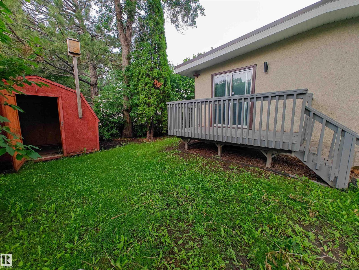
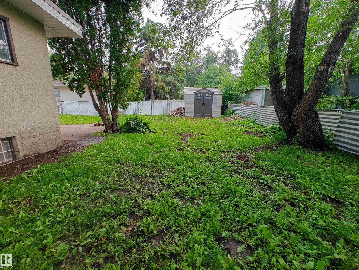
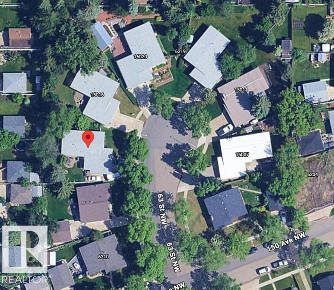
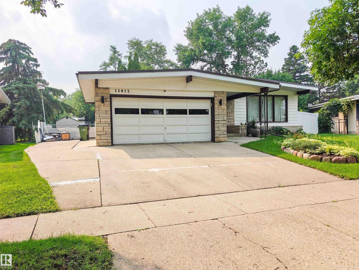
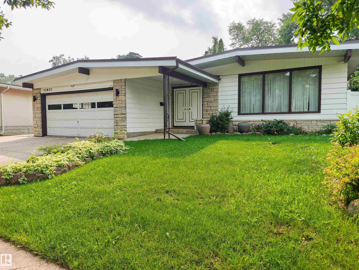
Welcome to McLeod! Family friendly living at its finest! This updated A-frame bungalow is 3+2 bed & 3 baths. Located in a coveted cul de sac, complete with a massive pie lot, large deck, RV parking, 2 sheds & firepit area. The great room is spacious with large windows & a stunning gas fireplace. The dining room has built in storage & plenty of space for a large table to gather & entertain. Opening onto the kitchen you’ll find updated appliances, space for another dining area & lots of storage. Updated paint and flooring flows throughout the home. Down the hall is the primary suite w/ your own ensuite & windows overlooking the private backyard. The other 2 bedrooms & main bath complete this level of the home. On the way to the basement you’ll find easy access to the laundry, attached garage (insulated/drywalled) & backyard. The basement has newer carpets and tons of space to relax & enjoy, plus 2 more bedrooms & another full bath. Some photos virtually staged. Visit the REALTOR®’s website for more details. (id:42336)
Property Details
| MLS® Number | E4500420 |
| Property Type | Single Family |
| Neigbourhood | Mcleod |
| Amenities Near By | Playground, Public Transit, Schools, Shopping |
| Features | See Remarks |
| Structure | Deck |
Building
| Bathroom Total | 3 |
| Bedrooms Total | 5 |
| Appliances | Dishwasher, Dryer, Garage Door Opener Remote(s), Garage Door Opener, Oven - Built-in, Refrigerator, Storage Shed, Stove, Washer, Window Coverings |
| Architectural Style | Bungalow |
| Basement Development | Finished |
| Basement Type | Full (finished) |
| Constructed Date | 1970 |
| Construction Style Attachment | Detached |
| Fireplace Fuel | Gas |
| Fireplace Present | Yes |
| Fireplace Type | Unknown |
| Half Bath Total | 1 |
| Heating Type | Forced Air |
| Stories Total | 1 |
| Size Interior | 1,402 Sqft |
| Type | House |
Parking
| Attached Garage | |
| R V |
Land
| Acreage | No |
| Fence Type | Fence |
| Land Amenities | Playground, Public Transit, Schools, Shopping |
| Size Irregular | 680.72 |
| Size Total | 680.72 M2 |
| Size Total Text | 680.72 M2 |
Rooms
| Level | Type | Length | Width | Dimensions |
|---|---|---|---|---|
| Basement | Family Room | Measurements not available | ||
| Basement | Bedroom 4 | Measurements not available | ||
| Basement | Bedroom 5 | Measurements not available | ||
| Main Level | Living Room | Measurements not available | ||
| Main Level | Dining Room | Measurements not available | ||
| Main Level | Kitchen | Measurements not available | ||
| Main Level | Primary Bedroom | Measurements not available | ||
| Main Level | Bedroom 2 | Measurements not available | ||
| Main Level | Bedroom 3 | Measurements not available | ||
| Main Level | Laundry Room | Measurements not available |
https://www.realtor.ca/real-estate/30073758/15012-63-st-nw-edmonton-mcleod
Contact Us
Contact us for more information

Matteo P. Saccomanno
Associate
(866) 382-2963
1 (844) 382-2963
www.metroyeg.ca/
www.facebook.com/metroYEG
www.linkedin.com/in/matteo-saccomanno-amp-realtor-68480918/
www.instagram.com/matteosaccomanno
www.youtube.com/@metroyeg

The trademarks REALTOR®, REALTORS®, and the REALTOR® logo are controlled by The Canadian Real Estate Association (CREA) and identify real estate professionals who are members of CREA. The trademarks MLS®, Multiple Listing Service® and the associated logos are owned by The Canadian Real Estate Association (CREA) and identify the quality of services provided by real estate professionals who are members of CREA. The trademark DDF® is owned by The Canadian Real Estate Association (CREA) and identifies CREA's Data Distribution Facility (DDF®)
July 24 2026 01:01:34
REALTORS® Association of Edmonton
RE/MAX River City