

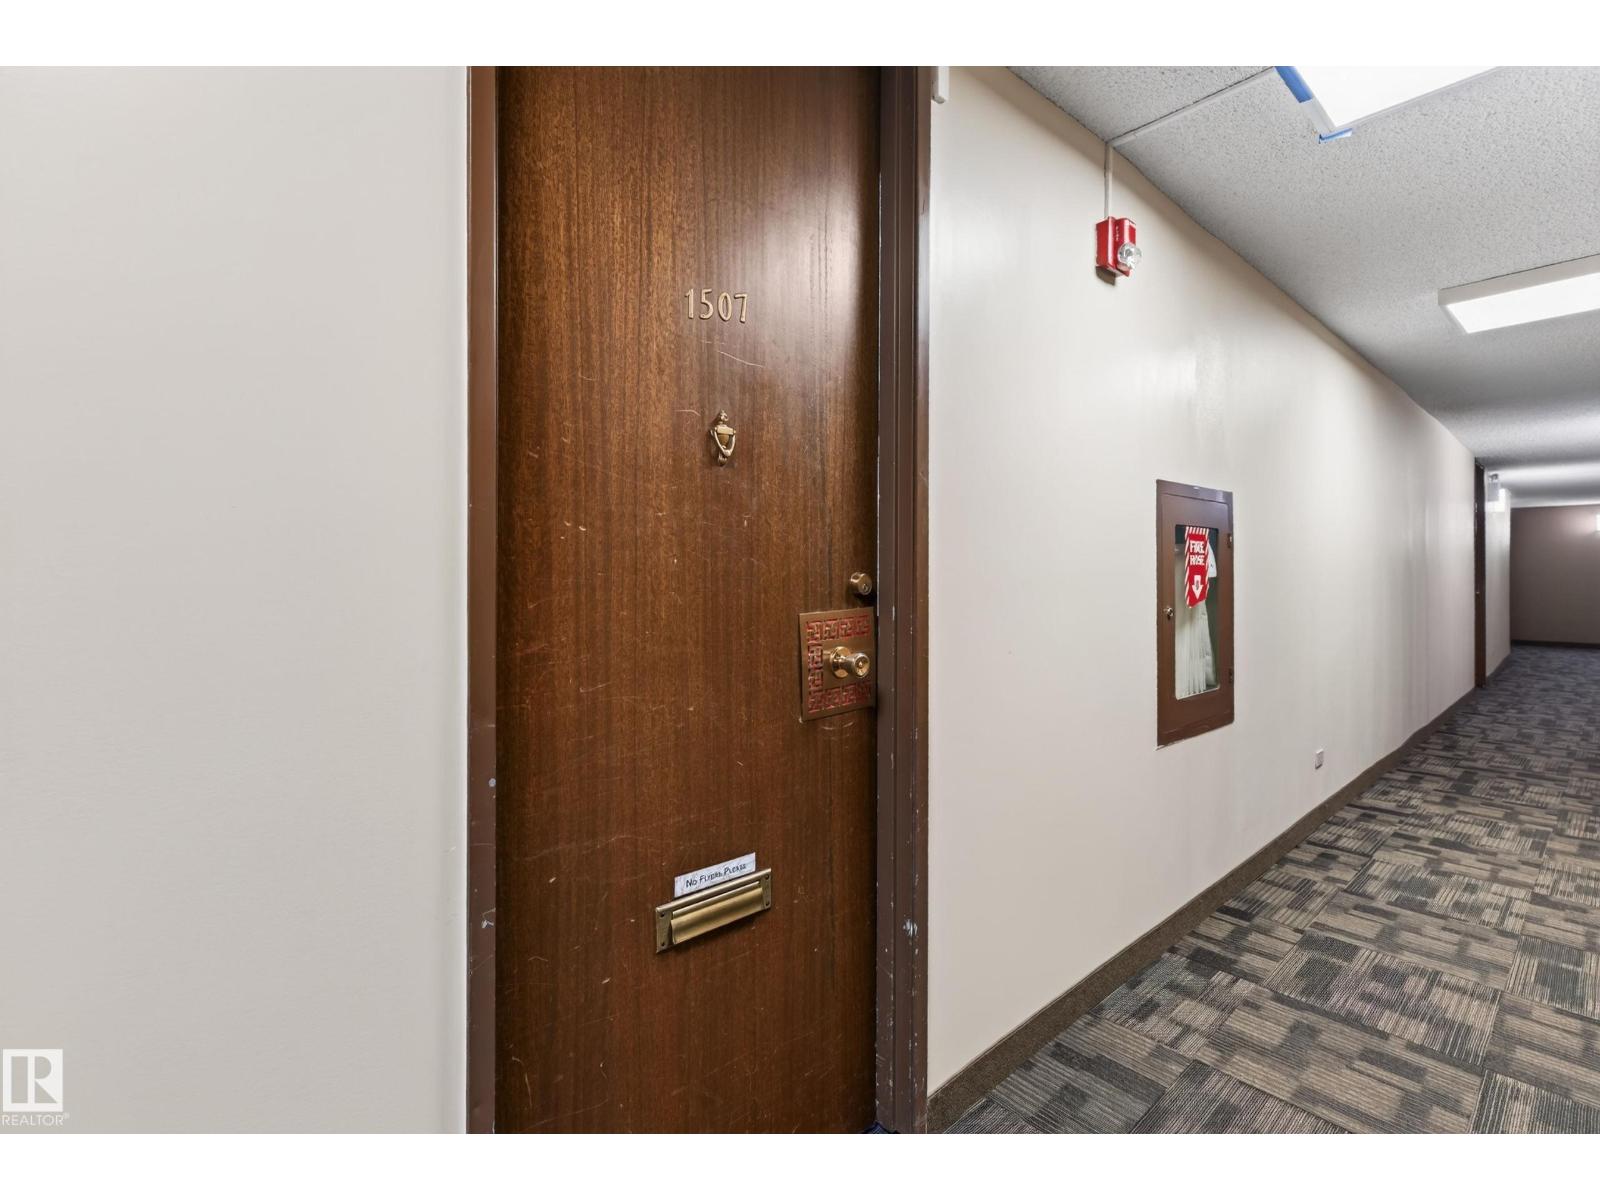
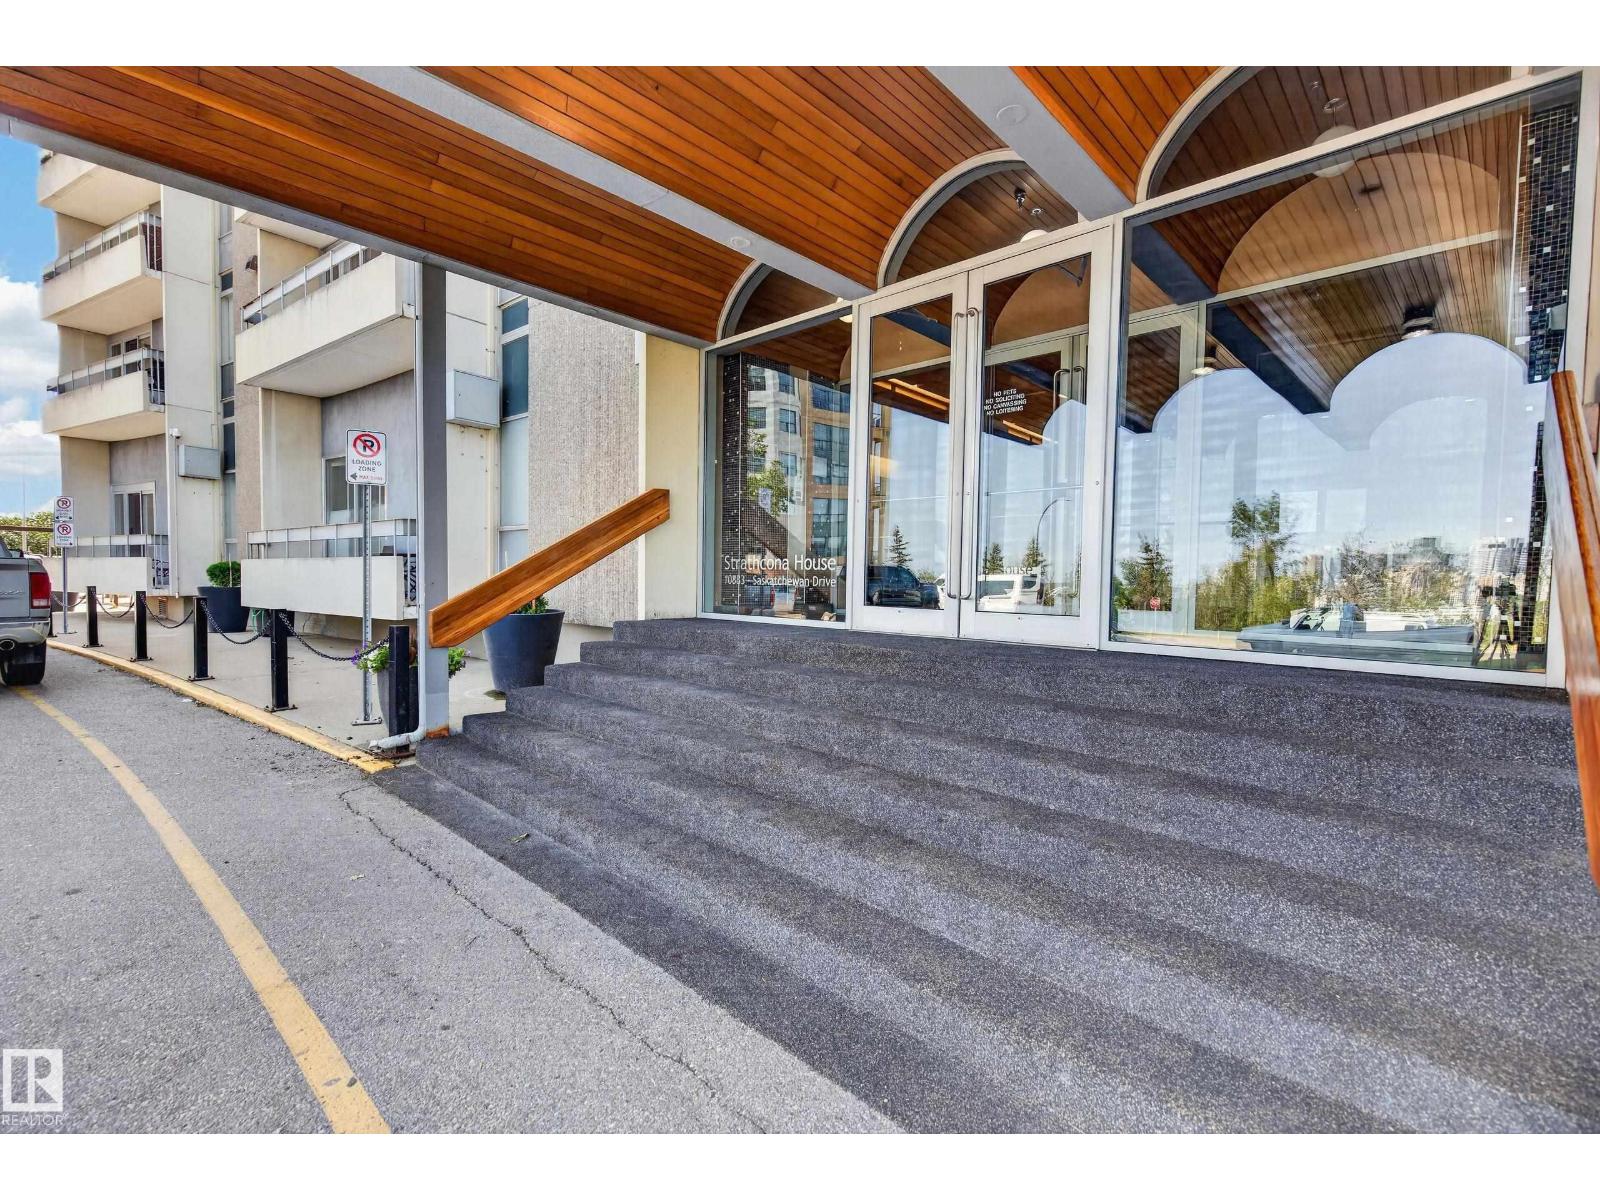
#1507 10883 Saskatchewan Dr NW Edmonton, Alberta T6E 4S6

$179,900Maintenance, Electricity, Exterior Maintenance, Heat, Insurance, Landscaping, Other, See Remarks, Property Management, Security, Water
$824.20 Monthly
Maintenance, Electricity, Exterior Maintenance, Heat, Insurance, Landscaping, Other, See Remarks, Property Management, Security, Water
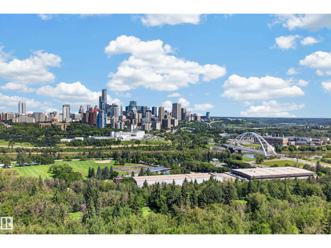
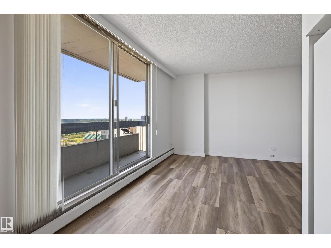
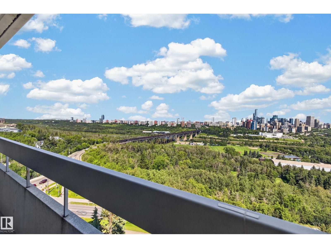
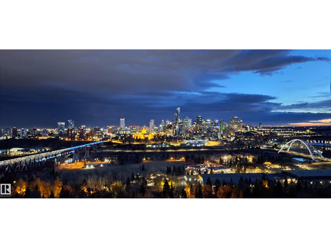
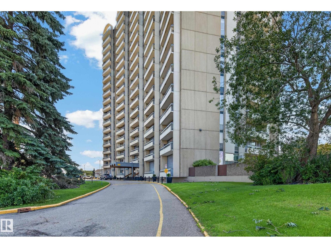
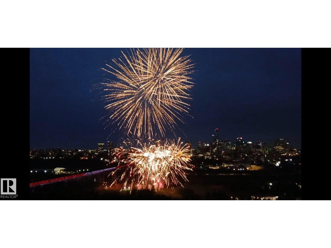
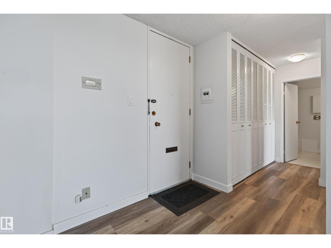
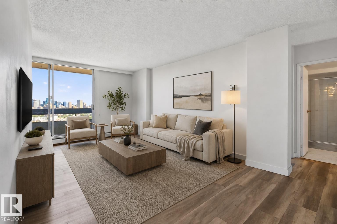
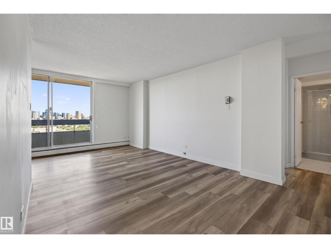
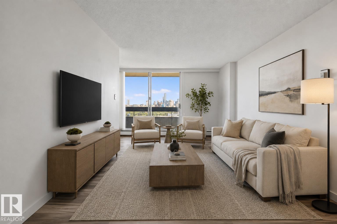
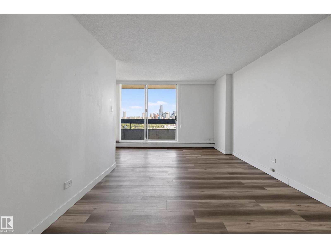
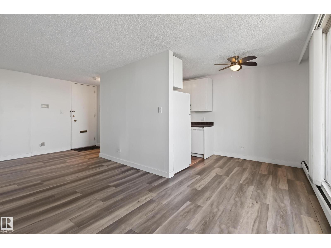
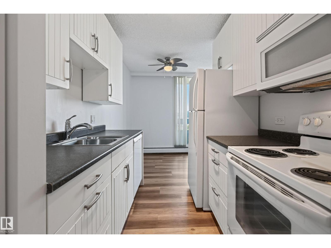
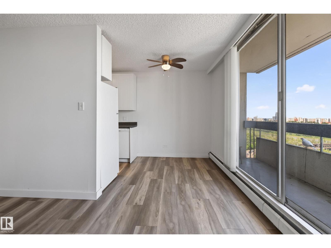
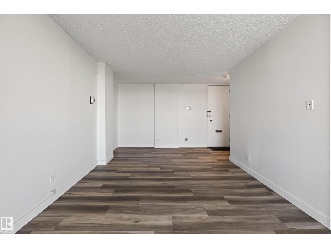
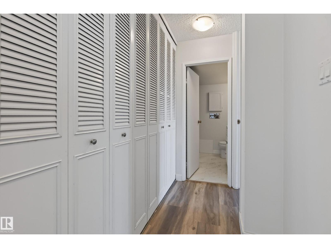
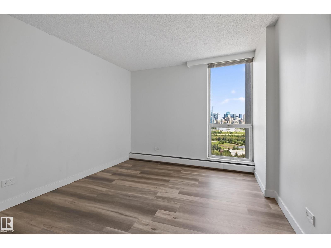
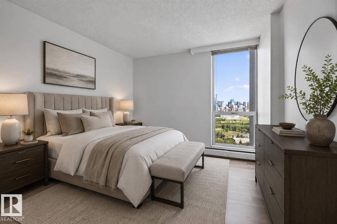
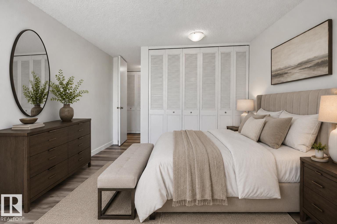
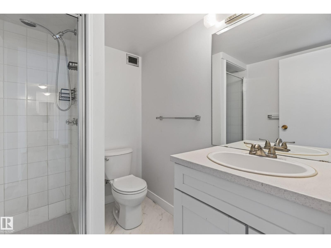
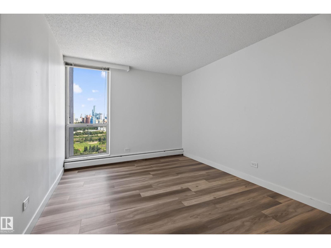
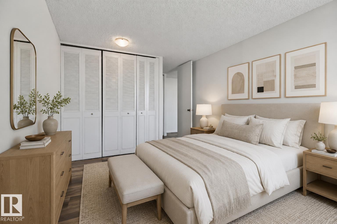
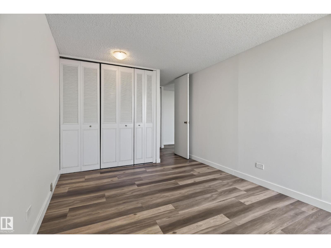
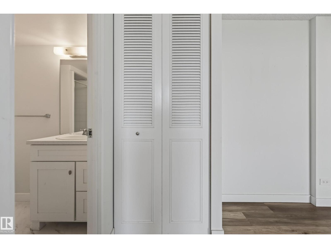
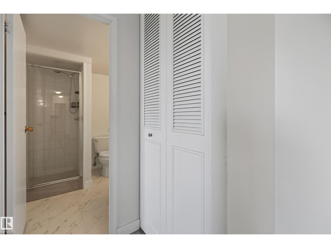
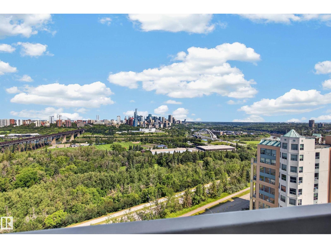
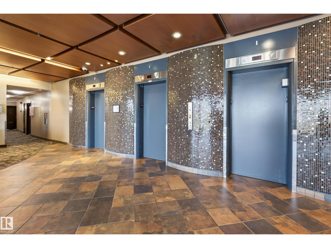
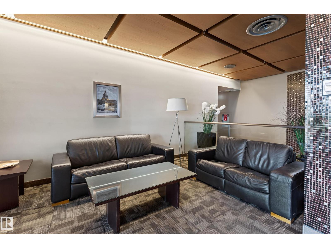
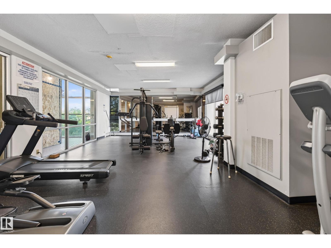
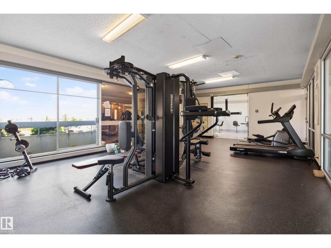
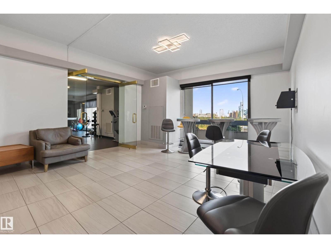
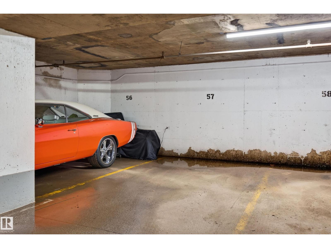
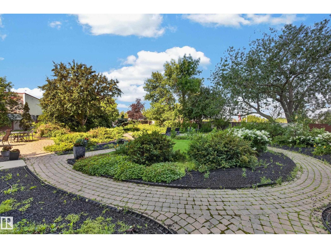
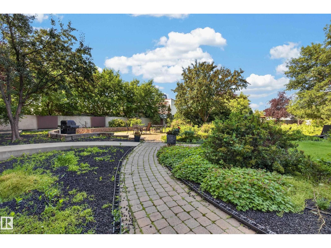
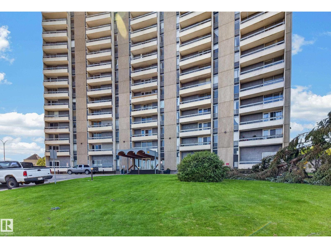
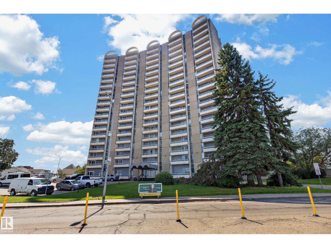
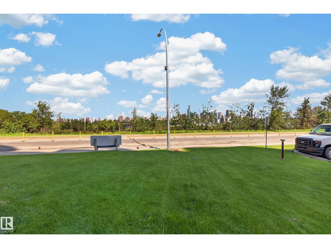
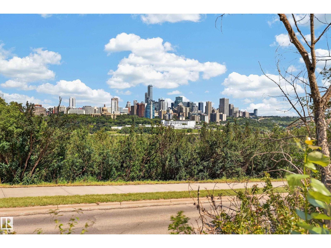
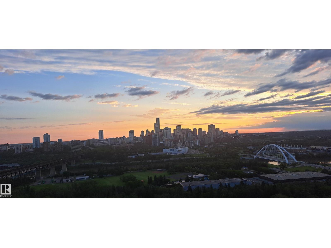
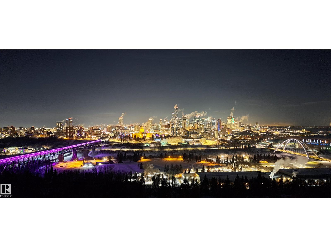
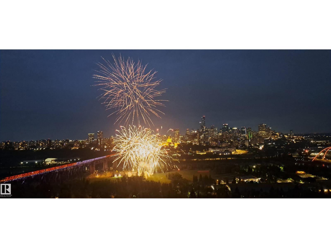
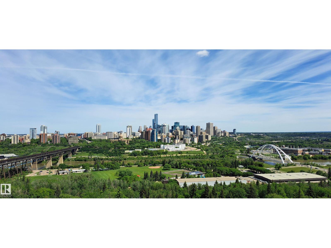
$824.20 MonthlyPerched high on the 15th floor along Edmonton’s iconic Saskatchewan Drive, delivers the breathtaking, front-row river valley and downtown skyline views you’ve been dreaming of. Every single day, expansive windows frame an ever-changing masterpiece—from vibrant seasonal foliage and the glittering downtown lights to twilight views over the illuminated High Level Bridge and spectacular front-row seats to the Canada Day fireworks bursting directly overhead. Inside, this bright and inviting 2-bedroom, 2-bathroom sanctuary offers an executive layout designed for effortless living and entertaining. Complete with secure underground parking, private storage, a fitness centre, and a private outdoor courtyard, this isn't just an incredible location just a short walk from the University of Alberta and Whyte Avenue - it’s an extraordinary lifestyle where Edmonton’s monumental view becomes your daily backdrop. *Some photos are virtually staged. (id:42336)
Property Details
| MLS® Number | E4501555 |
| Property Type | Single Family |
| Neigbourhood | Garneau |
| Amenities Near By | Golf Course, Playground, Schools, Shopping |
| Features | See Remarks |
| Pool Type | Indoor Pool |
| View Type | Valley View, City View |
Building
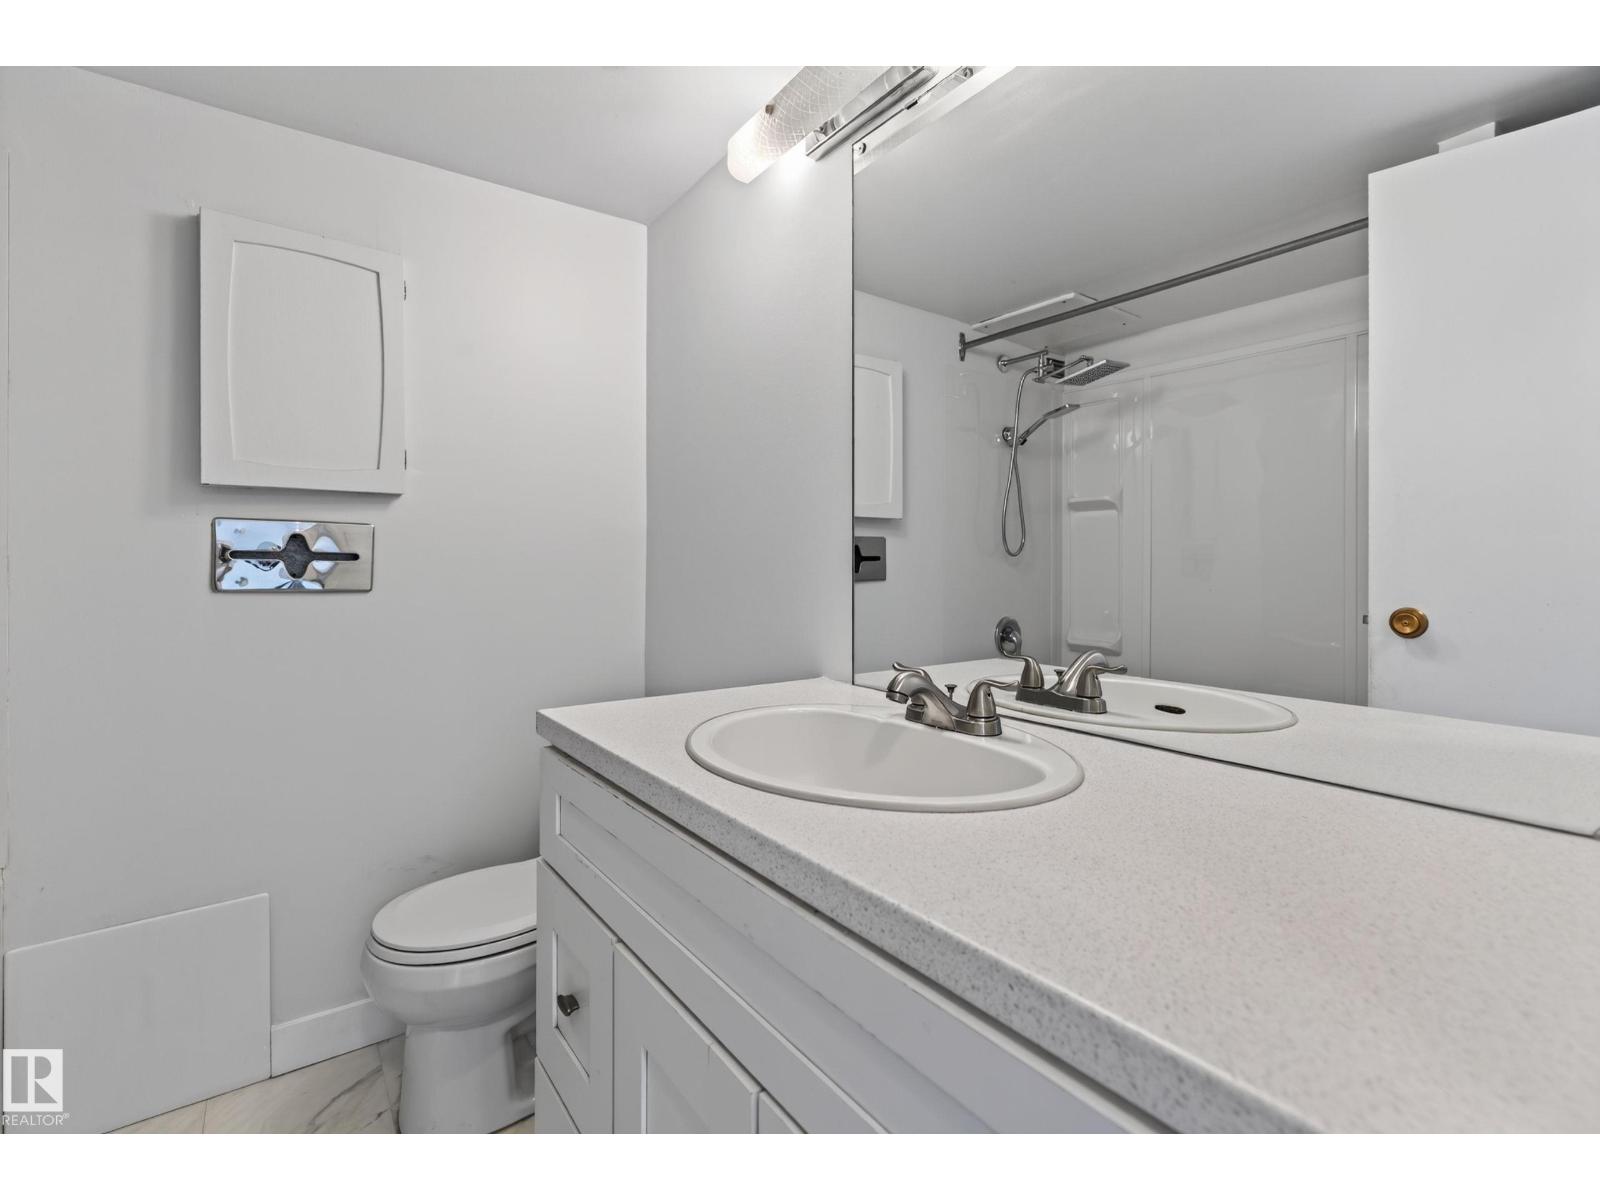
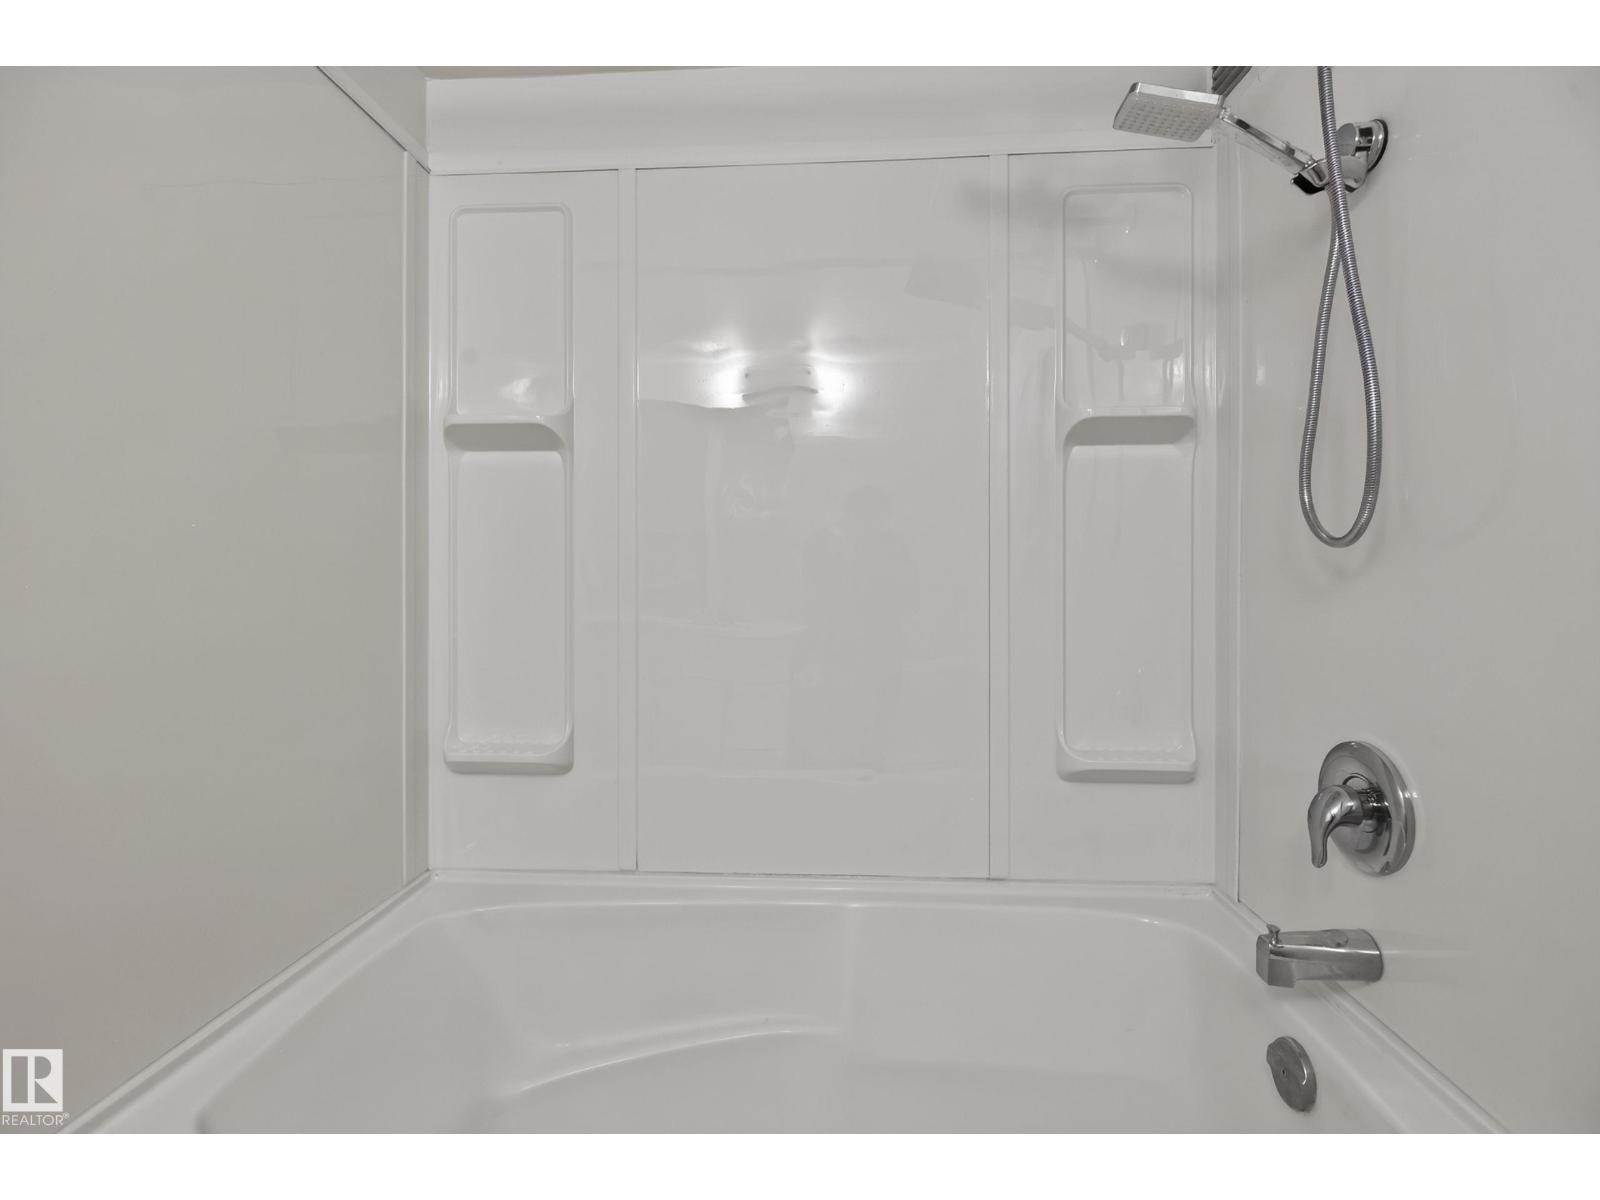
| Bathroom Total | 2 |
| Bedrooms Total | 2 |
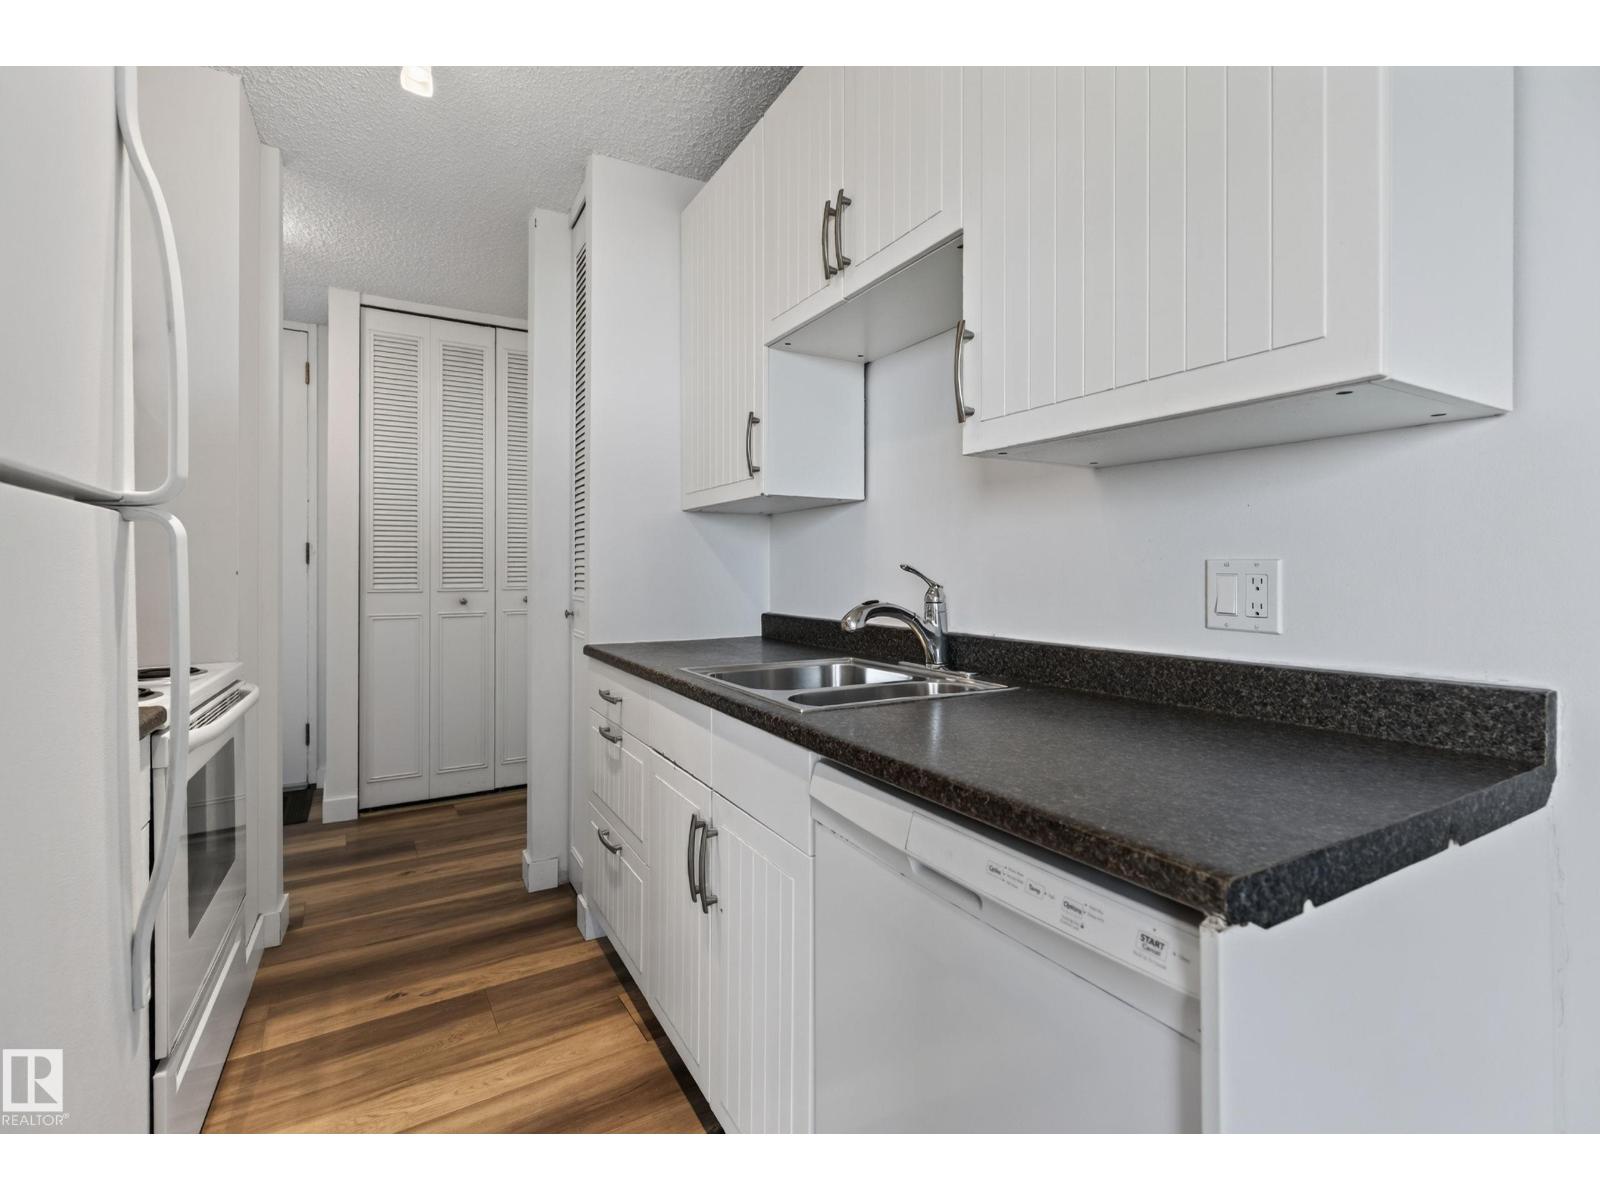
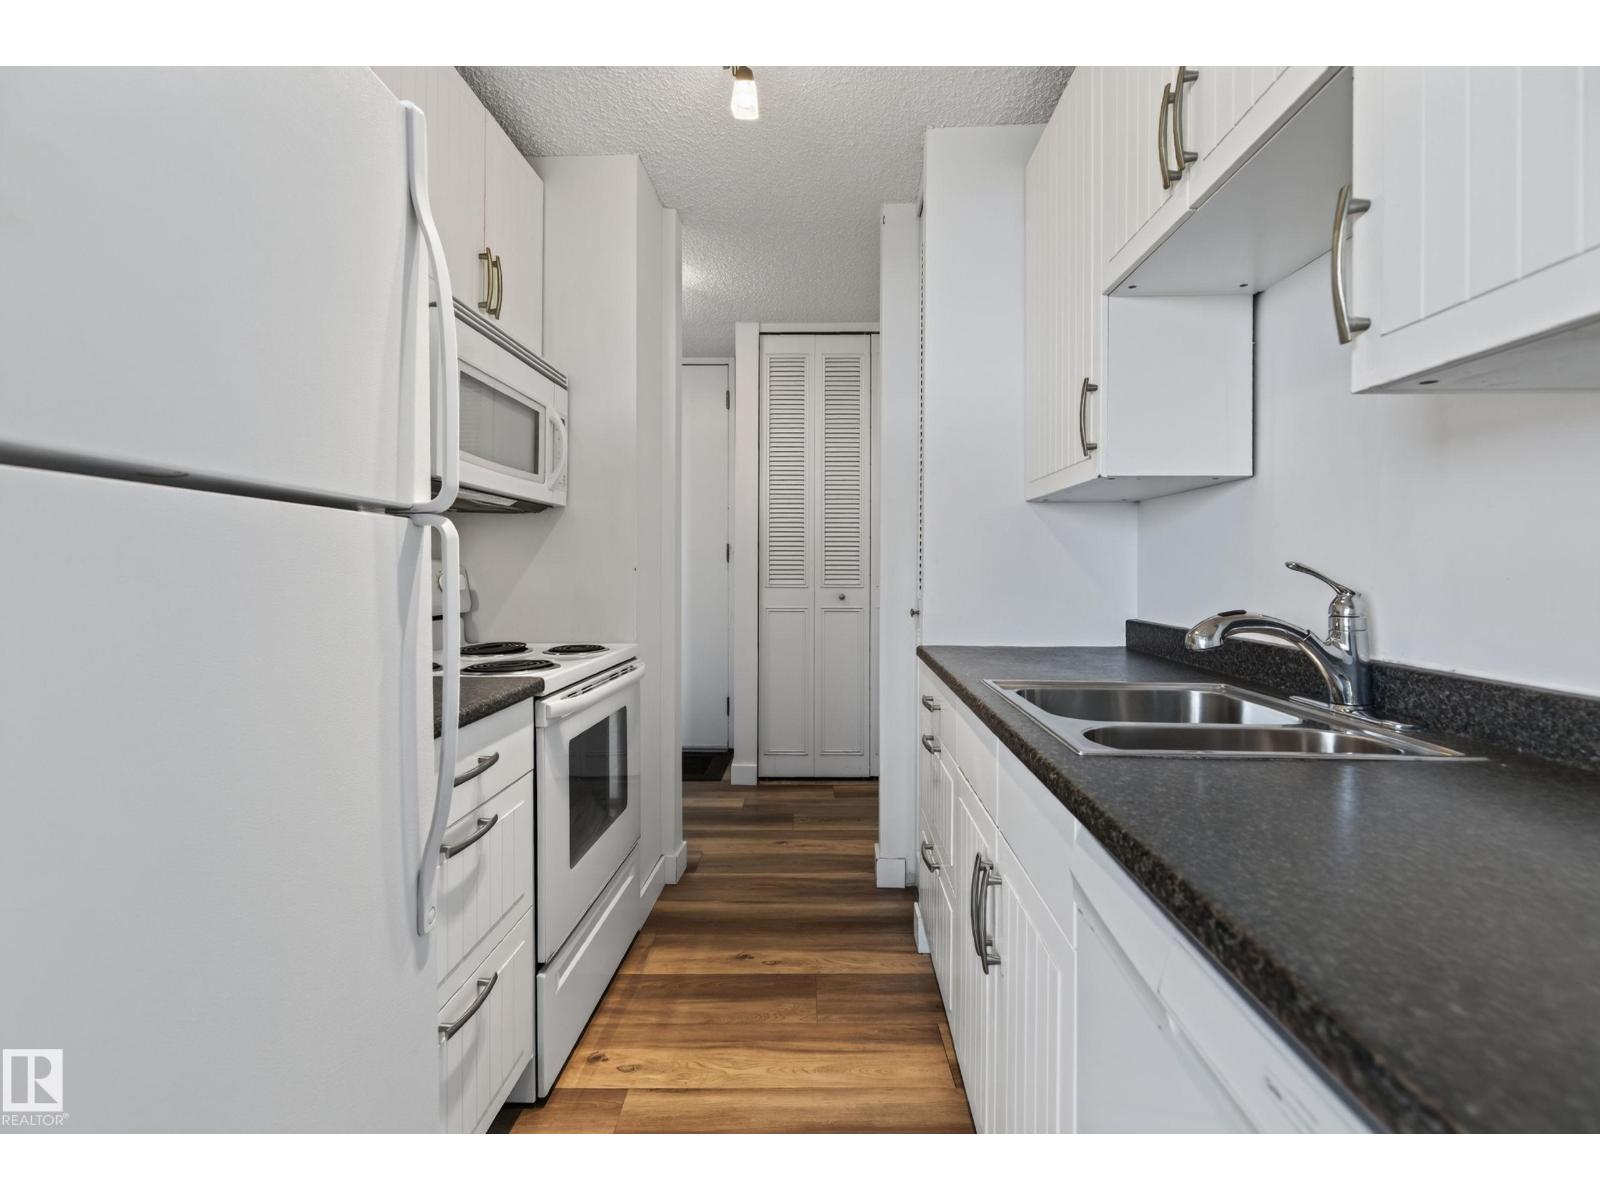
| Appliances | Dishwasher, Hood Fan, Refrigerator, Stove, Window Coverings |
| Basement Type | None |
| Constructed Date | 1968 |
| Heating Type | Hot Water Radiator Heat |
| Size Interior | 872 Sqft |
| Type | Apartment |
Parking
| Underground |
Land
| Acreage | No |
| Land Amenities | Golf Course, Playground, Schools, Shopping |
| Size Irregular | 36.99 |
| Size Total | 36.99 M2 |
| Size Total Text | 36.99 M2 |
Rooms
| Level | Type | Length | Width | Dimensions |
|---|---|---|---|---|
| Main Level | Living Room | 6.55 m | 3.31 m | 6.55 m x 3.31 m |
| Main Level | Dining Room | 2.3 m | 2.15 m | 2.3 m x 2.15 m |
| Main Level | Kitchen | 2.47 m | 2.16 m | 2.47 m x 2.16 m |
| Main Level | Primary Bedroom | 4.33 m | 3.19 m | 4.33 m x 3.19 m |
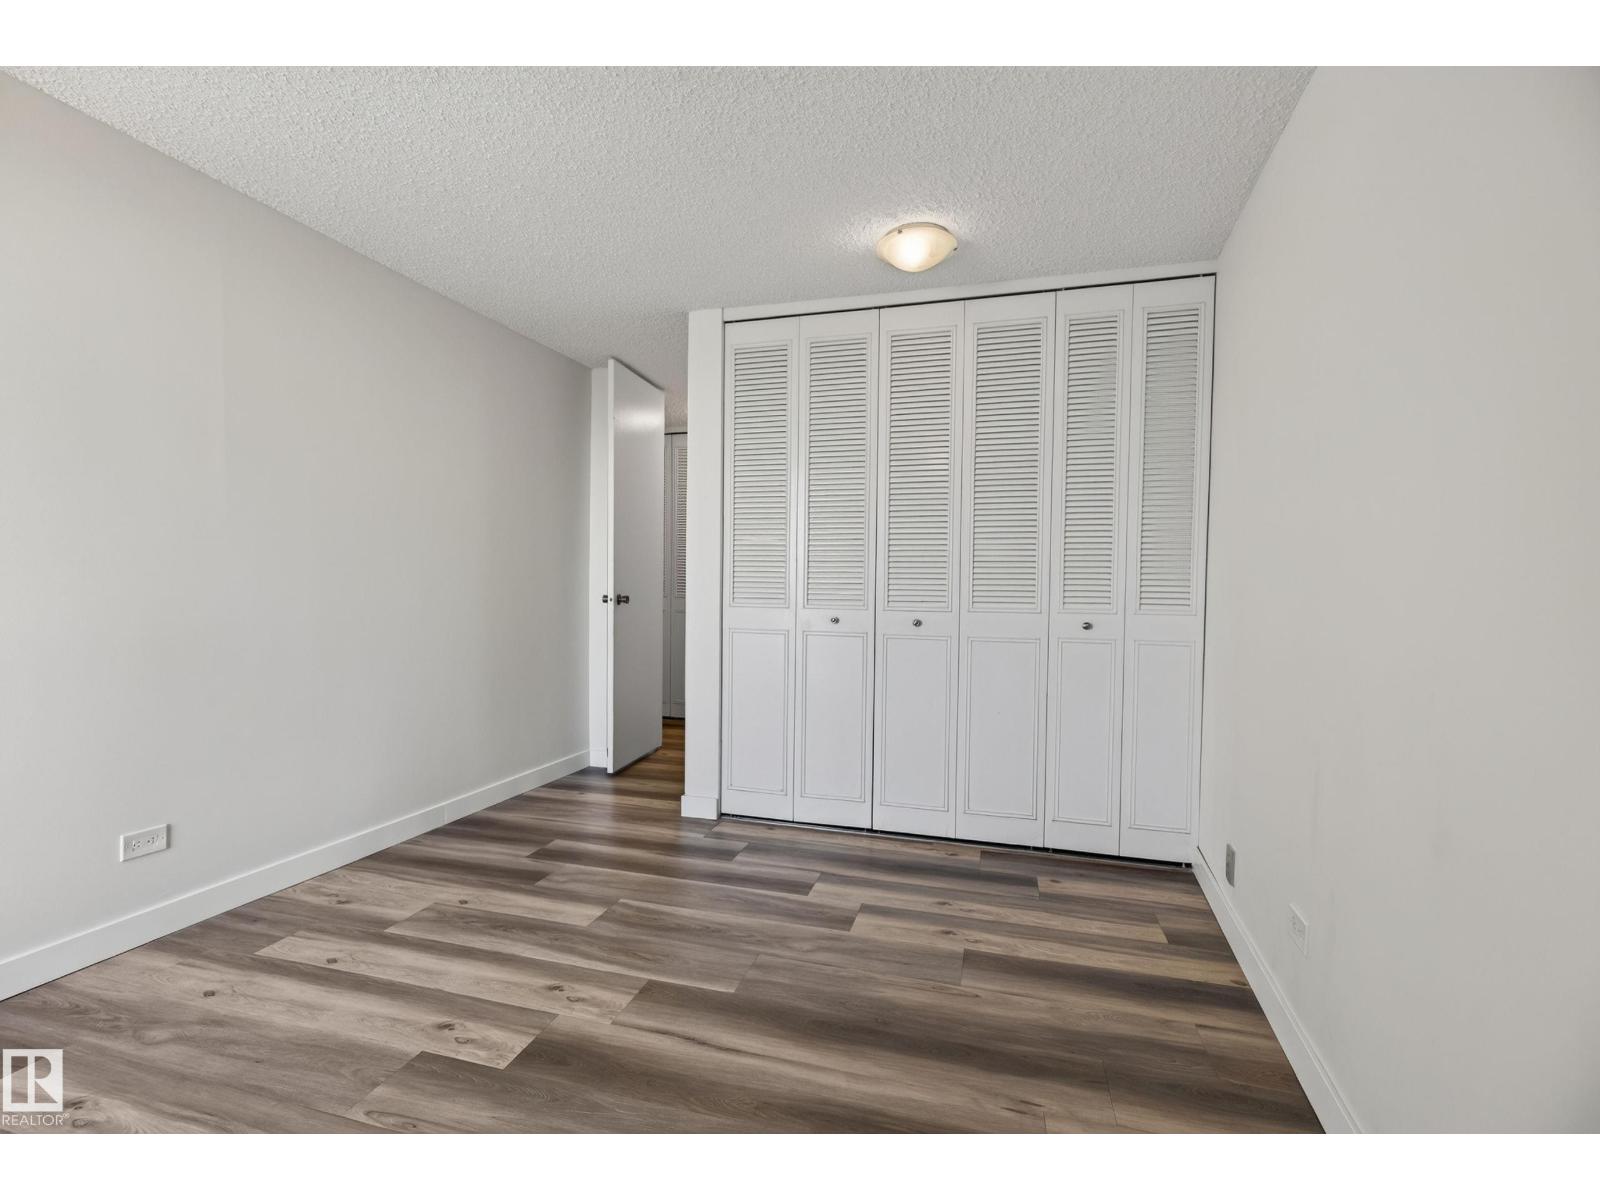
| Main Level | Bedroom 2 | 3.69 m | 3.29 m | 3.69 m x 3.29 m |
https://www.realtor.ca/real-estate/30100523/1507-10883-saskatchewan-dr-nw-edmonton-garneau
Contact Us
Contact us for more information

Wendy L. Theberge
Associate
(780) 988-4067
www.facebook.com/wendytsells/
www.instagram.com/wendytsells/

The trademarks REALTOR®, REALTORS®, and the REALTOR® logo are controlled by The Canadian Real Estate Association (CREA) and identify real estate professionals who are members of CREA. The trademarks MLS®, Multiple Listing Service® and the associated logos are owned by The Canadian Real Estate Association (CREA) and identify the quality of services provided by real estate professionals who are members of CREA. The trademark DDF® is owned by The Canadian Real Estate Association (CREA) and identifies CREA's Data Distribution Facility (DDF®)
July 31 2026 04:11:33
REALTORS® Association of Edmonton
RE/MAX Elite