

#152 180 Bridgeport Bv Leduc, Alberta T9E 8S1

$229,000Maintenance, Exterior Maintenance, Insurance, Landscaping, Property Management, Other, See Remarks
$363.30 Monthly
Maintenance, Exterior Maintenance, Insurance, Landscaping, Property Management, Other, See Remarks
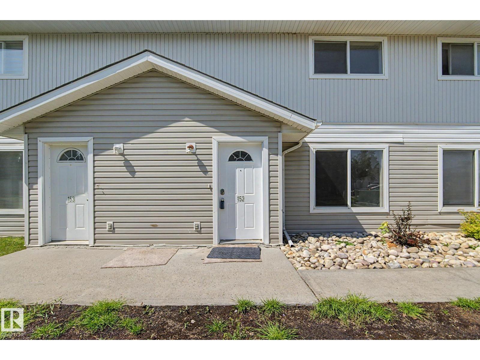
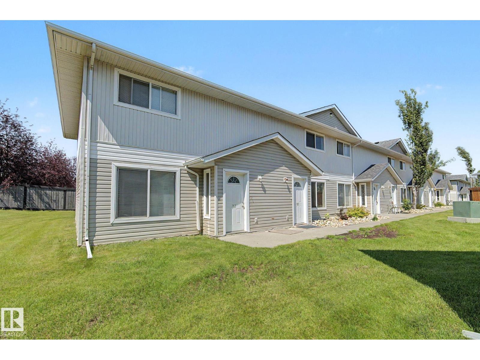
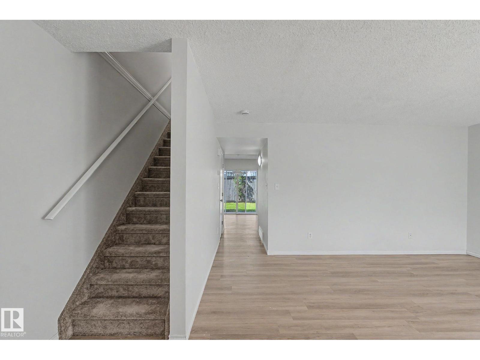
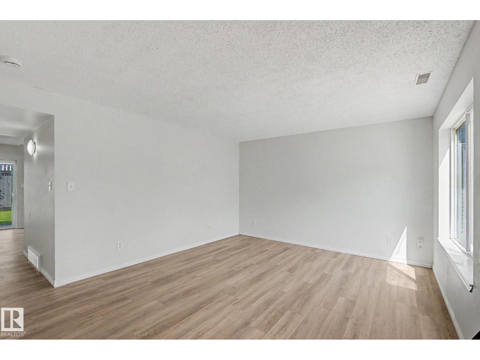
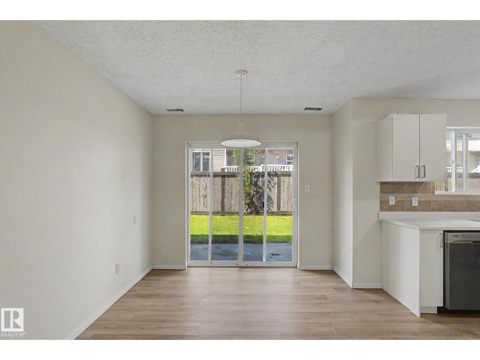
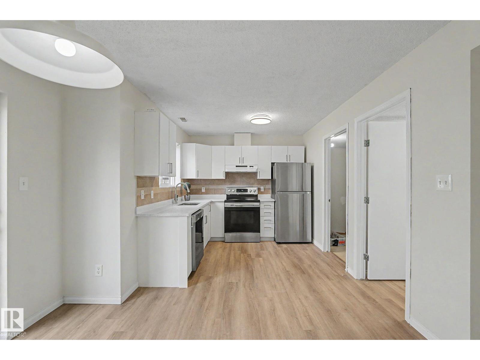
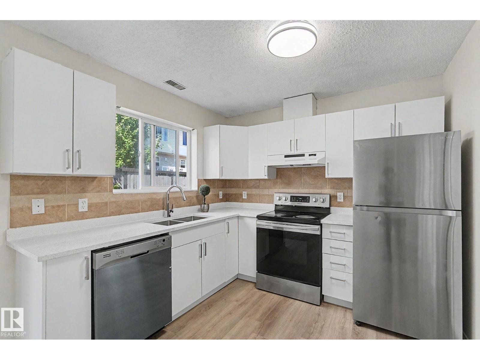
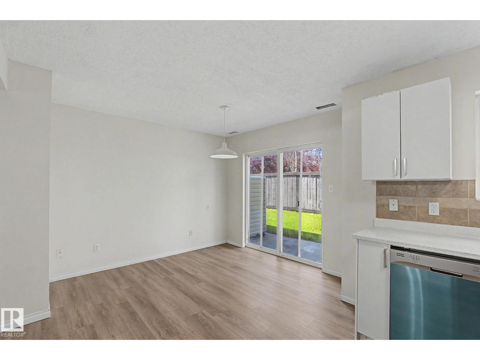
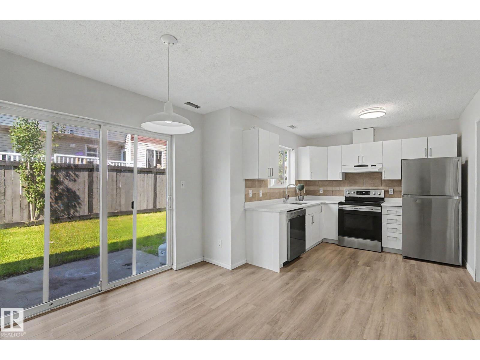
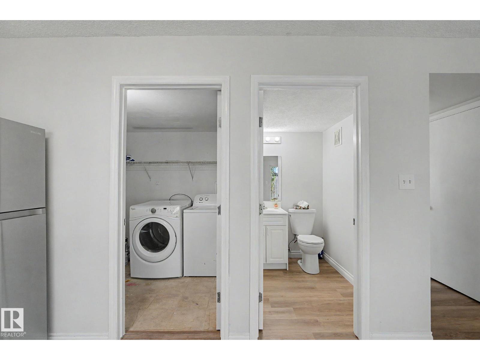
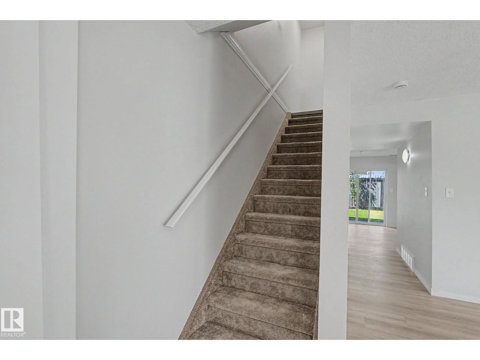
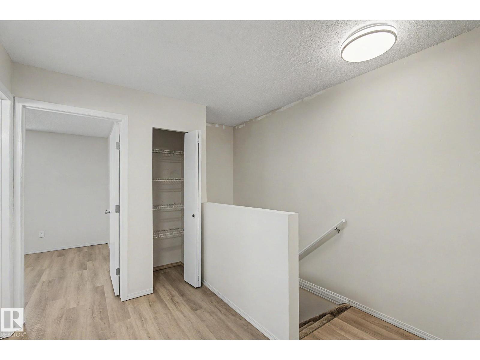
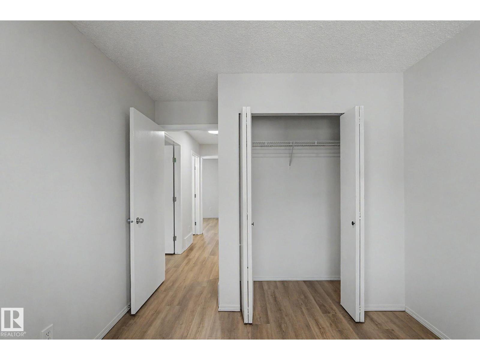
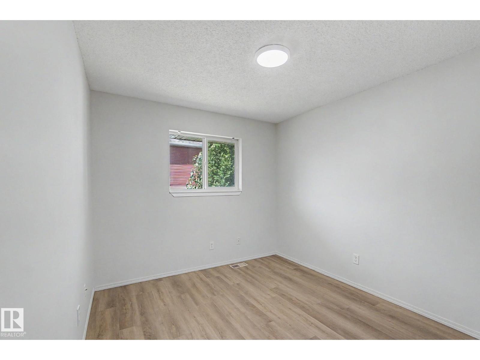
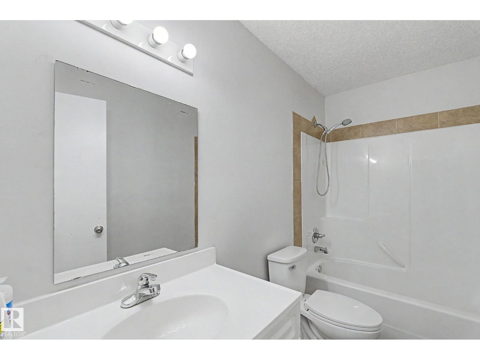
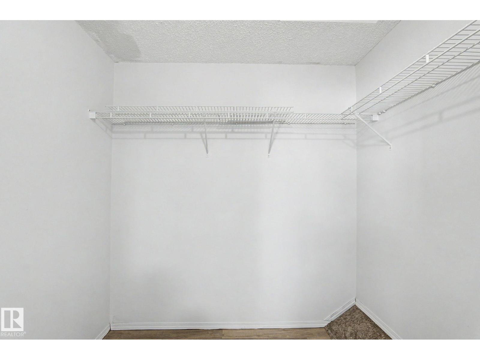
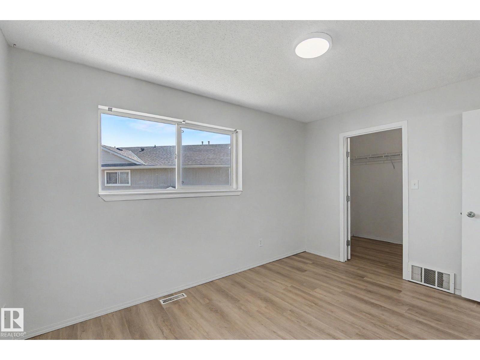
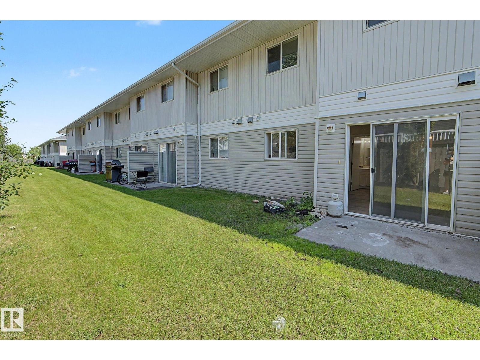
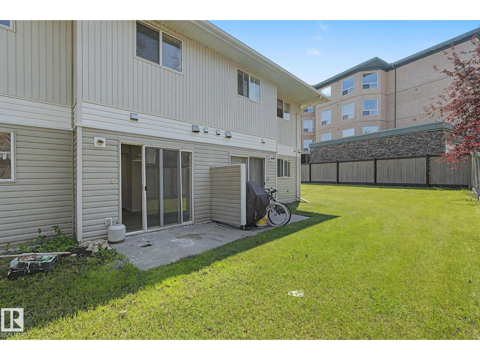
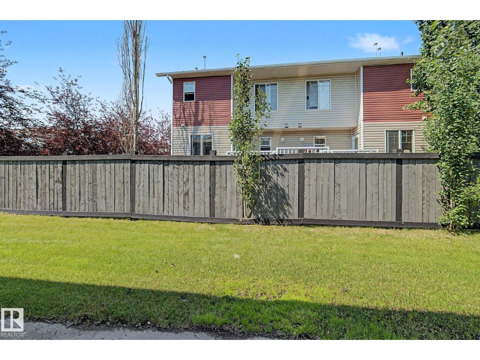
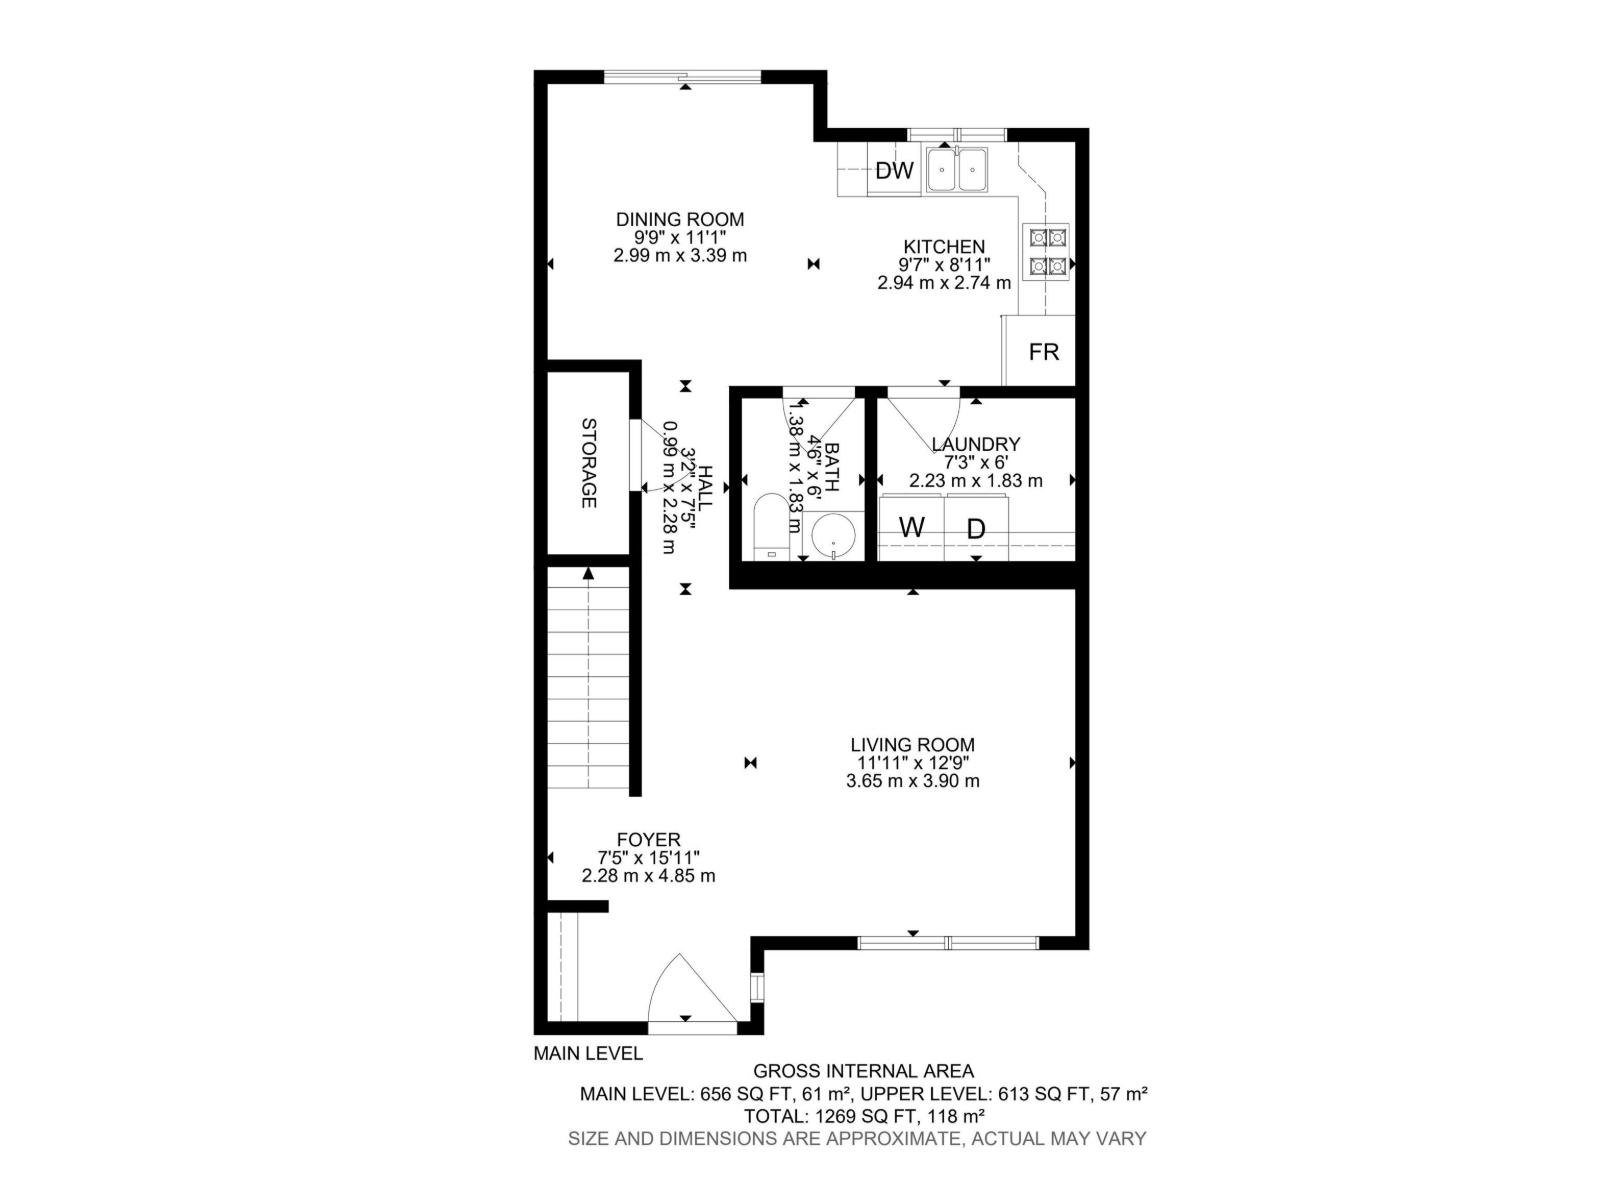
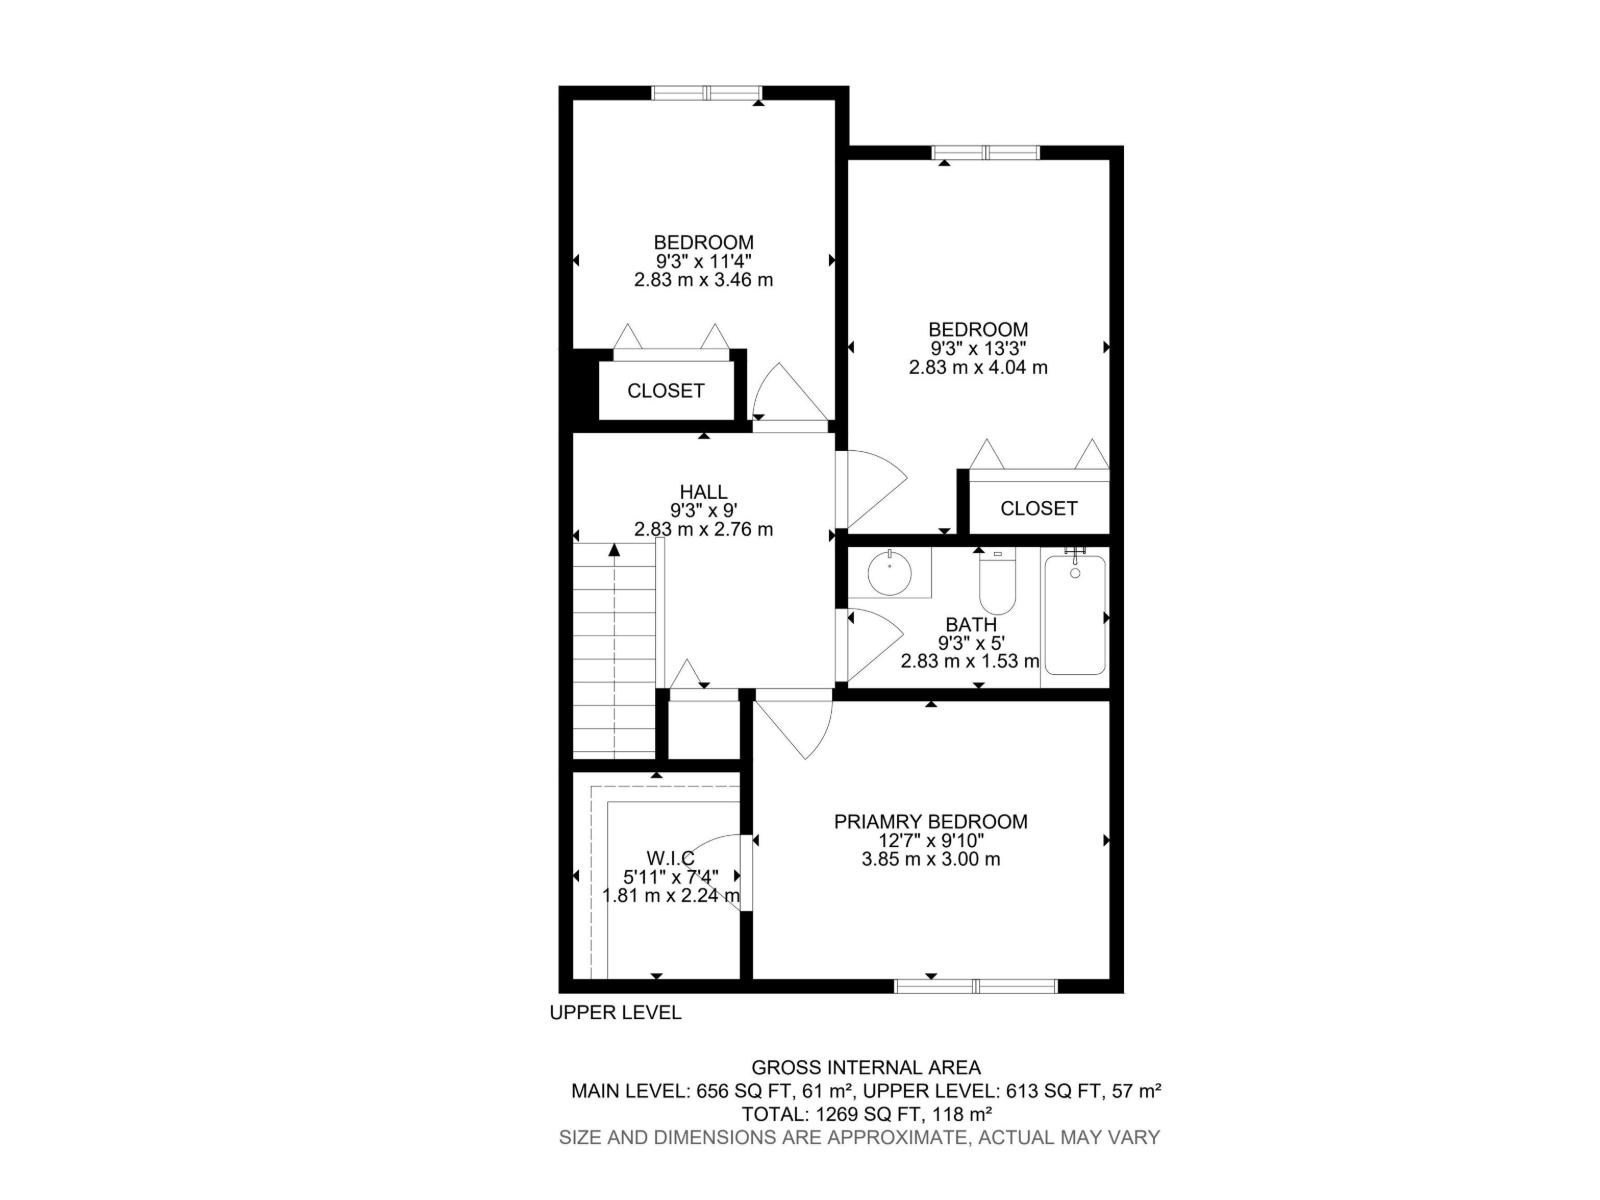
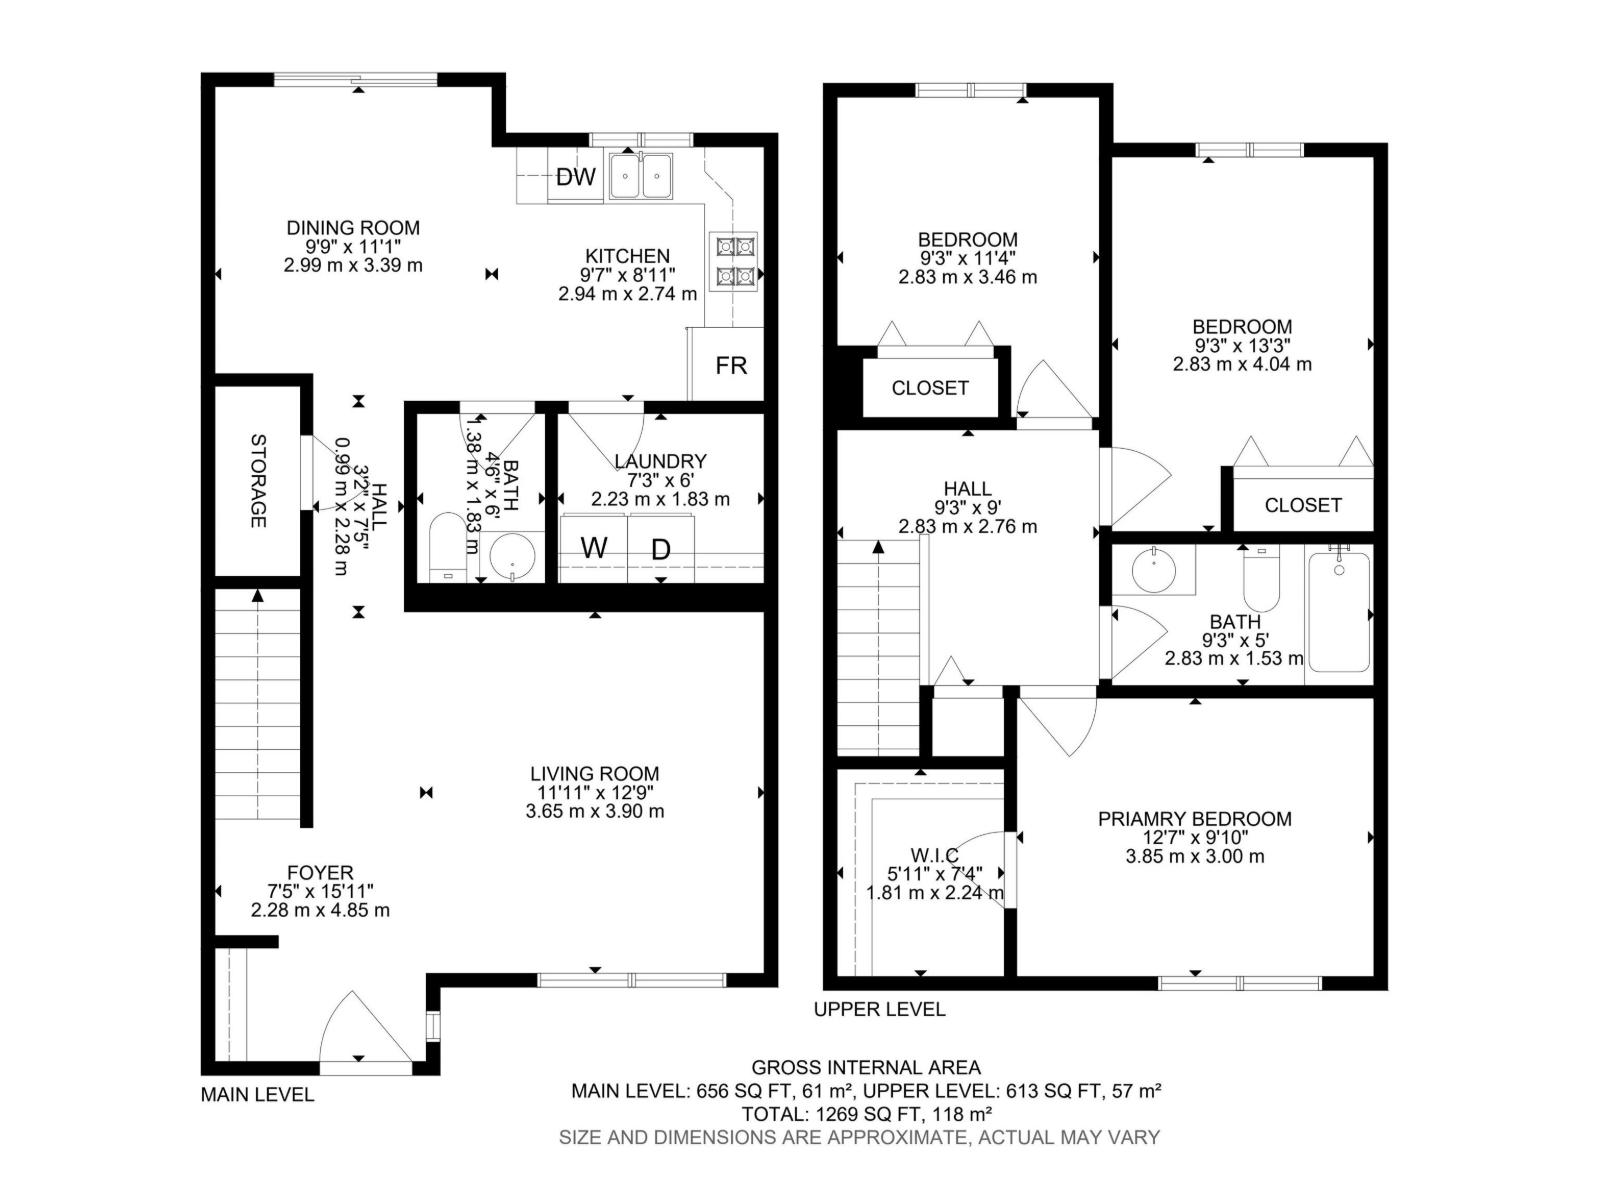
$363.30 MonthlyLocated in the desirable community of Bridgeport, just steps from Leduc Common shopping and everyday amenities, this beautifully renovated, move-in-ready home features a bright main floor with a spacious living room, dining area, modern kitchen with new cabinet doors, quartz countertops, a new sink and faucet, updated stainless steel appliances including a refrigerator and dishwasher, plus a convenient 2-piece bath and laundry. Upstairs offers a spacious foyer with a storage closet, three bedrooms, and a full 4-piece bathroom. The primary bedroom features a walk-in closet. Additional upgrades include new flooring, trim, fresh paint throughout, new lighting, and a new hot water tank (2026). Enjoy the functional no-basement layout with a spacious patio, perfect for relaxing or summer BBQs. Complete with an assigned parking stall right out front, ample visitor parking, low condo fees, and quick access to QE2 Highway, Edmonton International Airport, Premium Outlet Collection, and Harry Bienert Park. (id:42336)
Property Details
| MLS® Number | E4501407 |
| Property Type | Single Family |
| Neigbourhood | Bridgeport |
| Amenities Near By | Airport, Playground, Shopping |
| Features | Flat Site, Closet Organizers |
Building
| Bathroom Total | 2 |
| Bedrooms Total | 3 |
| Appliances | Dishwasher, Dryer, Refrigerator, Stove, Washer |
| Basement Type | None |
| Constructed Date | 2004 |
| Construction Style Attachment | Attached |
| Half Bath Total | 1 |
| Heating Type | Forced Air |
| Stories Total | 2 |
| Size Interior | 1,270 Sqft |
| Type | Row / Townhouse |
Parking
| Stall |
Land
| Acreage | No |
| Land Amenities | Airport, Playground, Shopping |
| Size Irregular | 219.62 |
| Size Total | 219.62 M2 |
| Size Total Text | 219.62 M2 |
Rooms
| Level | Type | Length | Width | Dimensions |
|---|---|---|---|---|
| Main Level | Living Room | 3.65 m | 3.9 m | 3.65 m x 3.9 m |
| Main Level | Dining Room | 2.99 m | 3.39 m | 2.99 m x 3.39 m |
| Main Level | Kitchen | 2.94 m | 2.74 m | 2.94 m x 2.74 m |
| Upper Level | Primary Bedroom | 3.85 m | 3 m | 3.85 m x 3 m |
| Upper Level | Bedroom 2 | 2.83 m | 4.04 m | 2.83 m x 4.04 m |
| Upper Level | Bedroom 3 | 2.83 m | 3.46 m | 2.83 m x 3.46 m |
https://www.realtor.ca/real-estate/30097403/152-180-bridgeport-bv-leduc-bridgeport
Contact Us
Contact us for more information
Shairing Vashum
Associate
(780) 732-0968
shairing-vashum.c21.ca/
www.facebook.com/profile.php?id=100039718702272

The trademarks REALTOR®, REALTORS®, and the REALTOR® logo are controlled by The Canadian Real Estate Association (CREA) and identify real estate professionals who are members of CREA. The trademarks MLS®, Multiple Listing Service® and the associated logos are owned by The Canadian Real Estate Association (CREA) and identify the quality of services provided by real estate professionals who are members of CREA. The trademark DDF® is owned by The Canadian Real Estate Association (CREA) and identifies CREA's Data Distribution Facility (DDF®)
July 30 2026 07:41:14
REALTORS® Association of Edmonton
Century 21 Leading