

1522 Chapman Wy SW Edmonton, Alberta T6W 0Y9

$449,900
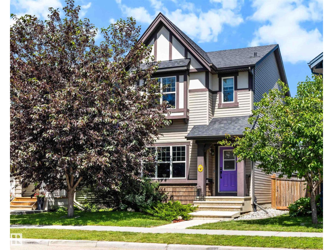
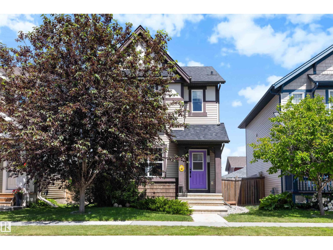
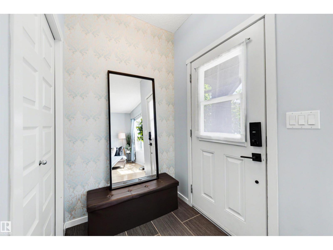
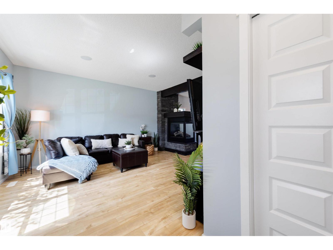
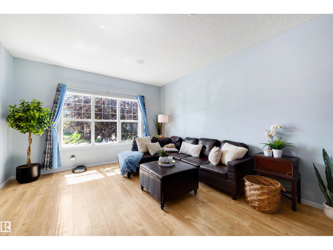
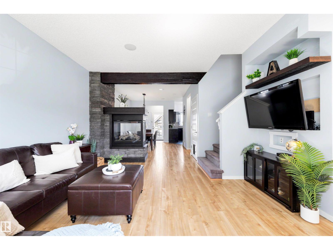
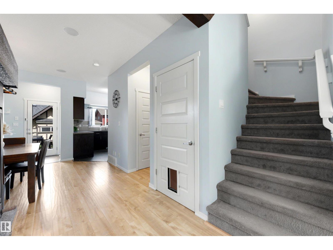
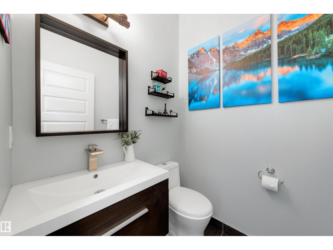
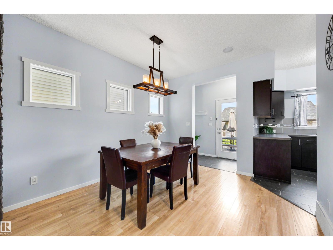
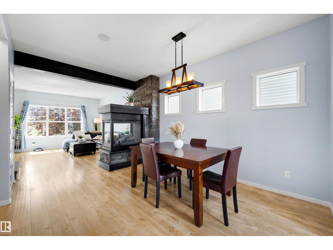
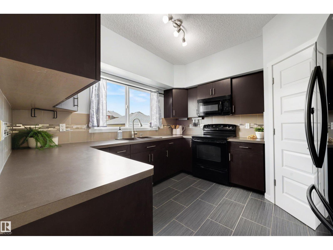
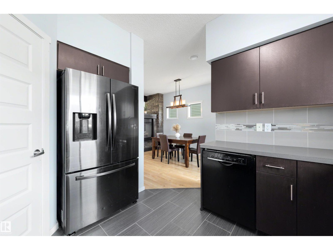
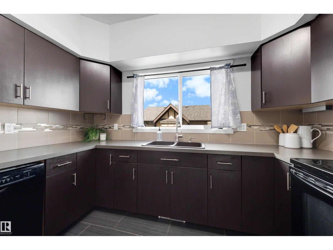
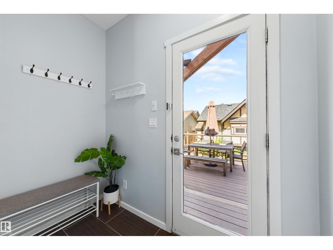
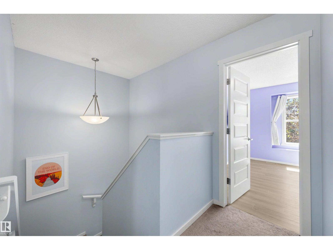
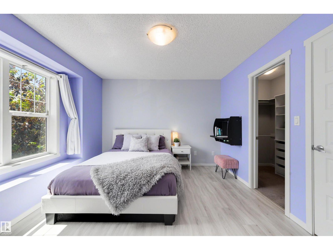
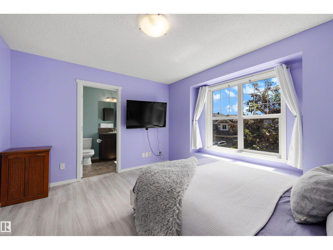
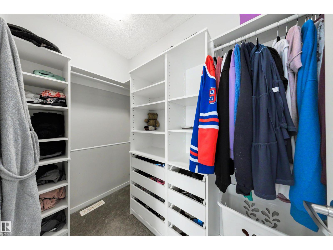
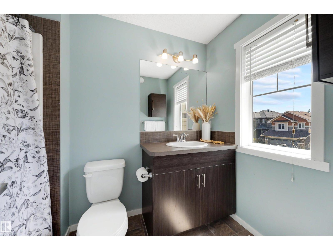
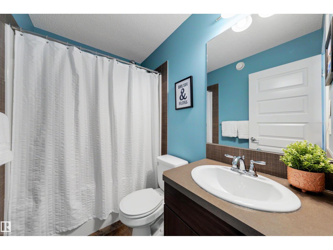
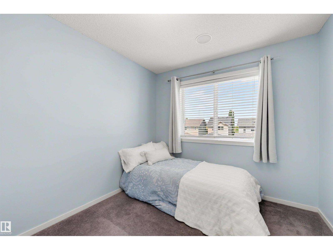
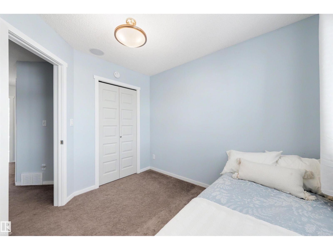
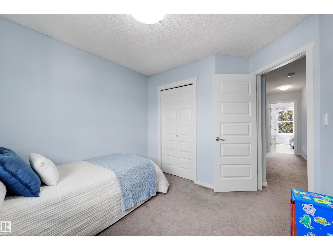
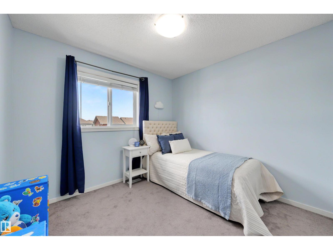
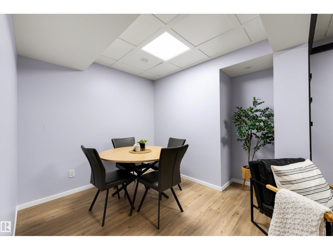
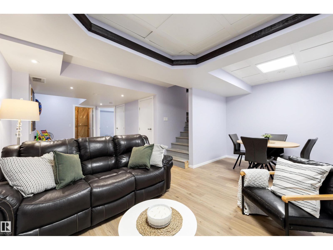
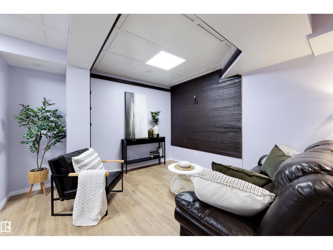
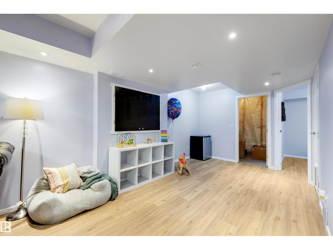
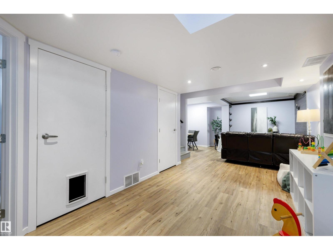
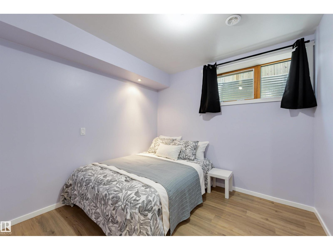
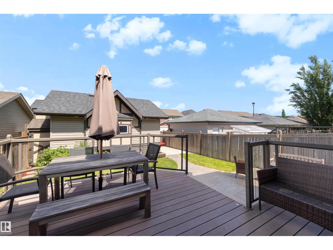
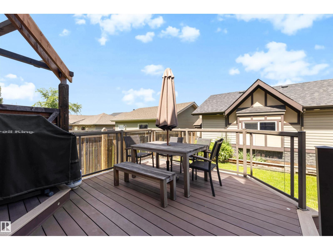
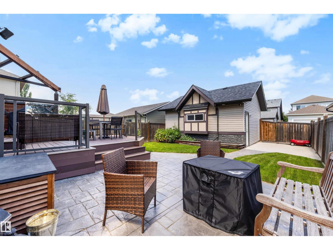
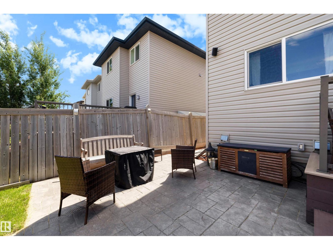
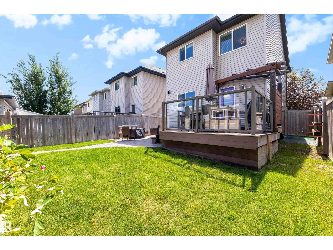
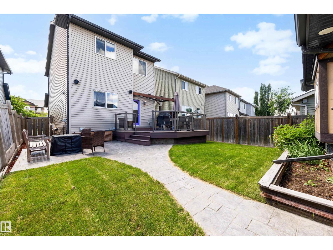
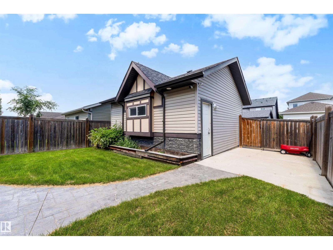
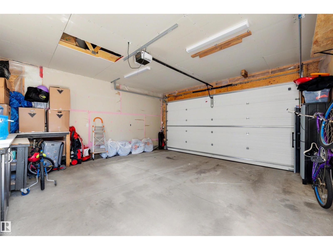
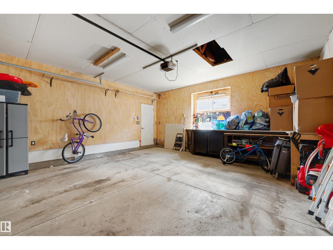
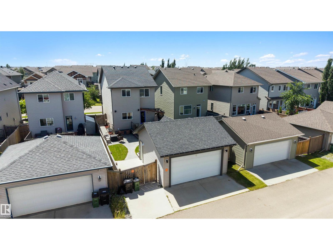
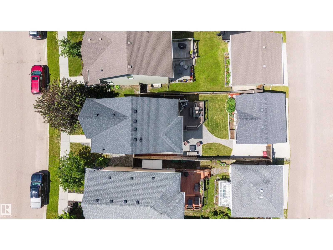
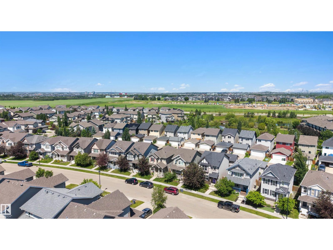
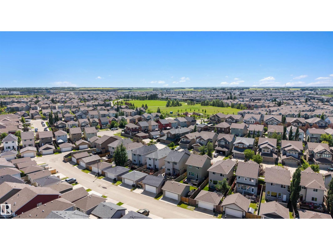
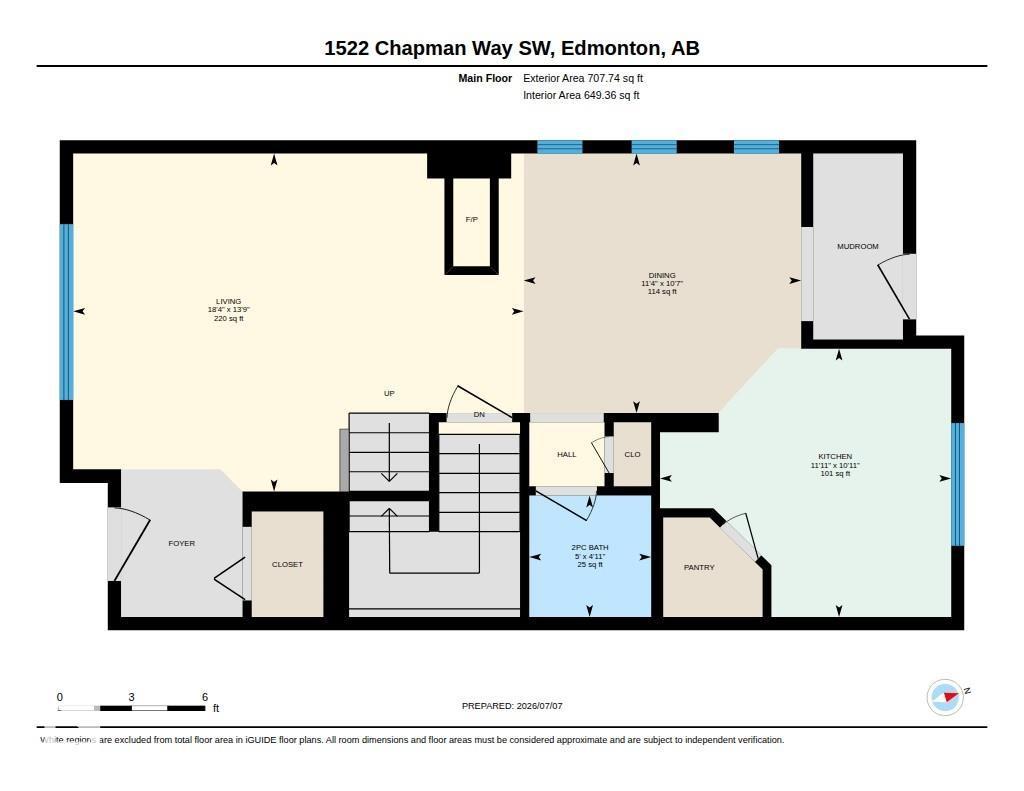
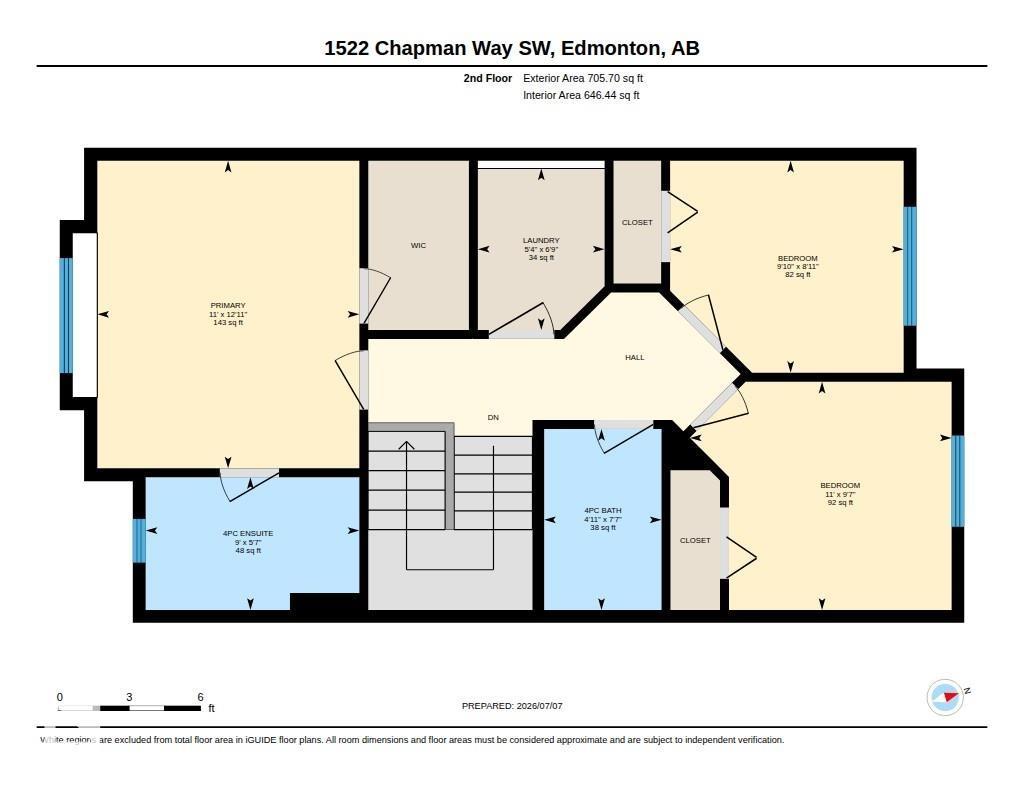
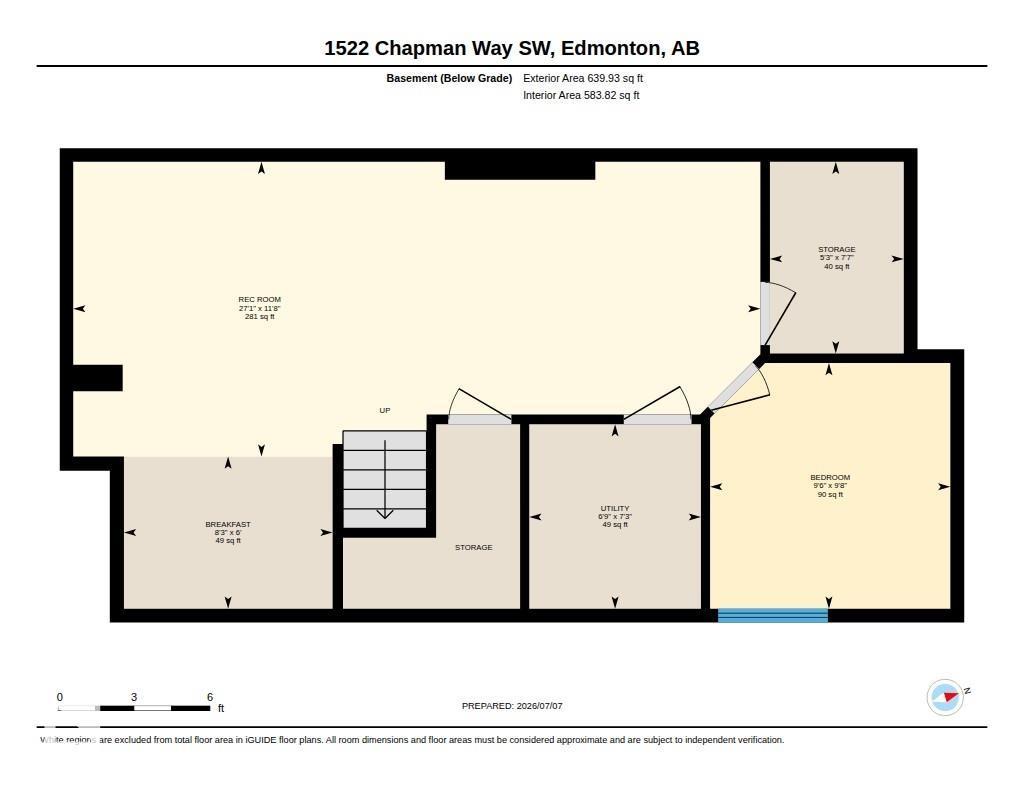
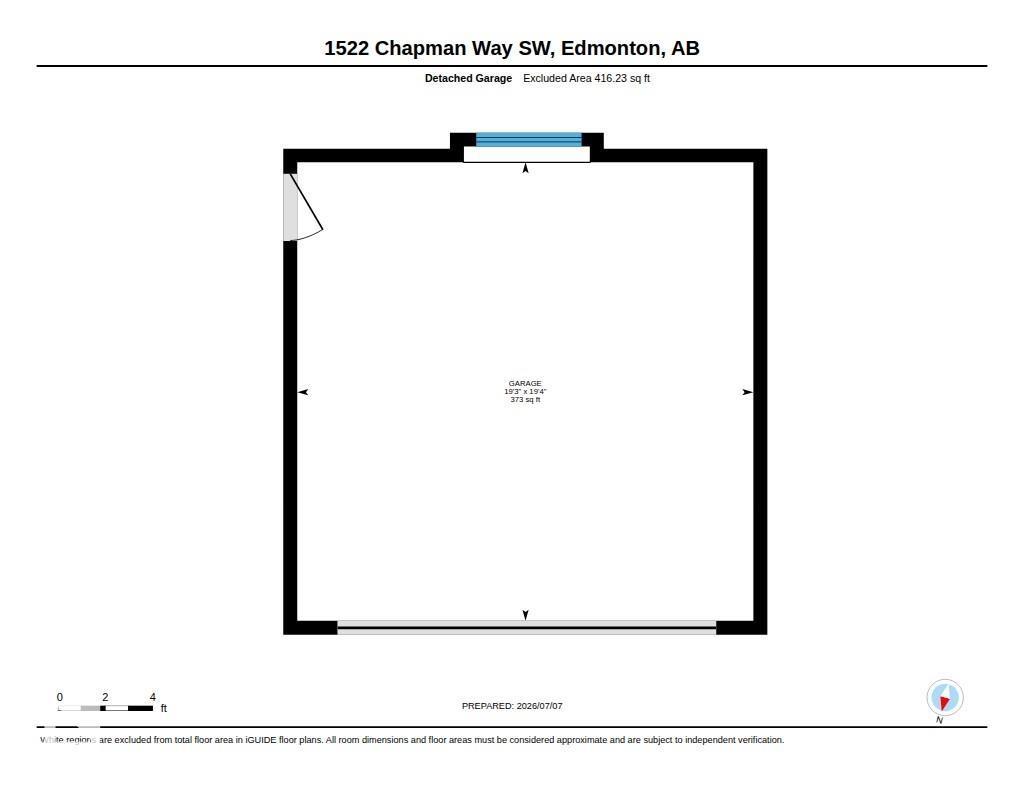
From the moment you arrive,you'll fall in love with the charm and character this beautiful Chappelle Gardens home has to offer.Step inside to a welcoming open concept main floor where a stunning three-sided fireplace creates the perfect balance between cozy evenings and entertaining.The kitchen is the heart of the home,offering abundant cabinetry,plenty of prep space,and a large window overlooking the backyard.Outside,enjoy summer BBQs on the spacious deck,relax on the stamped concrete patio,and appreciate the charming double detached garage.Upstairs you'll find 3 bedrooms and 2 full bathrooms,while the convenient main floor half bath is perfect for guests.The nearly completed basement adds a fourth bedroom and extra living space, with only the bathroom and stair flooring left to finish.Central A/C, a new hot water tank (2025), and exclusive access to the Chappelle Gardens Social House with year-round amenities complete this home.This is more than just a house. It's a place you'll love coming home to. (id:42336)
Property Details
| MLS® Number | E4497574 |
| Property Type | Single Family |
| Neigbourhood | Chappelle Area |
| Amenities Near By | Airport, Golf Course, Playground, Public Transit, Schools, Shopping |
| Features | Paved Lane, Lane |
| Parking Space Total | 4 |
| Structure | Deck, Patio(s) |
Building
| Bathroom Total | 3 |
| Bedrooms Total | 4 |
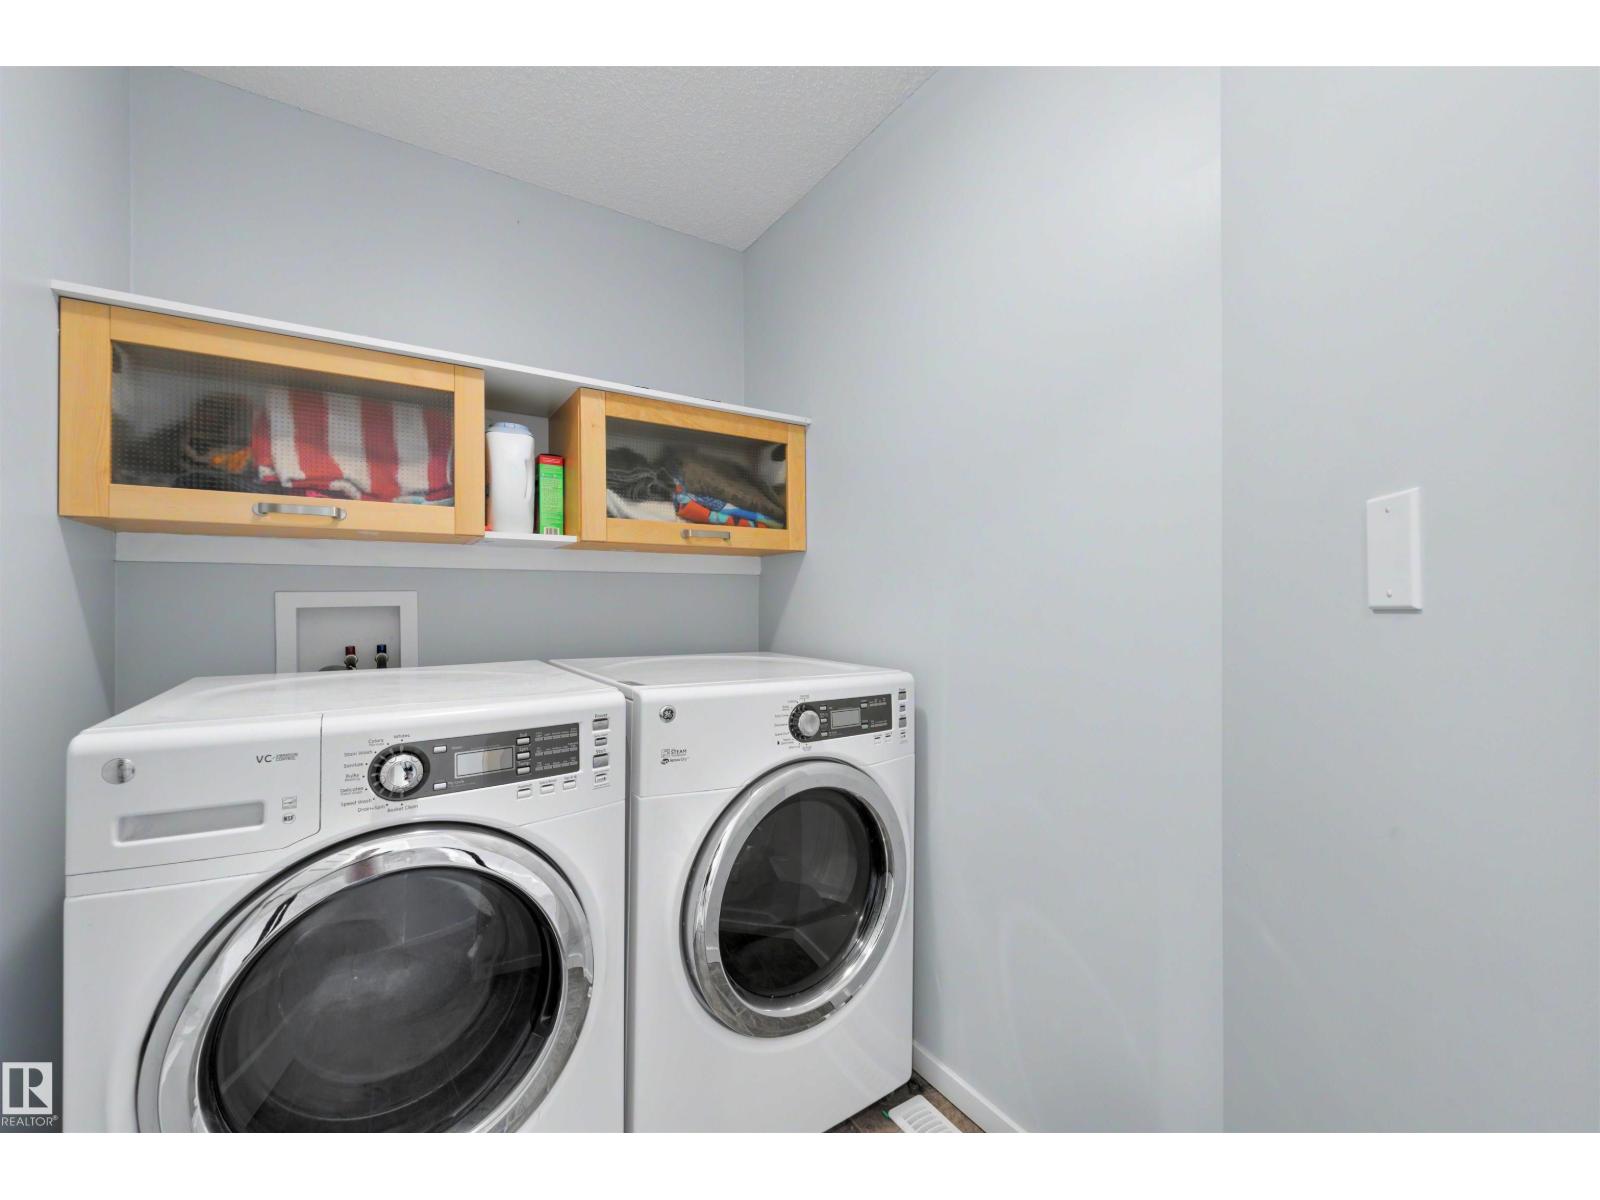
| Appliances | Dishwasher, Dryer, Garage Door Opener Remote(s), Garage Door Opener, Microwave Range Hood Combo, Refrigerator, Stove, Washer |
| Basement Development | Partially Finished |
| Basement Type | Full (partially Finished) |
| Constructed Date | 2012 |
| Construction Style Attachment | Detached |
| Cooling Type | Central Air Conditioning |
| Fireplace Fuel | Gas |
| Fireplace Present | Yes |
| Fireplace Type | Unknown |
| Half Bath Total | 1 |
| Heating Type | Forced Air |
| Stories Total | 2 |
| Size Interior | 1,413 Sqft |
| Type | House |
Parking
| Detached Garage | |
| Parking Pad |
Land
| Acreage | No |
| Fence Type | Fence |
| Land Amenities | Airport, Golf Course, Playground, Public Transit, Schools, Shopping |
| Size Irregular | 334.44 |
| Size Total | 334.44 M2 |
| Size Total Text | 334.44 M2 |
Rooms
| Level | Type | Length | Width | Dimensions |
|---|---|---|---|---|
| Basement | Bedroom 4 | 9'8" x 9'6" | ||
| Basement | Recreation Room | 11'8" x 27' | ||
| Main Level | Living Room | 13'9" x 18'4 | ||
| Main Level | Dining Room | 10'7" x 11'4 | ||
| Main Level | Kitchen | 10'11 x 11'11 | ||
| Upper Level | Primary Bedroom | 11 m | Measurements not available x 11 m | |
| Upper Level | Bedroom 2 | 8'11" x 9'10 | ||
| Upper Level | Bedroom 3 | 9'7" x 11' |
https://www.realtor.ca/real-estate/30003635/1522-chapman-wy-sw-edmonton-chappelle-area
Contact Us
Contact us for more information


Dawn J. Morgan
Associate
www.realestatebydawn.ca/
www.facebook.com/dawnmorganrealty
www.linkedin.com/in/realestatebydawn/
www.instagram.com/dawnmorganrealty/
youtu.be/5YyLj_6w4aw

The trademarks REALTOR®, REALTORS®, and the REALTOR® logo are controlled by The Canadian Real Estate Association (CREA) and identify real estate professionals who are members of CREA. The trademarks MLS®, Multiple Listing Service® and the associated logos are owned by The Canadian Real Estate Association (CREA) and identify the quality of services provided by real estate professionals who are members of CREA. The trademark DDF® is owned by The Canadian Real Estate Association (CREA) and identifies CREA's Data Distribution Facility (DDF®)
July 08 2026 05:31:10
REALTORS® Association of Edmonton
Kic Realty, Exp Realty