

15224 79a Av NW Edmonton, Alberta T5R 3H4

$599,900
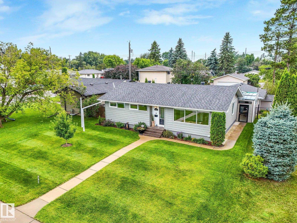
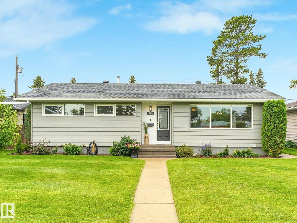
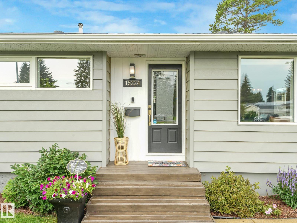
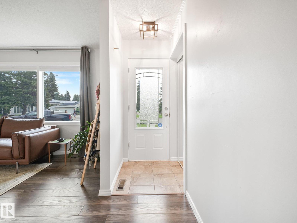
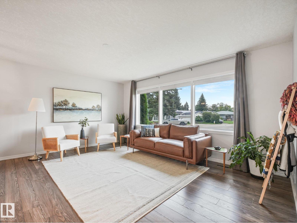
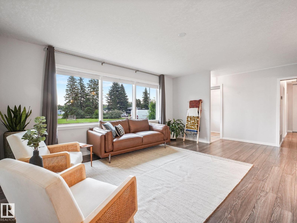
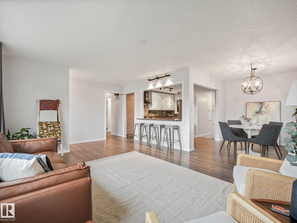
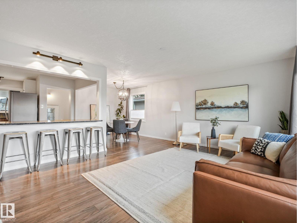
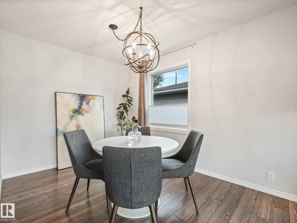
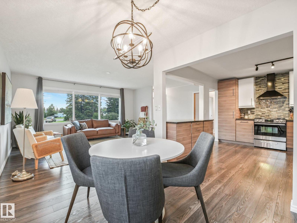
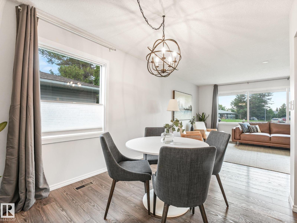
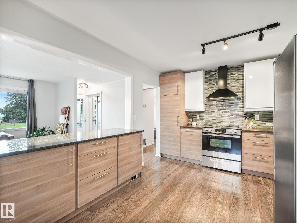
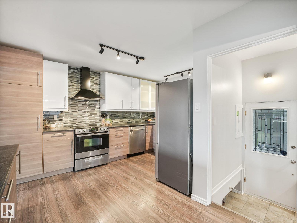
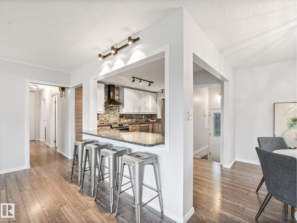
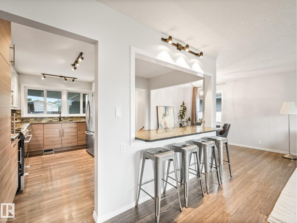
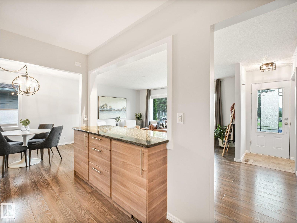
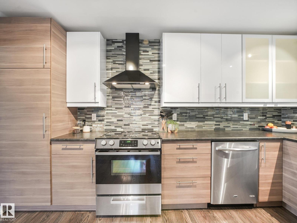
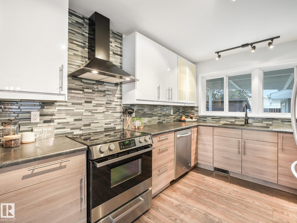
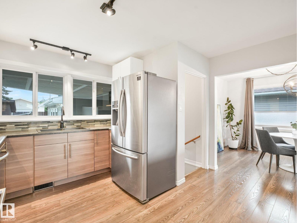
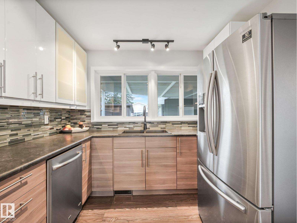
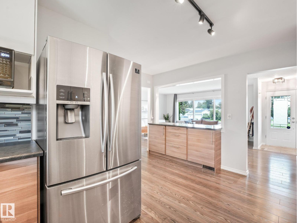
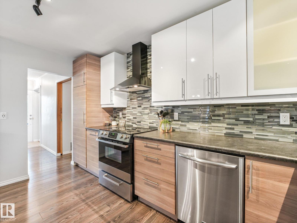
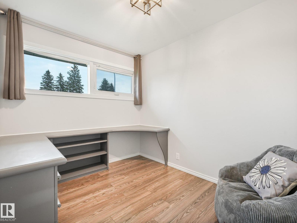
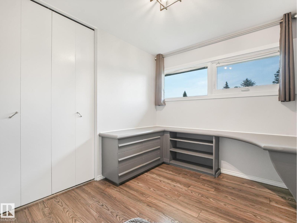
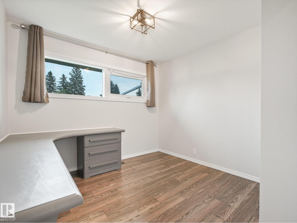
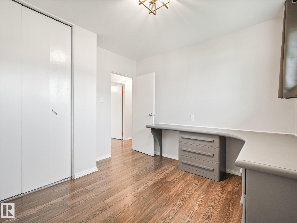
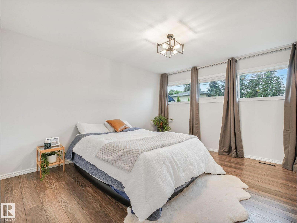
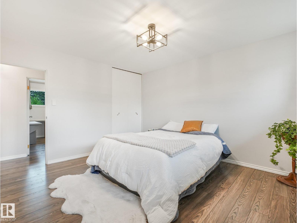
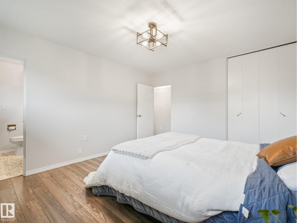
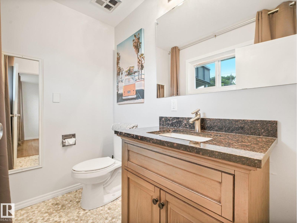
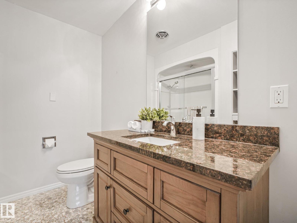
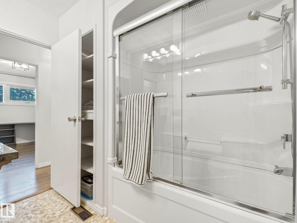
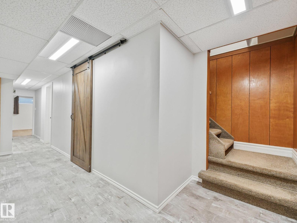
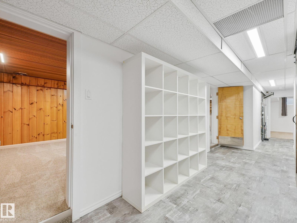
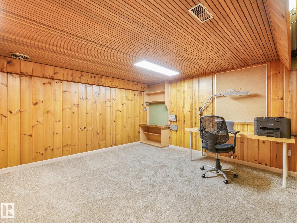
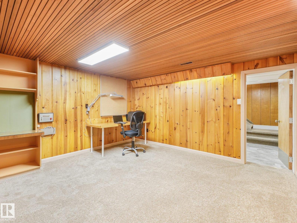
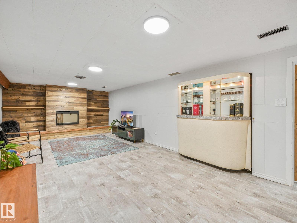
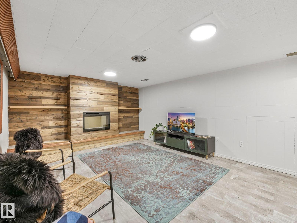
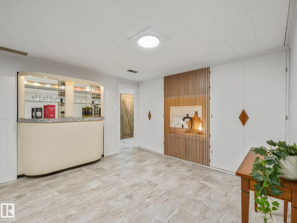
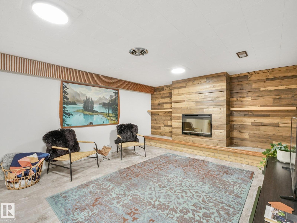
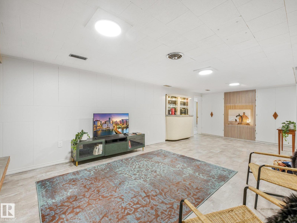
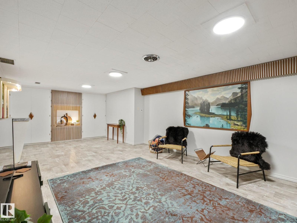
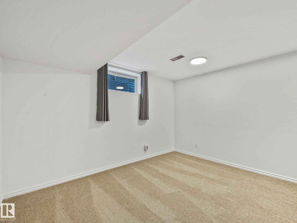
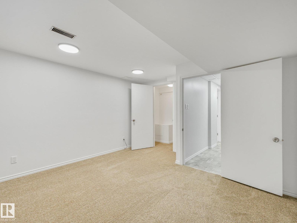
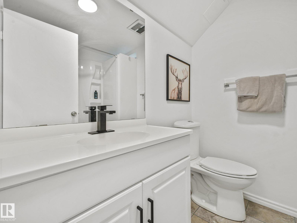
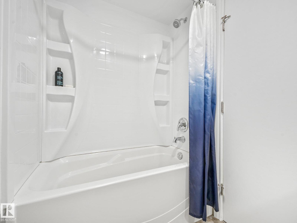
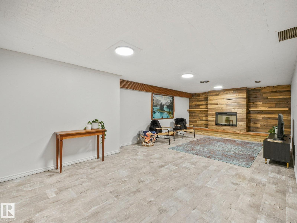
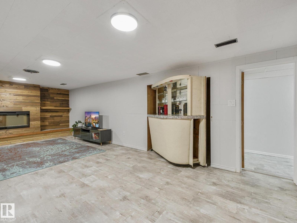
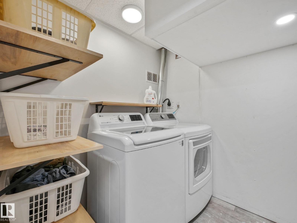
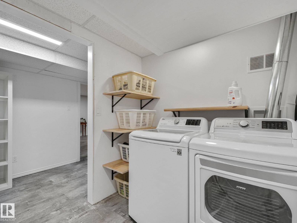
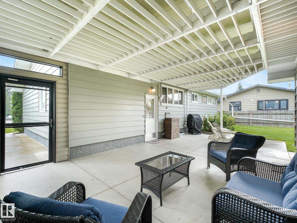
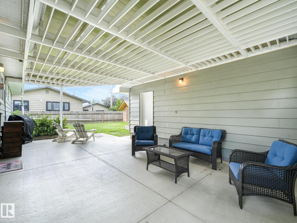
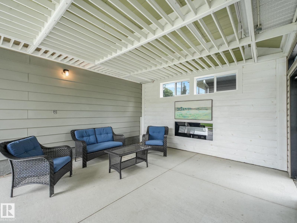
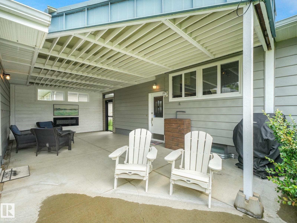
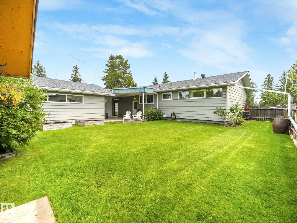
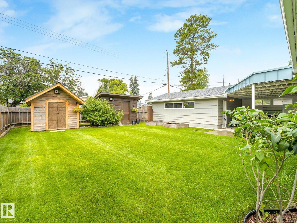
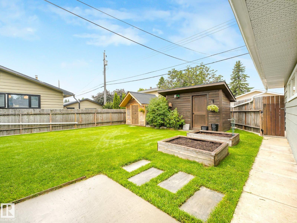
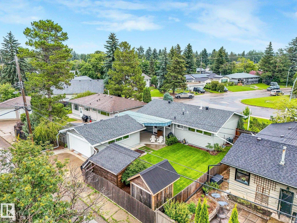
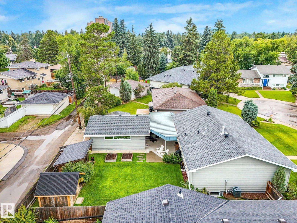
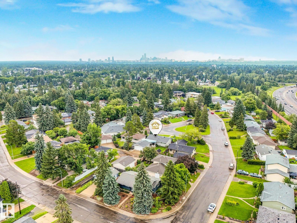
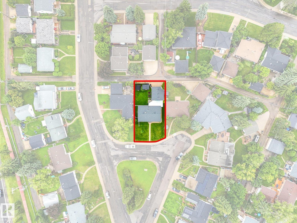
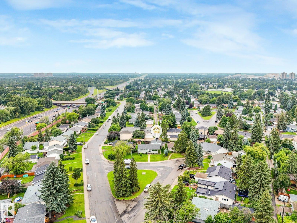
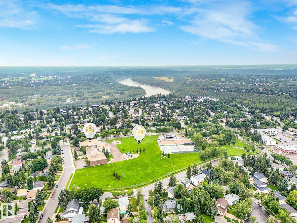
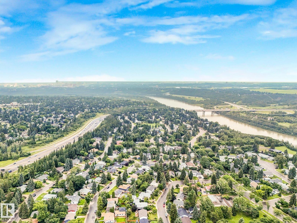
Prime location fronting greenspace in the heart of Lynnwood! Brightly lit updated bungalow. Large kitchen with 2-tone modern cabinets, stainless steel appliances & granite eating bar opening the space up to the living room. The dining area has a feature chandelier & the living room looks out a huge picture window to the park & quiet cul-de-sac. 3 bedrooms upstairs – the primary with a large closet & 2 pc updated bath. The main bath has a nice tub with a rain shower head diverter, stone countertop & beautiful tile flooring. The basement is fully finished with another full bathroom, 4th bedroom, large office, laundry & a charming family room with an electric fireplace, vinyl floor, rustic wall coverings & what?! a rotating hidden bar!! The west-facing backyard has a manicured lawn , 2 sheds, large garage & a covered patio area with an electric fireplace for more entertaining! Absolutely turn-key with bonus features like central A/C, extra insulation under vinyl siding, newer shingles & furnace! (id:42336)
Property Details
| MLS® Number | E4501096 |
| Property Type | Single Family |
| Neigbourhood | Lynnwood |
| Amenities Near By | Playground, Schools, Shopping |
| Features | Lane |
| Structure | Patio(s) |
Building
| Bathroom Total | 3 |
| Bedrooms Total | 4 |
| Amenities | Vinyl Windows |
| Appliances | Dishwasher, Dryer, Refrigerator, Stove, Washer, Window Coverings |
| Architectural Style | Bungalow |
| Basement Development | Finished |
| Basement Type | Full (finished) |
| Constructed Date | 1959 |
| Construction Style Attachment | Detached |
| Cooling Type | Central Air Conditioning |
| Fireplace Fuel | Electric |
| Fireplace Present | Yes |
| Fireplace Type | Unknown |
| Half Bath Total | 1 |
| Heating Type | Forced Air |
| Stories Total | 1 |
| Size Interior | 1,129 Sqft |
| Type | House |
Parking
| Detached Garage | |
| Oversize |
Land
| Acreage | No |
| Fence Type | Fence |
| Land Amenities | Playground, Schools, Shopping |
| Size Irregular | 613 |
| Size Total | 613 M2 |
| Size Total Text | 613 M2 |
Rooms
| Level | Type | Length | Width | Dimensions |
|---|---|---|---|---|
| Basement | Family Room | Measurements not available | ||
| Basement | Den | Measurements not available | ||
| Basement | Bedroom 4 | 12'10 x 12'9 | ||
| Main Level | Living Room | Measurements not available | ||
| Main Level | Dining Room | Measurements not available | ||
| Main Level | Kitchen | Measurements not available | ||
| Main Level | Primary Bedroom | 13'1 x 11'5 | ||
| Main Level | Bedroom 2 | 9'10 x 9'9 | ||
| Main Level | Bedroom 3 | 9'9 x 7'11 |
https://www.realtor.ca/real-estate/30089805/15224-79a-av-nw-edmonton-lynnwood
Contact Us
Contact us for more information

Michael R. Speers
Associate
(780) 444-8017
www.mikespeers.com/
twitter.com/mikespeers
www.facebook.com/mikespeersrealtor/
www.linkedin.com/in/mike-speers-50612aa9?trk=nav_responsive_tab_profile

The trademarks REALTOR®, REALTORS®, and the REALTOR® logo are controlled by The Canadian Real Estate Association (CREA) and identify real estate professionals who are members of CREA. The trademarks MLS®, Multiple Listing Service® and the associated logos are owned by The Canadian Real Estate Association (CREA) and identify the quality of services provided by real estate professionals who are members of CREA. The trademark DDF® is owned by The Canadian Real Estate Association (CREA) and identifies CREA's Data Distribution Facility (DDF®)
July 29 2026 03:11:42
REALTORS® Association of Edmonton
Maxwell Challenge Realty