

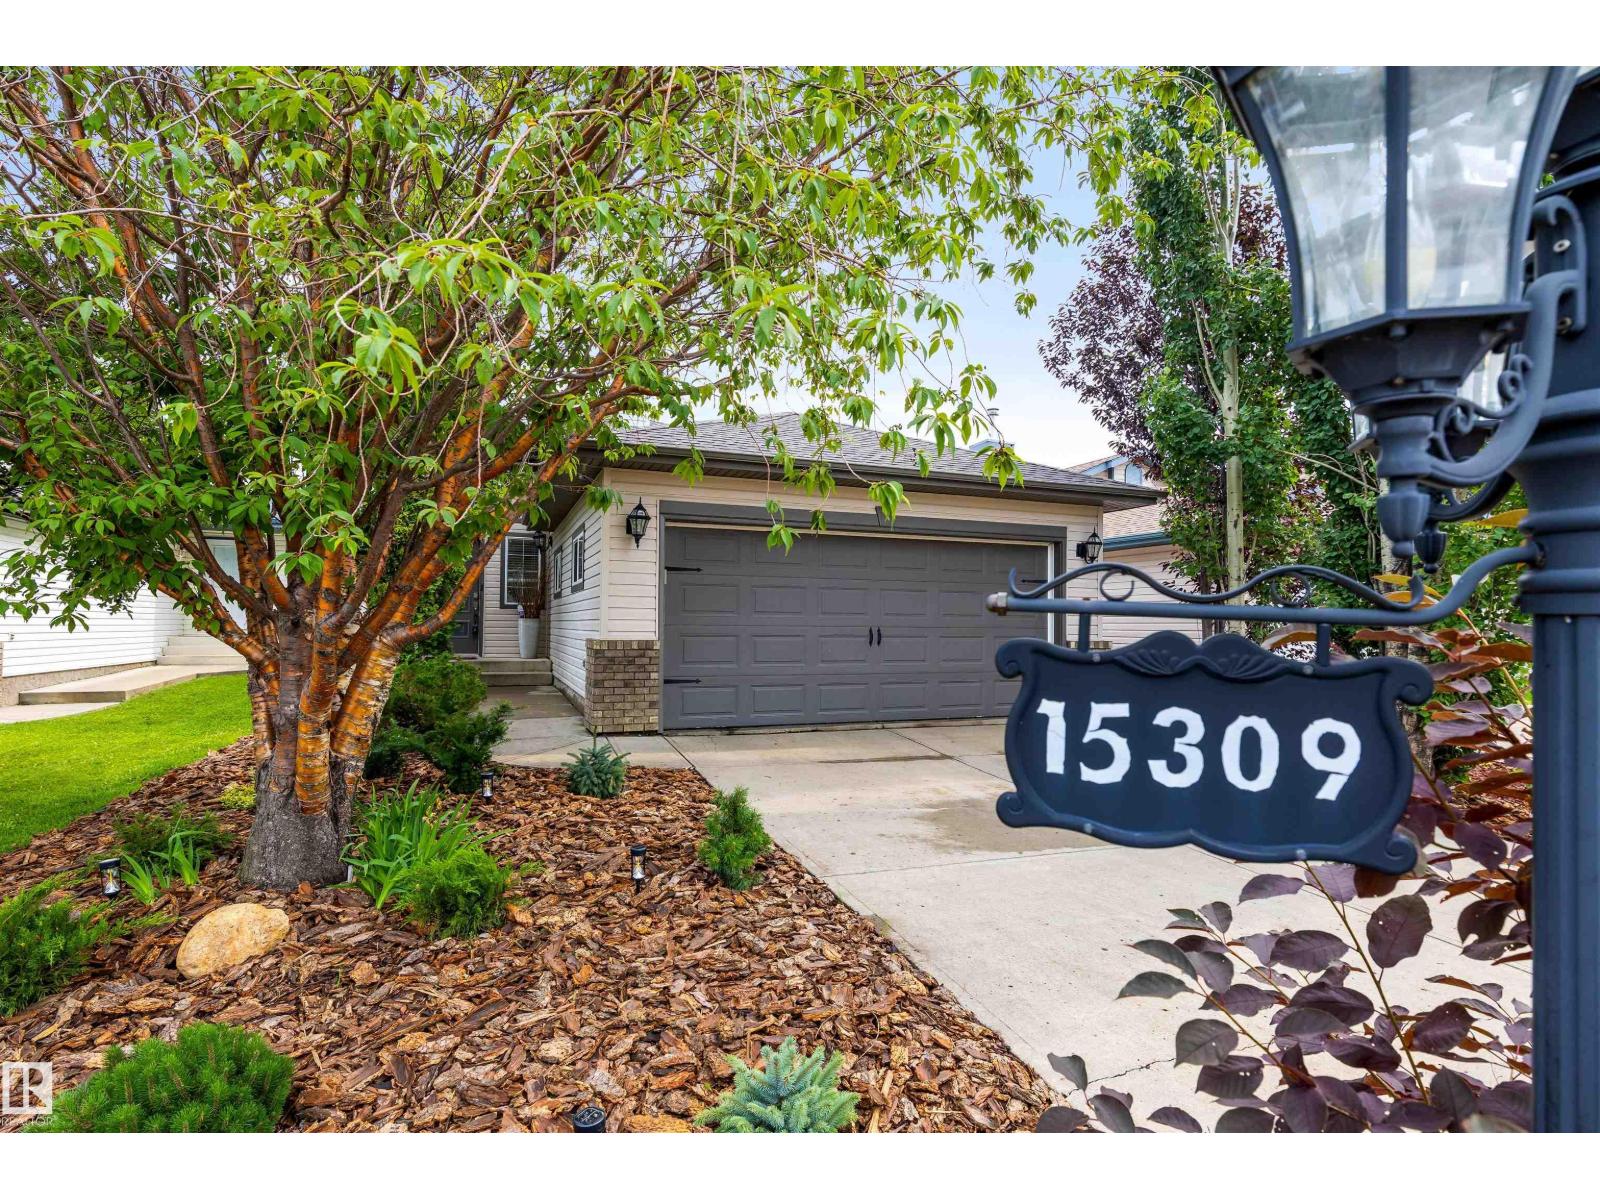
15309 138b St NW Edmonton, Alberta T6V 1P8

$489,900
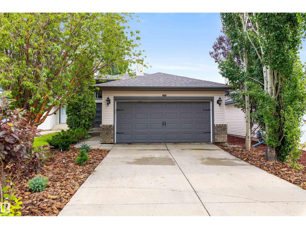
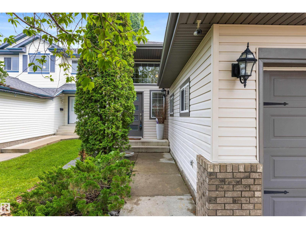
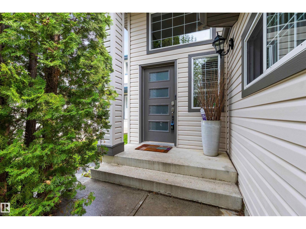
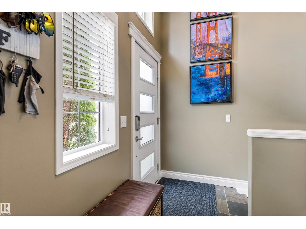
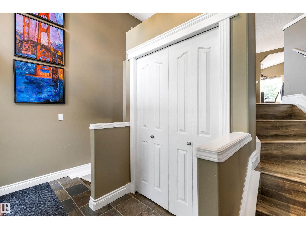
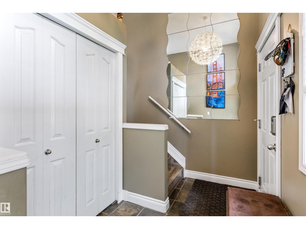
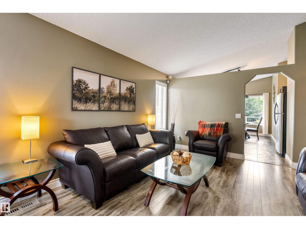
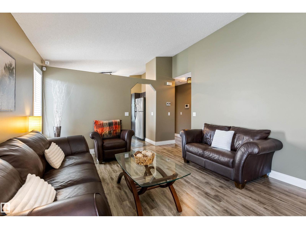
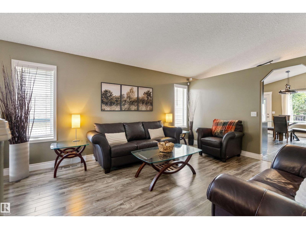
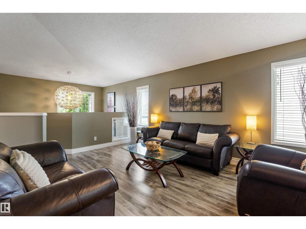
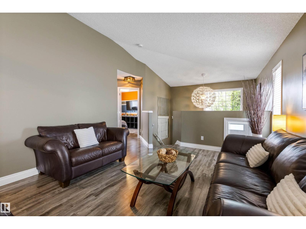
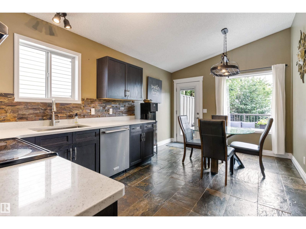
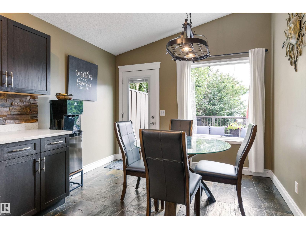
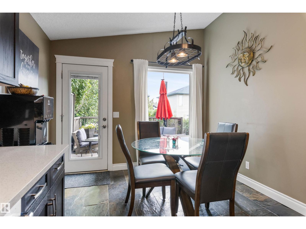
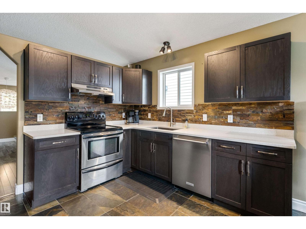
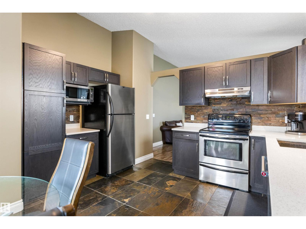
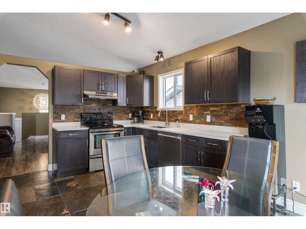
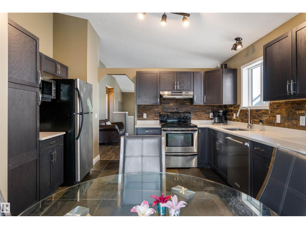
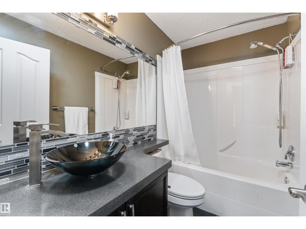
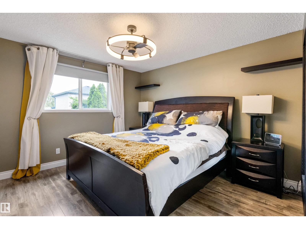
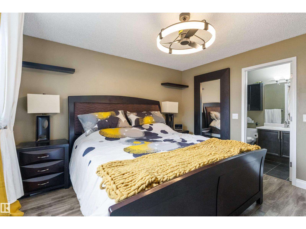
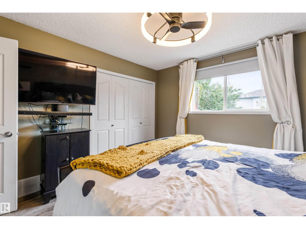
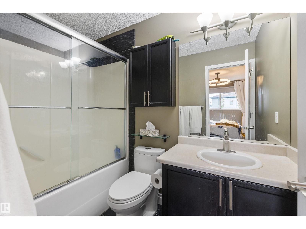
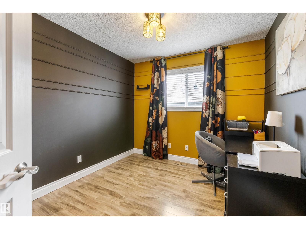
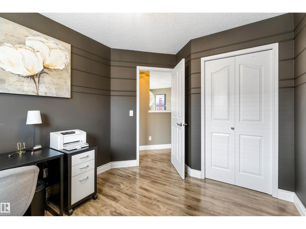
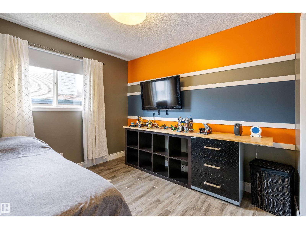
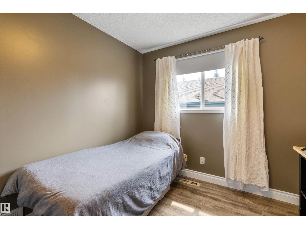
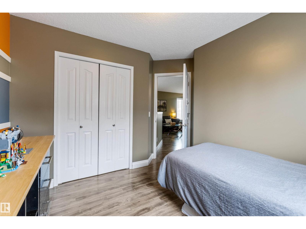
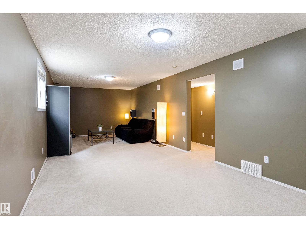
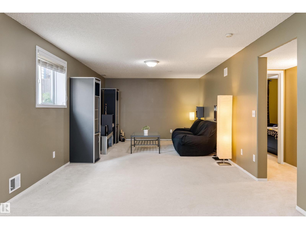
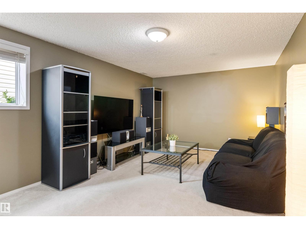
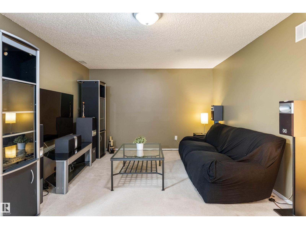
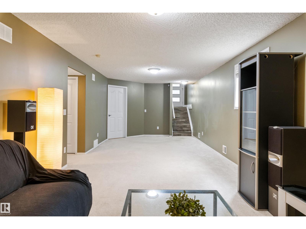
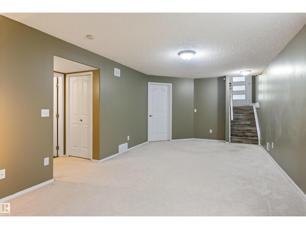
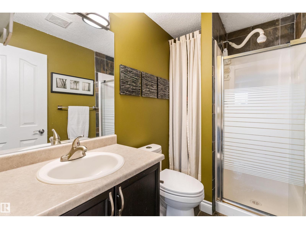
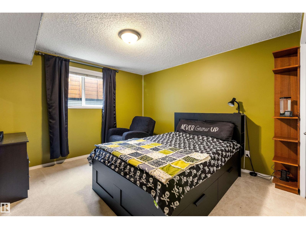
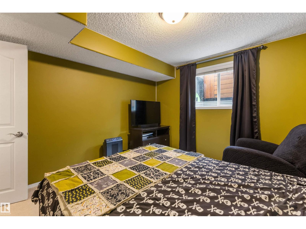
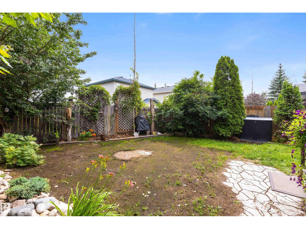
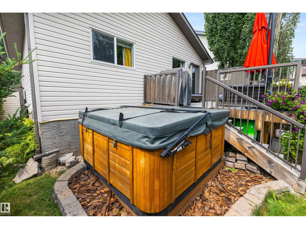
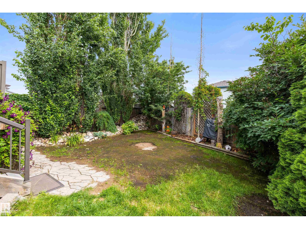
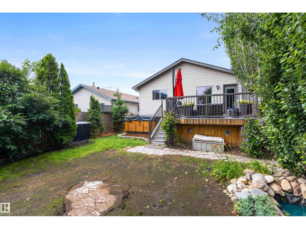
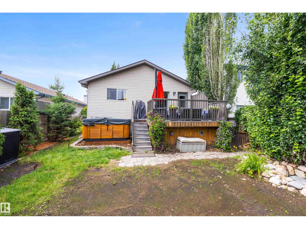
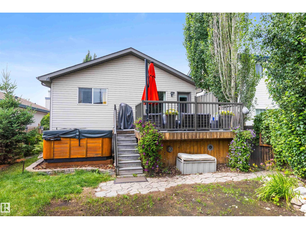
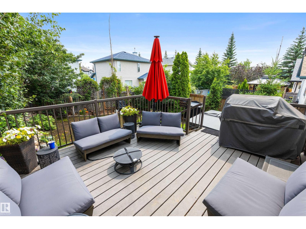
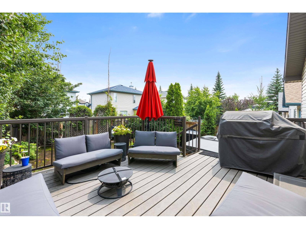
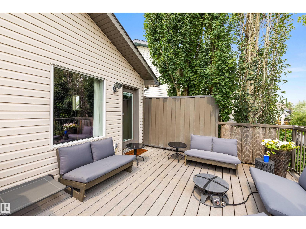
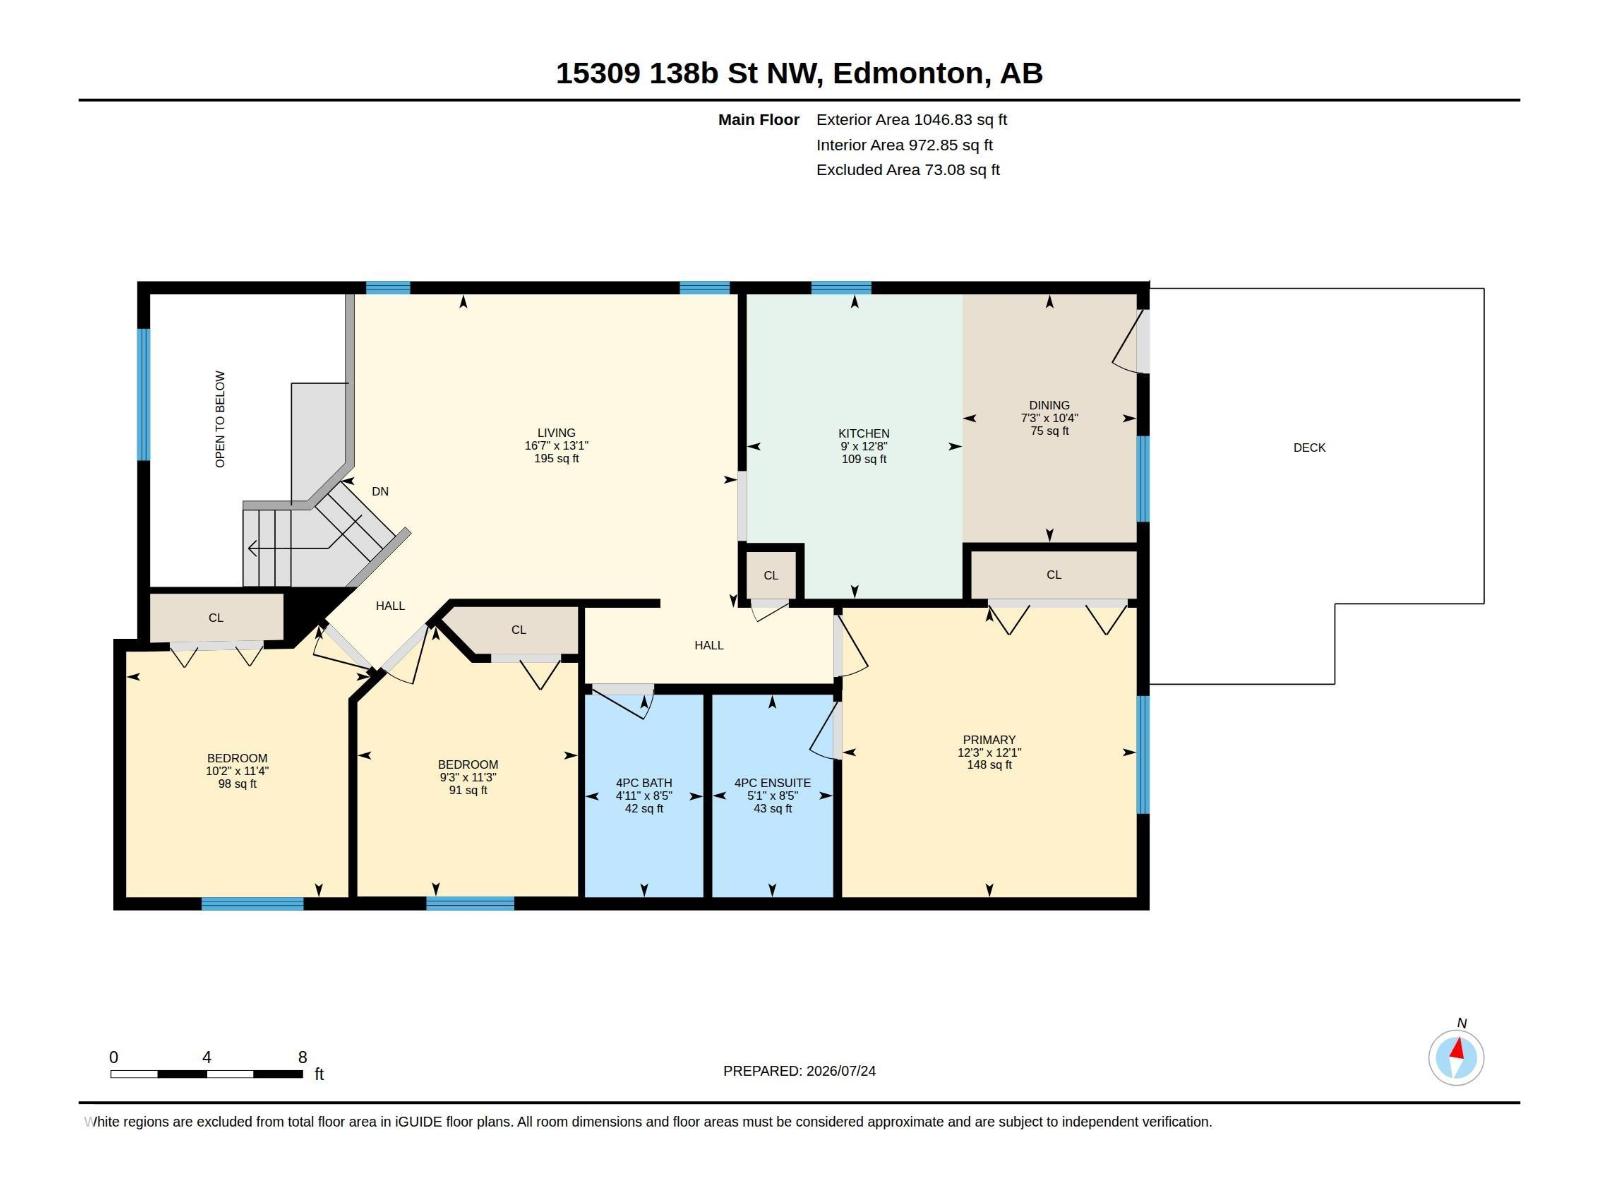
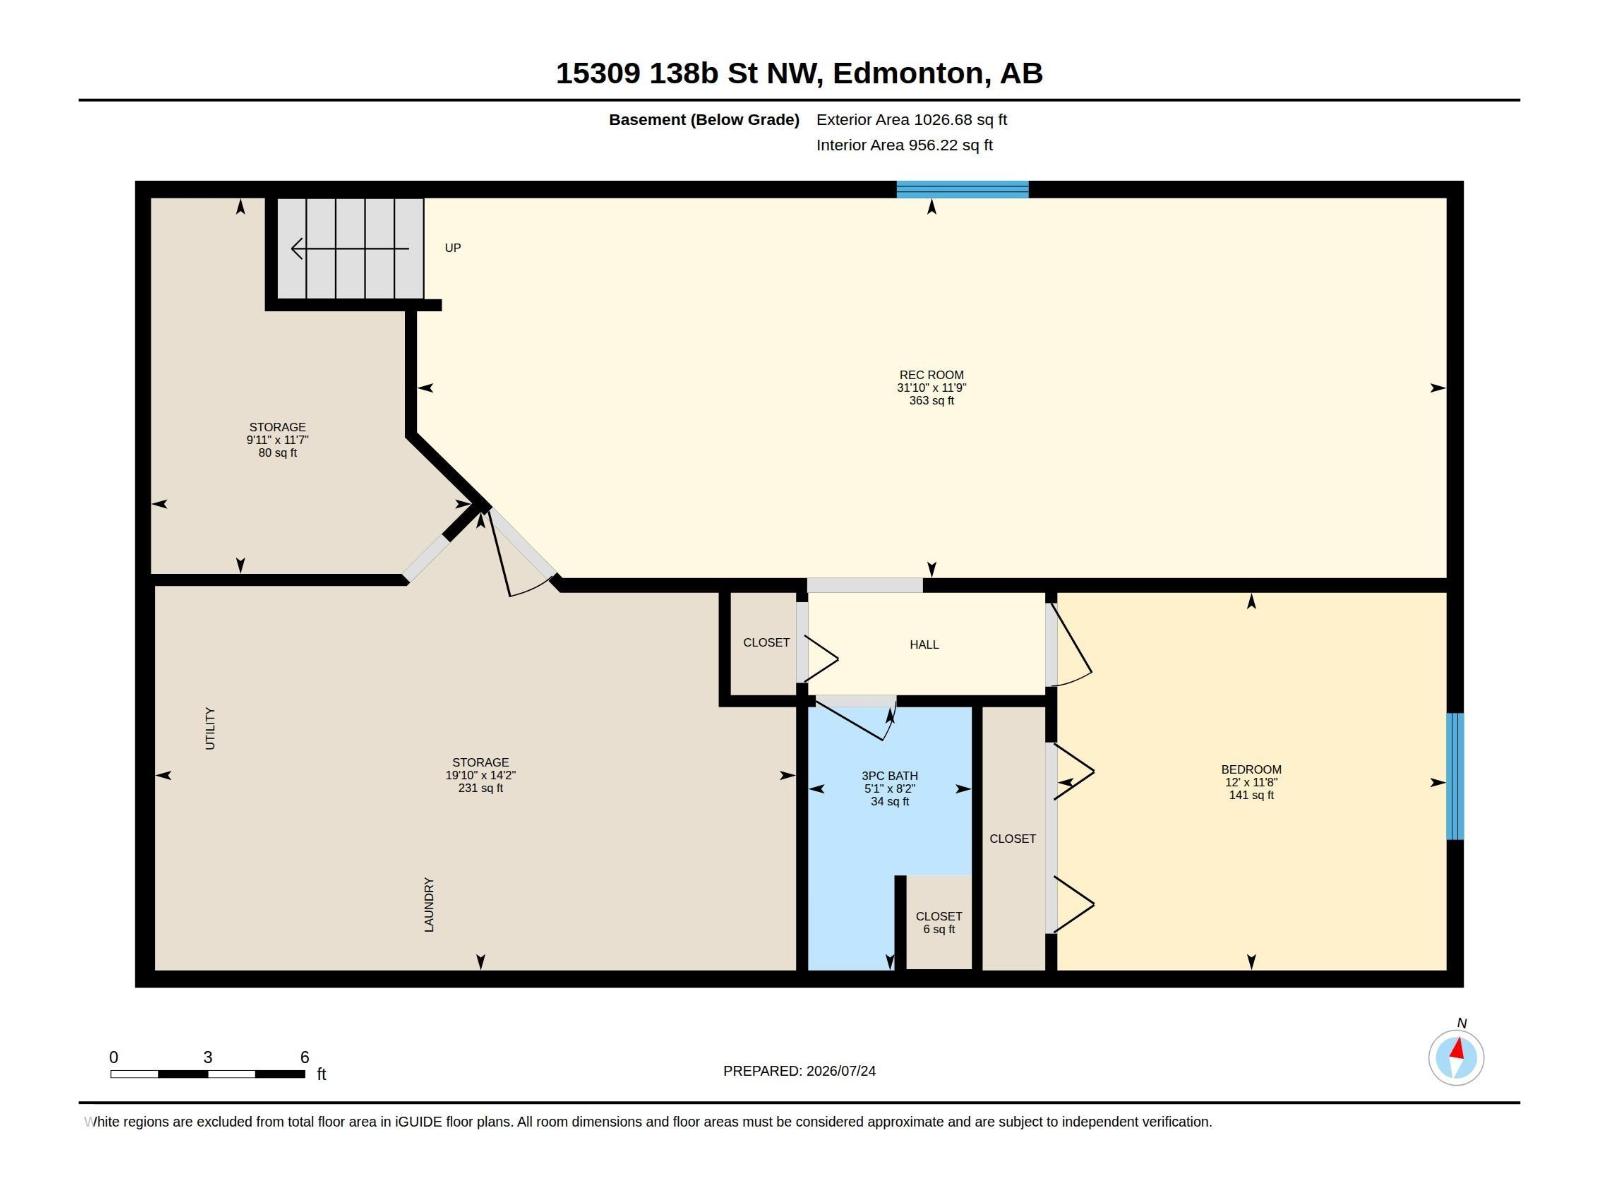
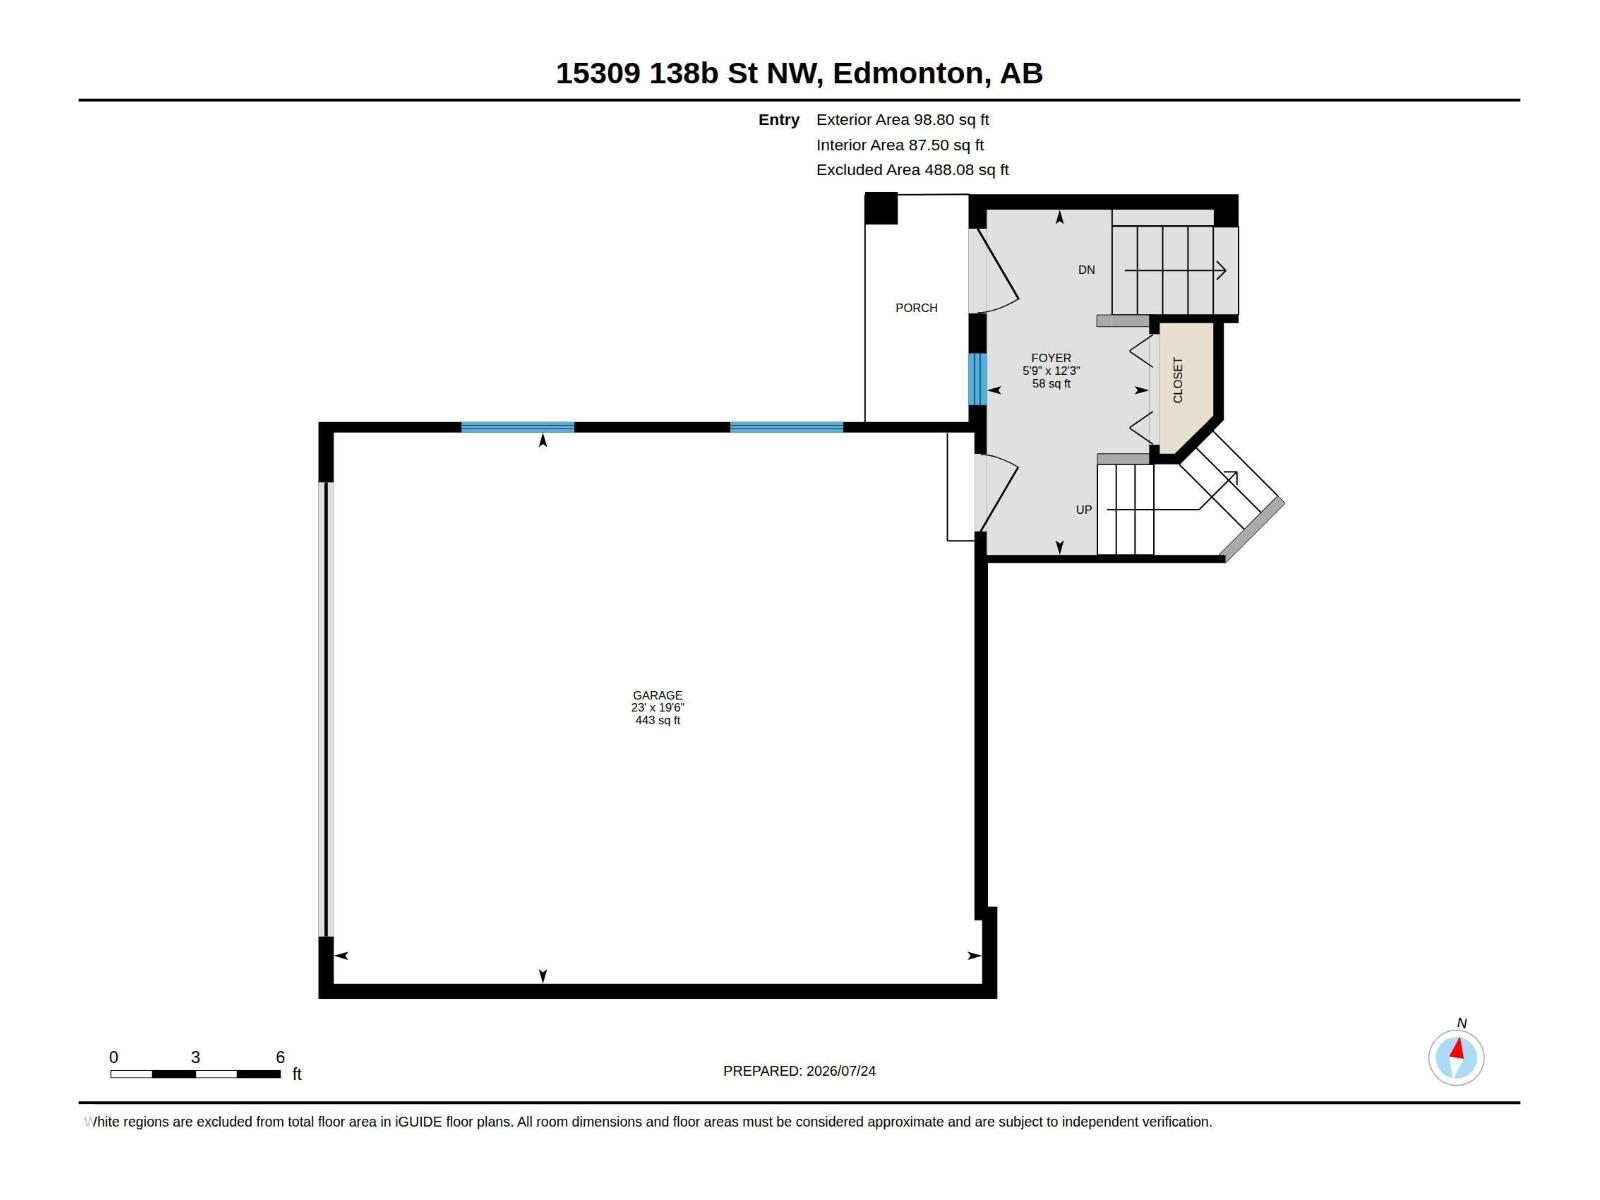
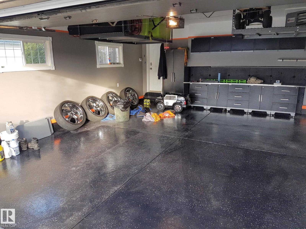
Welcome to this stunning bi-level home offering the perfect blend of space, comfort, and functionality. Featuring 4 bedrooms, 3 full bathrooms, a fully developed basement, and a heated double attached garage, this home is designed to meet the needs of today’s modern family. Step inside and be welcomed by a bright and inviting layout highlighted by beautiful vaulted ceilings and oversized windows that fill the home with an abundance of natural light. The spacious living area flows into the kitchen and dining space, creating the perfect place to gather with family and friends. Enjoy your morning coffee or summer evenings on the composite deck overlooking the backyard. The upper-level primary suite offers a private retreat with a 4-pce ensuite. Two additional spacious bedrooms and another full bathroom complete the main level. The fully developed basement features a large family room an additional bedroom, and a full bathroom, offering flexible living space for the whole family. (id:42336)
Open House
This property has open houses!
1:00 pm
Ends at:3:00 pm
Property Details
| MLS® Number | E4500564 |
| Property Type | Single Family |
| Neigbourhood | Carlton |
| Amenities Near By | Golf Course, Playground, Public Transit, Schools, Shopping |
| Features | See Remarks |
| Structure | Deck |
Building
| Bathroom Total | 3 |
| Bedrooms Total | 4 |
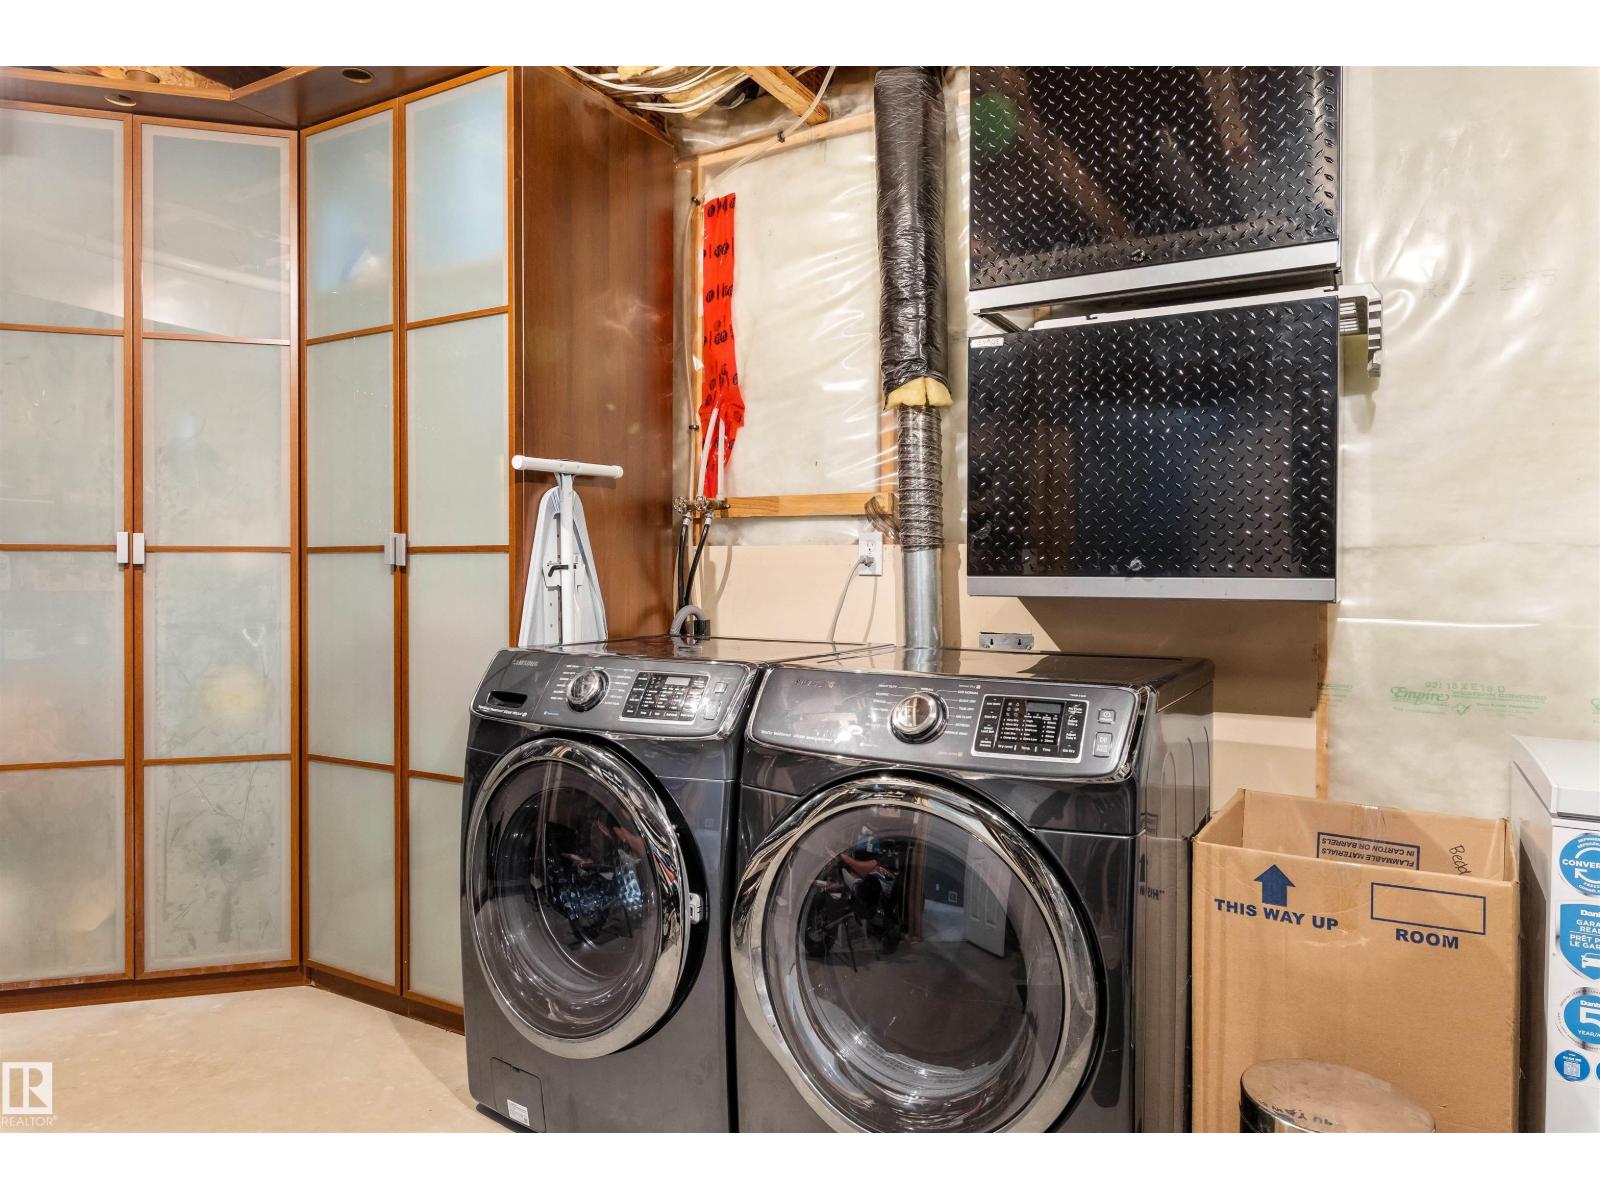
| Appliances | Dishwasher, Dryer, Microwave Range Hood Combo, Refrigerator, Stove, Washer, Window Coverings |
| Architectural Style | Bi-level |
| Basement Development | Finished |
| Basement Type | Full (finished) |
| Constructed Date | 2002 |
| Construction Style Attachment | Detached |
| Cooling Type | Central Air Conditioning |
| Heating Type | Forced Air |
| Size Interior | 1,146 Sqft |
| Type | House |
Parking
| Attached Garage | |
| Heated Garage |
Land
| Acreage | No |
| Fence Type | Fence |
| Land Amenities | Golf Course, Playground, Public Transit, Schools, Shopping |
| Size Irregular | 421.23 |
| Size Total | 421.23 M2 |
| Size Total Text | 421.23 M2 |
Rooms
| Level | Type | Length | Width | Dimensions |
|---|---|---|---|---|
| Basement | Bedroom 4 | 3.56 m | 3.67 m | 3.56 m x 3.67 m |
| Basement | Recreation Room | 3.58 m | 9.71 m | 3.58 m x 9.71 m |
| Main Level | Living Room | 3.99 m | 5.05 m | 3.99 m x 5.05 m |
| Main Level | Dining Room | 3.16 m | 2.22 m | 3.16 m x 2.22 m |
| Main Level | Kitchen | 3.87 m | 2.74 m | 3.87 m x 2.74 m |
| Main Level | Primary Bedroom | 3.68 m | 3.75 m | 3.68 m x 3.75 m |
| Main Level | Bedroom 2 | 3.43 m | 2.81 m | 3.43 m x 2.81 m |
| Main Level | Bedroom 3 | 3.46 m | 3.11 m | 3.46 m x 3.11 m |
https://www.realtor.ca/real-estate/30076506/15309-138b-st-nw-edmonton-carlton
Contact Us
Contact us for more information

Meghan Macgregor
Associate

Ian K. Robertson
Associate
(780) 406-8777
www.robertsonrealestategroup.ca/
www.facebook.com/robertsonfirst/

The trademarks REALTOR®, REALTORS®, and the REALTOR® logo are controlled by The Canadian Real Estate Association (CREA) and identify real estate professionals who are members of CREA. The trademarks MLS®, Multiple Listing Service® and the associated logos are owned by The Canadian Real Estate Association (CREA) and identify the quality of services provided by real estate professionals who are members of CREA. The trademark DDF® is owned by The Canadian Real Estate Association (CREA) and identifies CREA's Data Distribution Facility (DDF®)
July 24 2026 06:13:42
REALTORS® Association of Edmonton
RE/MAX Excellence