

156 Greenfield Wy Fort Saskatchewan, Alberta T8L 4P8

$975,000
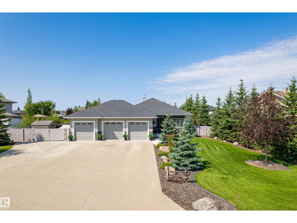
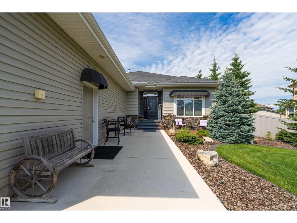
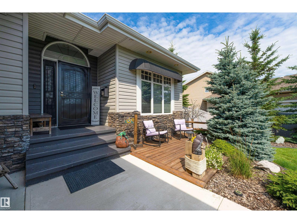
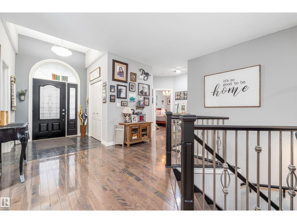
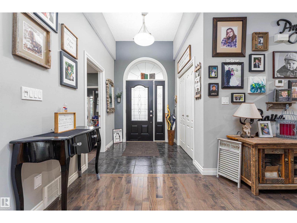
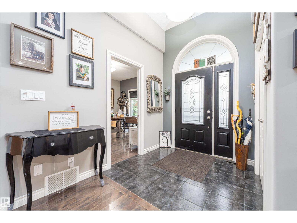
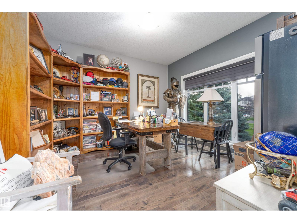
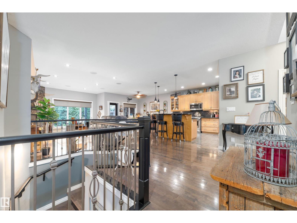
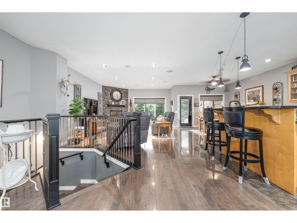
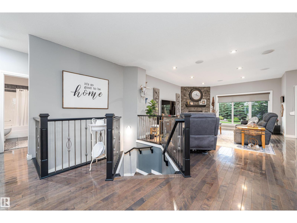
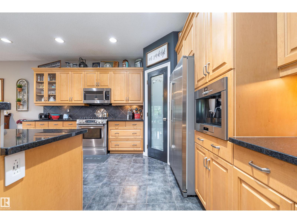
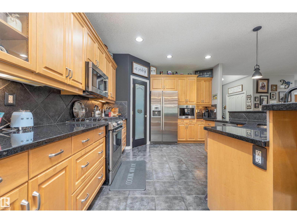
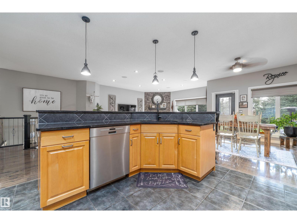
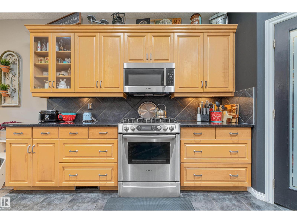
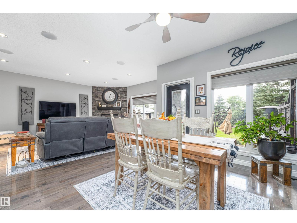
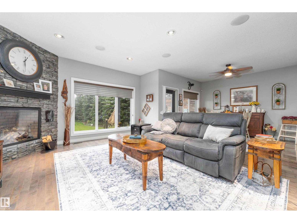
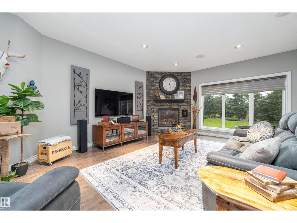
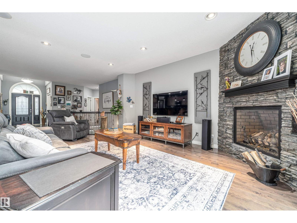
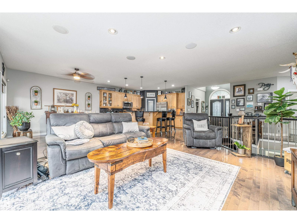
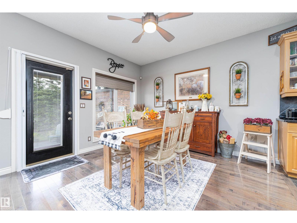
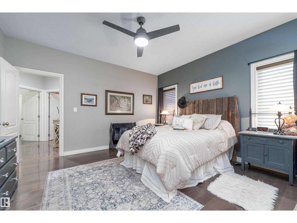
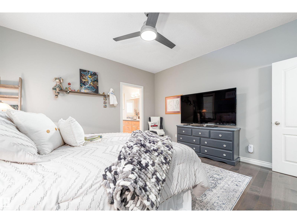
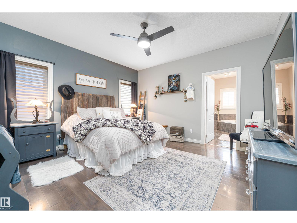
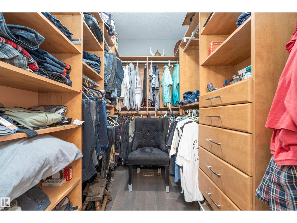
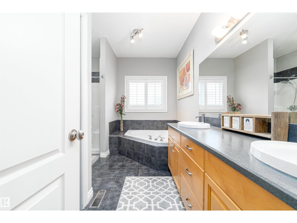
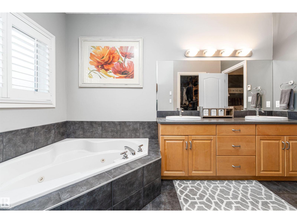
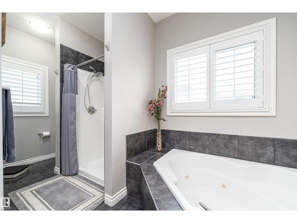
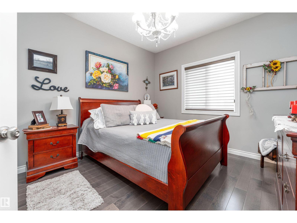
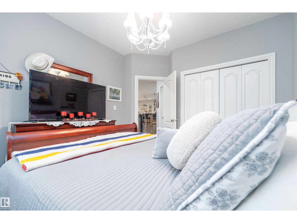
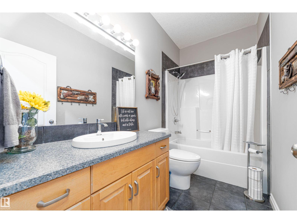
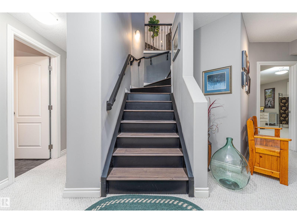
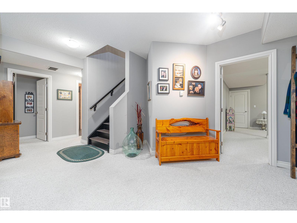
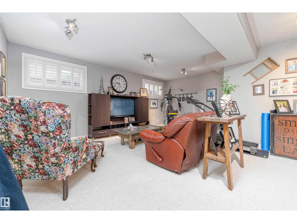
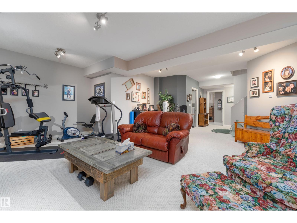
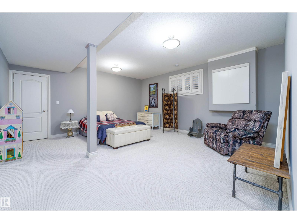
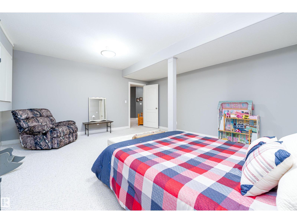
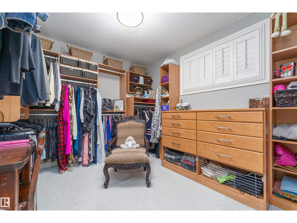
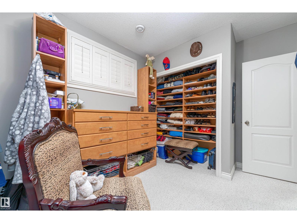
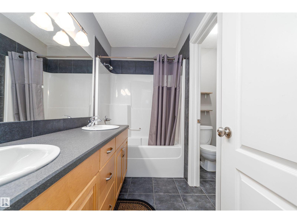
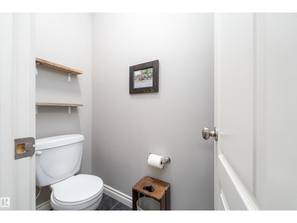
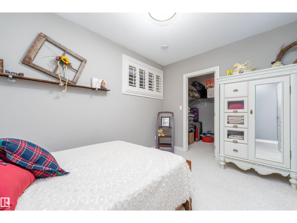
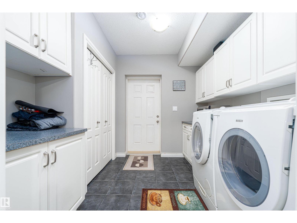
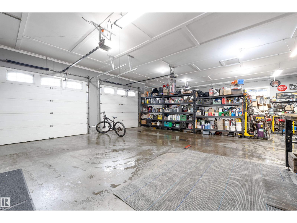
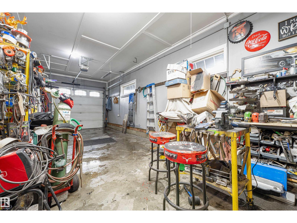
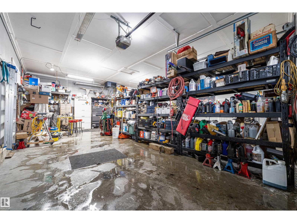
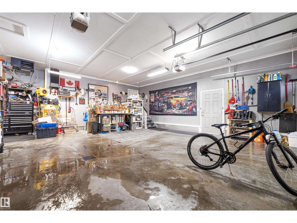
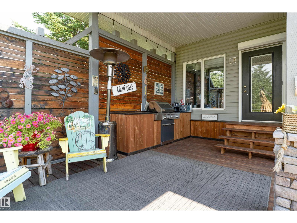
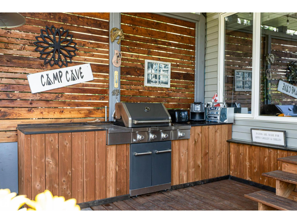
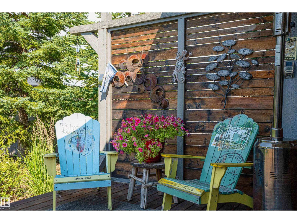
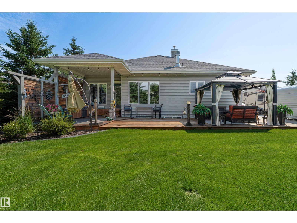
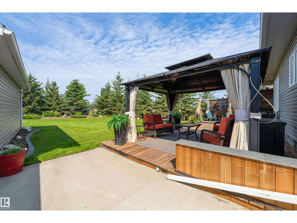
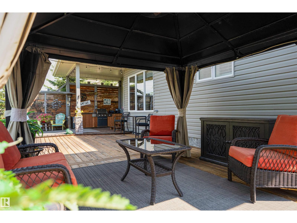
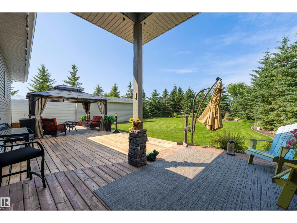
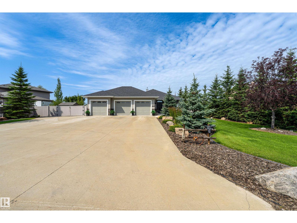
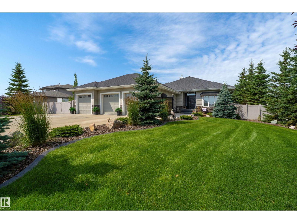
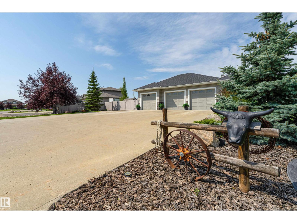
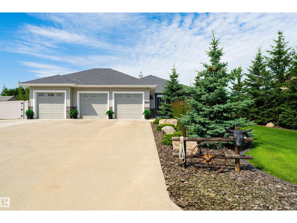
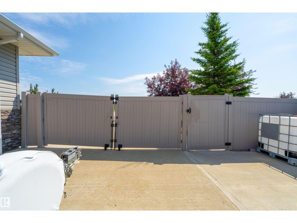
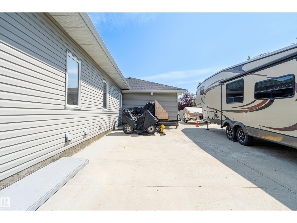
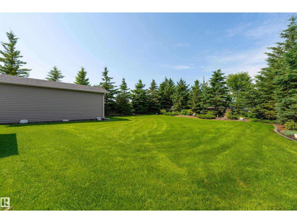
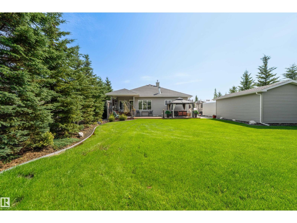
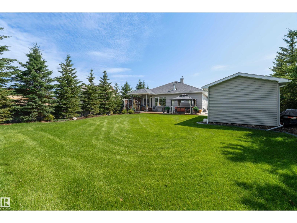
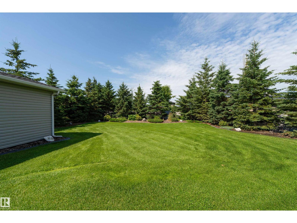
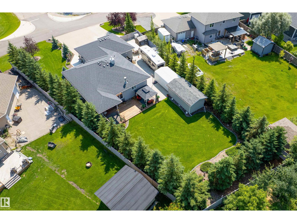
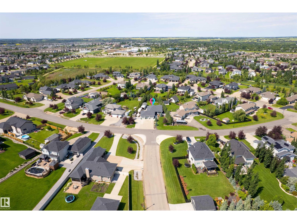
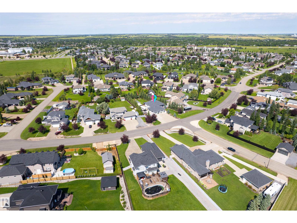
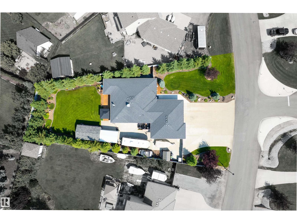
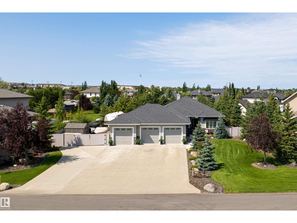
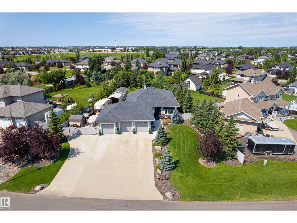
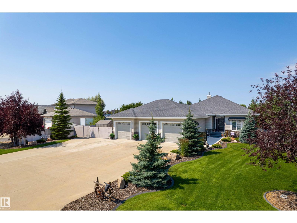
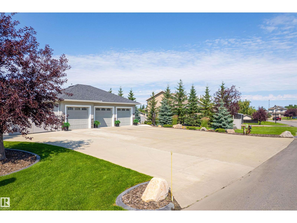
Luxury, space, and unmatched functionality define this exceptional 1,777.5 sq. ft. executive bungalow in prestigious Southfort Estates! Perfectly situated on a beautifully landscaped ½-acre lot, the incredibly private backyard is your own personal oasis with a covered deck, incredible BBQ area, and room to truly unwind. The oversized triple garage is every enthusiast's dream, complete with 220V power, in-floor heat, floor drains, and hot/cold water taps, plus RV parking and a 12x24 shed with concrete access. Inside, you'll find 5 bedrooms (2+3), a den, 3 full baths, a stunning open floor plan, gleaming countertops, solid cabinetry, a built-in espresso machine, surround sound, central A/C, Hunter Douglas blinds, custom shutters, and a cozy gas fireplace. Lock up and head south with confidence thanks to the security door and rear patio door roll shutter. This is executive living at its finest! (id:42336)
Property Details
| MLS® Number | E4501296 |
| Property Type | Single Family |
| Neigbourhood | South Fort |
| Amenities Near By | Public Transit, Schools, Shopping |
| Features | No Back Lane, No Animal Home, No Smoking Home |
| Structure | Deck |
Building
| Bathroom Total | 3 |
| Bedrooms Total | 5 |
| Amenities | Vinyl Windows |
| Appliances | Dishwasher, Dryer, Garage Door Opener Remote(s), Garage Door Opener, Microwave Range Hood Combo, Refrigerator, Storage Shed, Gas Stove(s), Central Vacuum, Washer, Window Coverings |
| Architectural Style | Bungalow |
| Basement Development | Finished |
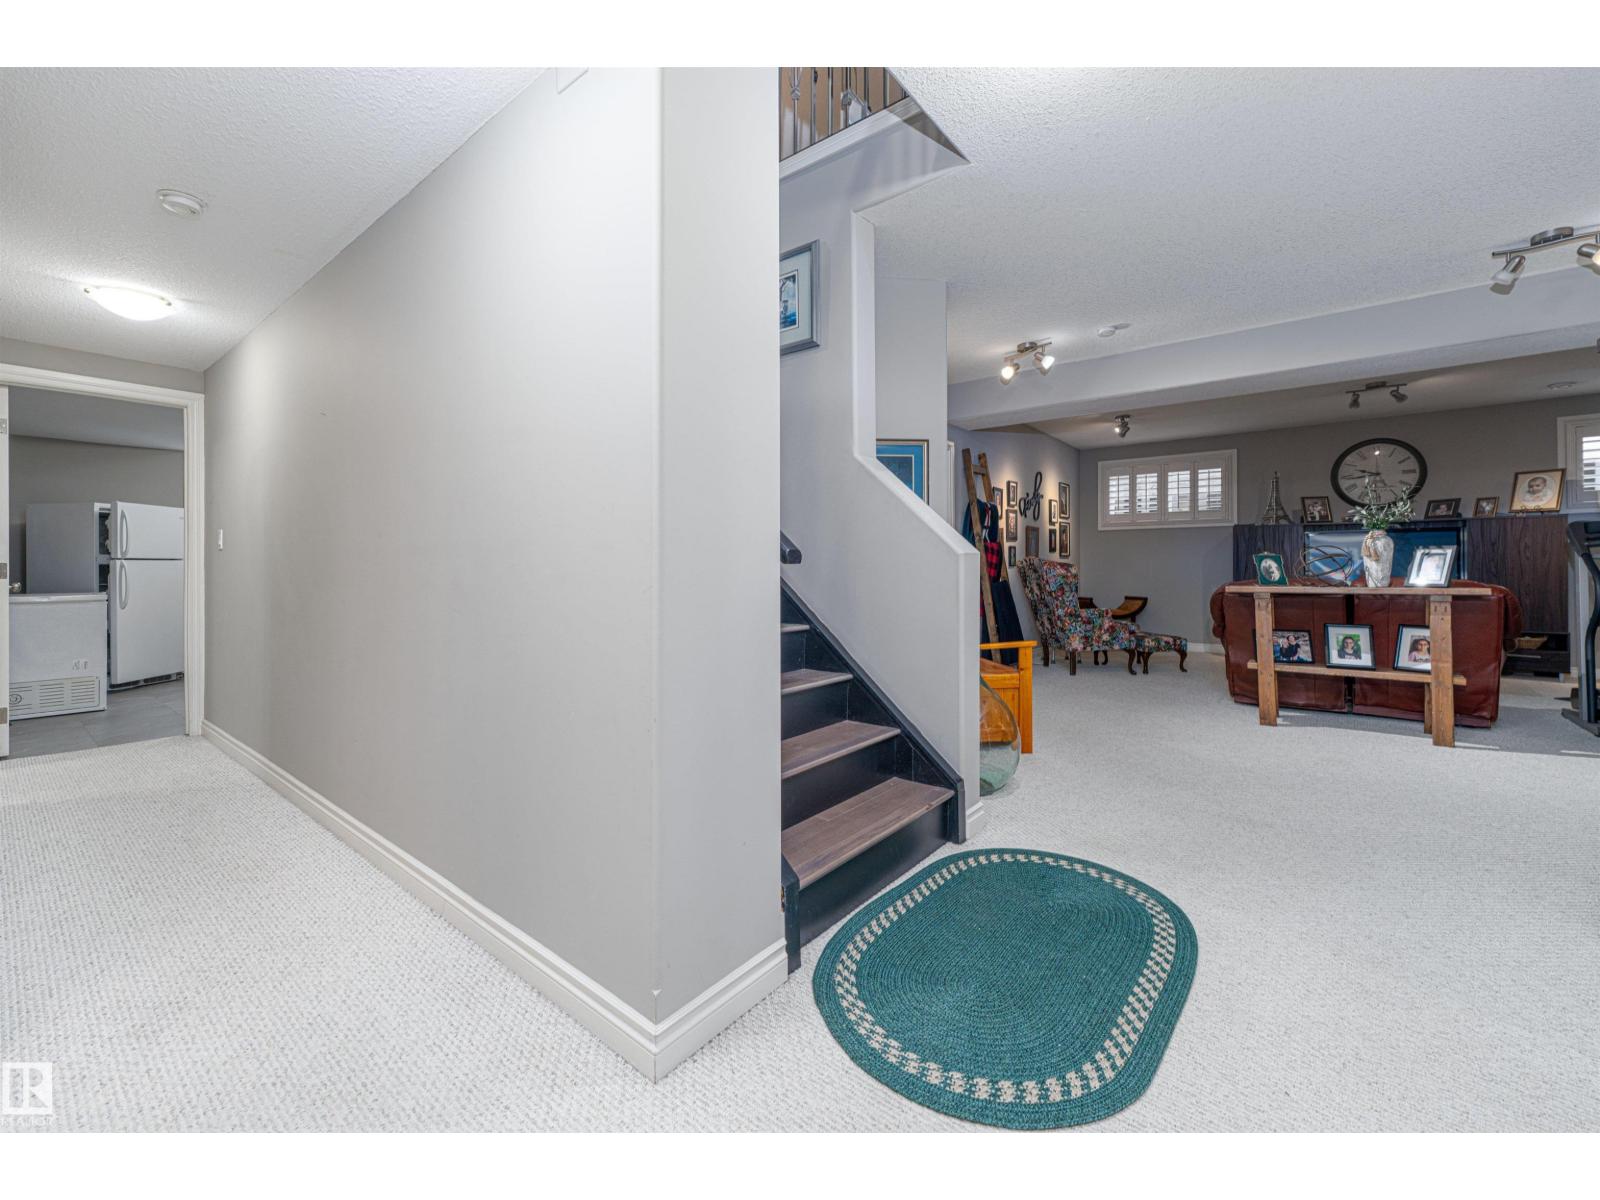
| Basement Type | Full (finished) |
| Constructed Date | 2007 |
| Construction Style Attachment | Detached |
| Cooling Type | Central Air Conditioning |
| Fire Protection | Smoke Detectors |
| Fireplace Fuel | Gas |
| Fireplace Present | Yes |
| Fireplace Type | Corner |
| Heating Type | Forced Air, In Floor Heating |
| Stories Total | 1 |
| Size Interior | 1,778 Sqft |
| Type | House |
Parking
| R V | |
| Attached Garage |
Land
| Acreage | No |
| Land Amenities | Public Transit, Schools, Shopping |
| Size Irregular | 1705.51 |
| Size Total | 1705.51 M2 |
| Size Total Text | 1705.51 M2 |
Rooms
| Level | Type | Length | Width | Dimensions |
|---|---|---|---|---|
| Basement | Family Room | 6.71 m | 5.99 m | 6.71 m x 5.99 m |
| Basement | Bedroom 3 | 3.09 m | 4.09 m | 3.09 m x 4.09 m |
| Basement | Bedroom 4 | 2.71 m | 3.79 m | 2.71 m x 3.79 m |
| Basement | Bedroom 5 | 4.97 m | 5.32 m | 4.97 m x 5.32 m |
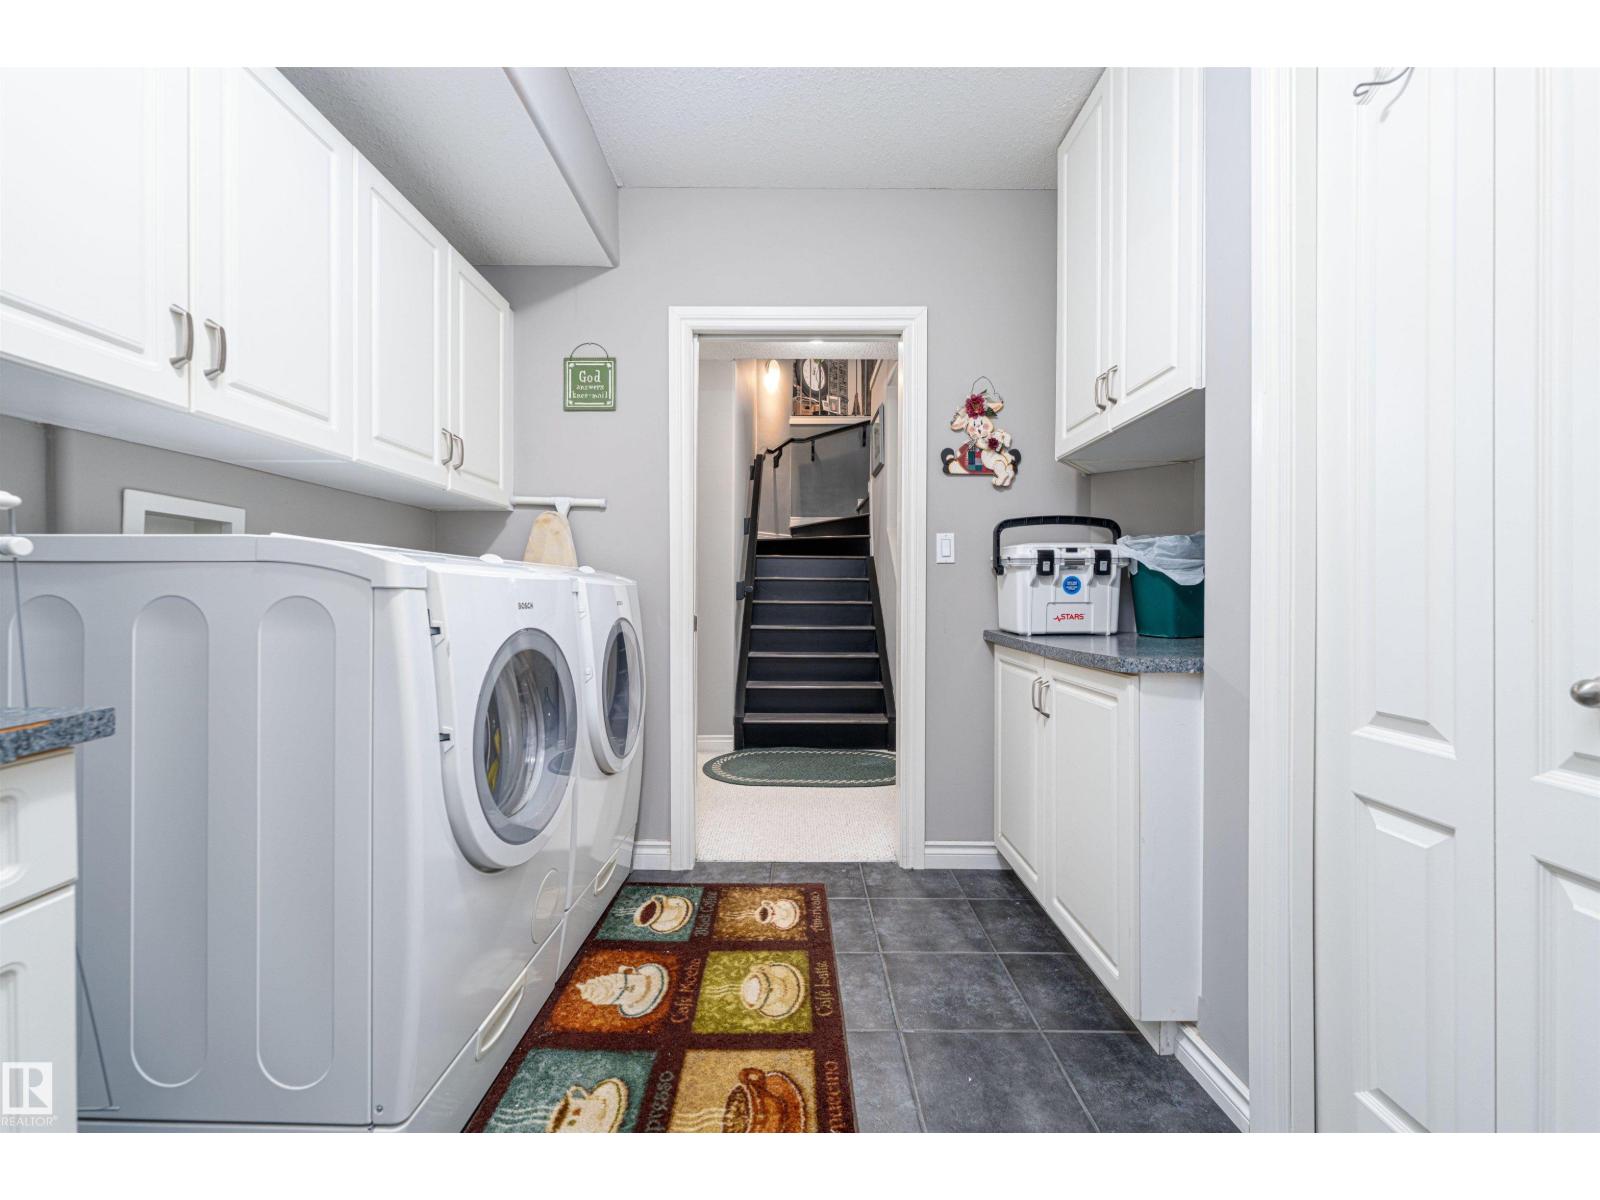
| Basement | Laundry Room | 2.74 m | 2.7 m | 2.74 m x 2.7 m |
| Basement | Utility Room | 3.05 m | 2.78 m | 3.05 m x 2.78 m |
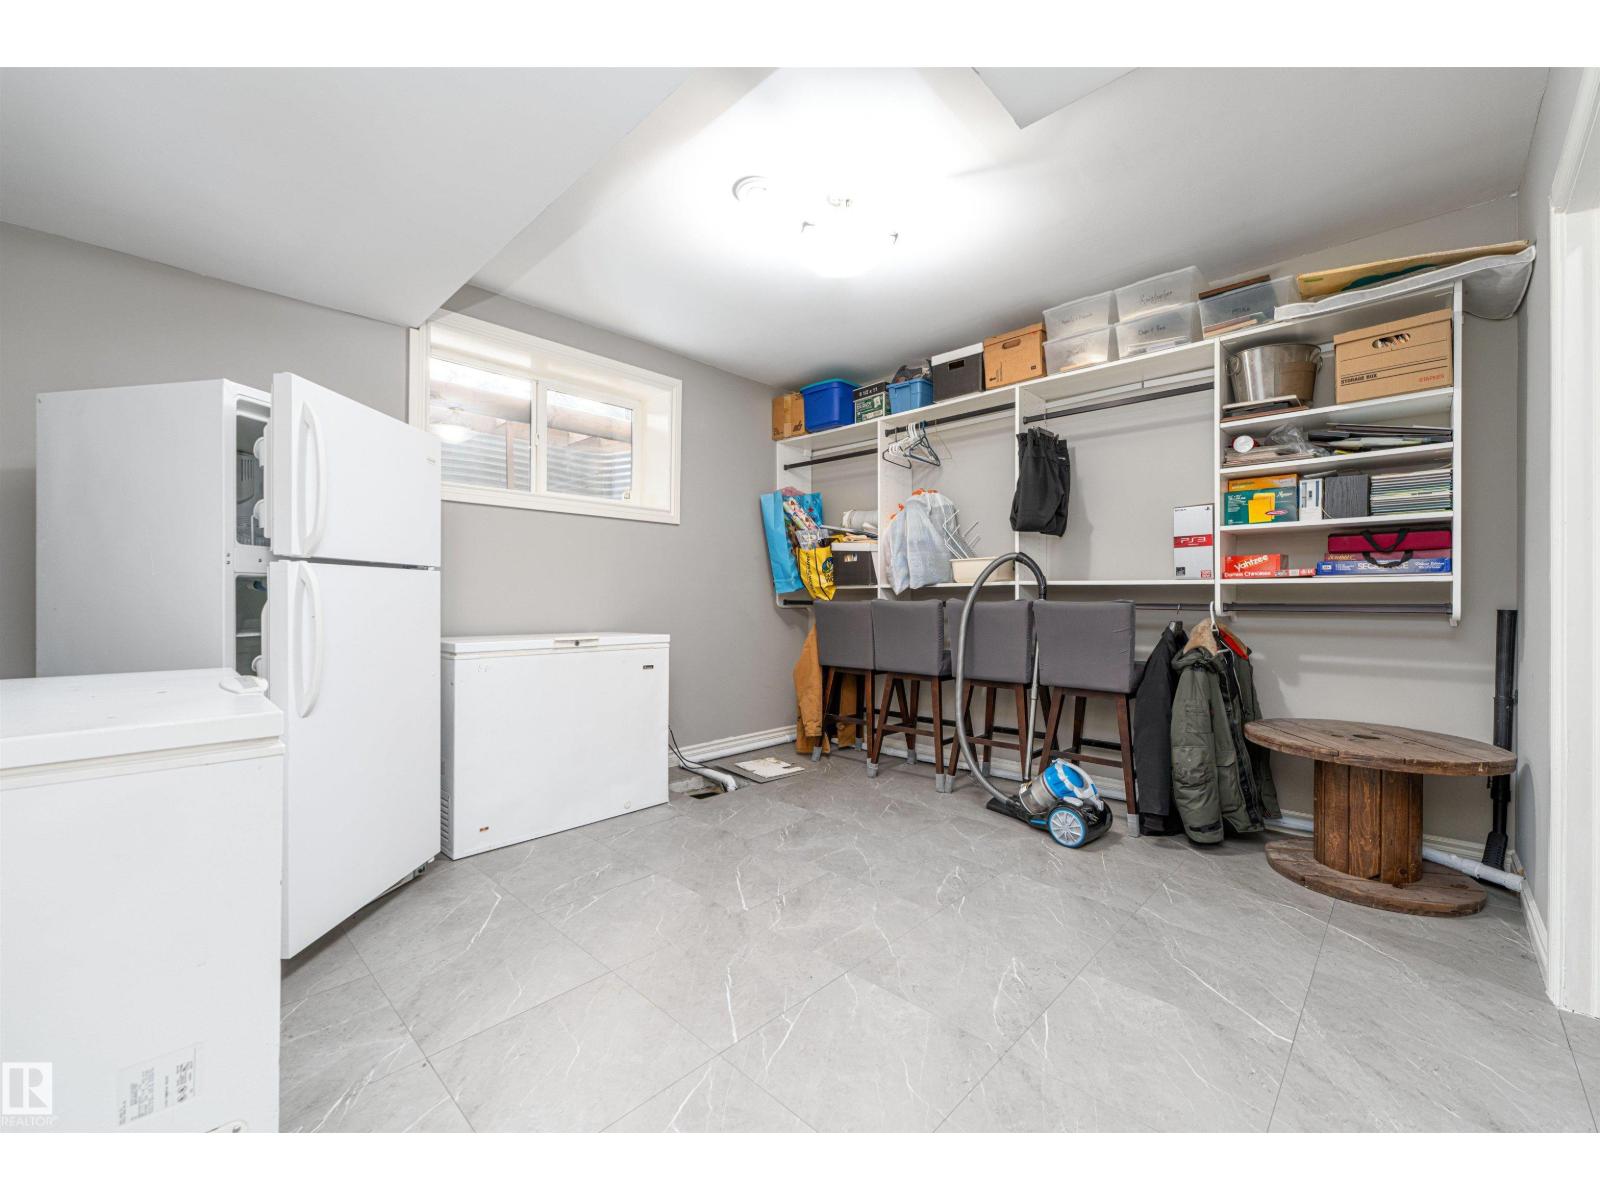
| Basement | Storage | 4.12 m | 3.61 m | 4.12 m x 3.61 m |
| Main Level | Living Room | 4.52 m | 6.88 m | 4.52 m x 6.88 m |
| Main Level | Dining Room | 3.49 m | 4.48 m | 3.49 m x 4.48 m |
| Main Level | Kitchen | 3.59 m | 4.49 m | 3.59 m x 4.49 m |
| Main Level | Den | 3.59 m | 3.57 m | 3.59 m x 3.57 m |
| Main Level | Primary Bedroom | 4.24 m | 4.08 m | 4.24 m x 4.08 m |
| Main Level | Bedroom 2 | 3.73 m | 3.29 m | 3.73 m x 3.29 m |
https://www.realtor.ca/real-estate/30094311/156-greenfield-wy-fort-saskatchewan-south-fort
Contact Us
Contact us for more information
Amanda Lura
Associate

The trademarks REALTOR®, REALTORS®, and the REALTOR® logo are controlled by The Canadian Real Estate Association (CREA) and identify real estate professionals who are members of CREA. The trademarks MLS®, Multiple Listing Service® and the associated logos are owned by The Canadian Real Estate Association (CREA) and identify the quality of services provided by real estate professionals who are members of CREA. The trademark DDF® is owned by The Canadian Real Estate Association (CREA) and identifies CREA's Data Distribution Facility (DDF®)
July 30 2026 02:02:27
REALTORS® Association of Edmonton
Maxwell Riverside Realty