

15716 121 St NW Edmonton, Alberta T5X 2V4

$299,000
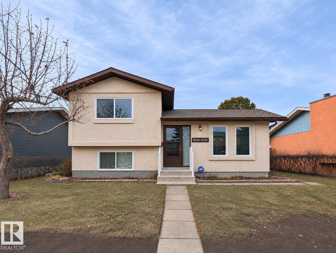
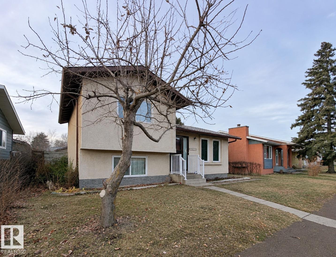
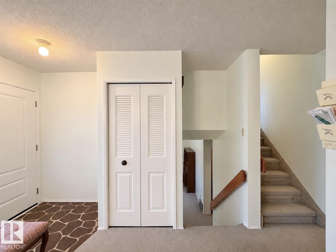
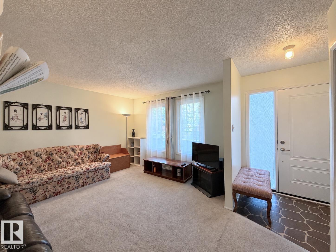
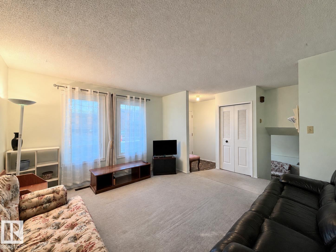
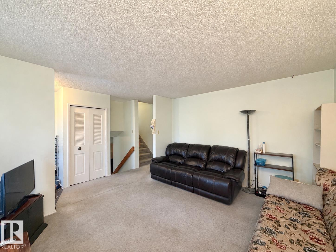
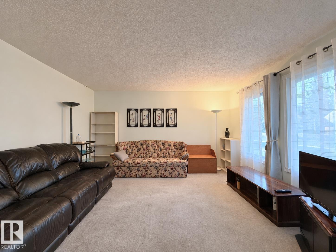
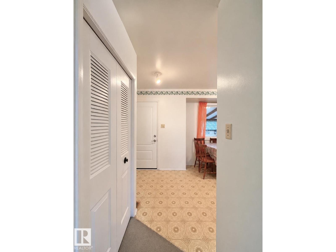
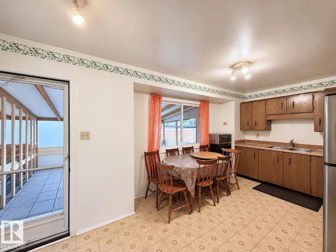
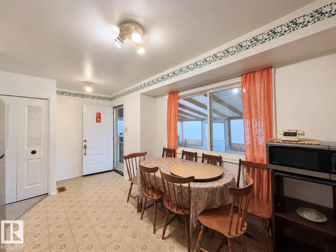
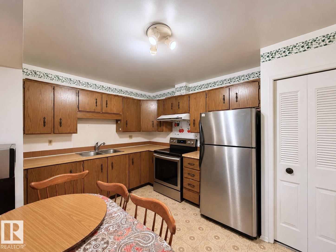
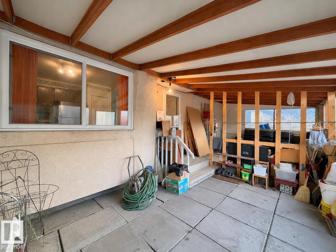
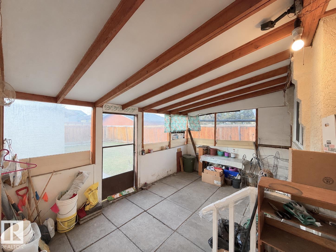
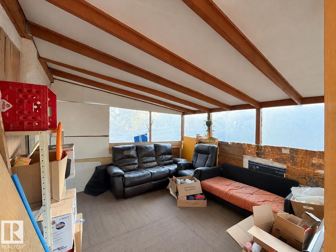
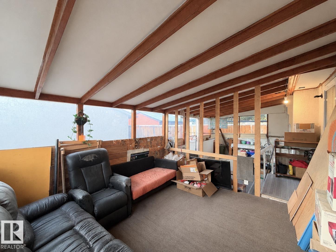
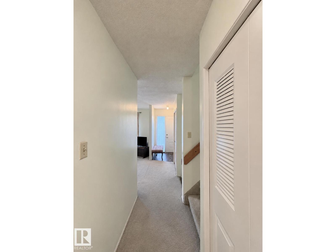
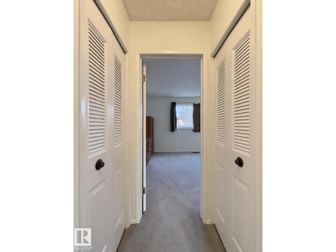
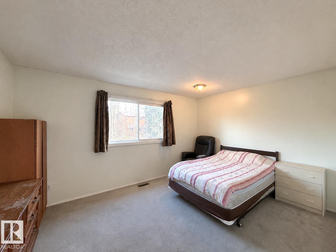
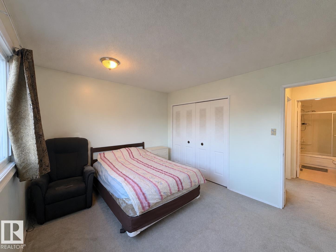
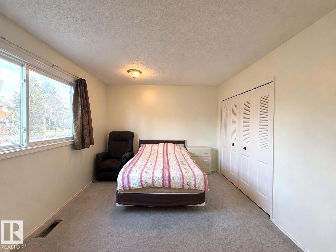
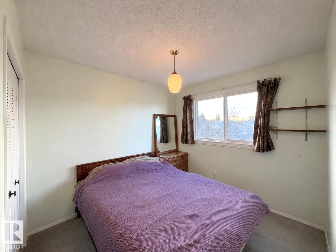
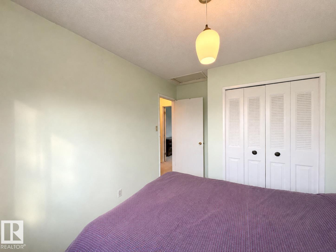
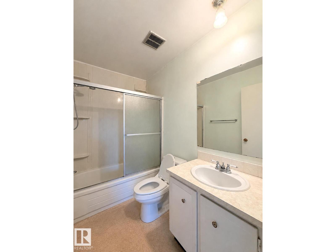
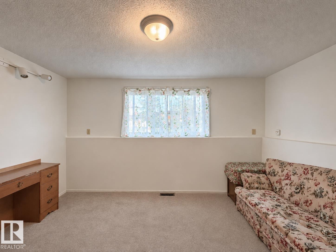
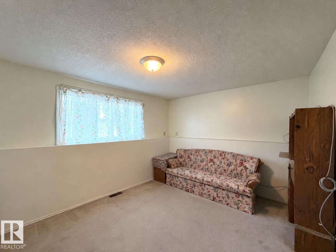
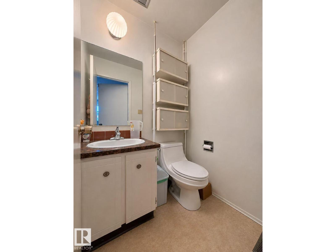
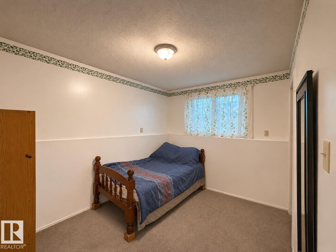
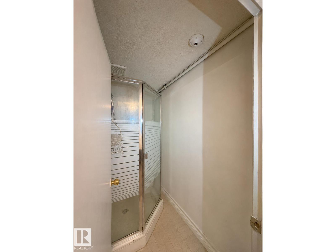
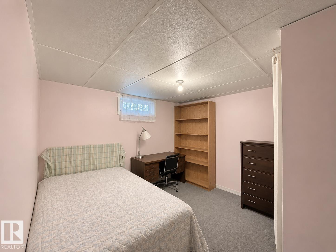
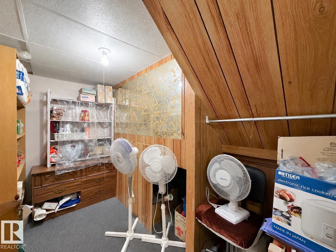
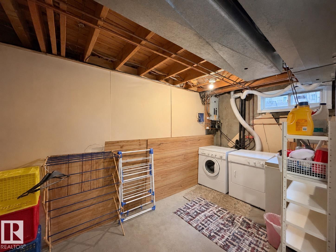
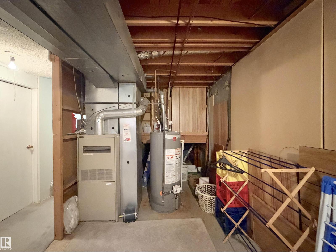
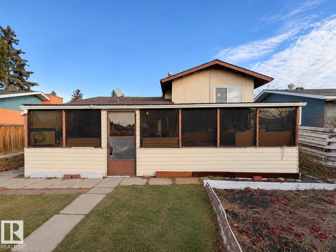
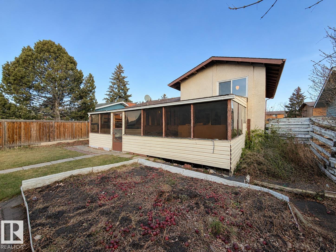
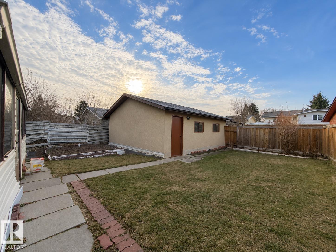
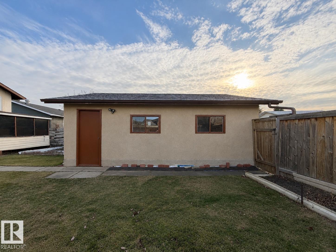
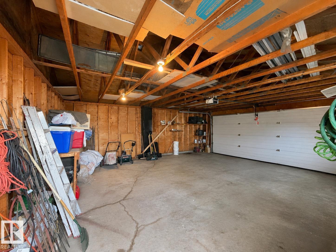
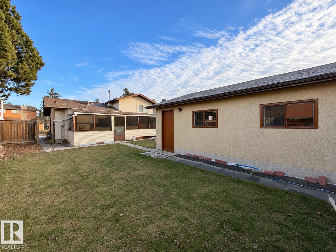
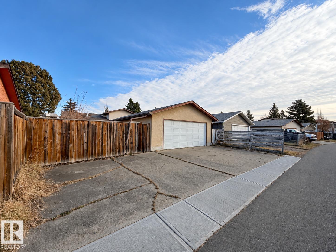
Attention first-time home buyers and investors! Welcome to this well-maintained, bright and functional 4-level split in the desirable Dunluce community! Offering 838 sq. ft. above grade, this home features a spacious living room and a practical kitchen with dining area on the main floor. The upper level offers two good-sized bedrooms and a full bathroom. The lower level includes a third bedroom and a cozy family room. The fully finished basement provides a fourth spacious bedroom, a bathroom with shower, laundry, utility and storage areas. A sunroom off the back entrance offers additional space for relaxation and storage, especially during rainy or snowy days. Enjoy the sunny southwest-facing backyard and an oversized double detached garage. Conveniently located near Dunluce Natural Area, Castle Downs Park, YMCA, recreation facilities, schools, shopping and public transit, with easy access to major roadways. A great opportunity for first-time buyers or investors! (id:42336)
Property Details
| MLS® Number | E4517150 |
| Property Type | Single Family |
| Neigbourhood | Dunluce |
| Amenities Near By | Playground, Public Transit, Shopping |
| Features | See Remarks, Park/reserve, Lane, No Animal Home, No Smoking Home |
Building
| Bathroom Total | 3 |
| Bedrooms Total | 4 |
| Appliances | Dryer, Garage Door Opener Remote(s), Garage Door Opener, Hood Fan, Refrigerator, Stove, Washer, Window Coverings |
| Basement Development | Finished |
| Basement Type | Full (finished) |
| Constructed Date | 1977 |
| Construction Style Attachment | Detached |
| Half Bath Total | 2 |
| Heating Type | Forced Air |
| Size Interior | 838 Sqft |
| Type | House |
Parking
| Detached Garage |
Land
| Acreage | No |
| Land Amenities | Playground, Public Transit, Shopping |
| Size Irregular | 511.95 |
| Size Total | 511.95 M2 |
| Size Total Text | 511.95 M2 |
Rooms
| Level | Type | Length | Width | Dimensions |
|---|---|---|---|---|
| Basement | Bedroom 4 | Measurements not available | ||
| Lower Level | Family Room | Measurements not available | ||
| Lower Level | Bedroom 3 | Measurements not available | ||
| Main Level | Living Room | Measurements not available | ||
| Main Level | Dining Room | Measurements not available | ||
| Main Level | Kitchen | Measurements not available | ||
| Upper Level | Primary Bedroom | Measurements not available | ||
| Upper Level | Bedroom 2 | Measurements not available |
https://www.realtor.ca/real-estate/30534117/15716-121-st-nw-edmonton-dunluce
Contact Us
Contact us for more information
Qin Wang
Associate

The trademarks REALTOR®, REALTORS®, and the REALTOR® logo are controlled by The Canadian Real Estate Association (CREA) and identify real estate professionals who are members of CREA. The trademarks MLS®, Multiple Listing Service® and the associated logos are owned by The Canadian Real Estate Association (CREA) and identify the quality of services provided by real estate professionals who are members of CREA. The trademark DDF® is owned by The Canadian Real Estate Association (CREA) and identifies CREA's Data Distribution Facility (DDF®)
November 22 2026 08:01:10
REALTORS® Association of Edmonton
Century 21 Bravo Realty