

15926 132 St NW Edmonton, Alberta T6V 1E4

$529,900
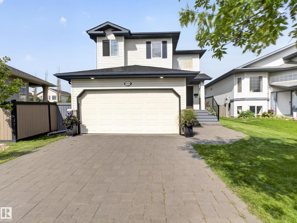
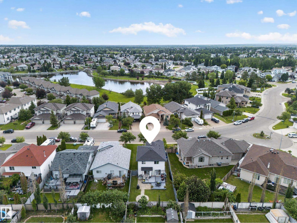
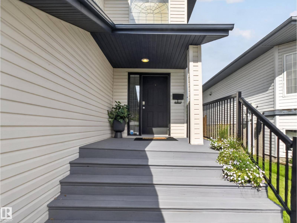
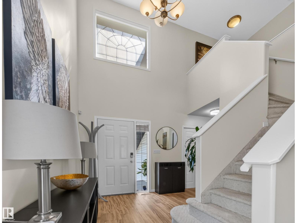
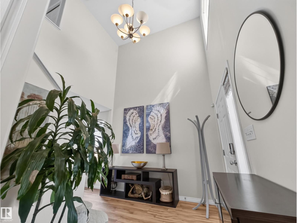
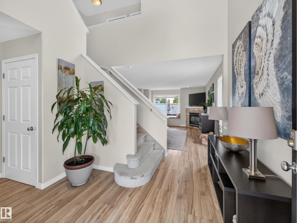
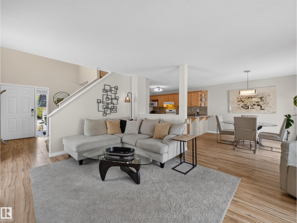
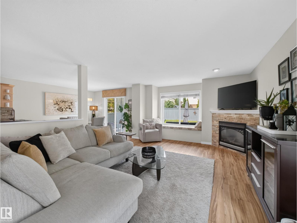
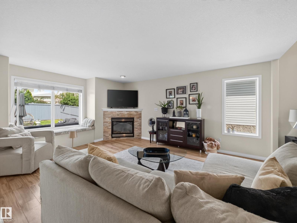
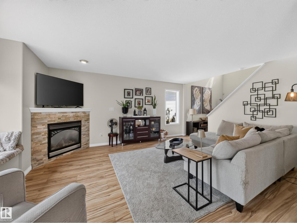
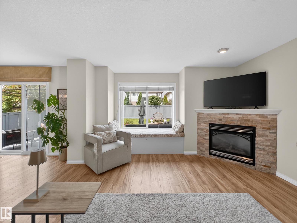
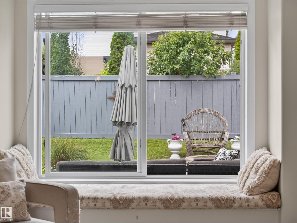
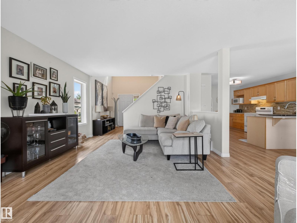
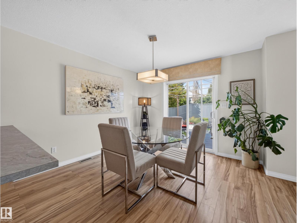
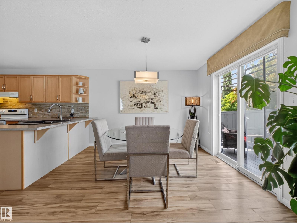
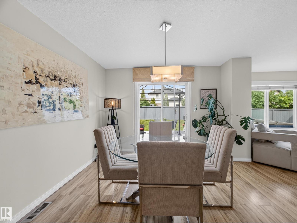
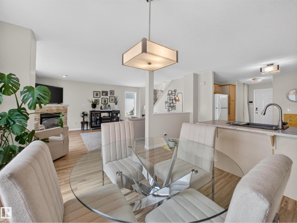
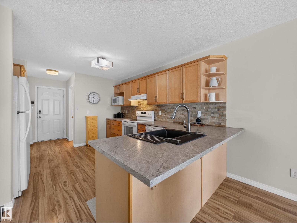
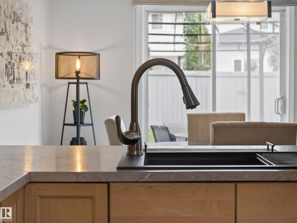
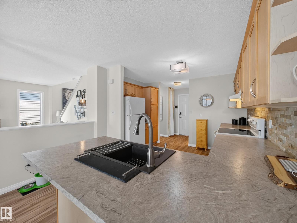
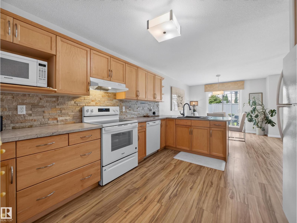
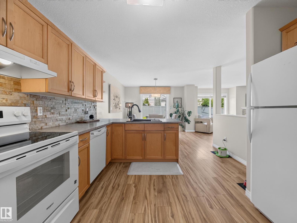
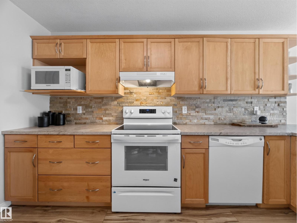
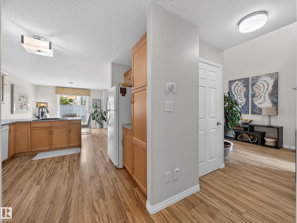
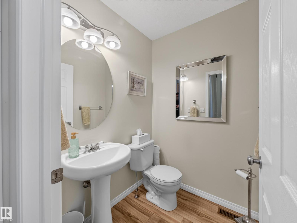
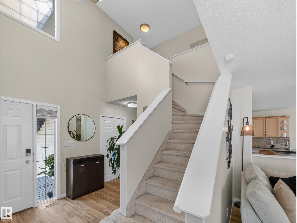
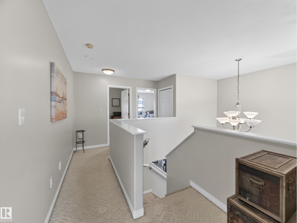
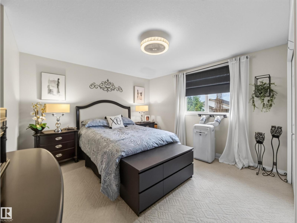
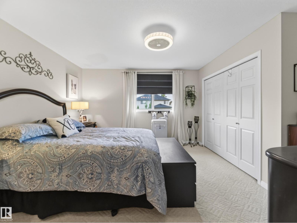
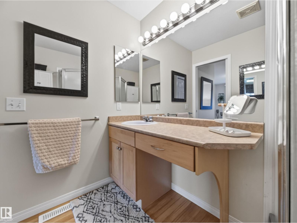
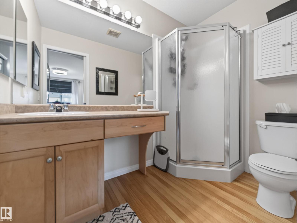
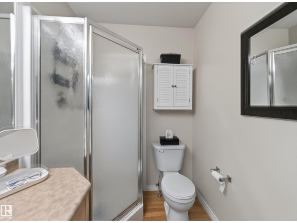
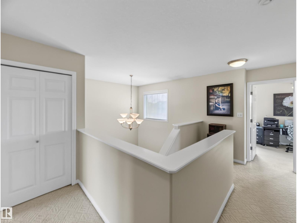
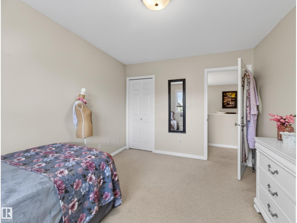
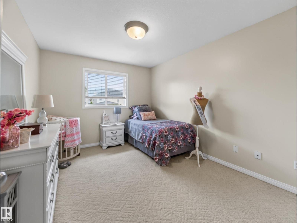
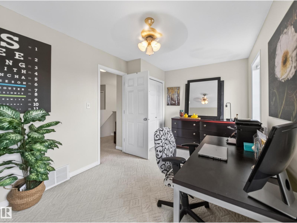
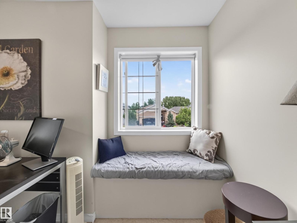
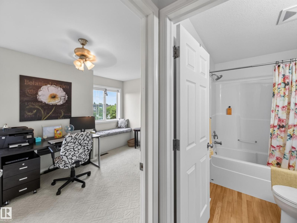
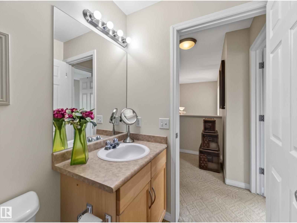
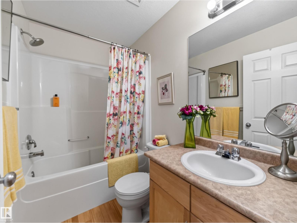
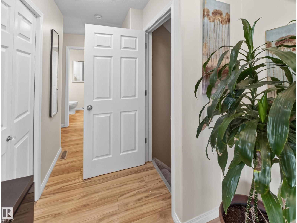
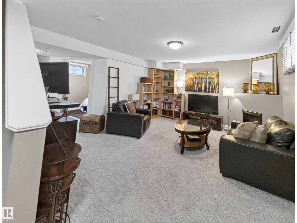
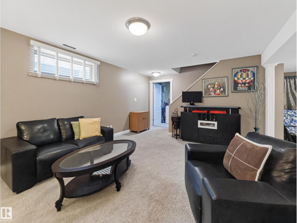
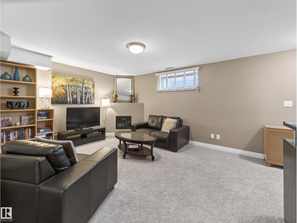
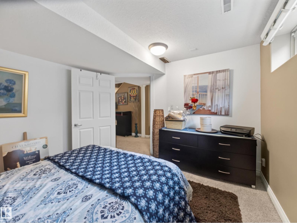
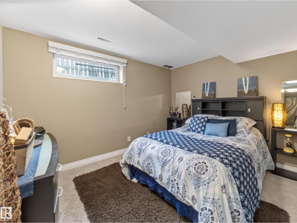
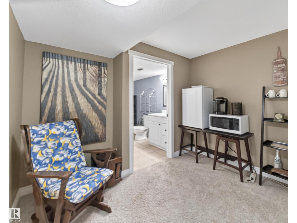
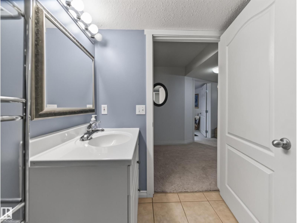
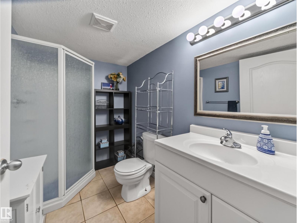
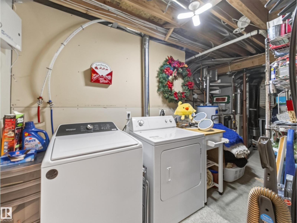
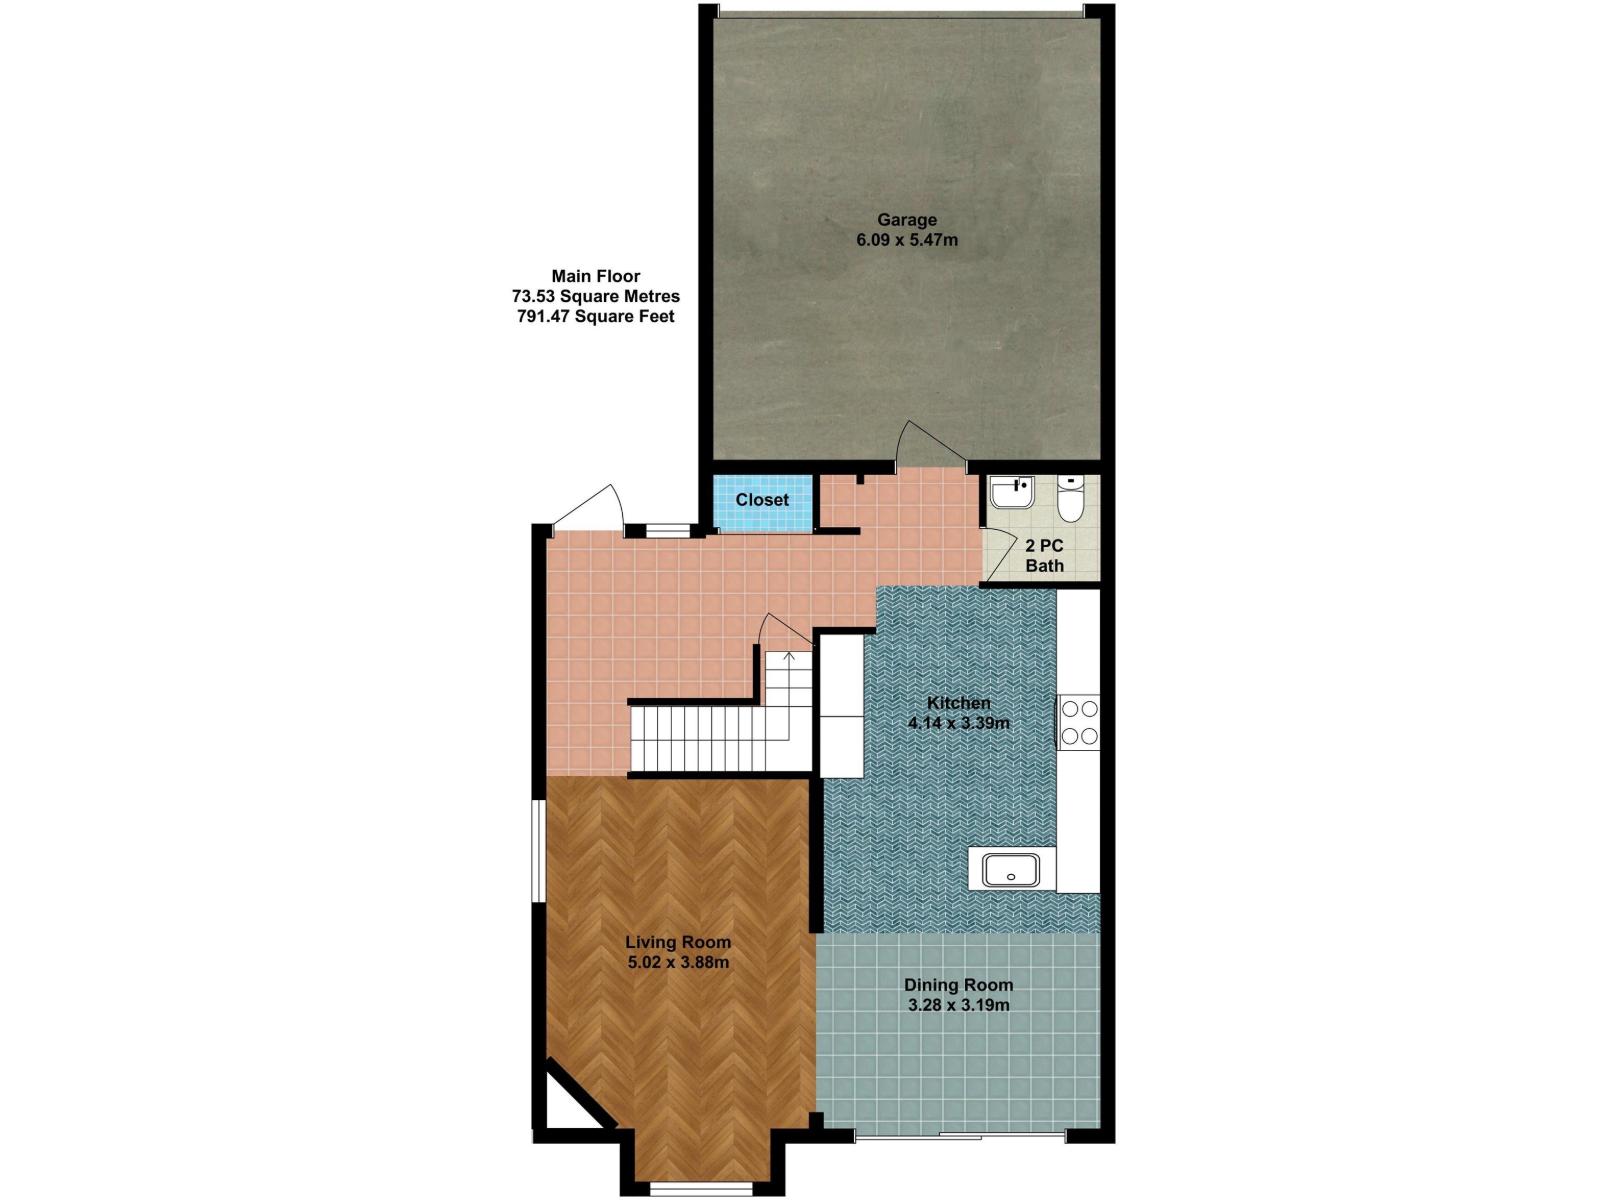
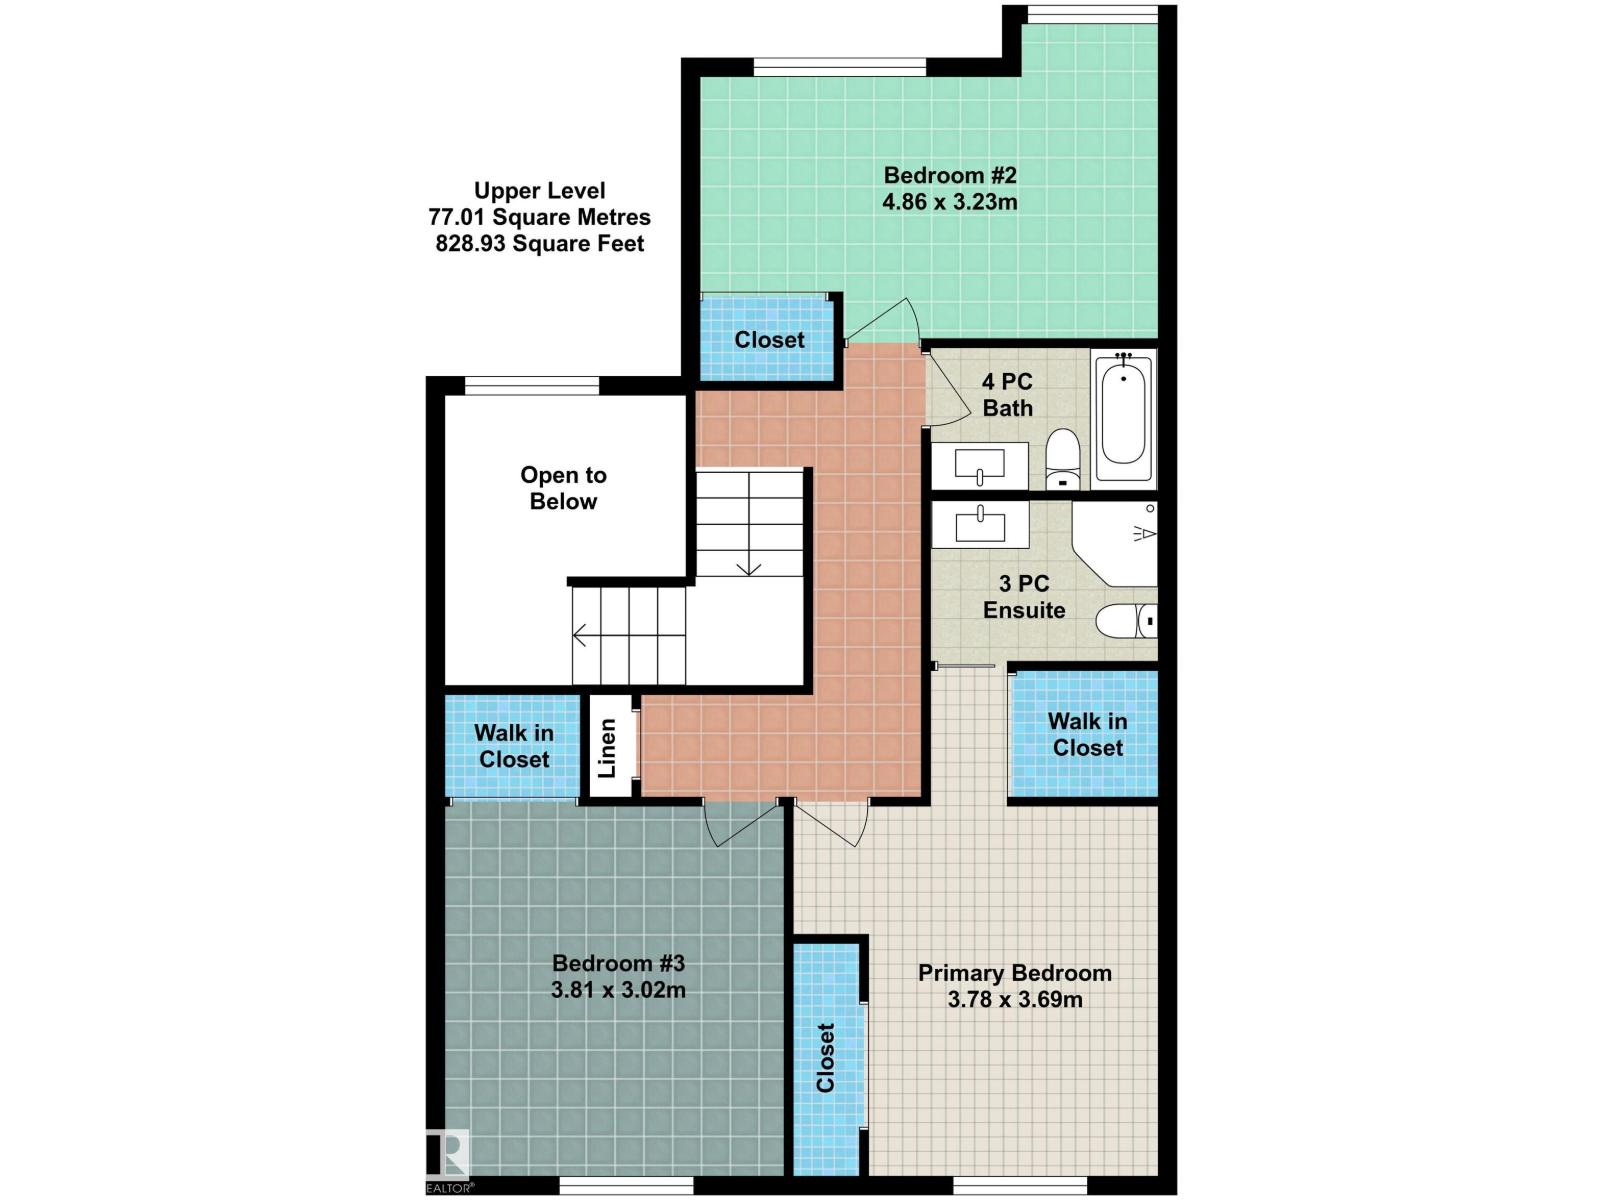
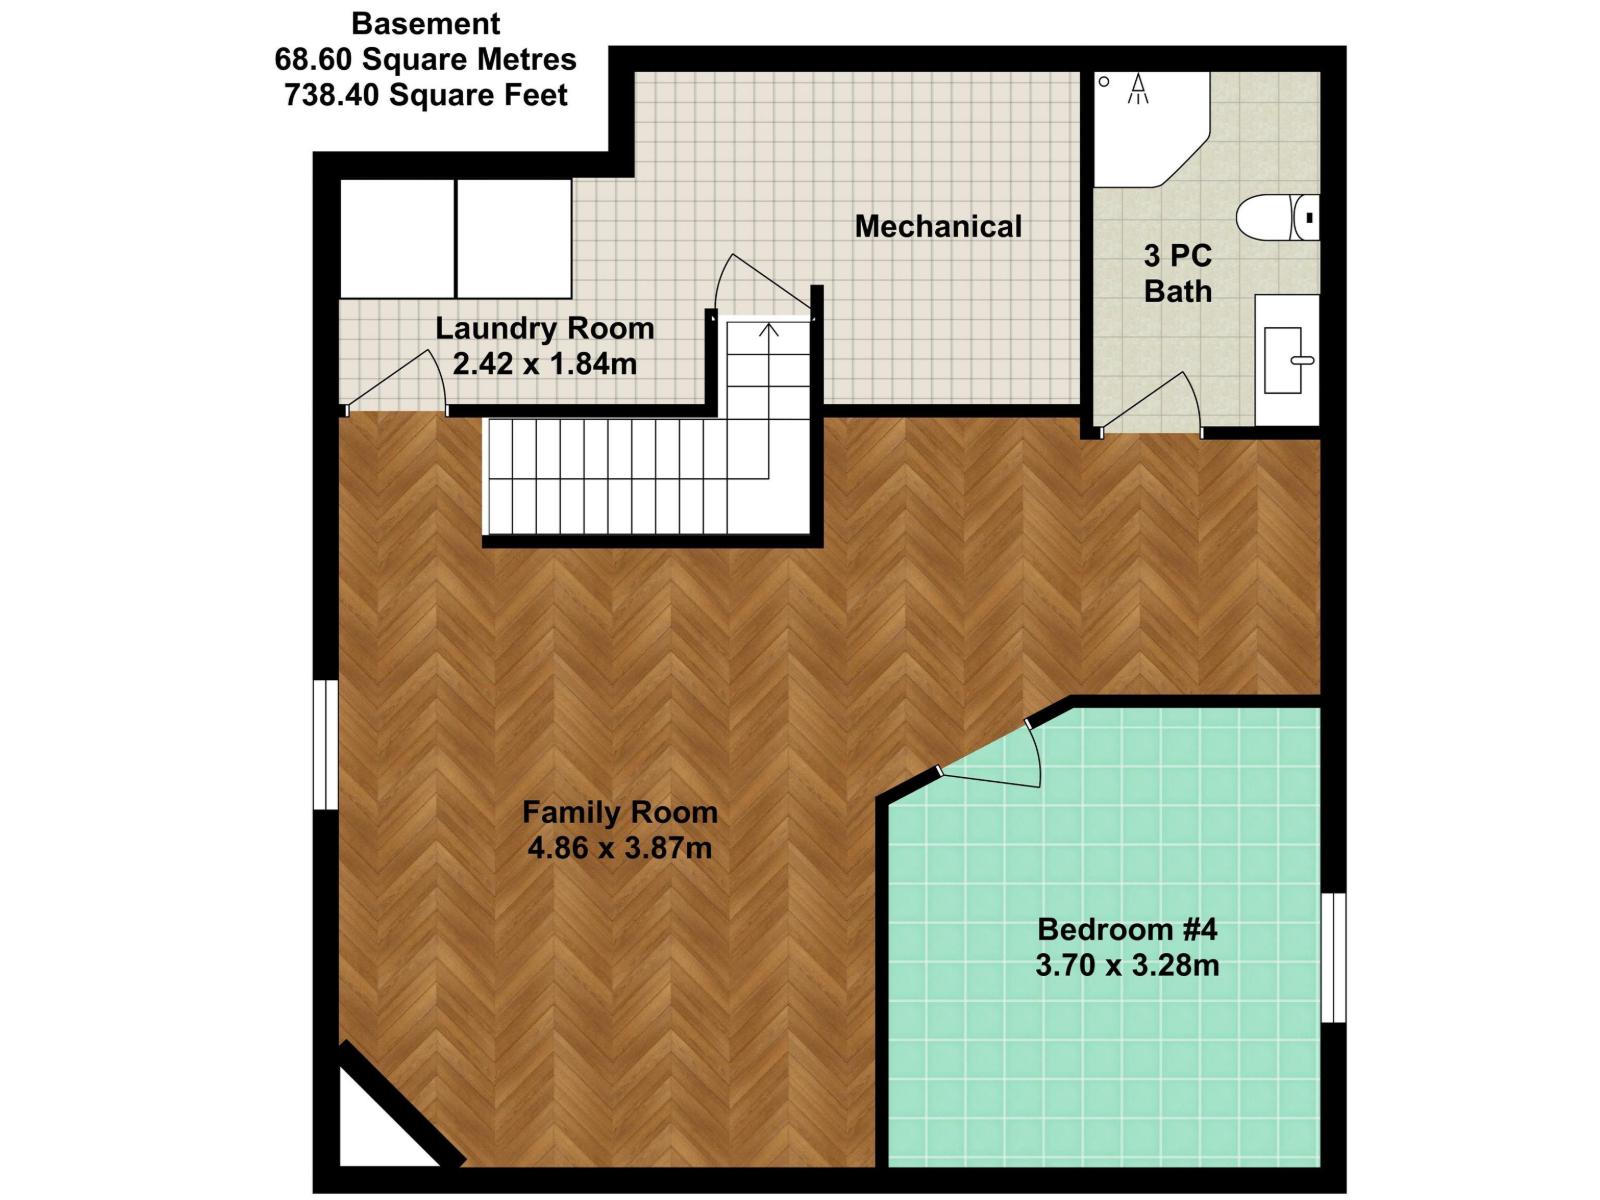
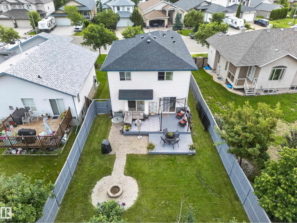
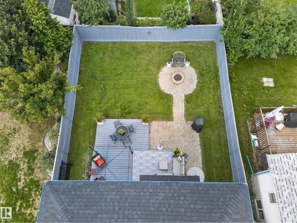
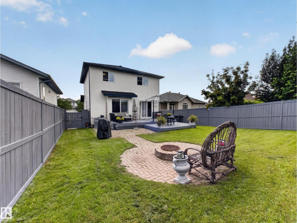
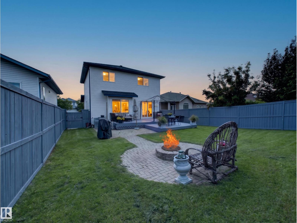
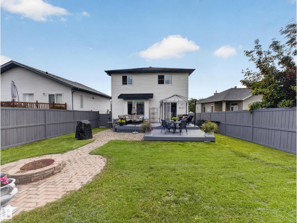
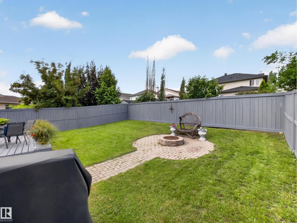
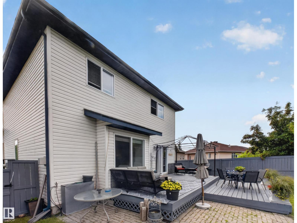
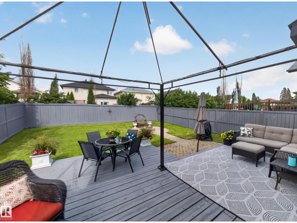
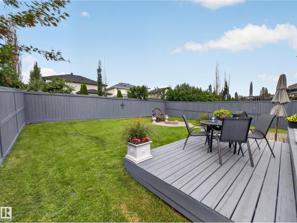
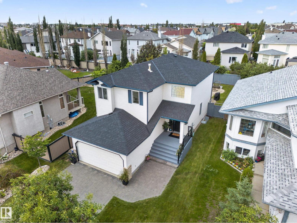
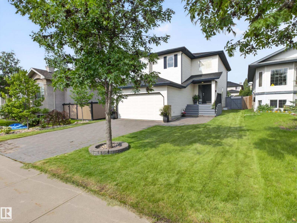
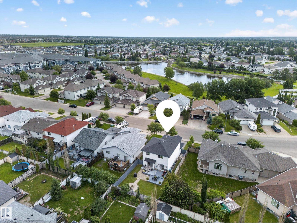
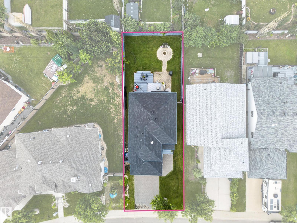
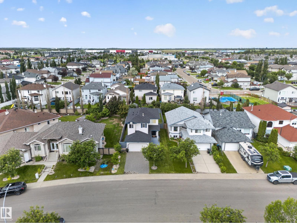
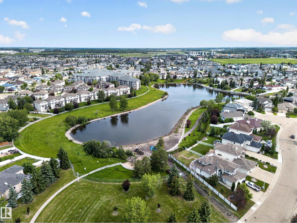
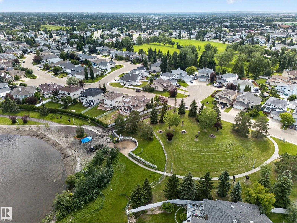
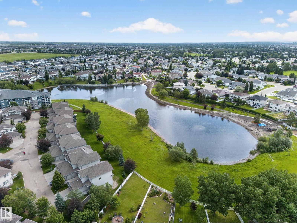
ORIGINAL OWNER! This custom-built Mac & Mitch Home offers over 2,300 sq/ft of total living space with 4 bedrooms & 4 bathrooms, showcasing timeless finishes throughout. The inviting main floor features an open-to-above foyer, a spacious living room with a stunning stone-faced fireplace, bright kitchen with eat up island, east-facing window seat, and a convenient 2-piece powder room. Patio doors lead to a two-tiered east-facing deck overlooking a beautiful stone patio with a fire pit, perfect for outdoor living. Upstairs, the spacious primary suite includes a walk-in closet, two additional closets, & a 3-piece ensuite. The second bedroom also features a walk-in closet, while the third bedroom offers a charming window seat. The fully finished basement adds exceptional living space with a large family room, electric fireplace, oversized fourth bedroom, 3-piece bathroom, & laundry room. Ideally located just 650 metres from Elizabeth Finch School and only steps from Oxford Lake, walking trails & parks. (id:42336)
Property Details
| MLS® Number | E4498040 |
| Property Type | Single Family |
| Neigbourhood | Oxford |
| Amenities Near By | Public Transit, Schools, Shopping |
| Features | Flat Site, Closet Organizers, No Smoking Home |
| Structure | Deck, Fire Pit, Patio(s) |
Building
| Bathroom Total | 4 |
| Bedrooms Total | 4 |
| Amenities | Vinyl Windows |
| Appliances | Dishwasher, Dryer, Hood Fan, Refrigerator, Stove, Washer |
| Basement Development | Finished |
| Basement Type | Full (finished) |
| Constructed Date | 2002 |
| Construction Style Attachment | Detached |
| Fire Protection | Smoke Detectors |
| Fireplace Fuel | Gas |
| Fireplace Present | Yes |
| Fireplace Type | Unknown |
| Half Bath Total | 1 |
| Heating Type | Forced Air |
| Stories Total | 2 |
| Size Interior | 1,620 Sqft |
| Type | House |
Parking
| Attached Garage |
Land
| Acreage | No |
| Fence Type | Fence |
| Land Amenities | Public Transit, Schools, Shopping |
| Size Irregular | 424.63 |
| Size Total | 424.63 M2 |
| Size Total Text | 424.63 M2 |
Rooms
| Level | Type | Length | Width | Dimensions |
|---|---|---|---|---|
| Lower Level | Family Room | 4.86 m | 3.87 m | 4.86 m x 3.87 m |
| Lower Level | Bedroom 4 | 3.7 m | 3.28 m | 3.7 m x 3.28 m |
| Main Level | Living Room | 5.02 m | 3.88 m | 5.02 m x 3.88 m |
| Main Level | Dining Room | 3.28 m | 3.19 m | 3.28 m x 3.19 m |
| Main Level | Kitchen | 4.14 m | 3.39 m | 4.14 m x 3.39 m |
| Upper Level | Primary Bedroom | 3.78 m | 3.69 m | 3.78 m x 3.69 m |
| Upper Level | Bedroom 2 | 4.86 m | 3.23 m | 4.86 m x 3.23 m |
| Upper Level | Bedroom 3 | 3.81 m | 3.02 m | 3.81 m x 3.02 m |
https://www.realtor.ca/real-estate/30015009/15926-132-st-nw-edmonton-oxford
Contact Us
Contact us for more information

Shelly M. Shumaker
Associate
www.facebook.com/shellymshumakerrealestate
www.instagram.com/shellymshumakerrealestate/?hl=en

The trademarks REALTOR®, REALTORS®, and the REALTOR® logo are controlled by The Canadian Real Estate Association (CREA) and identify real estate professionals who are members of CREA. The trademarks MLS®, Multiple Listing Service® and the associated logos are owned by The Canadian Real Estate Association (CREA) and identify the quality of services provided by real estate professionals who are members of CREA. The trademark DDF® is owned by The Canadian Real Estate Association (CREA) and identifies CREA's Data Distribution Facility (DDF®)
July 10 2026 12:31:46
REALTORS® Association of Edmonton
Century 21 Reward Realty