

15927 13 Av SW Edmonton, Alberta T6W 3N6
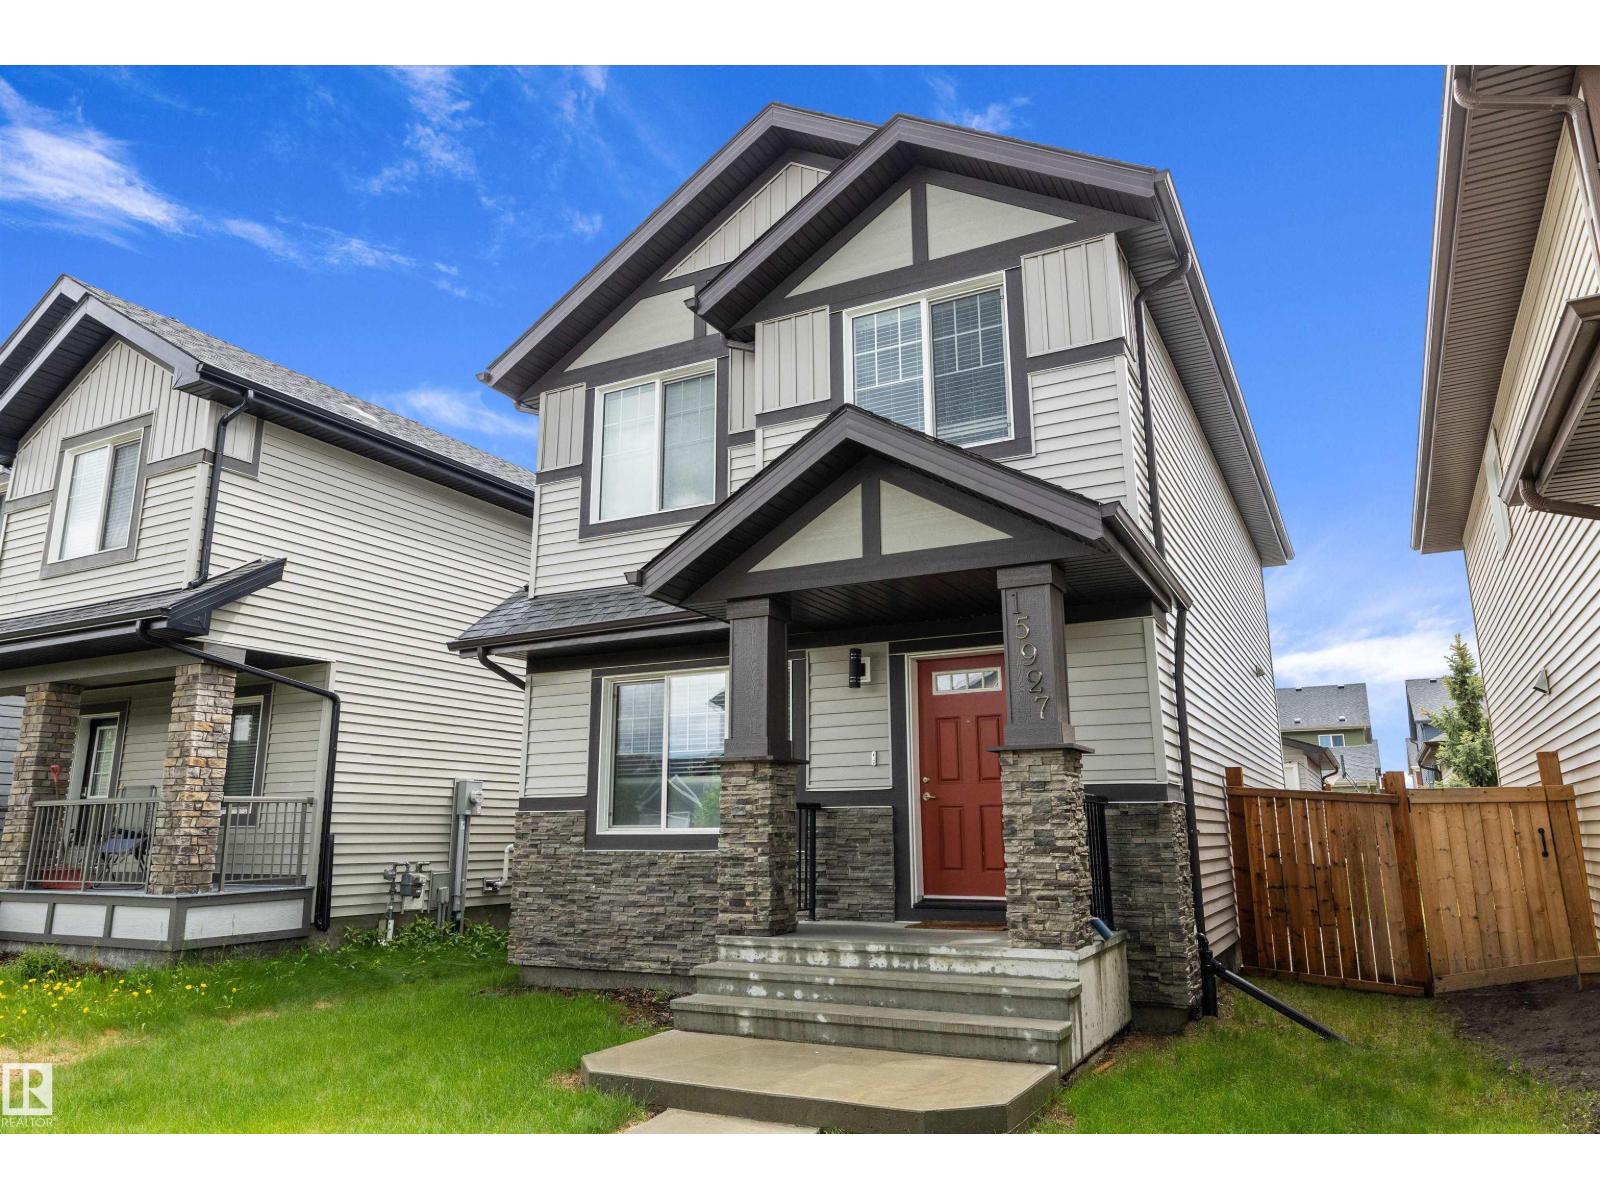

$499,900
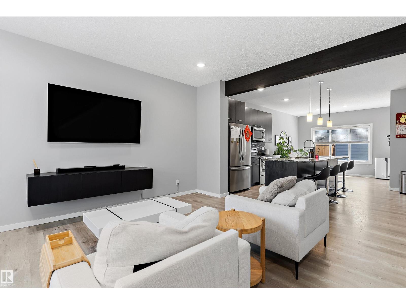
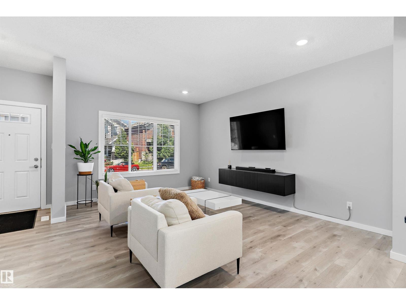
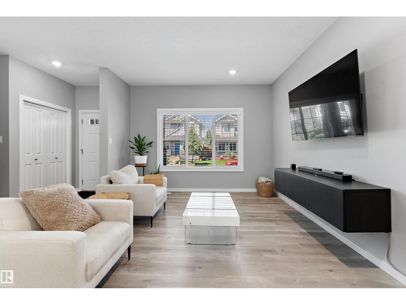
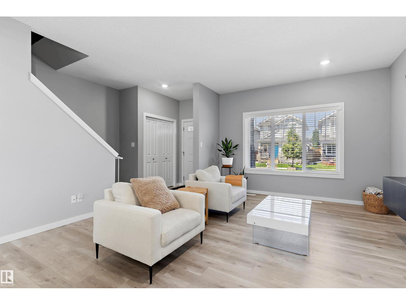
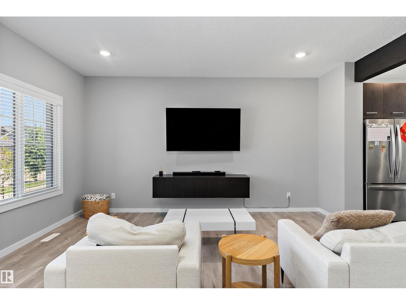
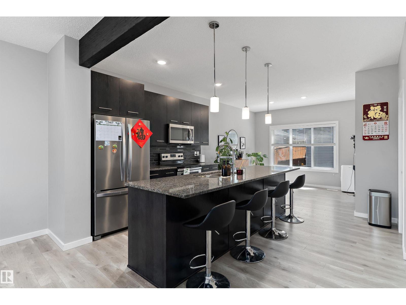
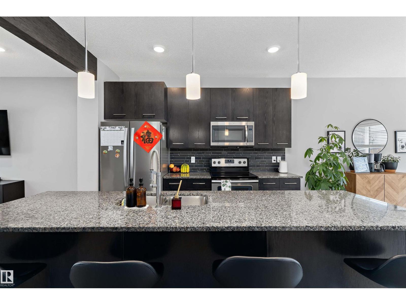
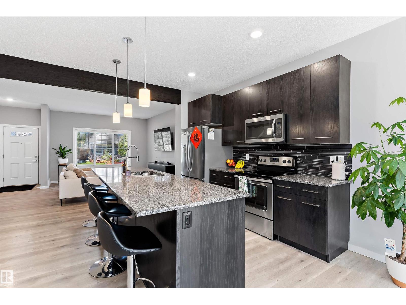
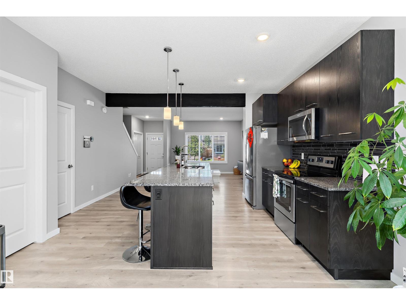
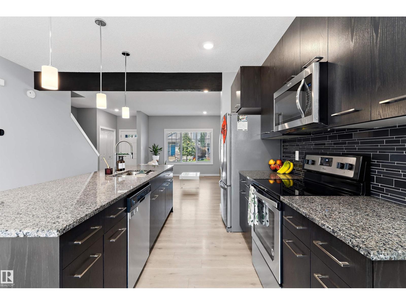
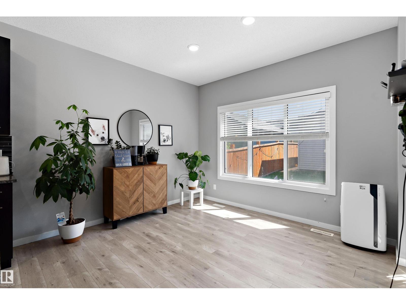
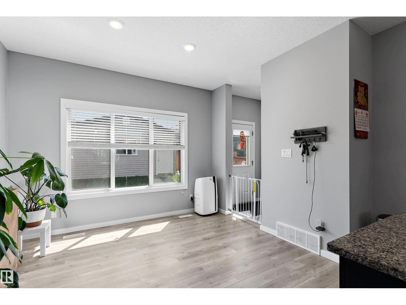
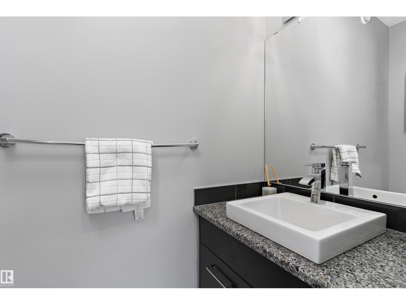
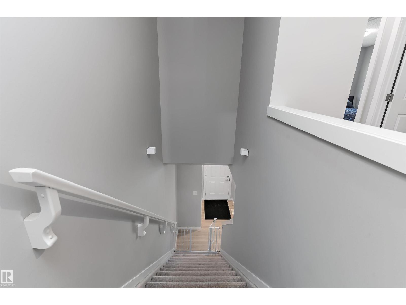
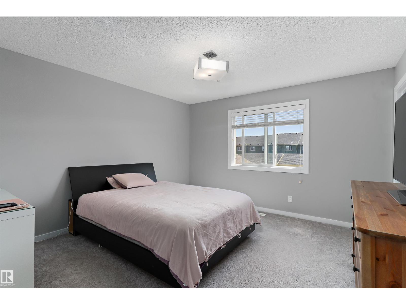
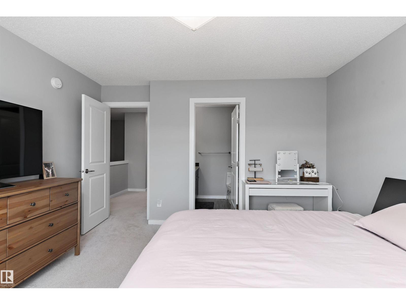
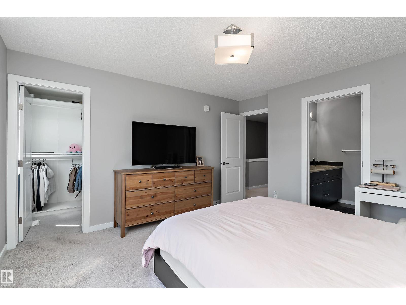
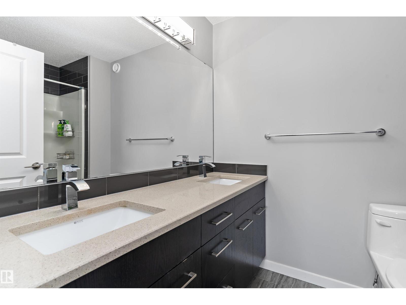
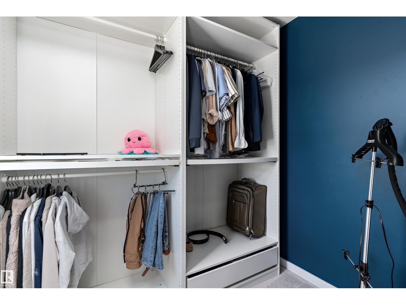
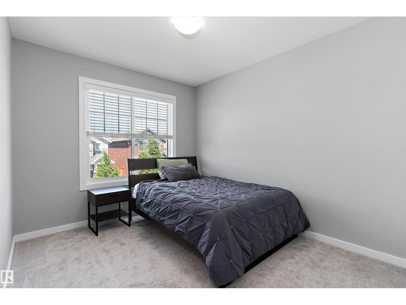
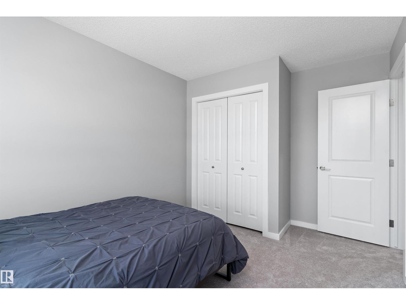
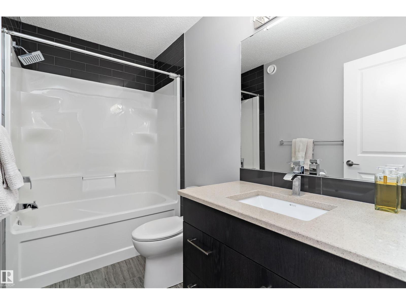
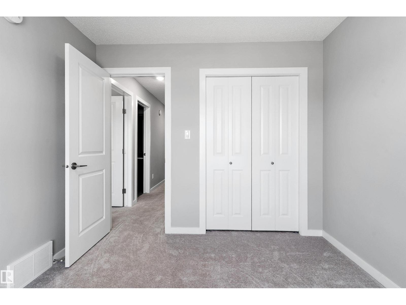
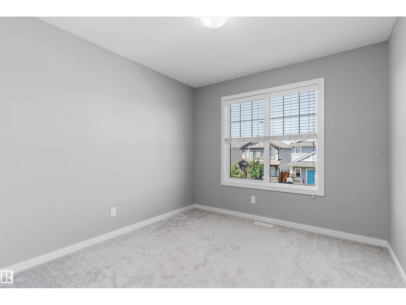
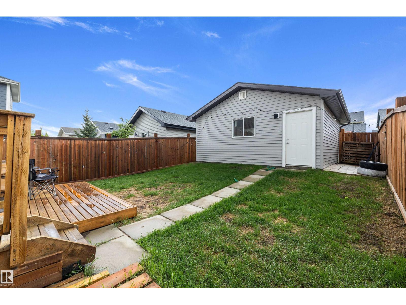
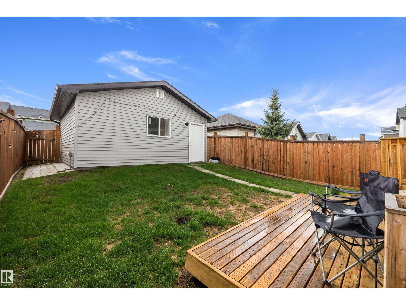
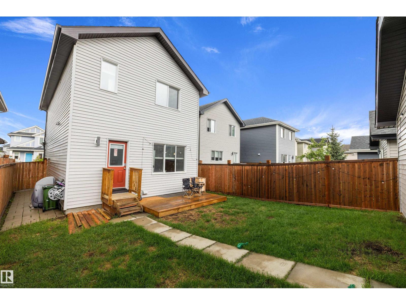
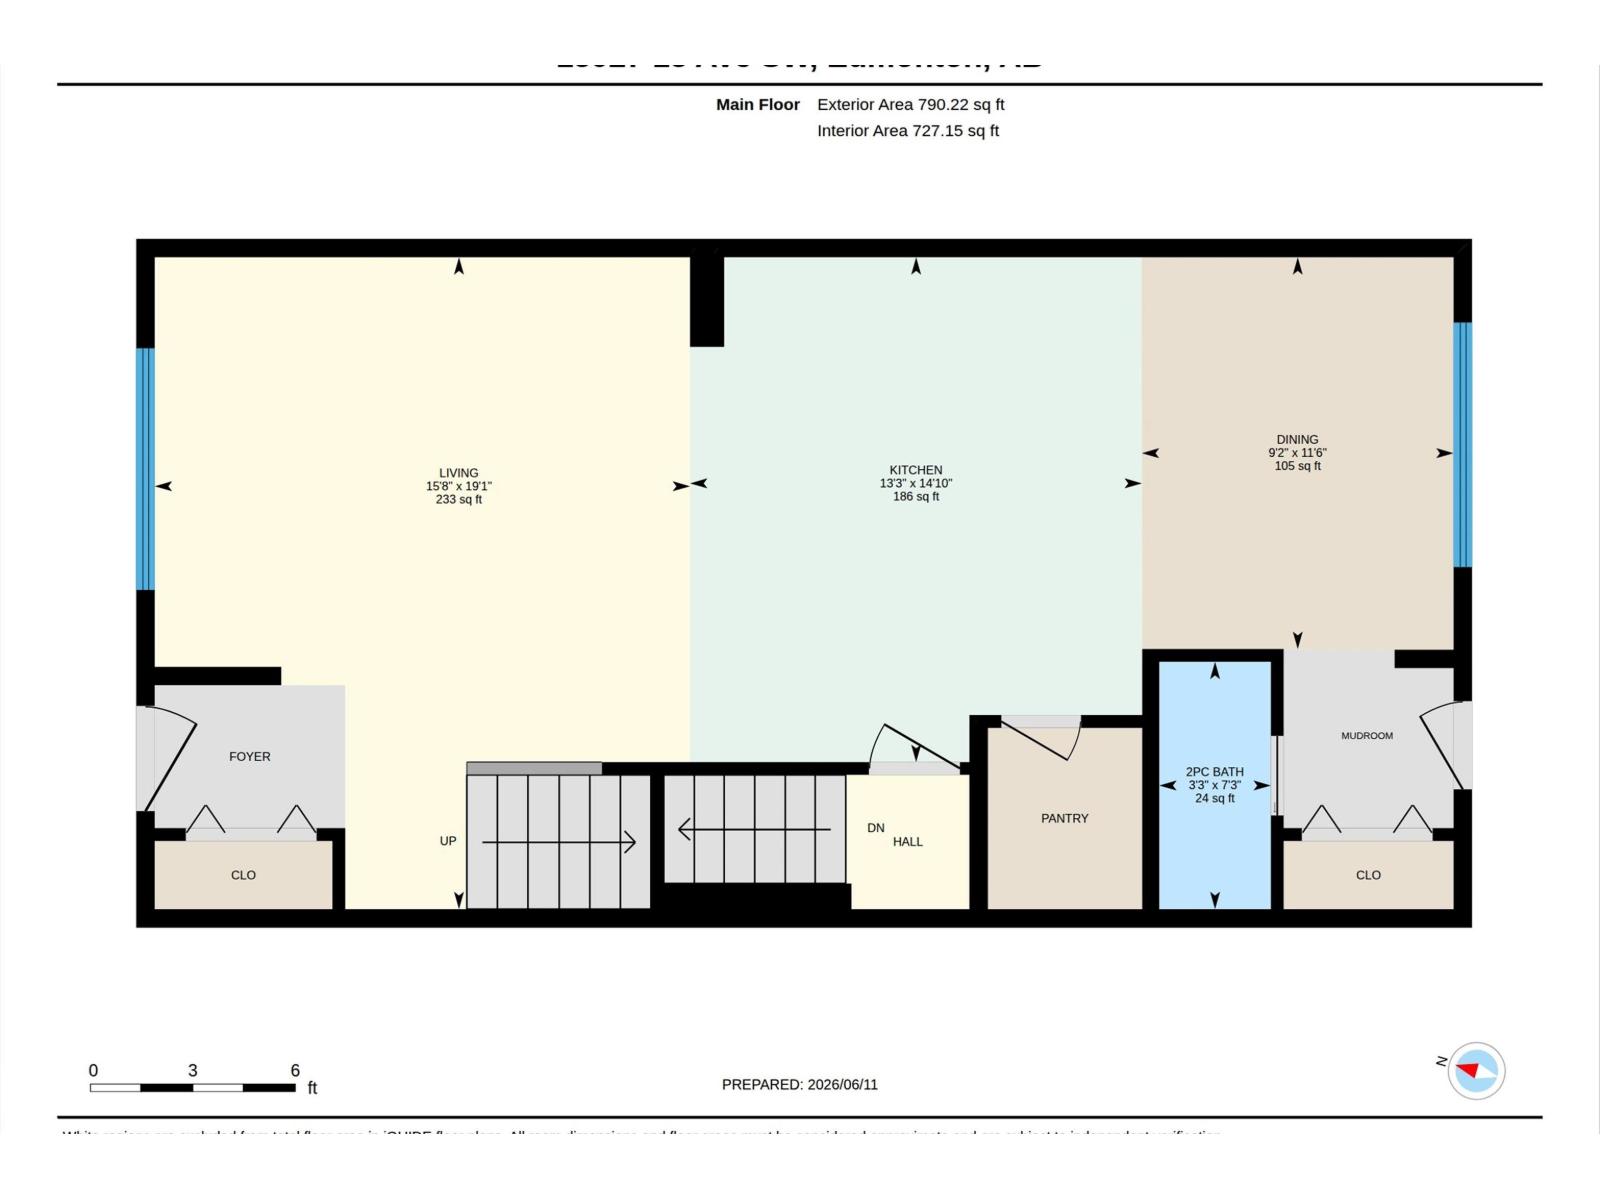
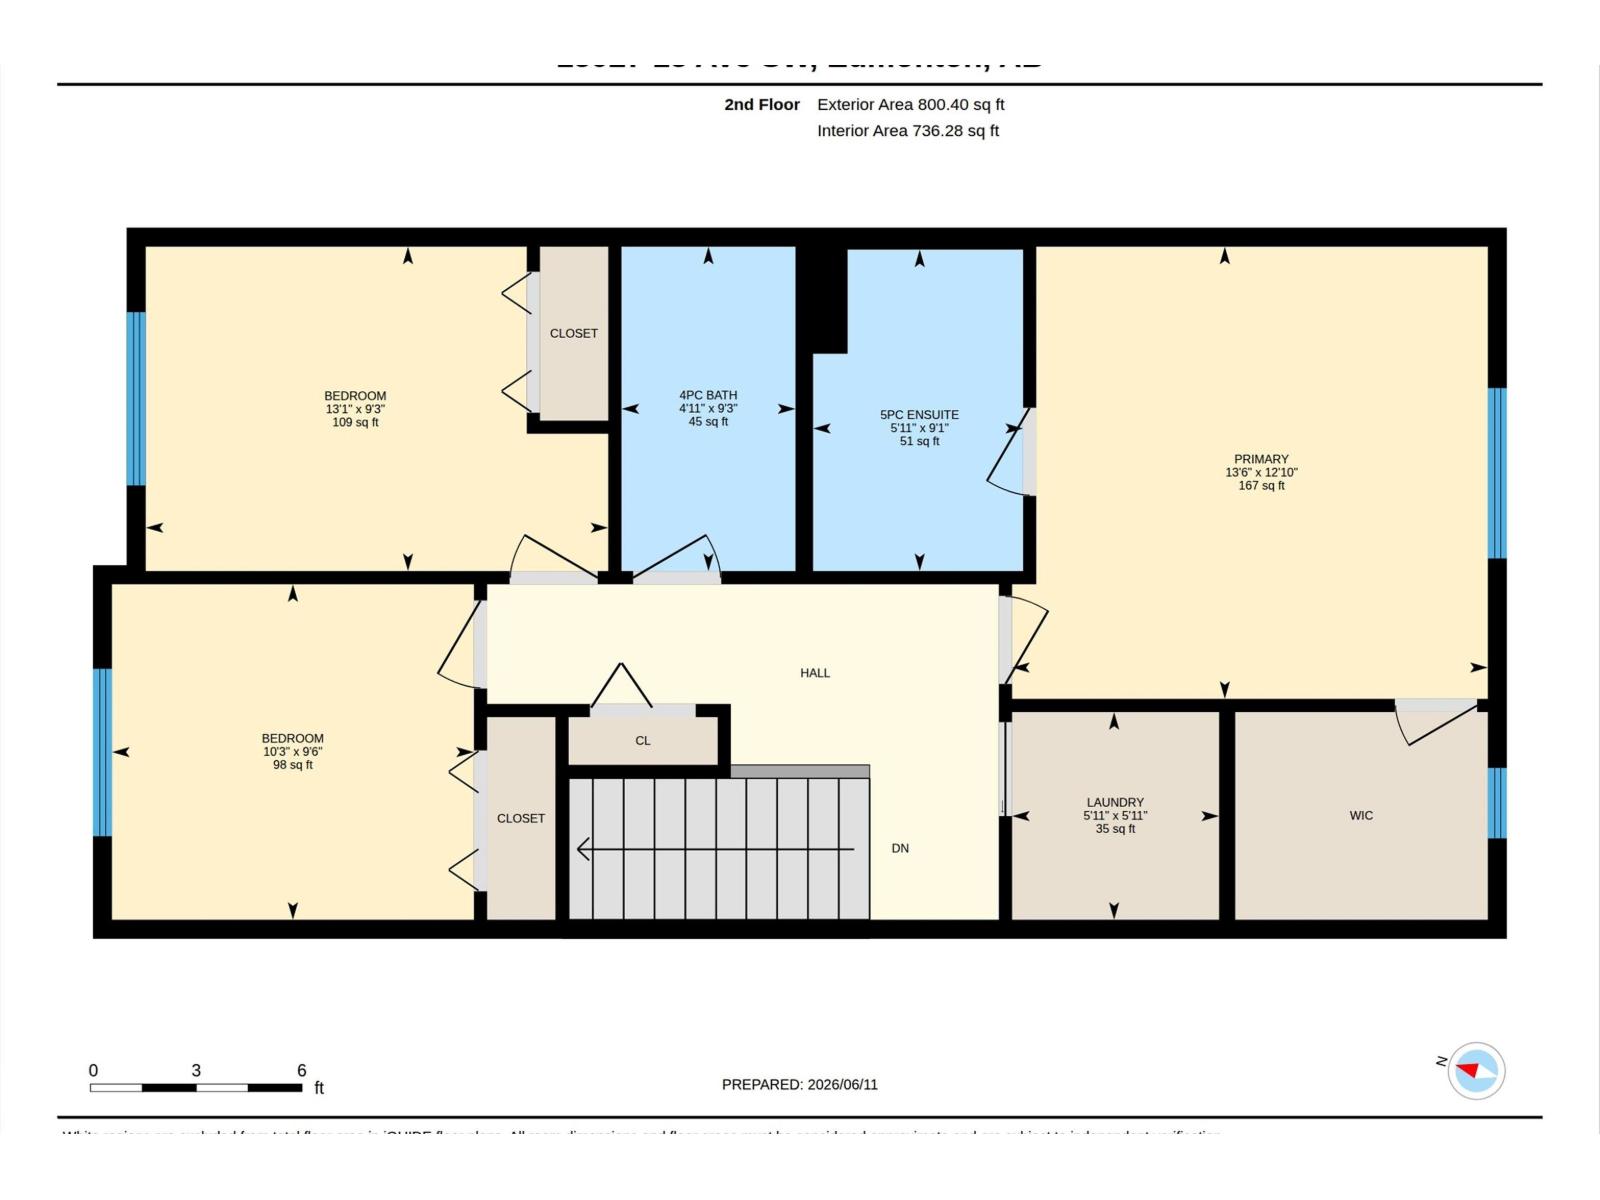
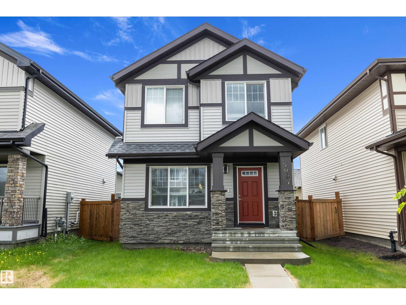
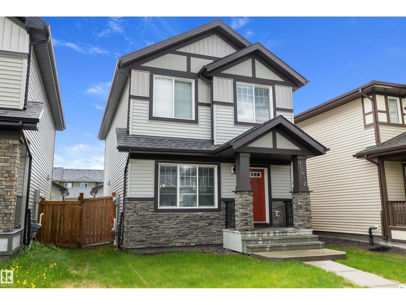
Welcome to this beautifully maintained, move-in ready home in the sought-after community of Glenridding Heights. Designed for modern living, the open-concept main floor features soaring ceilings and expansive windows that fill the home with natural light. The spacious living and dining areas flow seamlessly into the well-appointed kitchen, complete with stainless steel appliances, stylish cabinetry, generous counter space, a breakfast bar, and a walk-in pantry. The bright dining nook overlooks the sunny south-facing backyard, creating the perfect setting for everyday living and entertaining. Upstairs offers a spacious primary retreat with a walk-in closet and private ensuite, along with two additional bedrooms and a full 4-piece bathroom. Complete with a double detached garage and ideally located near parks, schools, walking trails, and everyday amenities, this home offers the perfect blend of comfort, style, and convenience. (id:42336)
Property Details
| MLS® Number | E4493157 |
| Property Type | Single Family |
| Neigbourhood | Glenridding Heights |
| Amenities Near By | Airport, Playground, Public Transit, Shopping |
| Features | Lane, Closet Organizers |
| Parking Space Total | 2 |
| Structure | Deck |
Building
| Bathroom Total | 3 |
| Bedrooms Total | 3 |
| Amenities | Vinyl Windows |
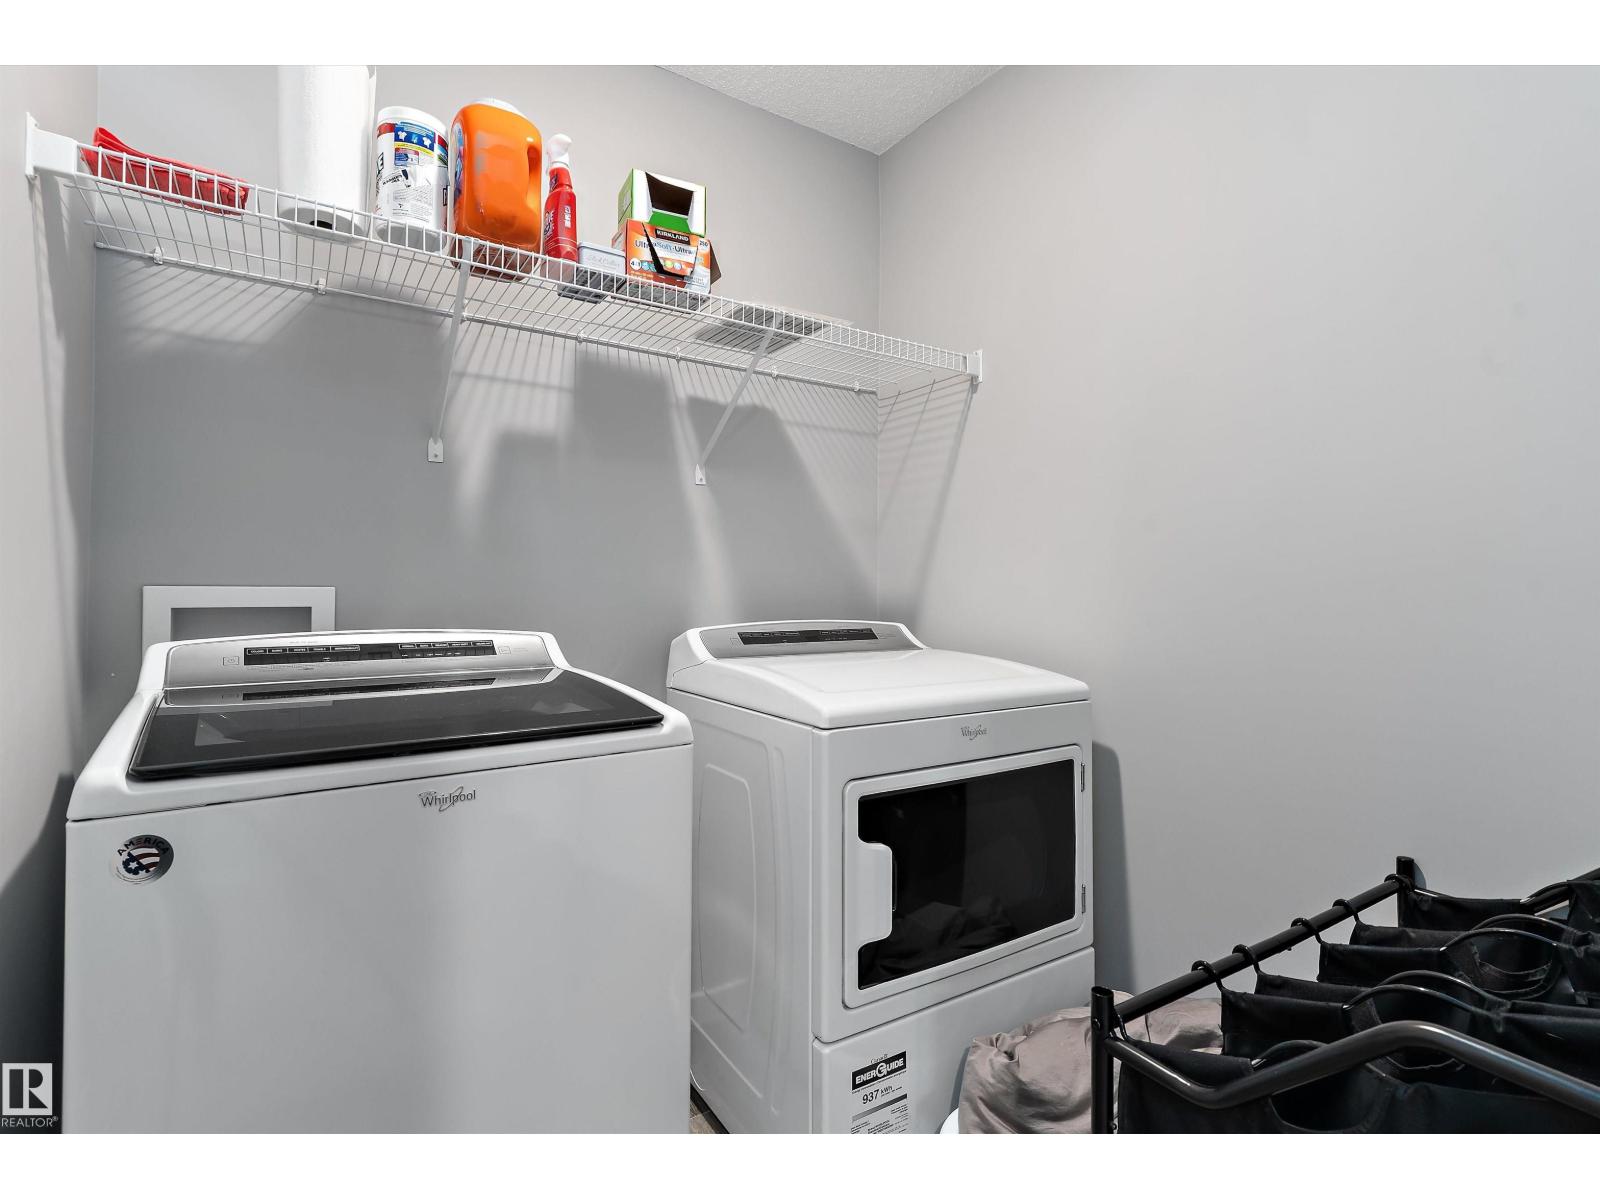
| Appliances | Dishwasher, Dryer, Garage Door Opener Remote(s), Garage Door Opener, Microwave Range Hood Combo, Refrigerator, Stove, Washer, Window Coverings |
| Basement Development | Unfinished |
| Basement Type | Full (unfinished) |
| Constructed Date | 2017 |
| Construction Style Attachment | Detached |
| Half Bath Total | 1 |
| Heating Type | Forced Air |
| Stories Total | 2 |
| Size Interior | 1,591 Sqft |
| Type | House |
Parking
| Detached Garage |
Land
| Acreage | No |
| Fence Type | Fence |
| Land Amenities | Airport, Playground, Public Transit, Shopping |
| Size Irregular | 325.39 |
| Size Total | 325.39 M2 |
| Size Total Text | 325.39 M2 |
Rooms
| Level | Type | Length | Width | Dimensions |
|---|---|---|---|---|
| Main Level | Living Room | 5.82 m | 4.78 m | 5.82 m x 4.78 m |
| Main Level | Dining Room | 3.5 m | 2.78 m | 3.5 m x 2.78 m |
| Main Level | Kitchen | 4.51 m | 4.04 m | 4.51 m x 4.04 m |
| Upper Level | Primary Bedroom | 3.91 m | 4.12 m | 3.91 m x 4.12 m |
| Upper Level | Bedroom 2 | 2.81 m | 4 m | 2.81 m x 4 m |
| Upper Level | Bedroom 3 | 2.9 m | 3.13 m | 2.9 m x 3.13 m |
https://www.realtor.ca/real-estate/29891816/15927-13-av-sw-edmonton-glenridding-heights
Contact Us
Contact us for more information

Thomas B. Scott
Associate
(780) 432-6513
www.facebook.com/edmontonsrealtor/
www.linkedin.com/in/thomas-scott-373807ba/

The trademarks REALTOR®, REALTORS®, and the REALTOR® logo are controlled by The Canadian Real Estate Association (CREA) and identify real estate professionals who are members of CREA. The trademarks MLS®, Multiple Listing Service® and the associated logos are owned by The Canadian Real Estate Association (CREA) and identify the quality of services provided by real estate professionals who are members of CREA. The trademark DDF® is owned by The Canadian Real Estate Association (CREA) and identifies CREA's Data Distribution Facility (DDF®)
July 09 2026 05:12:41
REALTORS® Association of Edmonton
RE/MAX River City