

#16 19904 31 Av NW Edmonton, Alberta T6M 1N7

$510,000Maintenance,
$45.45 Monthly
Maintenance,
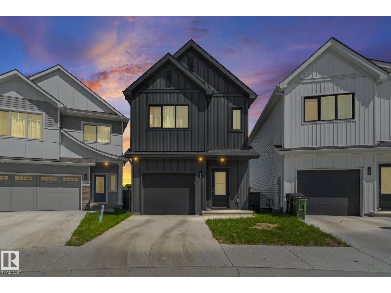
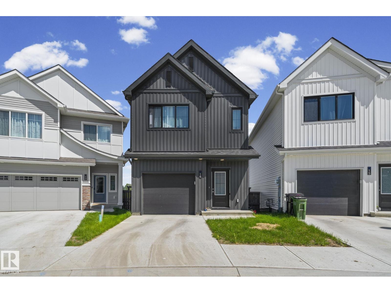
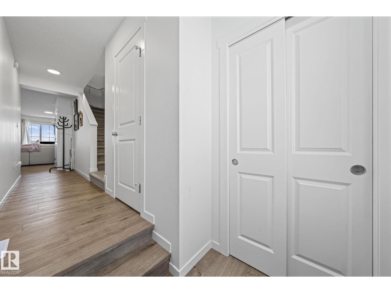
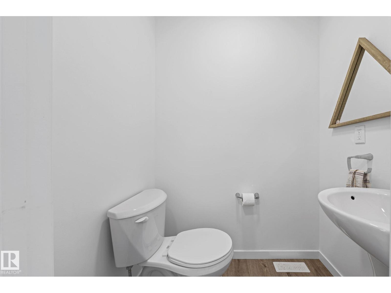
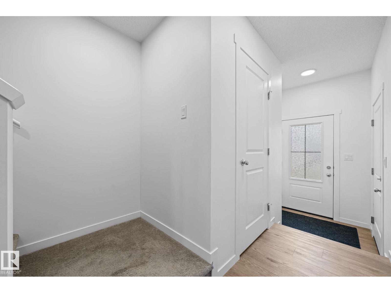
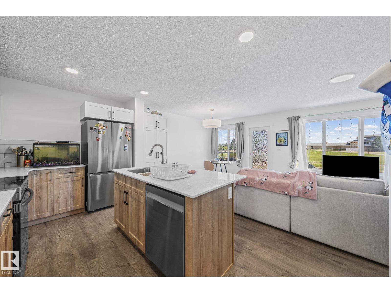
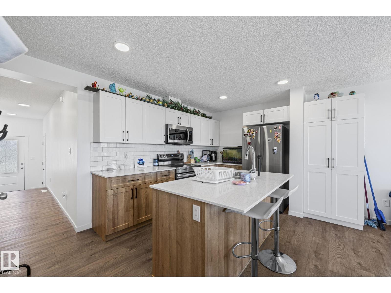
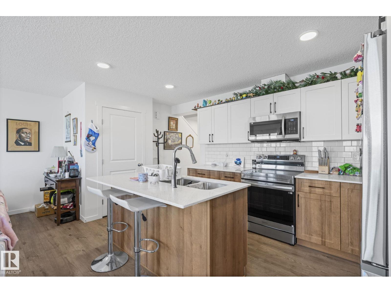
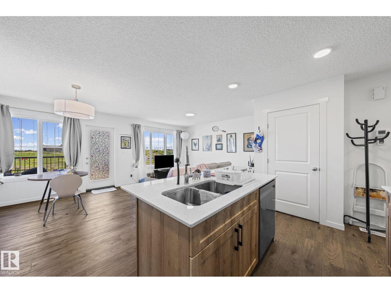
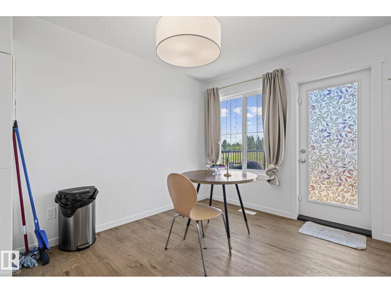
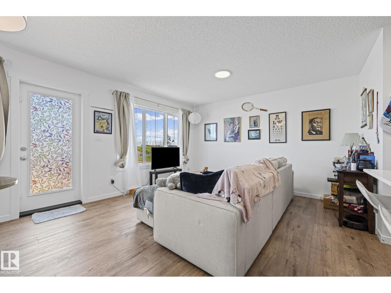
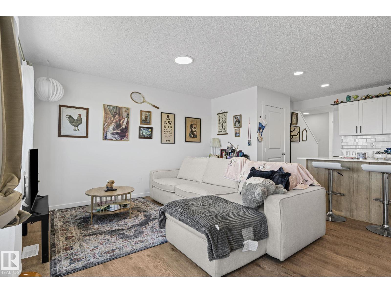
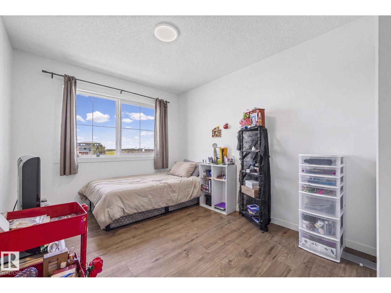
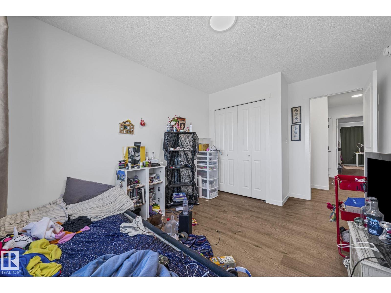
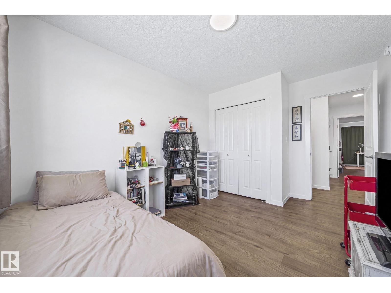
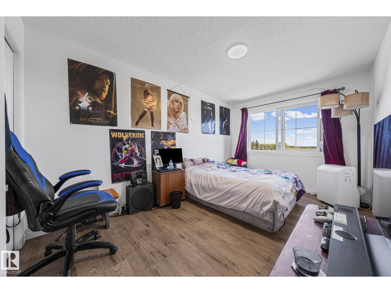
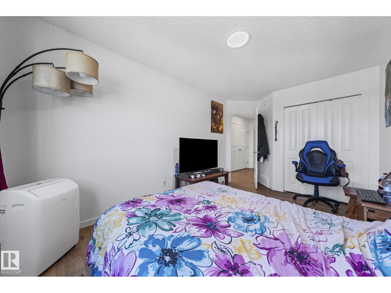
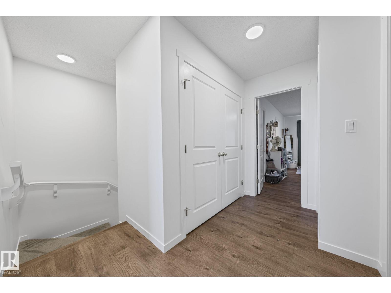
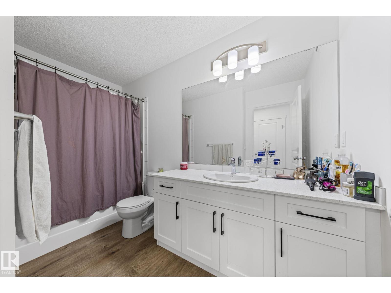
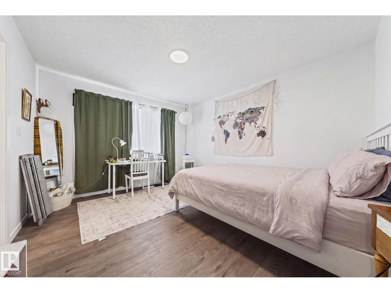
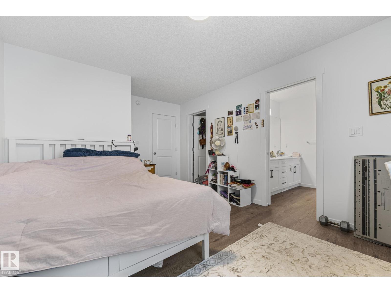
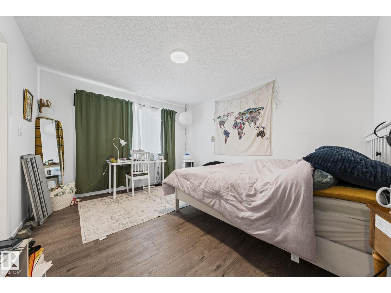
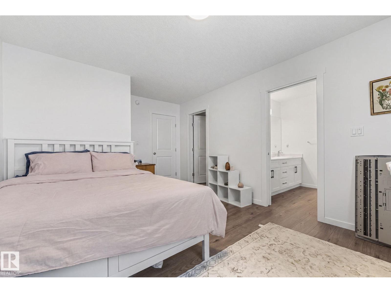
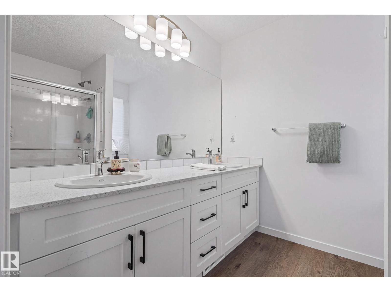
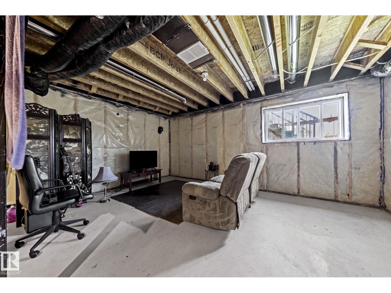
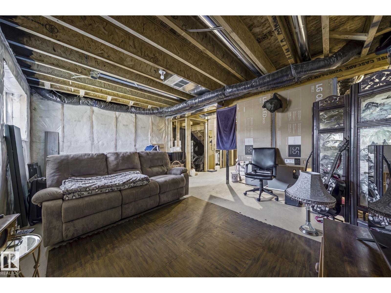
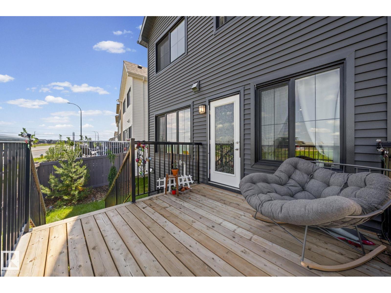
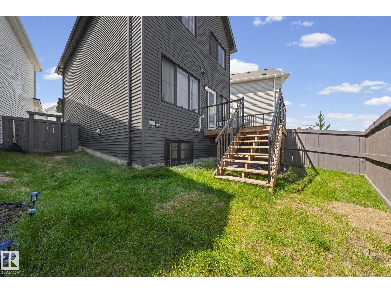
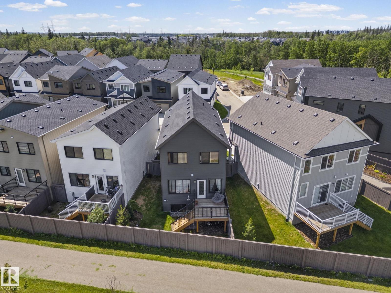
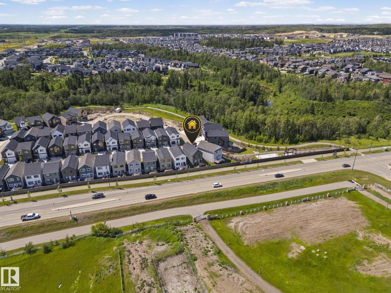
$45.45 MonthlyWelcome to The Uplands! This like-new 3-bedroom, 2.5-bathroom home offers modern finishes, functional living space, and incredible value in one of West Edmonton’s fastest-growing communities. The bright open-concept main floor is perfect for everyday living and entertaining, featuring a spacious kitchen, dining area, and comfortable living room. Upstairs you’ll find 3 generous bedrooms, including a stunning primary suite complete with a beautiful ensuite bathroom and ample closet space. The unfinished basement is ready for your future development and personal design ideas. Enjoy the beautifully landscaped backyard, perfect for relaxing, entertaining, or family gatherings. Complete with a single attached garage and ideally located close to parks, walking trails, schools, shopping, and all amenities. Move-in ready and only one year old—this is your opportunity to enjoy the benefits of new construction without the wait! (id:42336)
Property Details
| MLS® Number | E4497759 |
| Property Type | Single Family |
| Neigbourhood | The Uplands |
| Amenities Near By | Public Transit, Shopping |
| Features | Cul-de-sac |
| Structure | Deck |
Building
| Bathroom Total | 3 |
| Bedrooms Total | 3 |
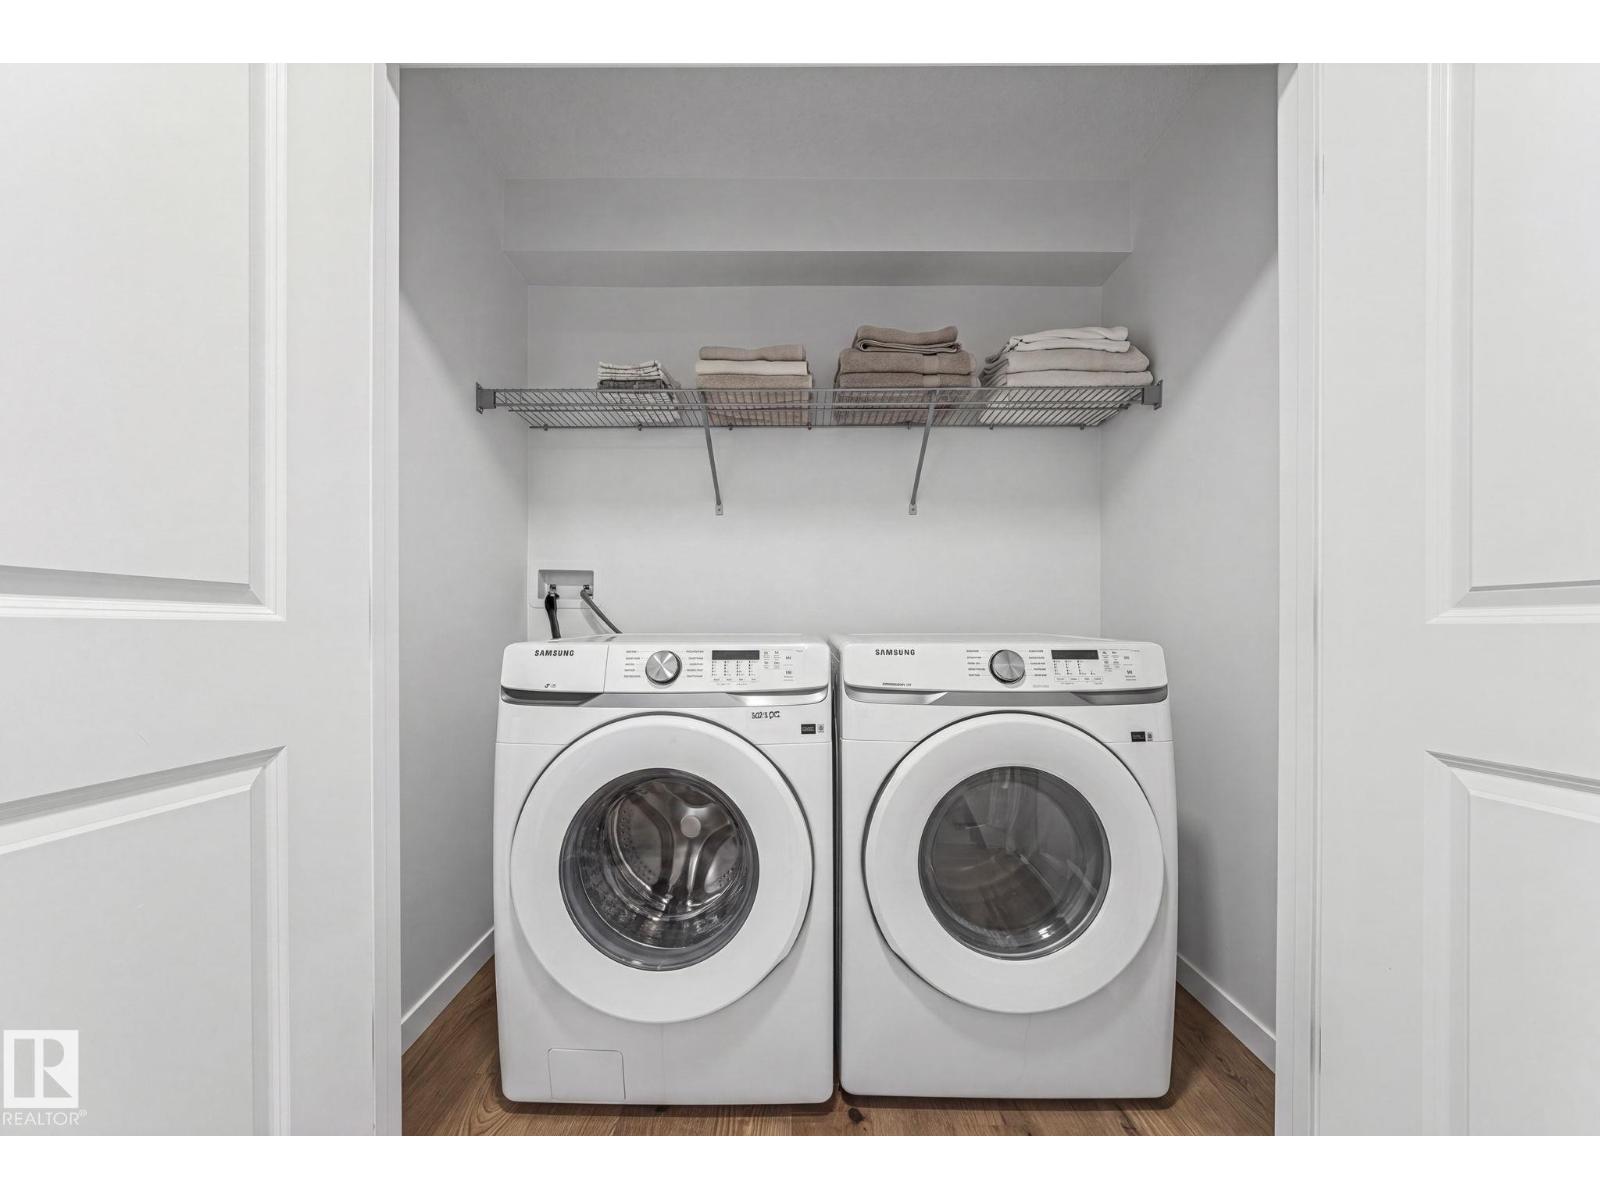
| Appliances | Dishwasher, Dryer, Garage Door Opener Remote(s), Garage Door Opener, Microwave Range Hood Combo, Refrigerator, Stove, Washer |
| Basement Development | Unfinished |
| Basement Type | Full (unfinished) |
| Constructed Date | 2025 |
| Fire Protection | Smoke Detectors |
| Half Bath Total | 1 |
| Heating Type | Forced Air |
| Stories Total | 2 |
| Size Interior | 1,296 Sqft |
| Type | House |
Parking
| Attached Garage |
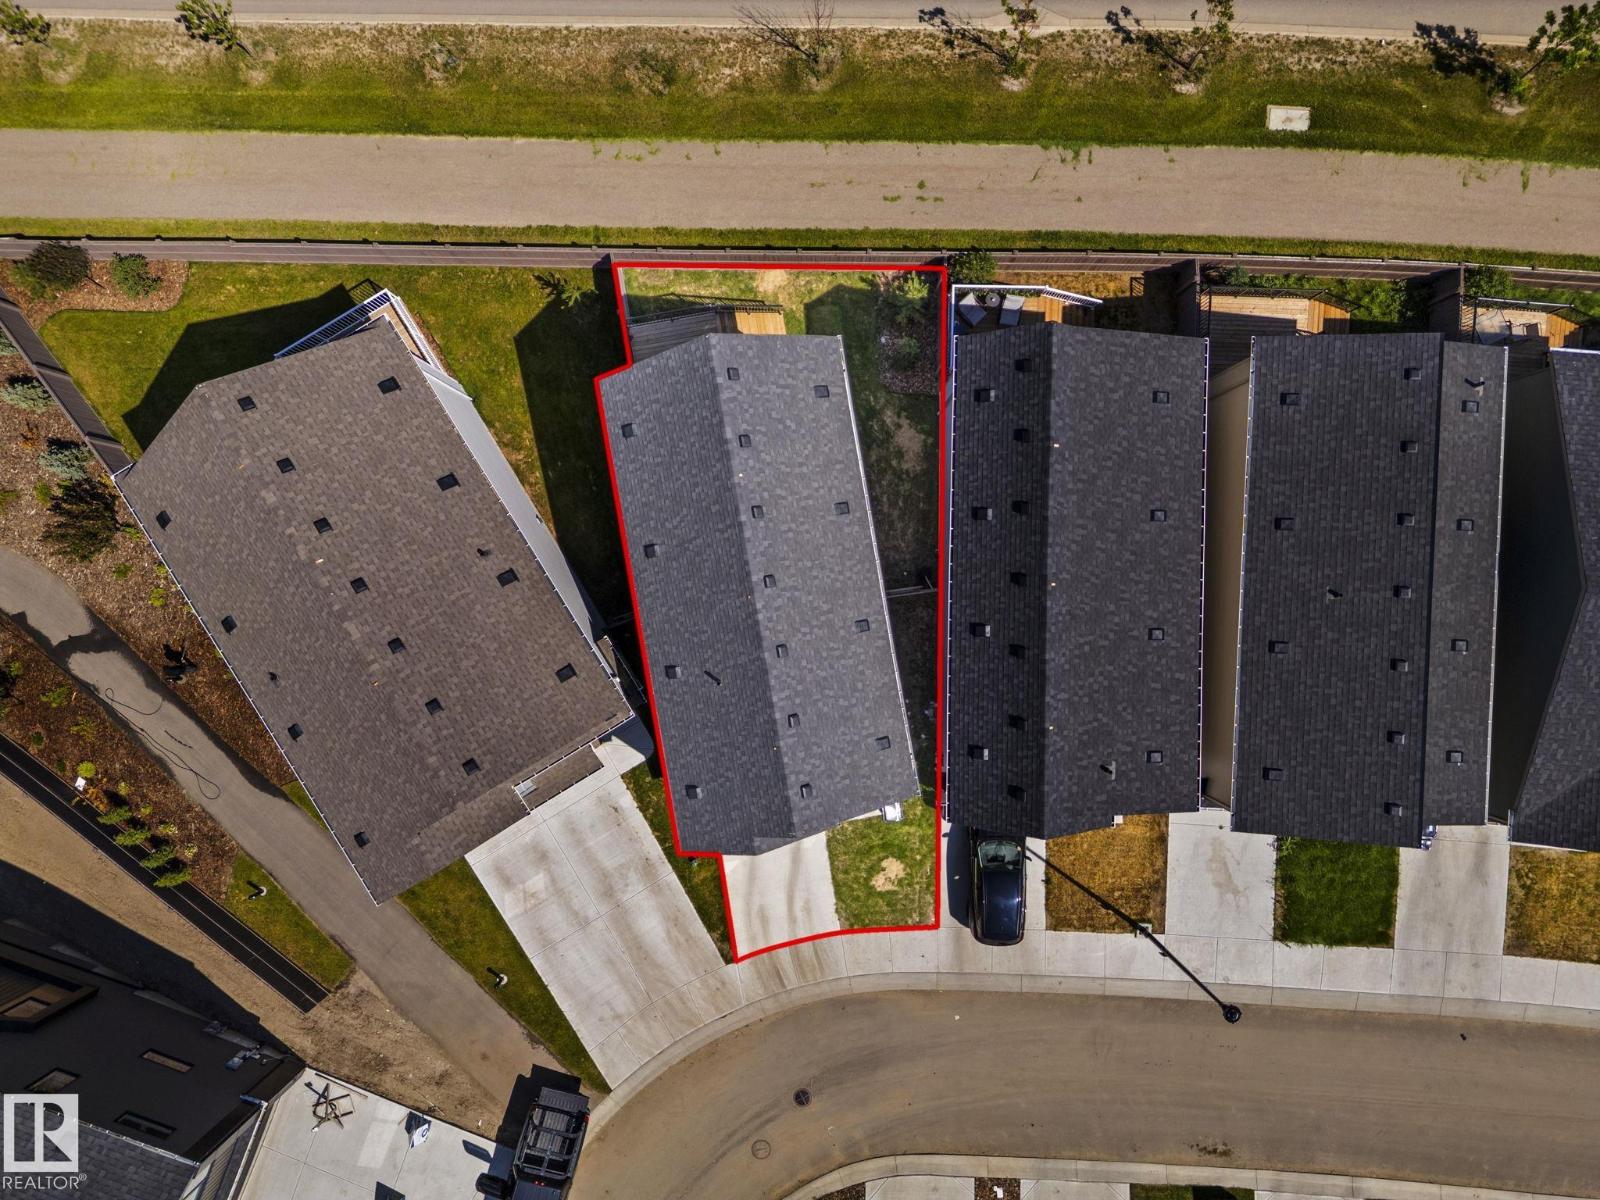
Land
| Acreage | No |
| Fence Type | Fence |
| Land Amenities | Public Transit, Shopping |
| Size Irregular | 214.9 |
| Size Total | 214.9 M2 |
| Size Total Text | 214.9 M2 |
Rooms
| Level | Type | Length | Width | Dimensions |
|---|---|---|---|---|
| Main Level | Living Room | 4.04 m | 3.14 m | 4.04 m x 3.14 m |
| Main Level | Dining Room | 3.92 m | 2.64 m | 3.92 m x 2.64 m |
| Main Level | Kitchen | 2.34 m | 4.6 m | 2.34 m x 4.6 m |
| Upper Level | Primary Bedroom | 5.04 m | 3.49 m | 5.04 m x 3.49 m |
| Upper Level | Bedroom 2 | 4.93 m | 2.85 m | 4.93 m x 2.85 m |
| Upper Level | Bedroom 3 | 4.08 m | 2.83 m | 4.08 m x 2.83 m |
https://www.realtor.ca/real-estate/30009370/16-19904-31-av-nw-edmonton-the-uplands
Contact Us
Contact us for more information

Megan Athanasopoulos
Associate

The trademarks REALTOR®, REALTORS®, and the REALTOR® logo are controlled by The Canadian Real Estate Association (CREA) and identify real estate professionals who are members of CREA. The trademarks MLS®, Multiple Listing Service® and the associated logos are owned by The Canadian Real Estate Association (CREA) and identify the quality of services provided by real estate professionals who are members of CREA. The trademark DDF® is owned by The Canadian Real Estate Association (CREA) and identifies CREA's Data Distribution Facility (DDF®)
July 09 2026 04:01:32
REALTORS® Association of Edmonton
RE/MAX Excellence