

16246 48 St NW NW Edmonton, Alberta T5Y 3H7

$599,000
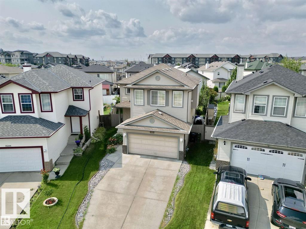
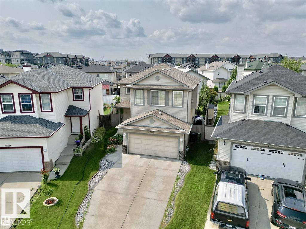
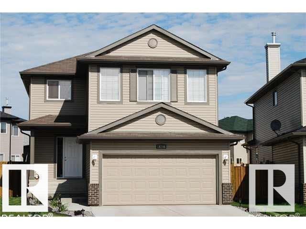
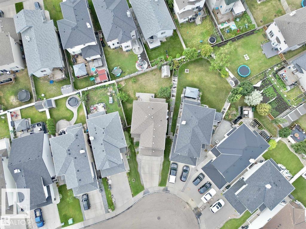
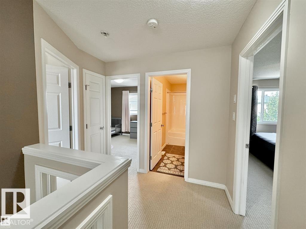
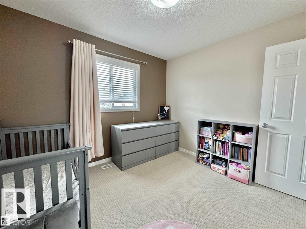
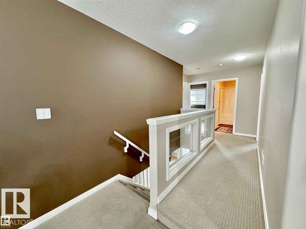
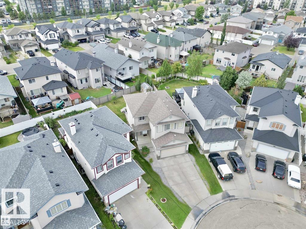
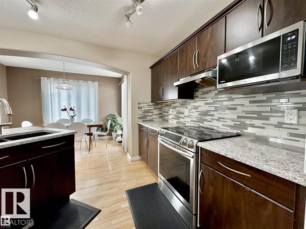
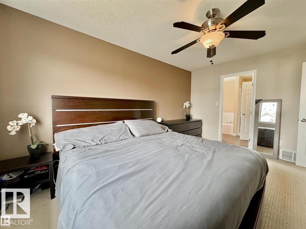
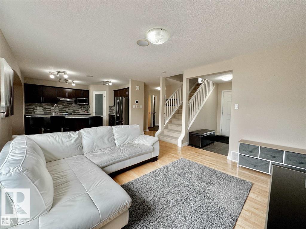
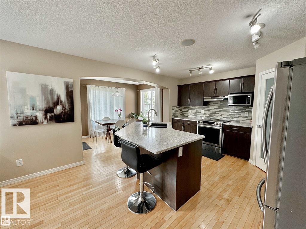
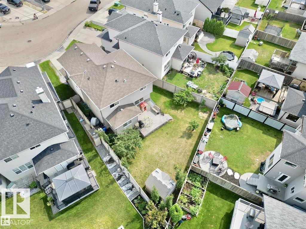
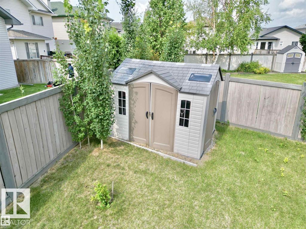
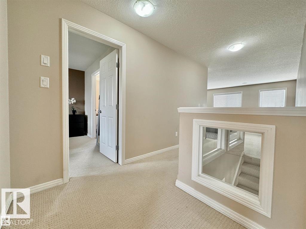
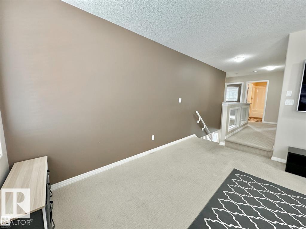
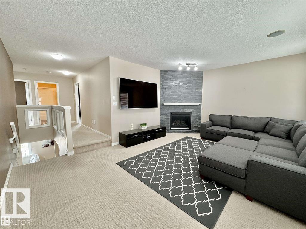
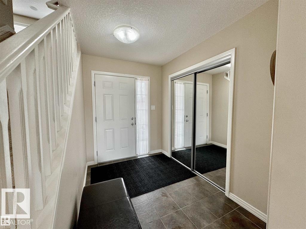
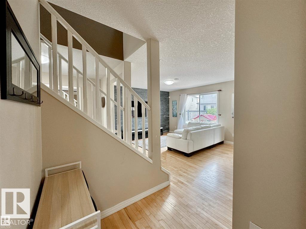
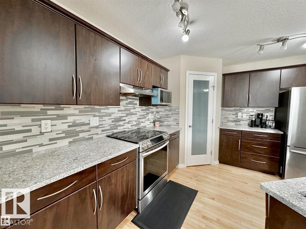
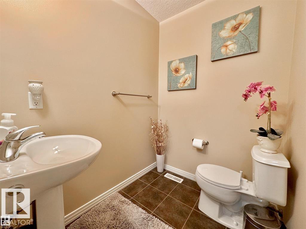
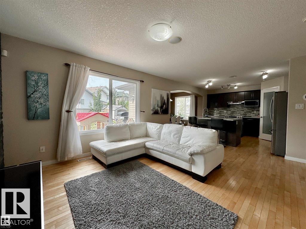
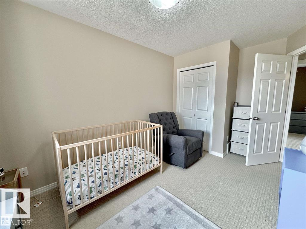
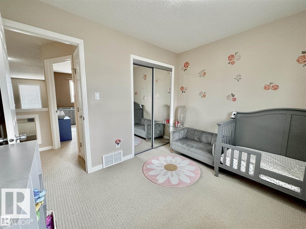
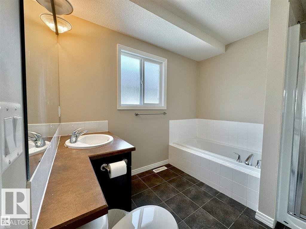
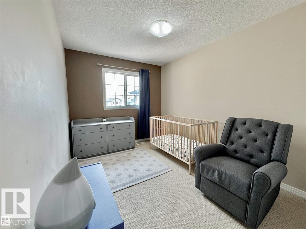
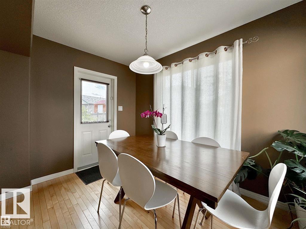
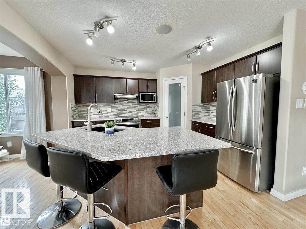
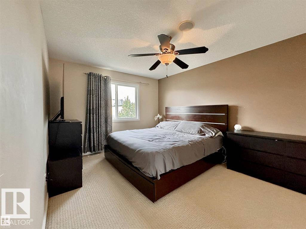
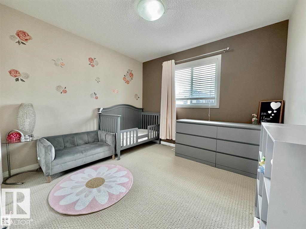
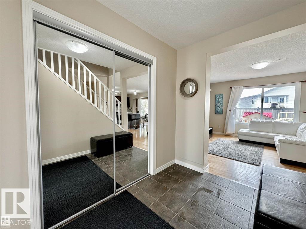
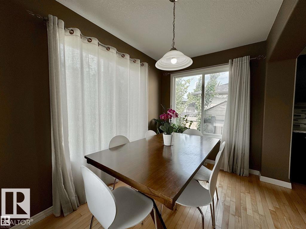
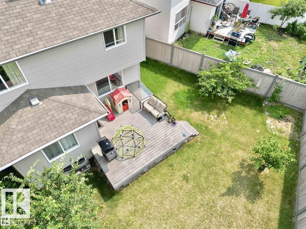
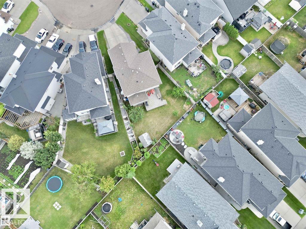
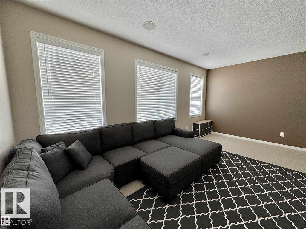
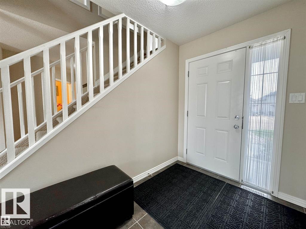
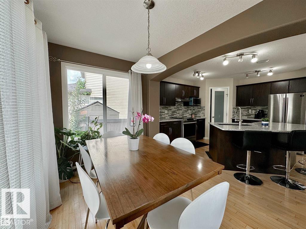
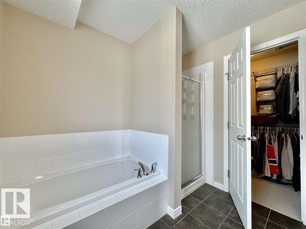
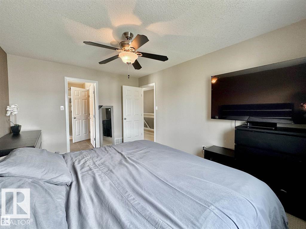
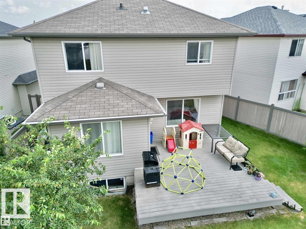
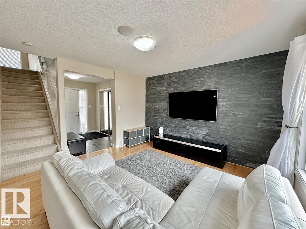
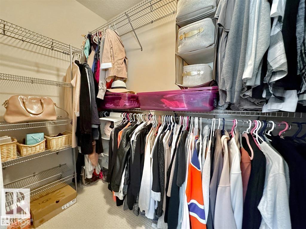
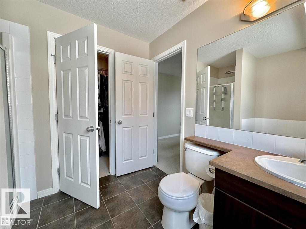
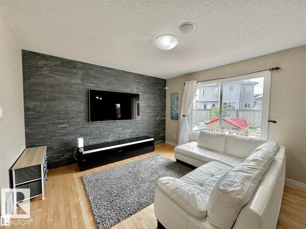
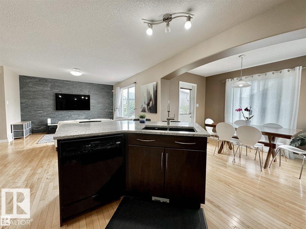
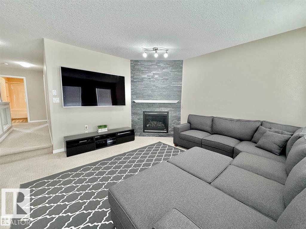
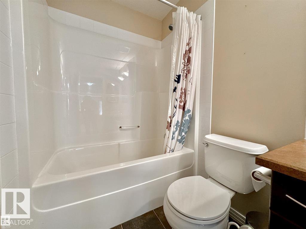
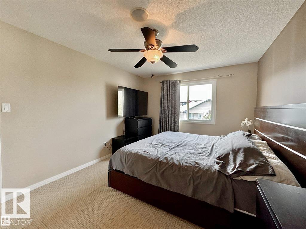
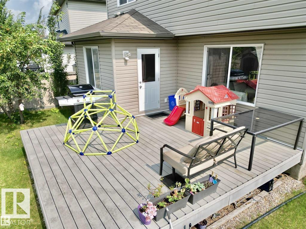
Welcome to this gorgeous two-storey home situated on a huge pie-shaped lot in the sought-after community of Brintnell! This beautifully maintained home features an updated kitchen with new appliances, countertops, and a stylish backsplash. Hardwood flooring throughout the main floor leads to a bright, open-concept living room and dining nook. Upstairs offers a spacious bonus room, three bedrooms, including a generous primary suite with a walk-in closet and private ensuite. The fully landscaped backyard is perfect for entertaining with a low-maintenance deck and convenient garden shed. Additional highlights include a cozy gas fireplace, built-in sound system, central A/C, high-efficiency furnace and hot water tank, California knock-down ceilings, water softener, whole-home water filtration system, and a double attached garage. Conveniently located just minutes from Anthony Henday Drive and Manning Drive, with plenty of parks, green space, and walking paths nearby. A must-see home! (id:42336)
Property Details
| MLS® Number | E4499144 |
| Property Type | Single Family |
| Neigbourhood | Brintnell |
| Amenities Near By | Playground, Public Transit, Schools, Shopping |
Building
| Bathroom Total | 3 |
| Bedrooms Total | 3 |
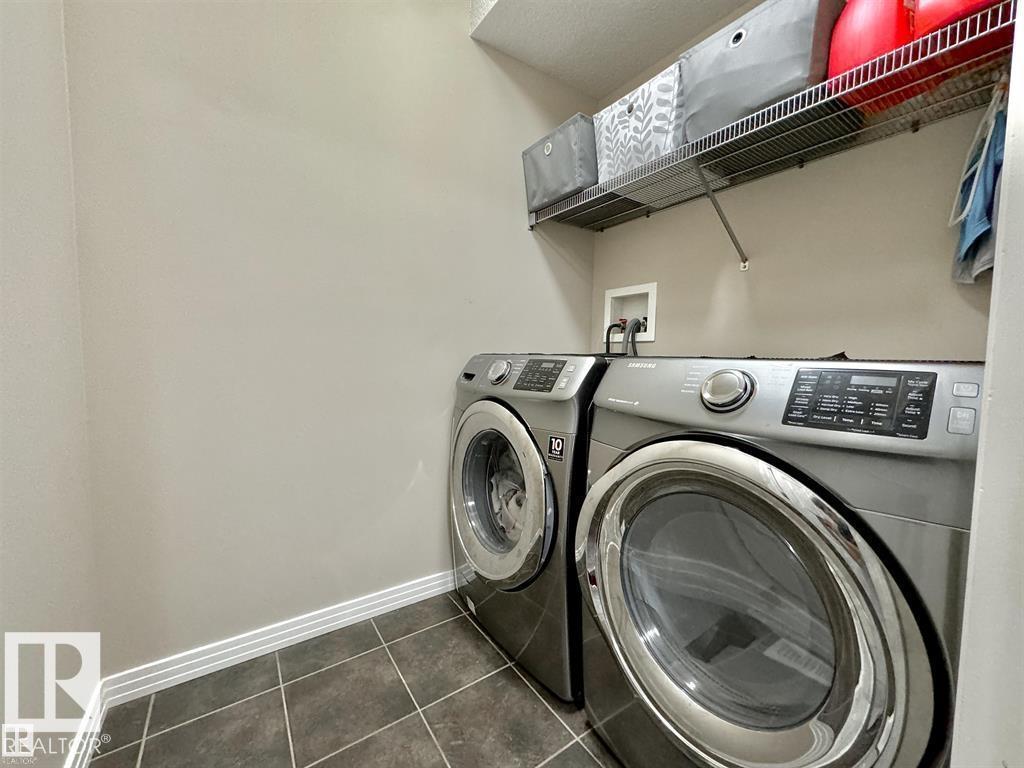
| Appliances | Dishwasher, Dryer, Hood Fan, Refrigerator, Stove, Washer |
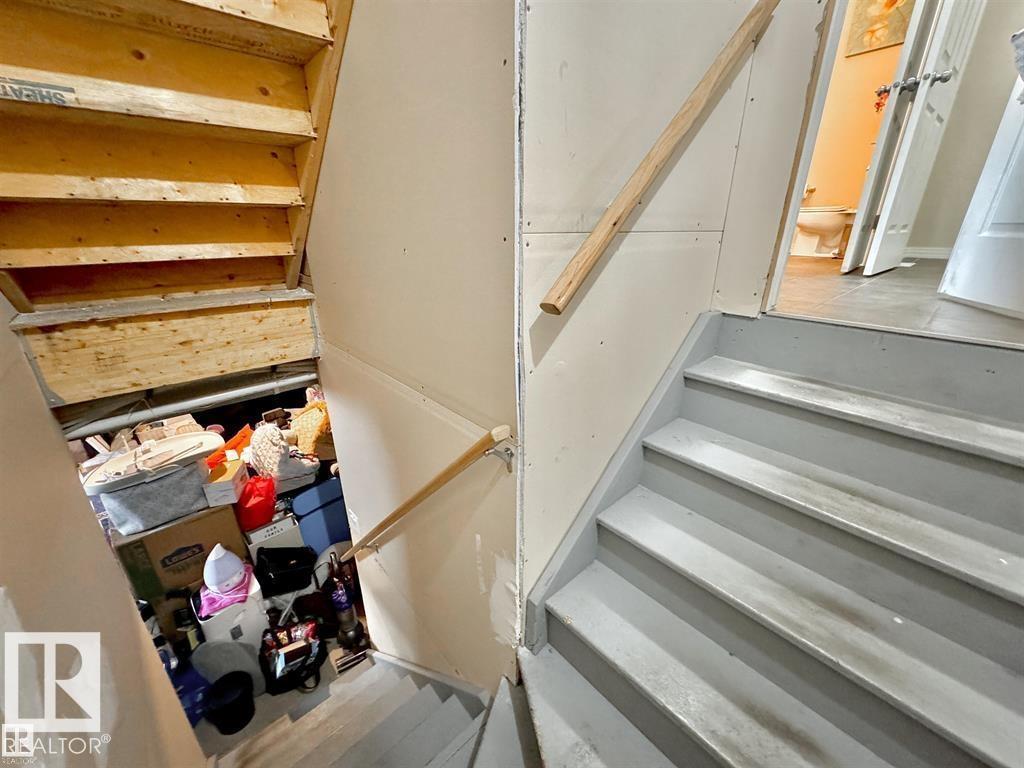
| Basement Development | Unfinished |
| Basement Type | Full (unfinished) |
| Constructed Date | 2006 |
| Construction Style Attachment | Attached |
| Cooling Type | Central Air Conditioning |
| Half Bath Total | 1 |
| Heating Type | Forced Air |
| Stories Total | 2 |
| Size Interior | 1,744 Sqft |
| Type | Row / Townhouse |
Parking
| Attached Garage |
Land
| Acreage | No |
| Fence Type | Fence |
| Land Amenities | Playground, Public Transit, Schools, Shopping |
| Size Irregular | 428.18 |
| Size Total | 428.18 M2 |
| Size Total Text | 428.18 M2 |
Rooms
| Level | Type | Length | Width | Dimensions |
|---|---|---|---|---|
| Main Level | Living Room | Measurements not available | ||
| Main Level | Dining Room | Measurements not available | ||
| Main Level | Kitchen | Measurements not available | ||
| Upper Level | Primary Bedroom | Measurements not available | ||
| Upper Level | Bedroom 2 | Measurements not available | ||
| Upper Level | Bedroom 3 | Measurements not available |
https://www.realtor.ca/real-estate/30042697/16246-48-st-nw-nw-edmonton-brintnell
Contact Us
Contact us for more information

Harsh Atthi
Associate
(780) 457-5240

The trademarks REALTOR®, REALTORS®, and the REALTOR® logo are controlled by The Canadian Real Estate Association (CREA) and identify real estate professionals who are members of CREA. The trademarks MLS®, Multiple Listing Service® and the associated logos are owned by The Canadian Real Estate Association (CREA) and identify the quality of services provided by real estate professionals who are members of CREA. The trademark DDF® is owned by The Canadian Real Estate Association (CREA) and identifies CREA's Data Distribution Facility (DDF®)
July 16 2026 05:11:25
REALTORS® Association of Edmonton
Royal LePage Arteam Realty