

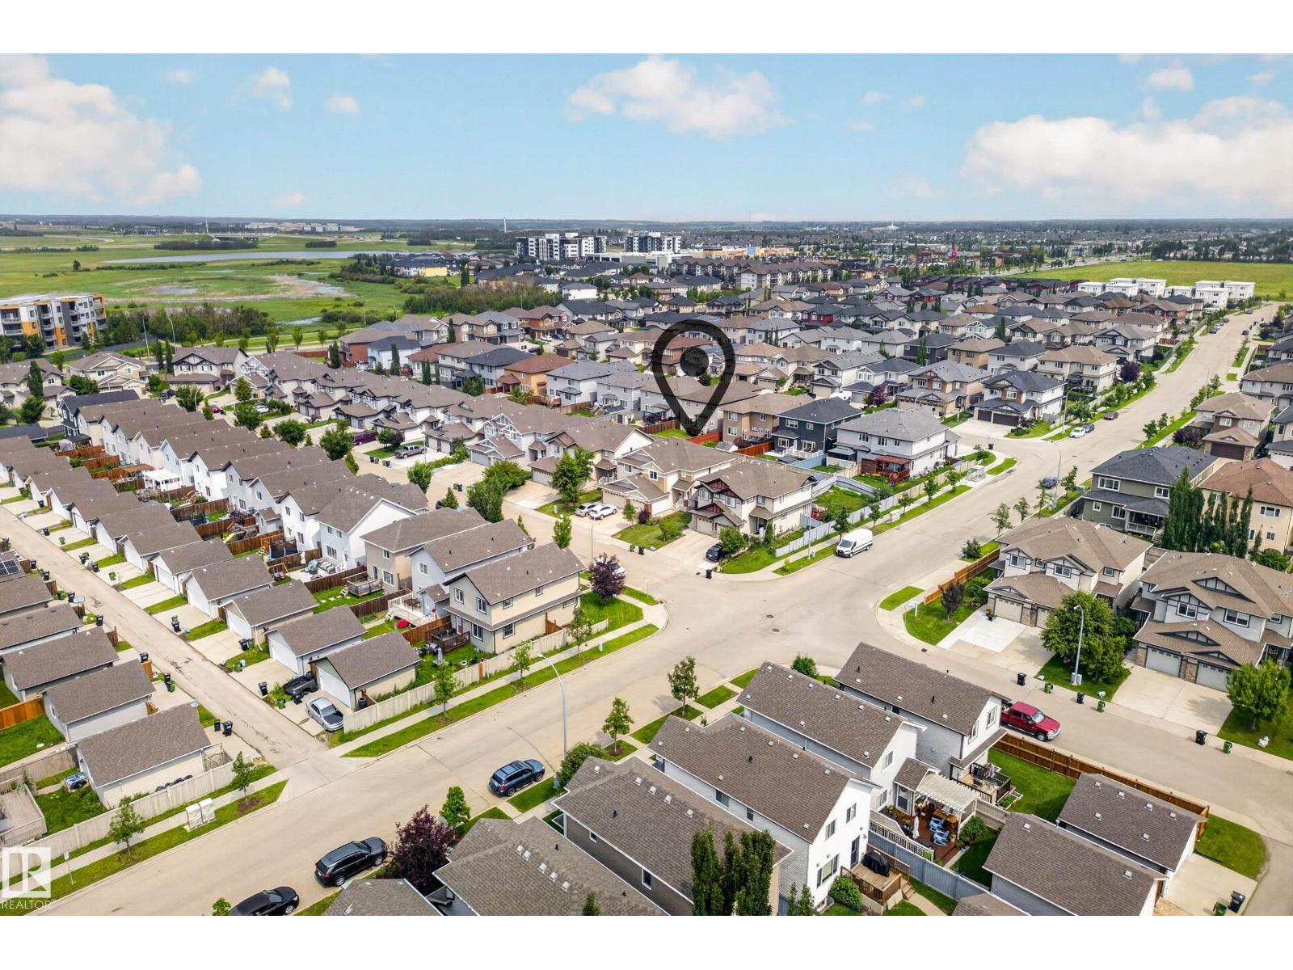
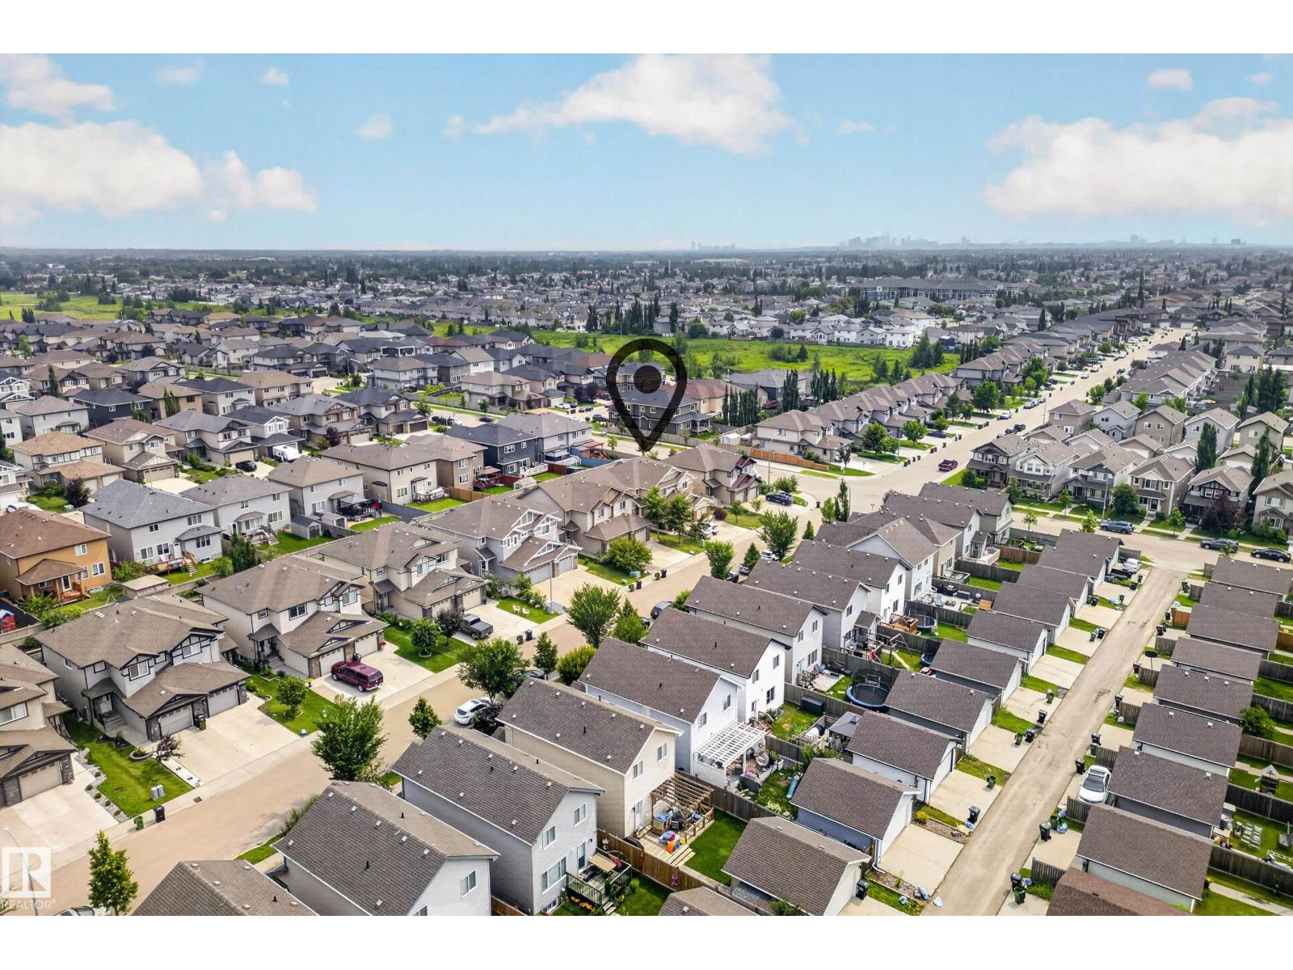
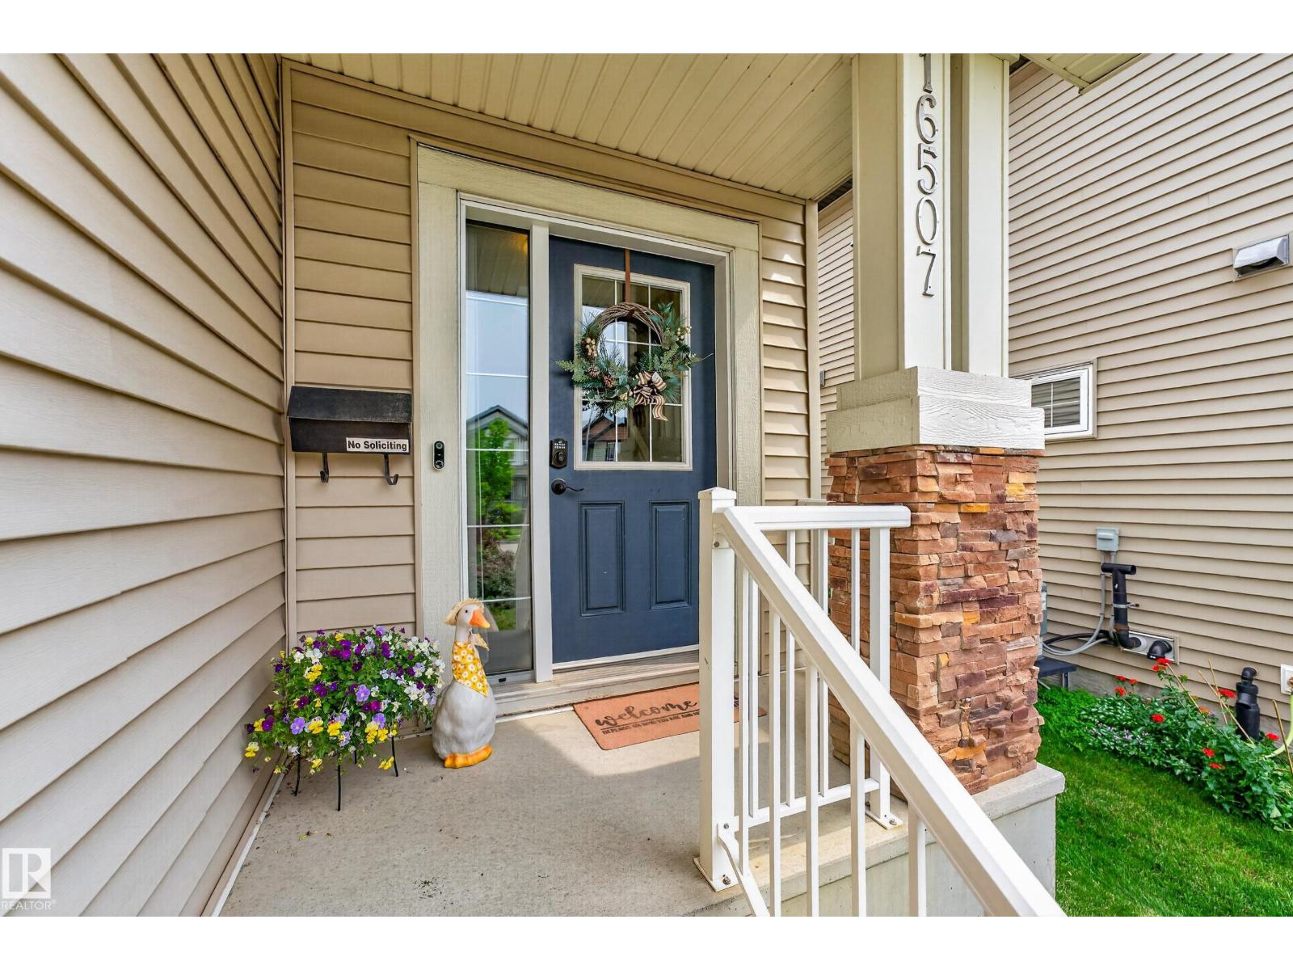
16507 134 St NW Edmonton, Alberta T6V 0G5

$399,000
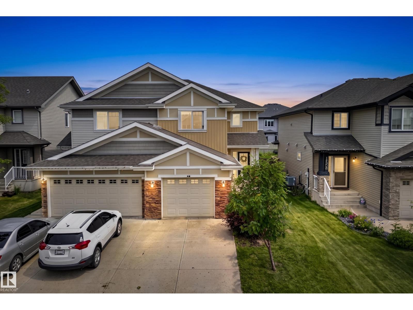
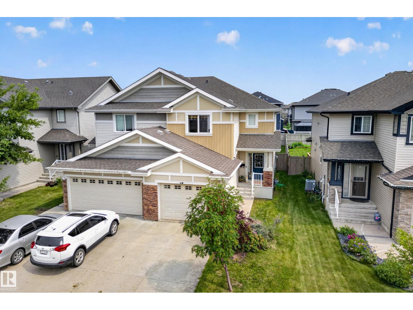
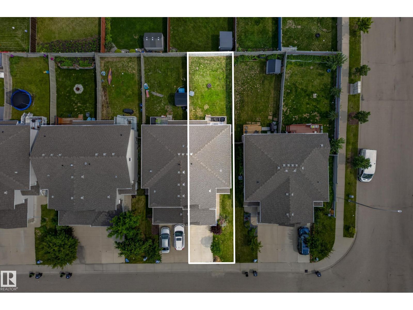
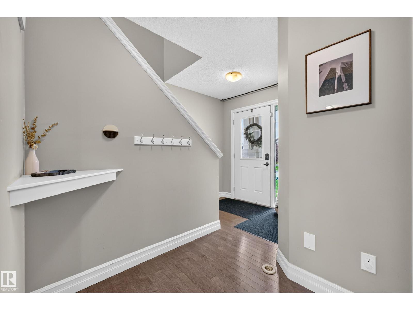
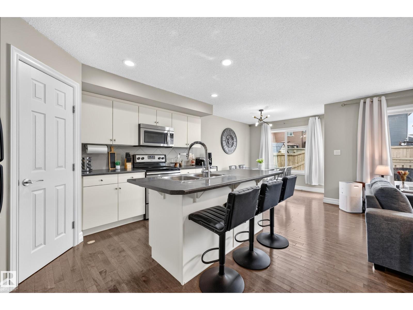
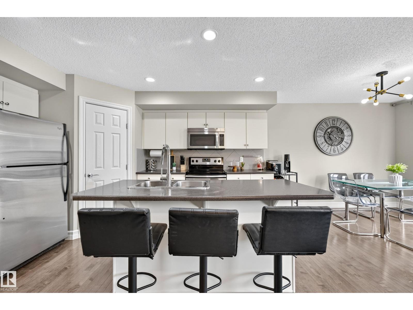
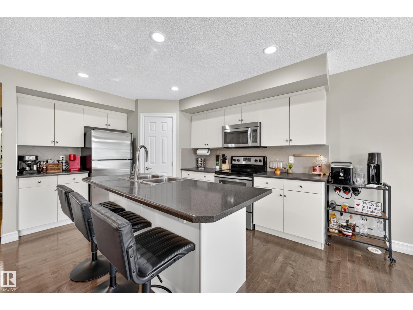
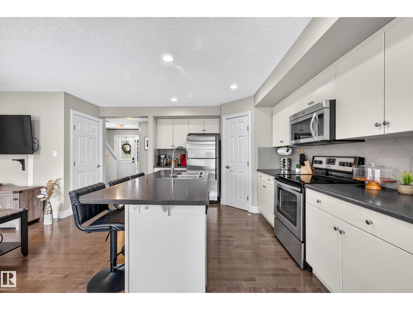
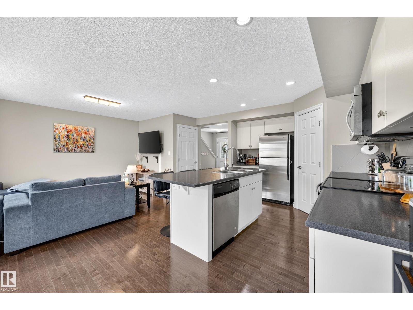
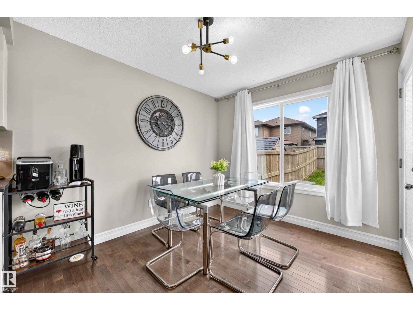
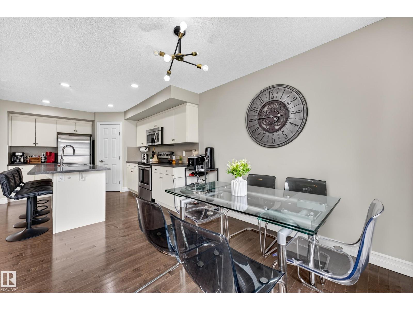
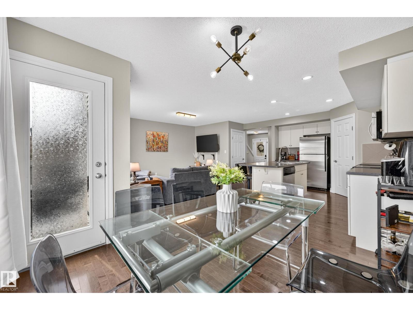
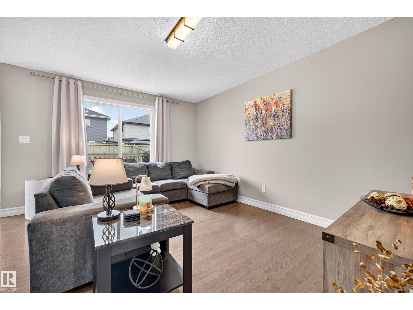
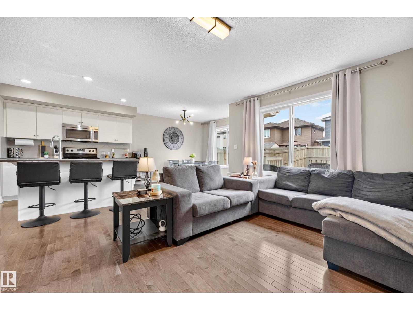
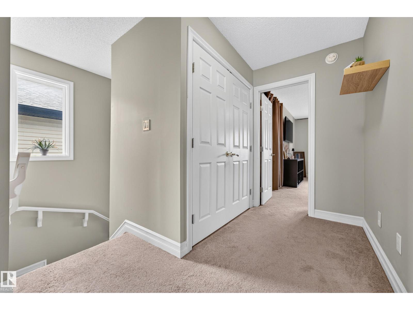
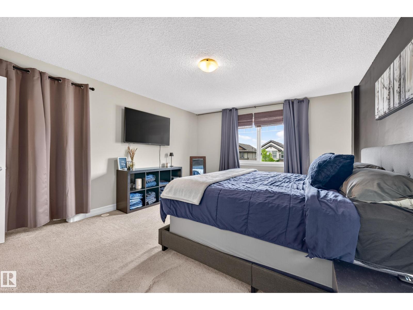
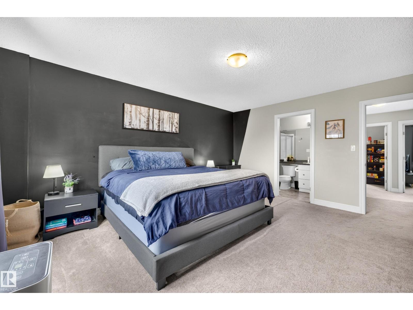
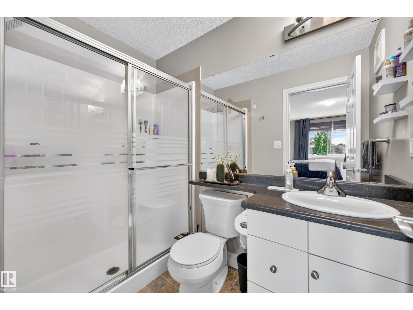
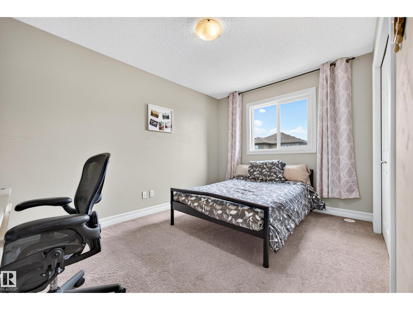
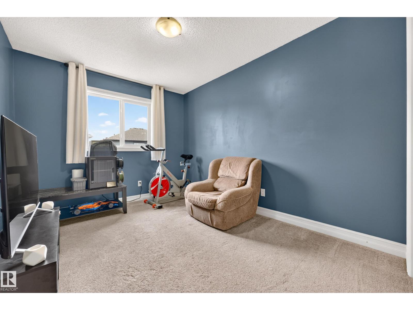
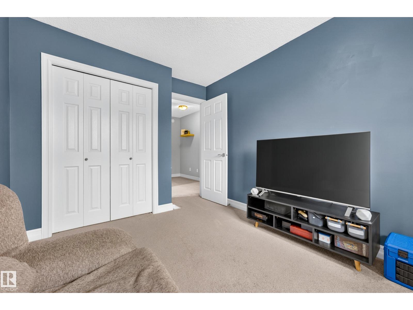
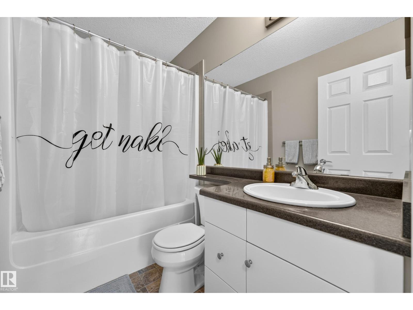
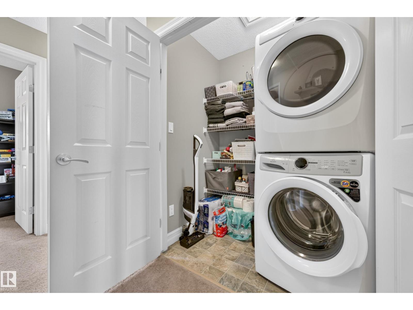
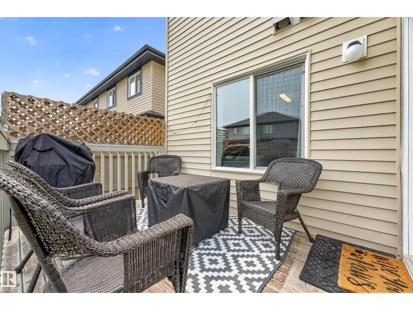
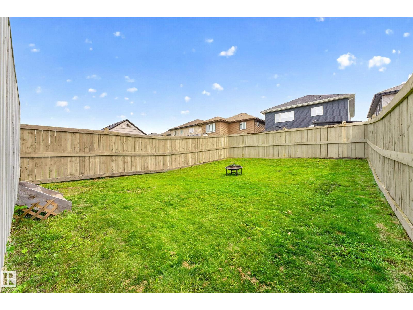
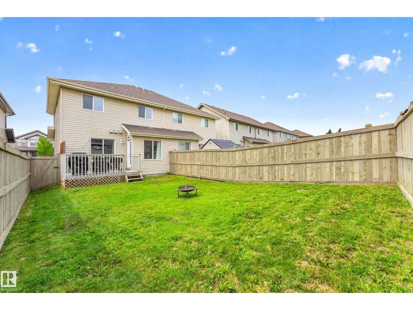
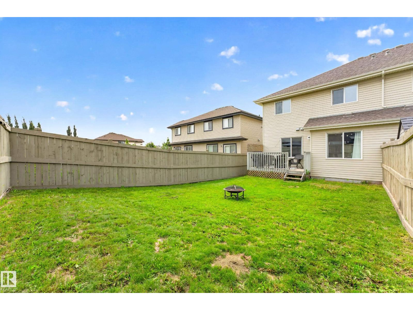
Welcome to this beautifully designed half duplex offering over 1500 sq. ft. of thoughtfully planned living space. Upstairs you'll find three spacious bedrooms, including a generous primary retreat with a walk-in closet and private 3-piece ensuite. Two additional generously sized bedrooms, plus convenient upstairs laundry with a brand-new washer and dryer, complete the upper level. The bright, open-concept main floor is filled with natural light and features a spacious kitchen with a large island and a walk-through pantry leading to the mudroom and single attached garage. Step outside to enjoy the fully fenced backyard with plenty of room for kids, pets, or entertaining, along with a deck that's perfect for relaxing on warm summer evenings. Offering the perfect blend of style, space, and functionality, this home is a must-see! (id:42336)
Property Details
| MLS® Number | E4500974 |
| Property Type | Single Family |
| Neigbourhood | Carlton |
| Amenities Near By | Public Transit |
| Structure | Deck |
Building
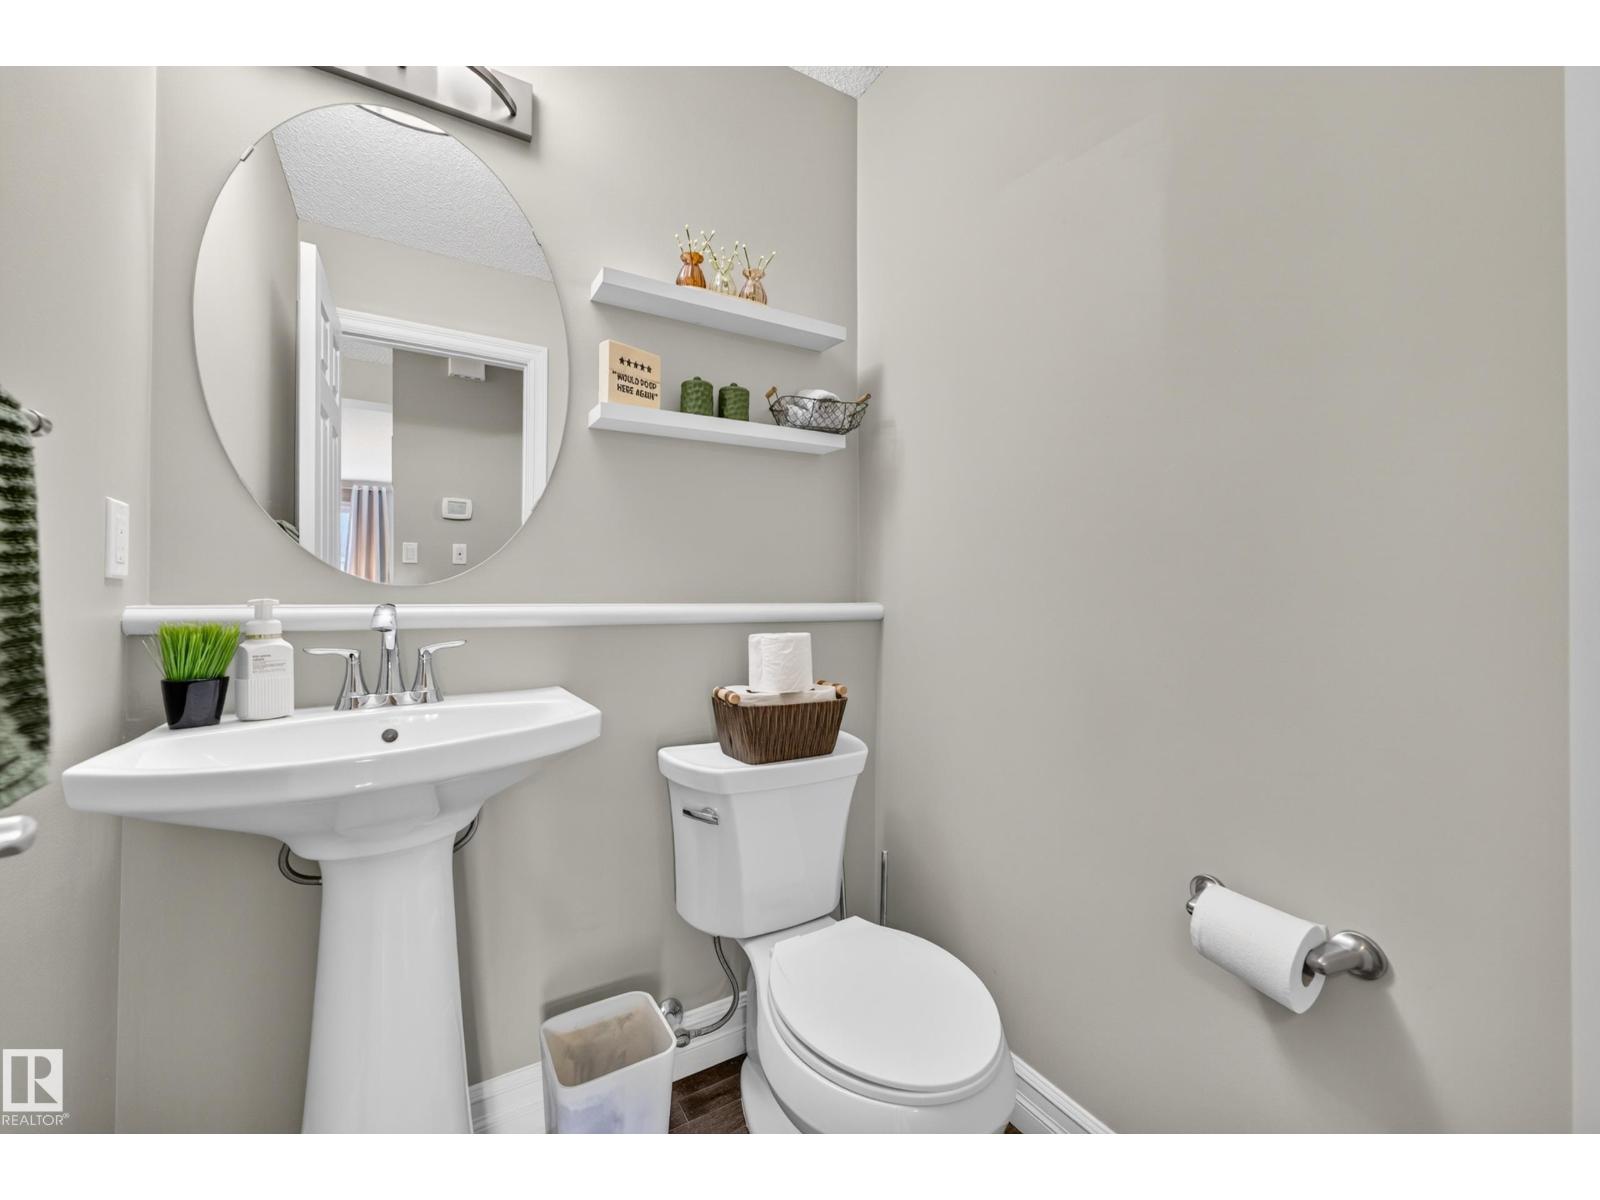
| Bathroom Total | 3 |
| Bedrooms Total | 3 |
| Appliances | Dishwasher, Garage Door Opener Remote(s), Garage Door Opener, Microwave Range Hood Combo, Refrigerator, Stove, Window Coverings |
| Basement Development | Unfinished |
| Basement Type | Full (unfinished) |
| Constructed Date | 2012 |
| Construction Style Attachment | Semi-detached |
| Half Bath Total | 1 |
| Heating Type | Forced Air |
| Stories Total | 2 |
| Size Interior | 1,523 Sqft |
| Type | Duplex |
Parking
| Attached Garage |
Land
| Acreage | No |
| Fence Type | Fence |
| Land Amenities | Public Transit |
| Size Irregular | 279.94 |
| Size Total | 279.94 M2 |
| Size Total Text | 279.94 M2 |
Rooms
| Level | Type | Length | Width | Dimensions |
|---|---|---|---|---|
| Main Level | Living Room | 3.66 m | 5.38 m | 3.66 m x 5.38 m |
| Main Level | Dining Room | 2.75 m | 3.07 m | 2.75 m x 3.07 m |
| Main Level | Kitchen | 3.05 m | 4.11 m | 3.05 m x 4.11 m |
| Upper Level | Primary Bedroom | 4.01 m | 4.88 m | 4.01 m x 4.88 m |
| Upper Level | Bedroom 2 | 3.52 m | 3.92 m | 3.52 m x 3.92 m |
| Upper Level | Bedroom 3 | 2.82 m | 3.92 m | 2.82 m x 3.92 m |
https://www.realtor.ca/real-estate/30086119/16507-134-st-nw-edmonton-carlton
Contact Us
Contact us for more information
Jodi Netelenbos
Associate

The trademarks REALTOR®, REALTORS®, and the REALTOR® logo are controlled by The Canadian Real Estate Association (CREA) and identify real estate professionals who are members of CREA. The trademarks MLS®, Multiple Listing Service® and the associated logos are owned by The Canadian Real Estate Association (CREA) and identify the quality of services provided by real estate professionals who are members of CREA. The trademark DDF® is owned by The Canadian Real Estate Association (CREA) and identifies CREA's Data Distribution Facility (DDF®)
July 28 2026 02:32:00
REALTORS® Association of Edmonton
Century 21 Masters