

1708 32 St NW Edmonton, Alberta T6T 0P5

$750,000
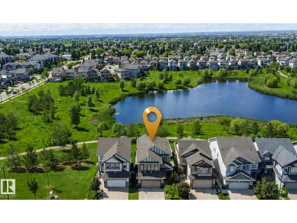
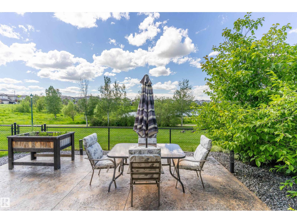
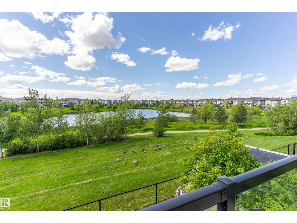
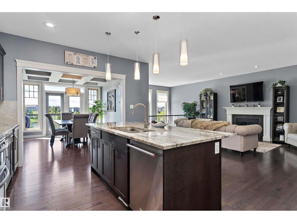
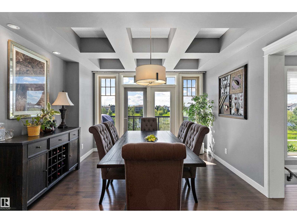
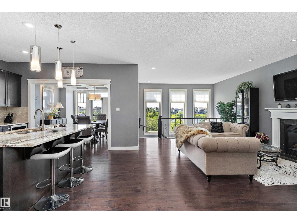
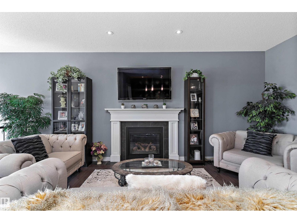
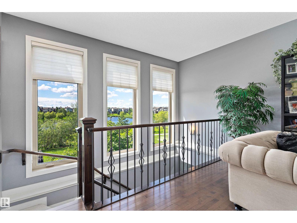
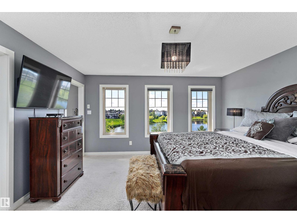
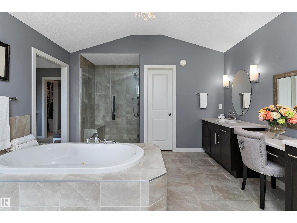
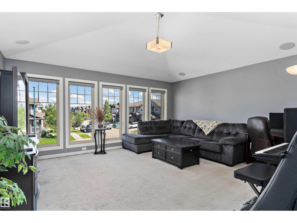
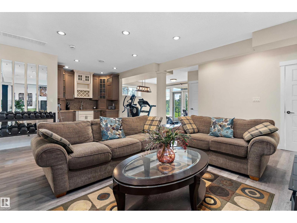

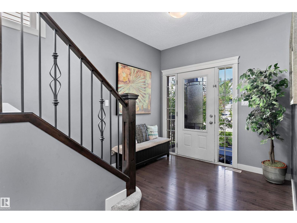
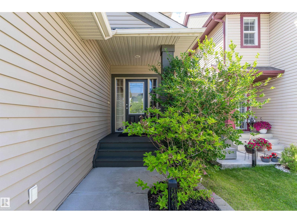
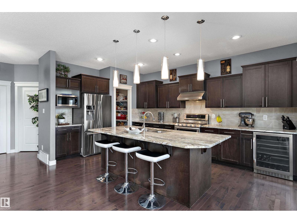
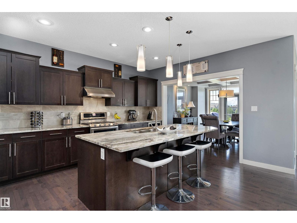
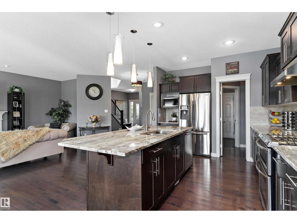
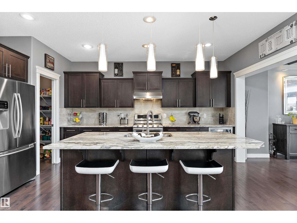
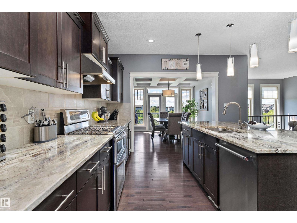
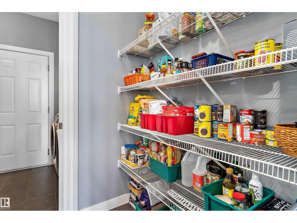
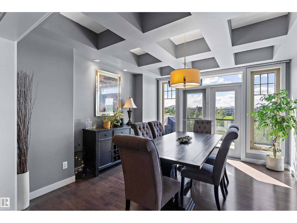
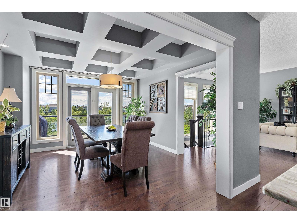
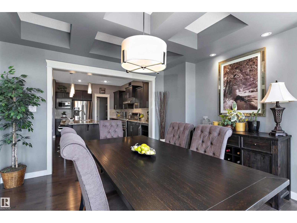
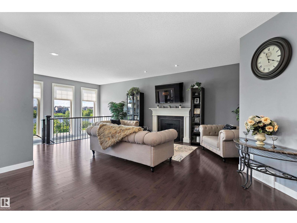
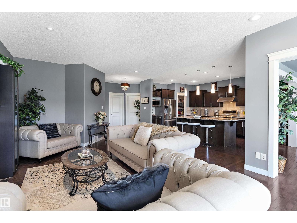
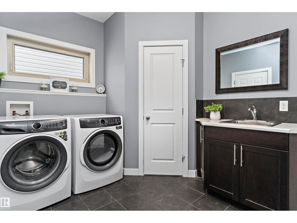
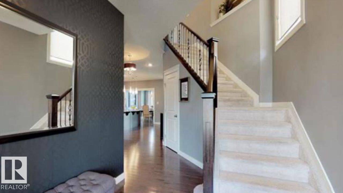
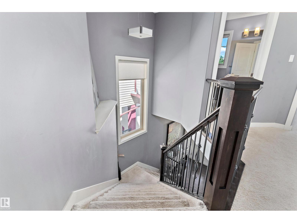
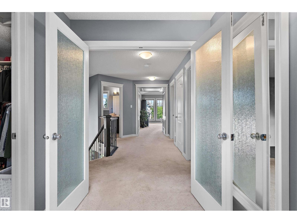
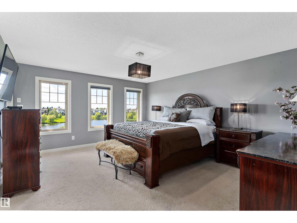
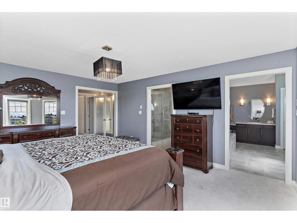
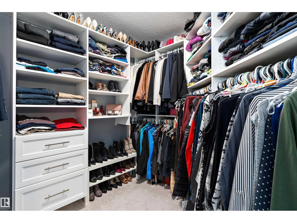
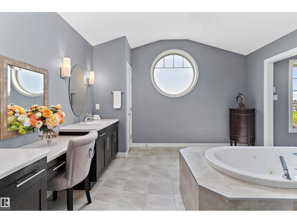
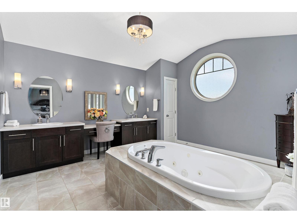
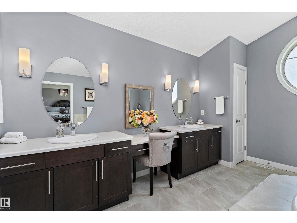
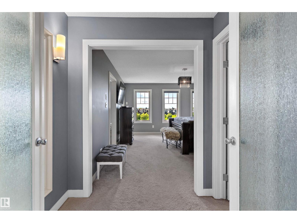
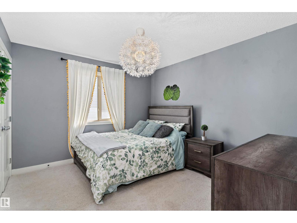
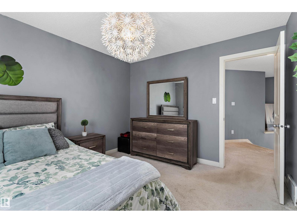
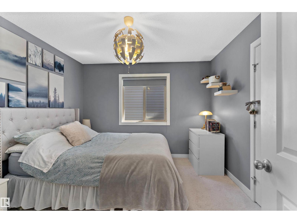
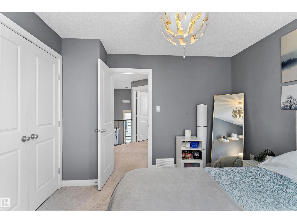
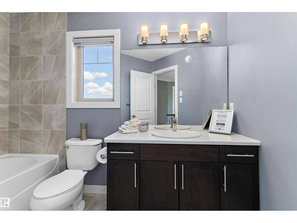
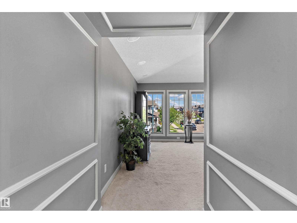
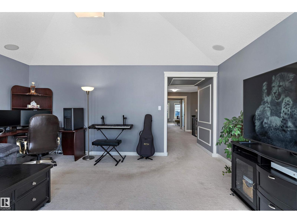
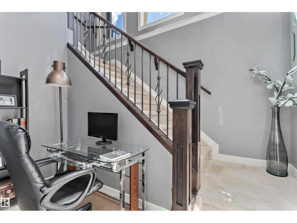
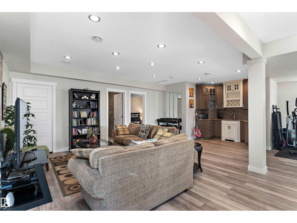
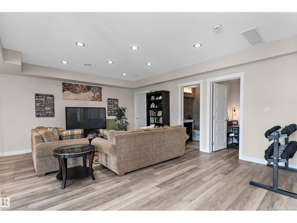
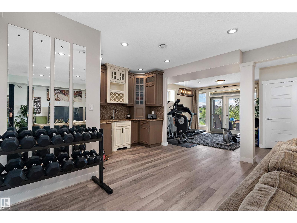
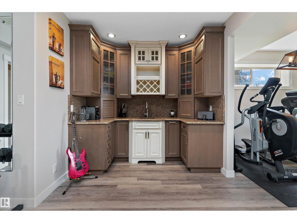
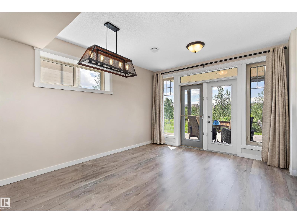
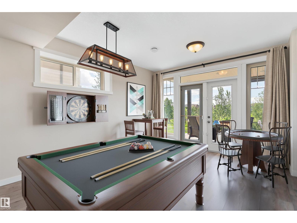
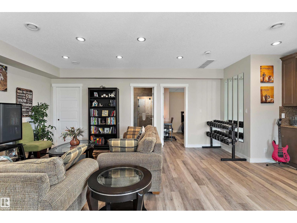
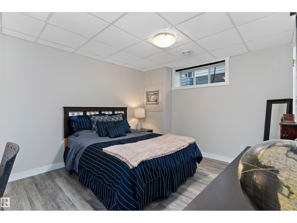
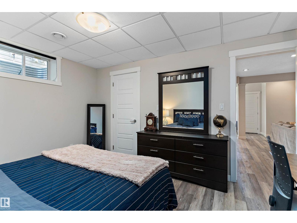
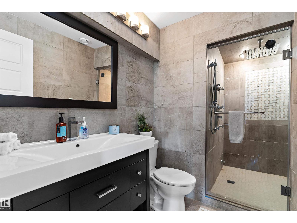
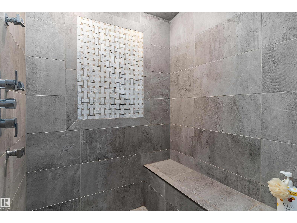
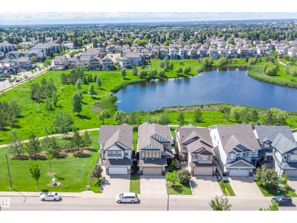
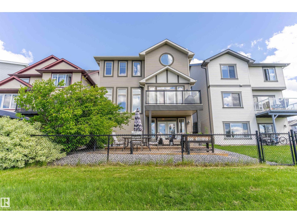
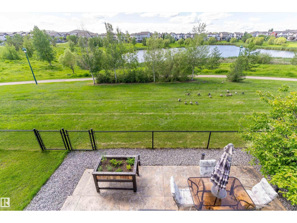
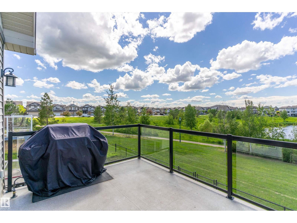
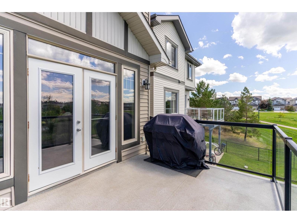
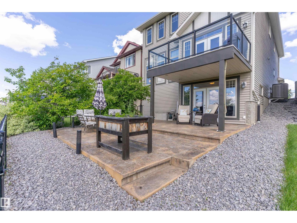
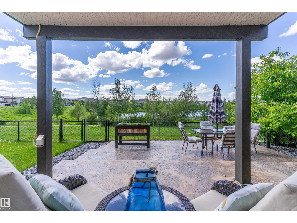
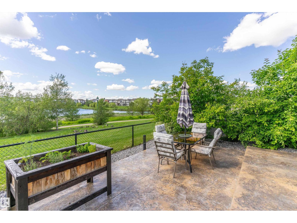
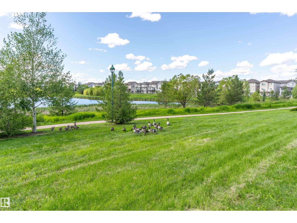
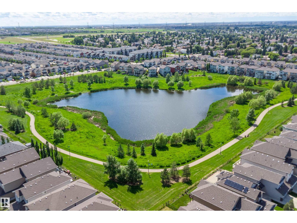
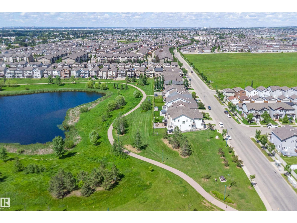
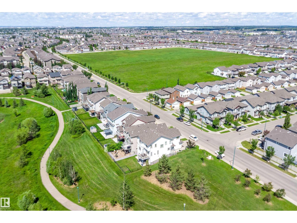
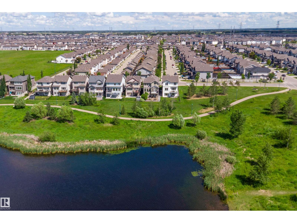
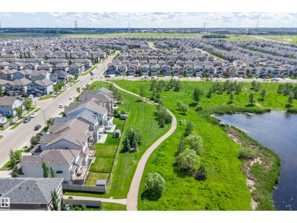
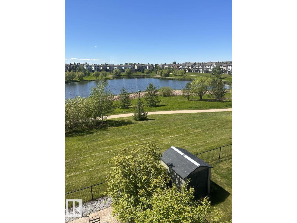
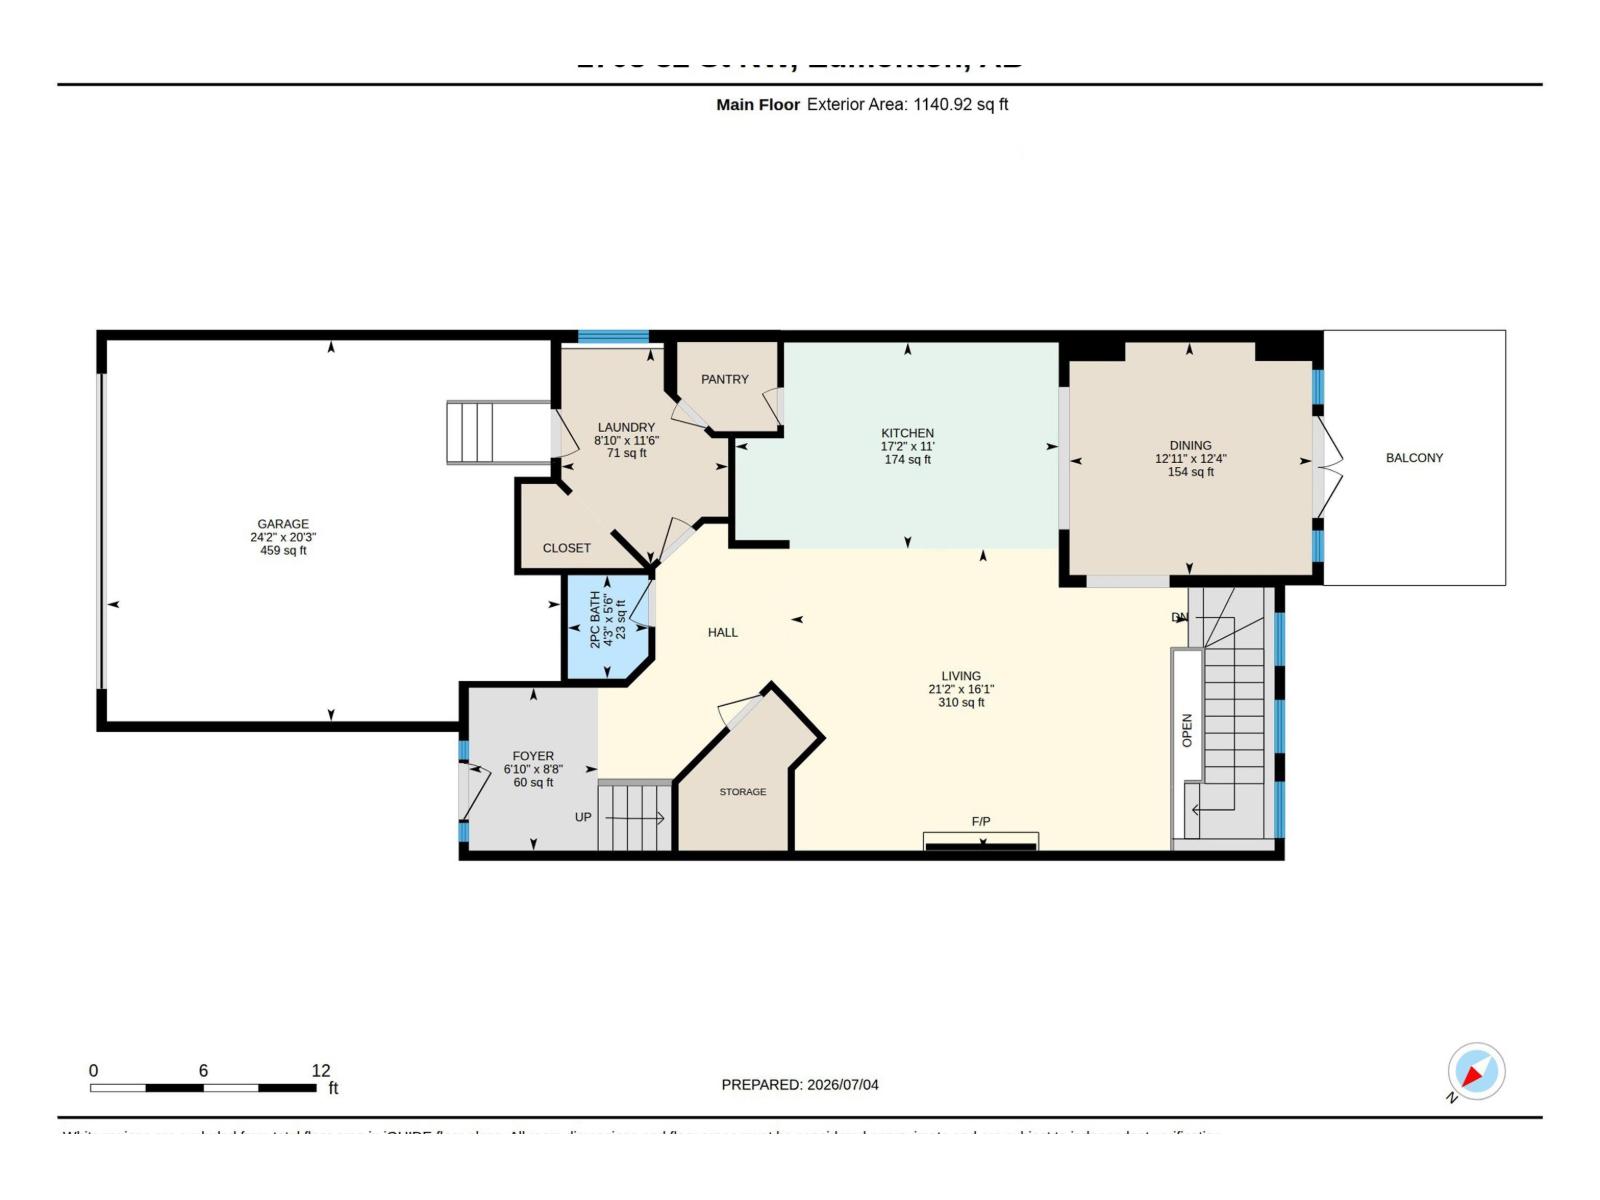
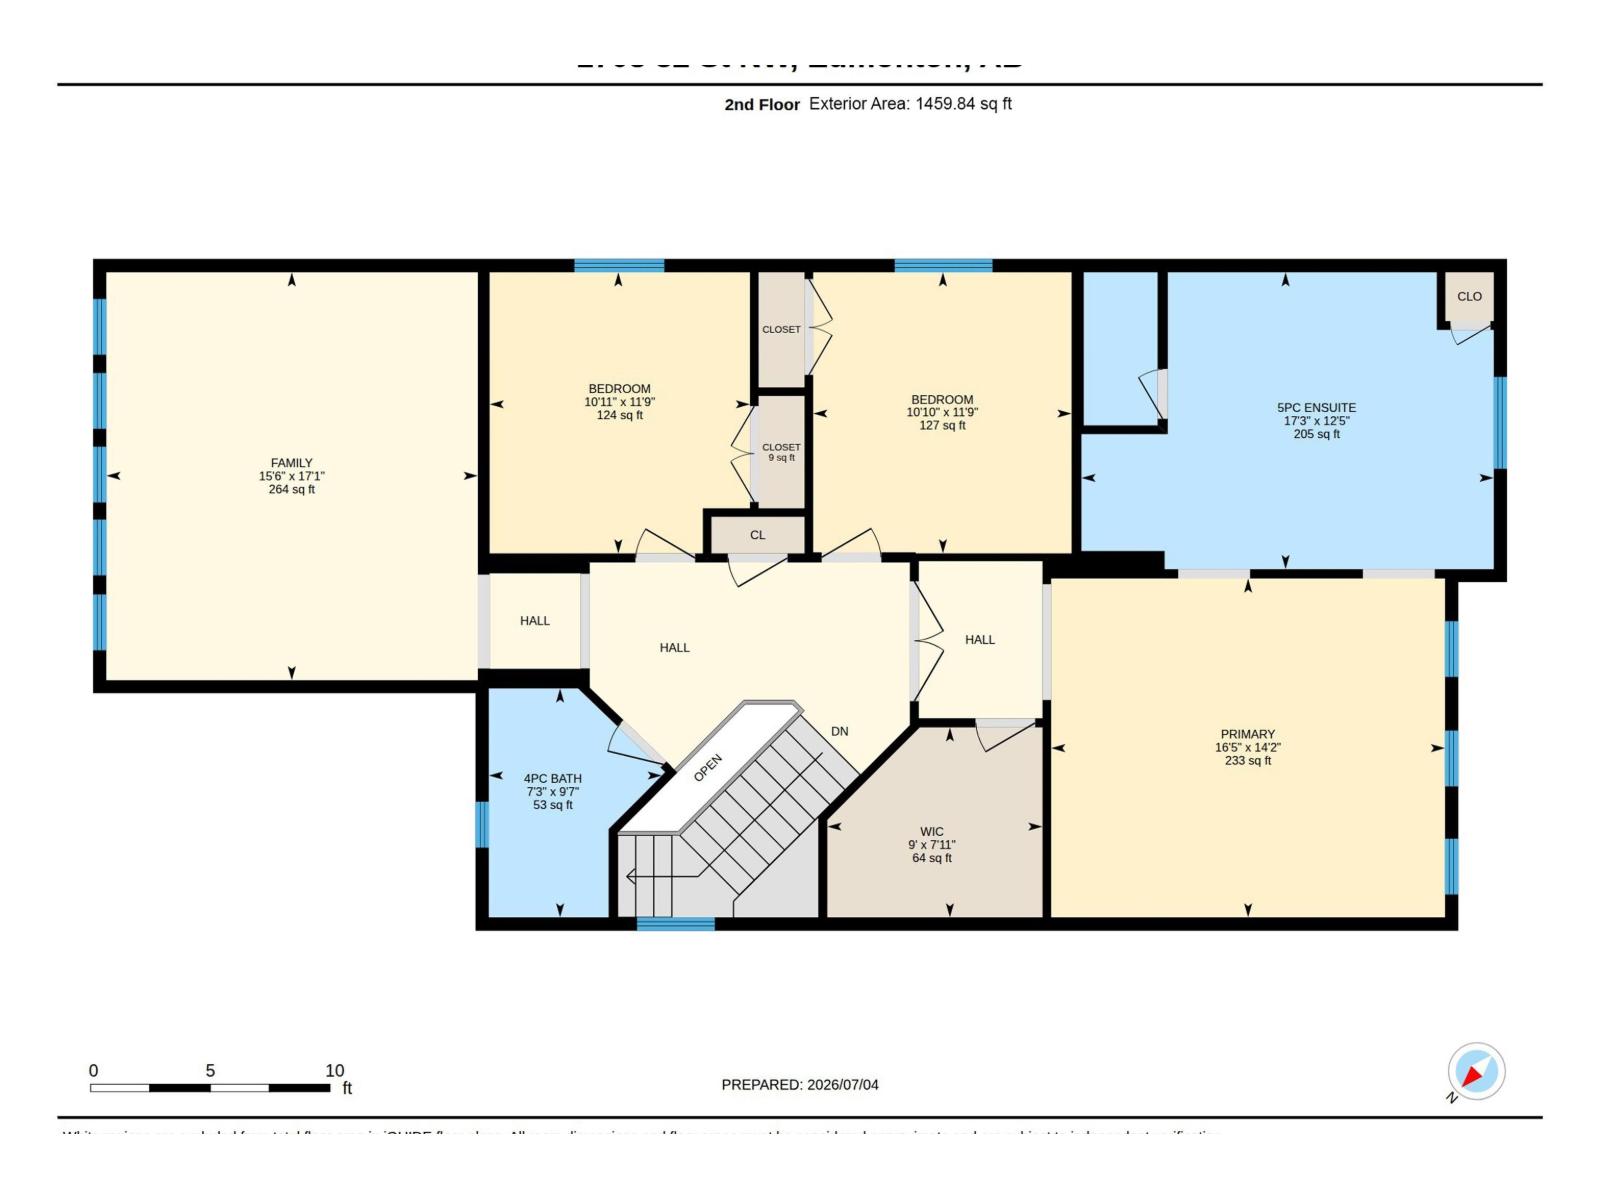
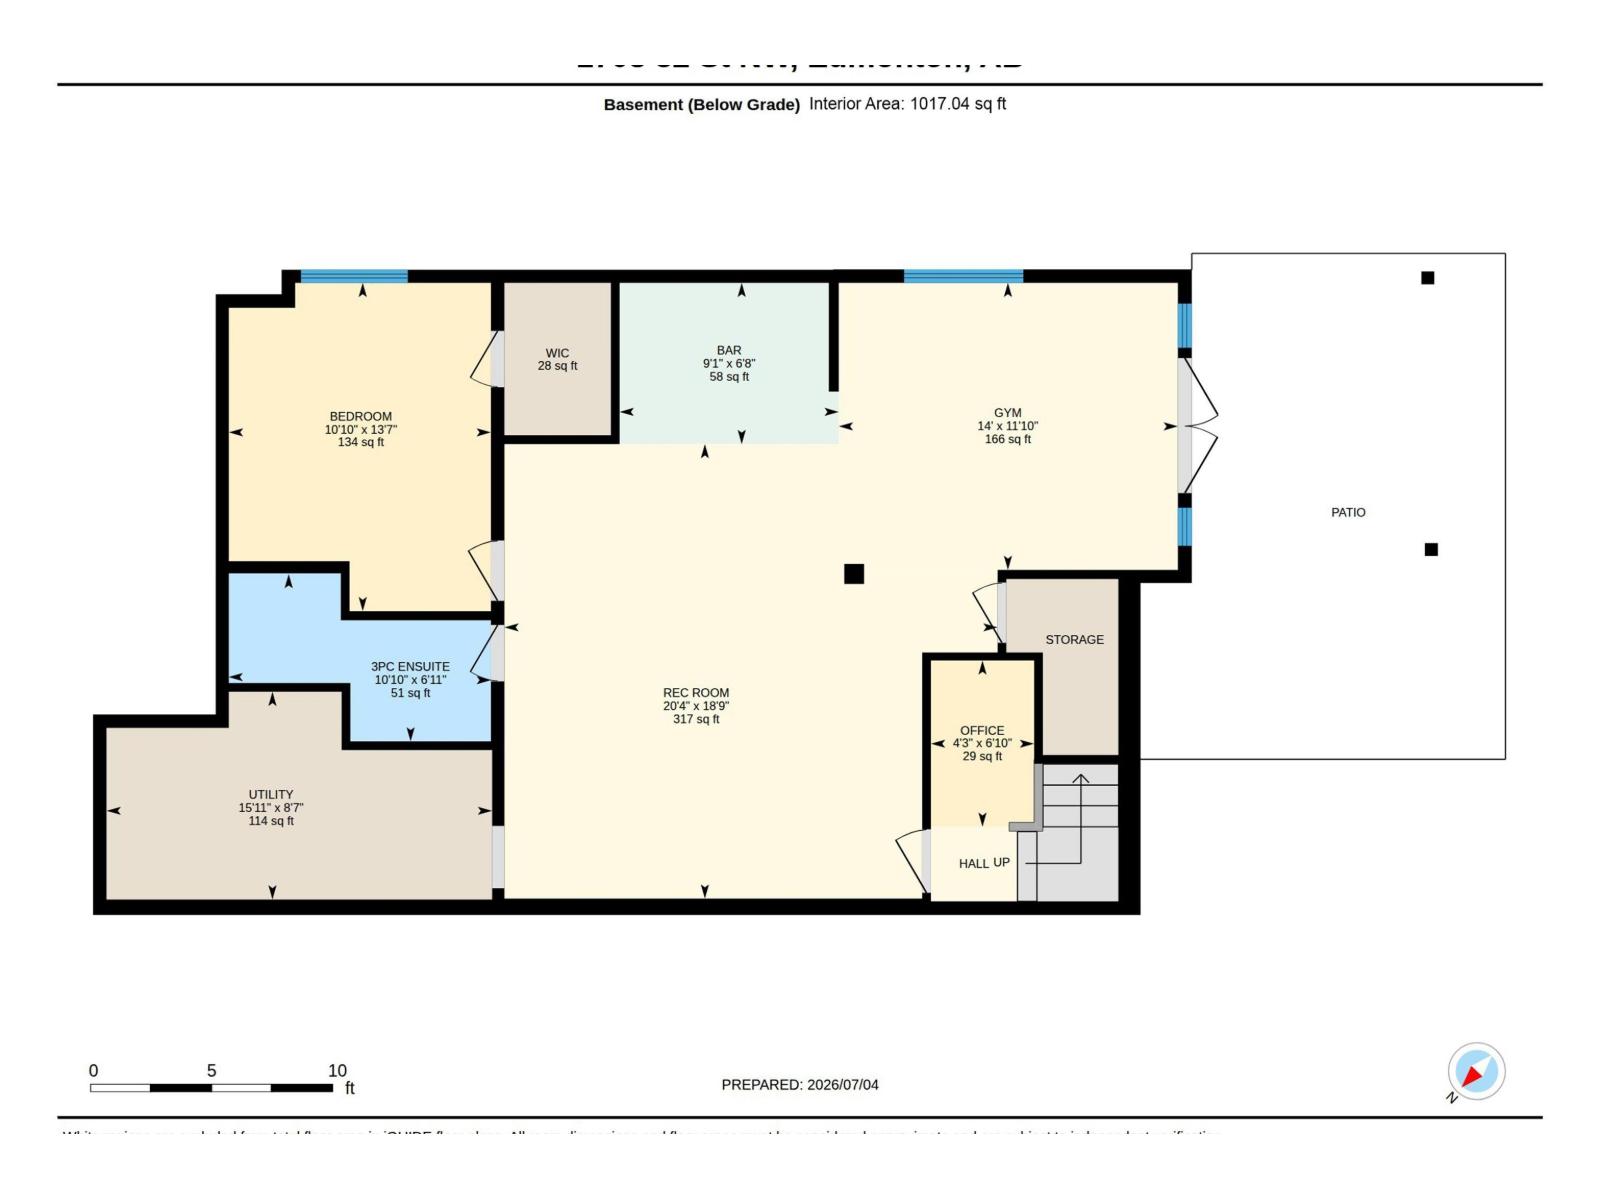
RARE LAKE-BACKING WALKOUT IN LAUREL! For buyers seeking space, privacy, views and move-in-ready value, this 2012-built 2-storey backs onto greenspace, walking paths and serene lake views with no immediate rear neighbors. Offering 3,617 sq ft finished living space, it delivers a fully finished lifestyle already in place. The bright main floor features hardwood, gas fireplace, lake-facing living/dining areas and a chef-inspired kitchen with granite, oversized island, gas stove and walk-through pantry. Upstairs offers a spacious bonus room, 3 bedrooms and a private primary retreat with walk-in closet and spa-style ensuite. The finished walkout lower level adds flexible family/guest space with rec room, bar, bedroom, full bath, office/flex space and patio access. Enjoy the upper deck, lower patio, two BBQ gas hookups, central A/C, water softener, built-in speakers, newer HWT, washer/dryer and sump pump. A rare Laurel opportunity combining lake views, finished space, privacy and everyday function. (id:42336)
Open House
This property has open houses!
12:00 pm
Ends at:2:00 pm
Property Details
| MLS® Number | E4501995 |
| Property Type | Single Family |
| Neigbourhood | Laurel |
| Amenities Near By | Park, Playground, Public Transit, Schools, Shopping |
| Community Features | Lake Privileges |
| Features | No Smoking Home |
| Structure | Deck |
| Water Front Type | Waterfront On Lake |
Building
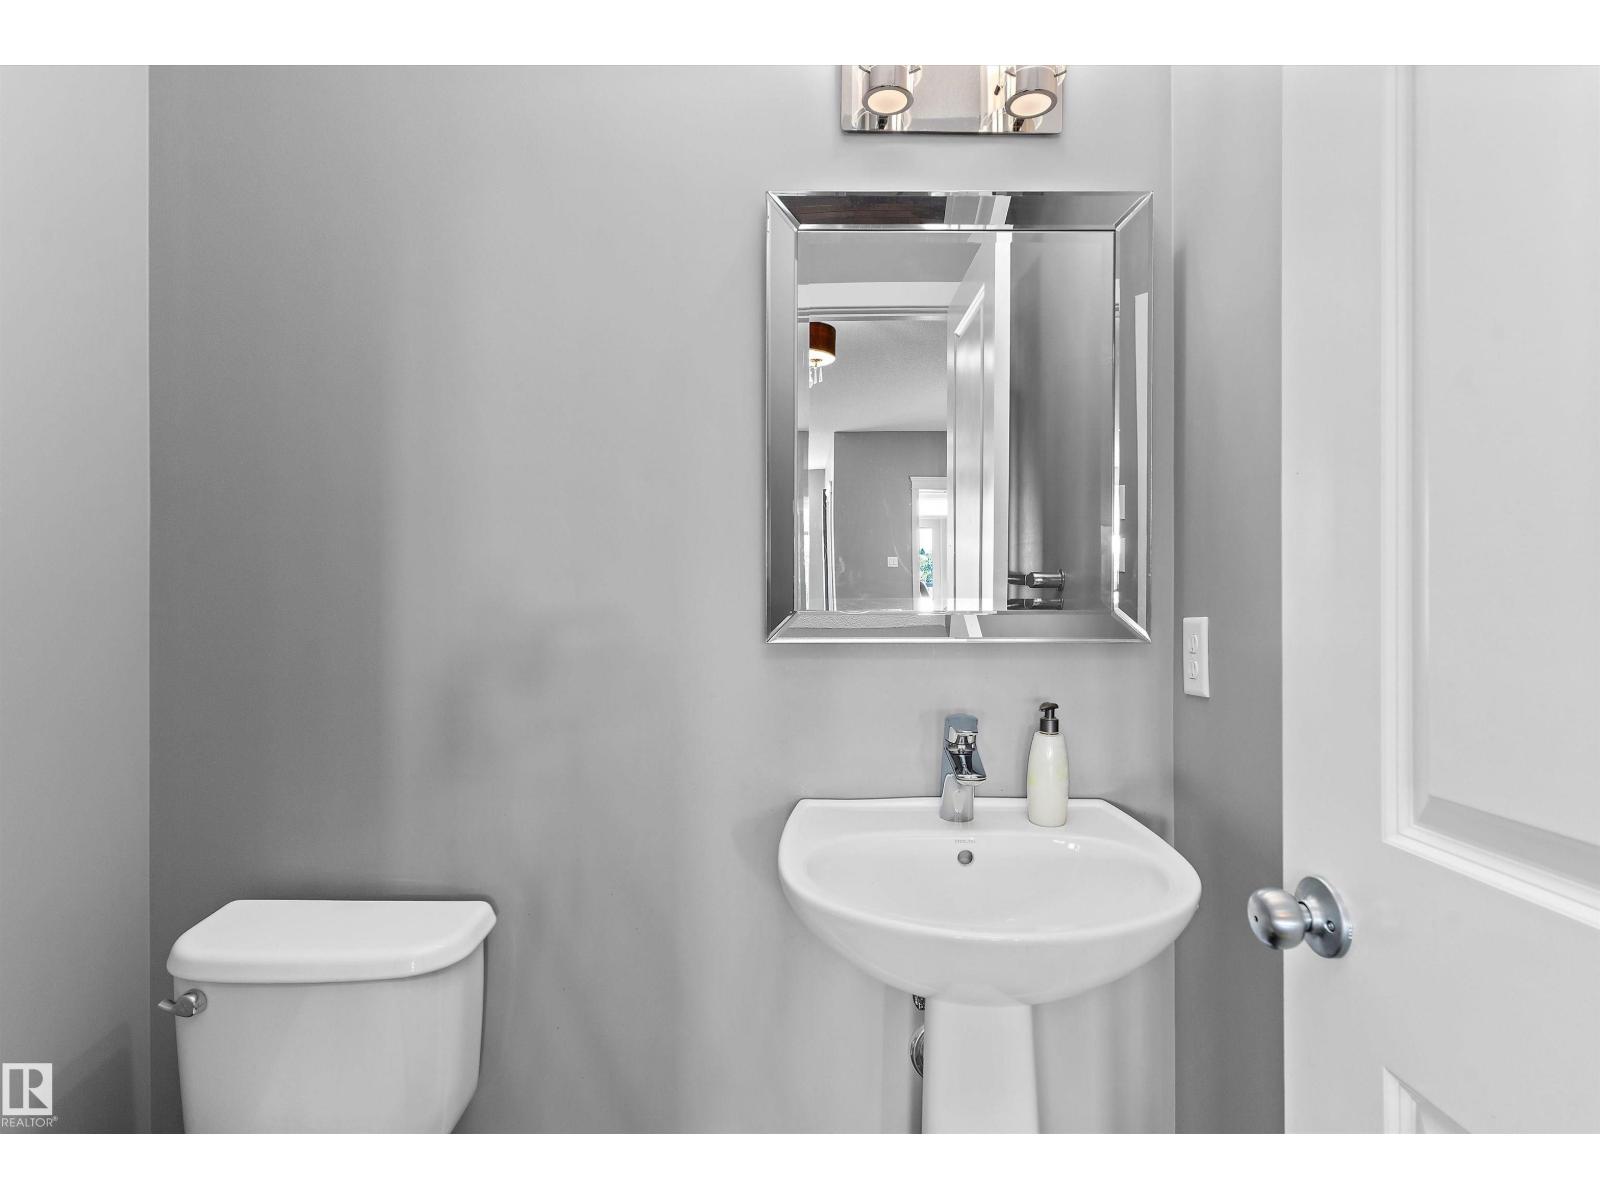
| Bathroom Total | 4 |
| Bedrooms Total | 4 |
| Amenities | Ceiling - 9ft |
| Appliances | Dishwasher, Dryer, Garage Door Opener Remote(s), Garage Door Opener, Hood Fan, Refrigerator, Gas Stove(s), Washer, Water Softener, Window Coverings |
| Basement Development | Finished |
| Basement Features | Walk Out |
| Basement Type | Full (finished) |
| Constructed Date | 2012 |
| Construction Style Attachment | Detached |
| Cooling Type | Central Air Conditioning |
| Fire Protection | Smoke Detectors |
| Fireplace Fuel | Gas |
| Fireplace Present | Yes |
| Fireplace Type | Unknown |
| Half Bath Total | 1 |
| Heating Type | Forced Air |
| Stories Total | 2 |
| Size Interior | 2,601 Sqft |
| Type | House |
Parking
| Attached Garage | |
| Oversize |
Land
| Acreage | No |
| Land Amenities | Park, Playground, Public Transit, Schools, Shopping |
Rooms
| Level | Type | Length | Width | Dimensions |
|---|---|---|---|---|
| Basement | Family Room | 5.73 m | 6.21 m | 5.73 m x 6.21 m |
| Basement | Bedroom 4 | 4.14 m | 3.3 m | 4.14 m x 3.3 m |
| Main Level | Living Room | 4.89 m | 6.45 m | 4.89 m x 6.45 m |
| Main Level | Dining Room | 3.77 m | 3.94 m | 3.77 m x 3.94 m |
| Main Level | Kitchen | 3.35 m | 5.25 m | 3.35 m x 5.25 m |
| Main Level | Laundry Room | 3.49 m | 2.71 m | 3.49 m x 2.71 m |
| Upper Level | Primary Bedroom | 4.32 m | 5.02 m | 4.32 m x 5.02 m |
| Upper Level | Bedroom 2 | 3.58 m | 3.29 m | 3.58 m x 3.29 m |
| Upper Level | Bedroom 3 | 3.58 m | 3.32 m | 3.58 m x 3.32 m |
| Upper Level | Bonus Room | 5.2 m | 4.73 m | 5.2 m x 4.73 m |
https://www.realtor.ca/real-estate/30110827/1708-32-st-nw-edmonton-laurel
Contact Us
Contact us for more information

Phyllis M. Nichyporuk
Associate
(780) 457-5240
www.homes4edmonton.com/
facebook.com/
ca.linkedin.com/

The trademarks REALTOR®, REALTORS®, and the REALTOR® logo are controlled by The Canadian Real Estate Association (CREA) and identify real estate professionals who are members of CREA. The trademarks MLS®, Multiple Listing Service® and the associated logos are owned by The Canadian Real Estate Association (CREA) and identify the quality of services provided by real estate professionals who are members of CREA. The trademark DDF® is owned by The Canadian Real Estate Association (CREA) and identifies CREA's Data Distribution Facility (DDF®)
August 20 2026 09:31:40
REALTORS® Association of Edmonton
RE/MAX River City