

1724 27 St NW Edmonton, Alberta T6T 2G6

$448,000
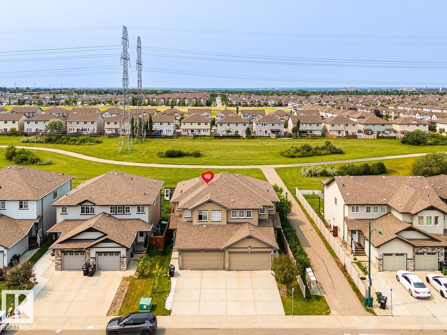
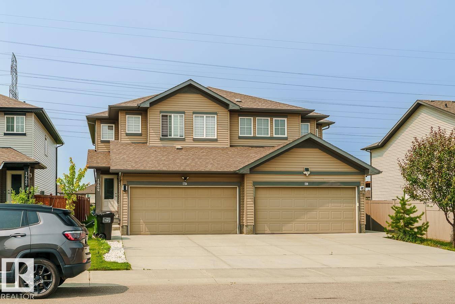
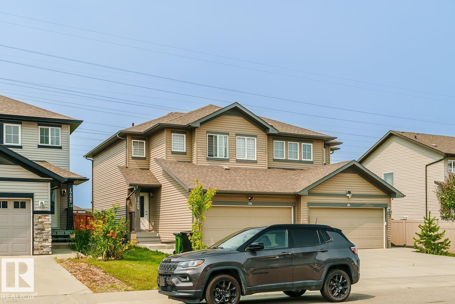
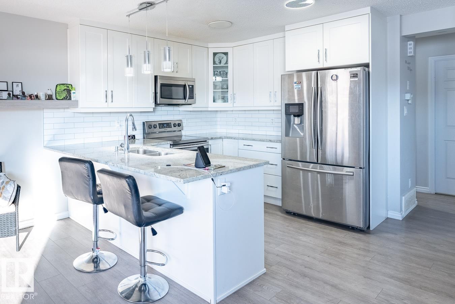
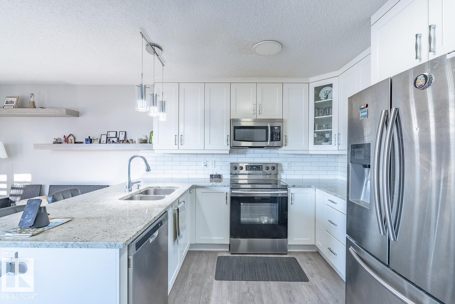
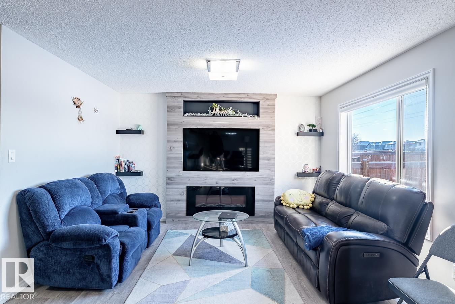
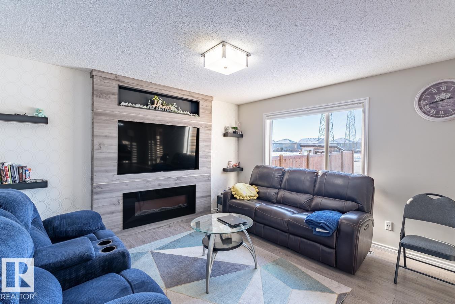
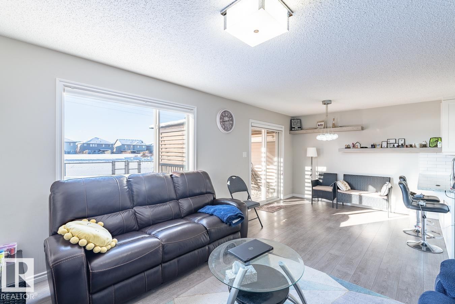
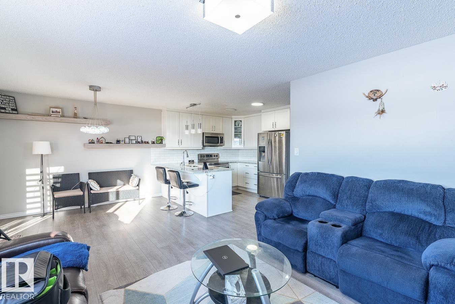
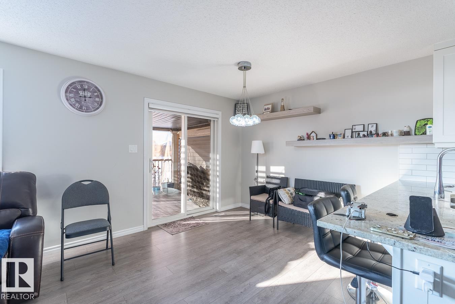
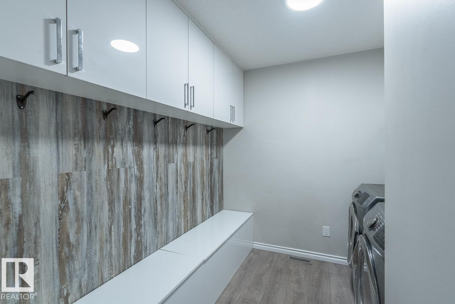
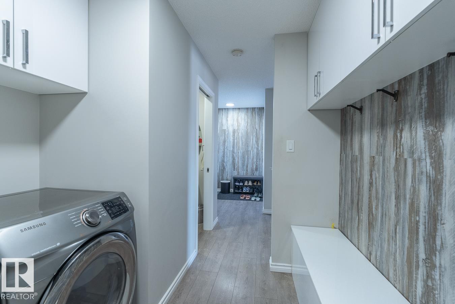
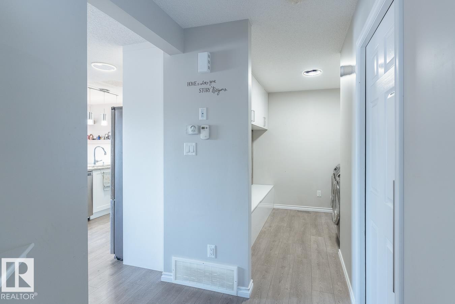
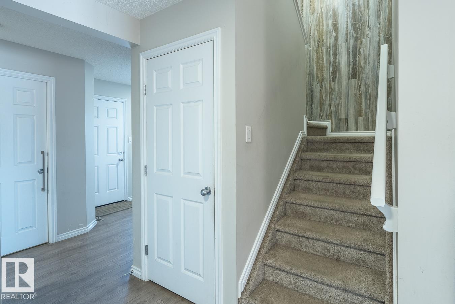
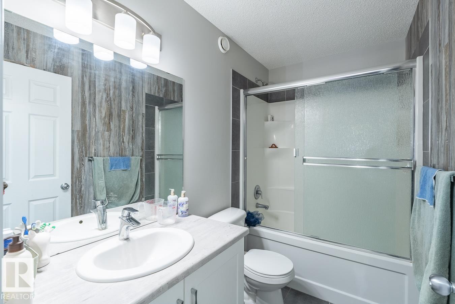
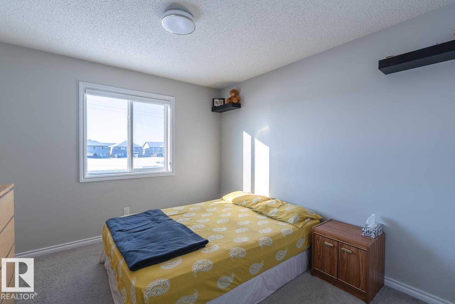
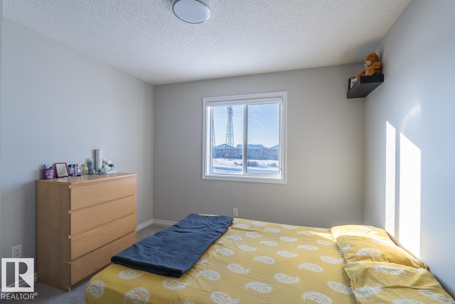
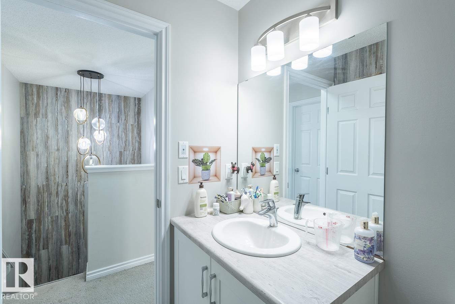
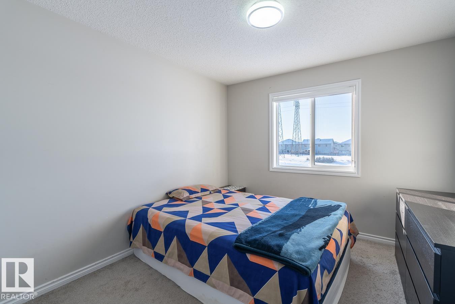
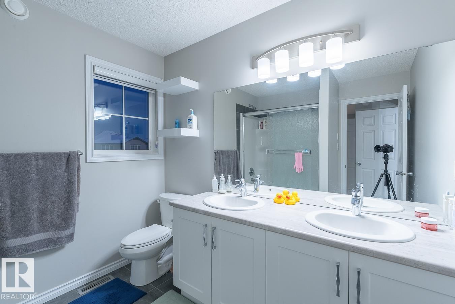
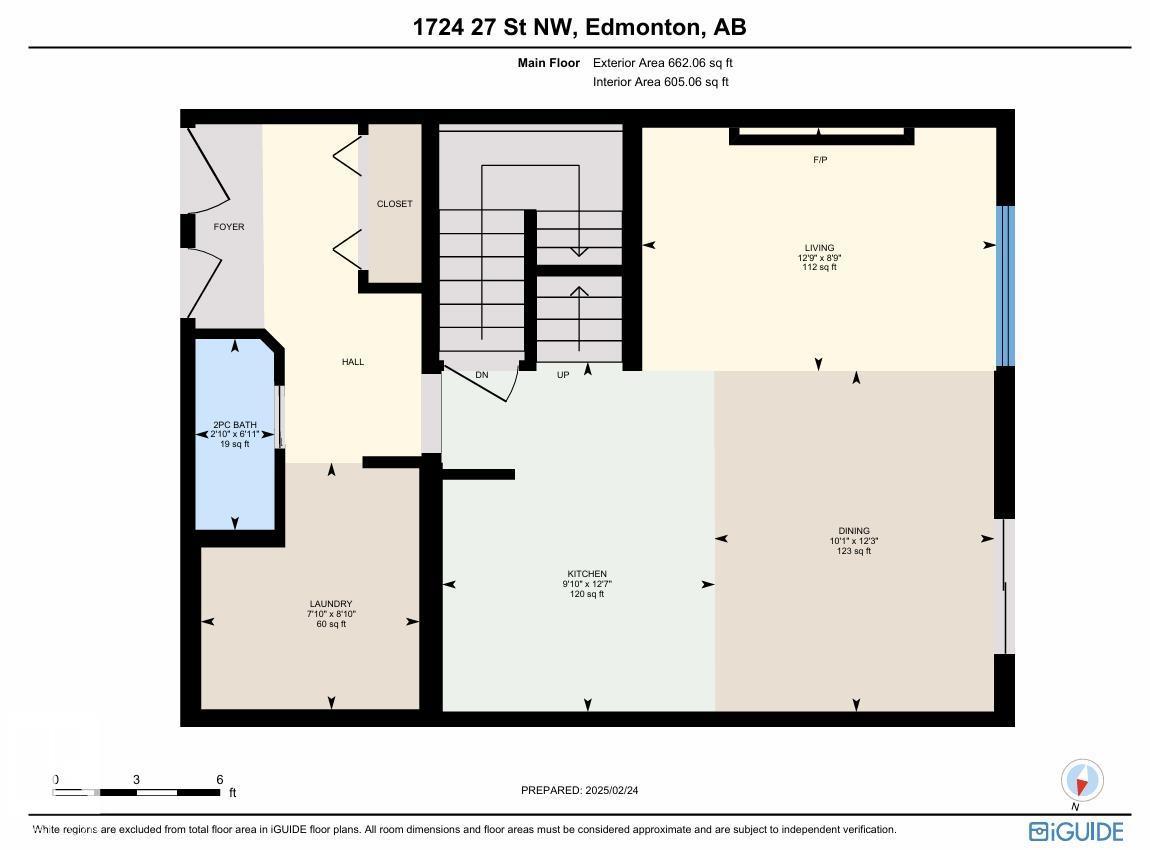
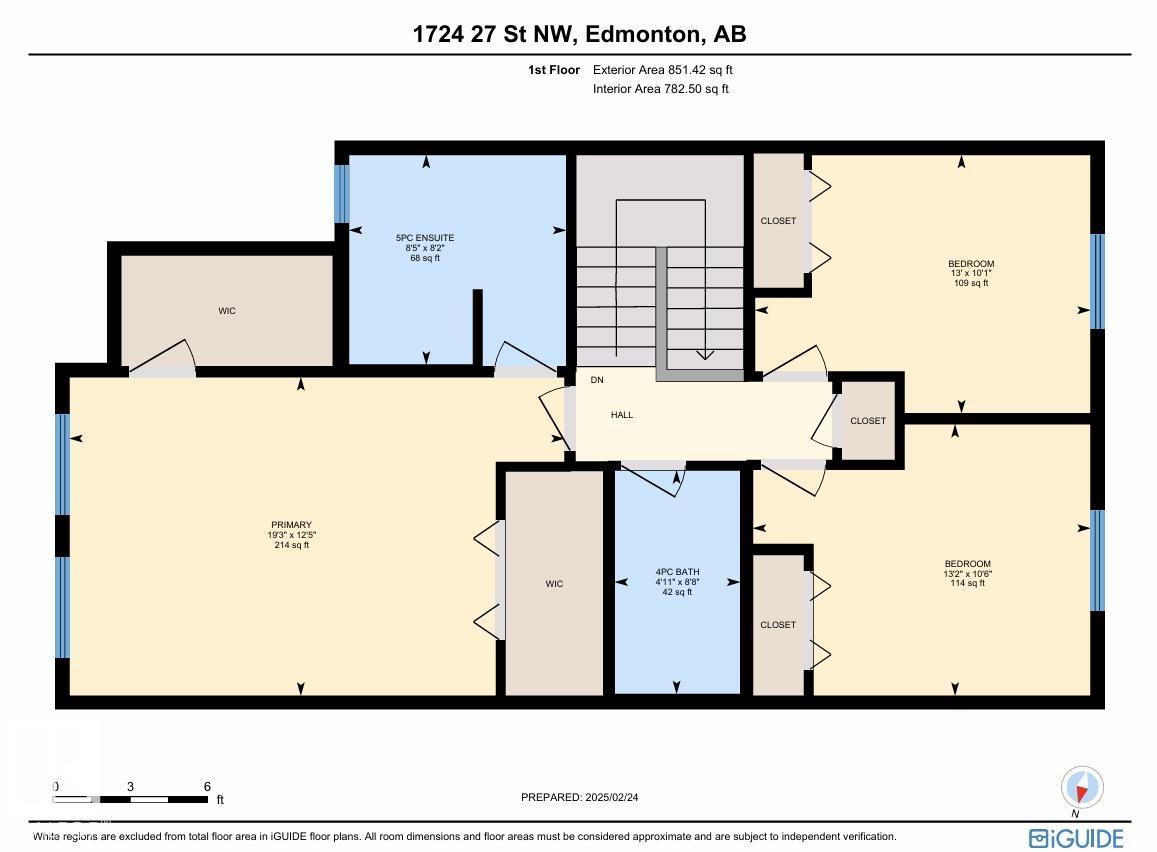
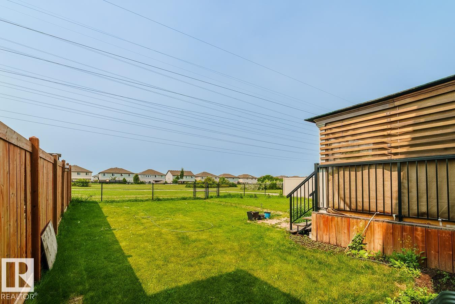
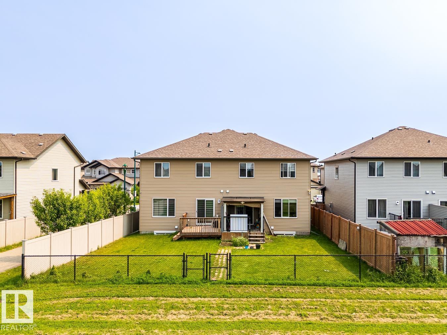
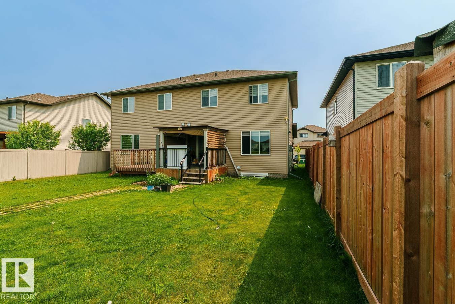
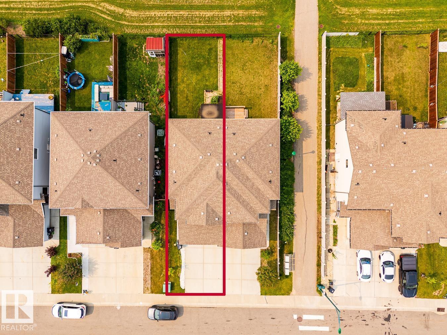
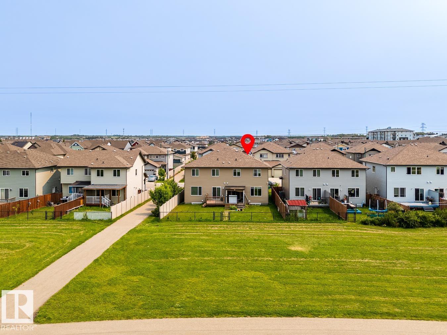
Welcome to this beautiful double attached garage duplex in the family-friendly community of Laurel, backing onto peaceful green space with direct access to a scenic walking trail. Perfectly located within walking distance to Svend Hansen School, playgrounds, parks, and transit, and just minutes from shopping plazas, Meadows Recreation Centre, Anthony Henday Drive, Whitemud Drive, and nearby Elder Dr. Francis Whiskeyjack High School. The main floor features a modern kitchen, a spacious and inviting living room, a convenient 2-piece bath, and patio doors leading to a covered deck and beautifully landscaped backyard—ideal for family gatherings and outdoor play. Upstairs offers 3 generously sized bedrooms and 2 full bathrooms, including a spacious primary suite with a walk-in closet and a private ensuite. The unfinished basement offers endless possibilities to create additional living space, with potential for a future side entrance. An ideal home for growing families! (id:42336)
Property Details
| MLS® Number | E4501135 |
| Property Type | Single Family |
| Neigbourhood | Laurel |
| Amenities Near By | Playground, Public Transit, Schools, Shopping |
| Structure | Deck |
Building
| Bathroom Total | 3 |
| Bedrooms Total | 3 |
| Appliances | Dishwasher, Dryer, Garage Door Opener Remote(s), Microwave Range Hood Combo, Refrigerator, Stove, Washer, Window Coverings |
| Basement Development | Unfinished |
| Basement Type | Full (unfinished) |
| Constructed Date | 2017 |
| Construction Style Attachment | Semi-detached |
| Half Bath Total | 1 |
| Heating Type | Forced Air |
| Stories Total | 2 |
| Size Interior | 1,514 Sqft |
| Type | Duplex |
Parking
| Attached Garage |
Land
| Acreage | No |
| Land Amenities | Playground, Public Transit, Schools, Shopping |
| Size Irregular | 280.33 |
| Size Total | 280.33 M2 |
| Size Total Text | 280.33 M2 |
Rooms
| Level | Type | Length | Width | Dimensions |
|---|---|---|---|---|
| Main Level | Living Room | 3.89 m | 2.67 m | 3.89 m x 2.67 m |
| Main Level | Dining Room | 3.07 m | 3.74 m | 3.07 m x 3.74 m |
| Main Level | Kitchen | 3.84 m | 2.99 m | 3.84 m x 2.99 m |
| Upper Level | Primary Bedroom | 5.87 m | 3.77 m | 5.87 m x 3.77 m |
| Upper Level | Bedroom 2 | 4 m | 3.21 m | 4 m x 3.21 m |
| Upper Level | Bedroom 3 | 3.98 m | 3.06 m | 3.98 m x 3.06 m |
https://www.realtor.ca/real-estate/30090866/1724-27-st-nw-edmonton-laurel
Contact Us
Contact us for more information

Harpreet S. Gill
Associate
(780) 431-5624
www.facebook.com/profile.php?id=100069595152473
www.instagram.com/harpr.gill/

The trademarks REALTOR®, REALTORS®, and the REALTOR® logo are controlled by The Canadian Real Estate Association (CREA) and identify real estate professionals who are members of CREA. The trademarks MLS®, Multiple Listing Service® and the associated logos are owned by The Canadian Real Estate Association (CREA) and identify the quality of services provided by real estate professionals who are members of CREA. The trademark DDF® is owned by The Canadian Real Estate Association (CREA) and identifies CREA's Data Distribution Facility (DDF®)
July 29 2026 03:11:29
REALTORS® Association of Edmonton
RE/MAX Excellence