

17621 10 Av SW SW Edmonton, Alberta T6W 1Z9

$417,000
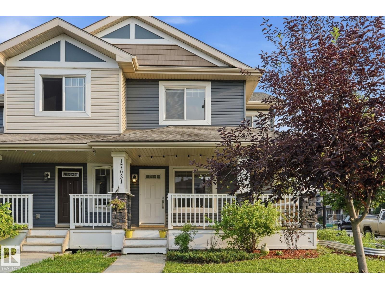
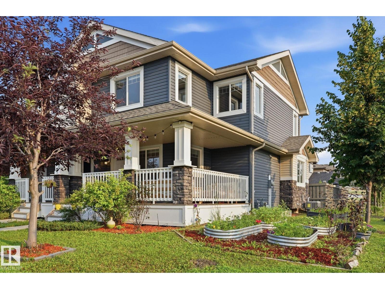
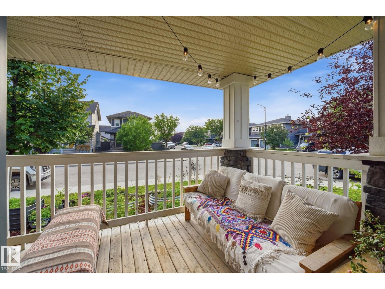
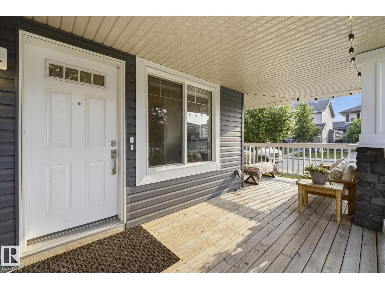
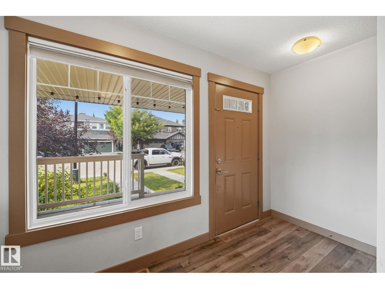
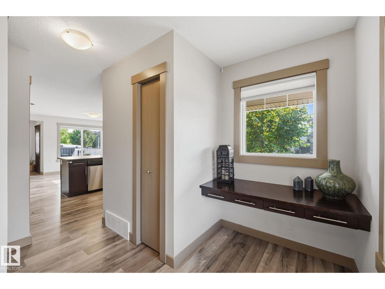
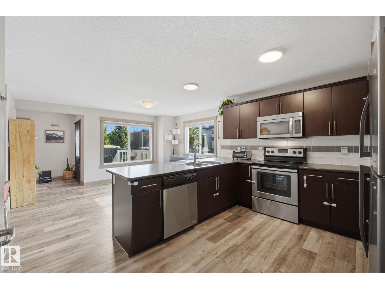
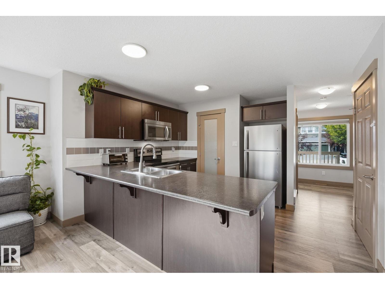
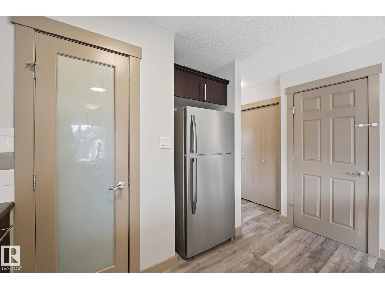
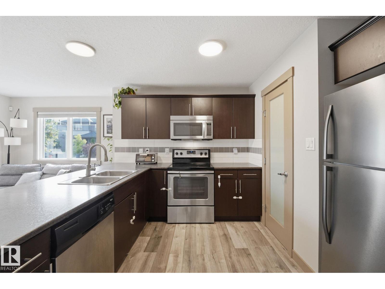
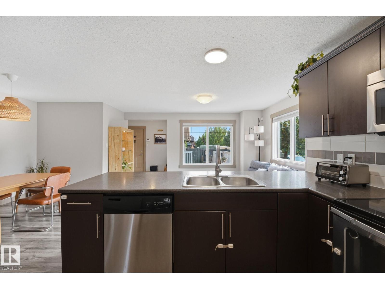
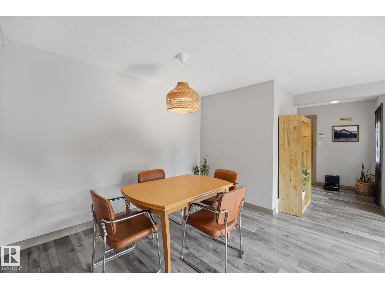
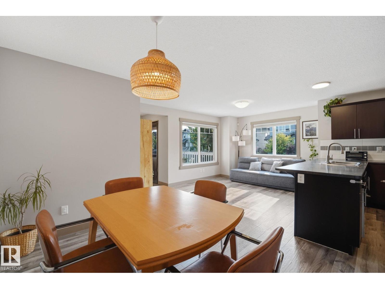
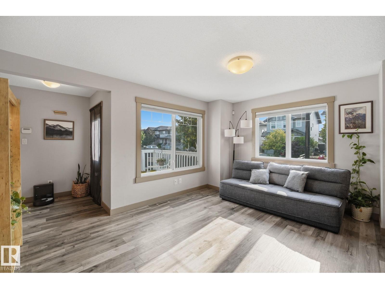
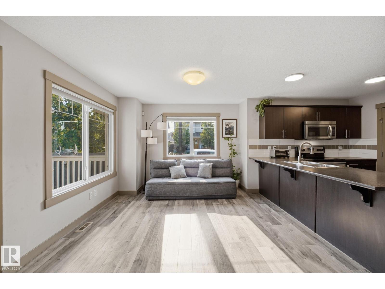
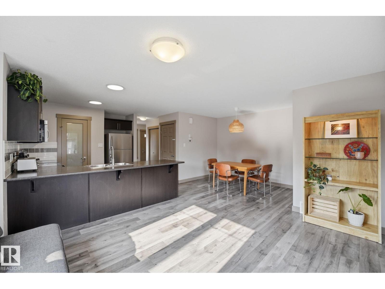
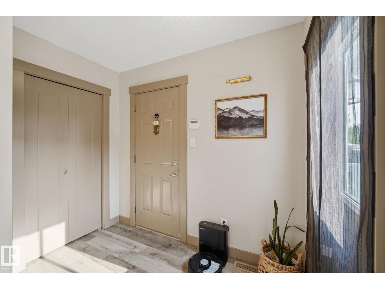
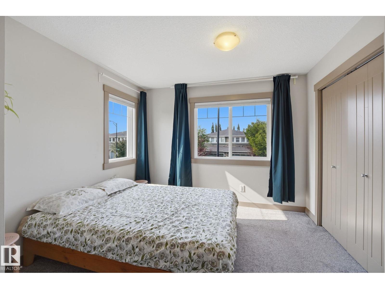
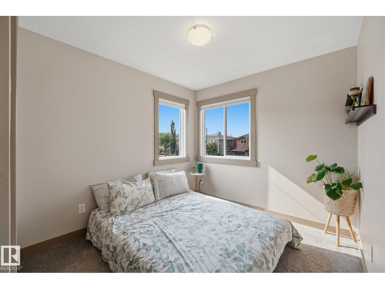
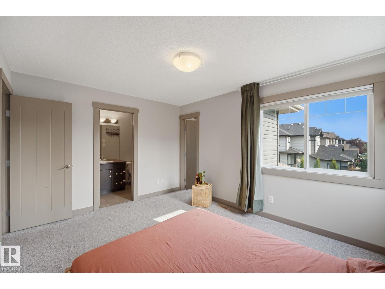
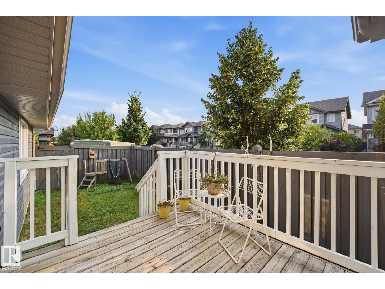
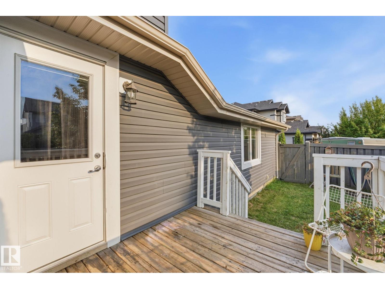
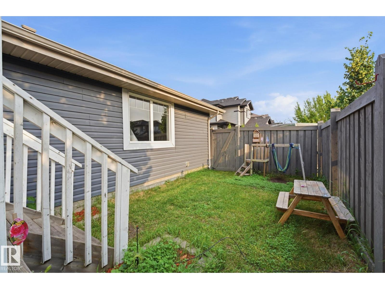
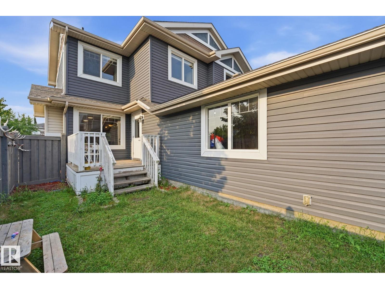
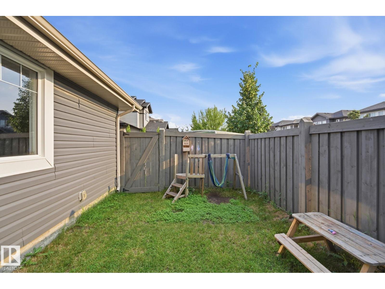
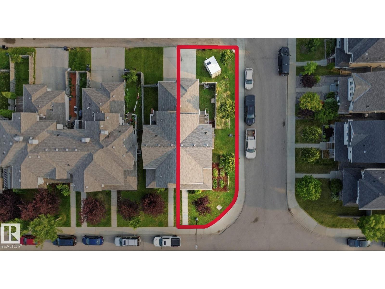
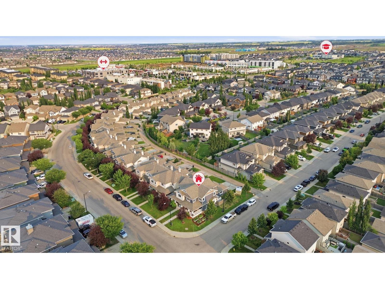
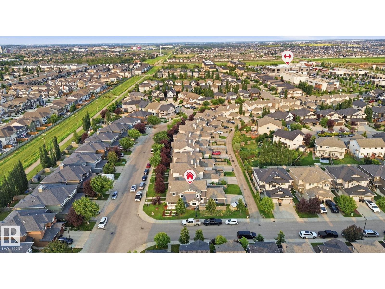
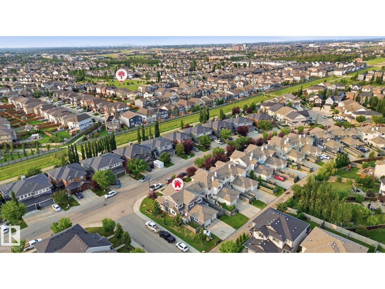
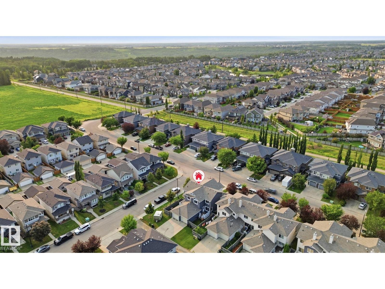
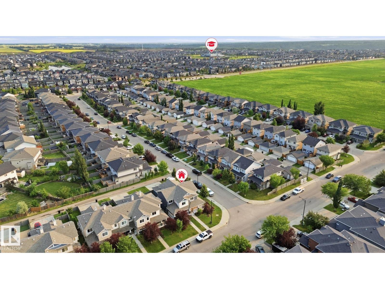
Welcome to this beautifully maintained 2014-built semi-detached home, perfectly situated on a desirable corner lot in the sought-after community of Windermere. Offering exceptional curb appeal, this home features inviting front and side covered porches—ideal for enjoying your morning coffee or relaxing with family and friends. Inside, you'll find a bright and functional open concept layout designed for everyday living. The corner lot allows for an abundance of natural light especially with the extra large side windows! Step outside to the fully fenced backyard, providing a private space for children, pets, gardening, or summer BBQs. The rear attached garage adds to the home's practicality. Located in one of Edmonton's most desirable southwest communities, you'll enjoy close proximity to parks, walking trails, schools, shopping, restaurants, and easy access to Anthony Henday. Don't miss this opportunity! (id:42336)
Property Details
| MLS® Number | E4500699 |
| Property Type | Single Family |
| Neigbourhood | Windermere |
| Features | Corner Site, Flat Site, Lane, Exterior Walls- 2x6", No Animal Home, No Smoking Home |
| Structure | Deck, Porch |
Building
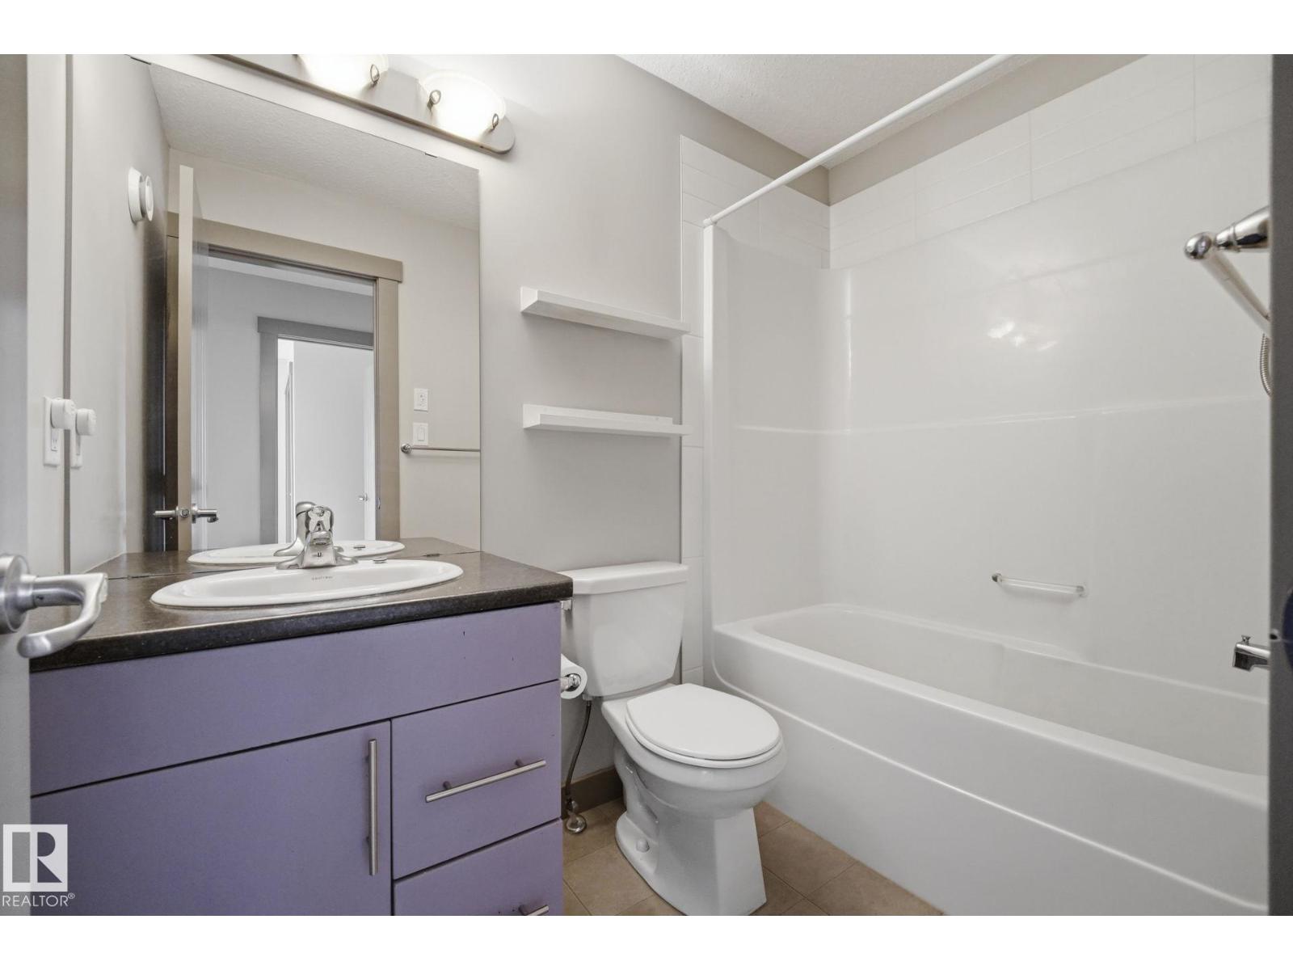
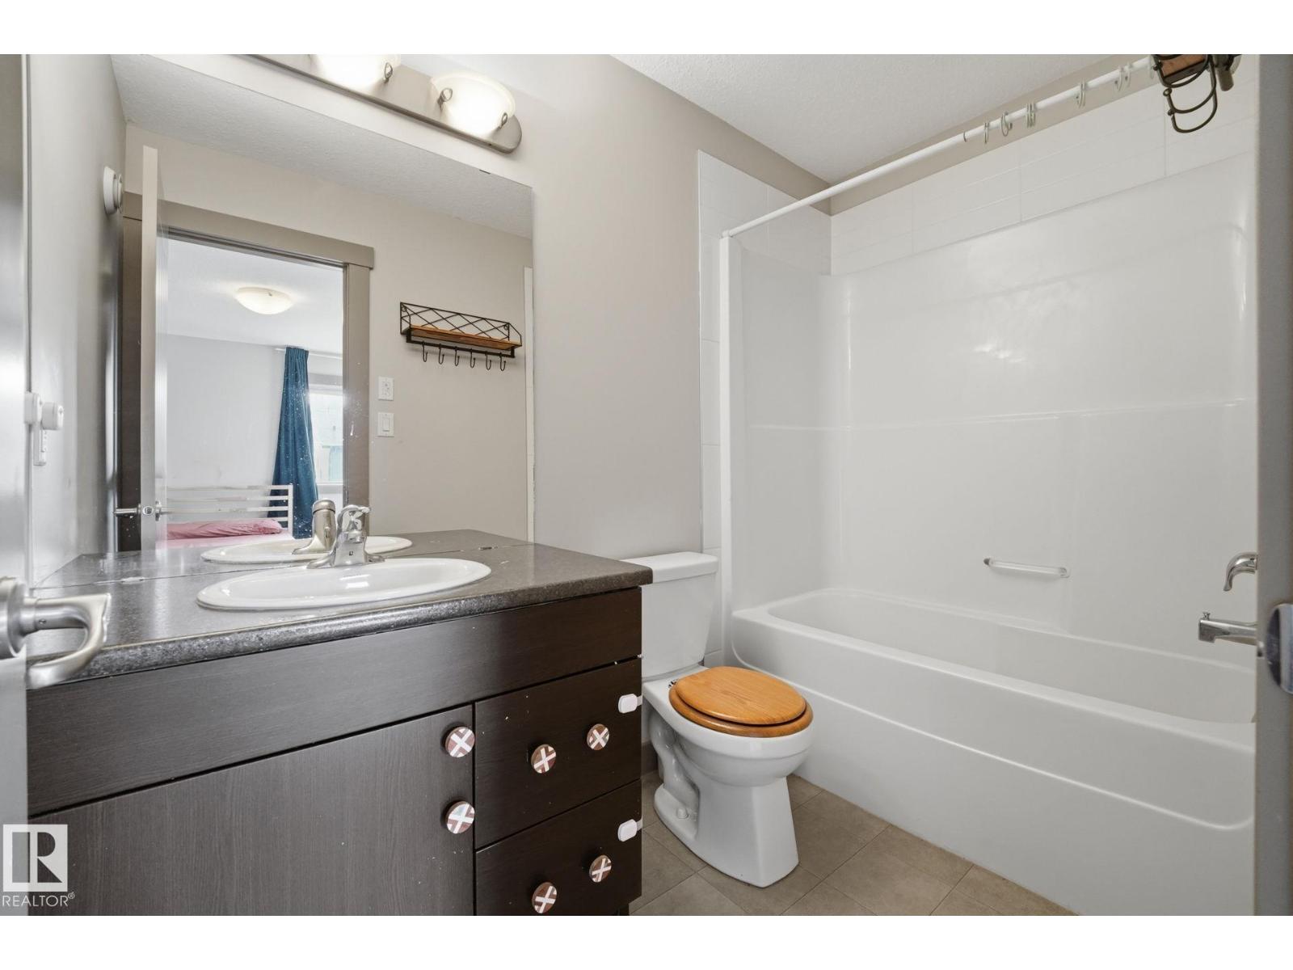
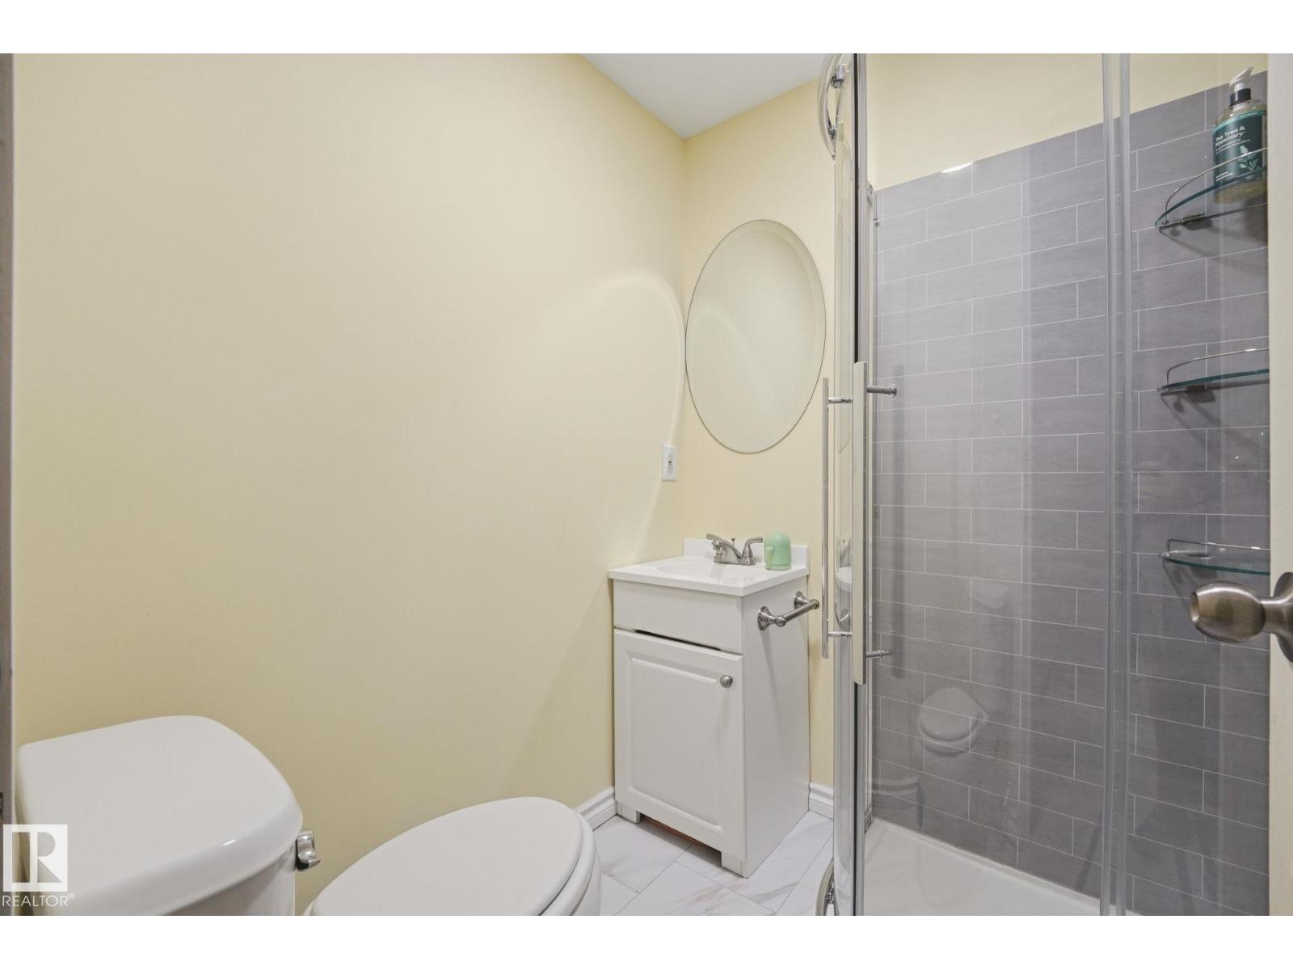
| Bathroom Total | 4 |
| Bedrooms Total | 3 |
| Amenities | Vinyl Windows |
| Appliances | Dishwasher, Dryer, Microwave Range Hood Combo, Refrigerator, Stove, Washer |
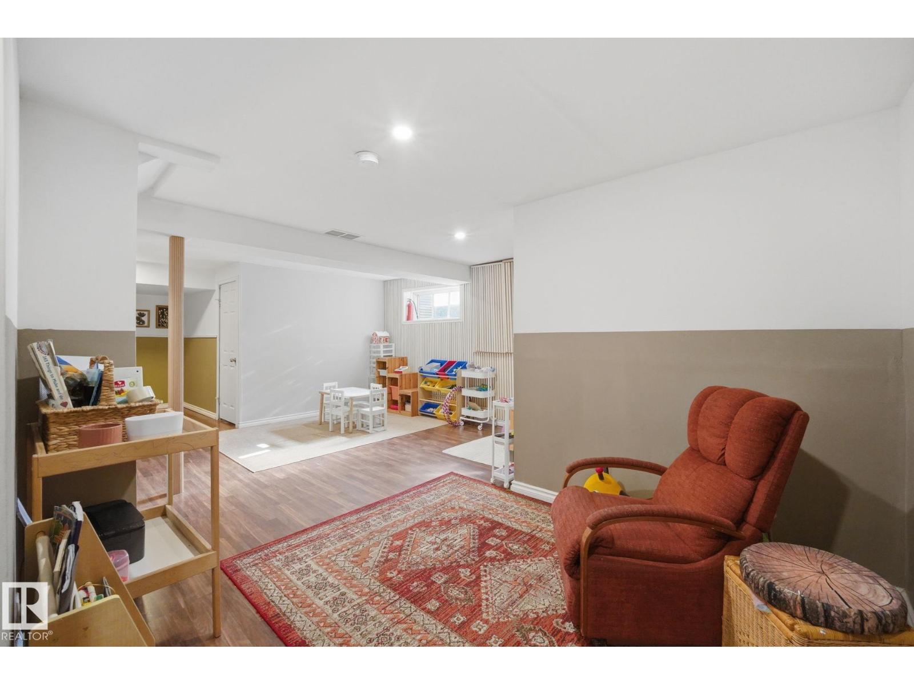
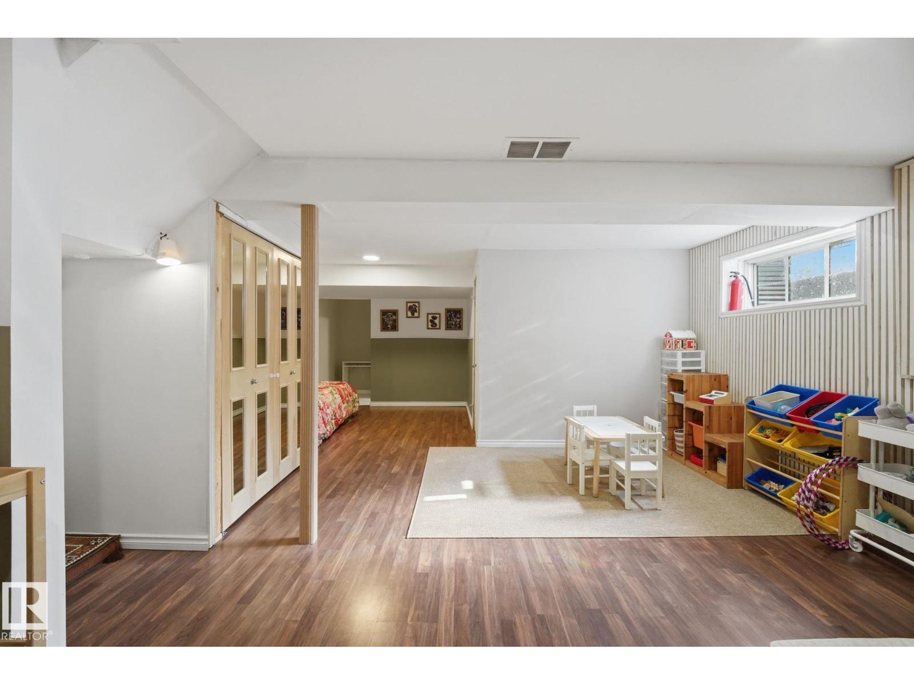
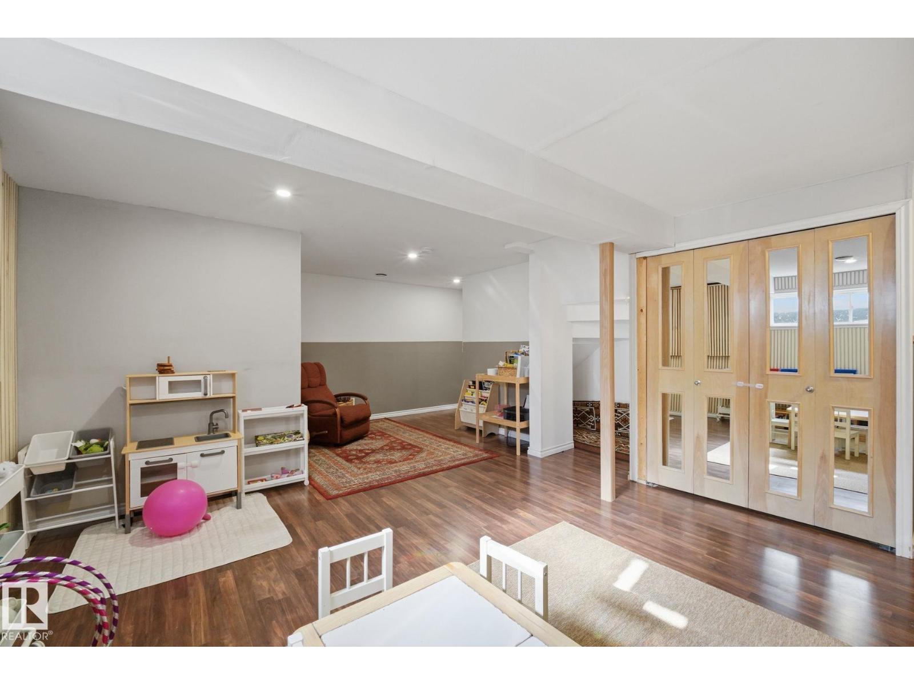
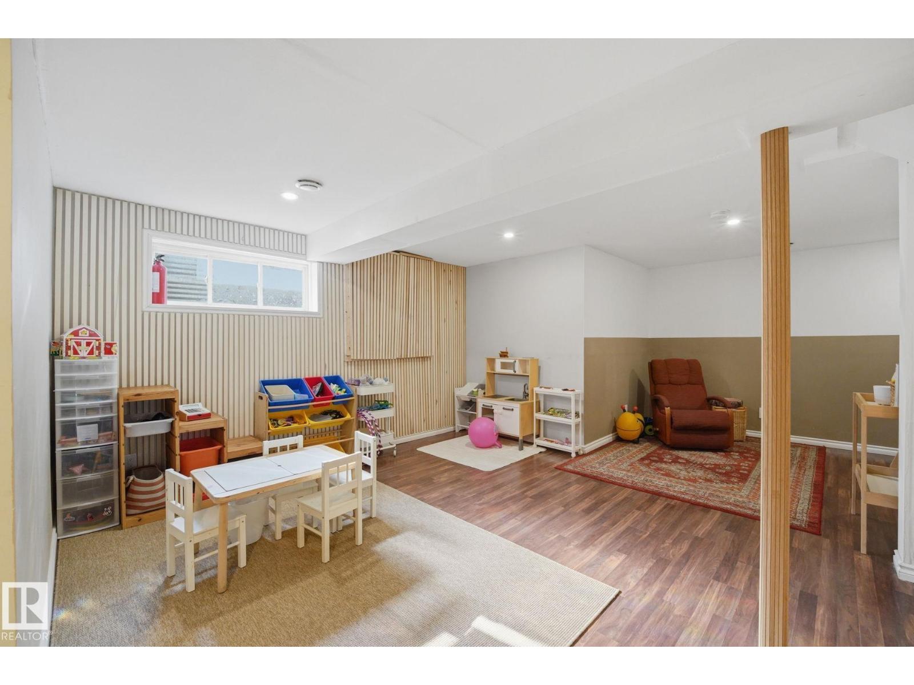
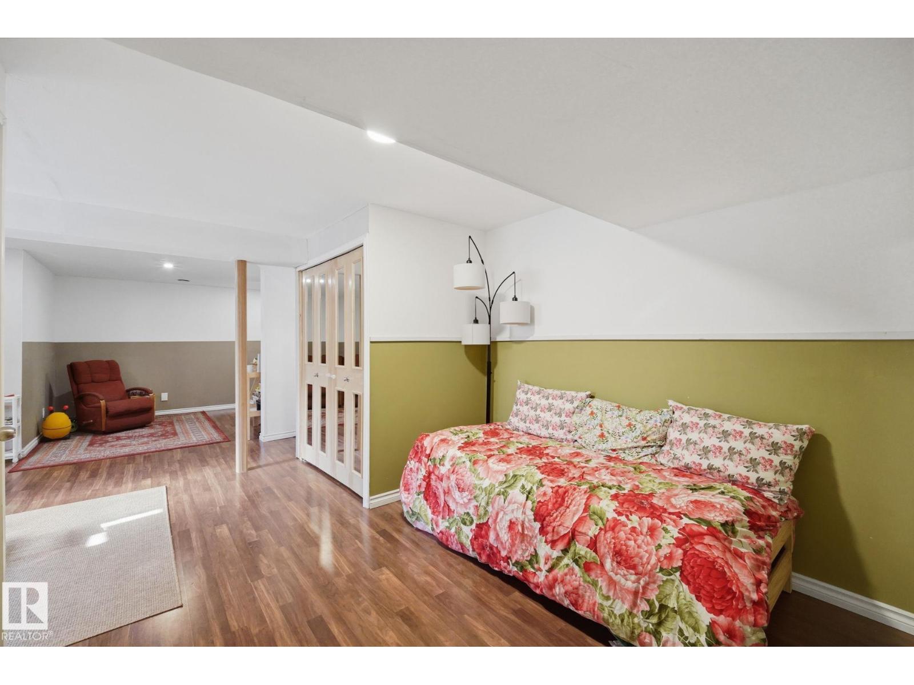
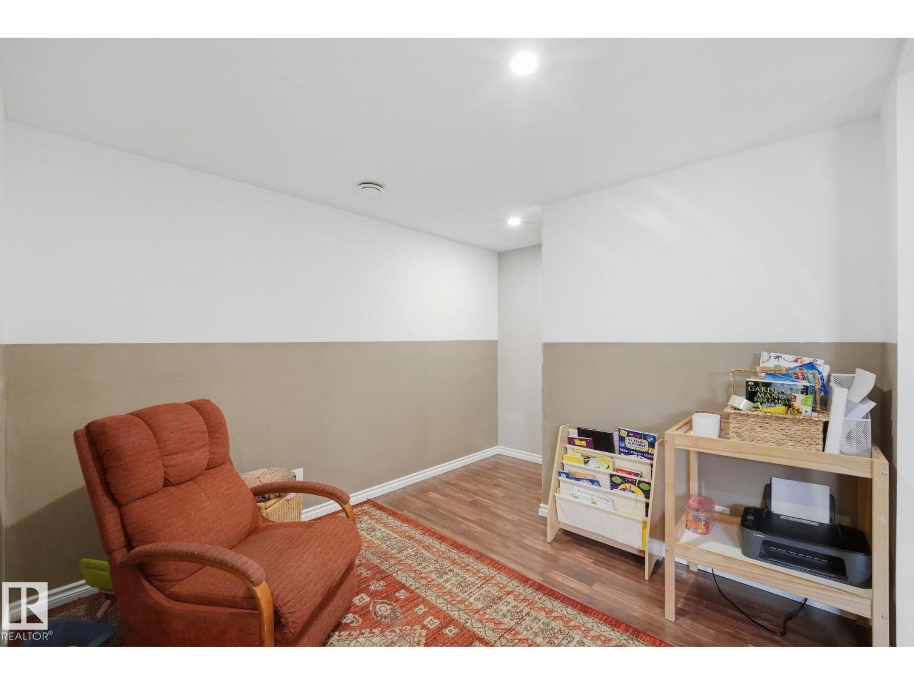
| Basement Development | Finished |
| Basement Type | Full (finished) |
| Constructed Date | 2014 |
| Construction Style Attachment | Semi-detached |
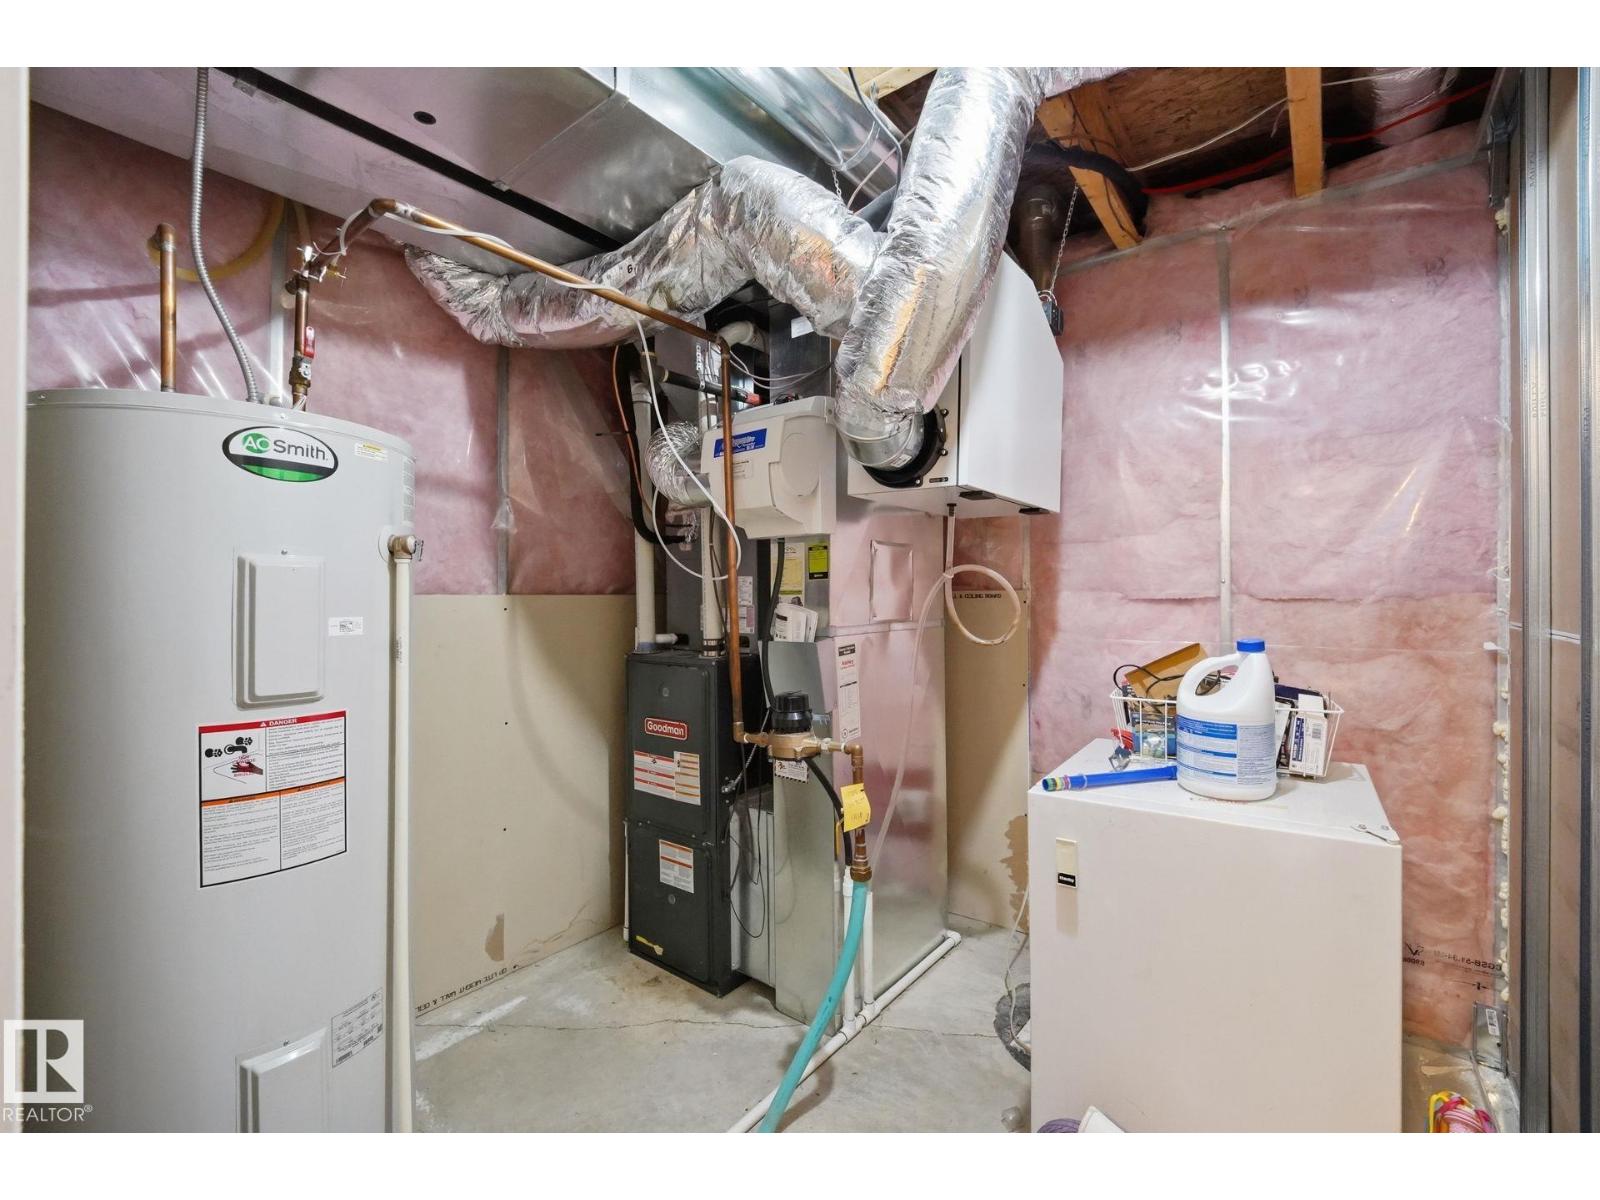
| Cooling Type | Central Air Conditioning |
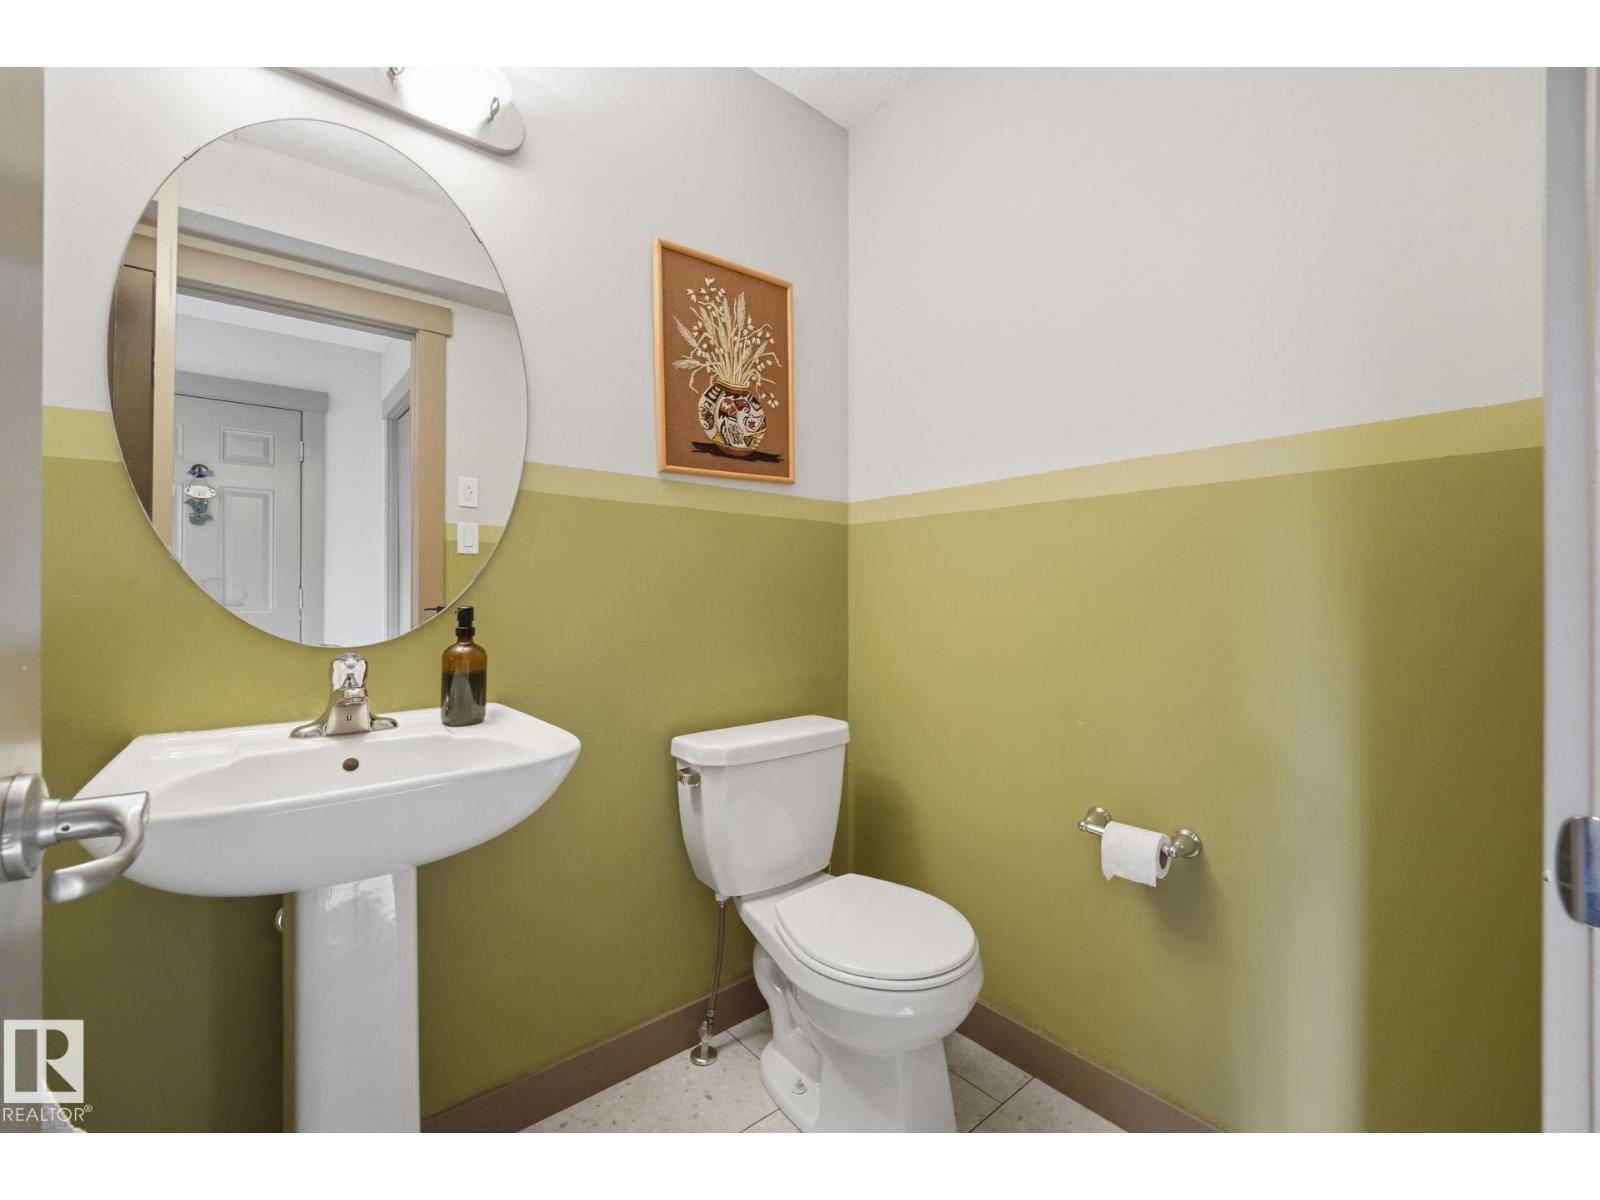
| Half Bath Total | 1 |
| Heating Type | Forced Air |
| Stories Total | 2 |
| Size Interior | 1,368 Sqft |
| Type | Duplex |
Parking
| Attached Garage |
Land
| Acreage | No |
| Fence Type | Fence |
| Size Irregular | 323.6 |
| Size Total | 323.6 M2 |
| Size Total Text | 323.6 M2 |
Rooms
| Level | Type | Length | Width | Dimensions |
|---|---|---|---|---|
| Main Level | Living Room | 15'3" x 10' | ||
| Main Level | Dining Room | 6'10" x 10' | ||
| Main Level | Kitchen | 12'1" x 11' | ||
| Main Level | Mud Room | 8'4" x 5'8" | ||
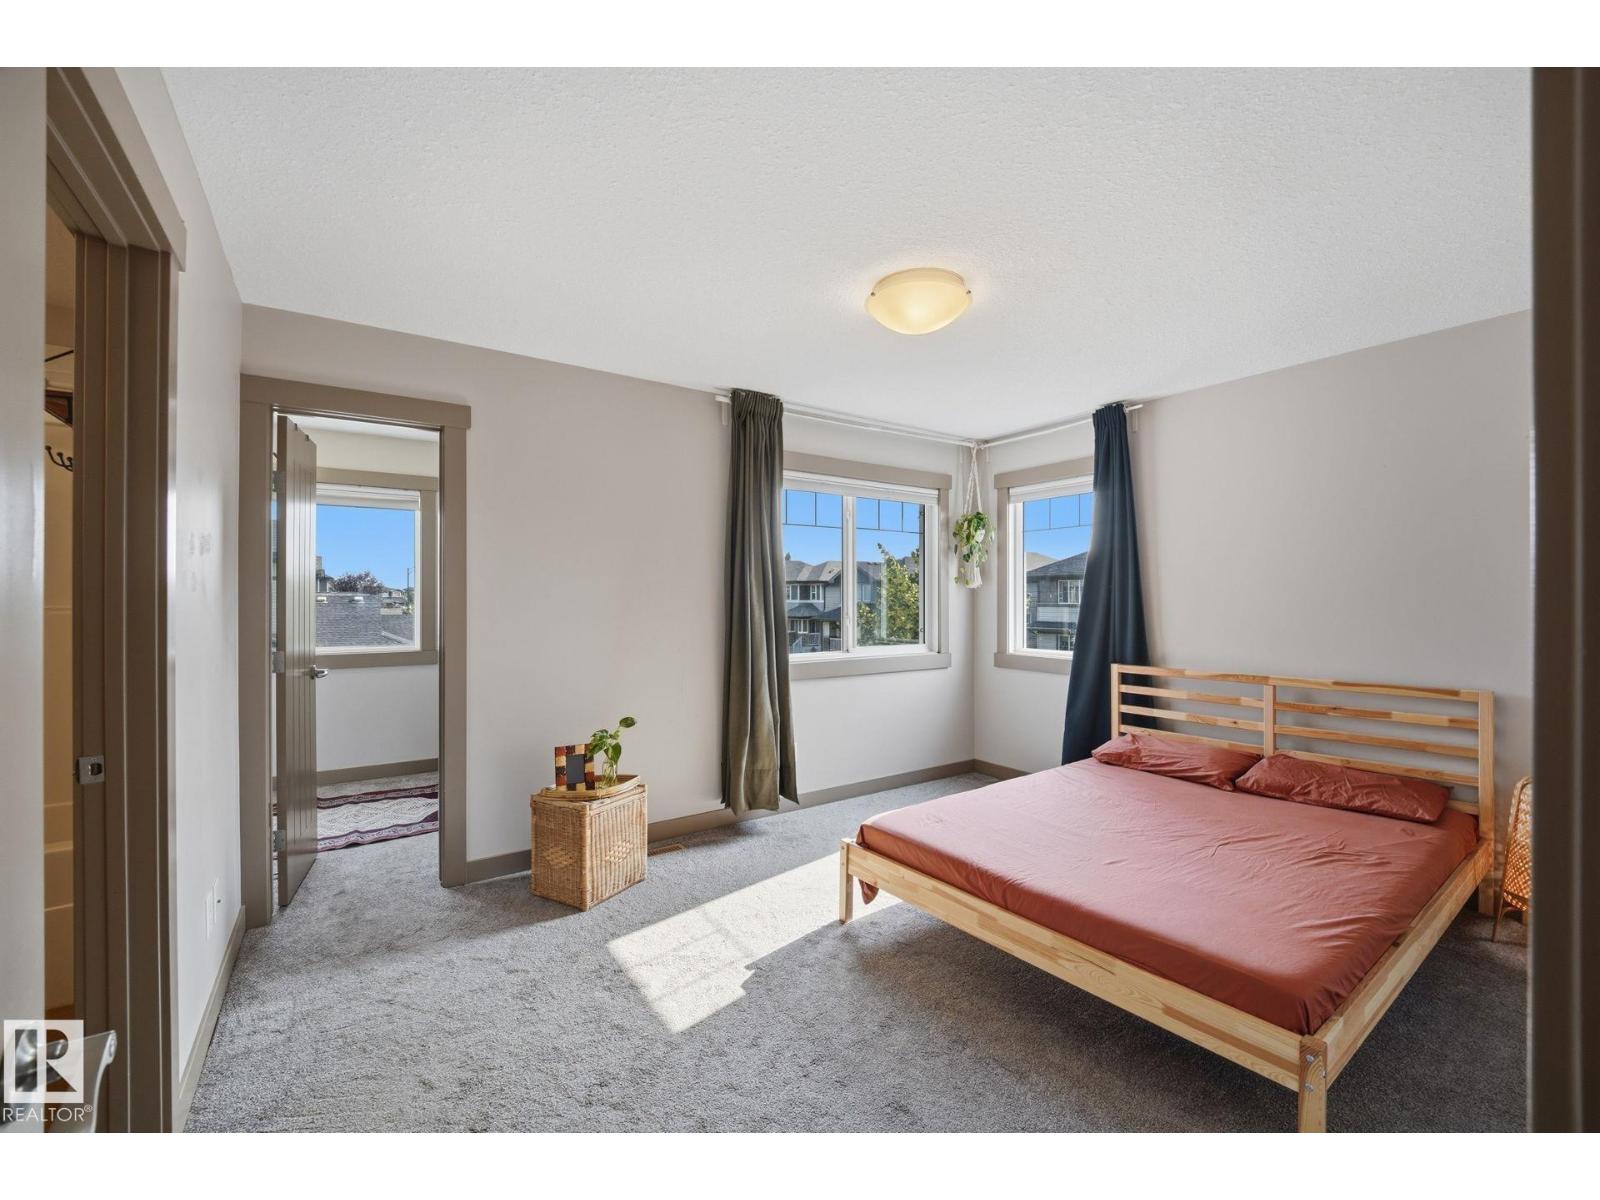
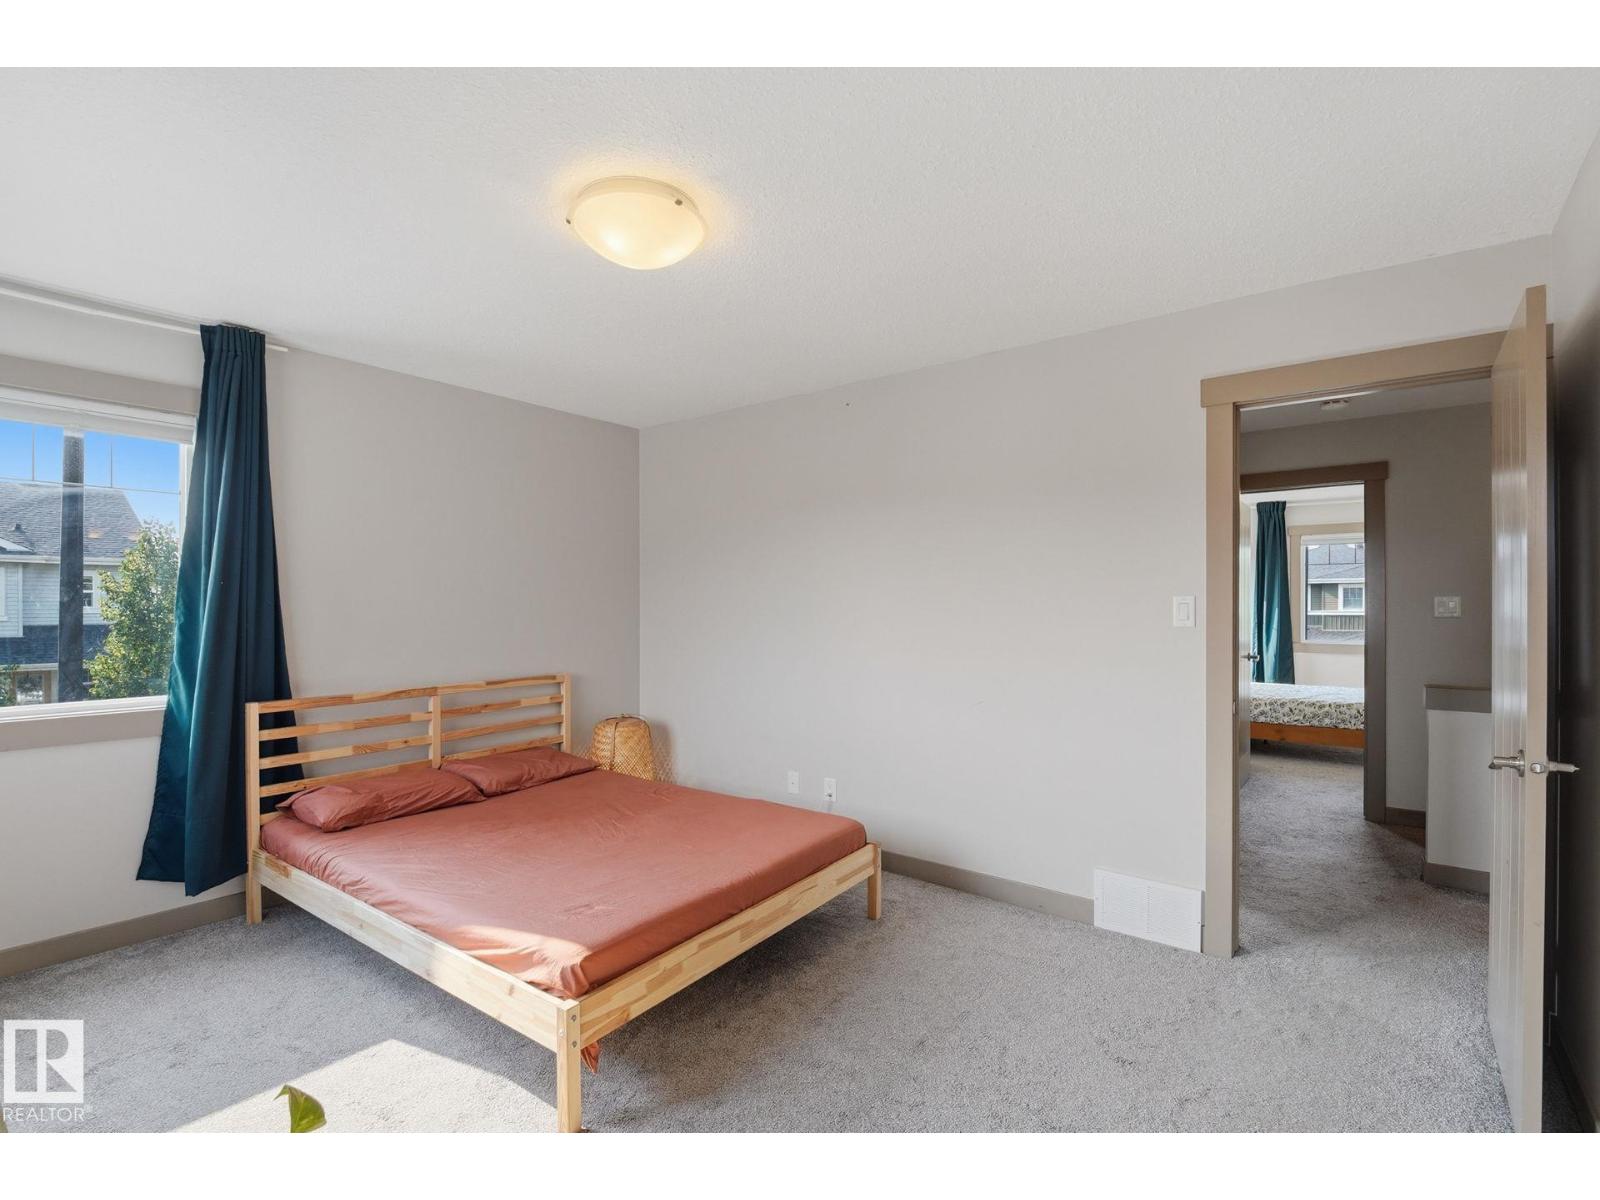
| Upper Level | Primary Bedroom | 13'9" x 10' | ||
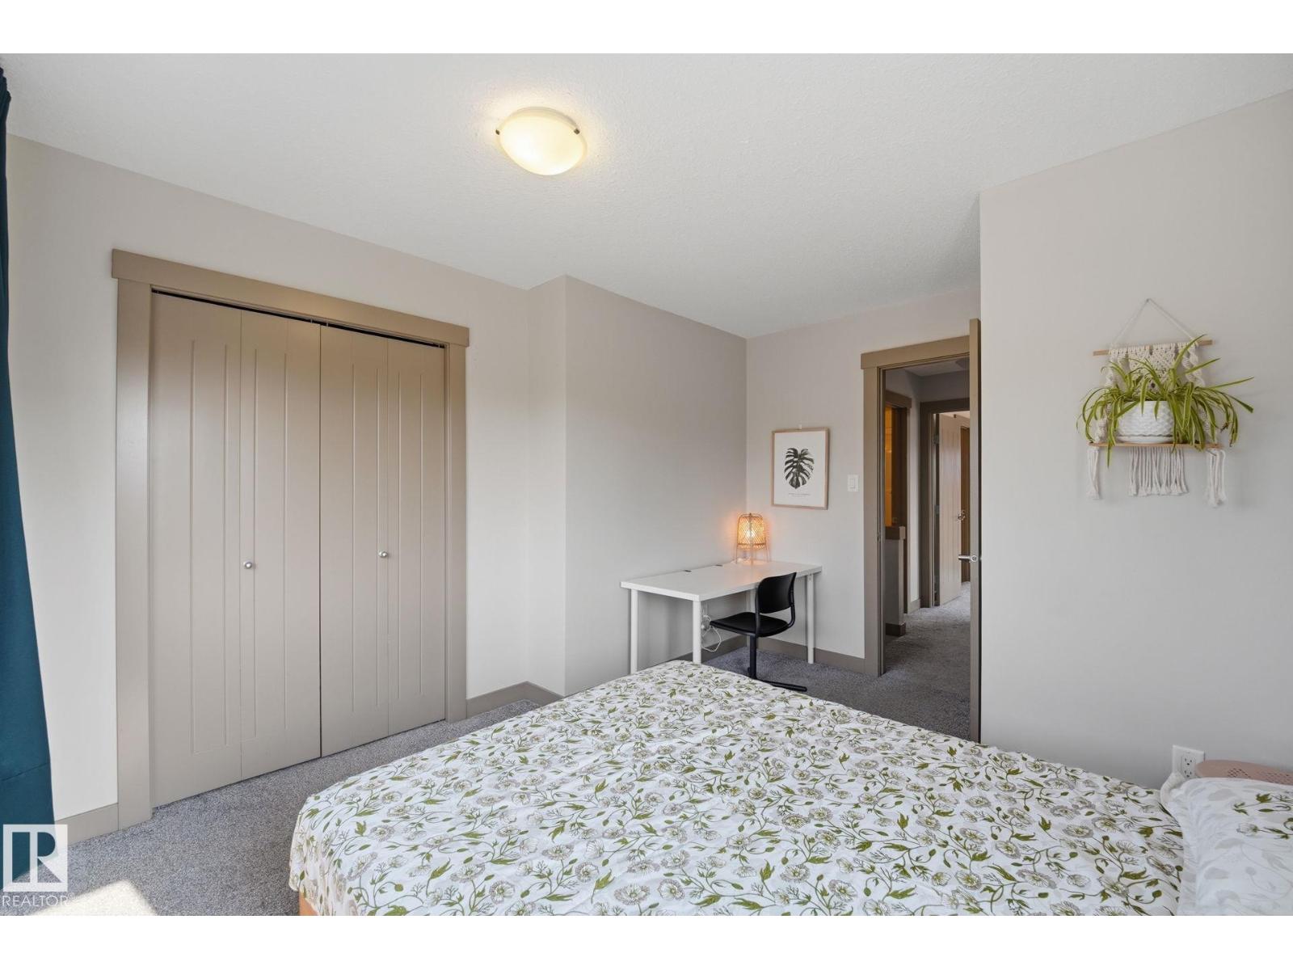
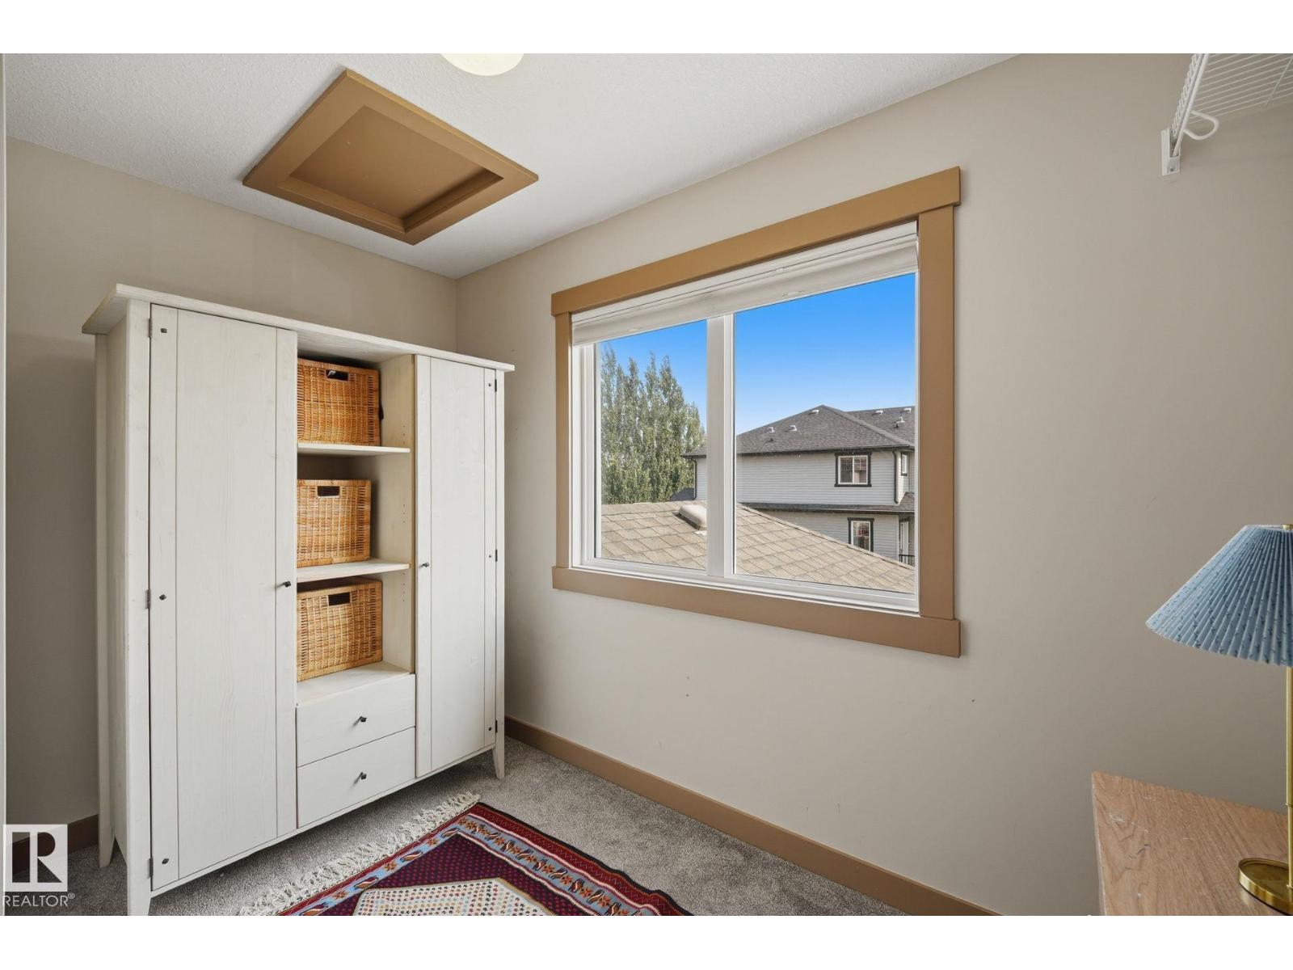
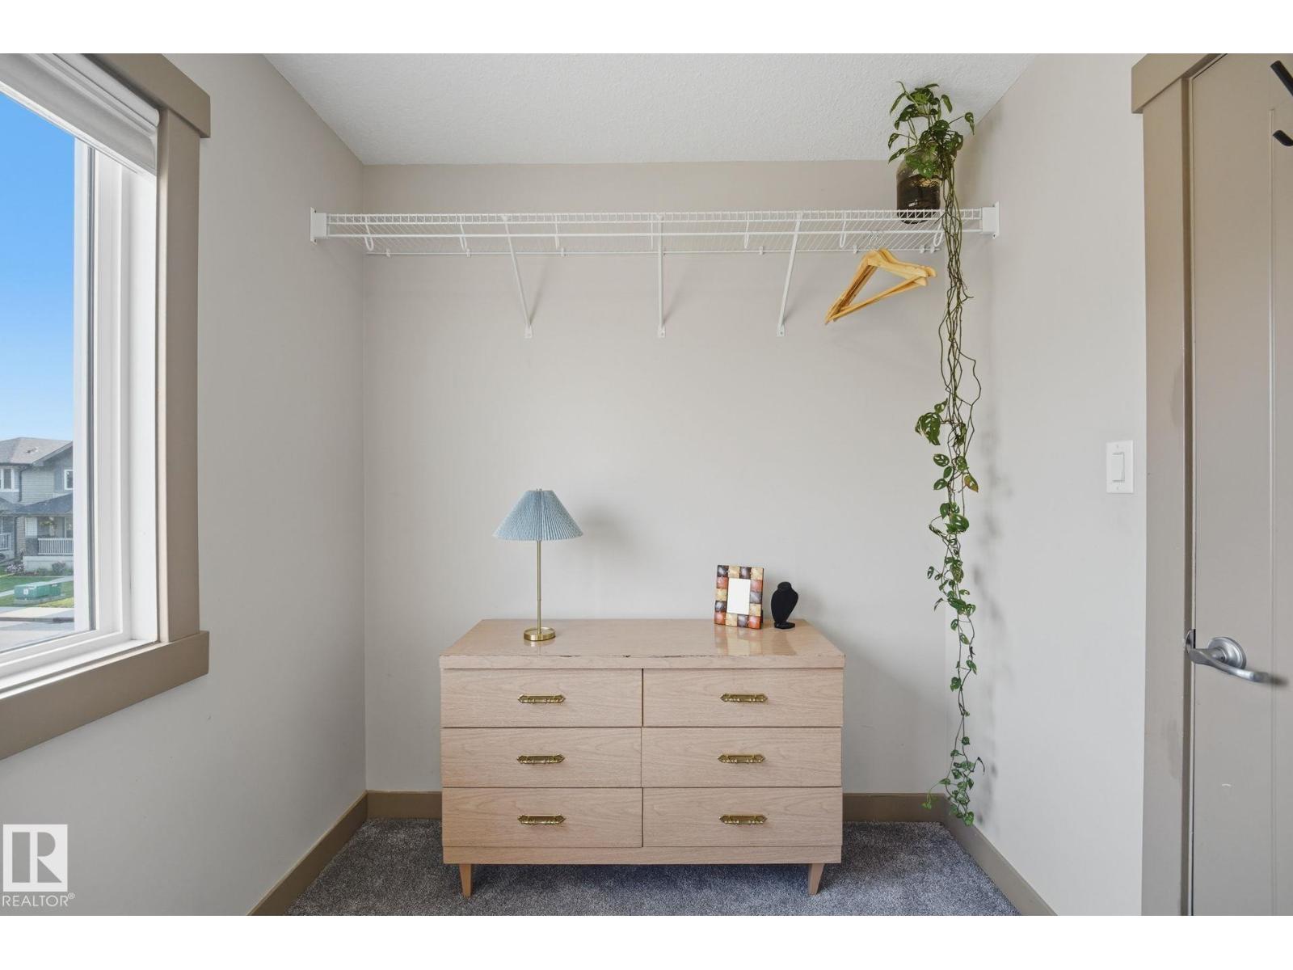
| Upper Level | Bedroom 2 | 10'9" x 13' | ||
| Upper Level | Bedroom 3 | 8'11" x 11' |
https://www.realtor.ca/real-estate/30078749/17621-10-av-sw-sw-edmonton-windermere
Contact Us
Contact us for more information


The trademarks REALTOR®, REALTORS®, and the REALTOR® logo are controlled by The Canadian Real Estate Association (CREA) and identify real estate professionals who are members of CREA. The trademarks MLS®, Multiple Listing Service® and the associated logos are owned by The Canadian Real Estate Association (CREA) and identify the quality of services provided by real estate professionals who are members of CREA. The trademark DDF® is owned by The Canadian Real Estate Association (CREA) and identifies CREA's Data Distribution Facility (DDF®)
July 25 2026 02:31:52
REALTORS® Association of Edmonton
Exp Realty