

17636 49 St NW Edmonton, Alberta T5Y 3Y1

$579,000
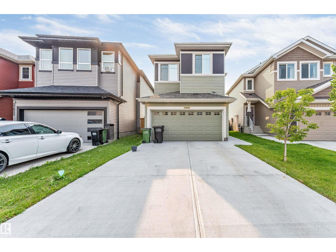
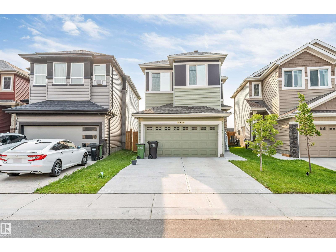
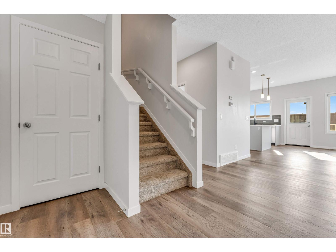
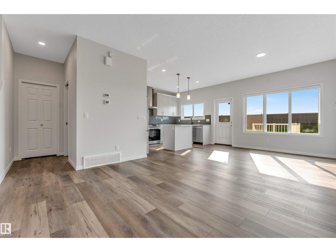
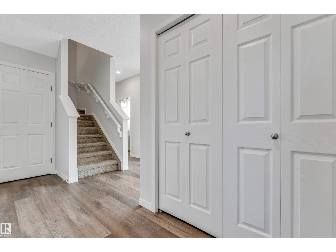
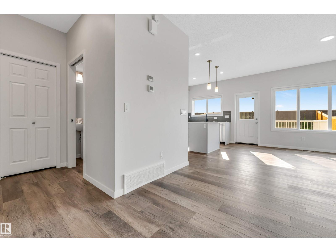
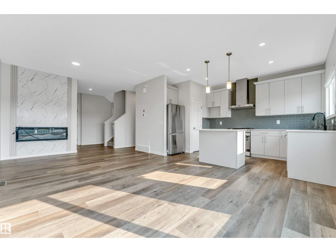
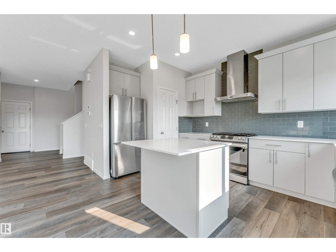
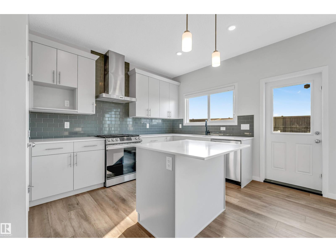
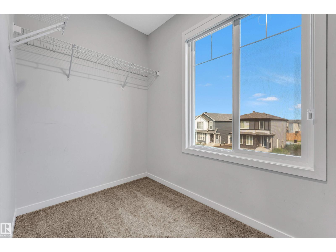
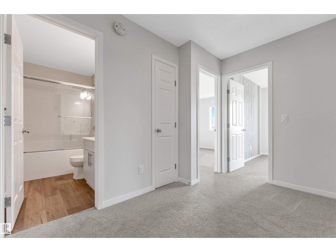
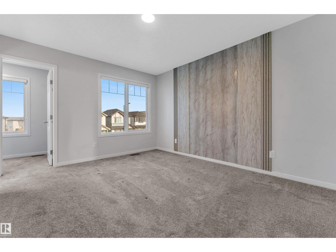
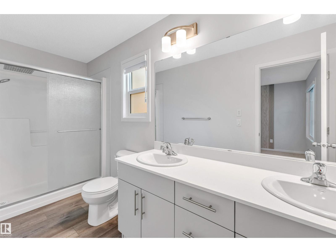
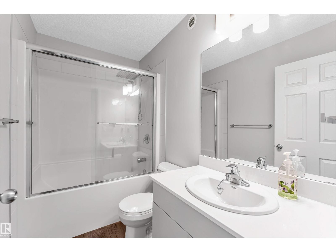
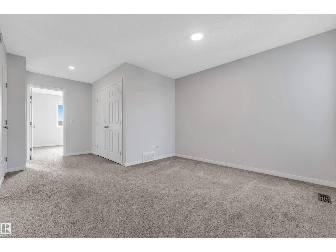
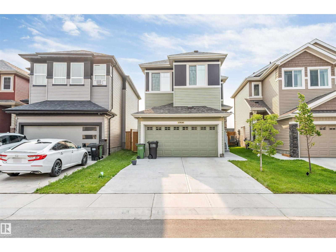
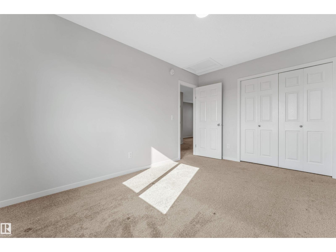
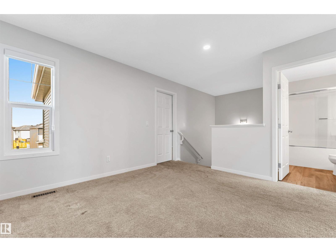
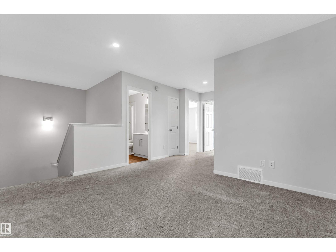
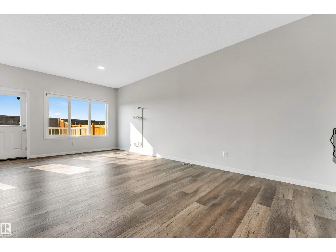
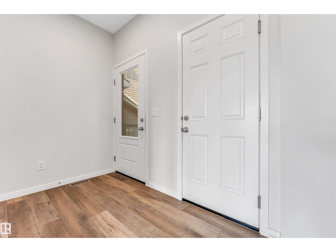
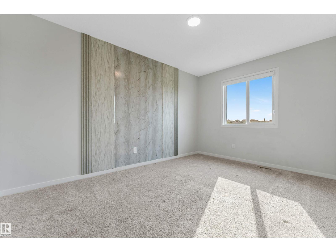
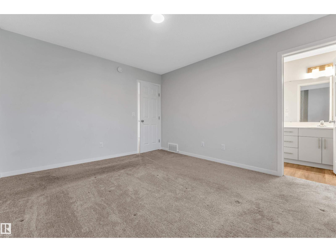
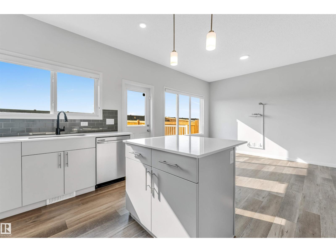
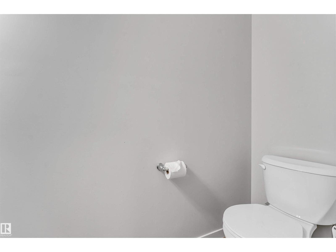
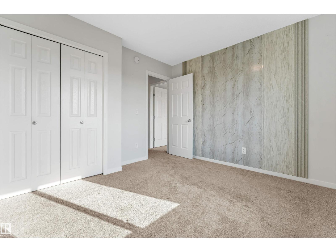
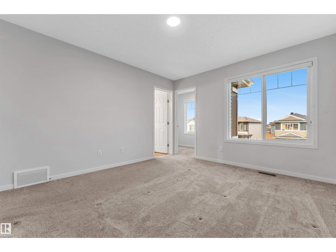
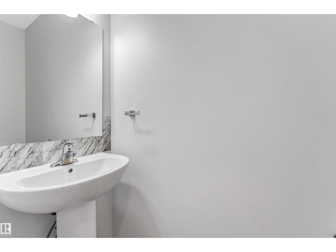
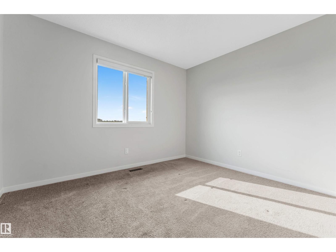
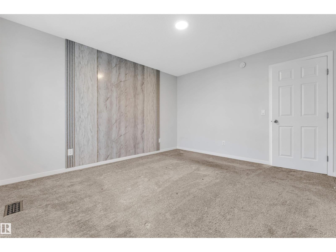
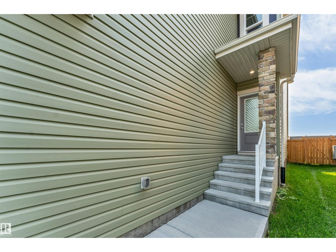
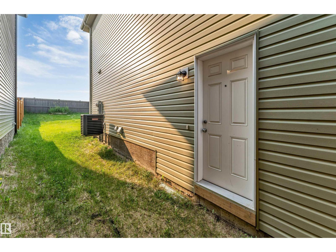
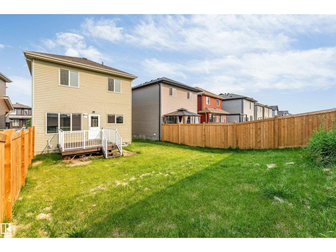
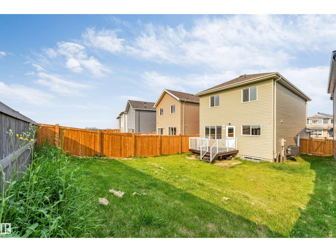
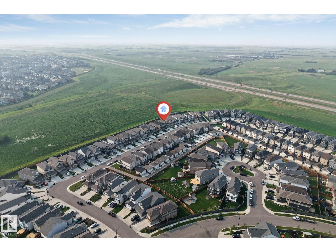
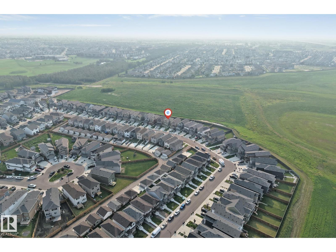
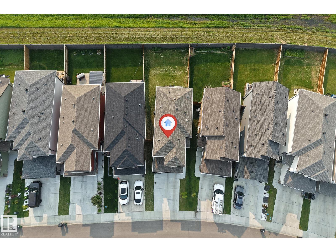
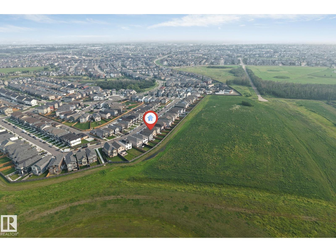
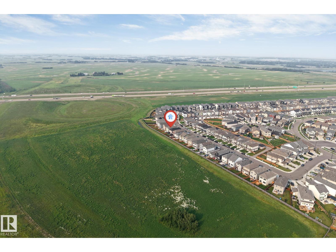
Welcome to this beautiful 2024-built home in the desirable community of Cy Becker! Offering 1,627.20 sq. ft. of modern living space, this home features an open-concept main floor, central air conditioning, and a convenient 2-piece powder room. Upstairs you'll find 3 spacious bedrooms and 2 full bathrooms, including a private ensuite in the primary bedroom. The attached double garage provides ample parking and storage, while the separate side entrance to the unfinished basement offers excellent future development potential, including the possibility of a secondary suite (subject to municipal approval). Enjoy summer BBQs and entertaining on the spacious deck overlooking the good-sized backyard.Upgraded to Gas stove,wired for EV charging in garage. Conveniently located near parks, walking trails, schools, shopping, and major commuter routes, this move-in-ready home offers comfort, style, and incredible value. Don't miss out! (id:42336)
Property Details
| MLS® Number | E4501118 |
| Property Type | Single Family |
| Neigbourhood | Cy Becker |
Building
| Bathroom Total | 3 |
| Bedrooms Total | 3 |
| Appliances | Dishwasher, Dryer, Garage Door Opener Remote(s), Hood Fan, Refrigerator, Gas Stove(s), Washer |
| Basement Development | Unfinished |
| Basement Type | Full (unfinished) |
| Constructed Date | 2023 |
| Construction Style Attachment | Detached |
| Cooling Type | Central Air Conditioning |
| Half Bath Total | 1 |
| Heating Type | Forced Air |
| Stories Total | 2 |
| Size Interior | 1,627 Sqft |
| Type | House |
Parking
| Attached Garage |
Land
| Acreage | No |
| Fence Type | Fence |
Rooms
| Level | Type | Length | Width | Dimensions |
|---|---|---|---|---|
| Main Level | Living Room | 3.84 m | 6.53 m | 3.84 m x 6.53 m |
| Main Level | Kitchen | 2.53 m | 4.45 m | 2.53 m x 4.45 m |
| Upper Level | Family Room | 3.86 m | 3.35 m | 3.86 m x 3.35 m |
| Upper Level | Primary Bedroom | 3.49 m | 3.95 m | 3.49 m x 3.95 m |
| Upper Level | Bedroom 2 | 3.43 m | 3.09 m | 3.43 m x 3.09 m |
| Upper Level | Bedroom 3 | 2.85 m | 4.17 m | 2.85 m x 4.17 m |
| Upper Level | Other | 2.89 m | 1.58 m | 2.89 m x 1.58 m |
https://www.realtor.ca/real-estate/30090011/17636-49-st-nw-edmonton-cy-becker
Contact Us
Contact us for more information

Shak Yakub
Associate

Huninder S. Mann
Associate
(780) 450-6670
www.buyyeghomes.com/agents/huninder/
www.facebook.com/huninder.mann
ca.linkedin.com/in/huninder-mann-b7838233
www.instagram.com/huninder_youredmontonrealtor/
www.youtube.com/@Huninder_realtor

The trademarks REALTOR®, REALTORS®, and the REALTOR® logo are controlled by The Canadian Real Estate Association (CREA) and identify real estate professionals who are members of CREA. The trademarks MLS®, Multiple Listing Service® and the associated logos are owned by The Canadian Real Estate Association (CREA) and identify the quality of services provided by real estate professionals who are members of CREA. The trademark DDF® is owned by The Canadian Real Estate Association (CREA) and identifies CREA's Data Distribution Facility (DDF®)
July 29 2026 11:51:28
REALTORS® Association of Edmonton
Maxwell Polaris