

17716 84 Av NW Edmonton, Alberta T5T 0N4

$529,900
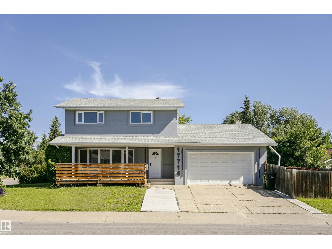
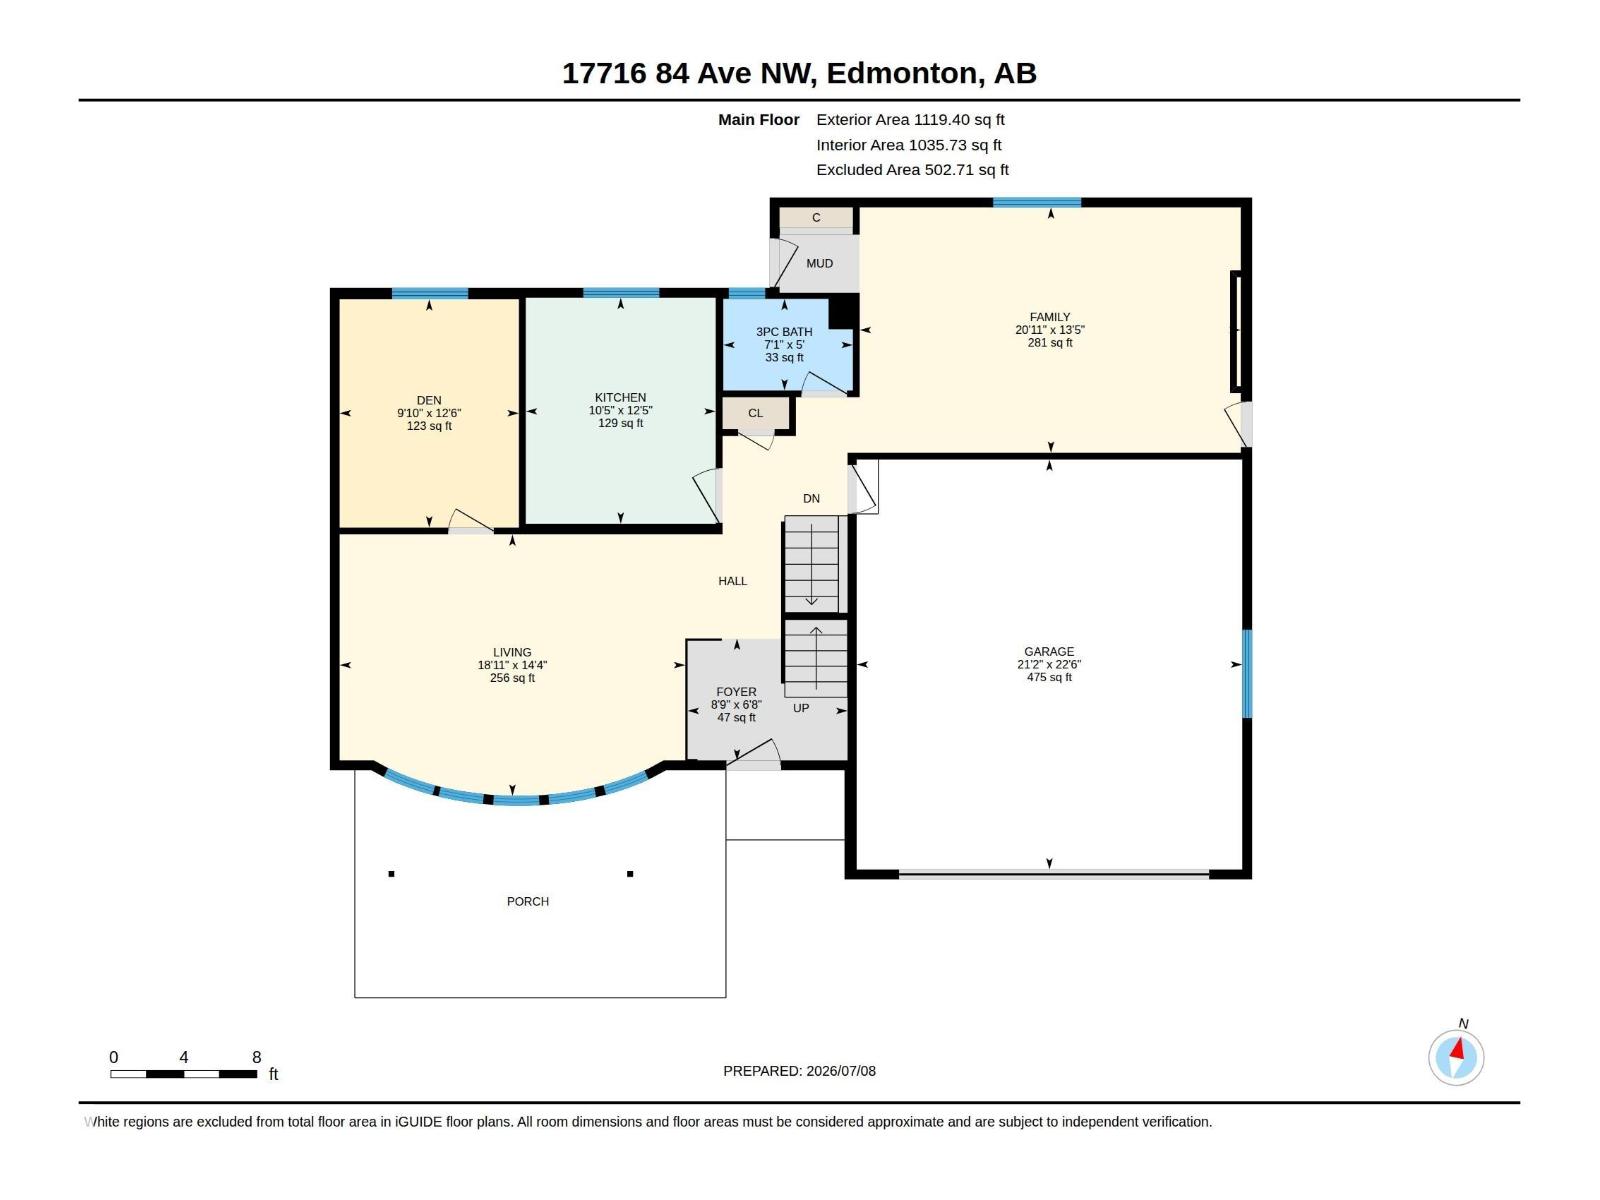
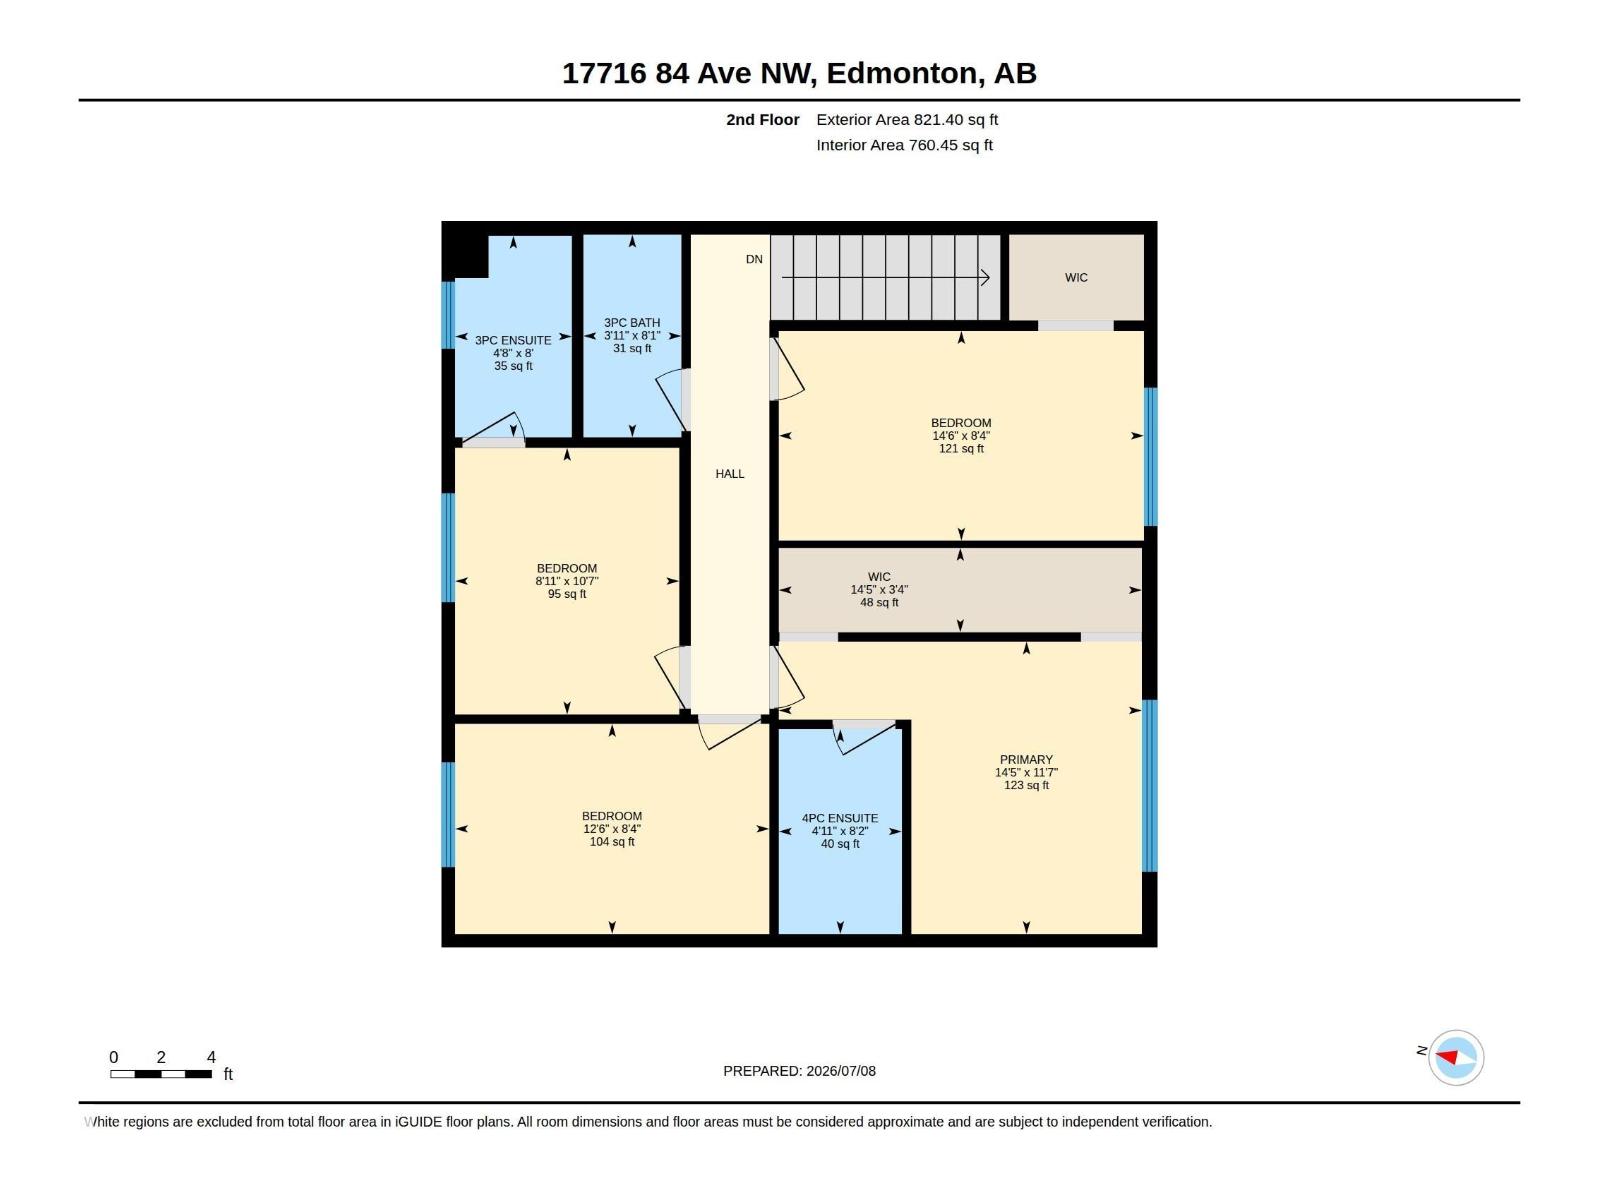
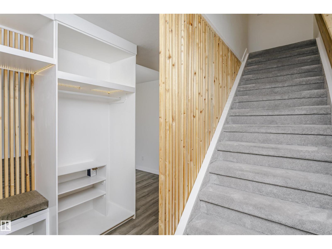
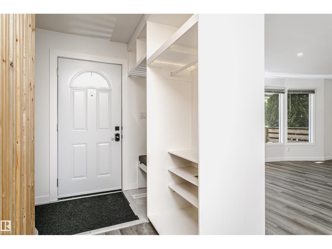
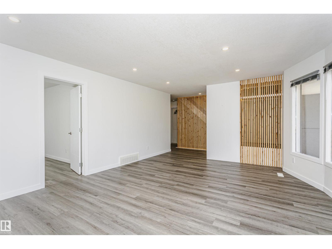
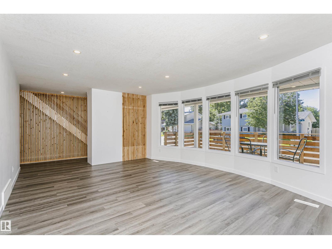
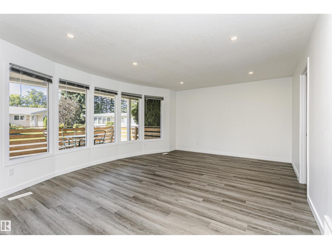
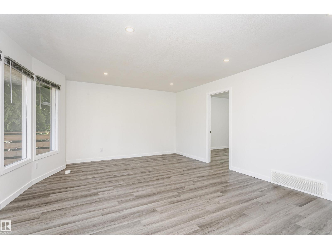
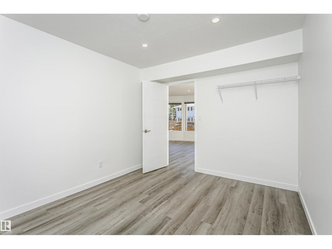
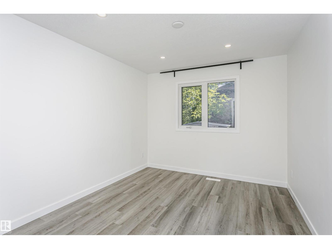
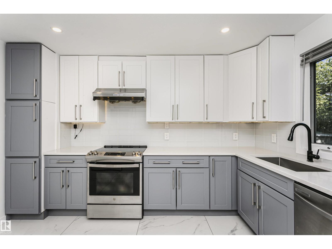
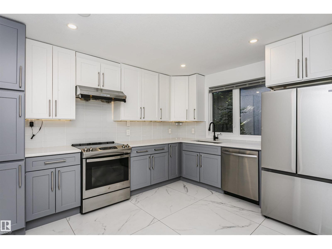
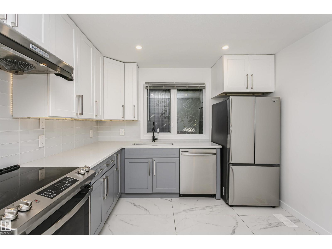
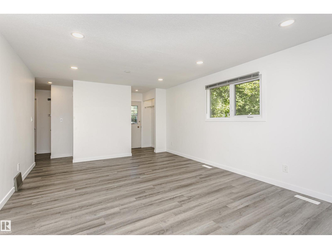
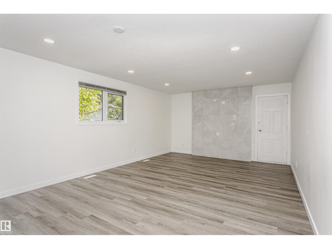
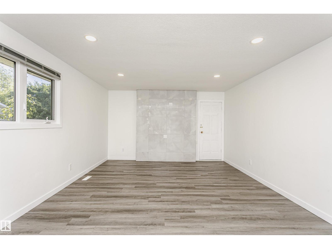
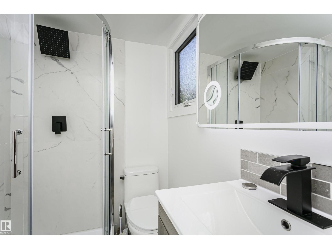
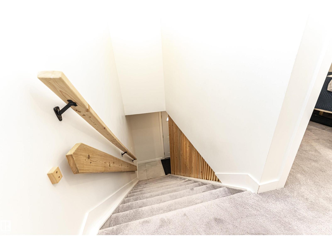
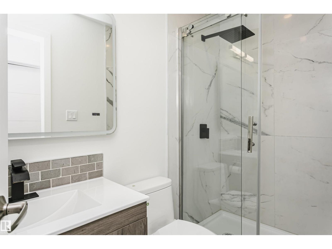
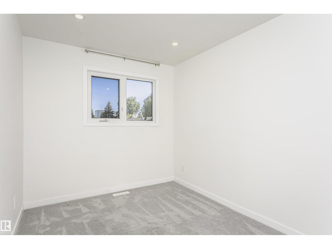
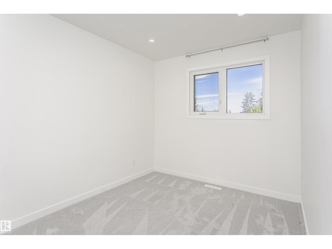
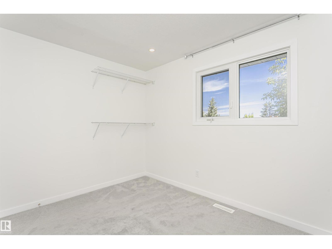
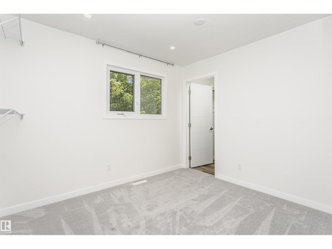
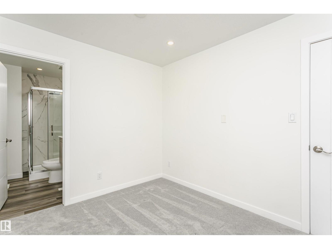
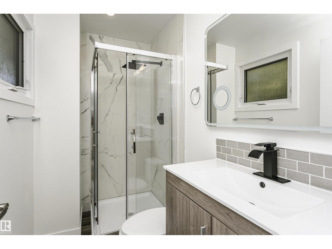
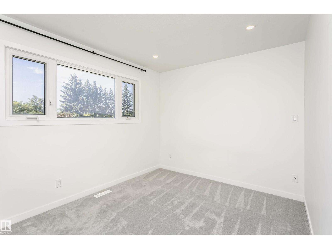
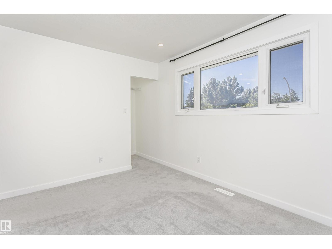
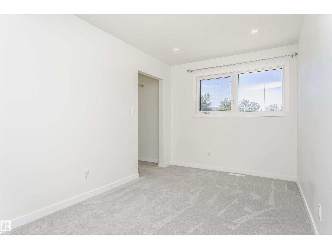
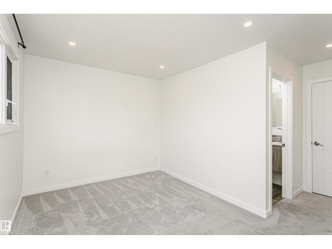
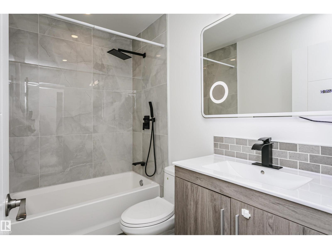
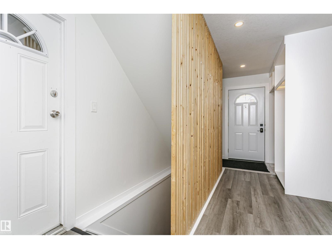
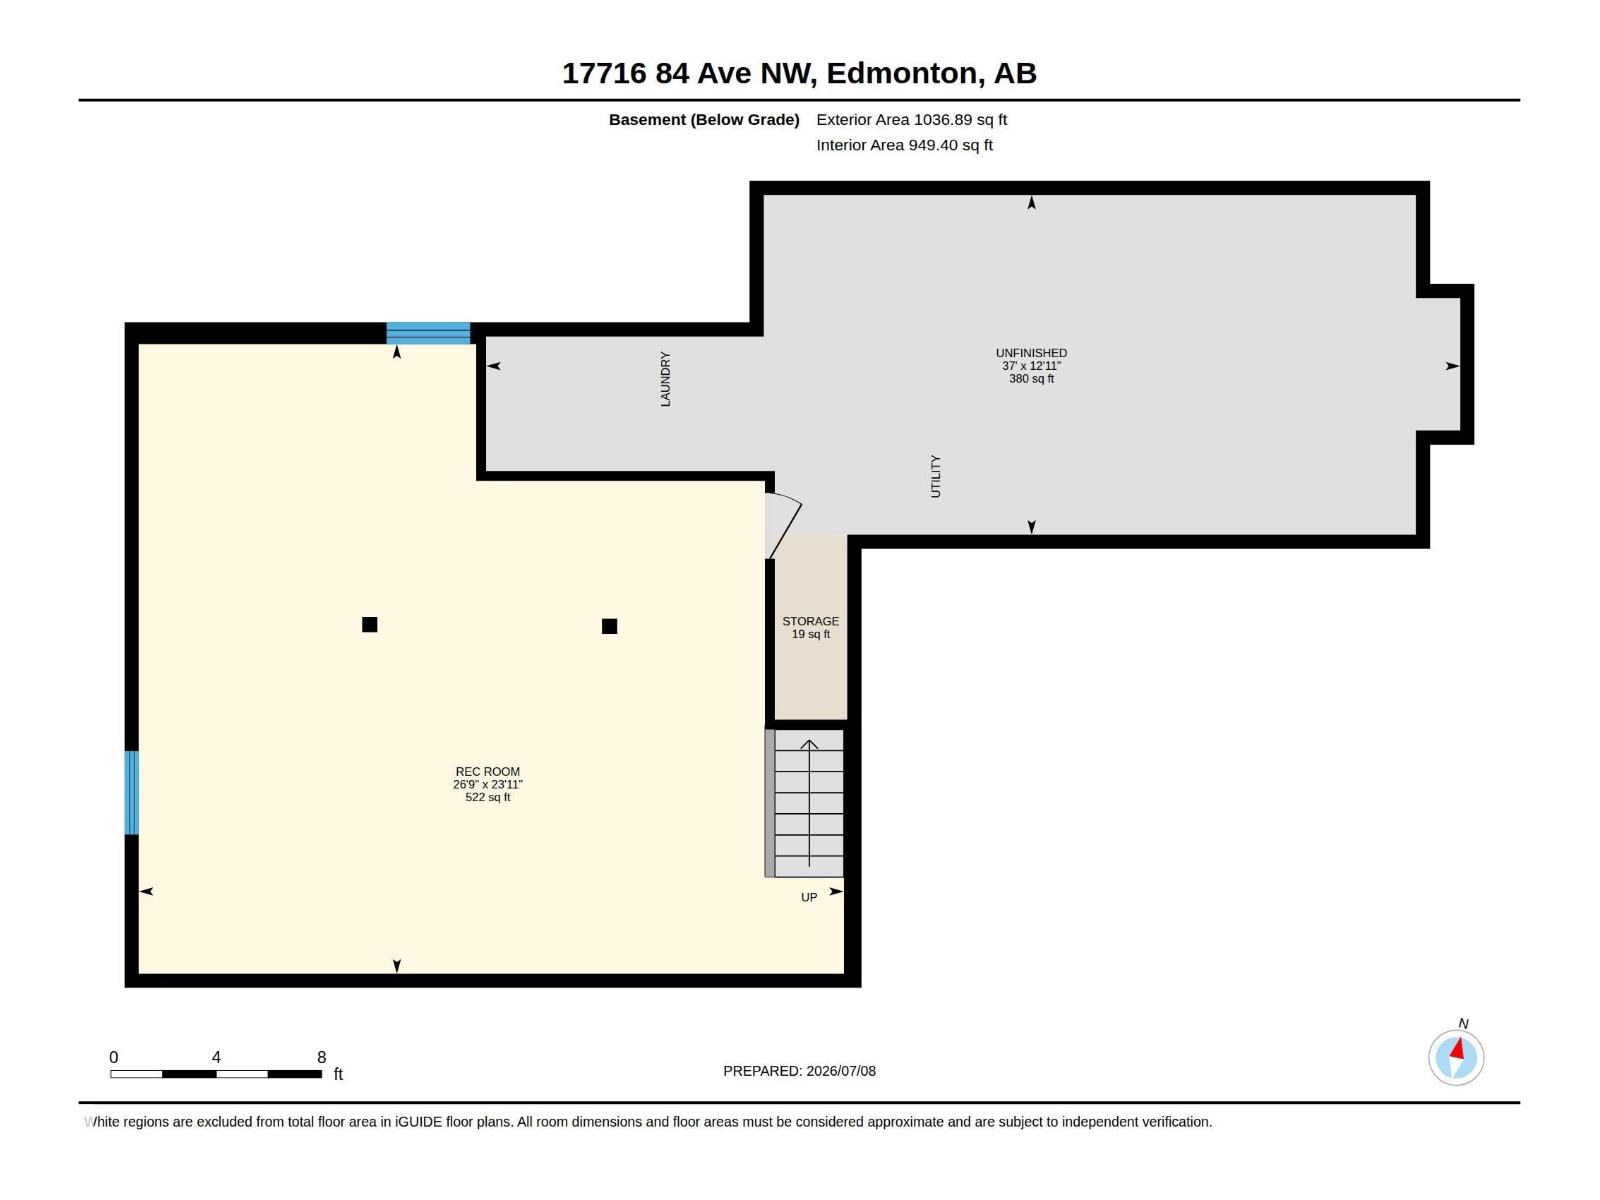
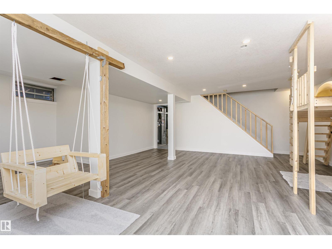
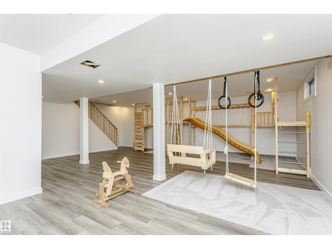
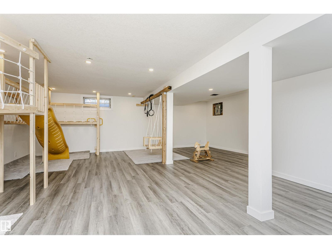
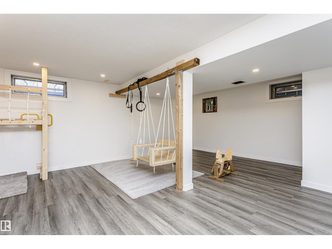
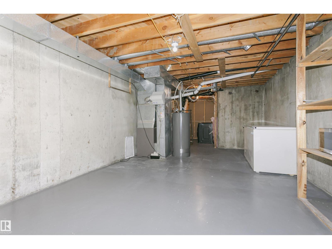
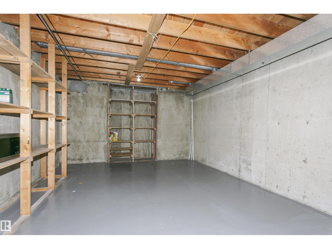
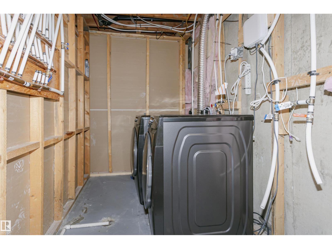
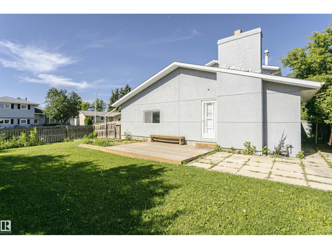
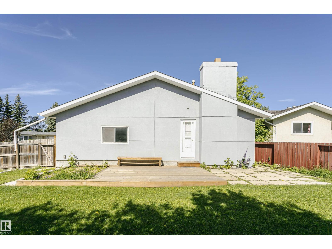
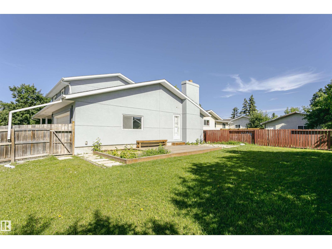
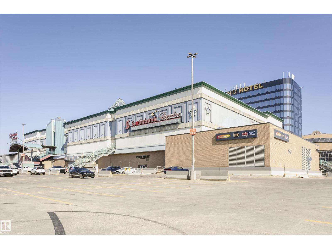
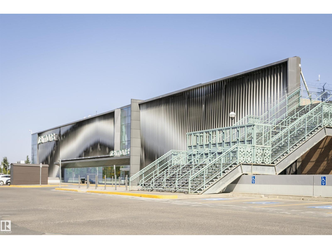
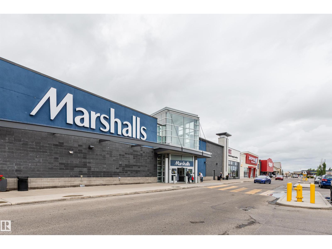
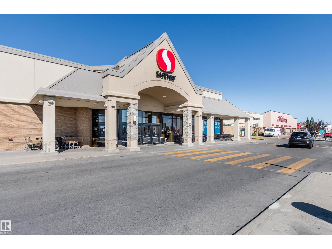
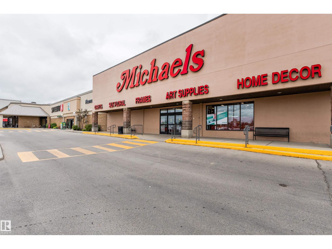
This well-maintained 2-storey home in Thorncliffe offers 1,902 sq. ft. of above-grade living space, featuring 4 bedrooms, 4 baths, and a double attached garage. As you enter, you're greeted by a spacious foyer leading to a bright living room. The kitchen boasts SS appliances, granite countertops, and ceiling-height cabinetry. The family room leads to the north-facing backyard and fancy deck. A den, a full bath, and a total of 4 entrances complete the main floor. Upstairs, you'll find a primary bedroom with a walk-in closet and an ensuite. Two additional bedrooms share a bathroom, while the third enjoys its own ensuite. The finished basement offers a huge REC room and a good-sized storage area. Upgrades throughout (2022, $150k): new flooring, full interior paint, plumbing, hot water tank, furnace, carpet, ceramic tile, cabinetry, bathroom vanities, deck, and front porch, plus newer roof and windows. Close to schools, shopping (WEM), bus, and hospital, Henday and Whitemud. (id:42336)
Property Details
| MLS® Number | E4497773 |
| Property Type | Single Family |
| Neigbourhood | Thorncliffe (Edmonton) |
| Amenities Near By | Public Transit, Schools, Shopping |
| Features | Corner Site |
| Structure | Deck, Porch |
Building
| Bathroom Total | 4 |
| Bedrooms Total | 4 |
| Appliances | Dishwasher, Dryer, Hood Fan, Refrigerator, Stove, Washer, Window Coverings |
| Basement Development | Finished |
| Basement Type | Full (finished) |
| Constructed Date | 1973 |
| Construction Style Attachment | Detached |
| Fire Protection | Smoke Detectors |
| Heating Type | Forced Air |
| Stories Total | 2 |
| Size Interior | 1,941 Sqft |
| Type | House |
Parking
| Attached Garage |
Land
| Acreage | No |
| Fence Type | Fence |
| Land Amenities | Public Transit, Schools, Shopping |
| Size Irregular | 560.35 |
| Size Total | 560.35 M2 |
| Size Total Text | 560.35 M2 |
Rooms
| Level | Type | Length | Width | Dimensions |
|---|---|---|---|---|
| Basement | Recreation Room | 8.16 * 7.28 | ||
| Main Level | Living Room | 5.78 * 4.37 | ||
| Main Level | Kitchen | 3.18 * 3.78 | ||
| Main Level | Family Room | 6.37 * 4.10 | ||
| Main Level | Den | 3.00 * 3.82 | ||
| Upper Level | Primary Bedroom | 4.40 * 3.54 | ||
| Upper Level | Bedroom 2 | 4.43 * 2.54 | ||
| Upper Level | Bedroom 3 | 2.72 * 3.23 | ||
| Upper Level | Bedroom 4 | 3.81 * 2.55 |
https://www.realtor.ca/real-estate/30009631/17716-84-av-nw-edmonton-thorncliffe-edmonton
Contact Us
Contact us for more information

Henry Han
Associate

The trademarks REALTOR®, REALTORS®, and the REALTOR® logo are controlled by The Canadian Real Estate Association (CREA) and identify real estate professionals who are members of CREA. The trademarks MLS®, Multiple Listing Service® and the associated logos are owned by The Canadian Real Estate Association (CREA) and identify the quality of services provided by real estate professionals who are members of CREA. The trademark DDF® is owned by The Canadian Real Estate Association (CREA) and identifies CREA's Data Distribution Facility (DDF®)
July 09 2026 11:51:56
REALTORS® Association of Edmonton
Century 21 Masters