

17819 8 Av SW Edmonton, Alberta T6W 2S6

$547,000
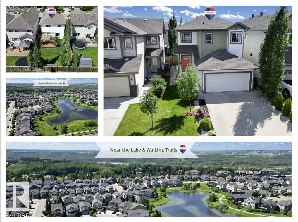
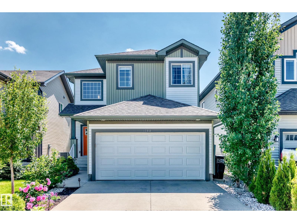
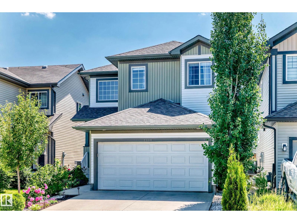
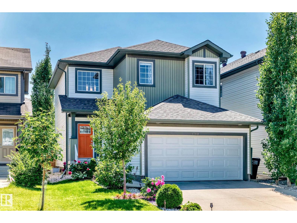
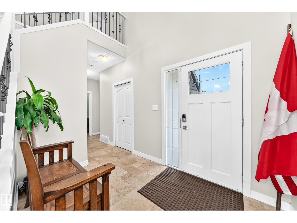
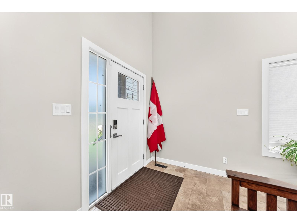
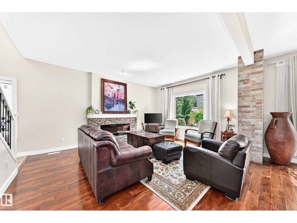
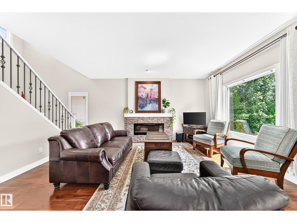
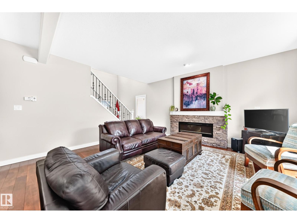
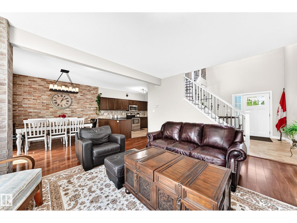
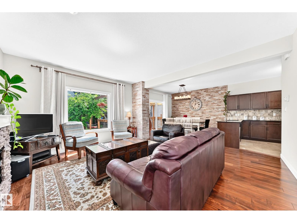
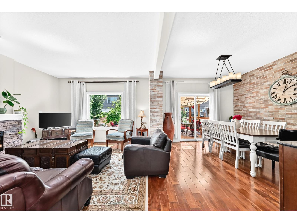
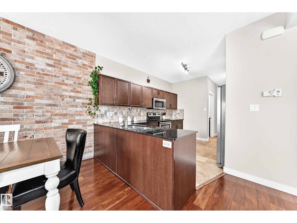
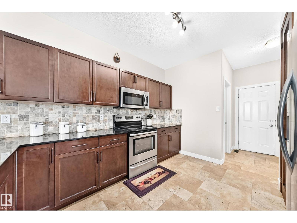
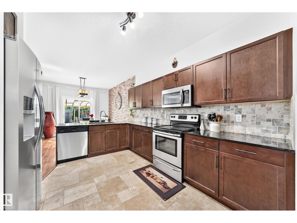
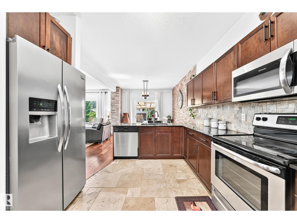
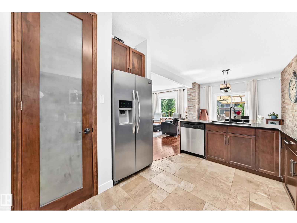
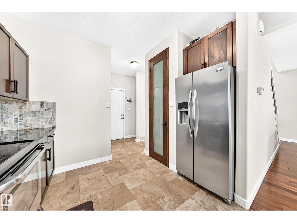
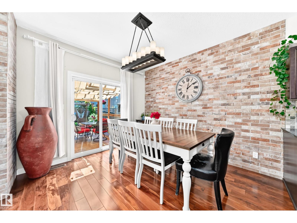
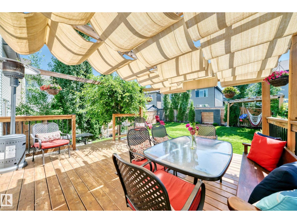
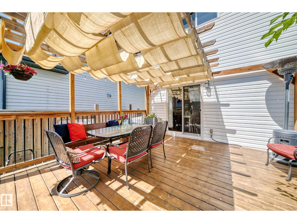
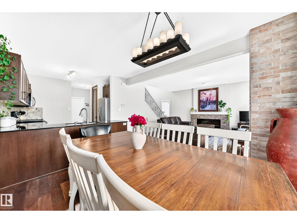
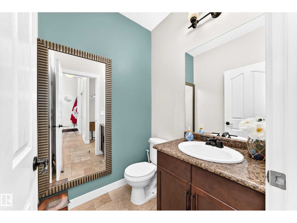
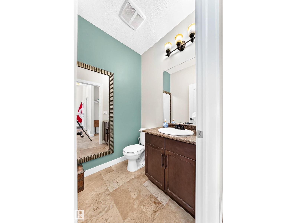
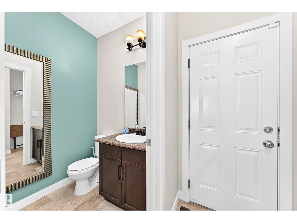
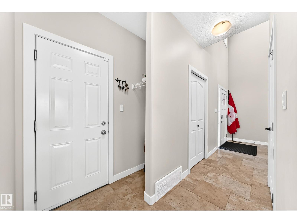
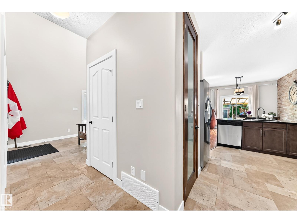
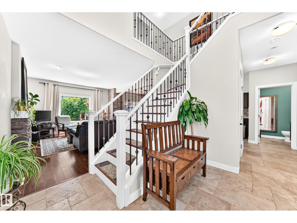
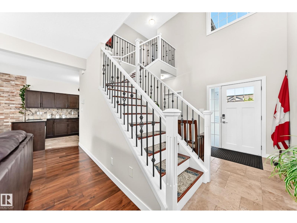
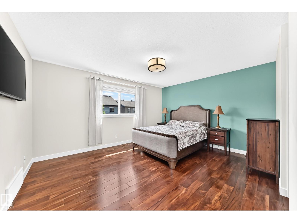
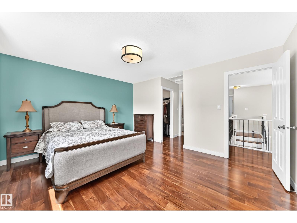
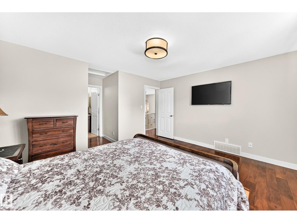
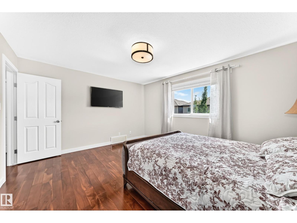
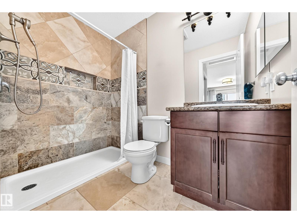
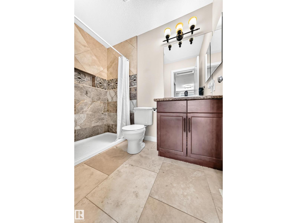
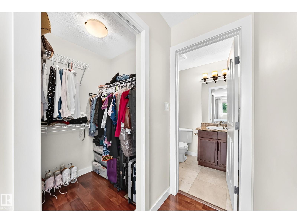
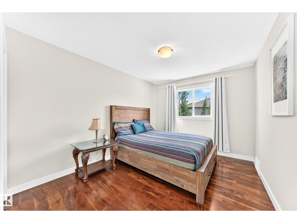
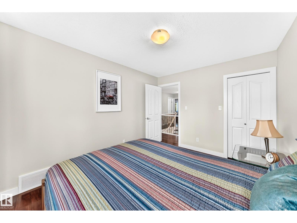
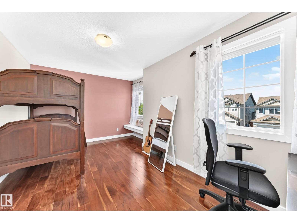
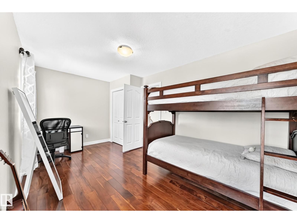
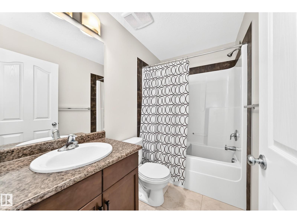
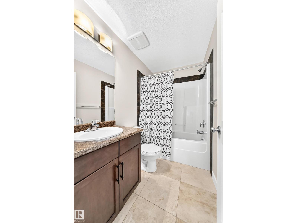
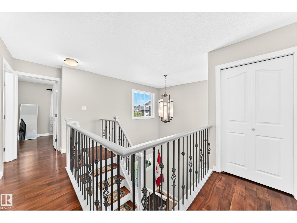
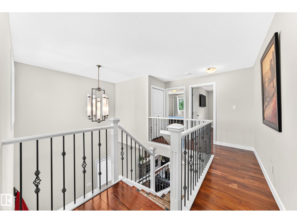
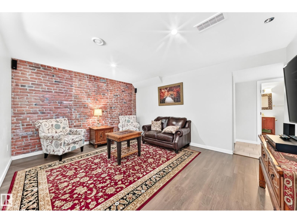
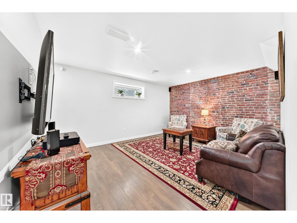
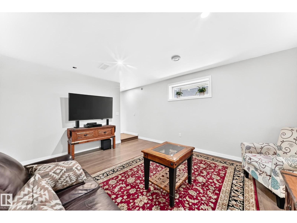
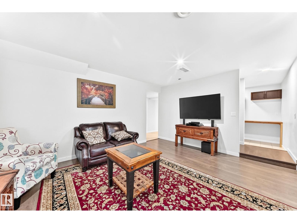
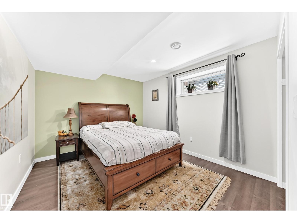
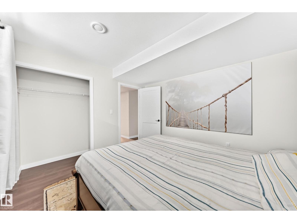
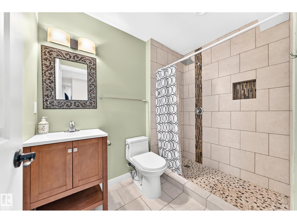
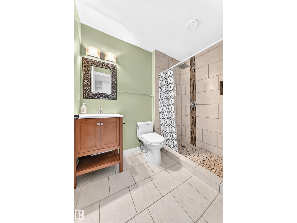
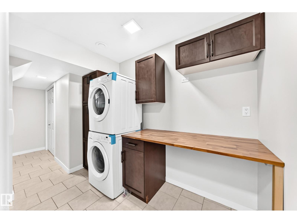
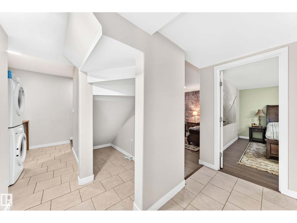
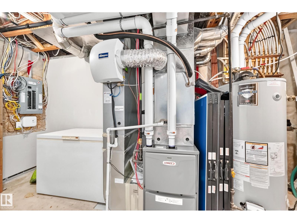
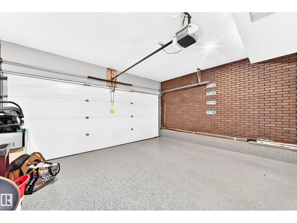
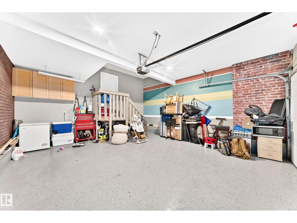
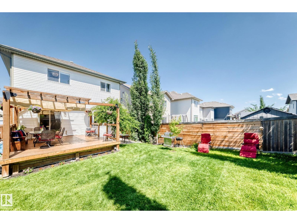
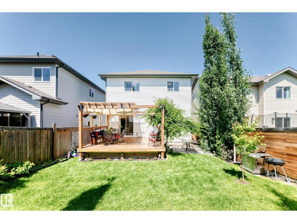
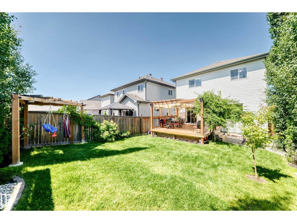
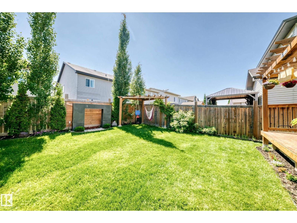
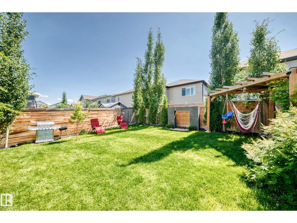
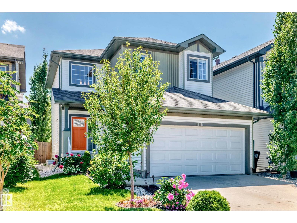
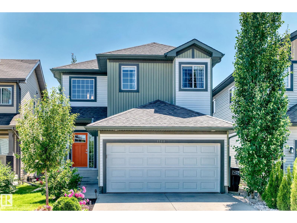
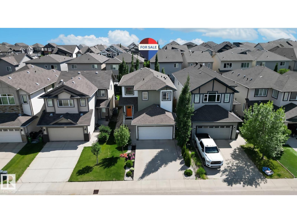
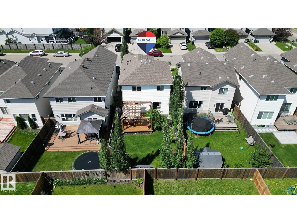
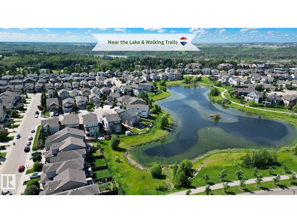
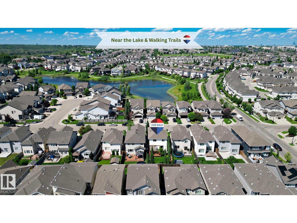
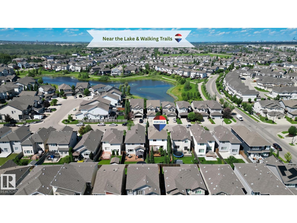
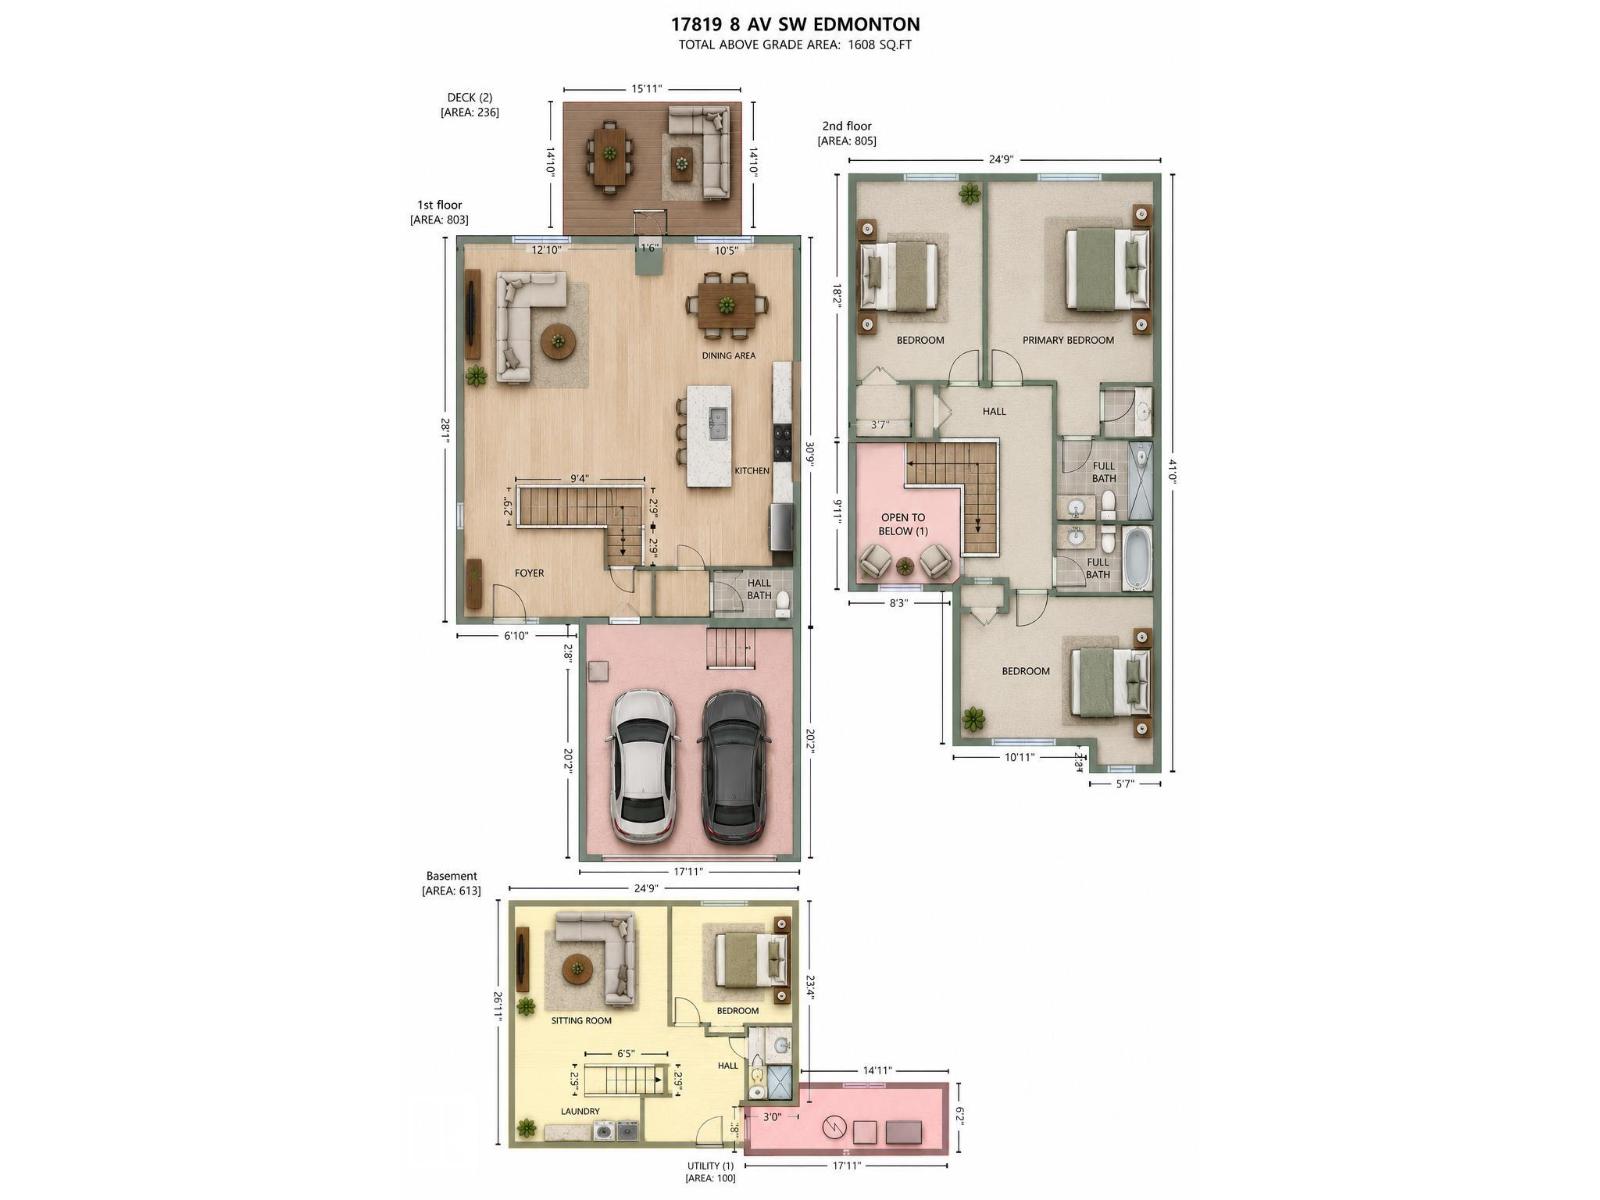
LOCATION, LOCATION, LOCATION! Don’t miss this exceptional buy in DESIRED Langdale of Windermere! The moment you step into the foyer, you’ll be impressed by the GRAND entrance w/beautiful staircase & iron railing. Main flr c/w 9’ ceilings, family rm w/FP & gorgeous kitchen w/lots of cabinet space, lrg island, granite counters & SS appls. Living/dining area enhanced w/contemporary brick accent wall. Upper lvl offers luxurious primary bdrm w/5pc ensuite, 2 additional bdrms & 4pc main bath. F/F bsmt c/w 4th bdrm, 4pc bath & spacious rec rm. Backyard upgraded w/fruit trees, mature aspens for privacy & gazebo w/shades. Garage floors/walls finished. A/C added. Close to comm. lake, walking trails, shopping centre, public transit & great access to Henday & Whitemud. This lavish home could be yours! STOP WAITING – START LIVING! (id:42336)
Property Details
| MLS® Number | E4498092 |
| Property Type | Single Family |
| Neigbourhood | Windermere |
| Amenities Near By | Playground, Public Transit, Schools, Shopping |
| Features | See Remarks |
| Structure | Deck |
Building
| Bathroom Total | 4 |
| Bedrooms Total | 4 |
| Appliances | Dishwasher, Dryer, Garage Door Opener Remote(s), Garage Door Opener, Hood Fan, Refrigerator, Stove, Washer, Window Coverings |
| Basement Development | Partially Finished |
| Basement Type | Full (partially Finished) |
| Constructed Date | 2014 |
| Construction Style Attachment | Detached |
| Cooling Type | Central Air Conditioning |
| Fireplace Fuel | Gas |
| Fireplace Present | Yes |
| Fireplace Type | Unknown |
| Half Bath Total | 1 |
| Heating Type | Forced Air |
| Stories Total | 2 |
| Size Interior | 1,606 Sqft |
| Type | House |
Parking
| Attached Garage |
Land
| Acreage | No |
| Fence Type | Fence |
| Land Amenities | Playground, Public Transit, Schools, Shopping |
| Size Irregular | 364.31 |
| Size Total | 364.31 M2 |
| Size Total Text | 364.31 M2 |
Rooms
| Level | Type | Length | Width | Dimensions |
|---|---|---|---|---|
| Lower Level | Bedroom 4 | Measurements not available | ||
| Lower Level | Recreation Room | Measurements not available | ||
| Main Level | Living Room | Measurements not available | ||
| Main Level | Dining Room | Measurements not available | ||
| Main Level | Kitchen | Measurements not available | ||
| Upper Level | Primary Bedroom | Measurements not available | ||
| Upper Level | Bedroom 2 | Measurements not available | ||
| Upper Level | Bedroom 3 | Measurements not available |
https://www.realtor.ca/real-estate/30015780/17819-8-av-sw-edmonton-windermere
Contact Us
Contact us for more information

Sid Yar
Associate
(780) 481-1144
www.sidyar.com/
www.facebook.com/sid.yar.1/
www.linkedin.com/in/sid-yar-the-yar-real-estate-group-788a533b/
www.instagram.com/sidyarrealestate/

The trademarks REALTOR®, REALTORS®, and the REALTOR® logo are controlled by The Canadian Real Estate Association (CREA) and identify real estate professionals who are members of CREA. The trademarks MLS®, Multiple Listing Service® and the associated logos are owned by The Canadian Real Estate Association (CREA) and identify the quality of services provided by real estate professionals who are members of CREA. The trademark DDF® is owned by The Canadian Real Estate Association (CREA) and identifies CREA's Data Distribution Facility (DDF®)
July 10 2026 11:51:46
REALTORS® Association of Edmonton
RE/MAX Excellence