

1808 36 Av NW NW Edmonton, Alberta T6T 1S8

$519,990
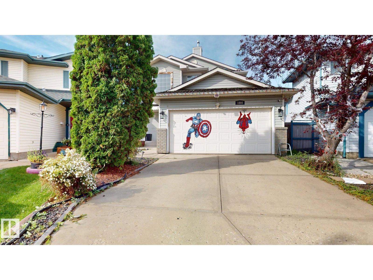
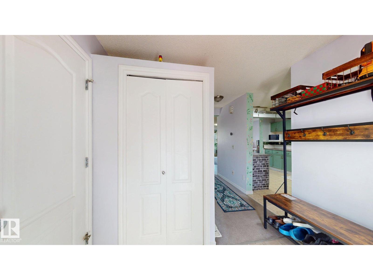
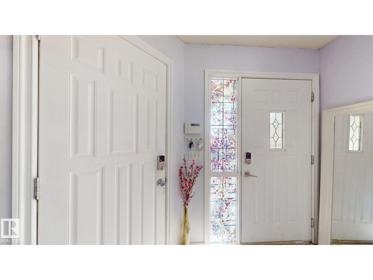
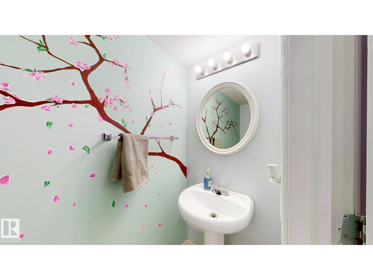
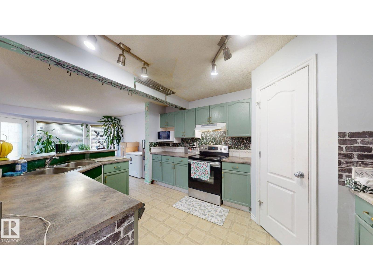
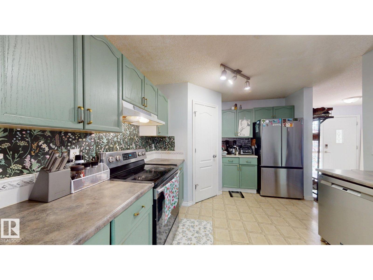
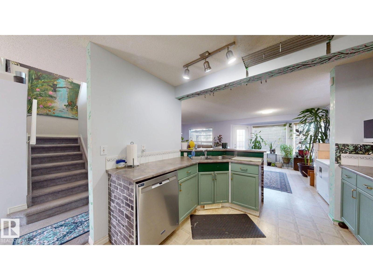
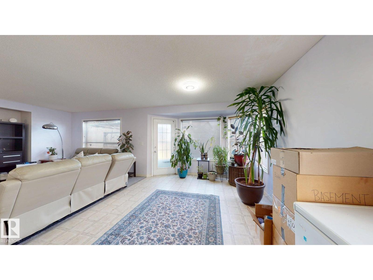
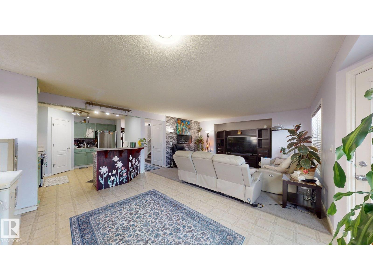
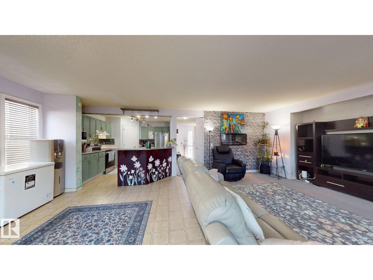
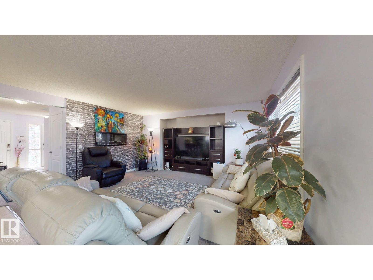
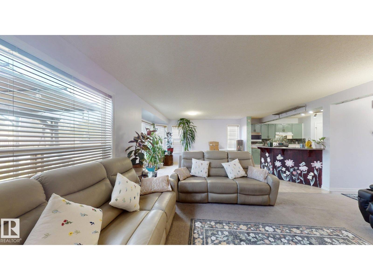
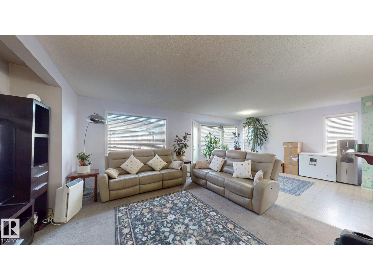
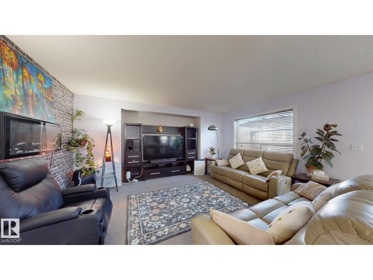
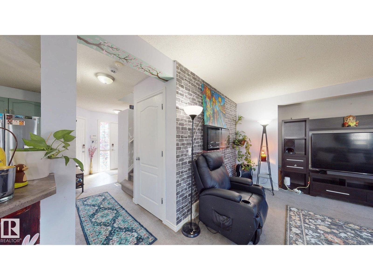
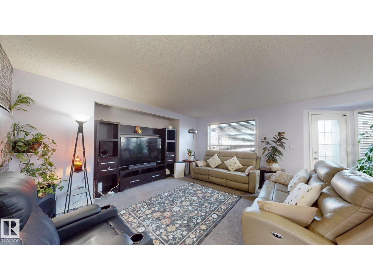
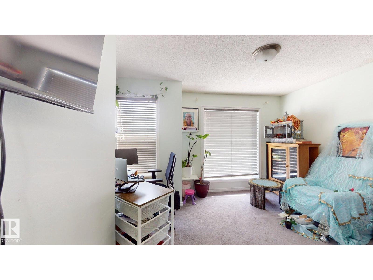
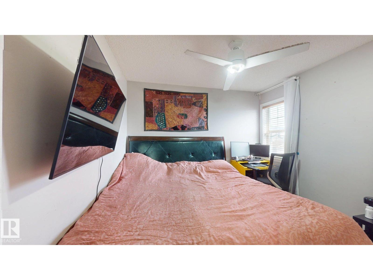
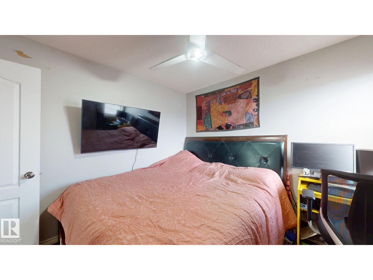
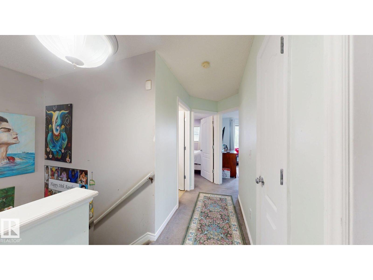
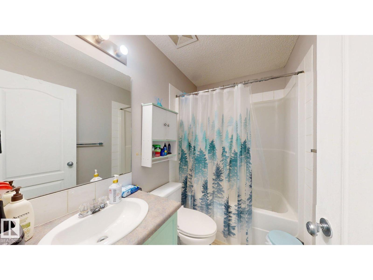
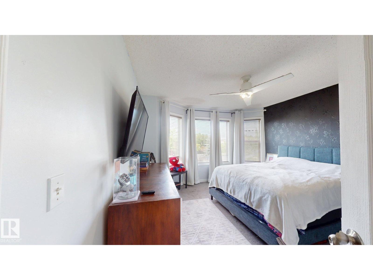
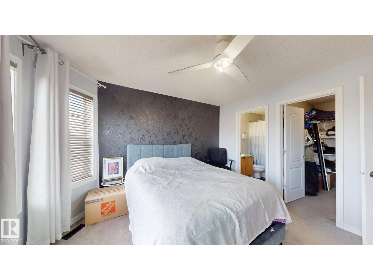
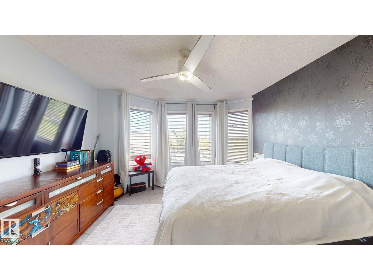
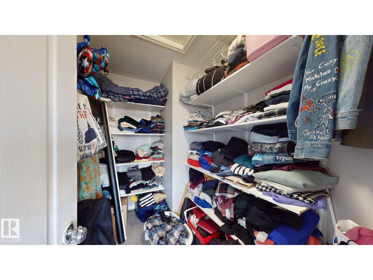
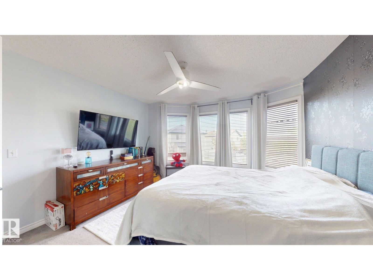
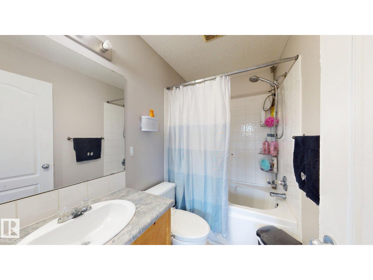
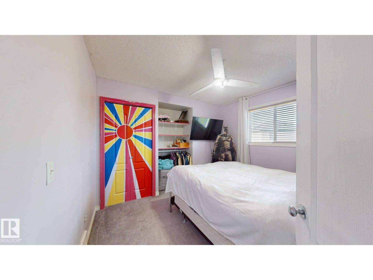
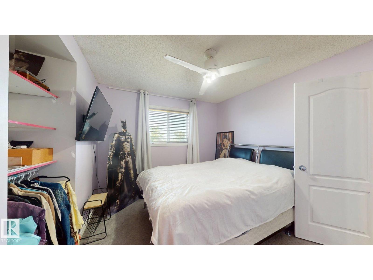
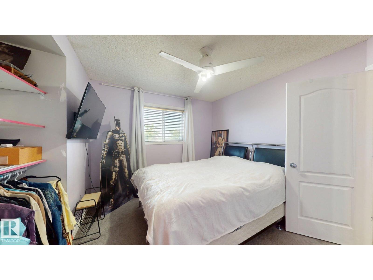
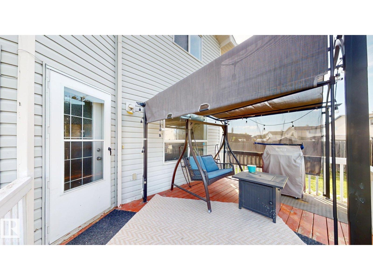
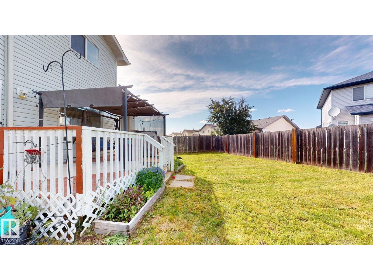
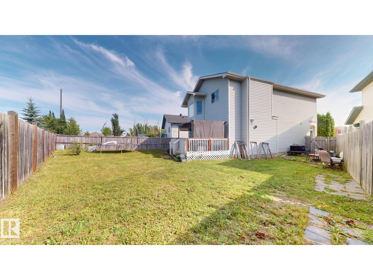
Welcome to this immaculate and exceptionally well-maintained 2-storey home in the desirable community of Wild Rose! Situated on one of the larger pie-shaped lots in a quiet cul-de-sac, this beautiful home offers 3 bedrooms, 2.5 bathrooms, and a bright open-concept layout. The spacious primary bedroom easily accommodates a king-size bed and features a large walk-in closet and 4-piece ensuite. Upstairs also includes a versatile family room, perfect for movie nights, a home office, or playroom. The main floor features a spacious kitchen with a raised breakfast bar overlooking the dining area and large great room, ideal for entertaining. Major updates completed include the fridge, dishwasher, washer, dryer, furnace, hot water tank, and central A/C, providing added comfort and peace of mind. The expansive backyard offers plenty of space for family fun and outdoor living. Close to schools, parks, shopping, public transit, and all amenities. (id:42336)
Property Details
| MLS® Number | E4496427 |
| Property Type | Single Family |
| Neigbourhood | Wild Rose |
| Amenities Near By | Playground, Public Transit, Schools, Shopping |
| Features | Cul-de-sac |
| Parking Space Total | 4 |
Building
| Bathroom Total | 3 |
| Bedrooms Total | 3 |
| Appliances | Dishwasher, Dryer, Refrigerator, Stove, Washer |
| Basement Development | Unfinished |
| Basement Type | Full (unfinished) |
| Constructed Date | 2002 |
| Construction Style Attachment | Detached |
| Cooling Type | Central Air Conditioning |
| Fire Protection | Smoke Detectors |
| Half Bath Total | 1 |
| Heating Type | Forced Air |
| Stories Total | 2 |
| Size Interior | 1,680 Sqft |
| Type | House |
Parking
| Attached Garage |
Land
| Acreage | No |
| Fence Type | Fence |
| Land Amenities | Playground, Public Transit, Schools, Shopping |
| Size Irregular | 435.6 |
| Size Total | 435.6 M2 |
| Size Total Text | 435.6 M2 |
Rooms
| Level | Type | Length | Width | Dimensions |
|---|---|---|---|---|
| Main Level | Living Room | Measurements not available | ||
| Main Level | Dining Room | Measurements not available | ||
| Main Level | Kitchen | Measurements not available | ||
| Upper Level | Family Room | Measurements not available | ||
| Upper Level | Primary Bedroom | Measurements not available | ||
| Upper Level | Bedroom 2 | Measurements not available | ||
| Upper Level | Bedroom 3 | Measurements not available |
https://www.realtor.ca/real-estate/29972748/1808-36-av-nw-nw-edmonton-wild-rose
Contact Us
Contact us for more information

Akhshat Sareen
Associate
(780) 450-6670

The trademarks REALTOR®, REALTORS®, and the REALTOR® logo are controlled by The Canadian Real Estate Association (CREA) and identify real estate professionals who are members of CREA. The trademarks MLS®, Multiple Listing Service® and the associated logos are owned by The Canadian Real Estate Association (CREA) and identify the quality of services provided by real estate professionals who are members of CREA. The trademark DDF® is owned by The Canadian Real Estate Association (CREA) and identifies CREA's Data Distribution Facility (DDF®)
July 16 2026 09:31:50
REALTORS® Association of Edmonton
Century 21 Quantum Realty